Rooms
8.5
Living space
260 m2
Selling price
CHF 2,850,000.–
Notify on price drop
"FAMILIENFREUNDLICH. WEITSICHT. INFRASTRUKTUR."
Address
Hubackerweg 22, 4153 Reinach BLTravel time
- 10 min.Station: Lochacker
Surrounding information
Supermarket
10 min.MigrosSchool
6 min.Primarschule WeiermattenPharmacy
10 min.Toppharm Apotheke Liechti AGPublic Transport
4 min.Weiermatten
Times refer to the route on foot.
Price
- Purchase price:
- CHF 2,850,000.–
- Notify on price drop
Main information
- Availability:
- By agreement
- Type:
- Bifamiliar house
- No. of rooms:
- 8.5
- Surface living:
- 260 m2
- Land area:
- 624 m2
- Volume:
- 1392 m3
- Year built:
- 1989
Characteristics
Fireplace
Parking space
Garage
Documents (0)
Description
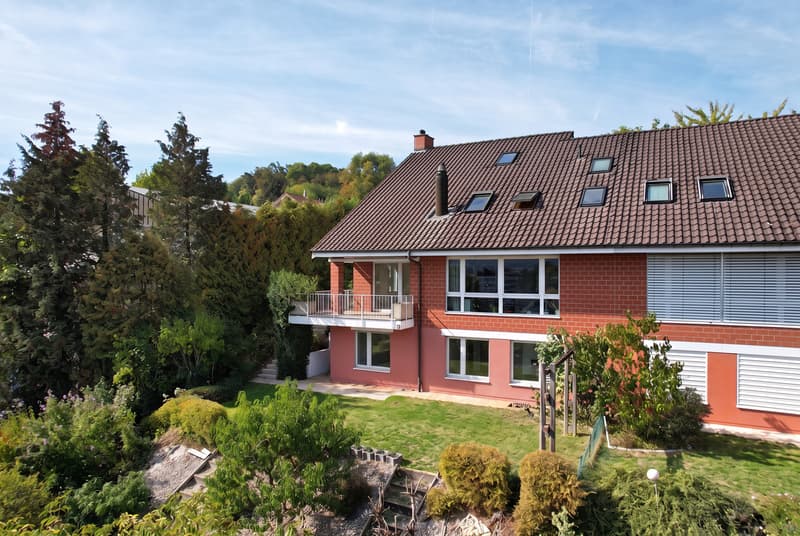
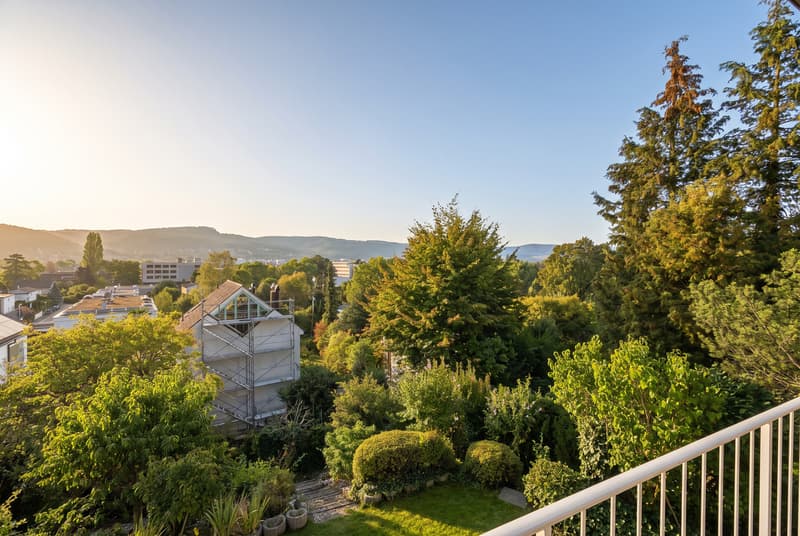
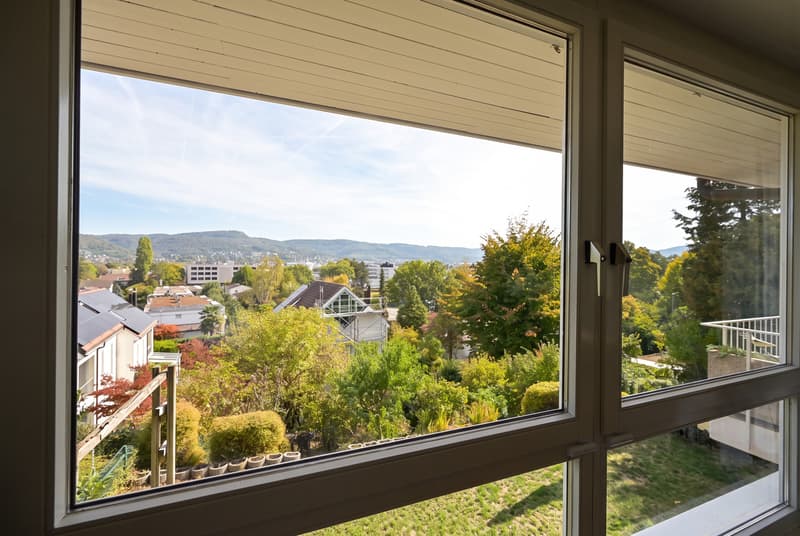
An privilegierter und ausgesprochen familienfreundlicher Wohnlage in Reinach verbindet dieses aussergewöhnliche Einfamilienhaus Ruhe und Privatsphäre mit einer exzellenten Infrastruktur. Kindergarten und Schulen befinden sich in Gehdistanz, die ISB Reinach liegt in unmittelbarer Nähe. Einkaufsmöglichkeiten, der öffentliche Verkehr sowie zahlreiche Naherholungsgebiete sind ebenfalls bequem erreichbar. Besonders eindrucksvoll präsentiert sich die weitläufige Aussicht über die Dächer von Reinach.
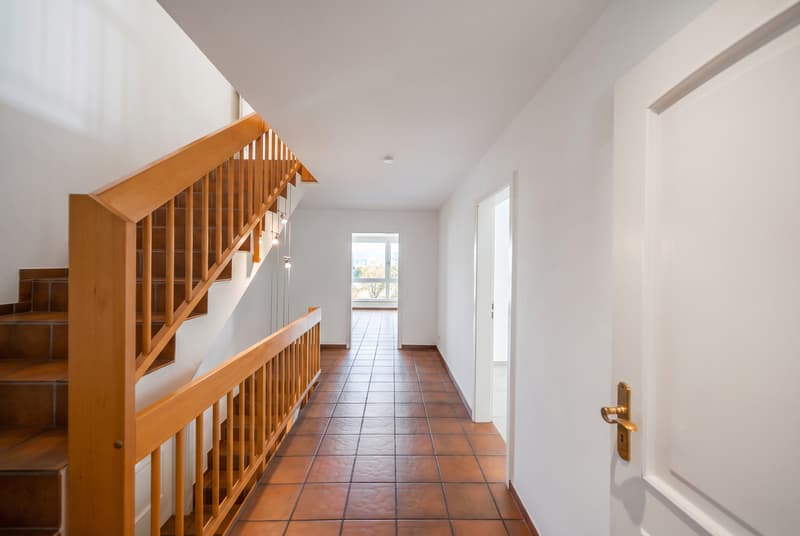
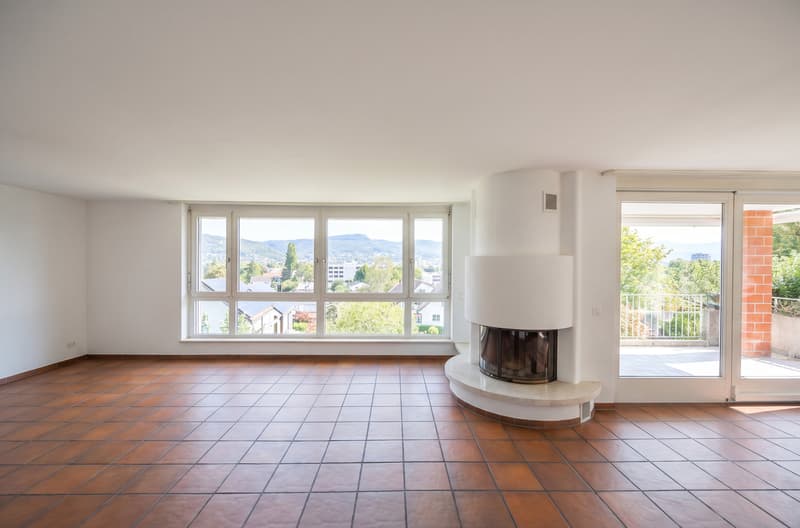
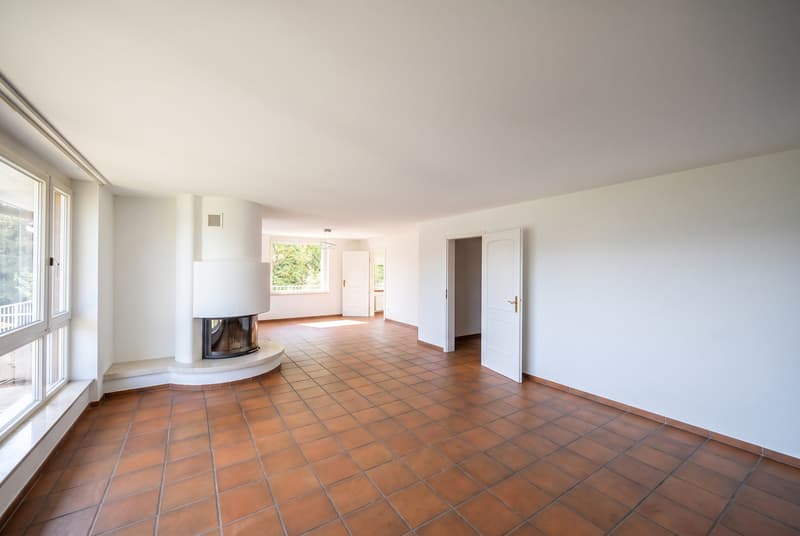
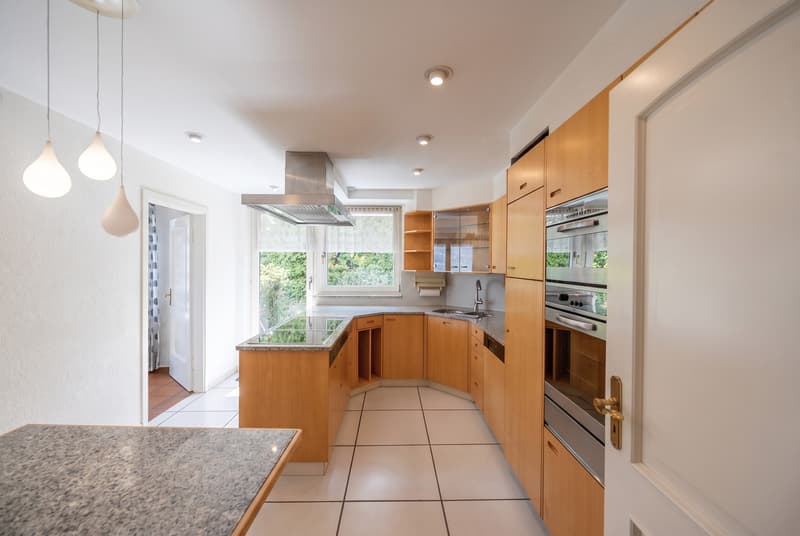
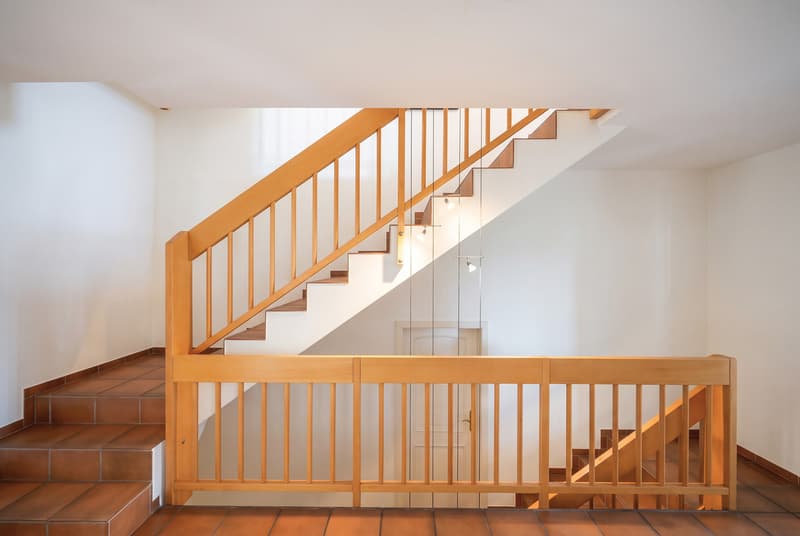
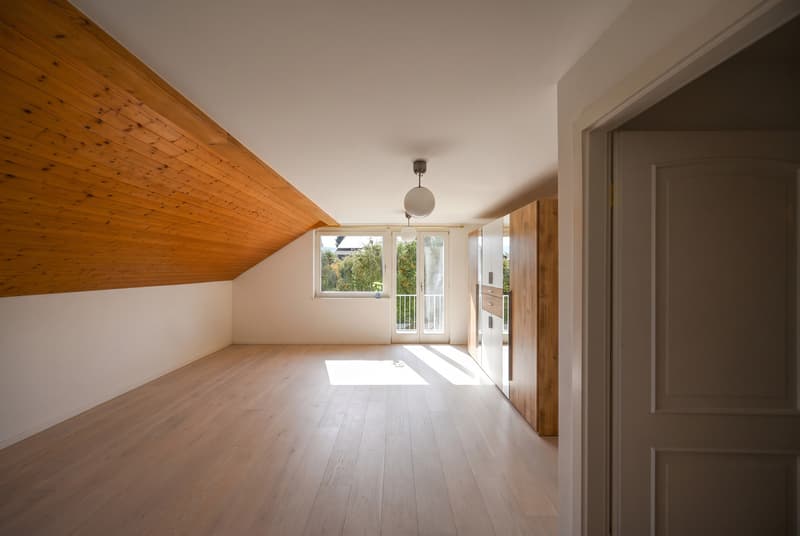
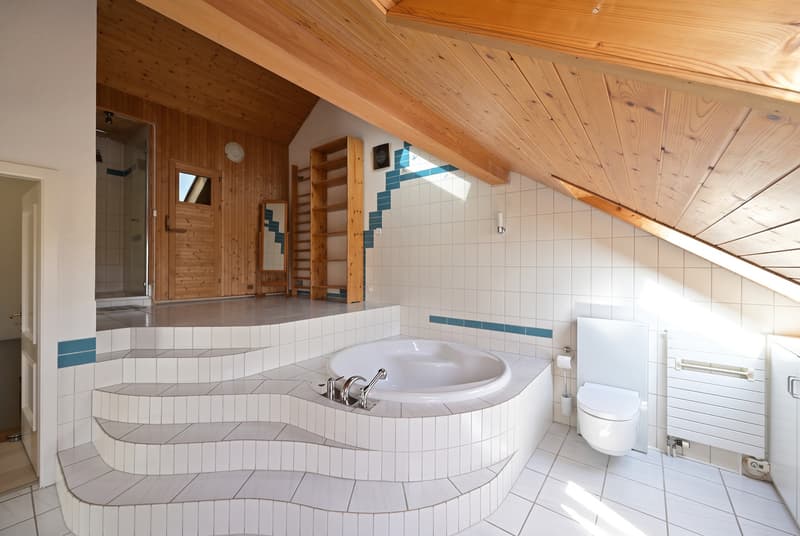
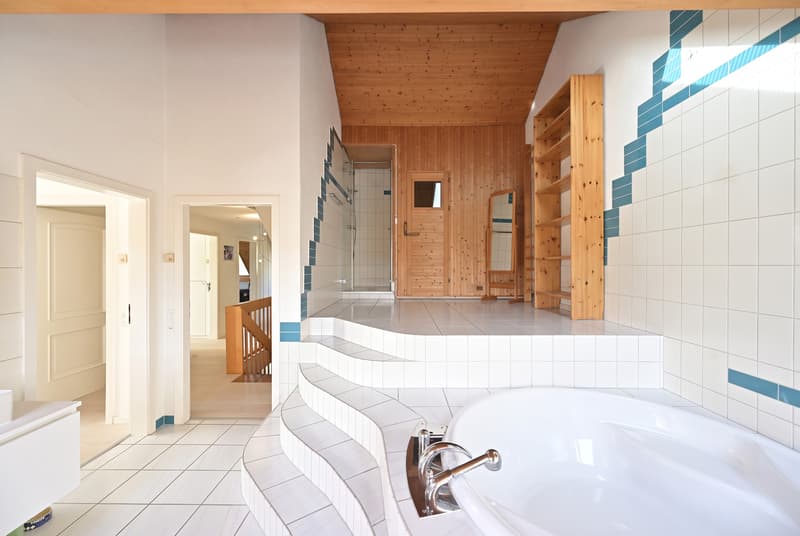
Die Liegenschaft überzeugt durch eine hochwertige Bauqualität und eine Architektur, die Grosszügigkeit und Funktionalität auf raffinierte Weise miteinander verbindet. Die versetzt angeordneten Wohnebenen schaffen spannende Raumfolgen, klare Rückzugsbereiche und immer wieder neue Sichtbezüge zur Umgebung. Grosszügige Fensterflächen bringen viel Tageslicht ins Innere und machen die beeindruckende Weitsicht zum festen Bestandteil des Wohngefühls. Gleichzeitig eröffnet das durchdachte Raumkonzept ideale Voraussetzungen für eine grosszügige Familiennutzung oder das Wohnen von zwei Generationen unter einem Dach. Im Innern prägen sorgfältig gewählte Materialien und eine solide Ausführungsqualität den Charakter des Hauses. Der grosszügige Wohn- und Essbereich mit Cheminée bildet das atmosphärische Zentrum, während die hochwertig ausgestattete Küche, zwei Badezimmer, ein separates Gäste-WC sowie die Sauna den hohen Wohnkomfort unterstreichen.
Die Liegenschaft wurde über die Jahre sukzessive unterhalten und präsentiert sich in einem sehr gepflegten Zustand. Eine Alarmanlage, eine Garage sowie mehrere Aussenabstellplätze komplettieren dieses besondere Wohnangebot.
Ein Zuhause für Menschen, die Architektur, Qualität und Grosszügigkeit zu schätzen wissen - verbunden mit einer exzellenten Lage und einer Weitsicht, die jeden Tag aufs Neue begeistert.
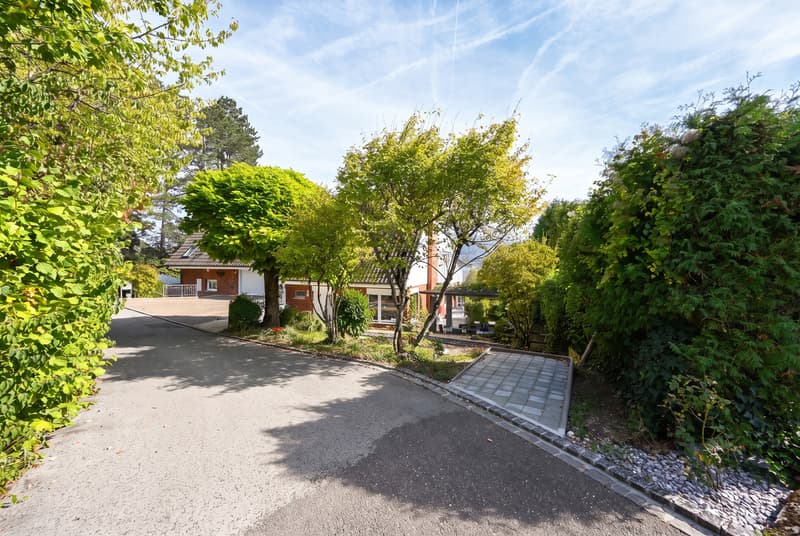
Set in a privileged and exceptionally family-friendly residential location in Reinach, this distinctive detached home combines peace and privacy with excellent infrastructure. Kindergartens and schools are within walking distance, while ISB Reinach is in the immediate vicinity. Shopping facilities, public transport and numerous recreational areas are also within easy reach. Particularly impressive are the far-reaching views across the rooftops of Reinach.
The property stands out for its high construction quality and an architectural concept that combines generosity and functionality with remarkable finesse. Split-level living areas create intriguing spatial sequences, clearly defined retreats and ever-changing visual connections with the surroundings. Expansive windows fill the interiors with natural light and make the impressive views an integral part of the living experience. At the same time, the carefully considered layout provides ideal conditions for generous family living or for two generations under one roof. Inside, carefully selected materials and a high standard of craftsmanship define the character of the home. The spacious living and dining area with fireplace forms its atmospheric centre, complemented by a high-quality fitted kitchen, two bathrooms, a separate guest WC and a sauna.
The property has been continuously maintained over the years and presents itself in very well-kept condition. An alarm system, a garage and several outdoor parking spaces complete this exceptional residential offering.
A home for those who...
Die Liegenschaft überzeugt durch eine hochwertige Bauqualität und eine Architektur, die Grosszügigkeit und Funktionalität auf raffinierte Weise miteinander verbindet. Die versetzt angeordneten Wohnebenen schaffen spannende Raumfolgen, klare Rückzugsbereiche und immer wieder neue Sichtbezüge zur Umgebung. Grosszügige Fensterflächen bringen viel Tageslicht ins Innere und machen die beeindruckende Weitsicht zum festen Bestandteil des Wohngefühls. Gleichzeitig eröffnet das durchdachte Raumkonzept ideale Voraussetzungen für eine grosszügige Familiennutzung oder das Wohnen von zwei Generationen unter einem Dach. Im Innern prägen sorgfältig gewählte Materialien und eine solide Ausführungsqualität den Charakter des Hauses. Der grosszügige Wohn- und Essbereich mit Cheminée bildet das atmosphärische Zentrum, während die hochwertig ausgestattete Küche, zwei Badezimmer, ein separates Gäste-WC sowie die Sauna den hohen Wohnkomfort unterstreichen.
Die Liegenschaft wurde über die Jahre sukzessive unterhalten und präsentiert sich in einem sehr gepflegten Zustand. Eine Alarmanlage, eine Garage sowie mehrere Aussenabstellplätze komplettieren dieses besondere Wohnangebot.
Ein Zuhause für Menschen, die Architektur, Qualität und Grosszügigkeit zu schätzen wissen - verbunden mit einer exzellenten Lage und einer Weitsicht, die jeden Tag aufs Neue begeistert.
- Privilegierte und familienfreundliche Wohnlage
- Über den Dächern von Reinach
- Kindergarten und Schulen in Gehdistanz
- Raffinierte Architektur mit versetzten Wohnebenen
- Durchdachtes Raumkonzept mit hoher Privatsphäre
- Ideal für Familien oder zwei Generationen
- Hochwertig ausgestattete Küche
- Zwei Badezimmer und separates Gäste-WC
- Wellness mit Sauna
- Sukzessiv unterhalten und sehr gepflegt
- Garage und mehrere Aussenabstellplätze
Set in a privileged and exceptionally family-friendly residential location in Reinach, this distinctive detached home combines peace and privacy with excellent infrastructure. Kindergartens and schools are within walking distance, while ISB Reinach is in the immediate vicinity. Shopping facilities, public transport and numerous recreational areas are also within easy reach. Particularly impressive are the far-reaching views across the rooftops of Reinach.
The property stands out for its high construction quality and an architectural concept that combines generosity and functionality with remarkable finesse. Split-level living areas create intriguing spatial sequences, clearly defined retreats and ever-changing visual connections with the surroundings. Expansive windows fill the interiors with natural light and make the impressive views an integral part of the living experience. At the same time, the carefully considered layout provides ideal conditions for generous family living or for two generations under one roof. Inside, carefully selected materials and a high standard of craftsmanship define the character of the home. The spacious living and dining area with fireplace forms its atmospheric centre, complemented by a high-quality fitted kitchen, two bathrooms, a separate guest WC and a sauna.
The property has been continuously maintained over the years and presents itself in very well-kept condition. An alarm system, a garage and several outdoor parking spaces complete this exceptional residential offering.
A home for those who...
Mortgage Calculator
From dream house to home ownership: the mortgage calculator can help you estimate the affordability of this property.

Free
Create an account for more options
Create your account to manage your favorites across all devices, keep track of your search alerts, and never miss an update. Everything you need for your home search, all in one place!


Contact
- Listing ID
- 4003515430
- Object ref.
- 6238781