4 results - Flats for rent: Berg TG

New building
1 / 14
  • Balcony / Terrace
  • Elevator
  • Garage
  • +6
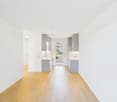
3.5 rooms, 104m², CHF 3,400.–
Ziegeleistrasse 3, 8572 Berg TG

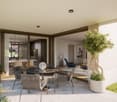
Right at the top. Completely free. Completely at home - exclusive 3.5-room attic apartment in Berg

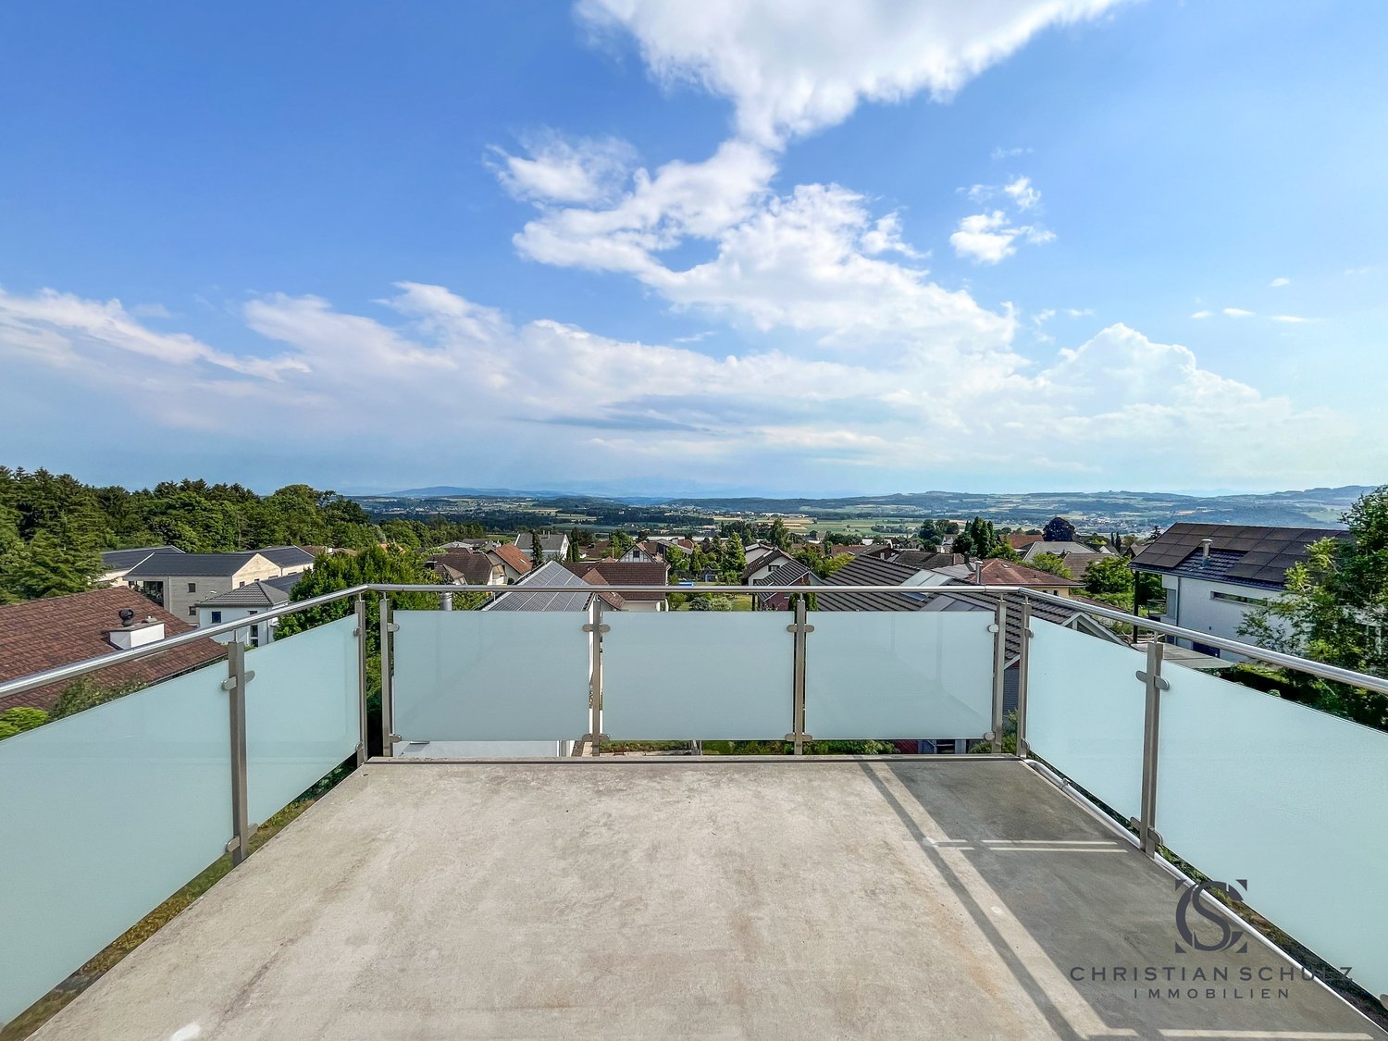
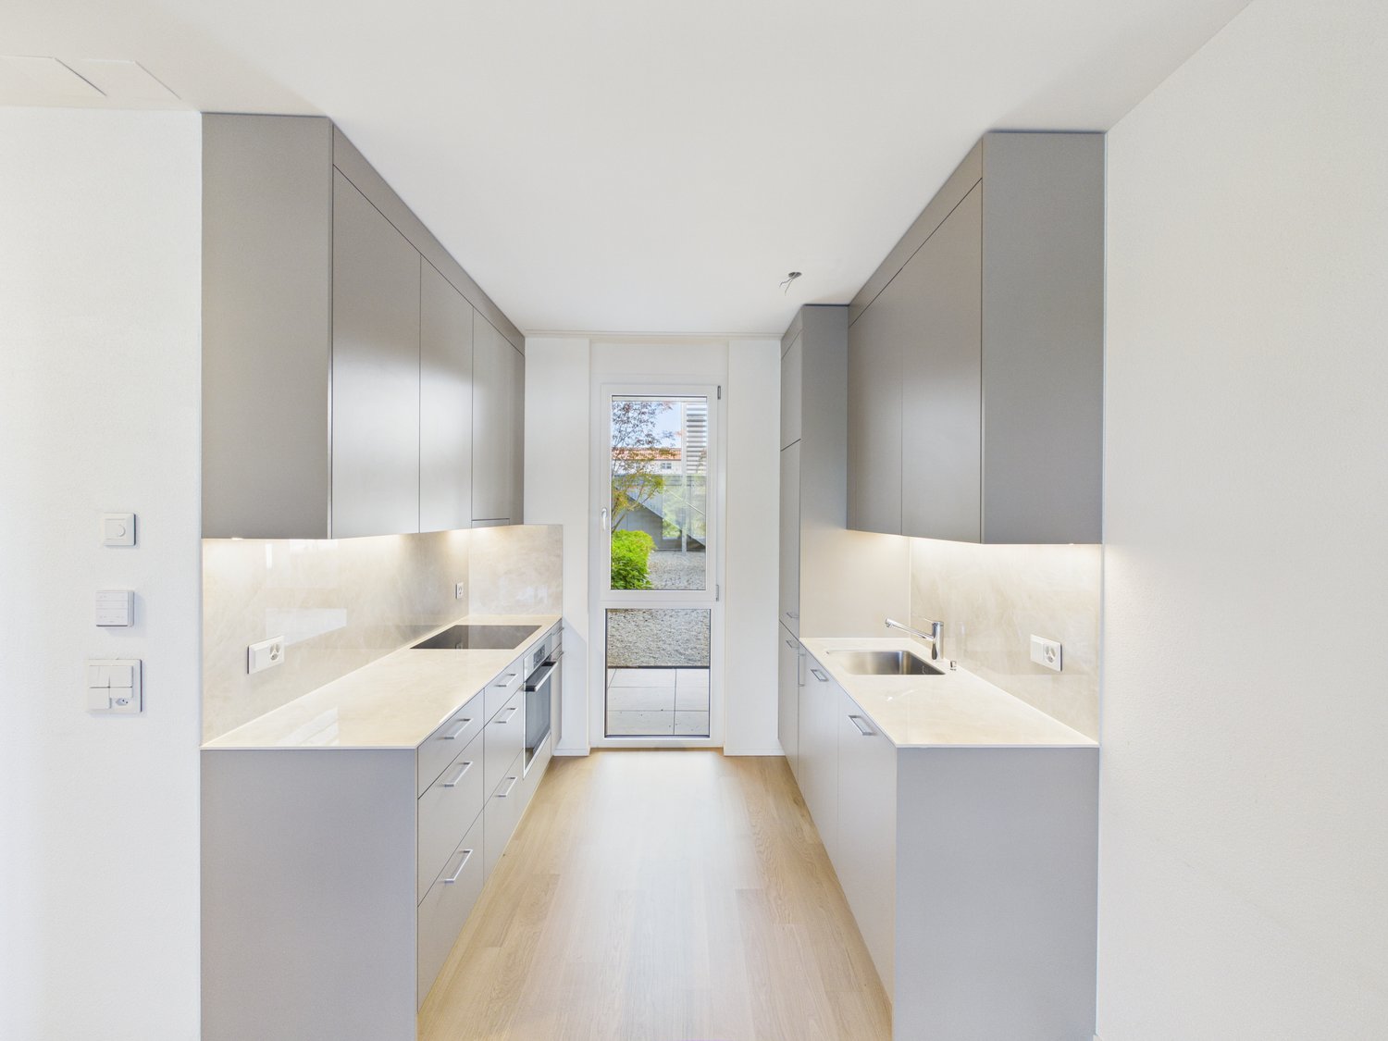
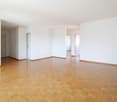
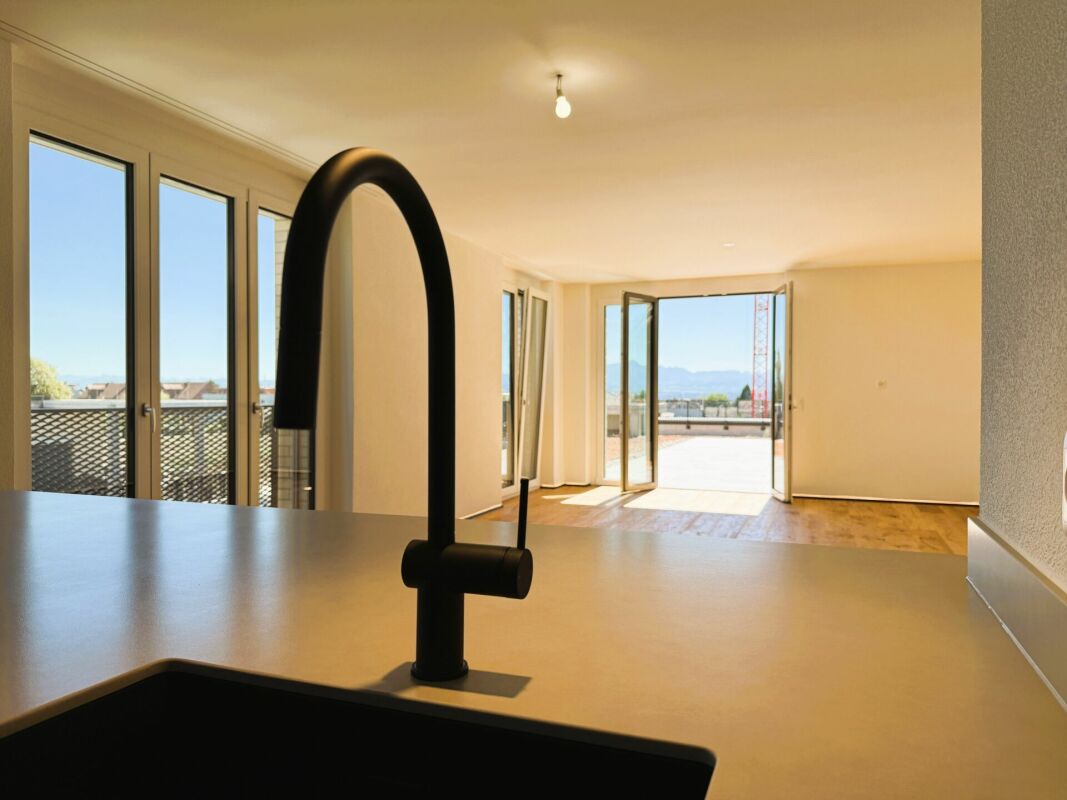
Arrive, breathe a sigh of relief, be at home! First rental in the Ziegelei Quarter. High above the everyday, a dream home with a rarity value is being created in the Ziegelei Quartier in Berg TG: This exclusive 3.5-room attic apartment combines generosity, privacy, and panorama in a dimension that is hardly found elsewhere.The centerpiece is the impressive outdoor area:A 23.2 m² large balcony elegantly extends the living space outdoors. The actual stage, however, is the 110.9 m² large terrace - a private outdoor refuge with an additional BERGola. Whether stylish lounge, dining area under the open sky, or retreat in the shade: Here, living spaces are created instead of just outdoor areas.Inside, the apartment convinces with a light-flooded living and dining area, modern, open room structures, and high-quality equipment in owner-occupier standard. Generous window fronts bring in daylight and seamlessly connect the interior and exterior spaces. The well-thought-out floor plan offers ideal zones for family, guests, or home office.So that there is also sufficient storage space or space for a hobby, a hobby room with 26.4 m² is rented out with the apartment in the basement. This room has a sink and an internet connection.As an attic apartment, you benefit from:- maximum privacy, quiet location above the quarter- high-quality house technology- first-class new building quality- first occupancyAdvantages of the location: - quiet environment and large park- wide range of shopping facilities, services, and cultural and leisure activities in the surrounding area (including Coop & Denner in the quarter)- good connections to public and private transportRental conditions:- first rental- minimum rental period 2 years- cats allowed, dogs not desired- rental deposit: escrow account or Swisscaution- rental hobby room CHF 160.00 (including CHF 10.00 NK)- rental parking space CHF 130.00- rental motorcycle parking space CHF 50.00This apartment is aimed at people who appreciate space, live generosity, and are looking for a place that is more than just four walls - a home with perspective.Secure a viewing appointment now and redefine living.

  • Balcony / Terrace
  • Elevator
  • Garage
  • +6
Travel time
-
1 / 14
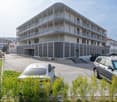
4.5 rooms, 120m², CHF 2,590.–
Ziegeleistrasse 1, 8572 Berg TG

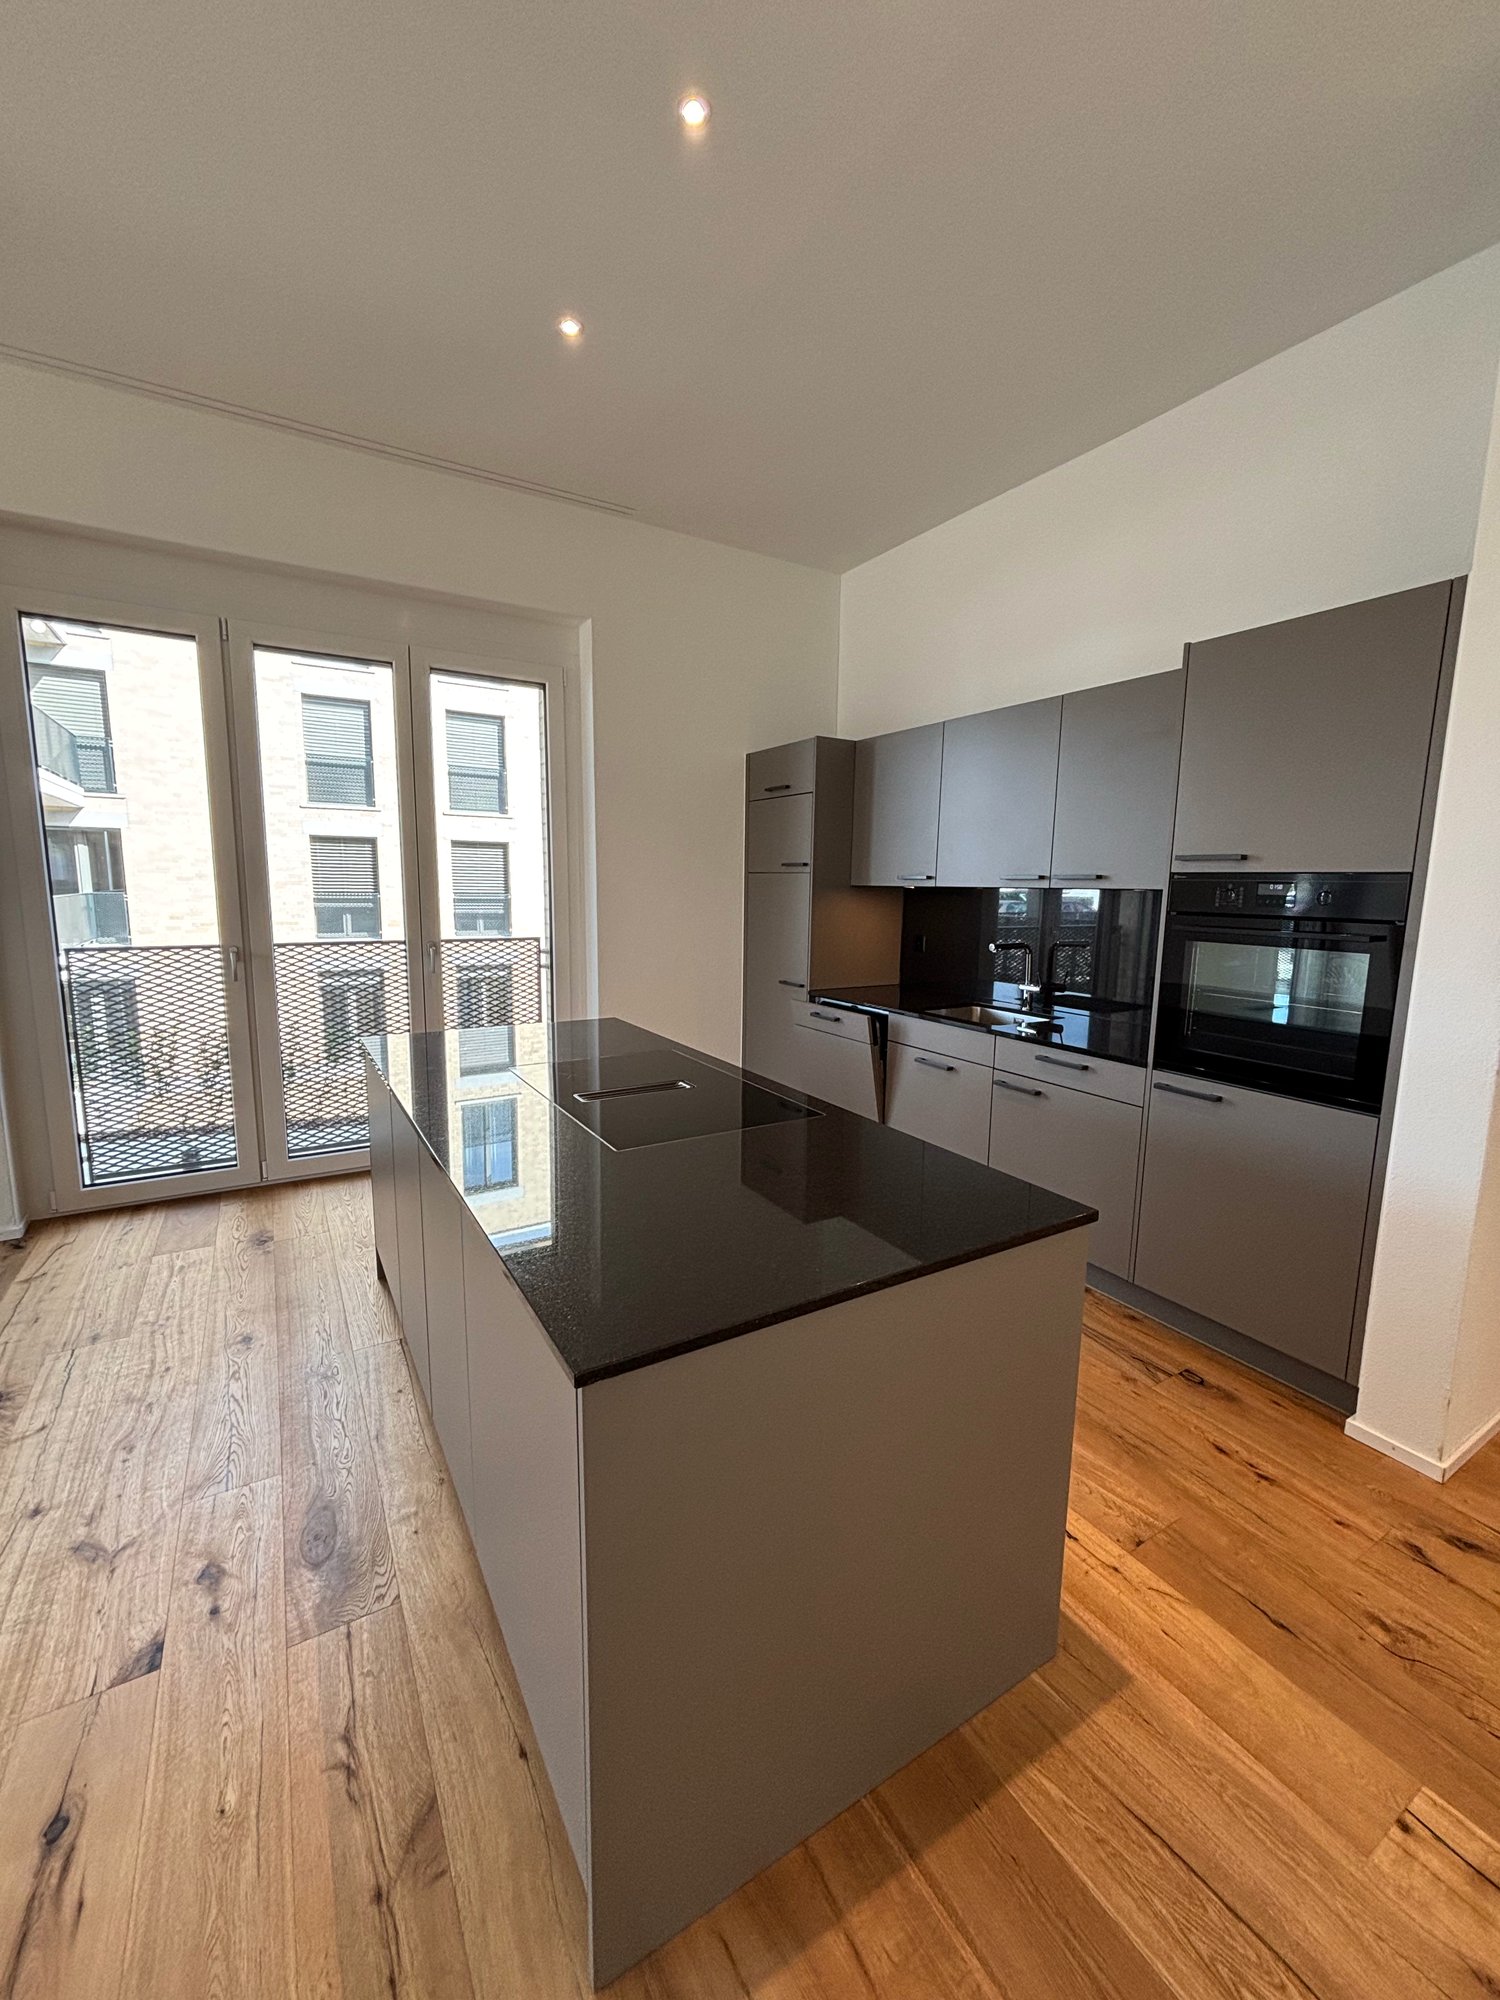
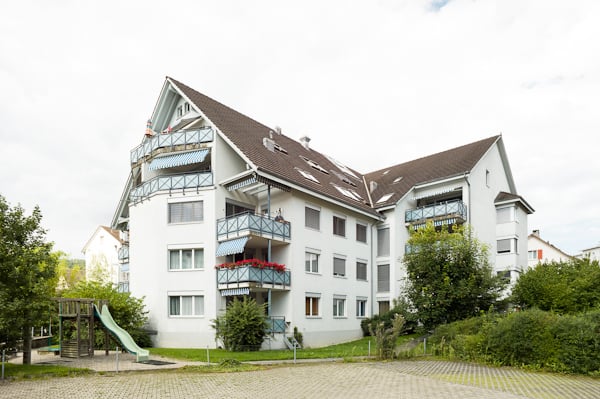
Attractive new building apartment for well-being in Berg TG


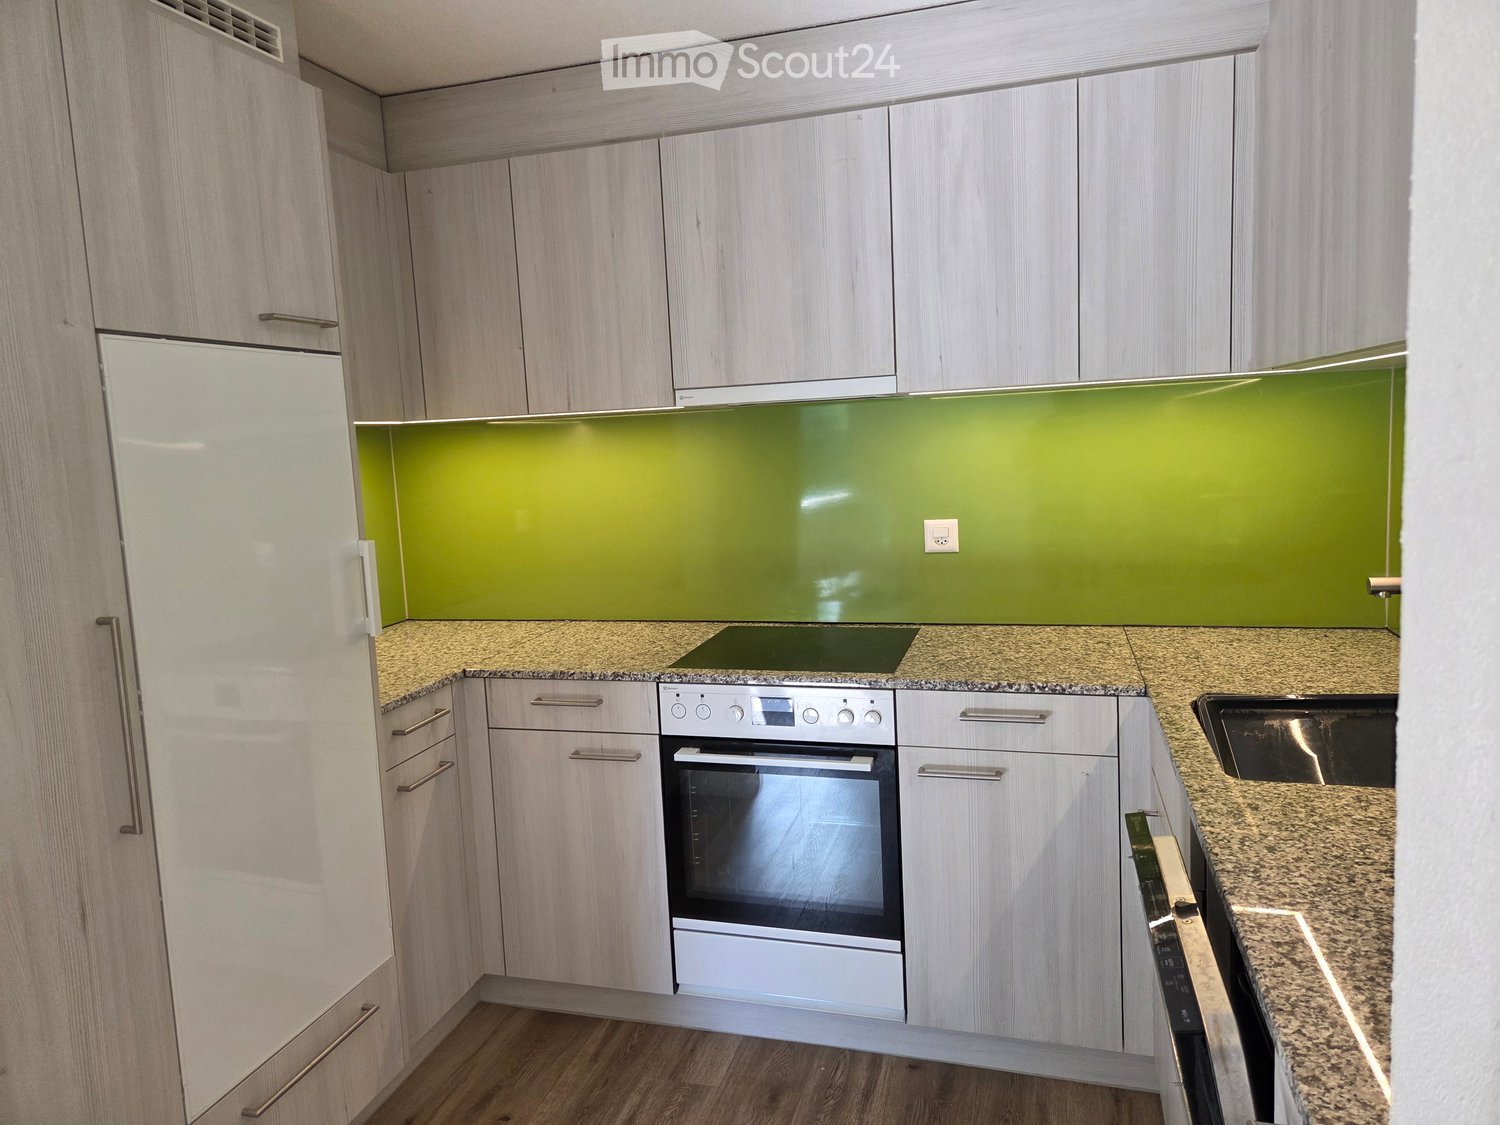
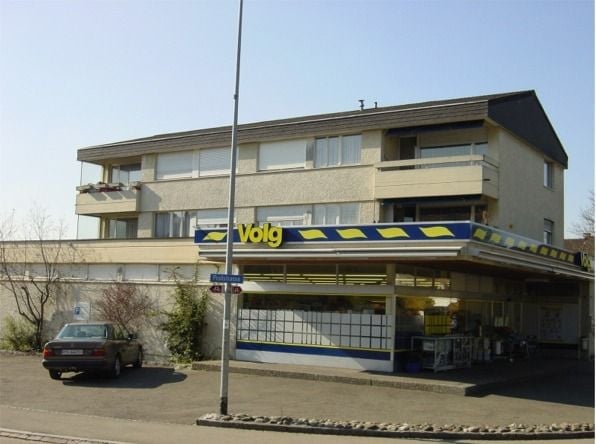
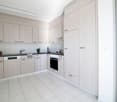
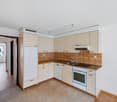
This stylish and high-quality new building apartment convinces with its well-thought-out floor plan, spacious living area, and a bright, inviting atmosphere.The spacious living and dining area forms the heart of the apartment and offers plenty of space to feel good. Thanks to large window areas, the room is flooded with plenty of daylight and creates a pleasant living ambiance.The modern, openly designed kitchen is functionally and stylishly equipped and invites you to cook and enjoy.The rooms present themselves as friendly and versatile, ideal as bedrooms, work or guest rooms.The bathroom is high-quality and modernly designed, offering high comfort in everyday life.A special highlight is the attractive outdoor area (balcony), which offers additional space to relax.Your advantages at a glance: • New building (year of construction 2025) • Spacious 120 m² living area • Bright, light-flooded rooms • Modern, high-quality construction • Open kitchen • Two wet cells with bathtub and shower • Washing machine and dryer in the apartment • Basement compartment available • Spacious balcony in the inner courtyard • Quiet and yet central location • Denner for shopping right on site • Parking space for 130.- monthly can be rented additionally Perfect location: Berg TG offers an ideal combination of rural tranquility and good connections. The Berg train station is only 4 minutes' walk away, a Denner is located in the same building, and the Neuwies Nord school is 10 minutes' walk away.This modern new building apartment is perfect for families or anyone who values modern living comfort in a quiet environment.Convince yourself of this attractive home and arrange a viewing appointment today.

Travel time
-
1 / 10
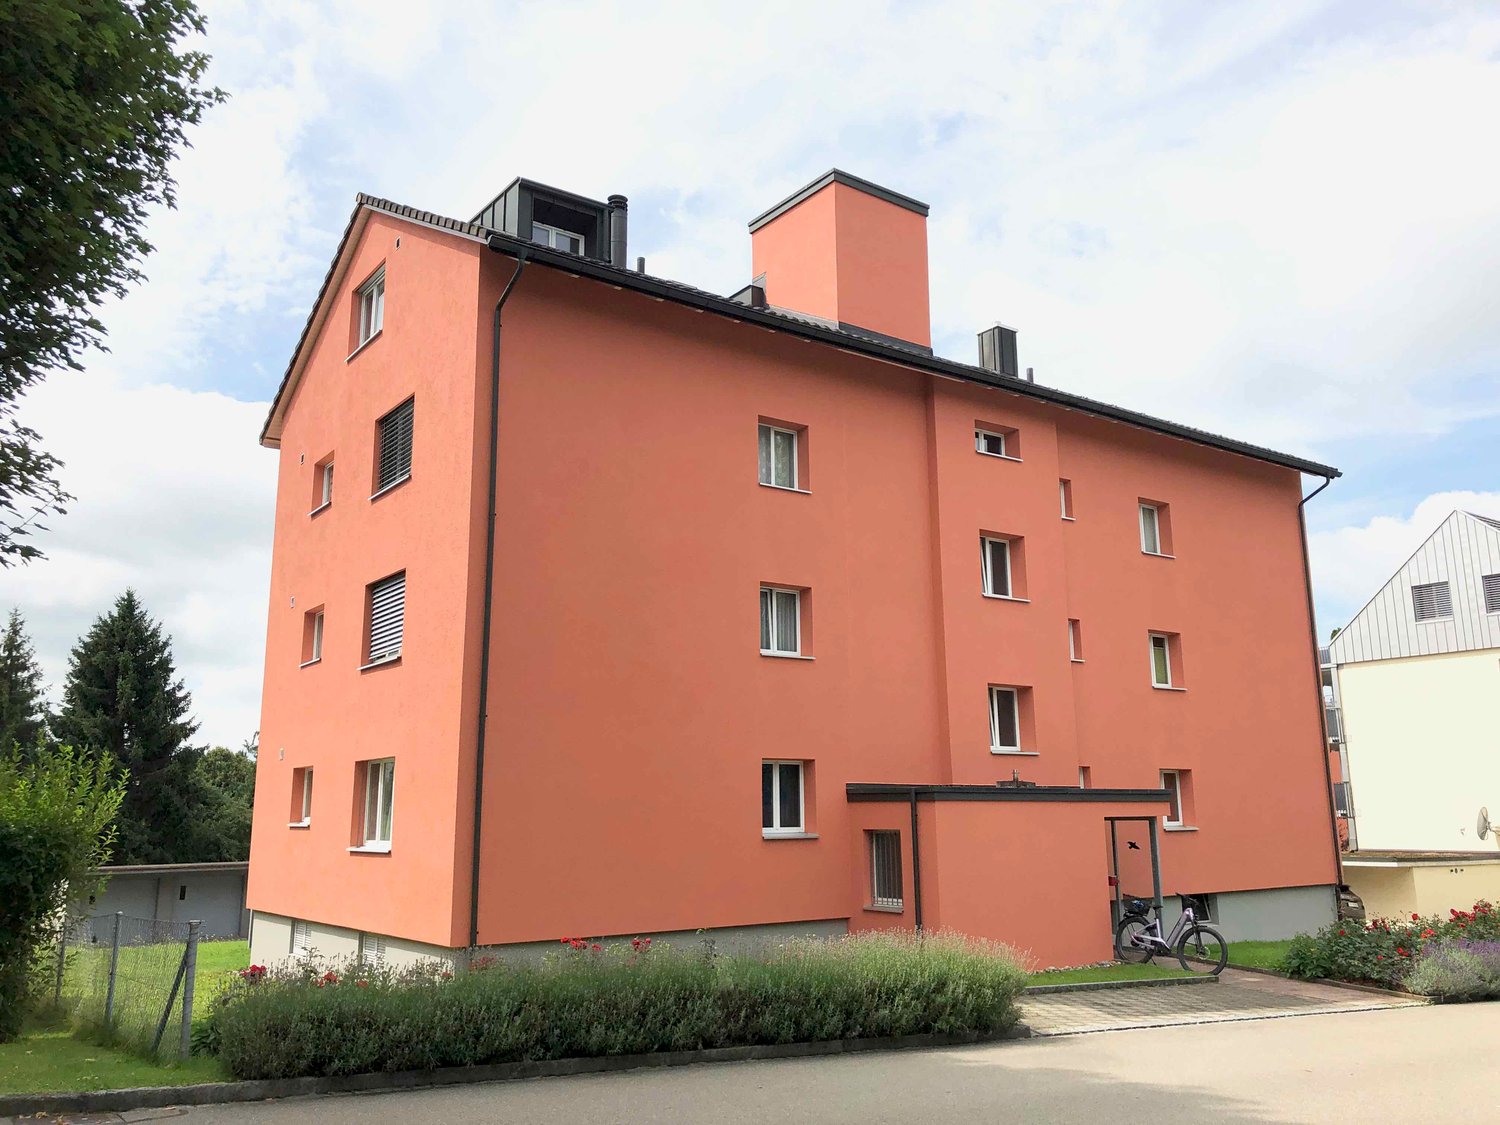
4.5 rooms, 152m², CHF 3,300.–
8572 Berg

Exclusive maisonette apartment with panoramic view – modern living in Berg TG

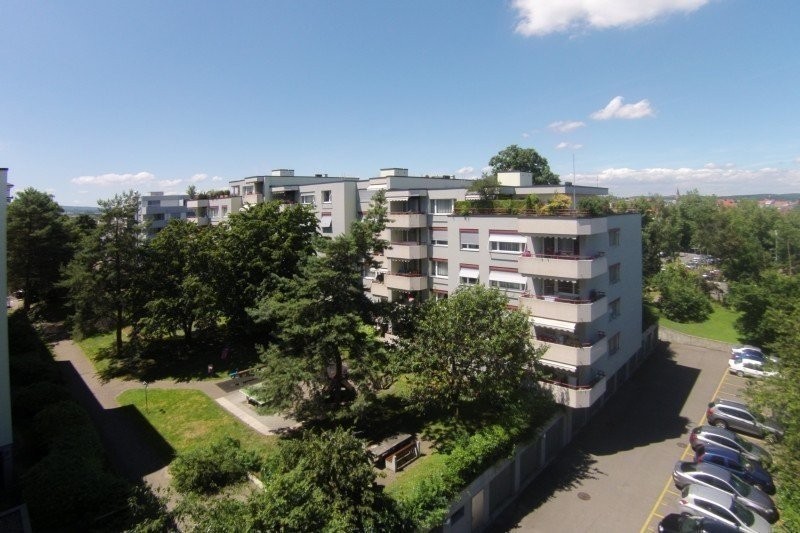
This stylish maisonette apartment in Berg TG impresses with generous space, high-quality construction standard, and a quiet living location with a beautiful view into the green.On approximately 152 m² of living space, spread over two floors, you can expect a modern and bright living ambiance with plenty of room for individual living needs. The well-thought-out room layout, selected materials, and elegant appearance create a home that combines comfort and living quality at a high level.A special highlight is the two sunny balconies with approximately 12 m² each. They extend the living space outdoors and offer ideal retreats for relaxation, enjoyment, and lingering, accompanied by a magnificent view into the green.The apartment is located in a well-maintained multi-family house with only three residential units. This allows you to enjoy a pleasant amount of privacy, peace, and exclusivity. The property is ideal for couples, families, or professionals with high demands on living comfort and location.Additional storage space is offered by a spacious basement room. For your vehicles, an optional comfortable XL underground parking space for two cars is available. If needed, an additional underground parking space can be rented separately.Highlights at a glance • Approx. 152 m² living space on two floors • Two sunny balconies with approx. 12 m² each • Beautiful distant view into the green • Spacious and bright room design • Modern, high-quality construction standard • Well-maintained multi-family house with only three residential units • Spacious basement room with plenty of storage space • Optional XL underground parking space for two vehicles: CHF 200.–/month • Optional additional underground parking space: CHF 130.–/month • Rent: CHF 3’300.– per month including ancillary costs I would be happy to show you this special apartment during a personal viewing and look forward to your contact.

More objects in your automatically expanded search area
19 results - Radius: + 10km
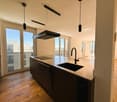
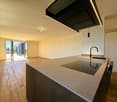
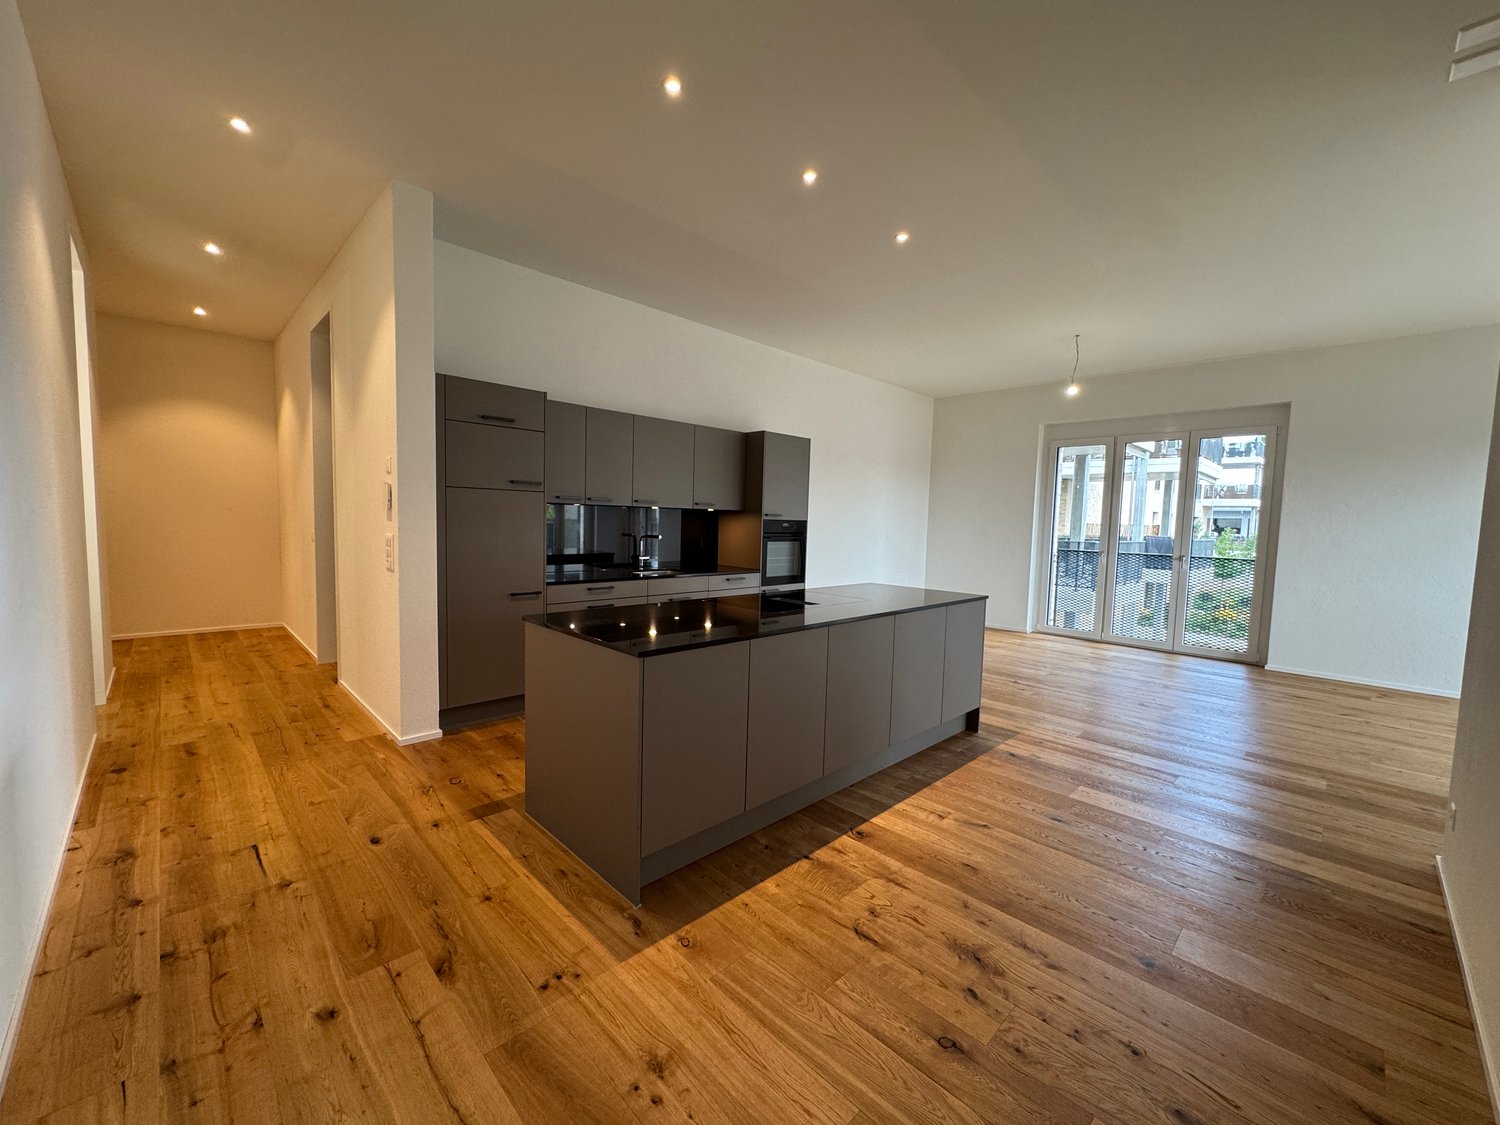
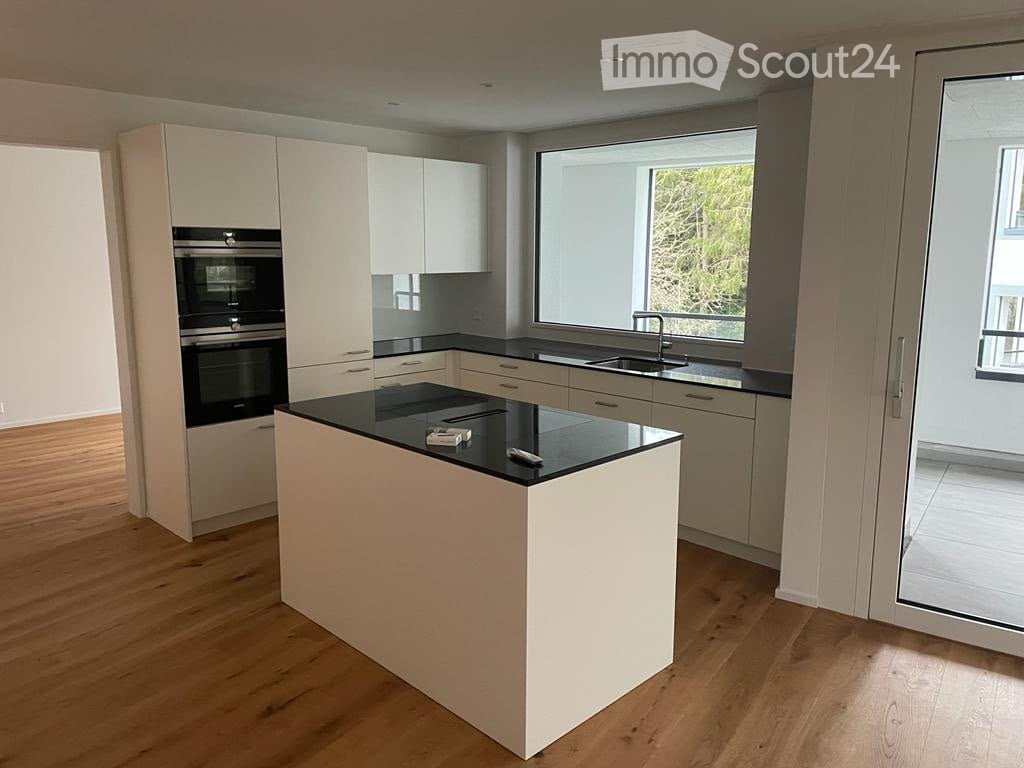
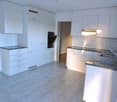
  • Modern kitchen with white cabinets, black countertops, an island, and built-in oven. Large window provides natural light.
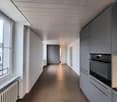
  • Modern hallway with wooden flooring, built-in white shelving unit, and a black door leading to a room with a window.
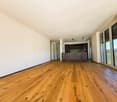
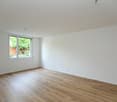
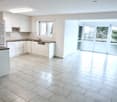
  • Empty room with wooden flooring, large sliding glass doors leading to a balcony area, and large windows providing natural light.
  • Empty room with light wooden flooring and large glass sliding doors leading to a balcony area.
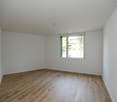
  • Empty room with wooden flooring and white walls, featuring a large window with a view of greenery.
  • Modern kitchen with light wood cabinets, black countertops, stainless steel sink and faucet, and a large window offering a view of the building outside.
  • Modern bathroom with a white sink, toilet, mirror, and glass-enclosed shower. Dark tiled floor and light-colored walls.
  • Empty room with wooden flooring and white walls, featuring a single window with a view of greenery outside.
  • Empty room with unfinished concrete walls and floor, wooden framing on the sides, and exposed ductwork on the ceiling.
  • Modern bathroom with a bathtub, sink, mirror, and a private washing machine. The space features tiled flooring and neutral-colored walls.
1 / 10
Modern hallway with wooden flooring, built-in white shelving unit, and a black door leading to a room with a window.
Empty room with wooden flooring, large sliding glass doors leading to a balcony area, and large windows providing natural light.
Empty room with light wooden flooring and large glass sliding doors leading to a balcony area.
3.5 rooms, 98m², CHF 2,350.–
Premium
Remisbergstrasse 42, 8280 Kreuzlingen

Modern 3.5-room apartment in Kreuzlingen – New building with balcony and elevator

Welcome to this bright and modern 3.5-room apartment on the first floor of a new building constructed in 2021 at Remisbergstrasse 42 in Kreuzlingen. The apartment convinces with contemporary living and high-quality equipment and is available immediately.The apartment offers: • Spacious living area: 98 m² distributed over 3.5 rooms with wooden floor and white walls provide a bright, inviting ambiance. • Sunny rooms: Large windows let in plenty of daylight – in summer, the apartment benefits from plenty of sunshine. • Balcony: Large sliding glass doors lead directly to the balcony – ideal for relaxing and enjoying. • Elevator: The building has a lift and is fully wheelchair accessible. • Pet-friendly & child-friendly: Pets are welcome, and the apartment is perfectly suited for families. Location & surroundings: • Quiet location: The apartment is located in a quiet environment – both during the day and at night, it is pleasantly quiet. • Public transport: The bus stop Remisbergstrasse is only 3 minutes' walk away, the train station Kreuzlingen Hafen can be reached on foot in about 15 minutes. • School: The Sekundarschulhaus Remisberg is only 7 minutes' walk away – ideal for families with school-age children. • Shopping & amenities: The PEP-Lebensmittel supermarket is within 8 minutes' walk, the Park-Apotheke within 11 minutes. This modern new apartment combines comfortable living with practical everyday infrastructure and is ideal for couples, families, or people with limited mobility. Take the opportunity and make this sunny apartment in Kreuzlingen your new home!

Travel time
-
New building
1 / 7
  • Balcony / Terrace
  • Pets allowed
  • Elevator
  • +2
3.5 rooms, 91m², CHF 1,880.–
Premium
Breitenaachstrasse 15, 8580 Amriswil

Modern living in harmony with nature

Modern living in the new Breitenaach quarter, AmriswilIn the southwestern part of Amriswil, Breitenaach is emerging as a contemporary residential quarter with 56 modern rental apartments, distributed across four multi-family houses. Attractive 1.5-, 2.5-, 3.5-, 4.5-, 5.5-, and 6.5-room apartments are available, ideal for singles, couples, and families.The architecture impresses with clear lines, bright floor plans, and high-quality materials. The buildings are constructed according to sustainable standards and are environmentally friendly, heated and powered by geothermal probes and photovoltaic systems. Spacious green areas, meeting zones, an attractive play area, and a gently modeled water landscape create a lively, nature-oriented environment.Planned move-in date: Spring/Summer 2027Note: The visualizations serve as exemplary representations.LocationThe rental apartments are located in a quiet and natural setting, yet are excellently connected. The Amriswil train station with connections to St. Gallen, Romanshorn, and Zurich is quickly accessible, as is Lake Constance and surrounding centers.Amriswil offers a diverse range of schools, shopping opportunities, sports, and leisure activities, ideal for those who want to combine modern living with a connection to nature.

  • Balcony / Terrace
  • Pets allowed
  • Elevator
  • +2
Travel time
-
New building
1 / 7
  • Balcony / Terrace
  • Pets allowed
  • Elevator
  • +1
4.5 rooms, 119m², CHF 2,260.–
Premium
Quellenstrasse 36, 8580 Amriswil

Modern living in harmony with nature

Modern living in the new Breitenaach quarter, AmriswilIn the southwestern part of Amriswil, Breitenaach is emerging as a contemporary residential quarter with 56 modern rental apartments, distributed across four multi-family houses. Attractive 1.5-, 2.5-, 3.5-, 4.5-, 5.5-, and 6.5-room apartments are available, ideal for singles, couples, and families.The architecture impresses with clear lines, bright floor plans, and high-quality materials. The buildings are constructed according to sustainable standards and are environmentally friendly, heated and powered by geothermal probes and photovoltaic systems. Spacious green areas, meeting zones, an attractive play area, and a gently modeled water landscape create a lively, natural environment.Planned move-in date: Spring/Summer 2027Note: The visualizations serve as exemplary representations.LocationThe rental apartments are located in a quiet and natural setting, yet are excellently connected. The Amriswil train station with connections to St. Gallen, Romanshorn, and Zurich can be reached quickly, as can Lake Constance and surrounding centers.Amriswil offers a diverse range of schools, shopping opportunities, sports, and leisure activities, ideal for those who want to combine modern living with a connection to nature.

  • Balcony / Terrace
  • Pets allowed
  • Elevator
  • +1
Travel time
-
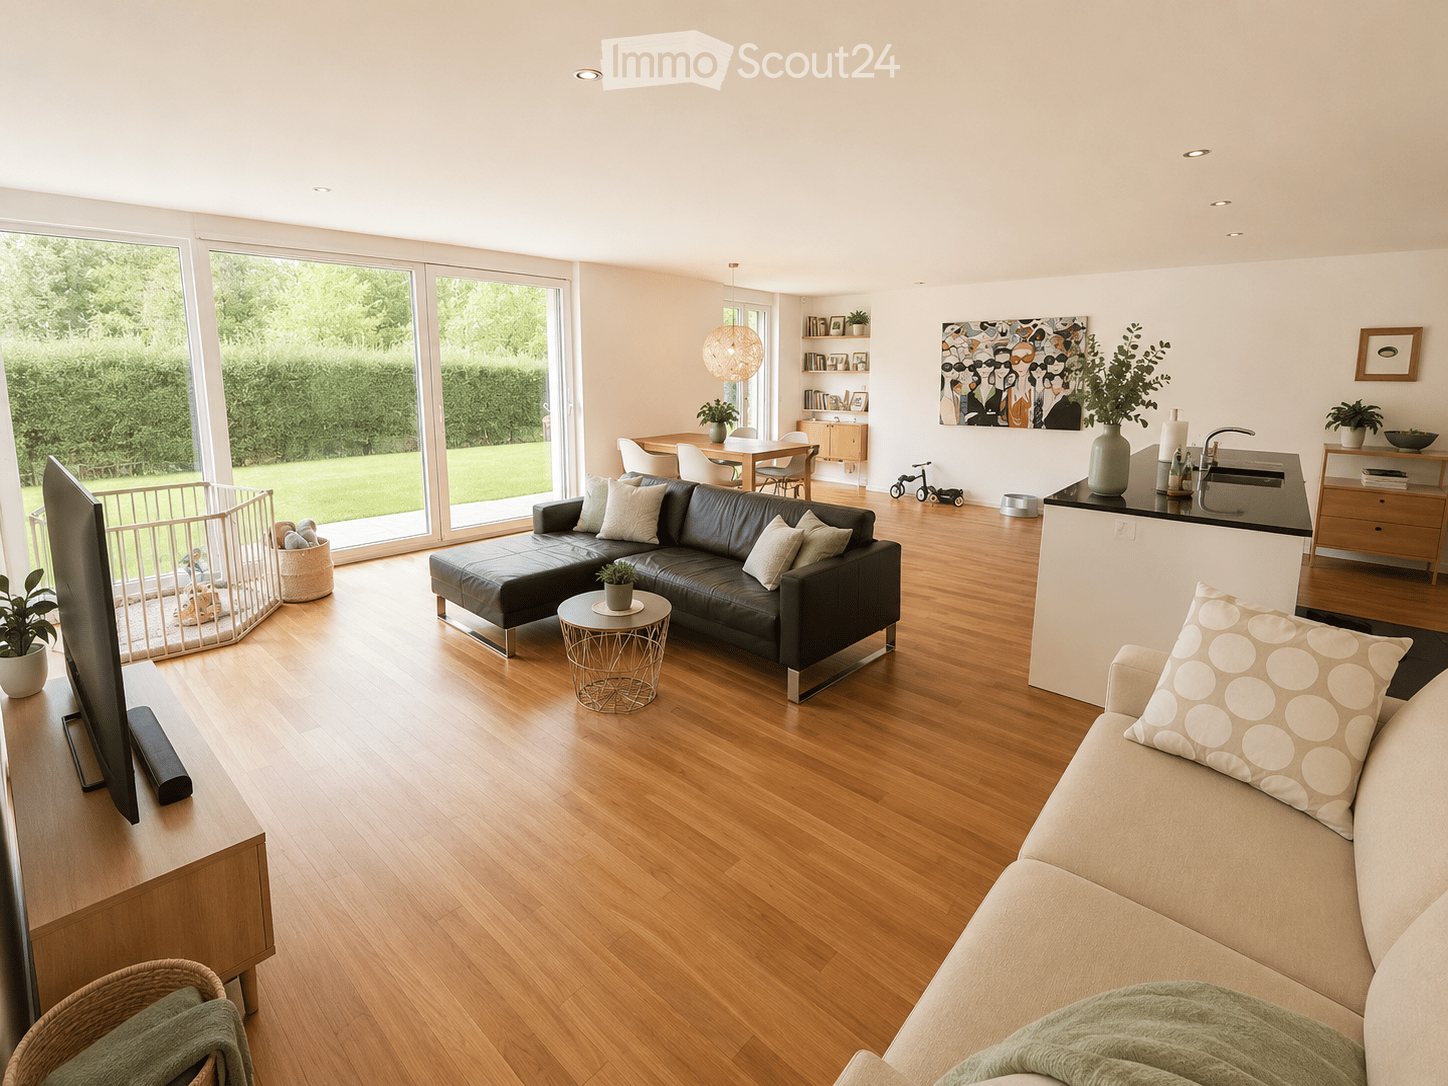
  • Open-plan living and dining area with wooden flooring, large windows, a black leather sofa, a beige sofa, a coffee table, a dining table with chairs, a kitchen counter, and various decorative items.
  • Empty room with wooden flooring, white walls, and large windows overlooking a green garden. A wooden counter is visible on the left side.
  • Modern kitchen with white cabinets, a central island with a wooden countertop, and a built-in oven. The floor is made of polished wood, and the walls are painted white.
  • Modern kitchen with white cabinets, black countertop, and stainless steel handles. Features a coffee maker and an induction stove.
  • Modern kitchen with light-colored cabinets, dark countertops, a stainless steel sink, and a coffee maker on the counter. The floor is dark tiled, and there is a small wooden drawer unit with various items on top.
  • Empty room with wooden flooring, large windows, and sliding glass doors leading to a balcony.
  • Modern bathroom with two white sinks on a dark wooden vanity, chrome faucets, a large mirror, a toilet, and a bathtub. The room features white tiled walls, dark tiled flooring, and a window with blinds.
  • Modern bathroom with a glass-enclosed shower area, stone-textured wall tiles, and dark tiled flooring.
  • Bright, modern bedroom with wooden flooring, white bed, grey chair, desk with shelves, and a large window with sheer curtains overlooking a green garden.
  • Modern, well-lit office space with a white desk, black office chair, computer monitor, keyboard, bookshelf filled with books, potted plants, and a small sofa near the window.
  • Modern bathroom with white tiles, dark floor, sink, toilet, shelves with toiletries, towel rack, and a small plant on the shelf.
  • A compact bathroom with a stacked washing machine and dryer, shelves with cleaning supplies, and a small wooden shelf holding towels and a basket.
  • Modern kitchen with white cabinets, black countertops, and black tiled flooring. Features a stainless steel sink and oven.
  • A clean, modern hallway with light-colored wooden flooring and white walls, featuring built-in storage units with sleek metal handles and a recessed ceiling light.
  • A well-maintained garden with a neatly trimmed lawn, surrounded by hedges and trees, with a building visible on the right side.
  • Well-maintained lawn with a small decorative water feature, surrounded by trees and shrubs.
  • Well-maintained garden with green lawn, small tree, hedge border, and modern apartment building in the background.
  • Well-maintained lawn with a large umbrella, sun lounger, and surrounding greenery, including bushes and trees. Part of a residential building is visible on the left.
1 / 18
4.5 rooms, 140m², CHF 3,200.–
Top
Konstanzerstrasse 62, 8280 Kreuzlingen

140 m² large 4.5-room garden apartment – quiet, central & unobstructable in Kreuzlingen

Spacious living with large lawn area, 2 underground parking spaces and plenty of storage space Available for rent from late November / mid-December 2026. Depending on the agreement. This attractive 4.5-room ground-floor apartment on Konstanzerstrasse 62 in Kreuzlingen offers approximately 140 m² of net living space or 153 m² of gross floor area and combines spacious living with an exceptionally central location. A special highlight is the large balcony off the living room and a small balcony behind the bedroom, as well as the large lawn area on the rear side of the building. The apartment is unobstructable and not facing Konstanzerstrasse. This creates a pleasantly quiet and private living environment despite the central location. Especially for families, this combination of lots of living space, ground floor, large green area, and short distances is particularly attractive. Your advantages at a glance • 4.5 rooms • approx. 140 m² of net living space • approx. 153 m² of gross floor area • Ground-floor apartment • Year of construction 2012 • Large window areas and plenty of daylight • High-quality walnut parquet • Modern kitchen • New electrical appliances • Own washing machine and dryer in the apartment • Large built-in closets • Dishwasher • Oven and steamer • 2 bathrooms • Modern and well-maintained equipment • Large lawn area in the rear area • Unobstructable location at the back • Family-friendly living environment (playground, kindergarten, and school in the nearby area) • Lawn care included – the lawn is mowed and does not need to be maintained yourself • Well-maintained multi-family house with only 11 parties Plenty of space also outside the apartment The apartment includes two underground parking spaces that can be rented. A special plus: each underground parking space has a lockable box with approximately 6 m². This provides an additional approximately 12 m² of practical storage space – ideal for bicycles, skis, strollers, sports equipment, tools, or seasonal items. 2 underground parking spaces: CHF 130.– per space / month Central location – everything quickly accessible The apartment is located very centrally in Kreuzlingen and offers an excellent connection at the same time. On foot: • approx. 5 minutes to Kreuzlingen train station • approx. 15 minutes to Lake Constance • approx. 10 minutes to Konstanz • Shopping facilities easily accessible • Schools and other daily facilities nearby The apartment is also excellently connected by car. The highway is quickly accessible, making the location particularly suitable for commuters. Rental conditions Net rent apartment: CHF 3'200.– / month 2 underground parking spaces: CHF 260.– / month Net rent total: CHF 3'460.– / month Additional costs (approx. 300 CHF) according to separate billing. Availability From late November / mid-December 2026 Viewings by appointment. In short 140 m² of living space, 4.5 rooms, ground floor, large lawn area, unobstructable rear, two underground parking spaces, and approximately 12 m² of additional storage space – and all just a few minutes' walk from the train station, Lake Constance, and Konstanz. A rare combination of spacious living, central location, and family-friendly outdoor area.

Travel time
-
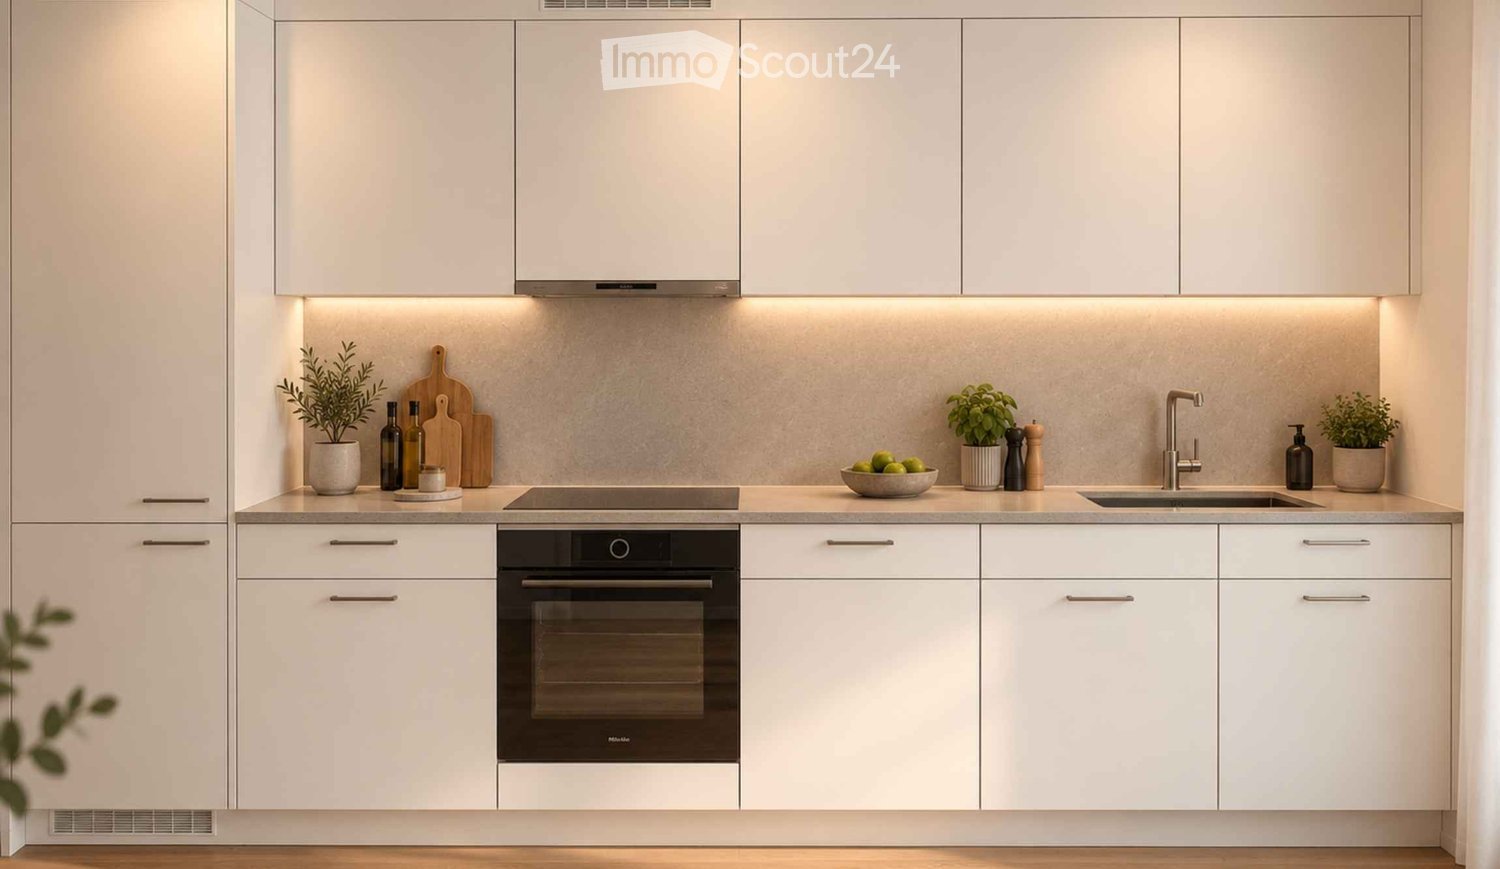
  • Modern kitchen with white cabinets, stainless steel appliances, and a clean, minimalist design. Features an oven, sink, and countertop with decorative items like potted plants and a bowl of fruit.
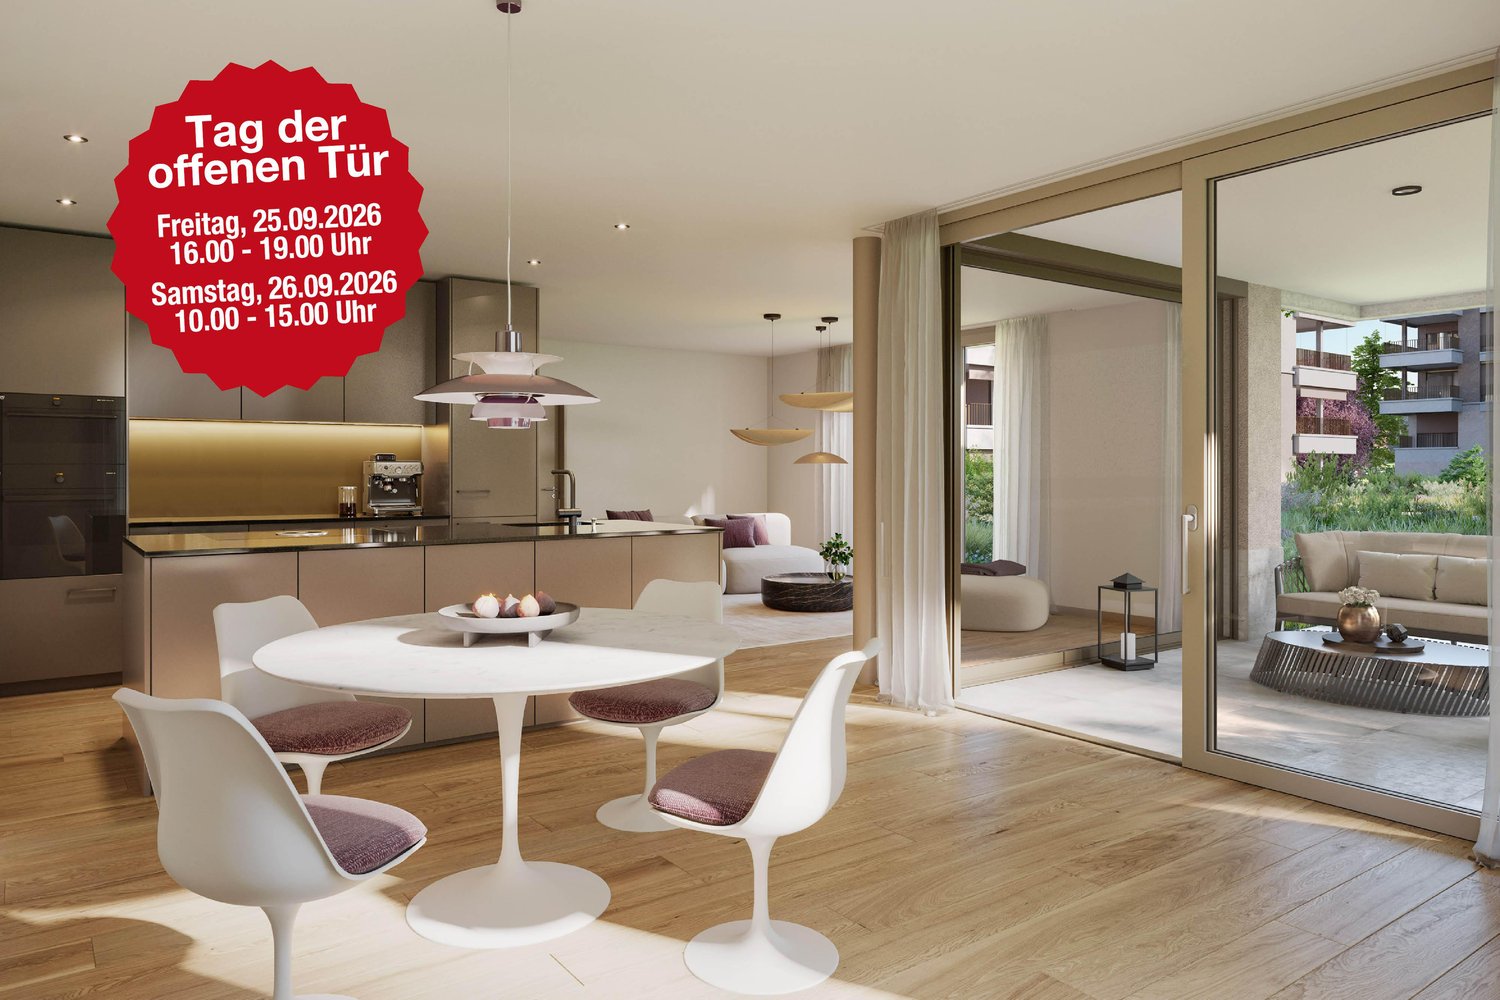
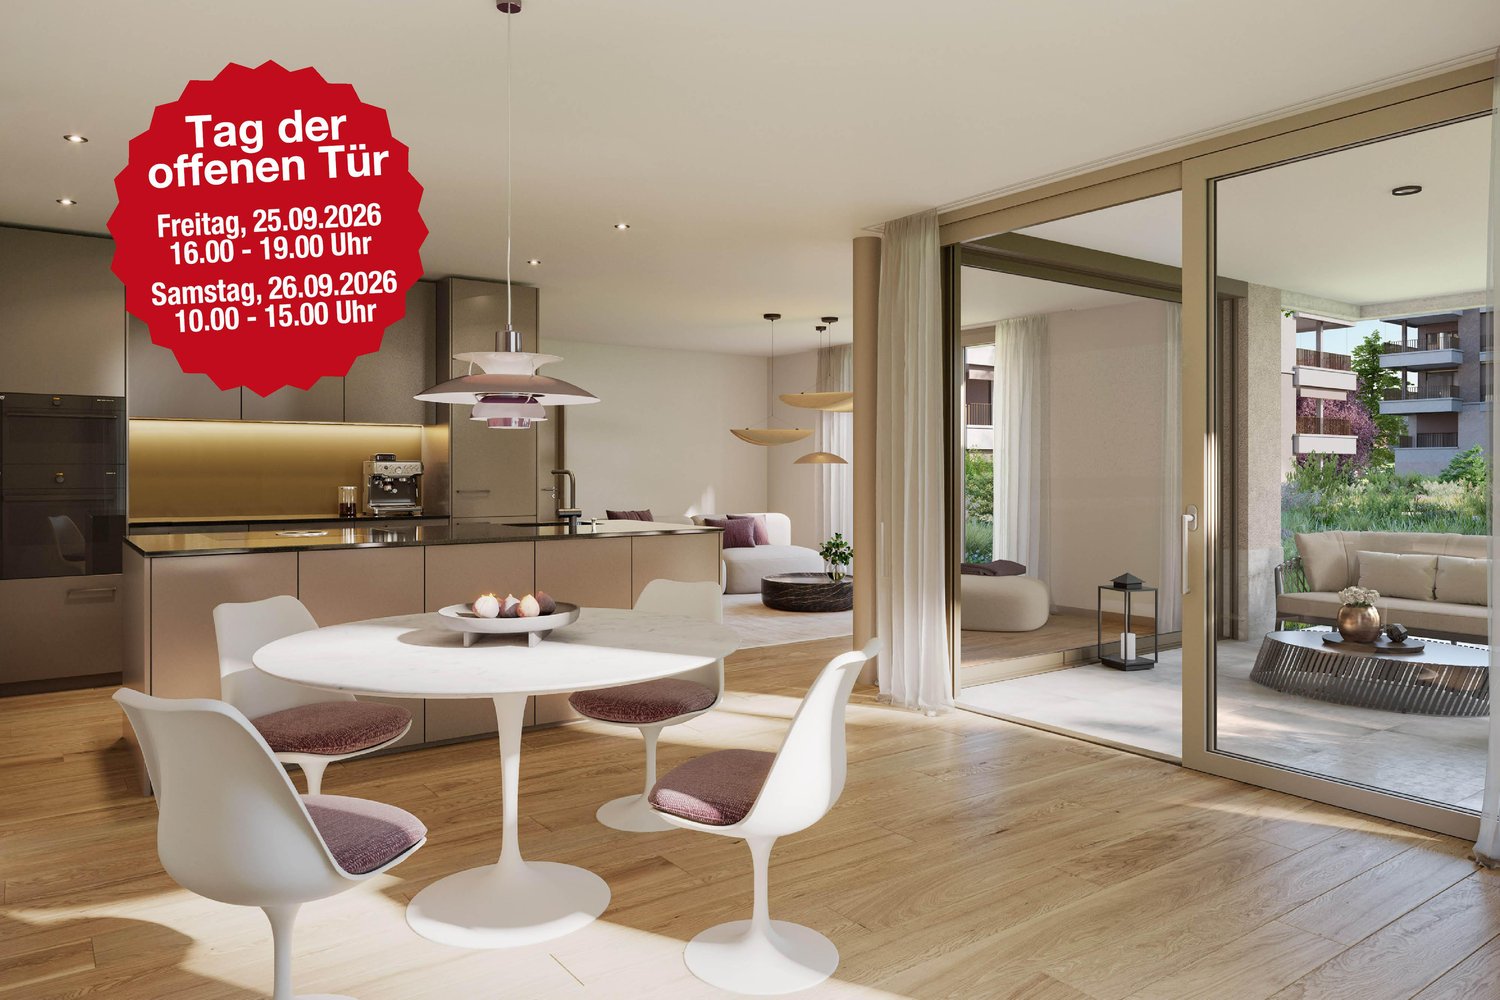
  • Modern living room with a beige sofa, coffee table, dining table, and chairs. Features large windows with sheer curtains, a potted plant, and decorative vases.
  • A modern outdoor patio area with a round wooden coffee table, a lounge chair, and potted plants, overlooking a well-maintained lawn and garden.
  • Modern outdoor area with a sofa, small table, chairs, potted plants, and a candle on a rug, adjacent to a building with balconies and a view of a green lawn.
  • Bright, open-plan space with light wooden flooring, a small dining table with chairs, a vase with greenery, and a candle on a side table.
  • Modern bathroom with a double sink, sleek faucet, large mirror, and a view to a balcony area with plants.
  • Modern bathroom with a white sink, chrome faucet, illuminated mirror, shower area with beige tiles, and towels on wall racks.
1 / 7
1.5 rooms, 42m², CHF 1,300.–
Top
Schönholzerswilerstrasse 1, 9517 Mettlen

Newly built, first-time occupancy: Modern 1.5-room apartment with large garden area in Mettlen

Welcome to this brand-new, modern 1.5-room apartment in the charming Mettlen (TG) – a real highlight for all those looking for comfortable living in a quiet environment. The apartment is available from 1 October 2026 and impresses with its contemporary design and well-thought-out room layout on 42 m² of living space.The apartment offers: • Modern kitchen: High-quality equipment with white cabinets, stainless steel appliances, and a clear, minimalist design – including oven, sink, and generous workspace. • Bright living and dining area: Open floor plan with bright wooden floor and inviting ambiance – ideal for relaxing and enjoying. • Modern bathroom: With double sink, elegant faucet, large mirror, and view of the balcony area with plants. • Private garden area: With beautiful views – perfect for sunny days. • Ground floor location: Barrier-free and easily accessible. Further features: • New building (year of construction 2026) – first occupancy • Underground parking space available • Pets allowed • Beautiful view Location and surroundings: The apartment is located in a quiet environment – both during the day and at night, there is pleasant silence. In summer, you benefit from plenty of sunlight, and even in winter, the sun's rays are good. The bus stop Mettlen Unterdorf is just a 5-minute walk away.This well-maintained new building apartment combines modern living with rural tranquility and is an excellent choice for individuals or couples looking for a comfortable new start. Secure your new dream apartment in Mettlen now!You can find all the information about the apartment here: https://www.maimmo.ch/objekte/mettlen

Travel time
-
  • Open-plan space with light wooden flooring, white walls, and a modern white kitchen area featuring cabinets, a countertop, and built-in appliances. Large glass doors lead to an outdoor area.
  • Modern living room with light-colored sofa, coffee table, ottoman, large white rug, and potted plants. Large windows and hanging pendant lights.
  • Modern bathroom with a white sink, chrome faucet, mirrored cabinet, and a toilet. Light-colored tiles and wooden flooring.
  • Empty room with wooden flooring, large sliding glass doors leading to an outdoor area, and a covered outdoor grill visible through the doors.
  • Empty hallway with wooden flooring, white walls, and recessed lighting. Doors lead to other rooms and an outdoor area.
  • A narrow hallway with light wooden flooring and white walls, featuring closed doors on both sides.
  • Empty hallway with light wooden flooring and white walls, leading to a bathroom with a sink and mirror.
  • Modern bathroom with a bathtub, sink, and mirror, featuring wooden flooring and tiled walls.
  • Empty room with light wooden flooring and white walls, featuring a large window with a view of greenery outside.
  • Empty room with light wooden flooring and white walls, featuring a large window on one side.
  • Modern kitchen with white cabinets, black countertop, and stainless steel appliances including an oven and sink.
  • Modern bathroom with a white sink, chrome faucet, wooden cabinet, and a glass-enclosed shower area.
  • Modern two-story house with a spacious balcony, patio area, and well-maintained garden featuring a lawn, trees, and shrubs.
1 / 13
4.5 rooms, 135m², CHF 2,520.–
Top
Bachstrasse 24, 8597 Landschlacht

Light-filled 4.5-room apartment in a quiet location

Welcome to this spacious and well-maintained 4.5-room apartment at Bachstrasse 24 in the idyllic municipality of Landschlacht in the canton of Thurgau. With a living area of 135 m² and a renovation in 2021, this apartment offers modern living comfort in a quiet, natural environment.The apartment impresses with the following highlights: • Bright living area: Spacious room with wooden floor and large sliding glass doors, which provide direct access to the 30m2 seating area – ideal for relaxing and enjoying. Additionally, there is a storage room with storage space directly on the seating area. • Modern kitchen: Equipped with modern appliances and ample storage space • Bathroom: Two wet cells available with shower and bathtub for a cozy bath in the evening. • The rooms are light-filled and the atmosphere is cozy and inviting thanks to the floor • Garage & Lift: Comfortable parking as well as barrier-free access thanks to the elevator. The garage parking space can be rented for CHF 130.00 per month. E-mobility available • The property has a PV system as well as a ground probe heating system with heat pump. • A 12m2 basement compartment is available to you. Location & Environment:The apartment is located in a quiet area – both during the day and at night it is pleasantly quiet. The Landschlacht train station can be reached in just 7 minutes on foot, and the Schulstrasse bus stop in just 3 minutes. The nearby lake invites you to take walks and engage in leisure activities.This attractive apartment is available from October 1, 2026. Take the opportunity and secure your new home in Landschlacht!

Travel time
-
  • Modern two-story building with a covered balcony area, large windows, and a small garden space.
  • A modern, covered balcony with concrete tiles, overlooking a serene river and green landscape.
  • Balcony with a retractable awning, tiled floor, small potted plant, and a view of a river and greenery.
  • Modern residential complex with a small landscaped garden area featuring raised planters, low shrubs, and a neatly trimmed lawn.
  • Modern kitchen with grey cabinetry, a wooden dining table surrounded by grey chairs, and various kitchen appliances and items on the counter.
  • Bright living room with large windows and sliding glass doors leading to a balcony. Features a red sectional sofa with multiple throw pillows, a round coffee table, and a modern floor lamp.
  • Modern living room with a red sectional sofa, wooden coffee table, flat-screen TV on a wooden dresser, and large windows with sheer curtains.
  • Empty hallway with white walls, wooden flooring, and a carpeted center strip. The hallway features recessed lighting and several doors on both sides.
  • Empty hallway with white walls, wooden flooring, and an open closet with empty shelves.
  • Empty hallway with white walls and wooden flooring, leading to another room.
  • Modern bathroom with a white sink, mirror, toilet, and a dark-tiled shower area. The sink has a sleek faucet and a small bottle of soap on the counter.
  • Modern bathroom with a bathtub, sink, mirror, and wooden floor. Features a curtained window, a small rug, and a towel rack with towels.
  • A compact bathroom with a stacked washing machine and dryer unit, a light blue towel hanging on the wall, and a small laundry basket on the floor.
  • Empty room with wooden flooring and large windows, showing a partially painted wall and a white drop cloth on the floor.
  • Empty room with wooden flooring and large glass sliding doors leading to a balcony.
  • Empty room with wooden flooring and white walls, showing protective plastic sheets on the floor and a large window with frosted glass.
1 / 16
4.5 rooms, 106m², CHF 2,375.–
Top
Bruggmühle 9, 9220 Bischofszell

Modern 4.5-room apartment with balcony and access to the Sitter in Bischofszell

Welcome to this modern 4.5-room apartment on the ground floor of a new building completed in 2023 at Bruggmühle 9 in Bischofszell. This apartment is idyllically located on the Sitter, quiet and central to the old town, public transport, and shopping facilities.The apartment has 106 m² of living space and features bright, spacious rooms. From the living kitchen to the balcony and terrace, with a view of the Sitter and the surrounding nature - an ideal place to relax. In the summer, you can enjoy plenty of sunlight.Apartment equipment: • • Wooden wardrobes with white synthetic resin surface • Laundry room • Modern open kitchen with ceramic glass stove, combination oven/steamer, dishwasher • Kitchen countertops with natural stone, the rear walls are in elegant white with glass and the kitchen fronts in anthracite • • Washing machine/dryer from Electrolux • Large balcony with direct access to the Sitter • All rooms with underfloor heating • Private basement compartment • Elevator available • Minergie standard (comfort ventilation) • Water softening system • 2 underground parking spaces, rent CHF 130.00/month each Location and surroundings: . The Bruggmühle bus stop is just a 1-minute walk away, and the Bischofszell Nord train station is about 9 minutes away. An Aldi supermarket is just 4 minutes' walk away, and the TopPharm pharmacy is 8 minutes away. Families appreciate the proximity to the Primarschule Nord, which is a 6-minute walk away.This well-maintained new apartment combines modern living with a natural, quiet location and excellent infrastructure. Available from November 1, 2026 - secure your new home in Bischofszell now.

Travel time
-
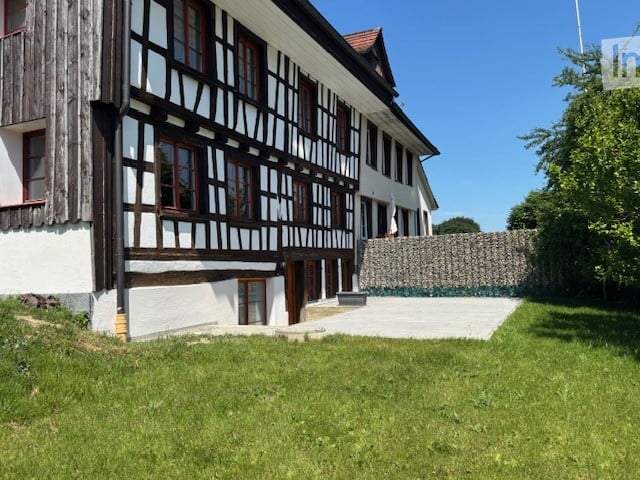
  • Traditional half-timbered house with white plaster walls, wooden beams, and multiple windows. The house has a sloped roof and is surrounded by a well-maintained lawn and a stone wall.
  • The image shows a room with white walls, a brick accent wall, and a tiled floor. There are wooden beams visible on the ceiling.
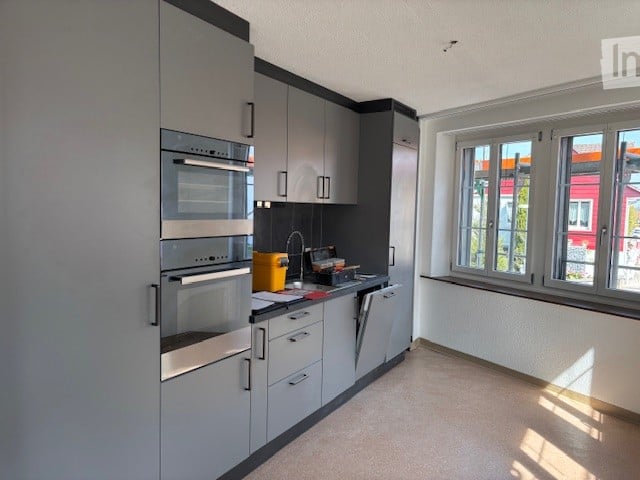
  • Modern kitchen with wood cabinets, stone countertops, and stainless steel appliances including a dishwasher.
  • Modern kitchen with wood cabinetry, black granite countertop island, stainless steel appliances including a dishwasher, and tile flooring.
  • The image shows a spacious room with a hardwood floor, white walls, and a wooden door. There is a brick wall feature and a refrigerator visible in the background.
  • The image shows an entryway with a wooden door, a radiator, and a tiled floor. The walls are a light color and the overall style appears to be a mix of modern and traditional elements.
  • Large bathroom with marble-like tiles covering the walls, a walk-in shower, and two vessel sinks on a dark vanity counter
  • Large bathroom with marble-like tiles, freestanding bathtub, double vanity sinks, and laundry appliances including a washing machine and dishwasher
  • The image shows a modern bathroom with a freestanding bathtub, a washing machine, and a dishwasher. The walls are covered in marble-like tiles, and the floor is also tiled. The bathroom appears to be part of a larger living space.
  • Large bathroom with marble-like tile walls, a walk-in shower with a rainfall showerhead, and a black tiled floor.
  • Large open living room with hardwood flooring, a wooden accent wall, and a fireplace visible in the background.
  • Large open living space with wooden accent wall, dark hardwood flooring, and a fireplace visible in the background.
  • Spacious living room with white walls, large windows, and dark hardwood flooring.
  • Large open space with wooden beams on the ceiling, hardwood flooring, and a single window providing natural light.
  • Large open room with exposed wooden beams on the ceiling, hardwood flooring, and a wooden door visible in the background.
  • The image shows a hallway with wooden beams, white walls, and a tiled floor. There is a wooden door frame visible, and the hallway leads to another room or area.
  • Large open space with exposed wooden beams on the ceiling, stone walls, and hardwood flooring. The room has several large windows providing natural light.
  • The image shows a small room with wooden walls and floors. There is a closet or storage space visible in the doorway, and the room appears to have a simple, minimalist design.
  • Attic space with exposed wooden beams, stone walls, and a wooden door. The floor is covered with dark hardwood or laminate flooring.
  • The image shows a room with a wooden ceiling and floor. The room has a doorway leading to another area. The floor appears to be made of dark hardwood or laminate material.
  • The image shows a room with white walls and a wooden floor. There is a doorway leading to another room or space, with a dark wooden floor visible beyond the doorway.
  • Empty room with wooden floor, white walls, exposed wooden beams on the ceiling, and a small staircase leading to another level.
  • Empty room with wooden flooring, white walls, and exposed wooden beams on the ceiling. No furniture or equipment present.
  • A narrow concrete pathway leading up a set of stairs, bordered by a low stone wall on one side and a building with white walls and red-framed windows on the other. A grey planter sits near the top of the stairs.
  • A paved outdoor area with a stone floor, surrounded by a wooden fence and green grass. A small staircase leads up to a building entrance.
  • A paved outdoor area adjacent to a traditional half-timbered house, featuring a stone retaining wall and a small planter.
  • Two-story house with a large garage door, wooden exterior, and a motorcycle parked in front.
1 / 27
4.5 rooms, 155m², CHF 2,450.–
Top
Hauptstrasse 65, 8580 Sommeri

Exclusive newly built apartment in a renovated Riegelhaus – living experience on 155 m² with character

Where history meets modern living comfort – your new home with special charm! Welcome to a home that has character. In this lovingly renovated Riegelhaus, historic charm and modern architecture come together in a unique way. The charm of the old building merges with modern living comfort to create a stylish feel-good oasis – high-quality, timeless, and with great attention to detail. This exclusive 4.5-room apartment with approximately 155 m² of living space convinces with bright rooms, high-quality equipment, and an elegant design kitchen with a cooking island. Generous window fronts, noble materials, and the well-thought-out floor plan create a living atmosphere in which you feel at home from the very first moment. The stylish bathroom also leaves no wishes unfulfilled: look forward to a spacious rain shower, a comfortable bathtub, and a private laundry room with washing machine and dryer – for maximum comfort in everyday life. 🌿 The highlight – your private garden paradise A real gem is the approximately 120 m² large garden seating area, which invites you to relax and enjoy. Whether cozy barbecue evenings with friends, a glass of wine on warm summer evenings, or relaxed hours under the open sky – every day becomes a small vacation. Thanks to electricity and water connections, the outdoor area can be designed according to your wishes. As a special extra, a Jacuzzi can be set up, so you can create your personal wellness oasis right in front of your doorstep. 🌲 Nature and recreation directly in front of your doorstep The location offers everything your heart desires. Just a few steps away, extensive recreational areas and idyllic forests invite you to take extended walks, jogging rounds, or varied bike tours. Lake Constance with the popular beach in Güttingen is just a few minutes away and offers excellent conditions for swimming, stand-up paddling, or relaxed hours by the water. Here you can enjoy the perfect combination of nature, tranquility, and high quality of life. 🚗 Flexible parking For your vehicles, various options are available. On request, a spacious double garage can be rented for CHF 200.– per month. Alternatively, outdoor parking spaces are available for CHF 40.– per month. At a glance • ✨ First occupancy after high-quality renovation • 🏡 Approximately 155 m² of living space • 🏛️ Unique combination of historic old building and modern architecture • 🍽️ Exclusive design kitchen with cooking island • 🛏️ 4.5 spacious rooms • 🛁 Stylish bathroom with bathtub and spacious rain shower • 🧺 Private laundry room with washing machine and dryer • 🌿 Approximately 120 m² private garden seating area • 💧 Electricity and water connections in the garden • ♨️ Jacuzzi possible • 🌲 Recreational area and forests directly in front of the doorstep – ideal for jogging, biking, and walking • 🌊 Just a few minutes to Lake Constance and the beach in Güttingen • 🚗 Optional double garage (CHF 200.–/month) or outdoor parking space (CHF 40.–/month) • 📍 Quiet and yet well-connected location in Sommeri • ❤️ An absolute living experience for people who want to feel at home and appreciate the special things. Let yourself be convinced by this special home. Here, history and modernity, stylish living, and nature-based recreation come together to create a unique living experience. A place to arrive, feel good, and enjoy – day after day. Arrange your personal viewing appointment today. We look forward to showing you this unique home!

Travel time
-
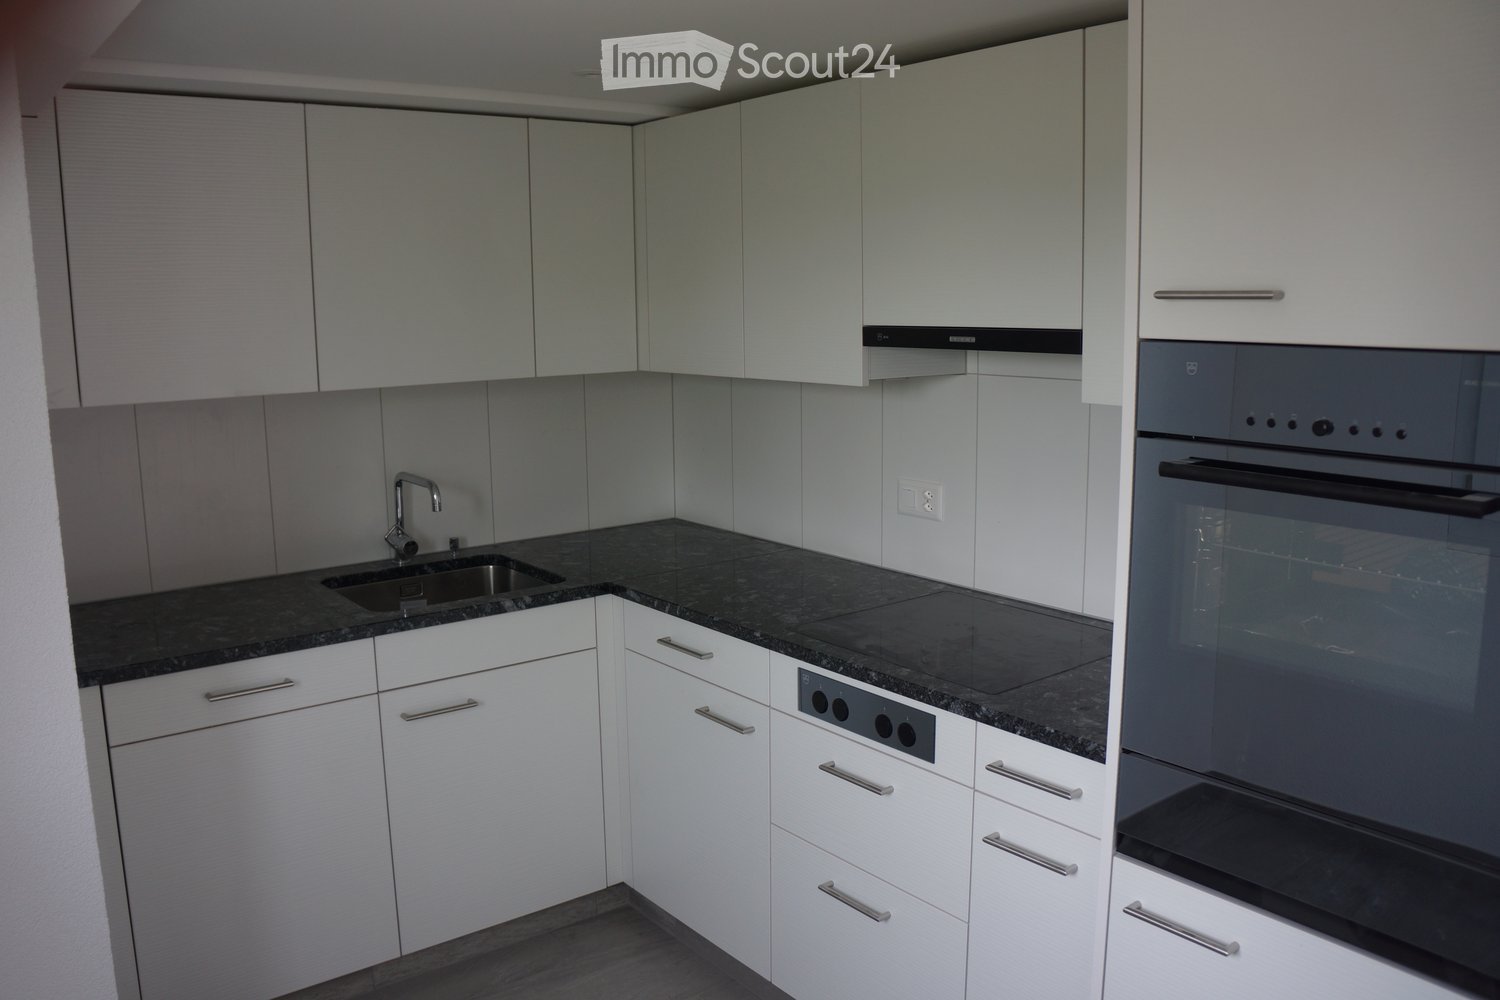
  • Modern kitchen with white cabinets, dark granite countertop, stainless steel sink and faucet, and built-in oven.
  • Empty hallway with wooden flooring, white walls, and a staircase leading upwards. A small kitchen area is visible to the left with cabinets and a sink.
  • Empty room with light-colored walls and wooden flooring, featuring two windows with white frames and blinds.
  • An attic space with wooden beams, wooden flooring, and a small window letting in natural light. The room is completely empty with no furniture or equipment.
  • An empty attic room with wooden flooring, white walls, and built-in white cabinets. The room features exposed wooden beams and a skylight window allowing natural light to enter.
  • Modern bathroom with a glass-enclosed shower stall, dark tiled floor, and a window with a small shelf.
  • Modern bathroom with a toilet, bathtub, sink, and showerhead. The room features a large window with a view of greenery outside, and the walls are tiled with a light, textured pattern.
  • Modern bathroom with a white sink on a red cabinet, chrome faucet, large mirror, and white tiled walls.
  • Two-story building with white and grey facade, double glass doors, and windows with shutters.
  • Two-story residential building with white walls, red shutters, and a gray accent wall on the left side. The entrance features a decorative archway and a small utility box. A car is parked nearby, and a neighboring building is visible in the background.
1 / 10
3.5 rooms, 80m², CHF 1,550.–
Top
Weinfelderstrasse 1, 9504 Friltschen

Charming, original 3.5-room maisonette apartment on 3 floors in Friltschen – available immediately

Welcome to this charming 3.5-room maisonette apartment on the first floor of a well-maintained old building from 1930, which was lovingly completely renovated in 2015. The apartment at Weinfelderstrasse 1 in Friltschen (9504) combines historic charm with modern living comfort and is available for rent immediately.The apartment offers: • Bright rooms: Light-filled rooms with bright walls, all rooms with well-maintained wooden parquet or ceramic tiles and windows with white frames and blinds provide a pleasant living atmosphere. • Modern kitchen: Stylish kitchen with glass ceramic stove, white cabinets, dark granite countertop, stainless steel sink, and built-in oven and dishwasher – functional and aesthetically pleasing at the same time. • Bathroom with shower cubicle and bathtub. • Balcony: A private balcony invites you to relax and enjoy. • Parking: A parking space can be rented for 55.- CHF. • Old building charm: The building with a white and gray facade, double glass doors, and windows with shutters exudes timeless character. Location and surroundings: The apartment is located in the quiet municipality of Friltschen in the canton of Thurgau. Thanks to the sunny location – especially in summer – and the pleasantly quiet surroundings, it is an excellent place to live. The bus stop Friltschen Dorf can be reached in just 2 minutes on foot, and a Volg supermarket for daily needs is about 14 minutes' walk away. The train connection is also nearby.This well-maintained maisonette apartment is ideal for single people or couples who appreciate the quiet country life in Thurgau and yet want to be well connected. Take the opportunity and secure this charming home – available immediately!

Travel time
-

Suggested properties for you based on search results

Additional information

Demographic data and taxation trends

The population of Berg (TG) amounts to 3590 residents. Compared to the number 3 years ago, this corresponds to a change of 4.09%. The amount of tax depends on a number of factors. On the one hand, the population's income level has an impact, as larger incomes usually mean more taxes. On the other hand, the rates of the various types of tax (federal, cantonal, local and individual tax) additionally impact the level of taxation. Additional factors may include the taxation policy and financial situation of the respective canton or municipality. The jobs and services that need to be financed by tax revenue can also influence the tax burden. The current tax rate is 137%. In Berg (TG), unmarried individuals with no children pay an average of 15.08% tax, a married couple on a pension pays 13.72%, a couple with two children pays 7.13% and married couples with no children pay 10.03%. The taxation rate is 137% in the area. On average, the Swiss earn CHF 75'145 annually and the unemployment rate is 0.78%.

Housing stock

In Berg (TG), there are a total of 1630 flats. There are a total of 46 flats with 1 room, 124 flats with 2 rooms, 244 3-room flats and 371 flats with 4 rooms. In addition, there are 430 5-room flats and 415 flats with 6 rooms or more.

Empty flats

Some flats are also vacant. In Berg (TG), for instance, that figure is 1.04%. This figure comprises 2.46% of all 3-room flats, 0.27% of the flats with four rooms and 0.7% of five-room properties are unoccupied today. Flats with six or more rooms have a rate of vacancy of 1.45%. Of these properties, 1.07% are flats with a minimum of 5 rooms.

New builds

Berg (TG) gained 61 new homes in the previous five years. 6 of the properties have two rooms. Moreover, 1 flats with 3 rooms and 10 flats with 4 rooms have been newly built. Lastly, 24 flats have five rooms and 20 flats have a minimum of 6.

Flats to let

Rentals in the region are available at an average monthly price of CHF 1650. 25% of all available rents are cheaper than or equivalent to a monthly rent of CHF 1270 (25th percentile). Monthly rental prices are less than CHF 2080 (75th percentile) or equal to exactly this average value.

Other interesting objects