Rooms
3.5
Living space
121 m2
Selling price
CHF 921,000.–
Notify on price drop
"SION CENTRE - ATTIQUE NEUF DE 121 M² - 3,5 PIÈCES - TERRASSE DE 65 M2"
Address
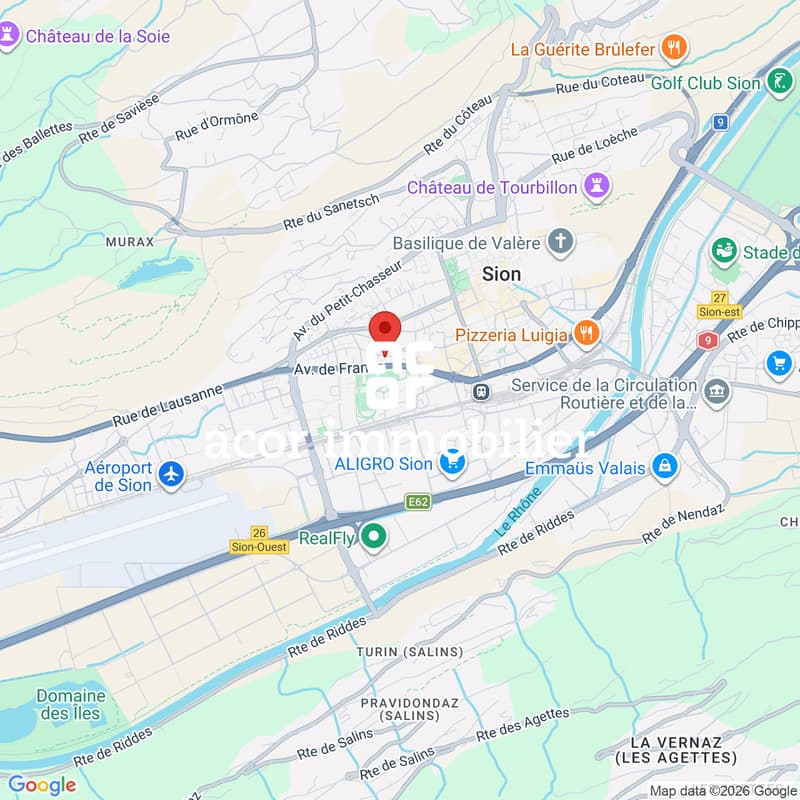
avenue de France 42, 1950 SionTravel time
- 8 min.Station: Sion
Surrounding information
Pharmacy
4 min.Pharmacie Sun Store Sion MétropoleSupermarket
4 min.MigrosSchool
4 min.Ecole MontaniPublic Transport
3 min.Sion
Times refer to the route on foot.
Price
- Purchase price:
- CHF 921,000.–
- Notify on price drop
Main information
- Availability:
- 20.12.2027
- Type:
- Attic flat
- No. of rooms:
- 3.5
- Floor:
- 5
- Number of floors:
- 1
- Surface living:
- 121 m2
- Year built:
- 2027
Characteristics
Balcony / Terrace
View
Wheelchair access
Child-friendly
Elevator
Documents (0)
Description
SION CENTRE - ATTIQUE NEUF DE 121 M² - 3,5 PIÈCES - TERRASSE DE 65 M2
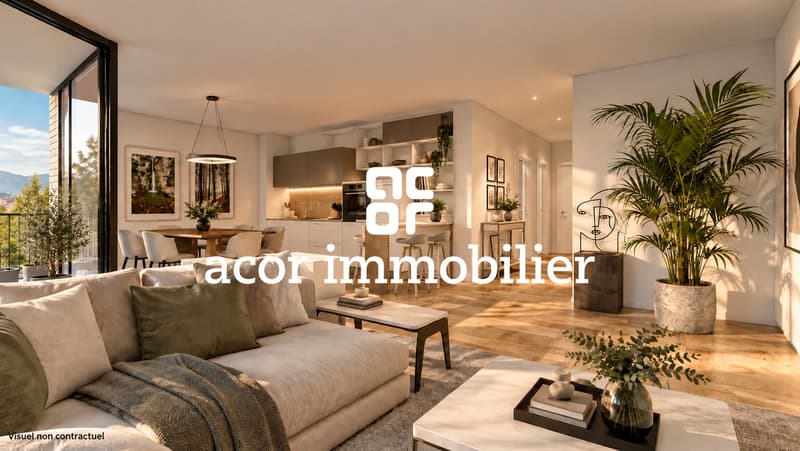
100 m² intérieurs - Terrasse de 65 m² - Séjour-cuisine de 43 m² - 2 chambres - 5e et dernier étage - Sans vis-à-vis
UN ATTIQUE OUVERT SUR UNE VASTE TERRASSE
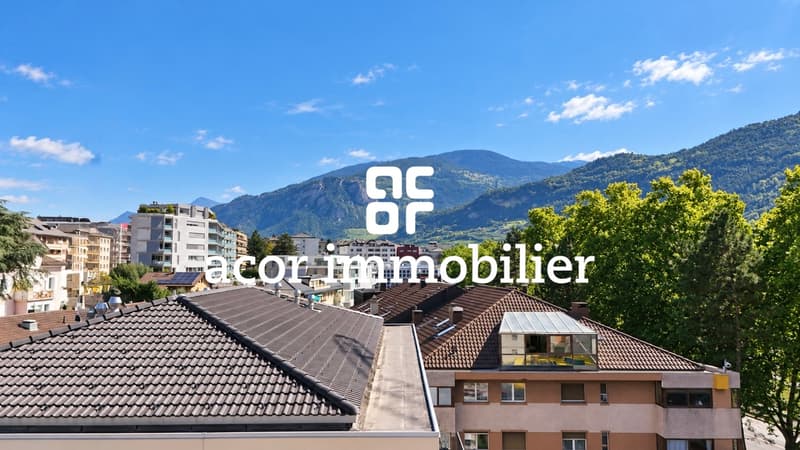
Au 5e et dernier étage de la résidence Carré de France, actuellement en cours de construction, cet attique neuf de 3,5 pièces offre de beaux volumes, une belle luminosité et un environnement dégagé, sans vis-à-vis.
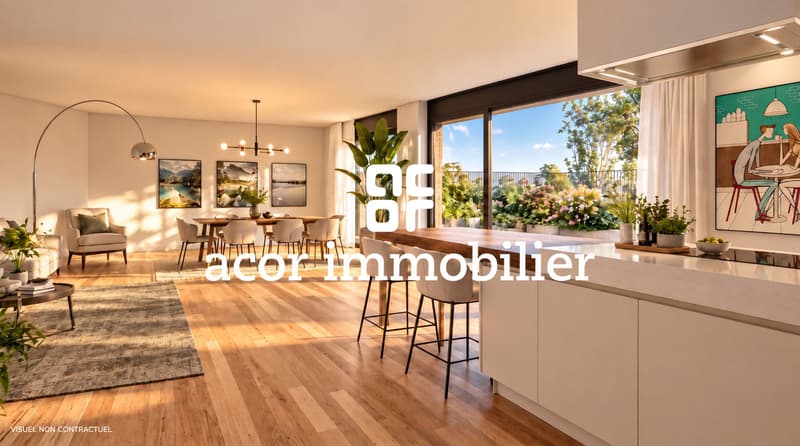
Son vaste séjour avec cuisine ouverte de plus de 43 m² se prolonge sur une exceptionnelle terrasse de près de 65 m². Orientée sud-est, elle offre une très belle vue dégagée et constitue un véritable prolongement de l'espace de vie.
UN EMPLACEMENT PRIVILÉGIÉ AU COEUR DE SION
À proximité immédiate du centre-ville, la résidence permet de profiter pleinement de la vie sédunoise : commerces, écoles, gare, transports publics, équipements sportifs et espaces verts sont accessibles à pied.
DES VOLUMES GÉNÉREUX ET UNE DISTRIBUTION SOIGNÉE
L'appartement offre près de 100 m² de surface intérieure :
o Hall d'entrée avec rangement intégré
o Séjour avec cuisine ouverte de 43,4 m²
o Deux chambres de 14,2 m² et 12,2 m²
o Salle de bains avec baignoire
o WC séparé
o Terrasse de près de 65 m²
o Cave privative
UNE ARCHITECTURE SINGULIÈRE ET ÉLÉGANTE
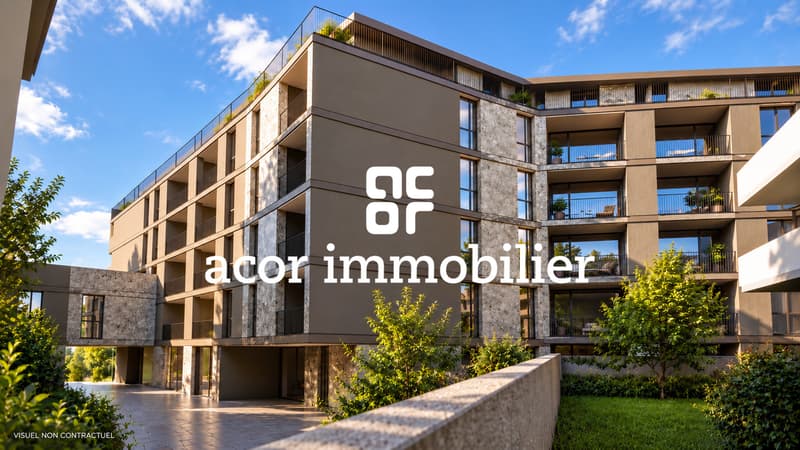
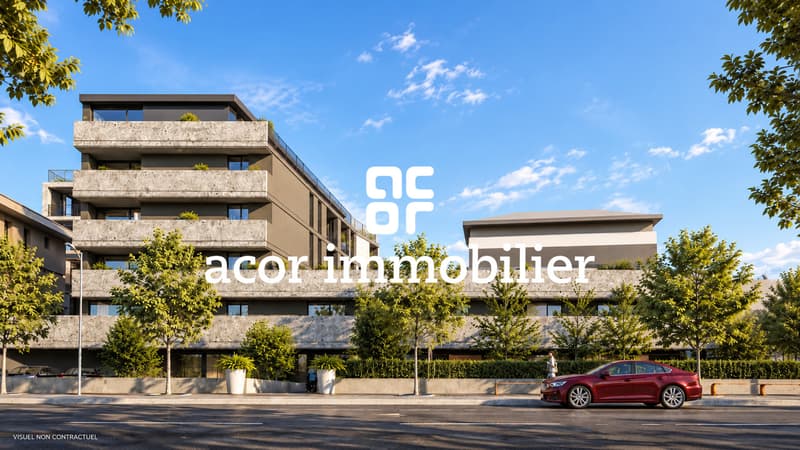
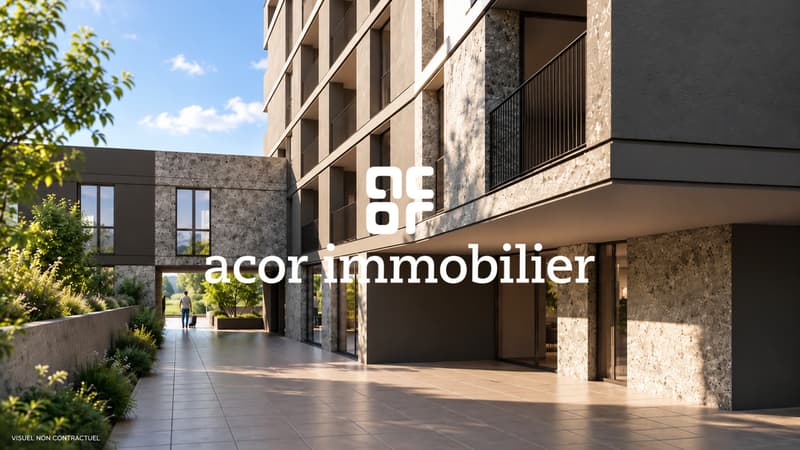
Jeux de volumes, lignes contemporaines, retraits des attiques et façades associant enduits et parements en pierre naturelle donnent à Carré de France une identité architecturale soignée.
Les aménagements paysagers viennent compléter harmonieusement l'ensemble.
DES PRESTATIONS DE QUALITÉ
Chauffage au sol alimenté par le chauffage à distance, parquet dans les pièces de vie et les chambres, stores à lamelles orientables électriques et fibre optique FTTH notamment contribuent au confort quotidien.
La cuisine équipée est comprise dans le prix selon l'enveloppe prévue. Les matériaux et finitions pourront être sélectionnés dans les gammes proposées, selon l'avancement des travaux.
DES ÉQUIPEMENTS PENSÉS POUR LE QUOTIDIEN
La résidence dispose d'un parking souterrain sécurisé par porte motorisée, d'un local à vélos et d'une buanderie commune. Une borne de recharge pour véhicule électrique peut être prévue en option.
PRIX
Prix de vente : CHF 921'000.-
Place de parc intérieure en sus.
PLANS & DOCUMENTATION
Pour recevoir les plans et la documentation complète de cet attique, contactez-nous.
SION CITY CENTRE - NEW 121 M² PENTHOUSE - 3.5 ROOMS - LARGE TERRACE
100 m² interior - 65 m² terrace - 43 m² open-plan living room and kitchen - 2 bedrooms - 5th and top floor - No overlooking neighbours
A PENTHOUSE OPENING ONTO A SPACIOUS TERRACE
Located on the 5th and top floor of the Carré de France residence, currently under construction, this new 3.5-room penthouse offers generous living spaces, plenty of natural light and an open setting with no overlooking neighbours.
The spacious open-plan living room and kitchen of over 43 m² extends directly onto an exceptional terrace of nearly 65 m². South-east facing, it offers beautiful unobstructed views and creates a true extension of the living space.
A PRIME LOCATION IN THE HEART OF SION
Ideally located close to the city centre, the residence allows you to enjoy everything Sion has to offer: shops, schools, the railway station, public transport, sports facilities and green spaces are all within walking distance.
GENEROUS LIVING SPACES AND A WELL-DESIGNED LAYOUT
The apartment offers nearly 100 m² of interior space:
o Entrance hall with built-in storage
o Open-plan living room and kitchen of 43.4 m²
o Two bedrooms of 14.2 m² and 12.2 m²
o Bathroom with bathtub
o Separate WC
o Terrace of nearly 65 m²
o Private cellar
DISTINCTIVE AND ELEGANT ARCHITECTURE
Contemporary lines, carefully designed volumes, recessed penthouse levels and façades combining render with natural stone cladding give Carré de France a distinctive and refined architectural identity.
Landscaped outdoor areas complete the...
Mortgage Calculator
From dream house to home ownership: the mortgage calculator can help you estimate the affordability of this property.

Free
Create an account for more options
Create your account to manage your favorites across all devices, keep track of your search alerts, and never miss an update. Everything you need for your home search, all in one place!
Viewing
Contact for viewing
Lionel Ducret


Contact
- Listing ID
- 4003489210
- Object ref.
- 6225045