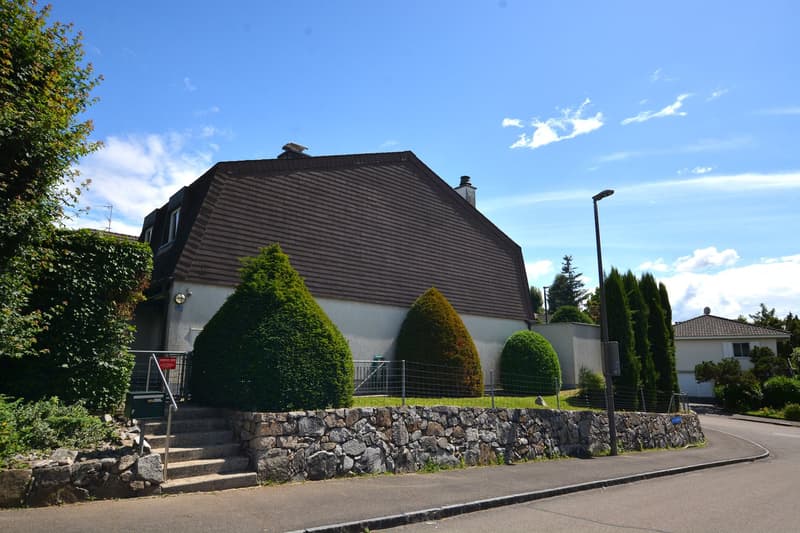
"Characterful single-family house on a spacious plot of land – a paradise for nature lovers"
Address
Unterer Bündtenweg 2, 4124 SchönenbuchTravel time
- 39 min.Station: Allschwil Dorf
Surrounding information
School
3 min.Primarschule und Kindergarten SchönenbuchPublic Transport
4 min.Schönenbuch Dorf
Times refer to the route on foot.
Price
- Purchase price:
- CHF 1,435,000.–
- Notify on price drop
Main information
- Availability:
- Immediately
- Type:
- Single house
- No. of rooms:
- 5.5
- Number of bathrooms:
- 1
- Number of floors:
- 2
- Surface living:
- 150 m2
- Floor space:
- 190 m2
- Land area:
- 562 m2
- Volume:
- 763 m3
- Year built:
- 1982
Characteristics
Balcony / Terrace
Dishwasher
Fireplace
Quiet neighborhood
Child-friendly
Parking space
Garage
Documents (0)
Description
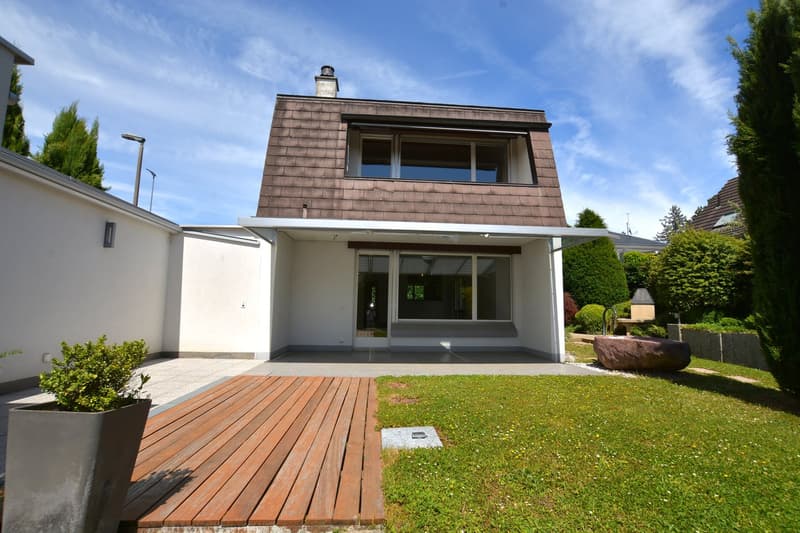
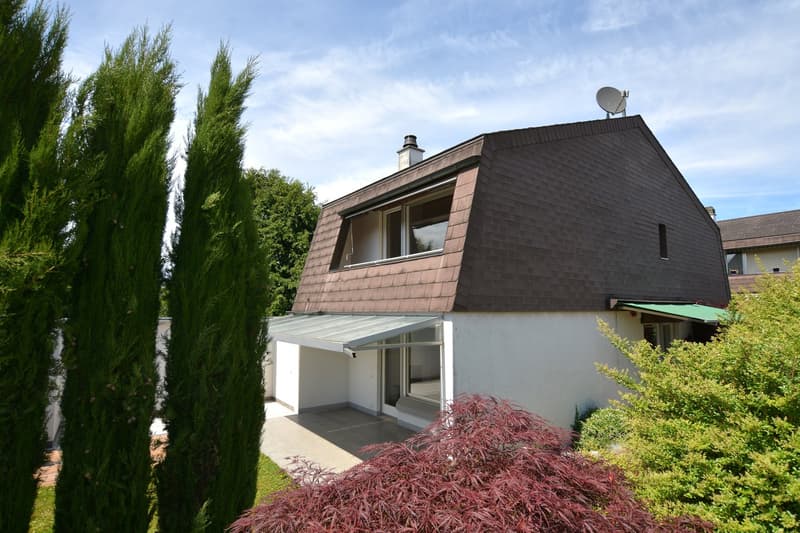
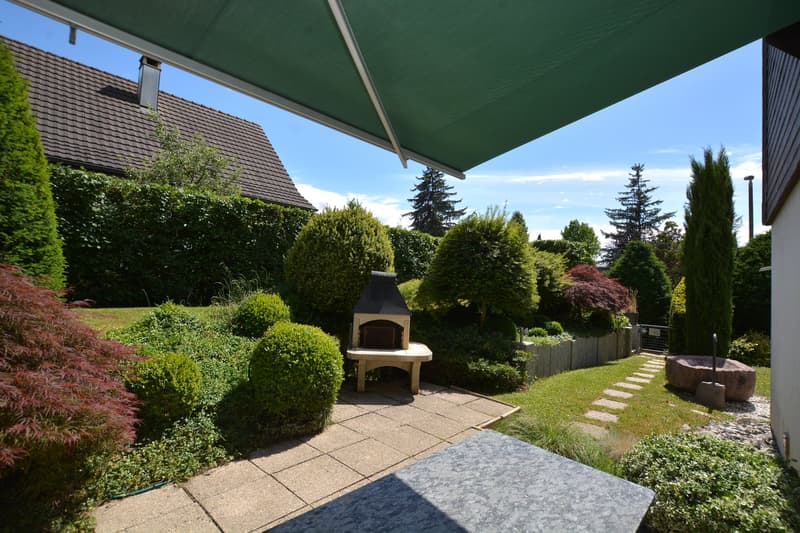
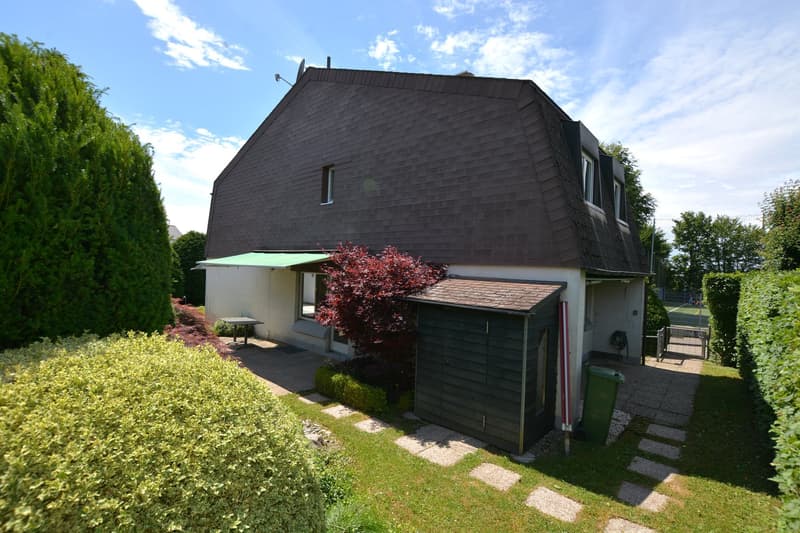
This well-maintained single-family house delights with its individual architecture, the spacious plot of land, and its quiet, family-friendly location on the edge of the agricultural zone. Those looking for a lot of space, privacy, and a natural living environment will find a home with special charm and a rare opportunity here.
The highlights in brief:
Individual architecture with unmistakable character
Spacious plot of land with plenty of privacy
Quiet and family-friendly residential area
Proximity to the agricultural zone and nature
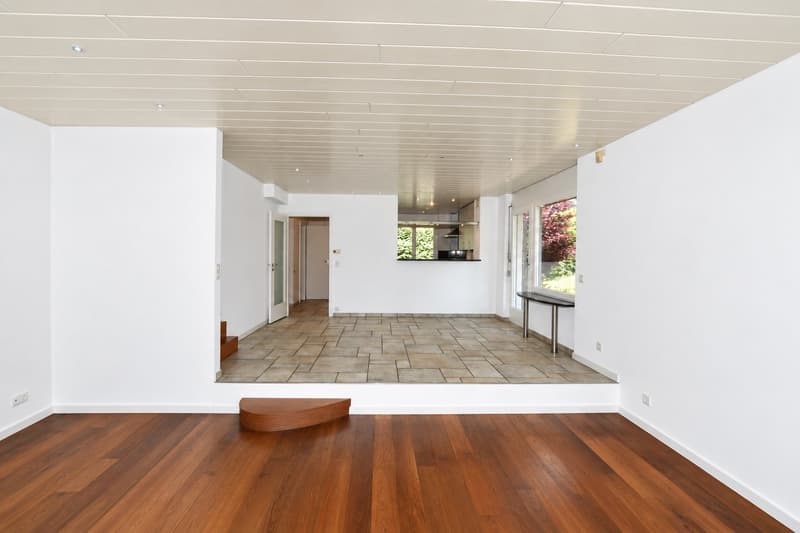
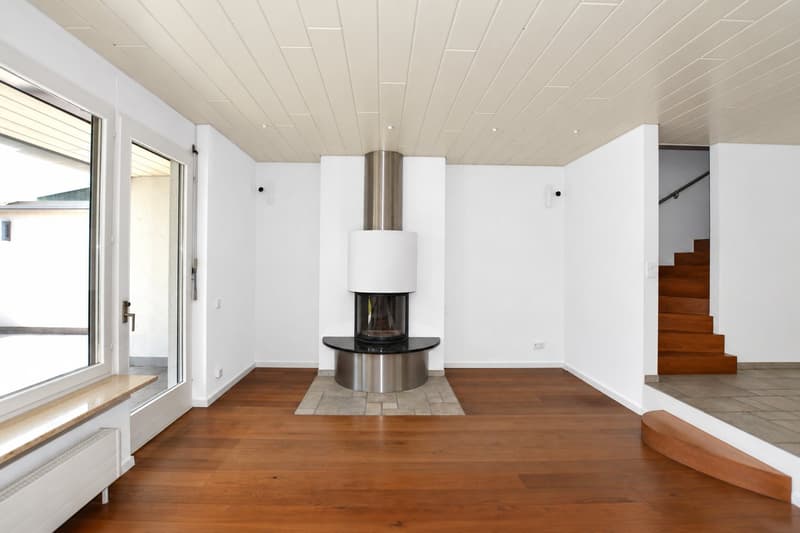
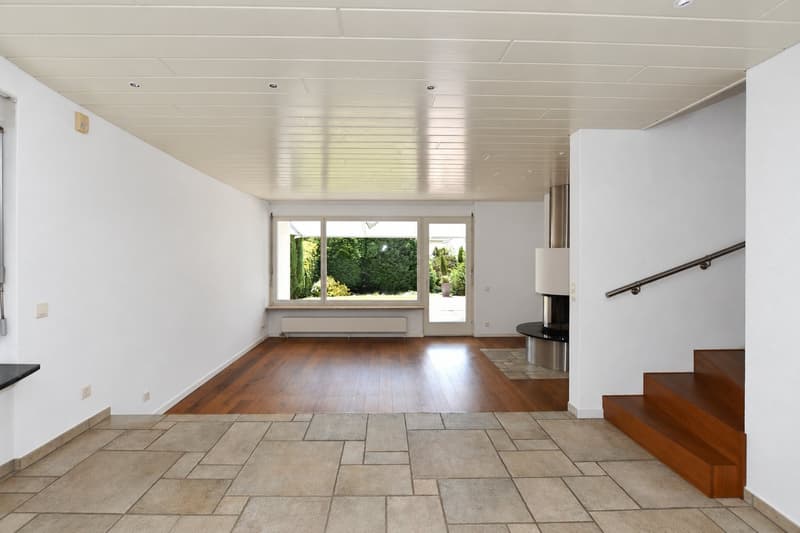
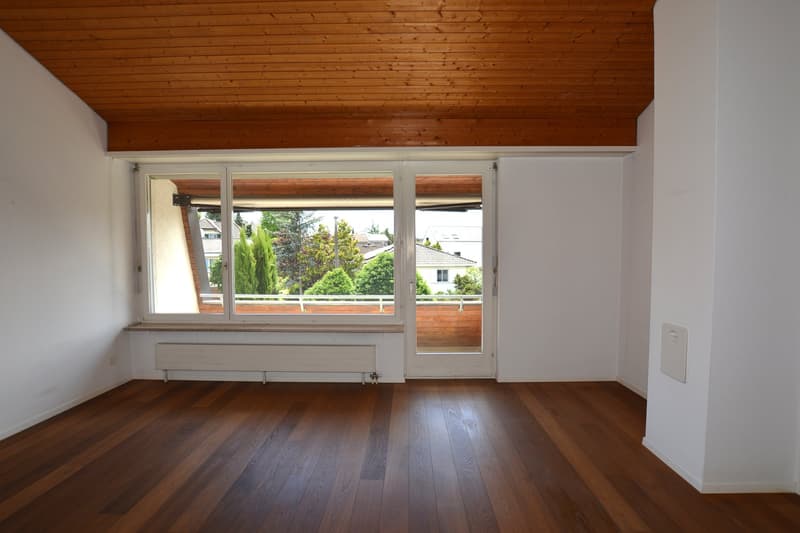
Spacious living and dining area with fireplace
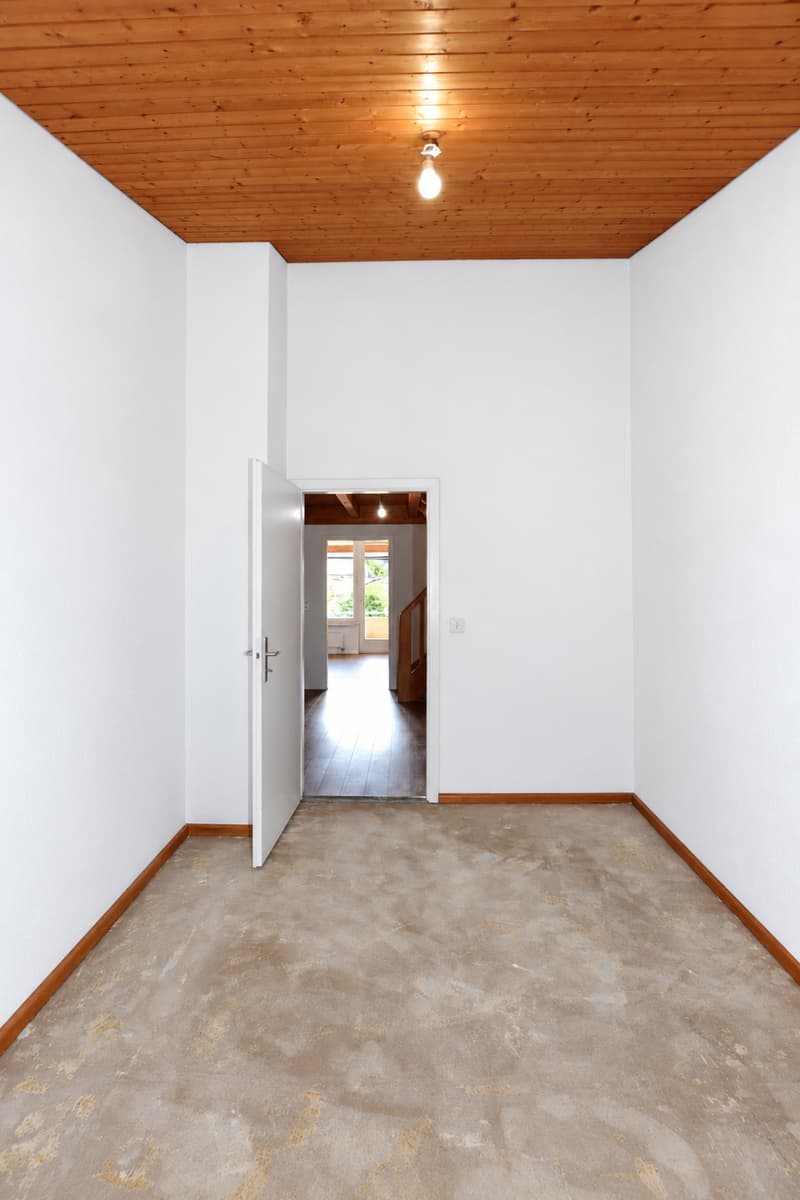
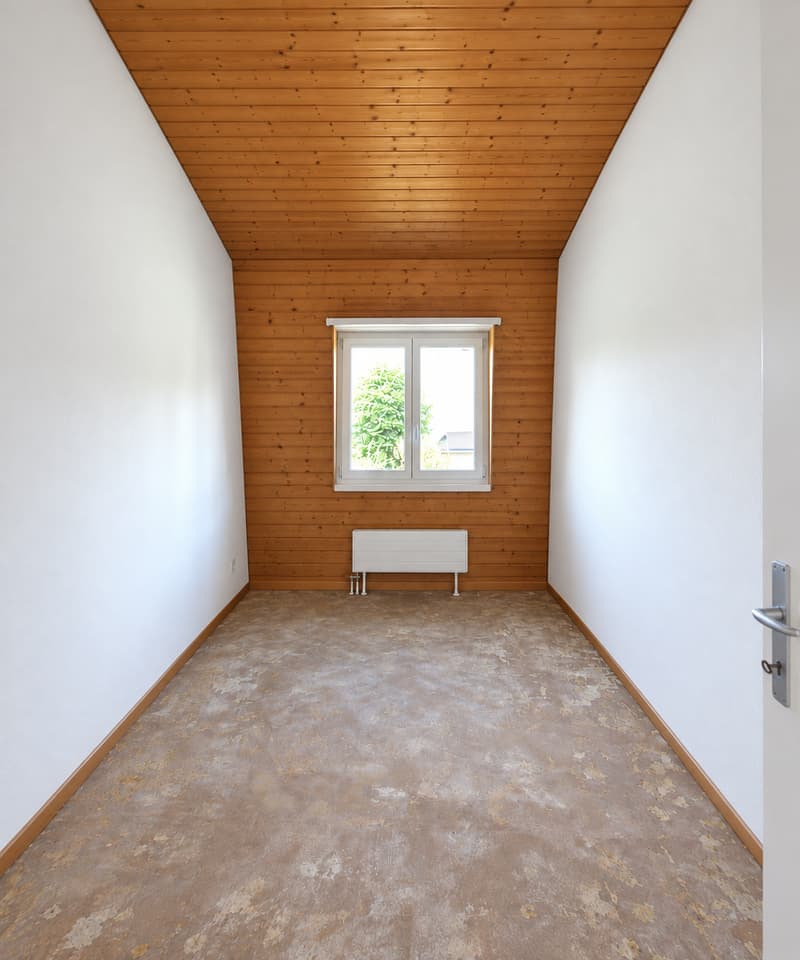
Two children's rooms and large parental bedroom
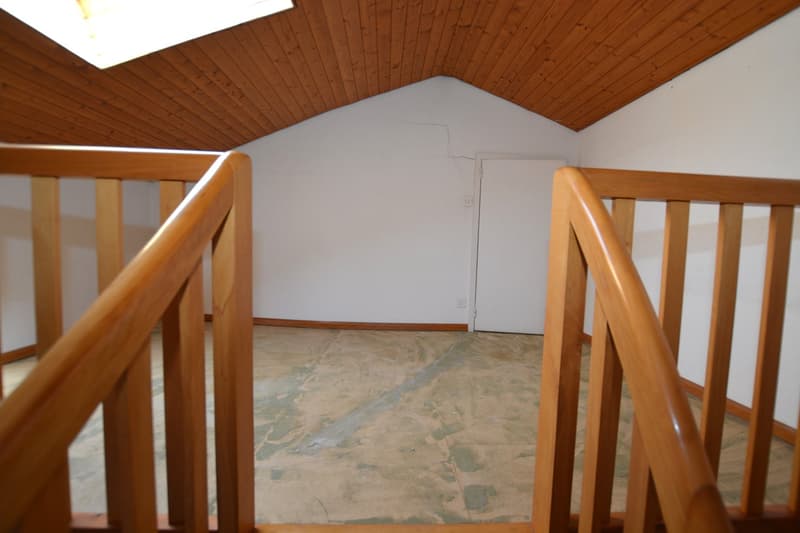
Gallery and réduit in the attic
Additional heated room in the basement
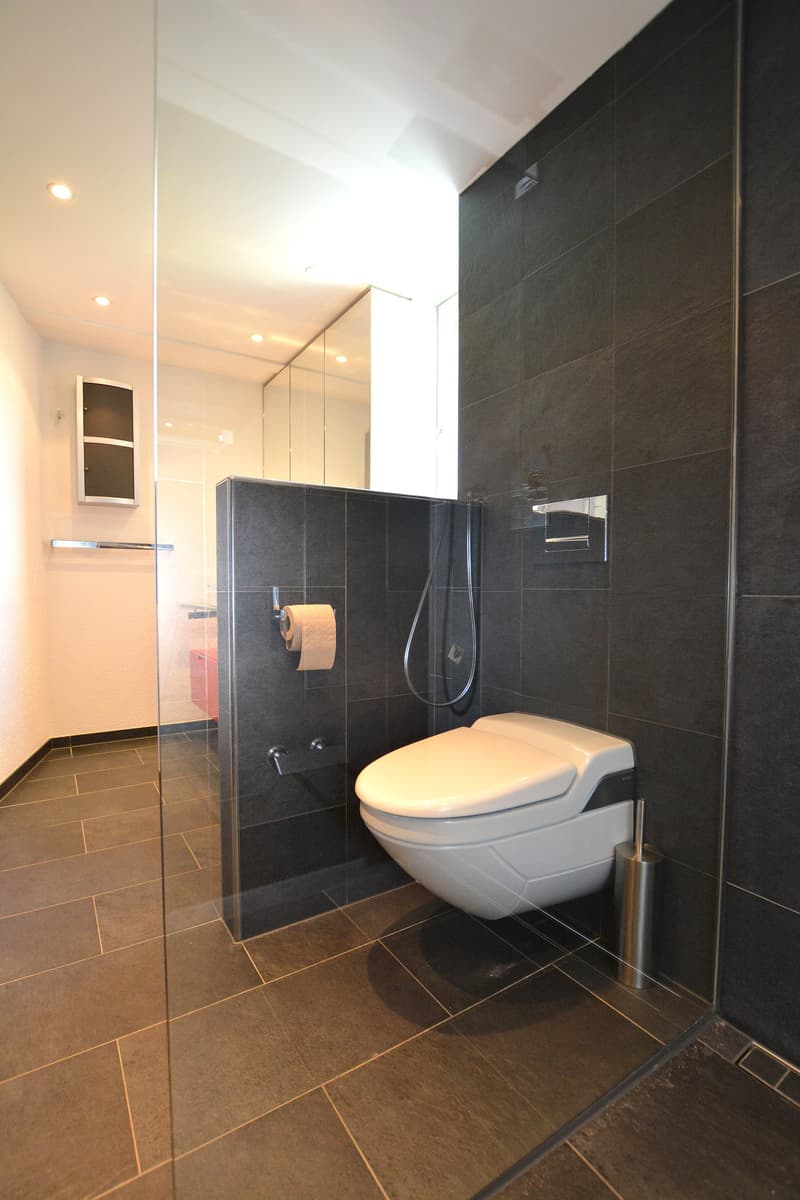
Separate shower in the basement
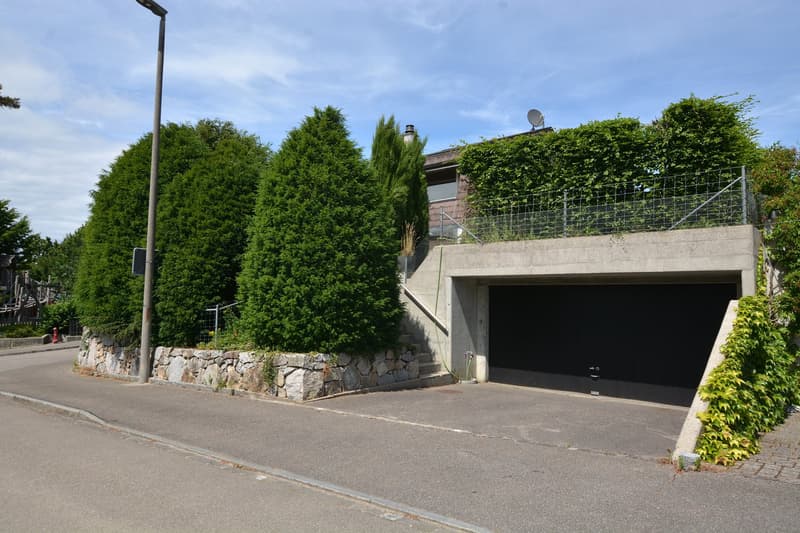
Large double garage with direct house access
Description
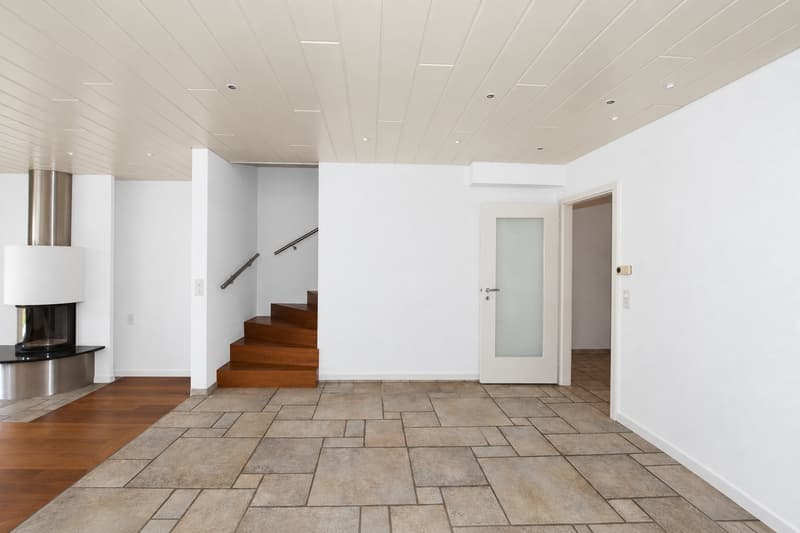
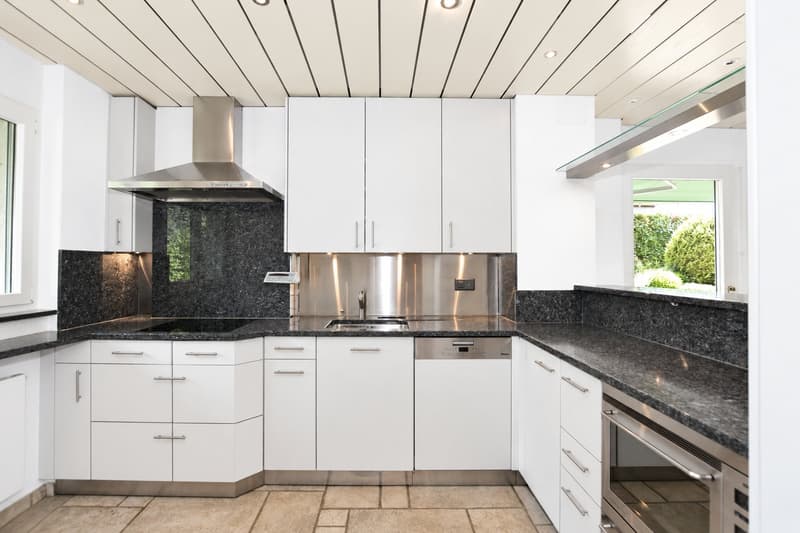
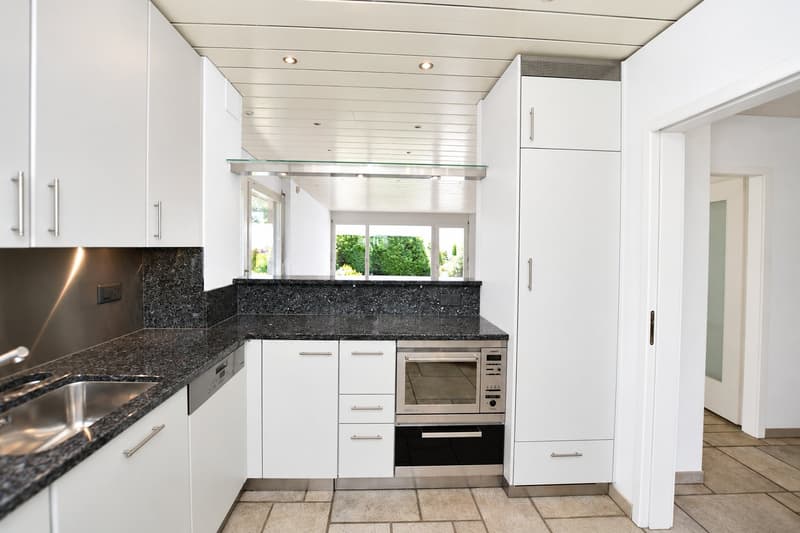
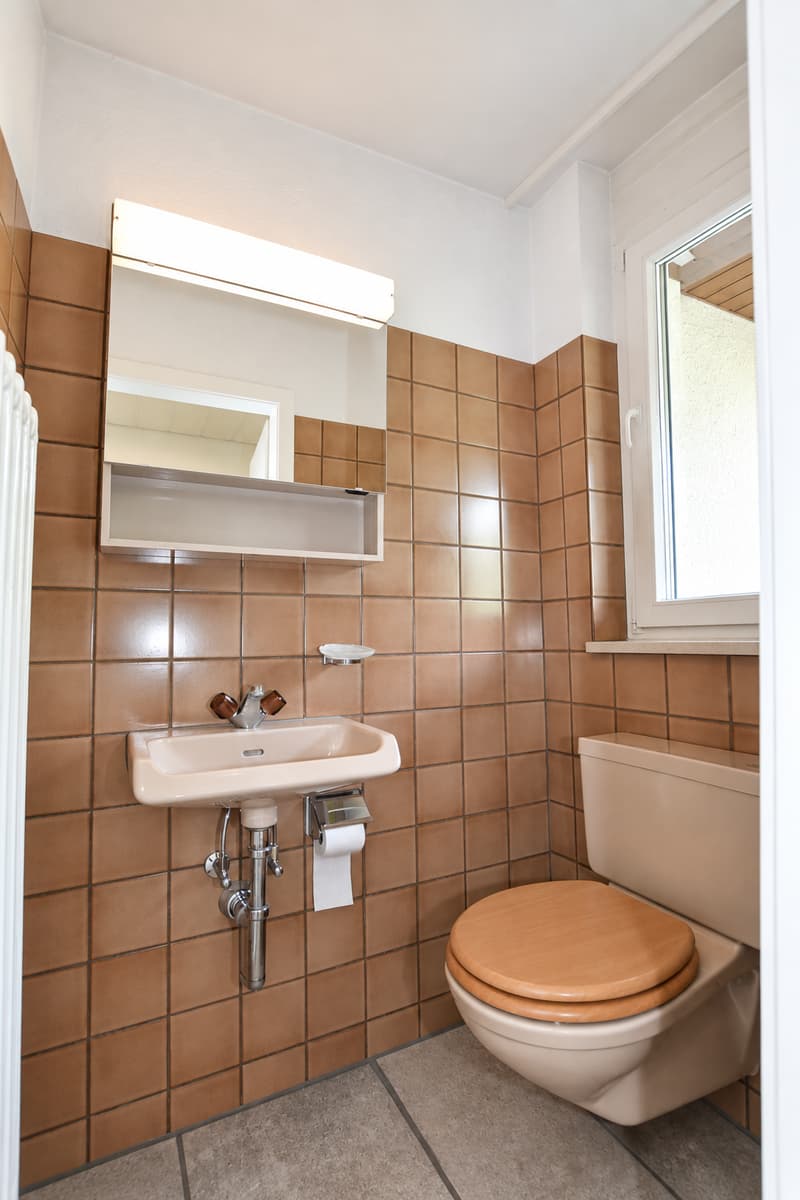
The versatile rooms are spread over several levels and give the house its special character. The entrance in the ground floor with wardrobe and guest toilet leads to the dining area and the open, modern kitchen. A step lower is the living room with an open fireplace and direct access to the garden and seating area.
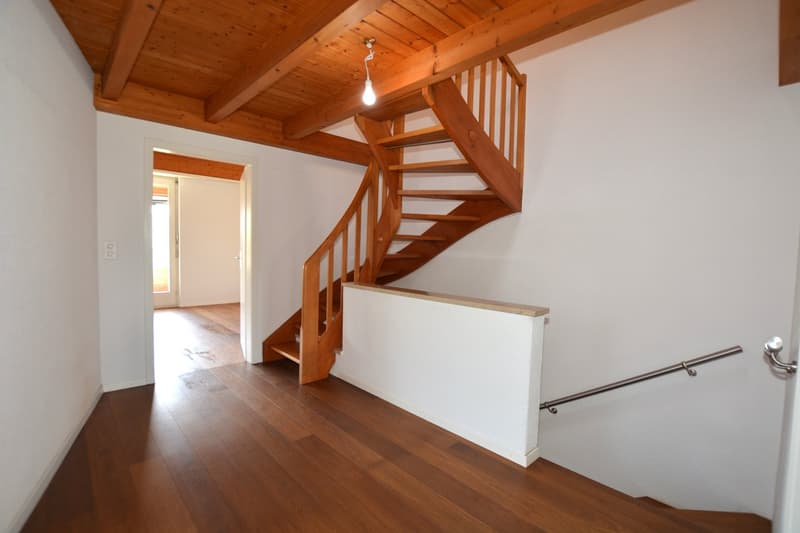
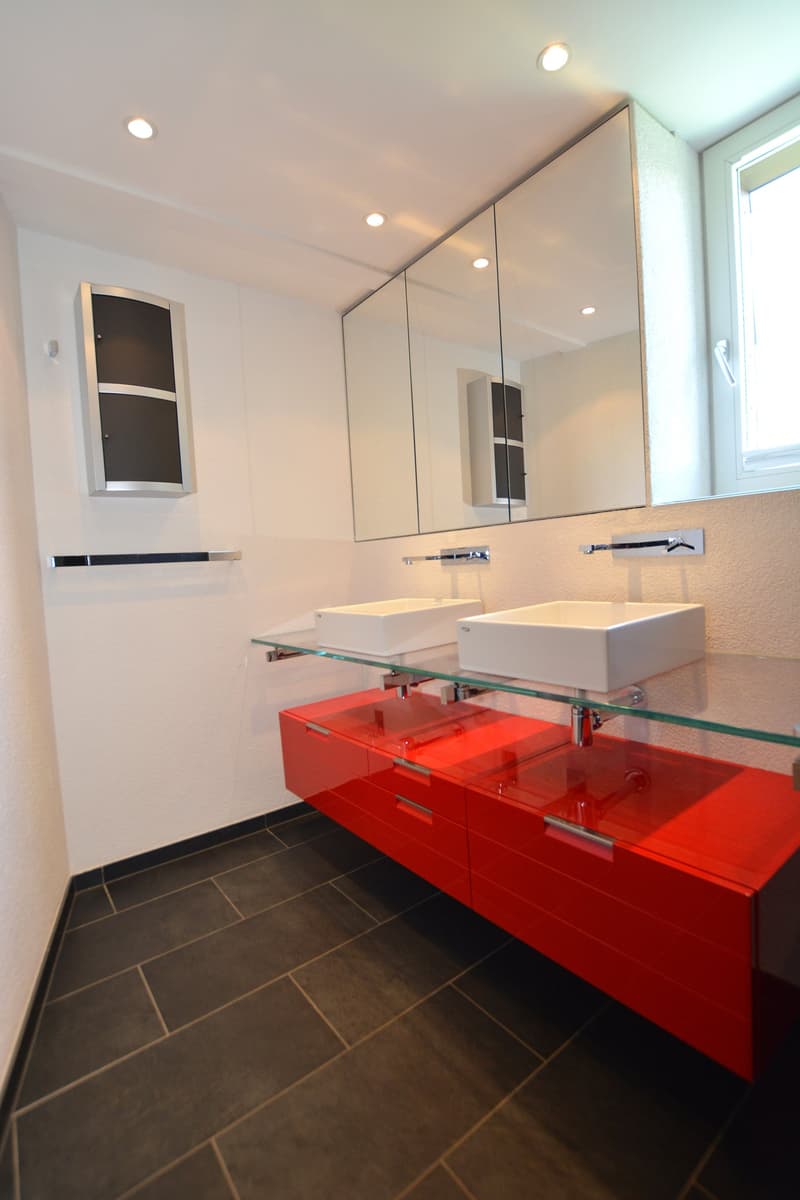
On the upper floor are two children's rooms, a bathroom, and the parental bedroom with access to a small, covered balcony. The expanded attic with gallery and practical réduit offers additional, flexibly usable space.
The basement complements the room offer with a heated room, an additional shower in the anteroom, and technology, tank, and air raid cellar. The room is ideal as a guest room, home office, or hobby room. The spacious and versatile rooms are spread over several levels and give the house its special character.
Have we piqued your interest? We look forward to hearing from you and are happy to answer questions or arrange a viewing appointment.
Mortgage Calculator
From dream house to home ownership: the mortgage calculator can help you estimate the affordability of this property.

Create an account for more options
Create your account to manage your favorites across all devices, keep track of your search alerts, and never miss an update. Everything you need for your home search, all in one place!
Advertiser

Contact
Monika Müller
- Listing ID
- 4003457394
- Object ref.
- bvyfb.kt5q3