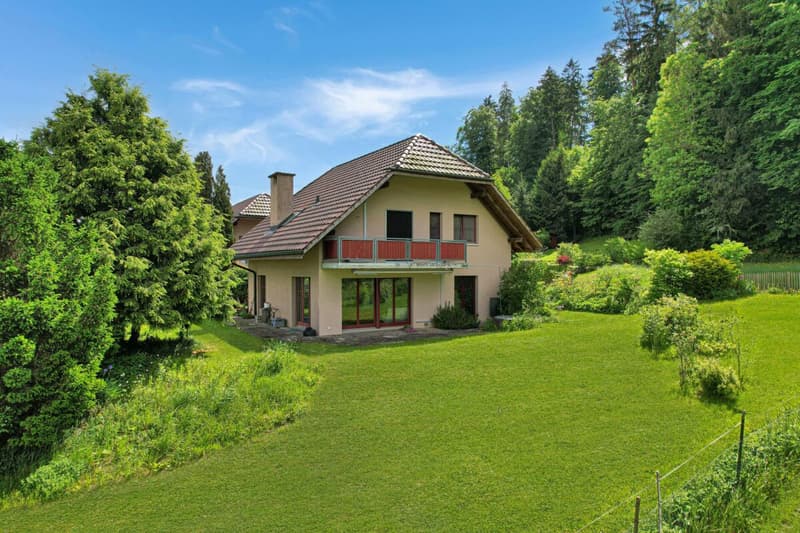
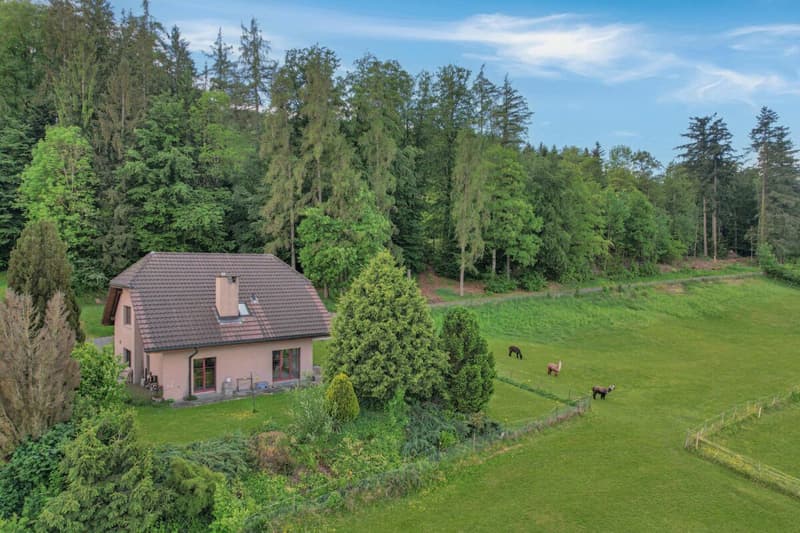
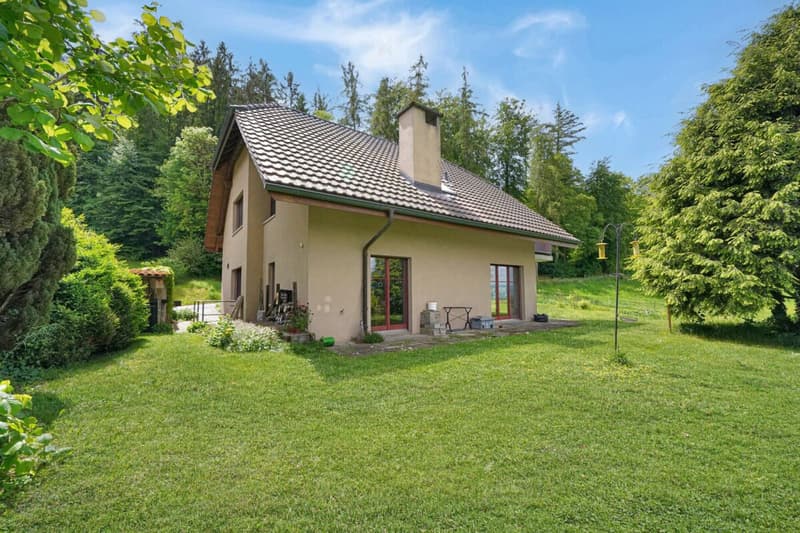
"Where tranquility meets wide views - a home to feel good"
Address
Ziegelried 383, 3054 SchüpfenTravel time
- 32 min.Station: Suberg-Grossaffoltern
Surrounding information
School
6 min.Schüpfenstrasse
Times refer to the route on foot.
Price
- Purchase price:
- CHF 1,215,000.–
- Notify on price drop
Main information
- Availability:
- By agreement
- Type:
- Single house
- No. of rooms:
- 6.5
- Number of bathrooms:
- 2
- Floor:
- GF
- Number of floors:
- 4
- Surface living:
- 167 m2
- Floor space:
- 271 m2
- Land area:
- 825 m2
- Volume:
- 841 m3
- Room height:
- 2.4 m
- Last refurbishment:
- 2024
- Year built:
- 1987
Characteristics
Pets allowed
Balcony / Terrace
Washing machine
Tumble dryer
Fireplace
Mountain view
Quiet neighborhood
Child-friendly
Parking space
Garage
Documents (0)
Description
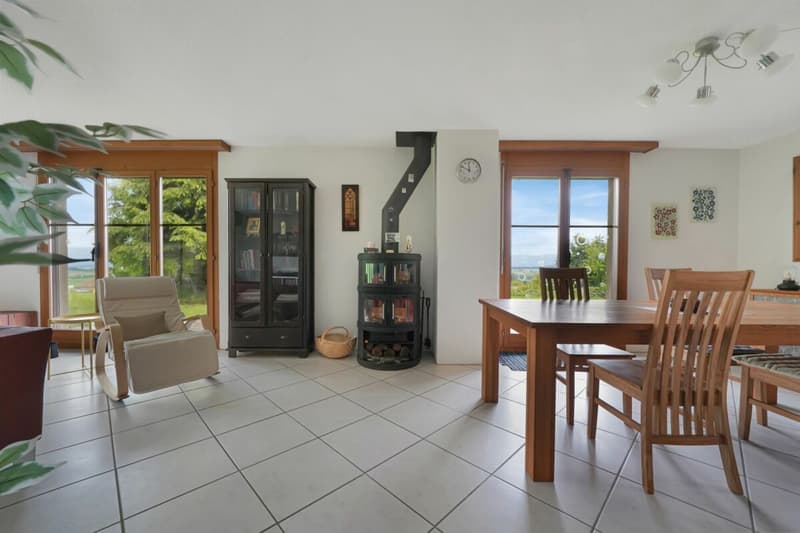
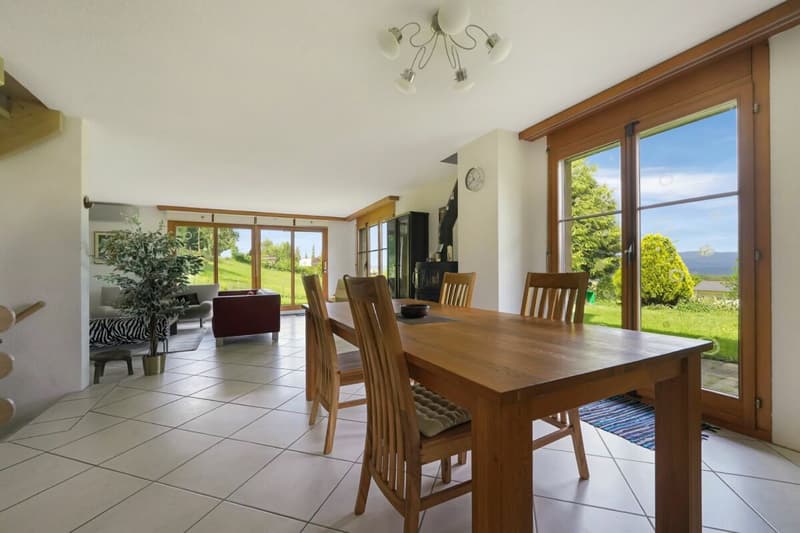
This charming and extremely well-maintained single-family house combines tranquility, nature, and living quality in a particularly harmonious way. Located on the edge of the village - nestled between meadows, forest, and agricultural area - you can enjoy a living feeling with a lot of privacy, all-day sunshine, and an unobstructed view to the Jura range.
The house, built in 1987, has been carefully maintained and continuously renovated over the years. Today, the property presents itself in a very well-kept condition and offers ideal prerequisites for families seeking a loving home with plenty of space and a natural environment.
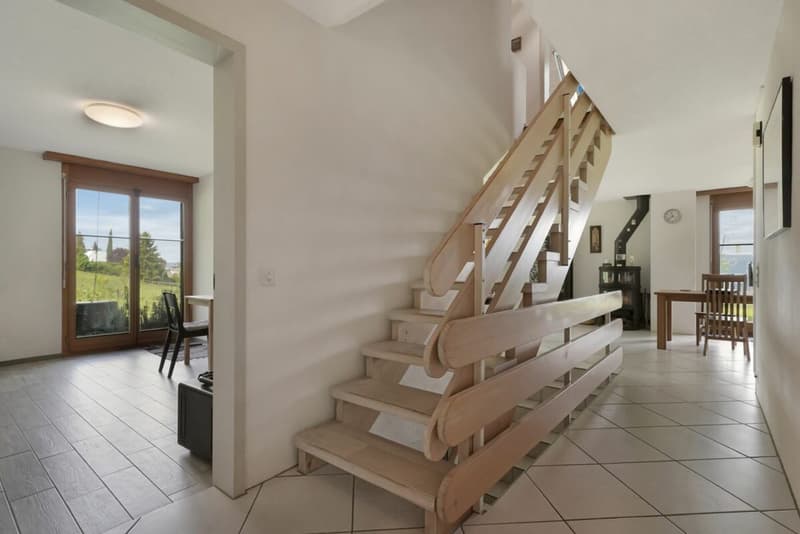
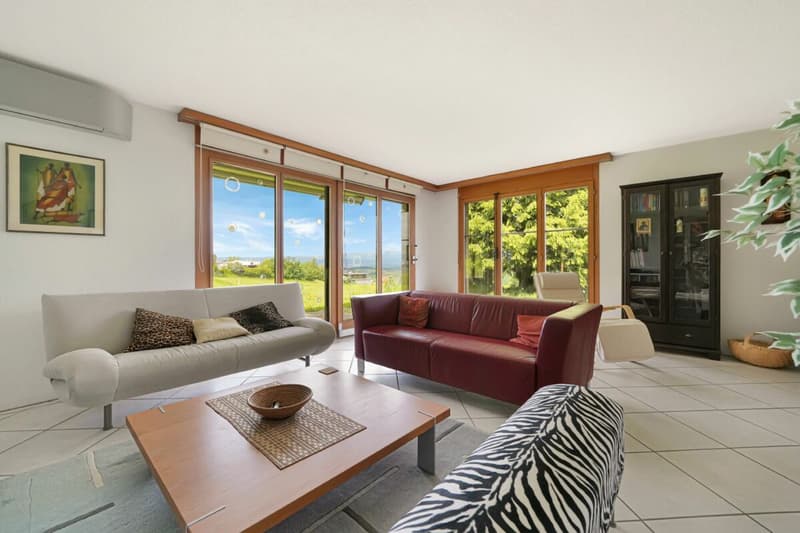
Already when entering, you are greeted by an inviting entrance area with a wardrobe. The heart of the house is the spacious living and dining area with its many windows, which provide a bright and friendly atmosphere and wonderfully integrate the view into the green into the living space. From here, you can directly access the sunny terrace and the surrounding garden - a small paradise for children, gardening enthusiasts, and relaxed hours outdoors.
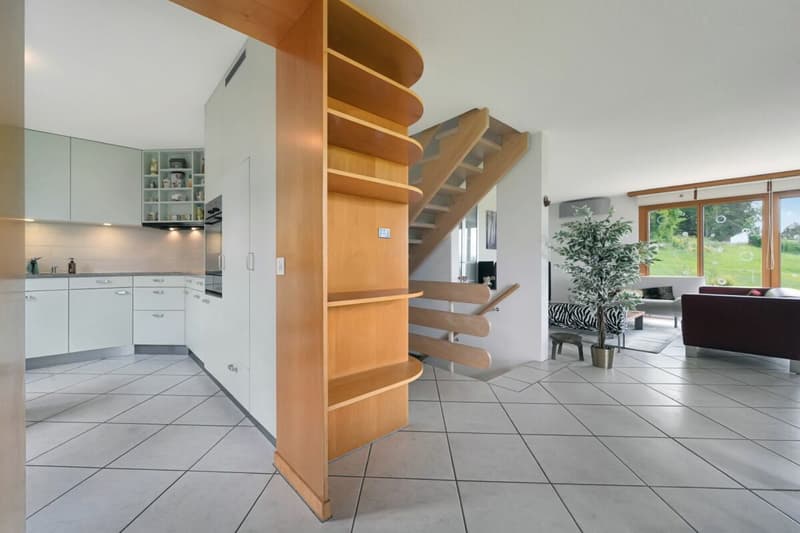
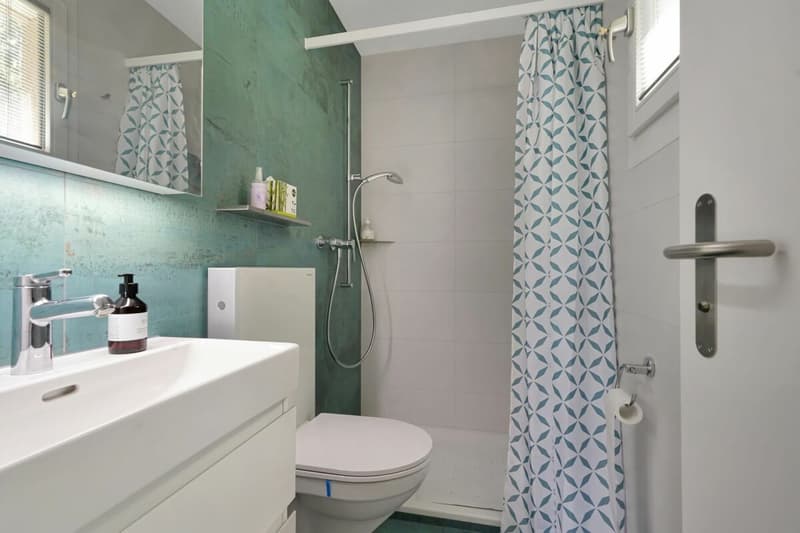
The kitchen has been modernized and harmoniously fits into the cozy overall picture. The ground floor is complemented by another room and a guest toilet with a shower.
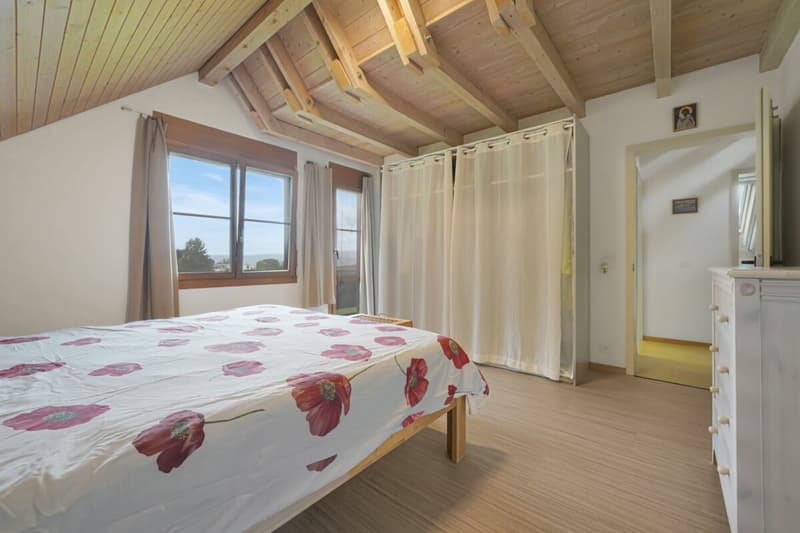
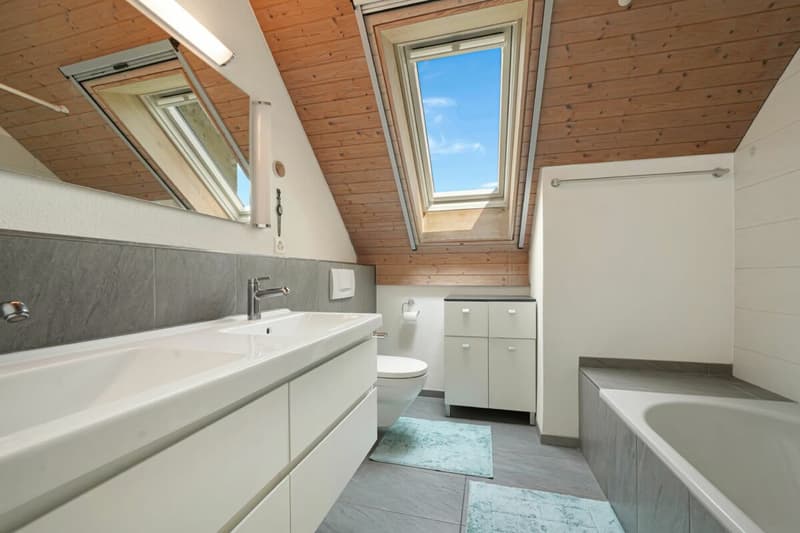
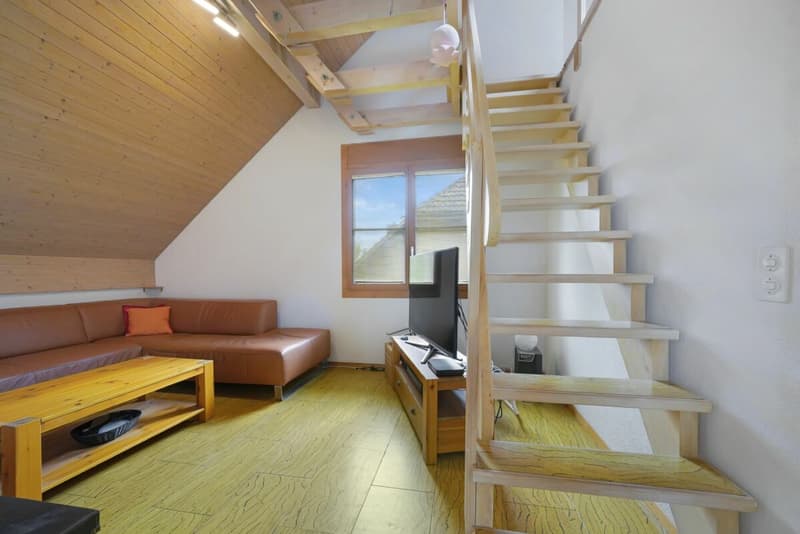
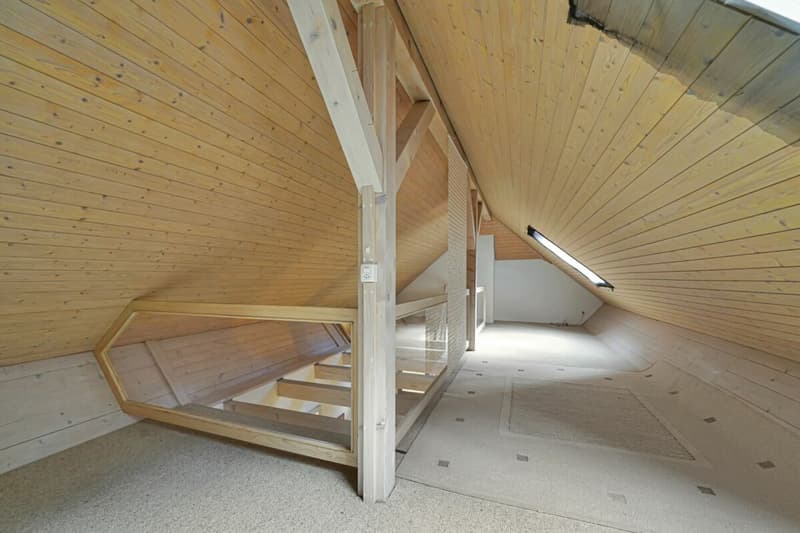
On the upper floor, there are three cozy bedrooms, two of which have direct access to the balcony and a lovely view into the green. A stylish bathroom with a bathtub, a charming reading corner, and access to the open gallery give this floor additional character and a special room feeling.
The basement also convinces with a lot of usable space and flexibility: a large room or hobby room offers versatile usage possibilities - whether as a hobby room, fitness area, office, or youth room. Additionally, there is a laundry room with a technical room, a cellar with outdoor access, and another cellar room.
The numerous investments of the last years underline the excellent maintenance of the property. Among other things, district heating was installed in 2008, the kitchen was renovated and a skylight replaced in 2012. In 2016, the floor coverings in the office and bedroom were renewed. In 2021, painting and floor work were carried out in the hobby room, as well as the installation of an EV charging station. In 2023, the guest bathroom was renovated, including window and door replacement as well as tile work. Furthermore, various work was carried out on pipes, shading, and in the garden. In 2024, further garden work, work on the lamella shutters, the installation of insect protection, and the creation of a roof over the cellar access followed.
A home for people who appreciate generosity, natural connectedness, and a family-friendly living environment - with plenty of space to live, play, and arrive
Mortgage Calculator
From dream house to home ownership: the mortgage calculator can help you estimate the affordability of this property.

Create an account for more options
Create your account to manage your favorites across all devices, keep track of your search alerts, and never miss an update. Everything you need for your home search, all in one place!
Advertiser

Contact
Fabienne Jenny
- Listing ID
- 4003455869
- Object ref.
- 6c94f774-7782-11f1-871a-069ae14c7a06