Rooms
5
Living space
170 m2
Selling price
CHF 1,350,000.–
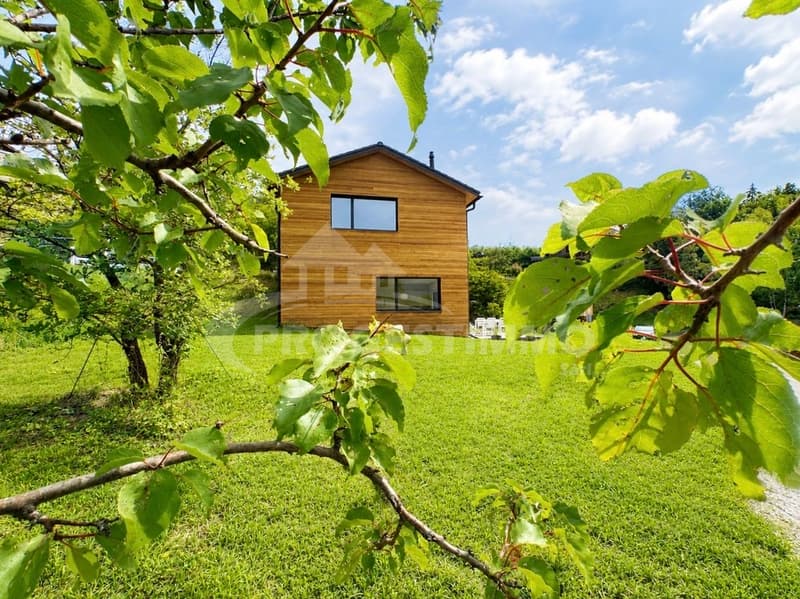
"CONTEMPORARY ARCHITECT'S VILLA WITH PANORAMIC VIEW"
Address
1927 CheminPrice
- Purchase price:
- CHF 1,350,000.–
Main information
- Availability:
- Immediately
- Type:
- Single house
- No. of rooms:
- 5
- Number of apartments:
- 1
- Surface living:
- 170 m2
- Land area:
- 694 m2
- Volume:
- 754 m3
- Year built:
- 2022
Characteristics
Balcony / Terrace
View
Child-friendly
Parking space
Documents (0)
Description
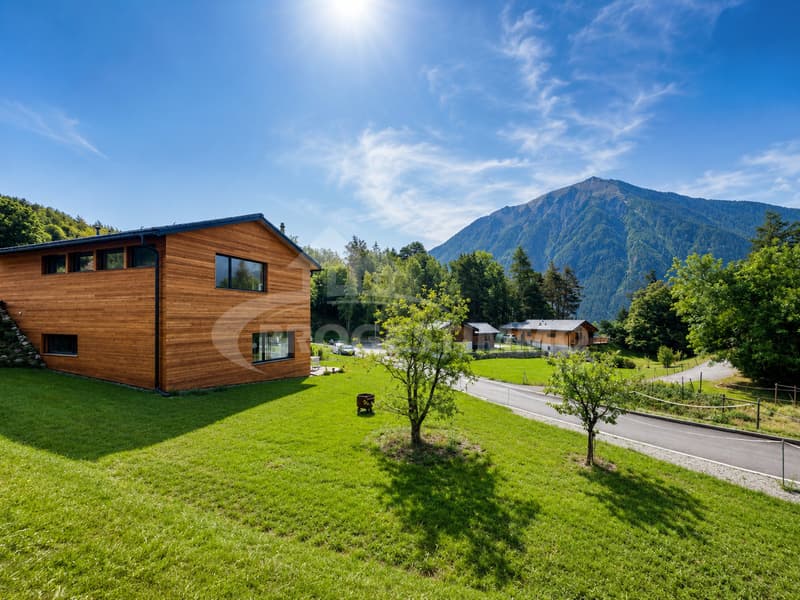
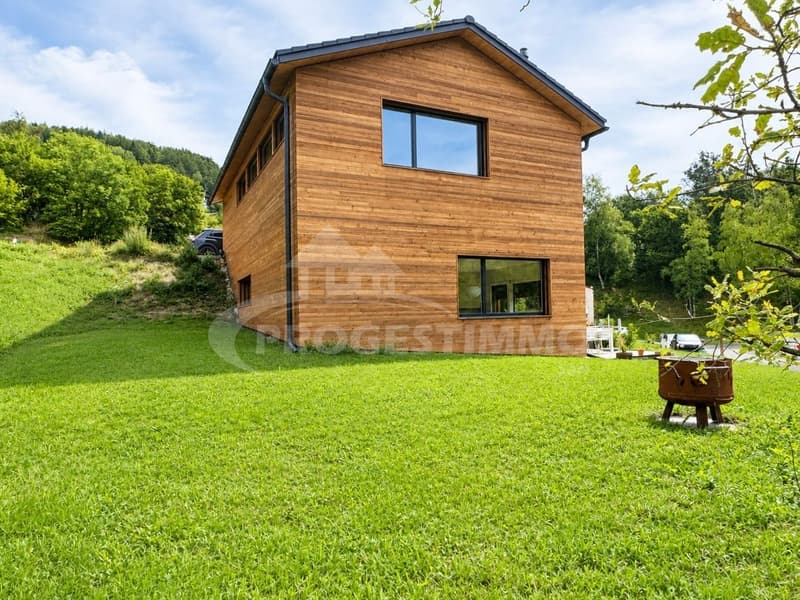
Located on a plot of 698 m², this individual villa, built in 2022, benefits from a privileged location in Chemin-Dessus, in the municipality of Val de Bagnes.
This property seduces with its contemporary architecture, its careful design, and its particularly calm and green environment.
Designed and realized by an architect, the villa was conceived around light, volumes, functionality, and the relationship with its environment.
Its South / Southwest orientation allows it to benefit from excellent sunlight and a magnificent opening onto the Alps as well as onto the Catogne.
The situation is one of the true assets of this property. Located in a peaceful environment, it offers a privileged living space that is still easily accessible. Martigny and its main amenities are about ten minutes away, while the road axes make it easy to reach the Grand-Saint-Bernard, Verbier, and Italy.
The municipality of Val de Bagnes also presents a particularly interesting tax framework.
An architecture thought out in every detail
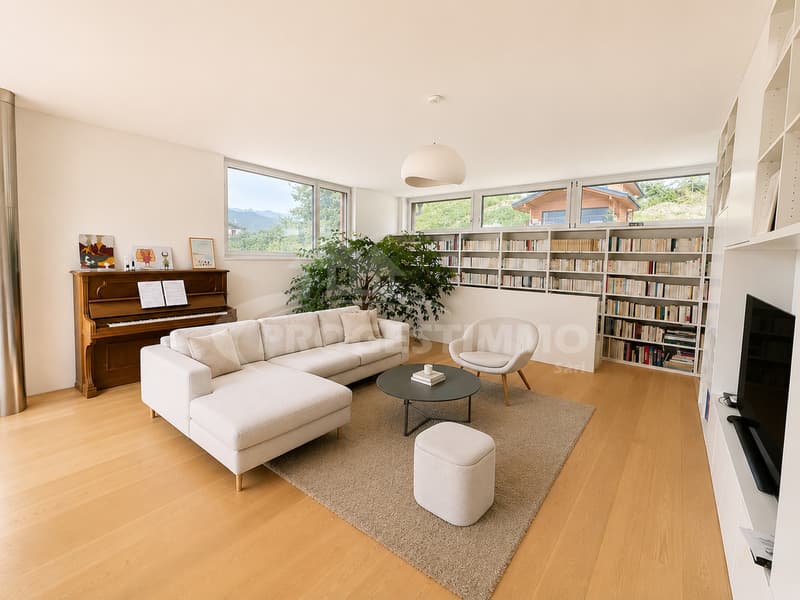
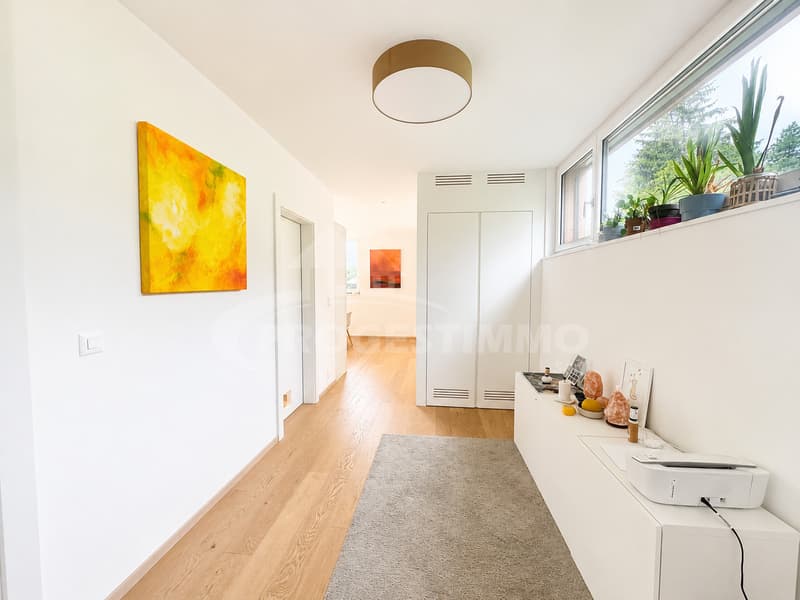
From the entrance, the villa welcomes its occupants into a large, carefully designed hall with a built-in closet. An elegant wall library accompanies the distribution and gives the space a true identity.
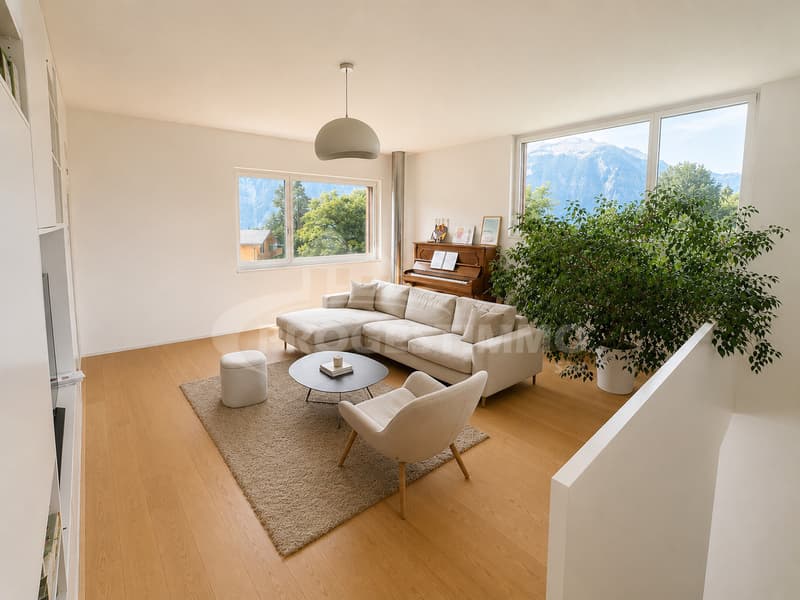
The living room is a bright and pleasant living space. The openings were designed to let in generous natural light and create a continuity between the interior spaces and the landscape.
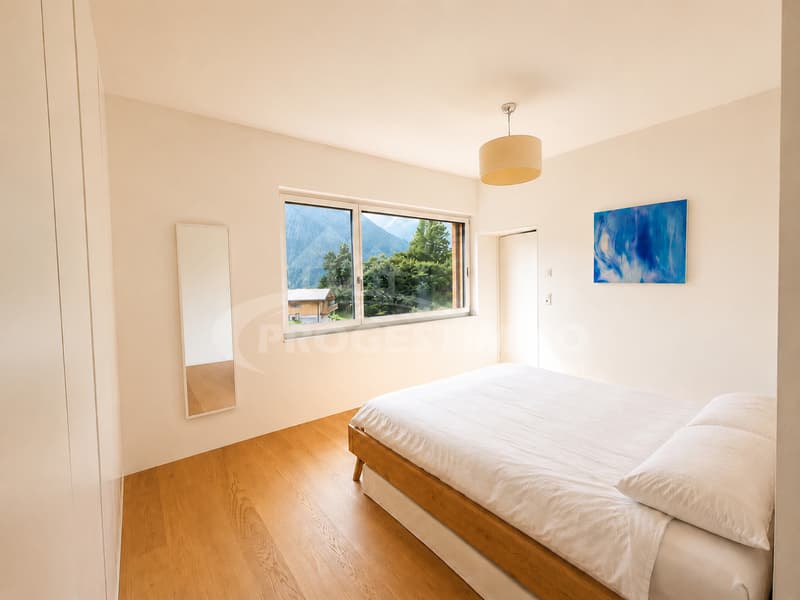
The master bedroom benefits from a real private space with its dressing room and shower. The ensemble was designed in a spirit that is both contemporary, sober, and warm.
A convivial living space
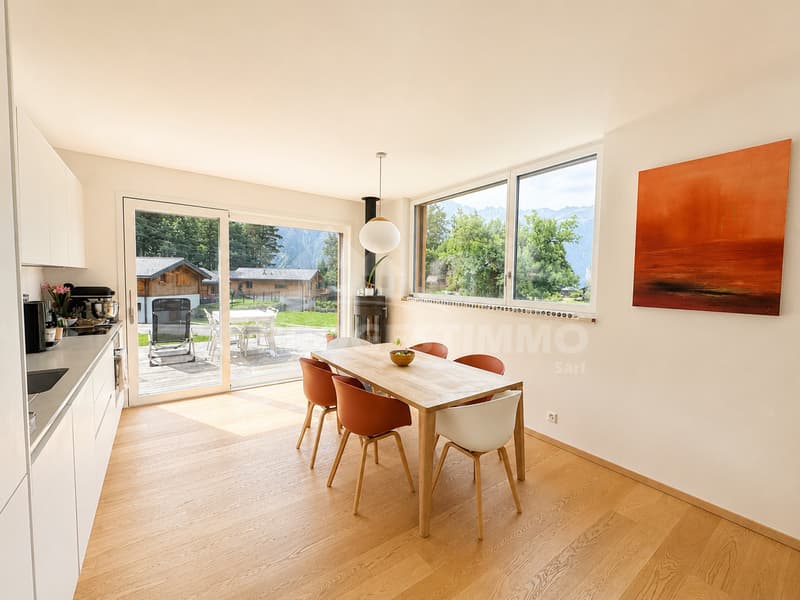
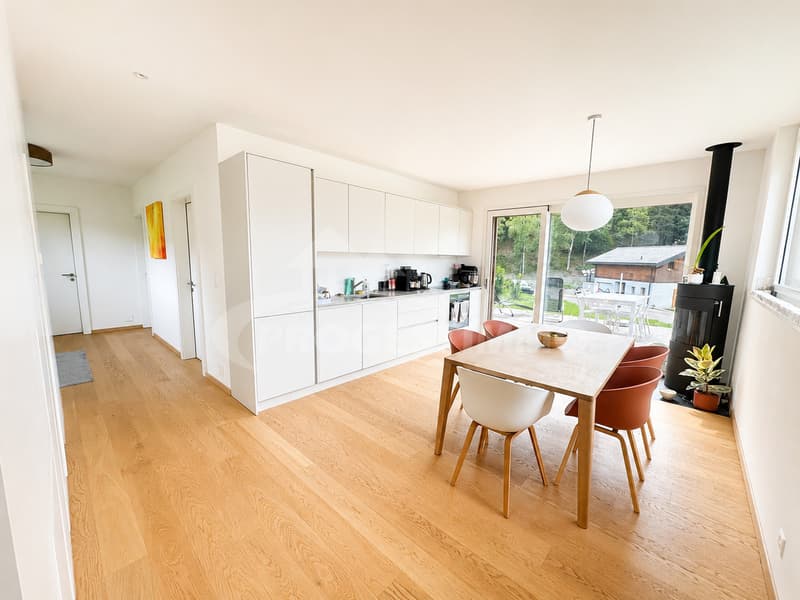
The lower level is centered around a beautiful open kitchen with a dining area. Designed as the heart of the house, it communicates naturally with the living spaces and allows you to fully enjoy the terrace and garden.
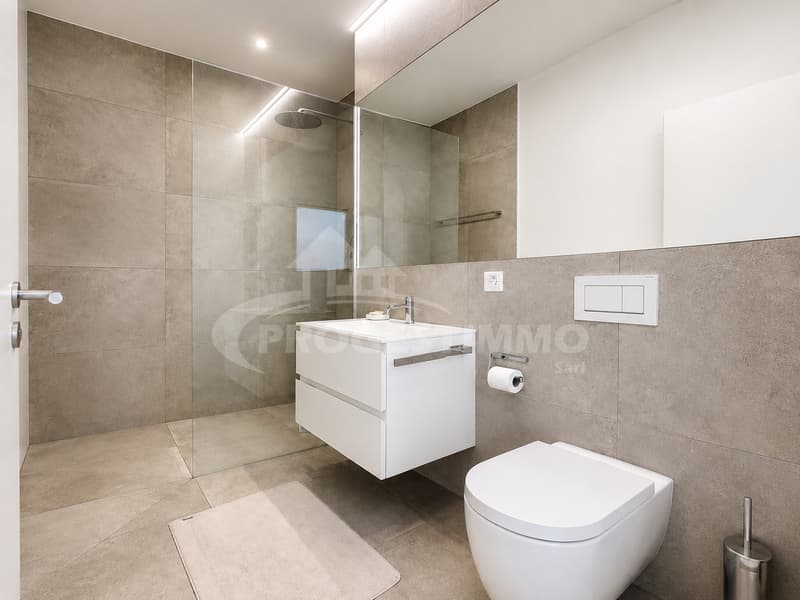
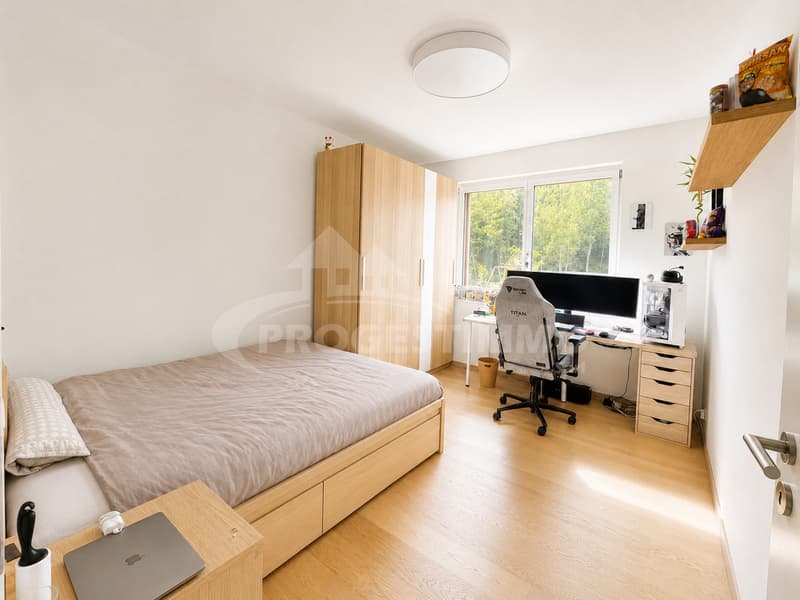
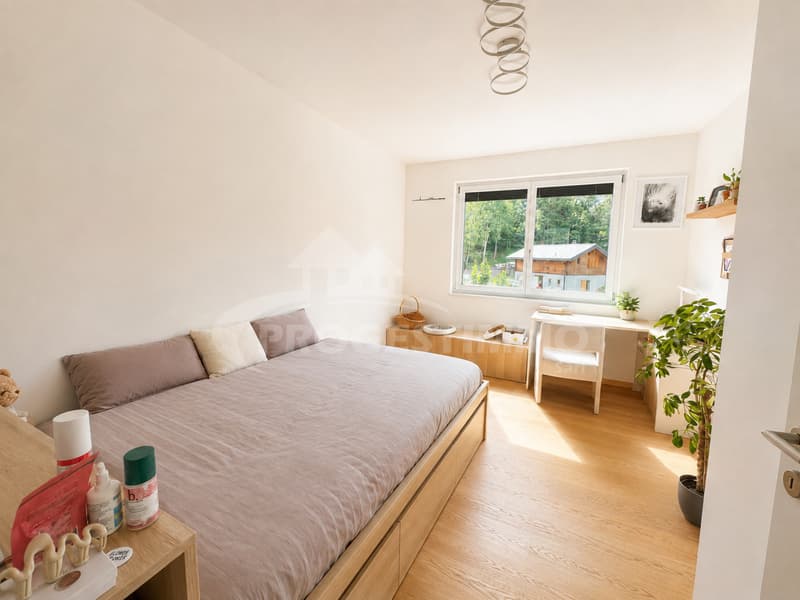
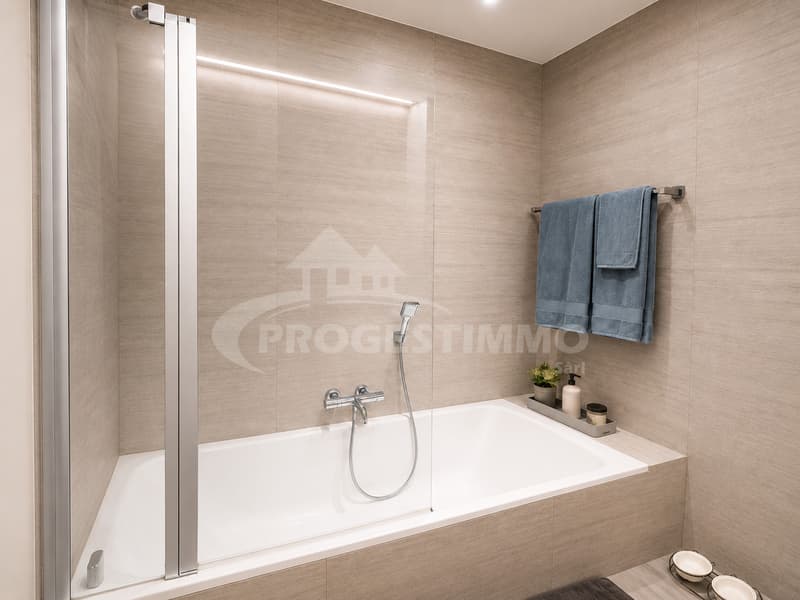
Two additional bedrooms complete this level. A bathroom and a space intended for the washing columns complete the organization of this level harmoniously.
The terrace of approximately 17.5 m² is a natural extension of the interior spaces and allows you to enjoy the calm, the view, and the sunlight. It provides direct access to the garden and offers a pleasant outdoor space for the beautiful days.
A contemporary and ecological construction
The villa was designed with particular attention to the quality of materials, comfort, and energy performance.
Built from regional wood, the house is part of an ecological approach that prioritizes the circular economy and a reasoned use of local resources. This approach allows for the creation of a sustainable, warm, and perfectly integrated construction into its natural environment.
The property benefits from a heat pump, triple glazing, insulation made from wood wool, and solvent-free paints. A stove completes the heating system and gives the living spaces a warm and convivial atmosphere.
Particular attention has also been paid to the interior finishes: all the floors of the house, except for the bathrooms, are made of light oak parquet. This choice gives the entire space a true visual continuity and reinforces the natural, elegant, and warm atmosphere of the villa.
The ensemble testifies to a deep reflection on a sustainable, comfortable, and contemporary construction, where natural materials, quality of life, and environmental respect occupy a central place.
Perfectly balanced surfaces
The villa develops approximately 170 m² of living space...
This property seduces with its contemporary architecture, its careful design, and its particularly calm and green environment.
Designed and realized by an architect, the villa was conceived around light, volumes, functionality, and the relationship with its environment.
Its South / Southwest orientation allows it to benefit from excellent sunlight and a magnificent opening onto the Alps as well as onto the Catogne.
The situation is one of the true assets of this property. Located in a peaceful environment, it offers a privileged living space that is still easily accessible. Martigny and its main amenities are about ten minutes away, while the road axes make it easy to reach the Grand-Saint-Bernard, Verbier, and Italy.
The municipality of Val de Bagnes also presents a particularly interesting tax framework.
An architecture thought out in every detail
From the entrance, the villa welcomes its occupants into a large, carefully designed hall with a built-in closet. An elegant wall library accompanies the distribution and gives the space a true identity.
The living room is a bright and pleasant living space. The openings were designed to let in generous natural light and create a continuity between the interior spaces and the landscape.
The master bedroom benefits from a real private space with its dressing room and shower. The ensemble was designed in a spirit that is both contemporary, sober, and warm.
A convivial living space
The lower level is centered around a beautiful open kitchen with a dining area. Designed as the heart of the house, it communicates naturally with the living spaces and allows you to fully enjoy the terrace and garden.
Two additional bedrooms complete this level. A bathroom and a space intended for the washing columns complete the organization of this level harmoniously.
The terrace of approximately 17.5 m² is a natural extension of the interior spaces and allows you to enjoy the calm, the view, and the sunlight. It provides direct access to the garden and offers a pleasant outdoor space for the beautiful days.
A contemporary and ecological construction
The villa was designed with particular attention to the quality of materials, comfort, and energy performance.
Built from regional wood, the house is part of an ecological approach that prioritizes the circular economy and a reasoned use of local resources. This approach allows for the creation of a sustainable, warm, and perfectly integrated construction into its natural environment.
The property benefits from a heat pump, triple glazing, insulation made from wood wool, and solvent-free paints. A stove completes the heating system and gives the living spaces a warm and convivial atmosphere.
Particular attention has also been paid to the interior finishes: all the floors of the house, except for the bathrooms, are made of light oak parquet. This choice gives the entire space a true visual continuity and reinforces the natural, elegant, and warm atmosphere of the villa.
The ensemble testifies to a deep reflection on a sustainable, comfortable, and contemporary construction, where natural materials, quality of life, and environmental respect occupy a central place.
Perfectly balanced surfaces
The villa develops approximately 170 m² of living space...
Mortgage Calculator
From dream house to home ownership: the mortgage calculator can help you estimate the affordability of this property.

Free
Create an account for more options
Create your account to manage your favorites across all devices, keep track of your search alerts, and never miss an update. Everything you need for your home search, all in one place!
Viewing
Contact for viewing
Ludovic Gaillard

Contact
- Listing ID
- 4003433065
- Object ref.
- 6180793