Rooms
4.5
Living space
168 m2
Selling price
CHF 1,790,000.–
Notify on price drop
"EXCEPTIONAL ATTIC - ELEGANCE IN ITS PUREST FORM"
Address
1967 BramoisPrice
- Purchase price:
- CHF 1,790,000.–
- Notify on price drop
Main information
- Availability:
- Immediately
- Type:
- Attic flat
- No. of rooms:
- 4.5
- Number of apartments:
- 3
- Floor:
- 1
- Number of floors:
- 1
- Surface living:
- 168 m2
- Year built:
- 2026
Characteristics
Balcony / Terrace
Cable TV
View
Wheelchair access
Child-friendly
Elevator
Documents (1)
Description
A rare address where contemporary architecture meets quality materials, generous volumes, and comfort thought out in the smallest details.
Discover this magnificent 5.5-room attic in Bramois, in the Le Chant de la Borgne residence, an exclusive realization composed of only three apartments.
And because it is the only accommodation located on the top floor, this attic benefits from a fully private level, offering a feeling of exclusivity and intimacy particularly sought after.
With its 168.4 m², a 40 m² terrace, generous volumes, and quality finishes, this property combines contemporary elegance, comfort, and freedom of personalization.
A private access to an exceptional apartment
From the arrival, the exclusivity is felt: the attic has a private access by elevator.
A rare privilege that offers intimacy and independence, since you have the entire top floor, without any other apartment at your level.
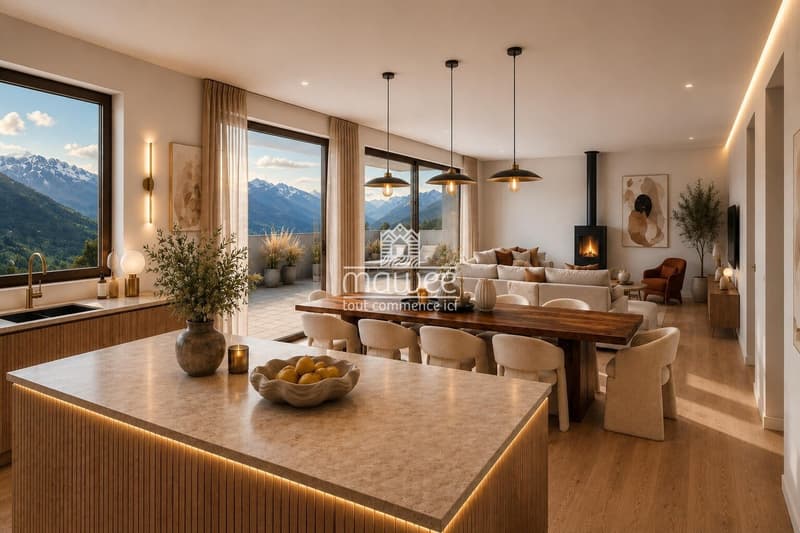
The heart of the house, a spectacular living space
With nearly 60 m² dedicated to the living room, dining room, and kitchen, this space offers generous volumes, conducive to an elegant, convivial, and warm atmosphere.
The kitchen can be entirely customized to the buyer's taste, in order to create a perfect space that reflects their style and lifestyle.
Large openings naturally extend the interior spaces to the outside and bring a beautiful brightness to the entire area.
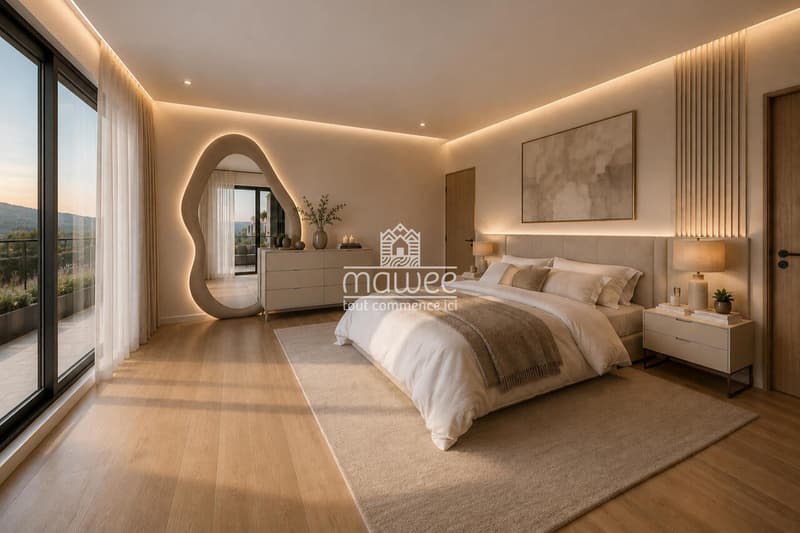
A parental suite like a true private space
The parental suite is a true universe in itself.
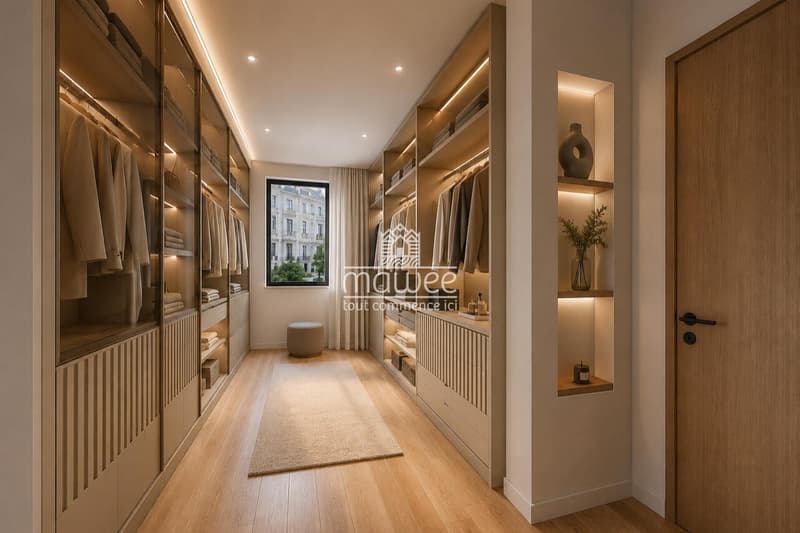
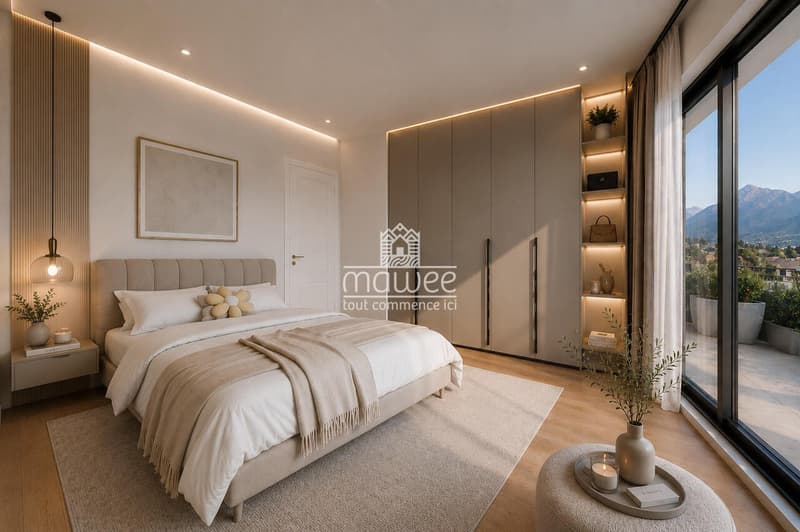
With nearly 54 m², it includes a generous bedroom, a dressing room, and a private bathroom.
A space designed to offer comfort, intimacy, and serenity, with volumes particularly appreciated for a property of this standing.
Two additional bedrooms
The sleeping area also includes two additional bedrooms, offering beautiful possibilities for a family, guests, or an office.
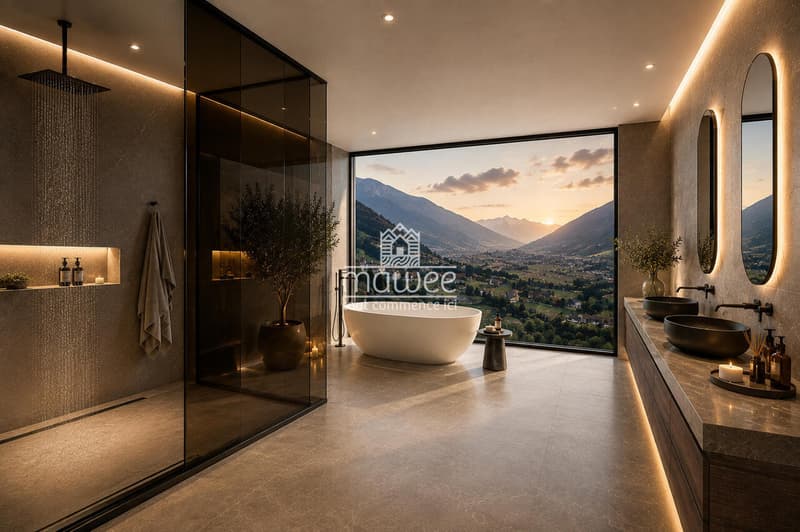
Elegant bathrooms
The attic has three bathrooms, designed to offer comfort and practicality in everyday life.
The wet areas benefit from tile coverings and careful finishes, while the materials can be selected according to the ranges planned in the project.
A 40 m² terrace to extend the living spaces
Outside, the terrace becomes a true additional room.
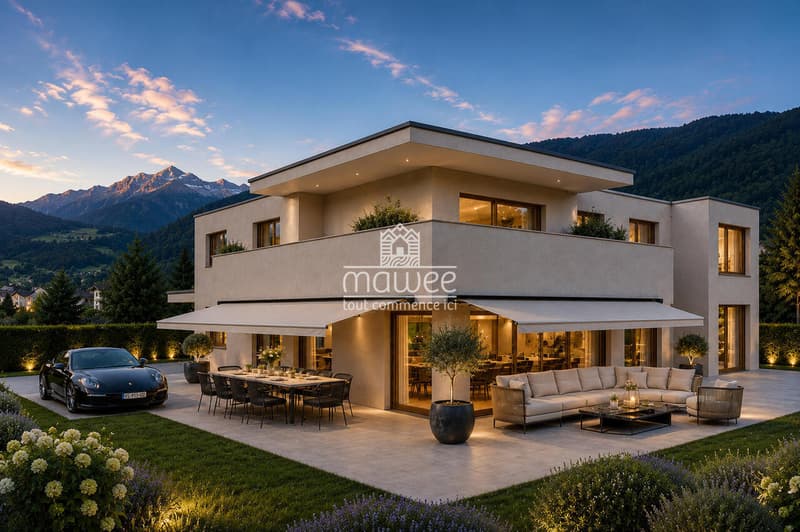
With its 40 m², it offers enough space to imagine a comfortable outdoor lounge, a large table for receptions, or a vegetated layout.
A true extension of the interior spaces, ideal for fully enjoying the beautiful days.
Features thought out in the smallest details
Finishes in your image
One of the great advantages of this property is the possibility of personalizing the finishes to the buyer's taste.
The floor coverings, certain materials, and the layout of the kitchen allow you to create an interior that truly reflects your desires.
An ideal location in Bramois
Located in Bramois, Le Chant de la...
Discover this magnificent 5.5-room attic in Bramois, in the Le Chant de la Borgne residence, an exclusive realization composed of only three apartments.
And because it is the only accommodation located on the top floor, this attic benefits from a fully private level, offering a feeling of exclusivity and intimacy particularly sought after.
With its 168.4 m², a 40 m² terrace, generous volumes, and quality finishes, this property combines contemporary elegance, comfort, and freedom of personalization.
A private access to an exceptional apartment
From the arrival, the exclusivity is felt: the attic has a private access by elevator.
A rare privilege that offers intimacy and independence, since you have the entire top floor, without any other apartment at your level.
The heart of the house, a spectacular living space
With nearly 60 m² dedicated to the living room, dining room, and kitchen, this space offers generous volumes, conducive to an elegant, convivial, and warm atmosphere.
The kitchen can be entirely customized to the buyer's taste, in order to create a perfect space that reflects their style and lifestyle.
Large openings naturally extend the interior spaces to the outside and bring a beautiful brightness to the entire area.
A parental suite like a true private space
The parental suite is a true universe in itself.
With nearly 54 m², it includes a generous bedroom, a dressing room, and a private bathroom.
A space designed to offer comfort, intimacy, and serenity, with volumes particularly appreciated for a property of this standing.
Two additional bedrooms
The sleeping area also includes two additional bedrooms, offering beautiful possibilities for a family, guests, or an office.
Elegant bathrooms
The attic has three bathrooms, designed to offer comfort and practicality in everyday life.
The wet areas benefit from tile coverings and careful finishes, while the materials can be selected according to the ranges planned in the project.
A 40 m² terrace to extend the living spaces
Outside, the terrace becomes a true additional room.
With its 40 m², it offers enough space to imagine a comfortable outdoor lounge, a large table for receptions, or a vegetated layout.
A true extension of the interior spaces, ideal for fully enjoying the beautiful days.
Features thought out in the smallest details
- Triple glazing on windows and patio doors
- Windows and patio doors in aluminum
- Electric, motorized blinds with remote control
- Central double flow ventilation
- Underfloor heating
- Air-water heat pump
- Photovoltaic panels on the roof
- Thermostats in the rooms and living room
- Individual metering of heating and hot water
- Elevator with private access to the attic
- Individual cellar
- Electric vehicle charging station
- 2 parking spaces, including 1 covered
Finishes in your image
One of the great advantages of this property is the possibility of personalizing the finishes to the buyer's taste.
The floor coverings, certain materials, and the layout of the kitchen allow you to create an interior that truly reflects your desires.
An ideal location in Bramois
Located in Bramois, Le Chant de la...
Mortgage Calculator
From dream house to home ownership: the mortgage calculator can help you estimate the affordability of this property.

Free
Create an account for more options
Create your account to manage your favorites across all devices, keep track of your search alerts, and never miss an update. Everything you need for your home search, all in one place!
Viewing
Contact for viewing
Daniela Trindade

Contact
- Listing ID
- 4003403158
- Object ref.
- DT-BR-1408
