Trachslau - Flats for rent

We recommend expanding your search criteria to get similar results. The current filters didn’t return any matches.

If you don’t want to change your current search criteria, we recommend creating a search alert, so you’ll be notified when matching offers become available.

More objects in your automatically expanded search area
67 results - Radius: + 10km
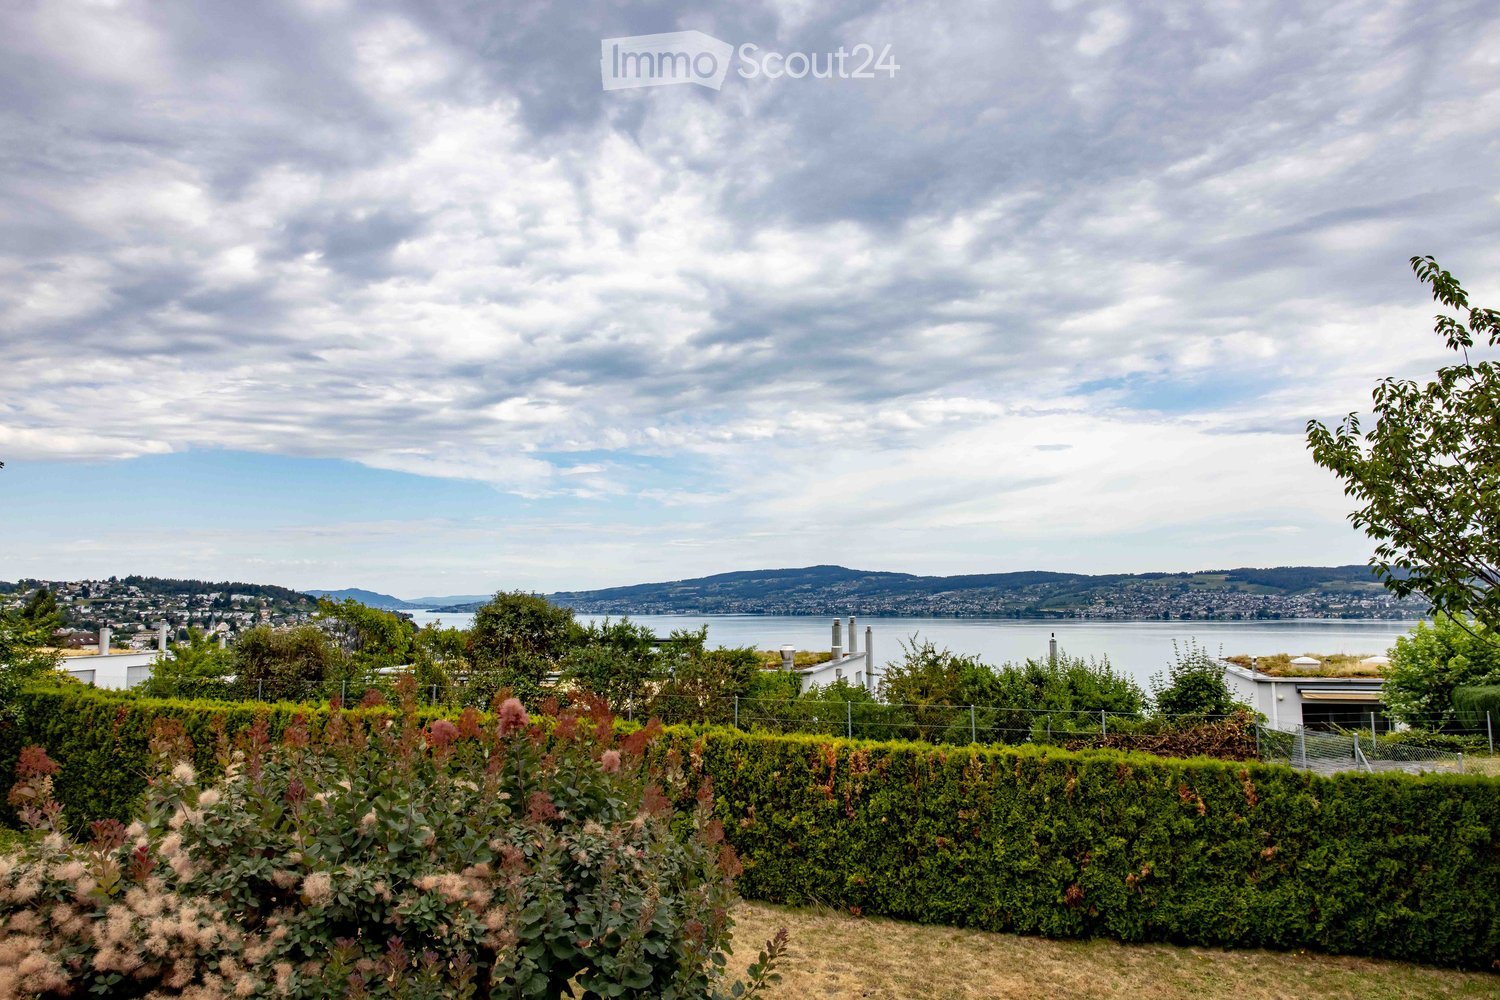
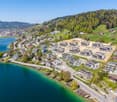

  • A well-maintained garden with neatly trimmed hedges and flowering shrubs, overlooking a scenic waterfront with distant hills and a cityscape.
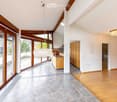
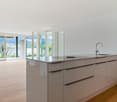
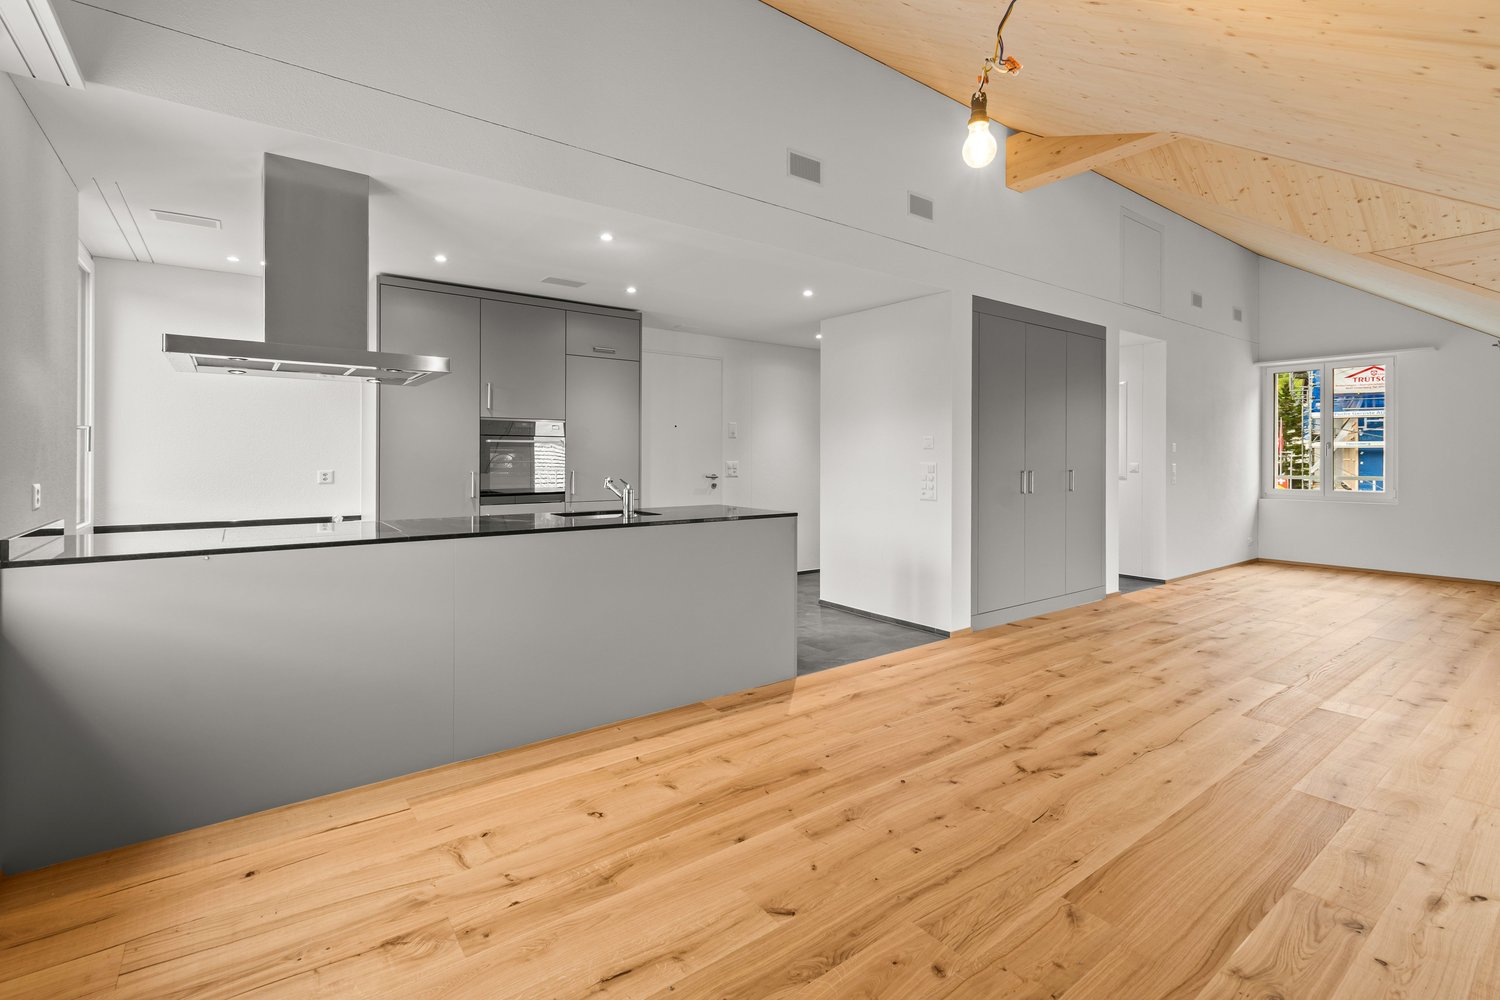
  • Bright, open hallway with wooden floors, large windows, and modern lighting fixtures. The space features a mix of tiled and wooden flooring, leading to a kitchen area with wooden cabinets and a countertop.
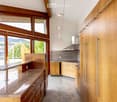
  • Modern kitchen with wooden cabinets, granite countertop, stainless steel range hood, and pendant lighting.
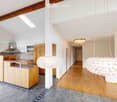
  • Modern kitchen with wooden cabinets, stainless steel range hood, central island, and large pendant lights.
  • Empty room with wooden herringbone flooring, white built-in shelving unit, large windows with blinds, and a view of a garden area.
  • Modern bathroom with brown tiled walls, a white toilet, a sink with a chrome faucet, and a large mirror above the sink. The floor is tiled in a warm, earthy tone, and there is a window providing natural light.
  • Balcony overlooking a residential area with buildings, trees, and distant mountains under a partly cloudy sky.

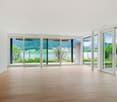
  • Empty room with wooden flooring, white walls, and a large window offering a scenic view. The room features a wooden door on the left and a light switch on the wall.
  • A well-maintained garden with neatly trimmed hedges and flowering shrubs, overlooking a body of water and distant cityscape.
  • Modern hallway with light wooden flooring, white walls, and recessed ceiling lighting. Features a closed wooden door on the right and an open doorway leading to another room.
  • Empty hallway with light wooden flooring, white walls, and recessed ceiling lighting. Features a chandelier in the background and a view of a bright room beyond.
  • Modern bathroom with two sinks, mirrored cabinet, colorful mosaic tiles, and sleek grey cabinets.
  • Bright, modern hallway with wooden flooring, white built-in storage units, and a skylight ceiling fixture. The hallway leads to a door opening onto a balcony or outdoor area.
  • Empty room with light wooden flooring, white walls, and large windows offering a scenic view. No furniture or equipment present.
  • Modern staircase with wooden steps and white walls, featuring a small window at the top landing.
  • Modern staircase with wooden steps and white walls, featuring a chandelier and a small landing area with a shelf.
1 / 16
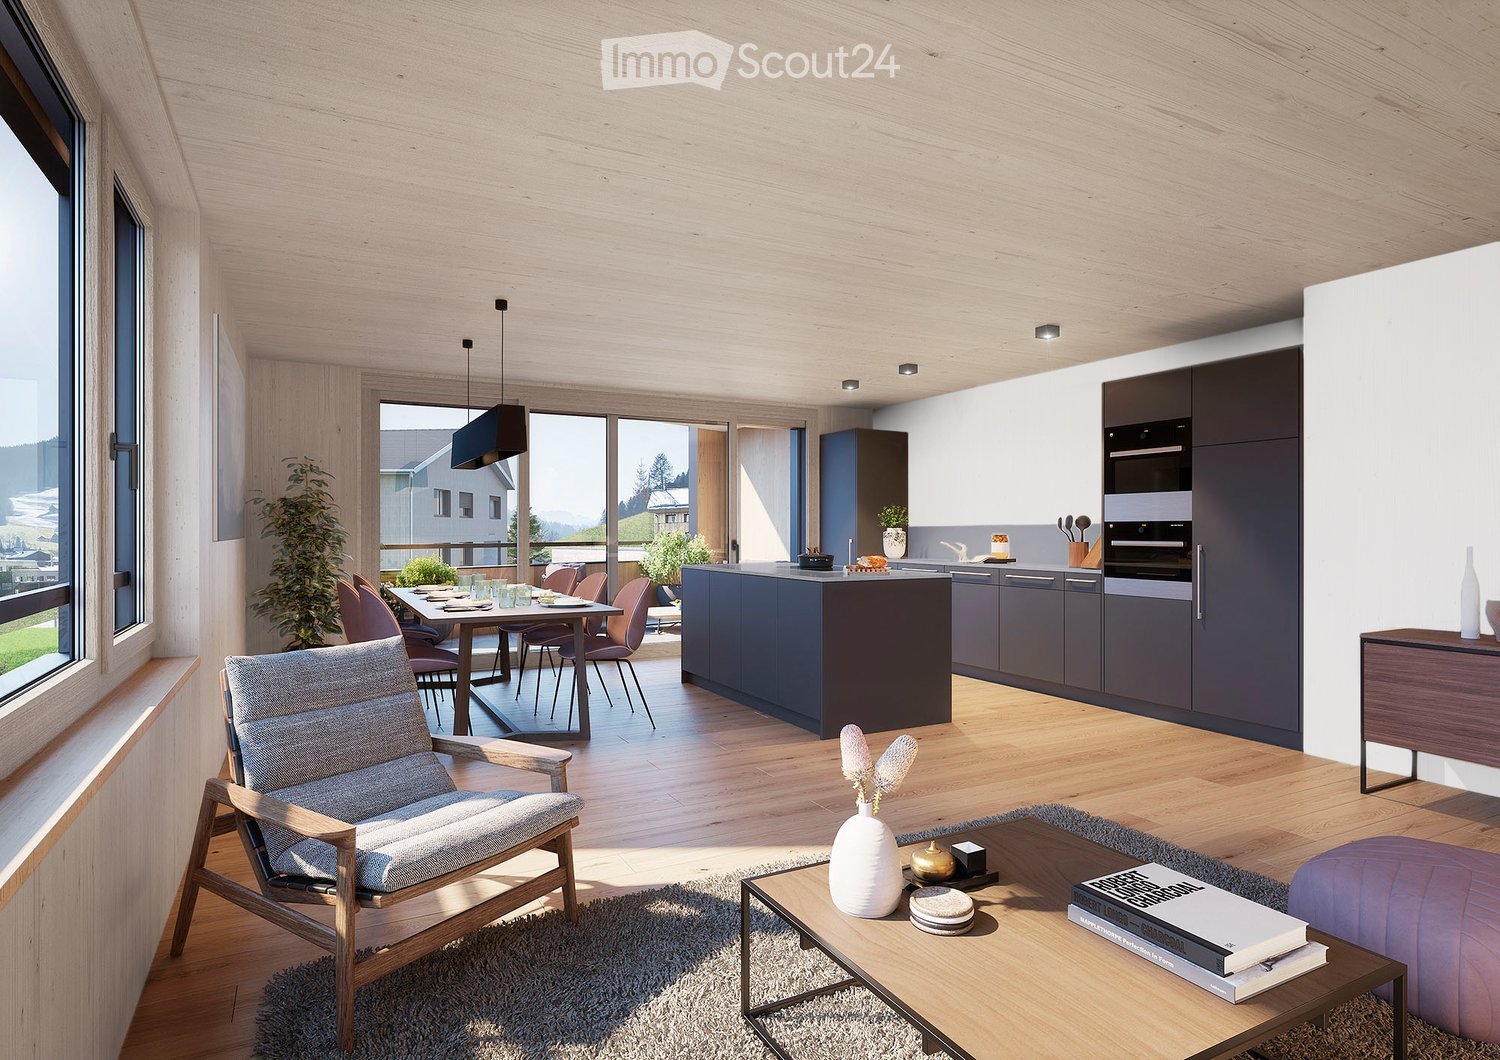
Bright, open hallway with wooden floors, large windows, and modern lighting fixtures. The space features a mix of tiled and wooden flooring, leading to a kitchen area with wooden cabinets and a countertop.
Modern kitchen with wooden cabinets, granite countertop, stainless steel range hood, and pendant lighting.
Modern kitchen with wooden cabinets, stainless steel range hood, central island, and large pendant lights.
5 rooms150m²CHF 5,400.–
Premium
Hauptstrasse 12, 8832 Wollerau

Spacious 5-room attic apartment on the main street in Wollerau with lake and mountain views

Welcome to this exclusive and bright 5-room attic apartment on the 3rd floor on the main street 12 in the sought-after municipality of Wollerau (8832), Canton of Schwyz. The apartment is available immediately and offers an exceptional living experience with a magnificent view on 150 m² of living space.The apartment impresses with the following highlights: • Spacious attic apartment: Light-filled rooms with characteristic attic charm. • Beautiful views: Enjoy an impressive view directly from your apartment. • Balcony: Ideal for relaxing and enjoying the sunny location – particularly sun-kissed in summer. • Wheelchair accessible: The apartment is barrier-free, including a lift. • Parking: Both a garage space and an outdoor parking space are available. • Own washing machine available – maximum comfort in everyday life. • Child-friendly: Ideal for families with children, recreational areas in the immediate vicinity. • Garage spaces can be rented additionally (1 indoor and 1 outdoor space) • Basement and attic available Building & Condition: • Year of construction 1979, last renovated in 2010 – well-maintained and modern. • Lift available for convenient access to all floors. • Gas heating, underfloor heating • Additional costs are paid in advance Location & Environment: Wollerau is one of the most attractive and tax-friendly municipalities in Switzerland. The apartment is quiet – both during the day and at night, it is pleasantly quiet. The bus stop Felsenrain is within walking distance, and the train connection is also nearby. Food stores and schools are within walking distance – ideal for families. Lake Zurich is at a medium distance and invites you to leisure activities.This exceptional attic apartment combines tranquility, comfort, and a privileged location in one of the most sought-after municipalities in the Canton of Schwyz. A rare opportunity – secure your new home in Wollerau!We are happy to accept your application with an excerpt from the debt enforcement register. Only applications with an attached debt enforcement register excerpt and the form we send you will be considered.

Travel time
-
New building
1 / 13
4.5 rooms150m²CHF 6,400.–
Premium
8852 Altendorf

4.5-Room Penthouse with Lake View in Altendorf

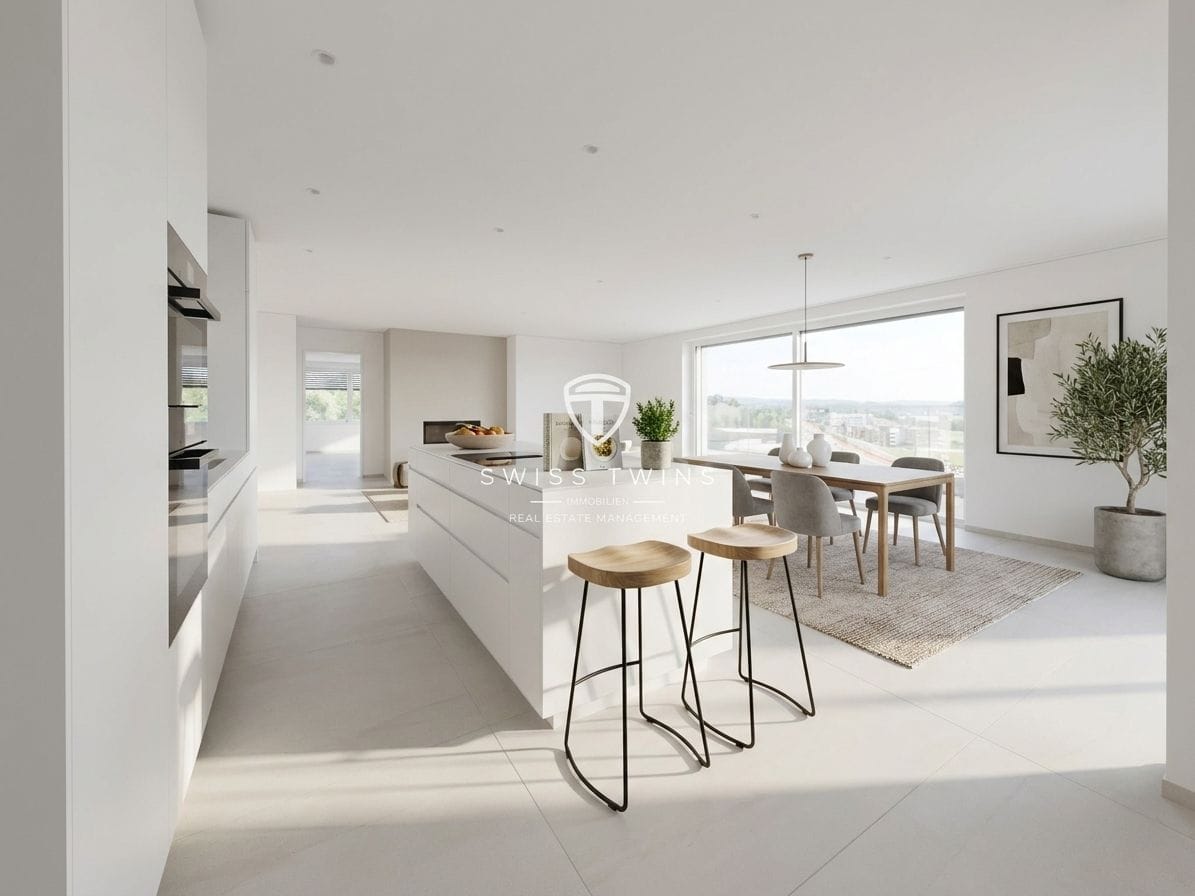
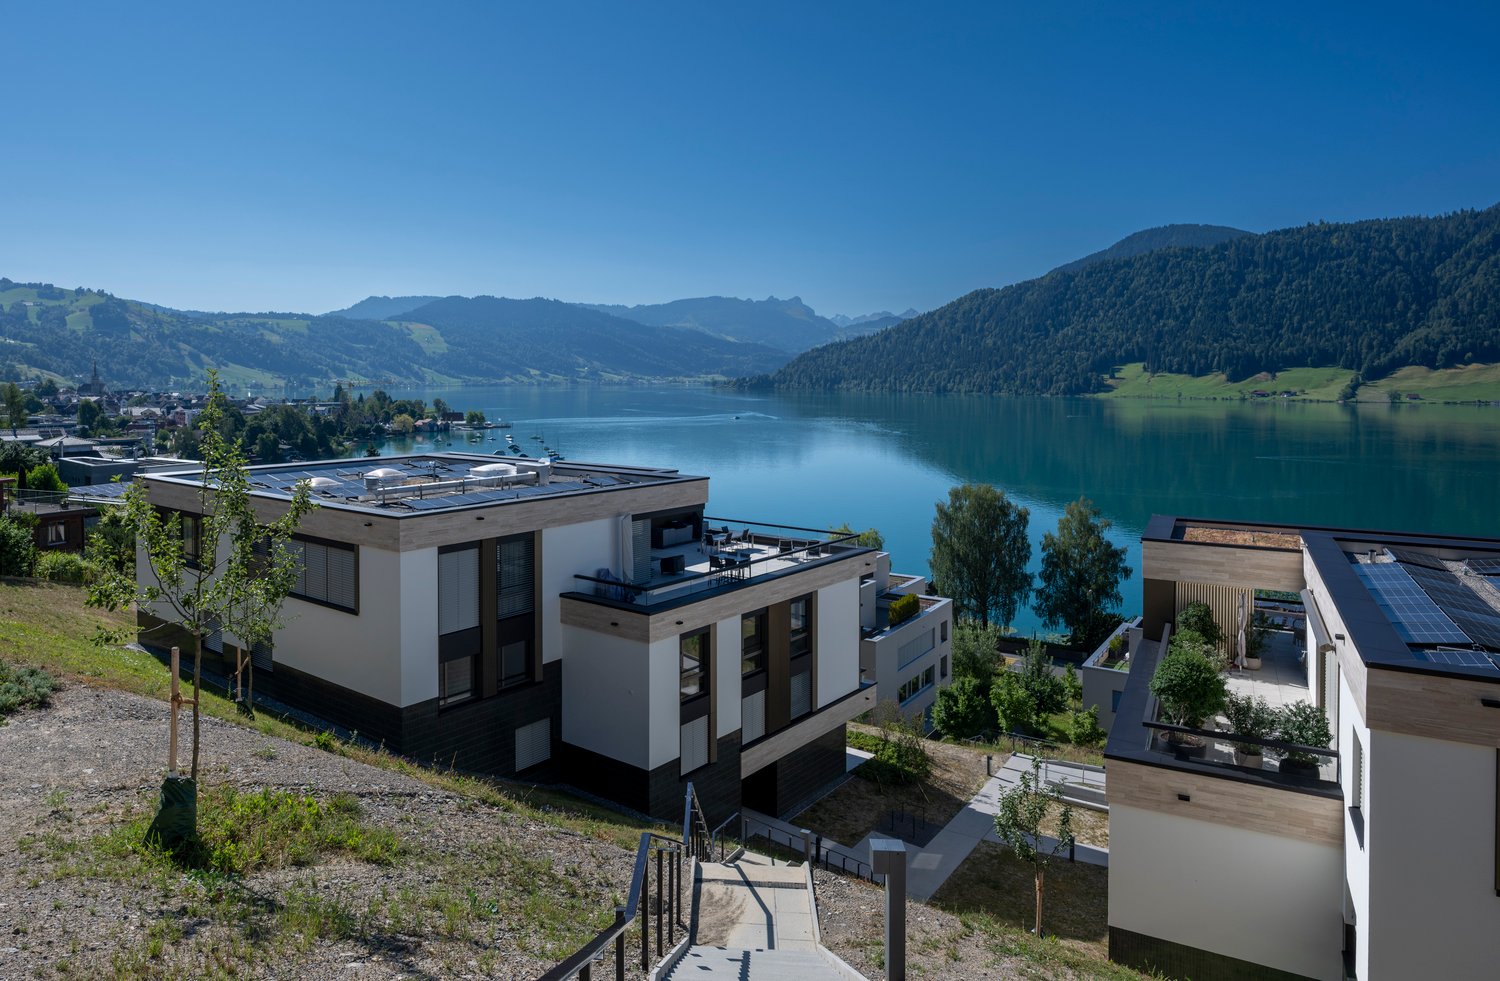
First occupancy 2026 – Exclusive 4.5-room penthouse with panoramic lake view in Altendorf SZ In a privileged location on Lake Obersee, this exceptional 4.5-room penthouse awaits you. With approximately 150 m² of living space and an impressive usable area of around 307 m², this attic apartment combines modern design, high-quality materials, and a spectacular view of Lake Zurich and the surrounding mountains. Spacious window fronts, light-flooded rooms, and a timeless interior design create an exclusive living ambiance that meets the highest standards. Highlights • First occupancy from August 16, 2026 • Exclusive penthouse / attic apartment • Approx. 150 m² living space / approx. 307 m² usable space • Dreamlike panoramic lake view to the Alps • Spacious living and dining area with fireplace • Modern design kitchen with cooking island and breakfast bar • High-quality kitchen appliances and noble interior design • Two stylish bathrooms • Whirlpool as an exclusive wellness highlight • Pergola with all-around lockable sides • Large-format floor tiles and discreet recessed spots • Energy-efficient ground probe heat pump • Comfortable underfloor heating and cooling system • Garage parking spaces available • Sunny and excellently connected location • Altendorf train station within walking distance • A3 motorway connection Pfäffikon SZ in immediate proximity This exclusive attic apartment combines modern living comfort, an unparalleled view, and the highest construction quality to create a unique home on Lake Zurich.Swiss Twins Immobilien | Real Estate Management accompanies you personally and competently – from the first viewing to the handover of the keys. Arrange your personal viewing appointment today and discover this exceptional residential property.

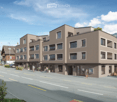
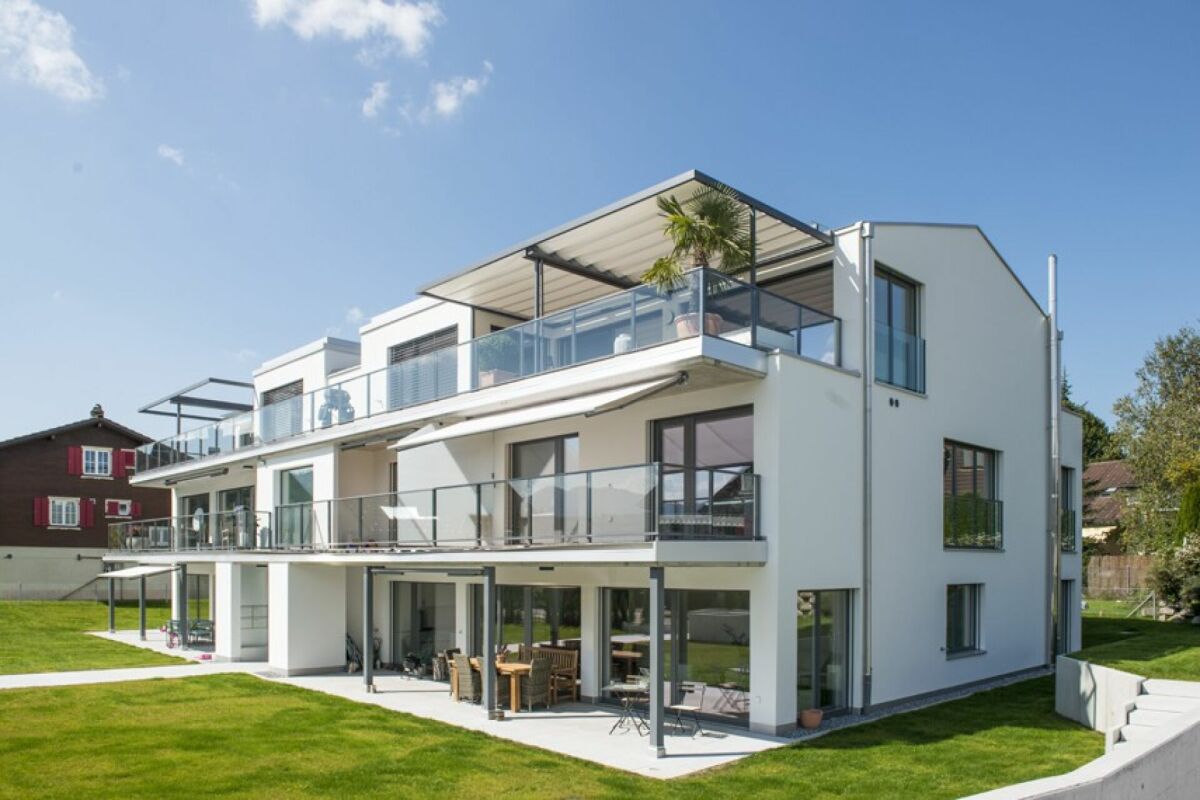
  • Apartment building, balcony, garden, people relaxing, green grass, trees

  • Building: Residential complex, balconies, modern architecture, ground floor shops, mountain view, city backdrop
  • raised ground floor, multiple balconies, open spaces
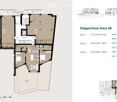
  • Floor plan for three units: 68.0-1 is a 3.5 room apartment, 68.0-2 and 68.0-3 are commercial/office spaces.
  • Topographical map of a region featuring names of several localities and landforms like Zug, Luzern, and rivers like Ägerital
  • Modern bathroom with beige tiles, white toilet, sink with cabinet, and large mirror above the sink. A glass-enclosed shower area is visible in the background.
  • Empty room with wooden flooring, large windows, and sliding glass doors leading to a garden.
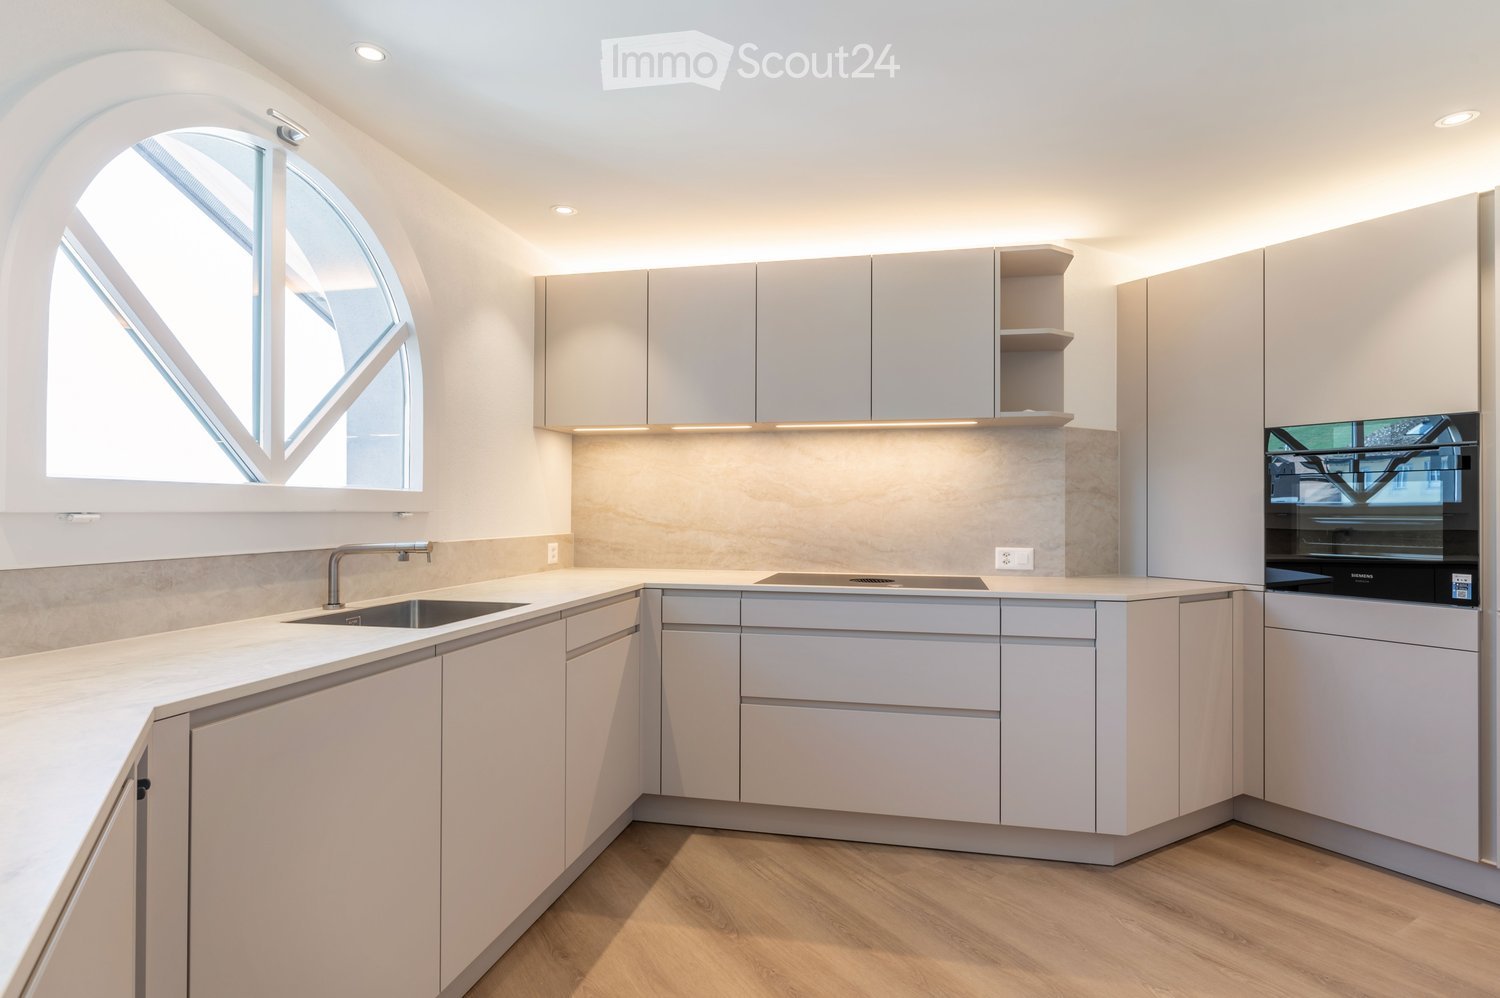
  • Modern kitchen with light-colored cabinets, wooden flooring, and built-in appliances including an oven, sink, and stove.
  • Empty room with light wooden flooring and white walls, featuring a large sliding glass door leading to a green garden.
1 / 9
Building: Residential complex, balconies, modern architecture, ground floor shops, mountain view, city backdrop
raised ground floor, multiple balconies, open spaces
Floor plan for three units: 68.0-1 is a 3.5 room apartment, 68.0-2 and 68.0-3 are commercial/office spaces.
3.5 rooms91m²CHF 2,750.–
Premium
Schlagstrasse, 6417 Sattel

Modern 3.5-room garden apartment in Kronenhaus Sattel - living in the heart of the village

In the garden apartment of the new construction project Kronenhaus Sattel, you can expect a stylish 3.5-room apartment (owner-occupier standard) on the ground floor with a well-thought-out floor plan, plenty of daylight, and a spacious outdoor area. Here you live centrally in the village of Sattel - in the midst of the action and yet with peace and high quality of living.Highlights of the garden apartment • 3.5 rooms with approx. 91 m2 of living space • Spacious outdoor area of around 109 m2 (seating area and garden area) ideal for lounge, outdoor dining/grill area or play area • Hello, open living and dining area with direct access to the outdoor area • Modern kitchen with high-quality appliances (oven, steamer) and plenty of storage space • Built-in closets in the entrance area with plenty of space • Comfortable bedroom, as well as an additional room as a children's, guest, or home office room • Contemporary bathroom with high-quality plate coverings and floor-level shower / additional guest toilet • Utility room/storage space for practical everyday life • Laundry tower in the utility room (washing machine/dryer) • The underground parking space can be rented for an additional 120.- Urban flair in the village centerThe Kronenhaus combines modern architecture with traditional village character. Due to its location directly in the center of Sattel, you benefit from short distances: • Shopping (bakery/volg) 30 meters away • Train (Sattel train station) and bus connection (Krone bus stop) 70 meters away • School 5 minutes' walk away • Sattel Hochstuckli - the family mountain 5 minutes' walk away The apartment is ideal for couples, singles with space requirements or small families who are looking for a high-quality, low-maintenance apartment with a large outdoor area and value a central location.

Travel time
-
New building
1 / 7
2.5 rooms59m²CHF 2,550.–
Premium
8852 Altendorf

2.5-Room New-Build Apartment with Lake View in Altendorf

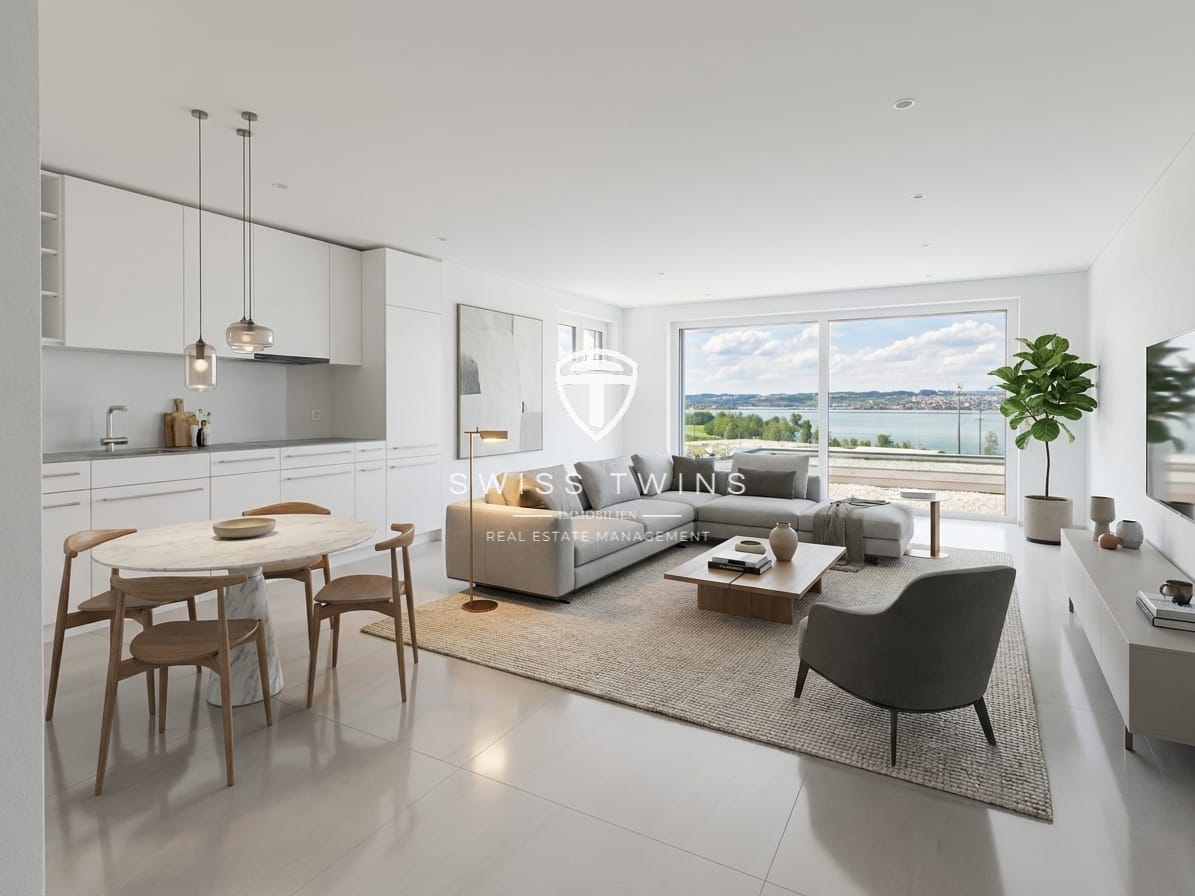
Bright 2.5-room new-build apartment with panoramic views of Lake Zurich and the pre-Alps In a preferred location in Altendorf SZ, this high-quality 2.5-room new-build apartment awaits you. Thanks to the sunny orientation, the spacious window fronts, and the wide view over Lake Obersee to the pre-Alps, you can enjoy a unique living experience every day. Ready for occupancy from August 16, 2026 – ideal for singles or couples who appreciate modern living with a panorama. Living & Expansion • Net living area approx. 59.2 m² • Private laundry room with washing tower • Open living and dining area with modern built-in kitchen • Private seating area • Large sliding windows and wide window fronts with plenty of daylight and lake views • Bathroom with floor-level walk-in shower • Bright, timeless materialization with built-in spots and large-format tiles Energy & Comfort • Efficient and sustainable ground-source heat pump • Pleasant underfloor heating and cooling system • Dimmable spotlights Location & Mobility The apartment convinces with a preferred location and panoramic views of Lake Zurich and the mountains. • Altendorf train station approx. 436 m away with S-Bahn connection • A3 access Pfäffikon SZ approx. 1.9 km away • Zurich Airport approx. 36 km away • Shopping opportunities in Altendorf, including Coop, Migros, and Lidl • Seedamm-Center in short distance • Recreation by the lake, the Linth canal, and the Etzel directly in front of the door Parking Underground parking spaces can be rented additionally if needed. Occupancy • Ready for occupancy from: August 16, 2026 Virtual 360° tour: Discover this attractive new-build apartment comfortably from home and get a realistic impression even before the viewing.Have we sparked your interest? The team from Swiss Twins Immobilien | Real Estate looks forward to presenting this attractive apartment to you in person. Contact us – we will accompany you competently and engaged on your way to your new home.
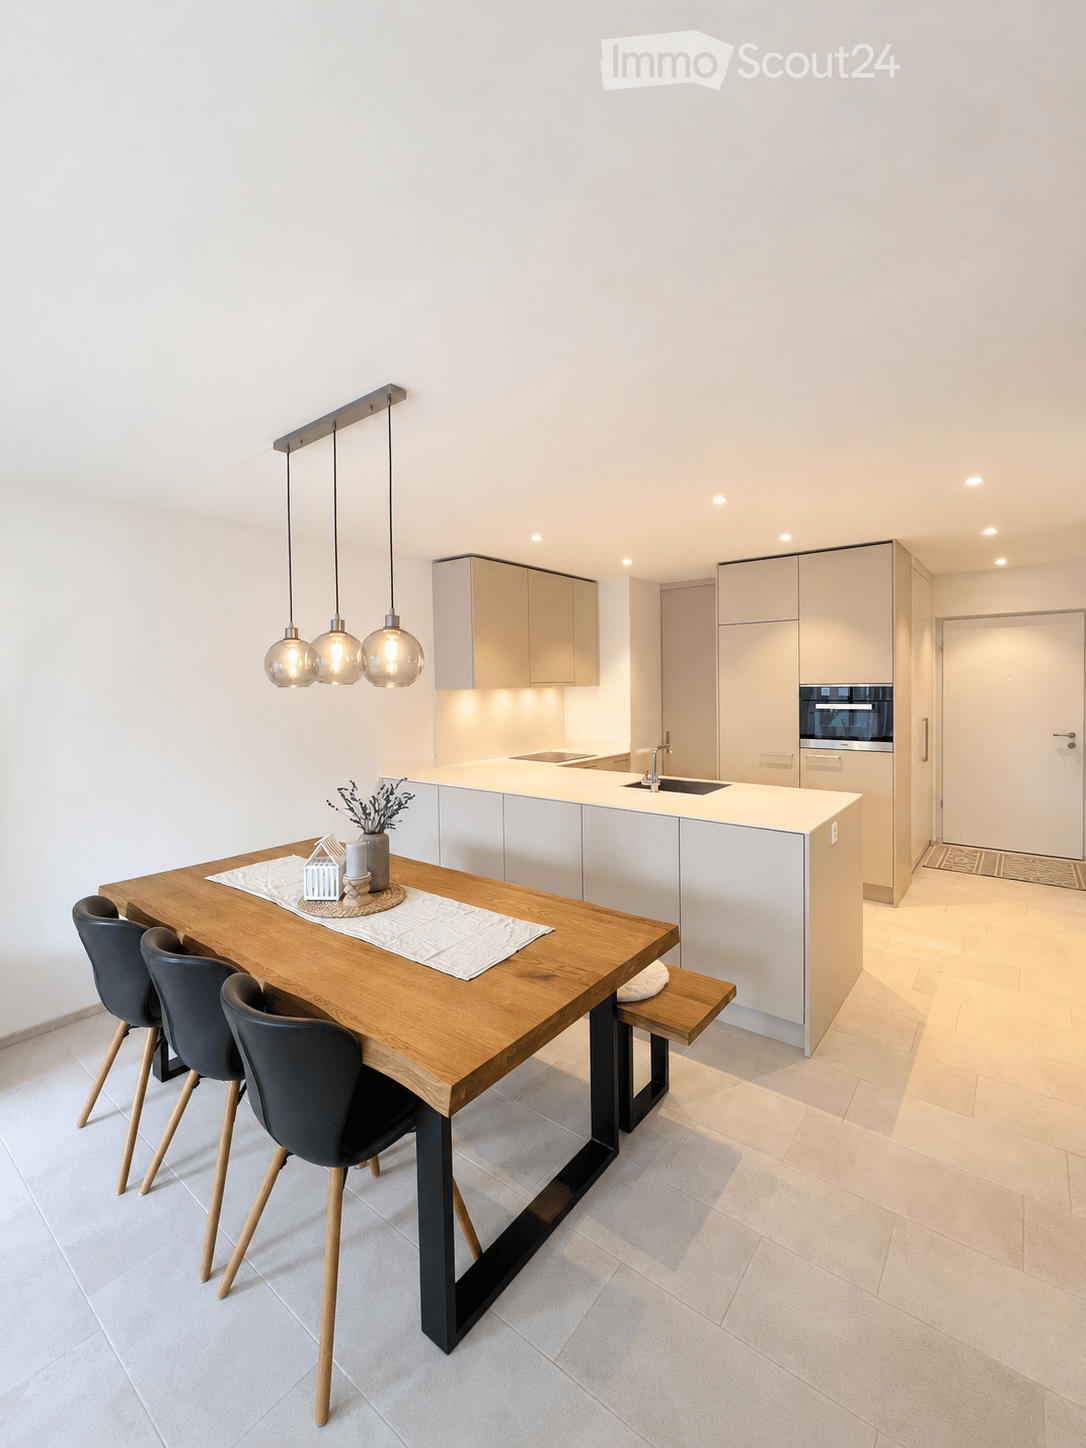
  • Modern kitchen with white cabinets, a wooden dining table, four black chairs, pendant lights, and a sink with a faucet. A vase with dried flowers and a candle are placed on the table.
  • Modern bathroom with a glass-enclosed shower, wooden vanity with sink, mirror, and toilet. Features include a towel, candle, and decorative items on the shelf.
  • Modern hallway with white walls, built-in cabinets, and a patterned rug on the floor.
  • Modern bedroom with a large bed, nightstand, drawer unit, table lamp, floor lamp, picture frames, and a small plant on the windowsill.
  • Modern bathroom with beige tiles, a large mirror, double sink, bathtub, toilet, and a window with blinds offering a scenic view.
  • Bright, modern room with light wooden flooring, white walls, and large windows. Features a grey sofa with a white throw, a white cabinet with glass doors, a wooden desk with a screen, and a sleek chair.
  • Modern balcony with wooden flooring, white wicker furniture, a coffee table, and decorative lamps.
1 / 8
Modern bathroom with a glass-enclosed shower, wooden vanity with sink, mirror, and toilet. Features include a towel, candle, and decorative items on the shelf.
Modern hallway with white walls, built-in cabinets, and a patterned rug on the floor.
Modern bedroom with a large bed, nightstand, drawer unit, table lamp, floor lamp, picture frames, and a small plant on the windowsill.
3.5 rooms82m²CHF 2,600.–
Premium
6422 Steinen

Modern 3.5-room new apartment with 82 m² living space in owner-occupier standard

Welcome to your new home! This stylish and bright 3.5-room apartment on the 2nd floor of a well-maintained multi-family house (built in 2018) is located in the popular municipality of Steinen (SZ) and impresses with high-quality equipment, spacious rooms, and a quiet, sunny living location.The apartment is available for occupancy from October 1, 2026.Apartment highlights • 82m² spacious living area • Bright living and dining area with large window fronts • 20m² large, sunny balcony with a beautiful view of the Mythen • Modern, high-quality kitchen with plenty of storage space • Spacious bathroom and additional separate guest toilet • Practical storage room for additional storage space • Minergie standard – energy-efficient and sustainable • Elevator available • Private garage space • Family-friendly environment • Quiet and sunny location Two underground parking spaces can be rented optionally for CHF 130.- / month each.Attractive locationThe apartment is located in a quiet residential area in Steinen and at the same time offers an excellent infrastructure. Shopping facilities, schools, and public transport are easily accessible on foot.Distances: • Bus stop Dorfbrücke – approx. 1 walking minute • Steinen train station – approx. 8 walking minutes • Denner Partner – approx. 3 walking minutes • School – approx. 5 walking minutes A nearby river and numerous walking and recreational areas offer a high leisure value and ensure a pleasant living quality.Your new homeThis modern apartment combines spacious living, high-quality construction, and an attractive location in the heart of the canton of Schwyz. It is ideal for couples, small families, or anyone looking for a comfortable and quiet home with excellent connections.Convince yourself with a visit – we look forward to your contact.No broker inquiries desired.

1 / 12
3.5 rooms122m²CHF 4,400.–
Top
Lutisbachweg 2, 6315 Oberägeri

Lake view and comfort sought? You'll find it here!

Available immediately or by arrangement, this spacious 3.5-room apartment can become your new home. Be impressed by the following amenities:- open kitchen with high-quality appliances- spacious living/dining area with plenty of daylight- oak parquet flooring in living areas and kitchen- wet cells with plate flooring- large window fronts for a bright atmosphere- beautiful view of Lake Ägeri- reduit with private laundry tower in the apartment- loggia and seating area- spacious basement compartment- elevator availablePlease note that the interior photos are sample photos that only represent the standard of construction. Deviations are reserved - please note the floor plan!A parking space can be rented for CHF 150.00 per month. By arrangement, parking for electric cars is also possible for CHF 185.00 per month.The property is located in a quiet and well-maintained residential area in Oberägeri and convinces with its attractive, natural location. The surroundings offer a high quality of life with numerous opportunities for relaxation in nature and proximity to Lake Ägeri.Shopping facilities, schools, and public transportation are within short distance and provide a pleasant daily life. The location combines tranquility and relaxation with good connections, ideal for those who appreciate comfortable and relaxed living.Have we sparked your interest? Then contact us directly in the online ad via "Contact provider". You will then receive an automated email (please check your spam folder) with the viewing information and the opportunity to apply digitally for the apartment and/or ask us any questions.

Travel time
-
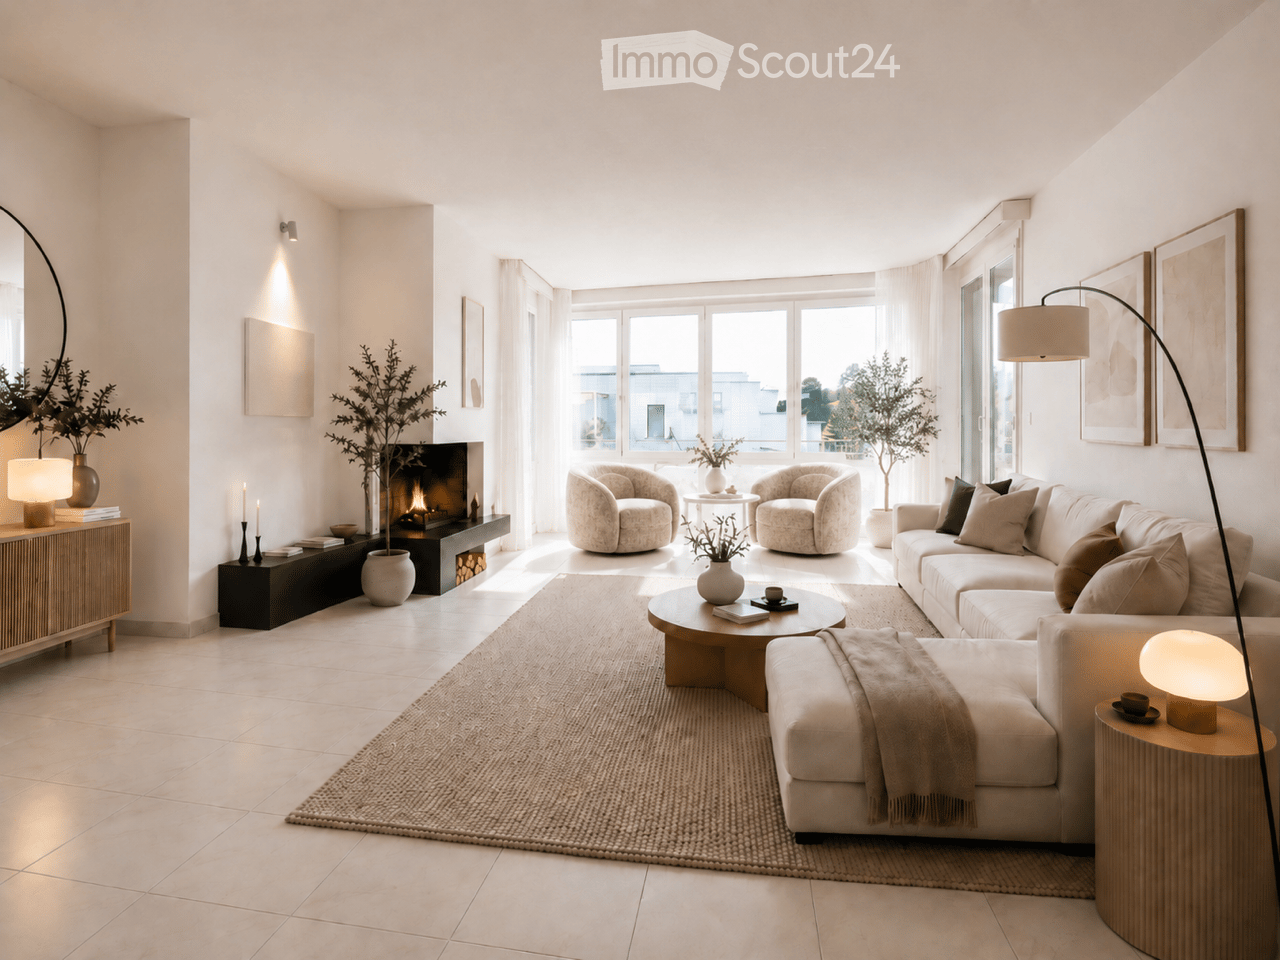
  • Modern living room with large windows, beige sofa, coffee table, armchairs, ottoman, fireplace, floor lamp, side table, and decorative vases.
  • Modern living room with a white sofa, wooden coffee table, fireplace, side table, and decorative items.
  • Bright dining room with a wooden dining table, six chairs, pendant light, and a view to a balcony. Includes a large rug, decorative vases, and picture frames on the walls.
  • Empty room with wooden flooring, large windows, and a radiator under one window. The view shows greenery and buildings outside.
  • Empty room with wooden flooring, large windows offering a scenic view, and white walls.
  • Modern kitchen with white cabinets, granite countertop, electric stove, and stainless steel sink.
  • Modern bathroom with double sink, large mirror with built-in lighting, bathtub with shower curtain, and towel on the counter.
  • Modern bathroom with white tiles, a glass-enclosed shower, a washing machine, a sink, a toilet, and a towel on the floor.
  • Balcony with a table and two chairs, overlooking a scenic lake and mountain view.
  • Panoramic view of a lake surrounded by green hills and scattered houses, with boats on the water and trees in the foreground.
  • Balcony with a scenic view of a lake and distant mountains during sunset, surrounded by trees and a railing.
  • Snow-covered mountain range with clear blue sky, surrounded by evergreen trees in the foreground.
1 / 12
4.5 rooms124m²CHF 3,900.–
Top
Schulhausstrasse 4, 8835 Feusisberg

Charming 4.5-room attic apartment with panoramic views in Feusisberg

Welcome to this exclusive 4.5-room attic apartment on the 3rd floor at Schulhausstrasse 4 in Feusisberg. With a spacious living area of 123.5 m², this apartment offers an exceptional living experience with breathtaking panoramic views of Lake Zurich and the Eastern Swiss AlpsThe apartment impresses with the following highlights: • Stylish living area: Spacious living and dining area with a modern, open-space concept, a decorative fireplace, and large windows that make optimal use of daylight. • 3 bedrooms or office: Parquet floor, large windows, partly with a wonderful view over Lake Zurich. • Modern kitchen: Equipped with high-quality appliances and granite countertops. • Two wet areas: An elegant bathroom with double sink, bathtub, toilet, and skylight, as well as a shower, toilet with washing tower. • Balcony with dreamy views: With several planters (partly already planted) and with a wonderful view of Lake Zurich to the Eastern Swiss Alps – ideal for relaxation. • Reduit: 1 spacious storage room. • Garage: 1 single garage can be rented for CHF 150.-- per month. Location and surroundings: The apartment is located in the quiet municipality of Feusisberg in the canton of Schwyz. Throughout the year, the apartment benefits from plenty of sunlight. The panoramic view of Lake Zurich, the green hills, and the mountain scenery makes this attic apartment a true gem.This exceptional attic apartment combines modern living comfort with a unique natural scenery and is ideal for discerning tenants who appreciate peace, style, and a spectacular view. Arrange a viewing today and let yourself be impressed by this special home. Send us your phone number and we will contact you immediately for further information and a viewing appointment.

Travel time
-
  • Modern kitchen with white cabinets, marble countertop, stainless steel sink, and built-in oven.
  • Completely empty room with white walls, wooden floor, and large windows. No furniture or equipment.
  • Empty room with white walls, wooden floor, and large windows. No furniture or equipment.
  • Balcony with a metal railing, overlooking a street with parked cars and buildings.
  • Empty balcony with glass railing, white walls, and a window with a view of the surroundings.
  • Modern bathroom with white walls, wooden floor, and large windows. Features a bathtub, sink, and toilet. The room is currently empty.
  • Empty room with white walls, wooden floor, and two large windows. No furniture or equipment.
  • Empty room with white walls, wooden floor, and a large window. No furniture or equipment.
  • An empty room with white walls, wooden floor, and a built-in washer and dryer.
  • Empty room with white walls, wooden floor, and large windows. No furniture or equipment.
  • Modern bathroom with a glass shower, white toilet, double sinks, and a large mirror.
  • Modern bathroom with a shower area, a double sink, and a mirror.
  • Aerial view of a residential area with buildings, a road, and a scenic view of a lake and mountains.
  • A corridor with marble flooring, white walls, and two large white columns. A staircase with marble steps and metal handrails leads to the upper floor. A door with a glass panel and a silver handle is on the right side.
  • A modern hallway with marble flooring, a spiral staircase, and an open door leading to a staircase.
  • Empty room with white walls, gray floor, wooden partition, and a ceiling light.
  • Multi-story residential building with balconies, large windows, and a scenic view of the surrounding area.
1 / 17
4.5 rooms100m²CHF 4,750.–
Top
Pfäffikonerstrasse 3, 8834 Schindellegi

Beautiful 4.5-room apartment with lake view – freshly renovated

DescriptionThis charming 4.5-room apartment presents itself in new splendor after a comprehensive renovation. With a lot of love for detail, modern living comfort was combined with high-quality equipment and timeless elegance here.The light-flooded rooms and the warm ambiance create a home to feel good in. The open living and dining area as well as direct access to the covered balcony invite you to cozy hours with family and friends.Highlights at a glance • Dreamlike lake and panoramic view • High-quality, open kitchen with modern appliances • Three bright bedrooms • Two modern bathrooms (one en suite) • New laundry tower (washing machine/dryer) • Covered balcony (10 m2) • Private basement compartment • Two parking spaces can be rented (1 underground parking space for CHF 150.-/month and 1 outdoor parking space for CHF 80.-/month) • Elevator in the house • Completely renovated in 2026 • Available for occupancy immediately Location: The apartment (approx. 100 m2) is located at Pfäffikonerstrasse 3 in the tax-friendly Schindellegi and is situated on the 3rd floor of a multi-family house. Shopping facilities, gastronomy, public transport, and everything for daily needs are easily accessible on foot, while Zurich and Zug are only a short drive away.This apartment combines style, comfort, and quality of life – a home to feel completely comfortable in. Let yourself be convinced of the unique charm of this residential object during a personal visit.

Travel time
-
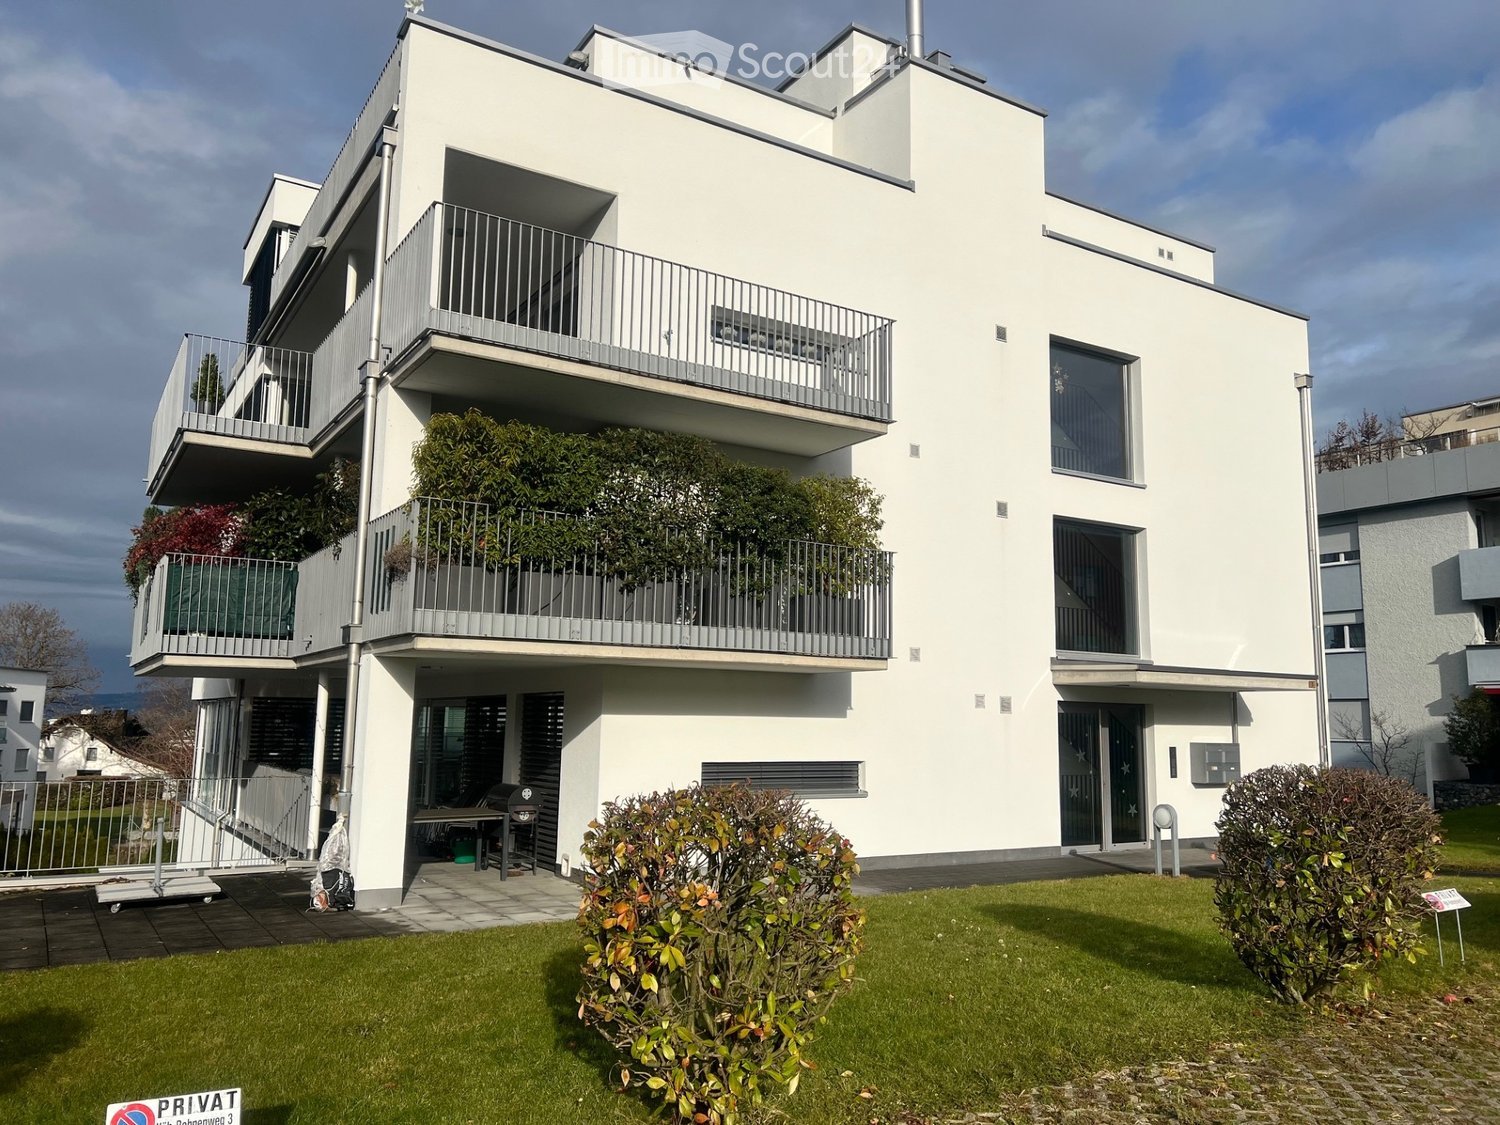
  • Modern white apartment building with multiple balconies, raised ground floor, and well-maintained green lawn in front.
  • modern multistory building, large windows, several balconies, concrete wall, green lawn
  • Car parked in front of a multistory building, greenery and bushes, parking lot in the middle
  • Spacious living room, large windows, white sofa, coffee table, rug, potted plant, TV
  • Multiple apartment buildings, green lawns, trees, building with a brown roof
  • Open layout, sleek white furnishings, large glass doors, elegant rug, contemporary art, modern kitchen, dining area, large balcony with outdoor plants
  • Empty room with white walls, black tile flooring, kitchen area with a red counter, a refrigerator and an extractor hood, sliding glass doors leading to a balcony with plants
  • modern kitchen with white and red cabinets, central island, large windows
  • modern kitchen, red cabinets, black countertop, induction stove, dining area, glass doors to balcony
  • wall mounted fireplace with glass and black frame, ceramic mug on the hearth
  • a terrace with garden furniture and plants in black planters, large green trees, sunny
  • An apartment hallway with black tile flooring, white walls, and illuminated ceilings. The hallway is adorned with framed artwork on the wall and a black cabinet with a lamp in the distance. A few doors are situated on either side of the hallway.
  • large window, wooden floor, modern decor, living room furniture, exercise bike
  • floor rug, large green chair, white built-in wardrobe, modern artwork, wooden flooring
  • A bedroom with a double bed, wooden headboard, white walls, hardwood floors, two nightstands, pillows, white bedding, window with white curtains, and a nightstand with a lamp.
  • Modern bathroom with shower, sink, toilet, and white tiles
  • Stacked white washing machine and dishwasher against a wall in a corner
  • A modern bedroom with a bed, side table, and a painting on the wall
  • white walls, hardwood floors, king-size bed, pillows, nightstand, lamp, remote, long white curtains
  • Sliding doors, balcony with potted plants, tiled floor, railing, view of buildings and greenery
  • A shower cubicle, glass walk-in shower, shower head, shower hose, shower rack, toilet, sink, white tile flooring, window with blinds, towel rack with a red towel, and other bathroom amenities on the counter.
  • modern white tiled walls, large bathtub, separate sink, shower head, towel rack with red towel, mirror on the wall, green bottle on the counter, floor without visible flooring
  • Walk-in closet with wooden floor, white sliding doors, clothes hanger, white clothing
  • 1st floor plan with multiple rooms and a lift
1 / 24
4.5 rooms157m²CHF 6,950.–
Top
Höh-Rohnenweg 3, 8832 Wilen b. Wollerau

Modern, exclusive 4.5-room apartment with balcony and garage in Wilen b. Wollerau

Discover this spacious 4.5-room apartment on the 1st floor of a modern residential building from 2007 in the quiet municipality of Wilen b. Wollerau. With 157 m² of living space, this Minergie-certified apartment offers the highest level of comfort and is wheelchair accessible.The apartment impresses with: • Spacious living room: Open, spacious floor plan with large windows and direct access to the sunny terrace • Cozy fireplace: Fireplace with glass front for relaxed evenings • Modern kitchen: Stylish kitchen with white cabinets, black granite countertops, induction cooktop, and central cooking island in Bordeaux red. • Comfortable bedrooms: Bright rooms with elegant sea oak parquet floors, white walls, and practical built-in closets in the 2 children's rooms/office • Guest bathroom: Modernly equipped with a floor-level glass shower, white tiles, towel warmer, toilet, mirror cabinet, and stylish details • Practical housekeeping room: With its own washing tower in the apartment, shared use of the laundry drying room (Secomat) in the basement • Parent's bedroom: with parquet flooring, private balcony, dressing area, en-suite bathroom with shower/bathtub/double sink/towel warmer and toilet • Basement room: 1 large basement room in the basement belongs to the apartment • Underground parking in the house: 2 underground parking spaces are reserved for this apartment, exclusive and cost CHF 140.--/month per space. A third space can be rented on demand. Direct access in the house • Availability of the apartment: The exclusive apartment is available immediately or by arrangement. Special features: The apartment has an underground garage, a lift, and is designed to be child-friendly. The quiet location guarantees restful nights, while the sunny orientation provides plenty of daylight.Perfect location: Only 5 minutes' walk from Wollerau train station. The Coop supermarket is within 6 minutes' walking distance, the school and kindergarten are within walking distance. There are kindergartens in the immediate vicinity. The proximity to the lake, the mountain areas like Hoch Ybrig and Flumserberge invite you to hike or ski. The quiet, green surroundings make this dream apartment an ideal retreat for families and working professionals.This modern apartment combines urban comfort with the tranquility of rural life and offers everything for a comfortable home in one of the most sought-after locations in the canton of Schwyz.(No contact from brokers desired)

Travel time
-
1 / 11
3.5 rooms112m²CHF 6,000.–
Lutisbachweg 2, 6315 Oberägeri

Dream apartment with lake view in Oberägeri

As of July 1, 2026, this dream apartment can become your new home. Be impressed by the following amenities:- open kitchen with high-quality appliances- spacious living/dining area with plenty of daylight- oak parquet flooring in living areas and kitchen- wet cells with plate flooring- large window fronts for a bright atmosphere- beautiful view of Lake Ägeri- reduit with its own washing tower in the apartment- loggia and balcony- spacious basement compartment- elevator availablePlease note that the interior photos are sample photos that only represent the standard of construction. Deviations are reserved - please note the floor plan!A parking space can be rented for CHF 150.00 per month. Parking for electric cars is also possible by arrangement.The property is located in a quiet and well-maintained residential area in Oberägeri and impresses with its attractive, natural location. The surroundings offer a high quality of life with numerous opportunities for relaxation in nature and proximity to Lake Ägeri.Shopping facilities, schools, and public transportation are within short distance and provide for a pleasant everyday life. The location combines tranquility and relaxation with good connections, ideal for all those who appreciate comfortable and relaxed living.Have we sparked your interest? Then contact us directly in the online ad via "Contact provider". You will then receive an automated email (please check your spam folder) with the viewing information and the opportunity to apply digitally for the apartment and/or ask us any questions.

Travel time
-
1 / 19
4.5 rooms120m²CHF 6,530.–
Lutisbachweg, 6315 Oberägeri

Exklusive Erstbezugswohnung mit Seesicht in Oberägeri

Exklusive Erstbezugswohnung mit Seesicht in der Überbauung EdenblickErleben Sie modernes Wohnen am See in dieser aussergewöhnlichen Erstbezugswohnung in der exklusiven Überbauung Edenblick in Oberägeri. Mit rund 120 m² hochwertig gestalteter Wohnfläche und einer beeindruckenden, 93 m² grossen Terrasse, die von sämtlichen Zimmern aus zugänglich ist, vereint diese Wohnung zeitgemässen Komfort, erstklassige Ausstattung und eine der begehrtesten Wohnlagen der Region.Geniessen Sie einen herrlichen Blick auf den Ägerisee, hochwertige Materialien und ein familienfreundliches Wohnumfeld. Die Bushaltestelle Lohmatt mit direkter Verbindung nach Zug erreichen Sie in nur zwei Gehminuten. Die Wohnung ist per sofort bezugsbereit.Highlights der Wohnung • Erstbezug in der prestigeträchtigen Überbauung Edenblick • Ca. 120 m² Wohnfläche • Grosszügige 93 m² Terrasse mit Zugang von allen Zimmern • Wunderschöne Seesicht • Elektrische Storen in der gesamten Wohnung • Heller, offener Wohn- und Essbereich • Hochwertiger Eichenparkett • Eigener Hauswirtschaftsraum mit Waschturm sowie separates Reduit • Massgefertigte Einbauschränke in allen Schlafzimmern • Master-Schlafzimmer mit begehbarer Ankleide • Zwei stilvolle Badezimmer mit bodenebenen Duschen und Badewanne • 1 Einstellhallenplatz in der Tiefgarage • Separater Veloraum Exklusive DesignkücheDie massgefertigte OREA-Küche überzeugt durch Funktionalität und elegantes Design und ist ausgestattet mit: • Induktionskochfeld mit Bora-Dunstabzug • Backofen • Steamer • Grosszügigem Kühlschrank • Integriertem Weinkühlschrank • Viel Stauraum und grosszügigen Arbeitsflächen Exklusive GemeinschaftsanlagenDen Bewohnern der Überbauung Edenblick stehen attraktive Gemeinschaftseinrichtungen zur Verfügung: • Gepflegte Freizeit- und Grünanlage • Grillplatz • Tischtennisbereich • Privater Seezugang über die hauseigene Badebucht Diese exklusive Wohnung vereint hochwertige Bauqualität, grosszügige Aussenflächen, erstklassige Ausstattung und eine einmalige Lage direkt am Ägerisee. Eine seltene Gelegenheit für anspruchsvolles Wohnen im Herzen von Oberägeri.Mietkonditionen • Nettomietzins: CHF 6'000.– pro Monat • Einstellhallenplatz: CHF 180.– pro Monat • Nebenkosten (Pauschale): CHF 350.– pro Monat Gesamtmietzins: CHF 6'530.– pro Monat • Mietkaution: 3 Monatsmieten • Bezug: Per sofort • Mietvertrag: Unbefristet mit einer Mindestmietdauer von 2 Jahren ---Experience modern lakeside living in this exceptional first-occupancy apartment within the exclusive Edenblick development in Oberägeri. Offering 120 m² of beautifully designed living space and an impressive 93 m² private terrace accessible from every room, this residence combines contemporary luxury with comfort in one of the region’s most desirable locations.Enjoy stunning lake views, premium finishes throughout, and a family-friendly setting just a 2-minute walk from the Lohmatt bus stop, providing direct connections to Zug. The apartment is ready to move into immediately.Apartment Highlights • First occupancy in the prestigious Edenblick development • Approx. 120 m² of living space • Expansive 93 m² terrace with access from all rooms • Beautiful lake views • Electric shutters throughout • Spacious open-plan living and dining area • Premium oak flooring • Private laundry and storage room within the apartment • Built-in wardrobes in every bedroom, including a walk-in wardrobe in the master suite • Two elegant bathrooms with walk-in showers and bathtub • 1 Private Parking bay in the underground garage • Separate Bike room Designer KitchenThe bespoke OREA kitchen has been thoughtfully designed for both everyday living and entertaining and includes: • Induction hob with Bora extraction system • Oven and steamer • Large integrated refrigerator • Wine fridge • Generous storage and workspace Exclusive Residents’ AmenitiesResidents of Edenblick enjoy access to beautifully maintained communal facilities, including: • Landscaped leisure area • Barbecue facilities • Table tennis area • Private access to the lake via the development’s own waterfront bay Combining high-quality finishes, generous outdoor space, exclusive amenities and an outstanding location, this apartment offers a unique opportunity to enjoy luxury living in the heart of Oberägeri.Rental Terms • Net rent: CHF 6’000 per month • Garage parking space: CHF 180 per month (1 space) • Utilities (flat rate): CHF 350 per month Total monthly rent: CHF 6’530 • Security deposit: 3 months’ rent • Available: Immediately • Lease: Unlimited term with a minimum rental period of 2 years

Travel time
-
1 / 19
5.5 rooms125m²CHF 3,190.–
Feld 29, 6423 Schwyz

Attractive first rental - 5.5-room apartment with loggia

Your new home: first rental of a bright 5.5-room apartment with loggia In the new building project Feld in Seewen, attractive rental apartments are being built, which will be ready for occupancy from August 2026. The modern building convinces with a high-quality construction standard, harmonious architecture, and a natural location.The Feldquartier offers short distances to shopping facilities, schools, and public transport. The impressive view of the mountain panorama rounds off the residential offer.We rent this attractive 5.5-room apartment from August 1, 2026.In this property, further attractive 5.5-room apartments are available for rent on different floors:Project homepage - MFH Feld 29, 6423 SeewenHighlights: • Modern, open floor plan with plenty of light and spacious room feeling • Sunny, cozy loggia with 31 m² for relaxed hours outdoors • Stylish kitchen, induction cooking field, combination steamer, and high-quality Electrolux appliances • Elegant ceramic tile flooring in the living and dining area • Noble parquet flooring in the bedrooms as well as telephone, radio, and TV connections in all rooms • Modern bathrooms • One bedroom with its own bathroom (en-suite) • Pleasant room climate thanks to district heating and comfortable underfloor heating • Own laundry tower in the apartment, housed in a spacious separate Reduit • Lift, wheelchair accessible to the basement • Community playground in a child-friendly building • Train station and shopping facilities within walking distance Additional offers: • Parking spaces available for CHF 130.- / month XL parking spaces for additional comfort (CHF 160.- / CHF 200.- per month) • Option for connecting an E-charging station Bright, versatile hobby rooms can be rented on demand Have we sparked your interest?Further information, floor plans, and available apartments can be found at www.feld-seewen.chWe look forward to getting to know you and presenting this attractive new building project to you in person.

Travel time
-
1 / 12
2.5 rooms52m²CHF 2,370.–
Feld 25, 6423 Seewen SZ

First-time rental: 2.5-room attic apartment with mountain view

First-time rental: 2.5-room attic apartment with lake and mountain view From spring 2026, numerous modern rental apartments will be available in the new construction project Feld Seewen. The building complex includes several multi-family houses and convinces with a harmonious architecture, high-quality equipment, and a quiet, natural location.The residential area in the Feldquartier Seewen offers you an ideal combination of relaxation and everyday practicality, with short distances to shopping facilities, schools, and public transportation. The view of the impressive mountain panorama perfectly rounds off the living experience.We are renting this attractive 2.5-room attic apartment from December 1, 2026, which convinces with a well-thought-out floor plan and a large terrace area.Highlights: • Modern, open floor plan with plenty of light and a spacious room feel • Stylish kitchen, induction cooktop, combination steamer, and high-quality Electrolux appliances • Elegant ceramic tile flooring in the living and dining areas • Noble parquet flooring in the bedrooms, as well as telephone, radio, and TV connections in all rooms • Modern bathrooms • Pleasant room climate thanks to district heating and comfortable underfloor heating • Sunny, large-area terrace (area: 30 m2) for relaxed hours outdoors • Private laundry room in the apartment • Elevator, wheelchair accessible to the basement • Community playground • Train station and shopping facilities within walking distance Additional offers: • Parking spaces available for CHF 130.-/month • Bright, versatile hobby rooms can be rented on demand Have we sparked your interest?Further information, floor plans, and available apartments can be found at www.feld-seewen.chWe look forward to getting to know you and presenting this attractive new construction project to you in person.

Travel time
-
1 / 11
2.5 rooms65m²CHF 2,050.–
Feld 25, 6423 Schwyz

First-time rental: modern 2.5-room apartment

Modern 2.5-room apartment In the new construction project Feld in Seewen, attractive rental apartments are being built, which will be ready for occupancy from October 2026. The modern superstructure convinces with a high-quality finish, harmonious architecture, and a natural location.The Feldquartier offers short distances to shopping facilities, schools, and public transport. The impressive view of the mountain panorama rounds off the residential offer.Among them, we are renting this attractive 2.5-room apartment from December 1, 2026, on the 2nd floor, which convinces with a well-thought-out floor plan and a cozy balcony.In this property, further attractive apartments are available for rent on various floors: Project homepage - further available apartmentsHighlights: • Modern, open floor plan with plenty of light and a spacious room feel • Stylish kitchen, induction cooktop, combination steamer, and high-quality Electrolux appliances • Elegant ceramic tile flooring in the living and dining areas • Noble parquet flooring in the bedrooms as well as telephone, radio, and TV connections in all rooms • Modern bathrooms • Pleasant room climate thanks to district heating and comfortable underfloor heating • Sunny, cozy balcony with 14 m² of space for relaxed hours outdoors • Private laundry room in the apartment • Elevator, wheelchair accessible to the basement • Community playground • Train station and shopping facilities within walking distance Additional offers: • Parking spaces available for CHF 130.- / month • XL parking spaces for additional comfort (CHF 160.- / CHF 200.- per month) • Option for connecting an e-charging station • Bright, versatile hobby rooms can be rented on demand Have we sparked your interest?Further information, floor plans, and available apartments can be found at www.feld-seewen.chWe look forward to getting to know you and presenting this attractive new construction project to you in person.

Travel time
-
1 / 11
5.5 rooms161m²CHF 3,780.–
Grütlistrasse 3, 8840 Einsiedeln

Exclusive 5.5-Room Garden Apartment with High-End Finishes in Einsiedeln

Situated in a quiet and attractive residential area at Grütlistrasse 3 in Einsiedeln, this spacious 5.5-room garden apartment offers approximately 160 m² of living space. Its high-quality finishes, well-designed layout, and private garden create an exceptional living environment for those seeking comfort and style.The open-plan living, dining, and kitchen area forms the heart of the apartment, featuring abundant natural light and a contemporary interior finish. Bright, generously proportioned rooms create a welcoming atmosphere and provide plenty of space to relax and feel at home.The apartment comprises four spacious bedrooms, two modern bathrooms, a practical laundry room with a private washer and dryer, and a large entrance area offering ample storage space. The garden provides the perfect setting to unwind outdoors and extends the living area into a pleasant private outdoor space.A lift offers direct access from the underground garage to the apartment. The property also includes a spacious private cellar, a hobby room, and two underground parking spaces.Highlights • Exclusive 5.5-room garden apartment • 161 m² of living space • Private garden • High-quality modern finishes • Bright open-plan living and dining area • Contemporary kitchen • Two modern bathrooms • Private laundry room with washer and dryer • Spacious floor plan • Lift with direct access from the underground garage • Private cellar • Quiet and well-maintained residential location Rental Conditions • Gross monthly rent: CHF 3,780 • Service charges: CHF 280 per month • Two underground parking spaces included • Available from 1 October 2026 • No pets allowed LocationThe property is located in a quiet and family-friendly residential area of Einsiedeln. A bus stop is just a short walk from the building, while the train station, shops, schools, and kindergarten are all within easy walking distance. Thanks to the excellent transport connections, both Pfäffikon SZ and Zurich can be reached conveniently by car or public transport. The surrounding natural landscape also offers numerous opportunities for outdoor activities and recreation.ViewingExperience the quality and comfort of this exceptional garden apartment for yourself. We would be delighted to arrange a viewing and look forward to hearing from you.

Travel time
-
1 / 7
2.5 rooms87m²CHF 1,995.–
Tschalunstrasse 2, 8843 Oberiberg

New building, last apartment - Your new home or as a holiday apartment

Enjoy your free time in a modern and charming attic apartment in an idyllic recreational area, just a few steps from the Roggenstock ski lift and a few minutes from the Hoch Ybrig ski resort.This attractive new apartment is located in a central location in the Oberiberg spa town and offers direct access to numerous leisure activities. Ideal for winter sports enthusiasts and nature lovers, in summer you can explore the surroundings, for example, while hiking or cycling. • Living area: 87m2 • Attic apartment with a lot of charm • Own washing tower in the apartment and built-in closets in the corridor and living area • Controlled living room ventilation: For a pleasant room climate and fresh air at all times • Heating: Geothermal heat pump • Daily shopping conveniently on foot: In the immediate vicinity, you will find a bakery and the Volg supermarket, which can be reached on foot - ideal for your daily shopping. Uncovered parking spaces can be rented externally within walking distance. • Advance ancillary costs of CHF 150.00/month are added to this. Ideal also as a second home: Enjoy the freedom to escape to your personal refuge at any time - whether for a spontaneous weekend trip or a longer stay. The apartment is suitable for both holiday stays and as a permanent primary residence.For further information or a viewing appointment, we are at your disposal.

Travel time
-

Additional information

Demographic data and tax trends

The population of Einsiedeln totals 16'532. Over a period of three years, the population changed by 1.72%. Various types of tax (federal, cantonal, municipal and personal tax) have an impact on the level of tax imposed. Further factors include the taxation policy or fiscal circumstances of the canton or municipality in question, along with the population's overall income. Currently, the tax burden is 7.54%. In Einsiedeln, unmarried people with no children pay an average of 10.88% tax, retired couples pay 10.25%, married couples with two children pay 4.46% and married couples with no children pay 6.73%. In addition, the tax rate is 190%. Unemployment is at 0.4% and the average yearly income of the population is CHF 78'070.

Housing stock

In Einsiedeln, there are a total of 8354 flats. The properties comprise 358 flats with 1 room, 925 2-room flats, 1944 3-room flats and 2615 flats with 4 rooms. Moreover, there are 1491 5-room flats and 1021 flats with 6 rooms or more.

Empty flats

The vacant property rate in Einsiedeln is 0.34%. For example, 0.56% of all 1-room flats, 0.11% of two-room flats, 0.1% of existing 3-room flats, 0.46% of the 4-room properties and 0.47% of flats with 5 rooms are untenanted today.

Newly constructed flats

In the previous five years, the number of homes created in Einsiedeln has changed by 280. The number of one-room flats amounts to 1, the number of flats with 2 rooms to 33. 85 additional flats with 3 rooms and 100 flats with 4 rooms were added to the local supply of housing. Finally, 40 properties are five-room flats and 21 flats have a minimum of 6.

Letting

The average rent per month in the area is CHF 1967. One quarter of all rents on offer correspond to or are less than a monthly rent of CHF 1550. Monthly rental prices are below CHF 2365 or equal to this price (75th percentile).

Other interesting objects