"Valaisan dream home near Crans-Montana – individually designed for you"
Address
Route Cantonale 23, 3963 Crans-MontanaTravel time
- > 60 minStation: Sierre
Surrounding information
Public Transport
20 min.Crans-Montana
Times refer to the route on foot.
Price
- Purchase price:
- CHF 815,000.–
Main information
- Availability:
- Immediately
- Type:
- Single house
- No. of rooms:
- 3.5
- Number of bathrooms:
- 2
- Number of floors:
- 3
- Surface living:
- 80 m2
- Floor space:
- 100 m2
- Land area:
- 1 m2
- Room height:
- 2.3 m
- Year built:
- 2027
Characteristics
Fireplace
View
Quiet neighborhood
Description
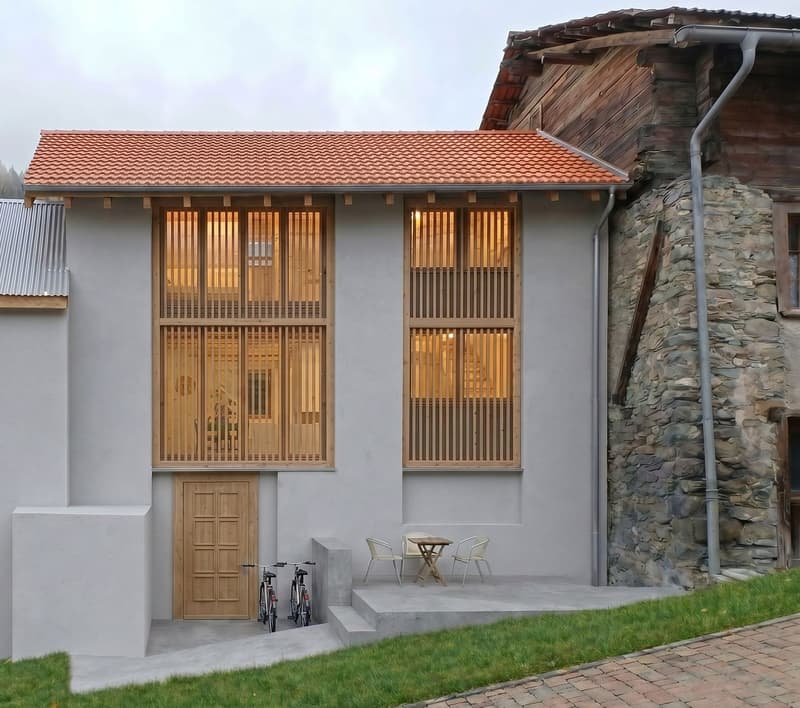
Welcome to a place where tranquility, nature, and authentic Valaisan charm come together.
In the heart of the historic village of Chermignon d'en Haut, just a few minutes from Crans-Montana, lies this lovingly maintained village house with a small forecourt. Here, you can enjoy the special atmosphere of a traditional Valaisan mountain village and at the same time, the proximity to one of Switzerland's most famous holiday regions, Crans Montana.
The property is ideal for people who value quality of life, nature, and an authentic sense of home as their primary residence.
Your advantages at a glance
Completion: 2027 (sale from plan / contract with a general contractor).
Individual design still possible
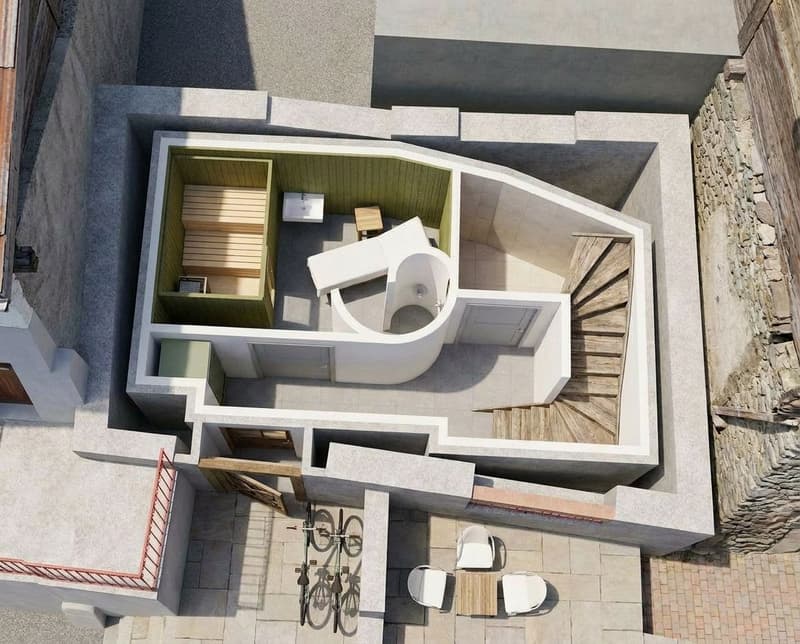
Wellness equipment: Private wellness area with sauna on the ground floor.
Energy efficiency: Modern energy standards (heat pump, triple glazing, enhanced insulation). Quiet location in the historic village center
Authentic Valaisan charm
Just a few minutes to Crans-Montana
Hiking, biking, and skiing paradise right outside the front door
Large recreational area
View of the Valais 4000s
Attractive combination of tradition and modern living comfort
Ground floor – Wellness area & technology:
Main entrance with cloakroom and built-in wardrobes.
Private relaxation area with a high-quality sauna and an adjacent shower room. Separate housekeeping room, wine cellar/storage room, and technology room.
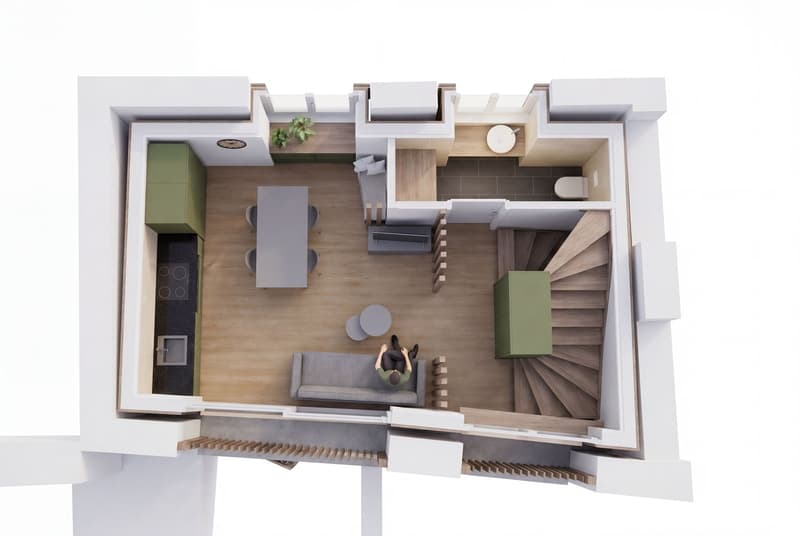
First floor – Living area with panoramic view:
Spacious, open living room with high ceiling, flooded with daylight. Fully equipped open kitchen with cooking island and cozy dining area.
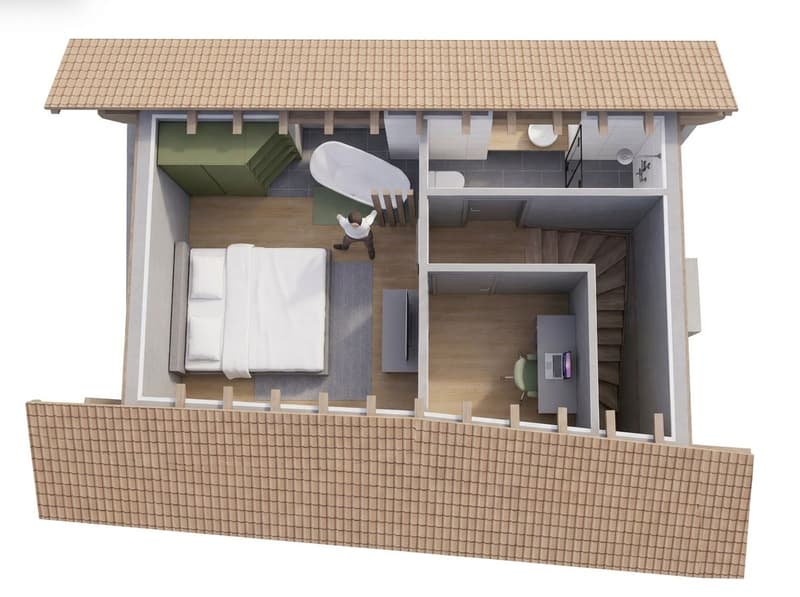
Top floor / attic – Sleeping area & privacy: A comfortable and bright bedroom with custom-made wardrobes. Modern bathroom (bathtub, equipment of your choice). And a small additional room.
Arrange a viewing today – we look forward to showing you this special home in person.
Mortgage Calculator
From dream house to home ownership: the mortgage calculator can help you estimate the affordability of this property.

Create an account for more options
Create your account to manage your favorites across all devices, keep track of your search alerts, and never miss an update. Everything you need for your home search, all in one place!

Contact
Jürgen Sarbach
- Listing ID
- 4003373600
- Object ref.
- i0ayx.siaic