Rooms
3.5
Living space
80 m2
Selling price
CHF 1,600,000.–
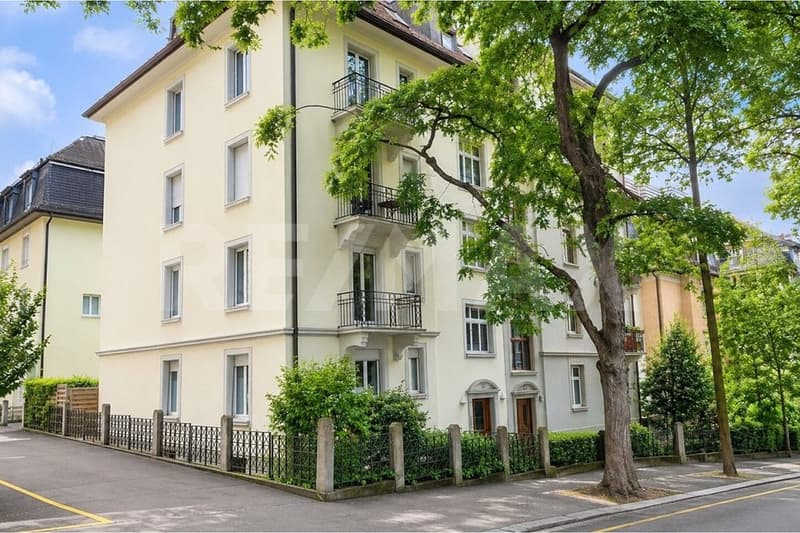
"Bright 3.5-room apartment with 2 balconies in a central residential area"
Address
Schindlerstrasse 20, 8006 ZürichTravel time
- 2 min.Station: Kronenstrasse
Surrounding information
School
4 min.Schule WeinbergPharmacy
5 min.Apotheke SchaffhauserplatzSupermarket
6 min.MigrosPublic Transport
2 min.Kronenstrasse
Times refer to the route on foot.
Price
- Purchase price:
- CHF 1,600,000.–
Main information
- Availability:
- By agreement
- Type:
- Apartment
- No. of rooms:
- 3.5
- Floor:
- 3
- Surface living:
- 80 m2
- Year built:
- 1989
Characteristics
Balcony / Terrace
Elevator
Documents (0)
Description
The well-maintained 3.5-room apartment on the 3rd floor convinces with a well-thought-out room layout, bright living rooms, and a pleasant living atmosphere. The building was renovated in 1989 and presents itself in a very well-maintained condition, just like the apartment. Thanks to the existing elevator, the apartment is easily and comfortably accessible. The property is heated by gas heating with heat distribution via radiators.
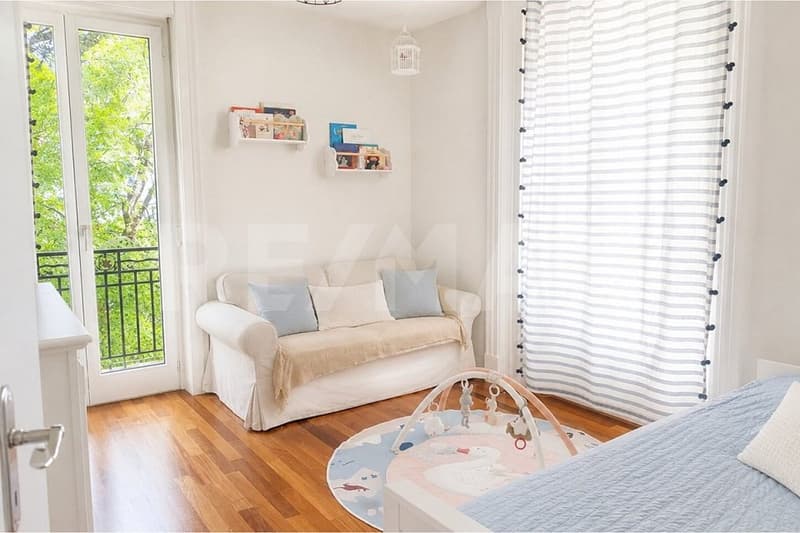
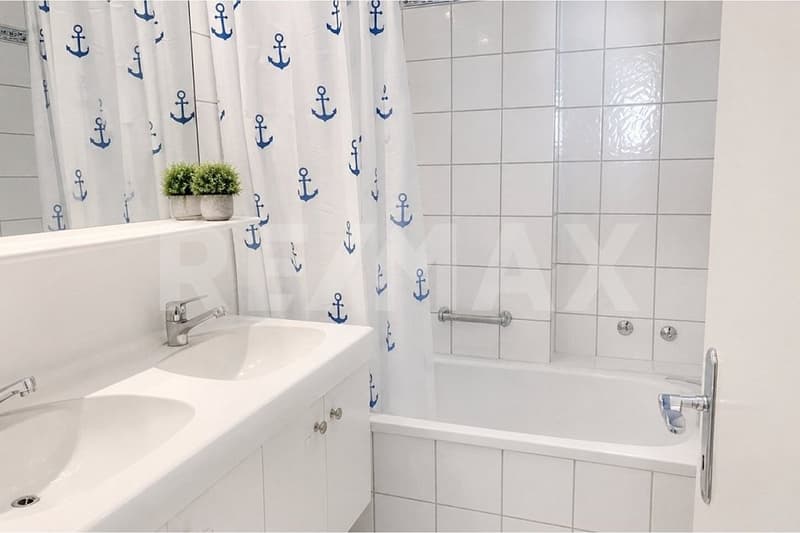
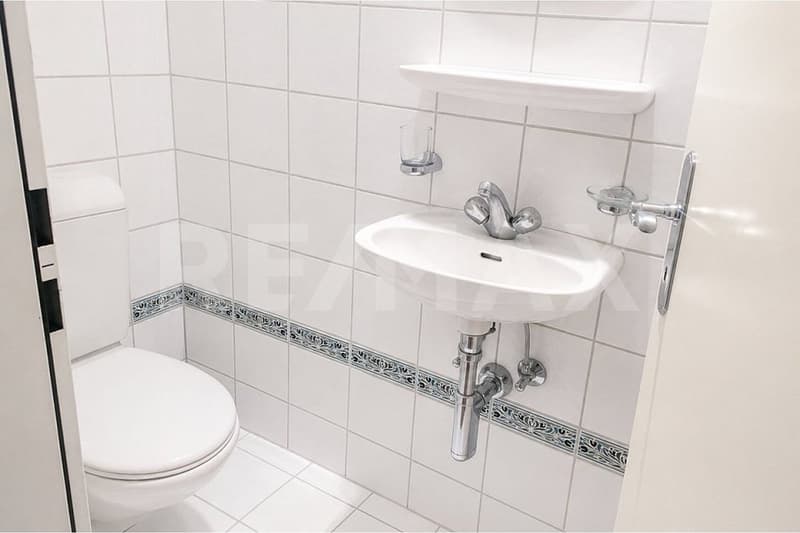
On a gross living area of around 80 m², you will be greeted by an inviting entrance area, from which all rooms are optimally accessible. The two well-cut bedrooms with wooden parquet flooring offer versatile usage possibilities and are ideal as parents', children's, guest or home offices. The bathroom is equipped with a bathtub and a double sink and is sensibly supplemented by a separate guest toilet.
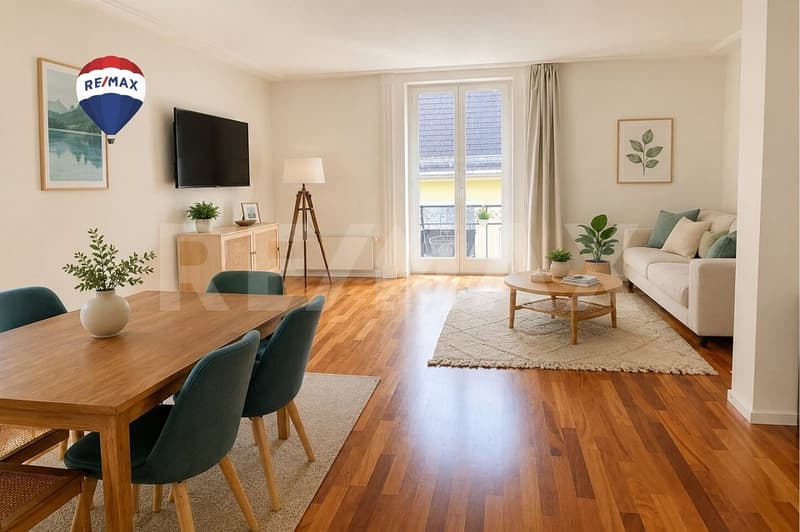
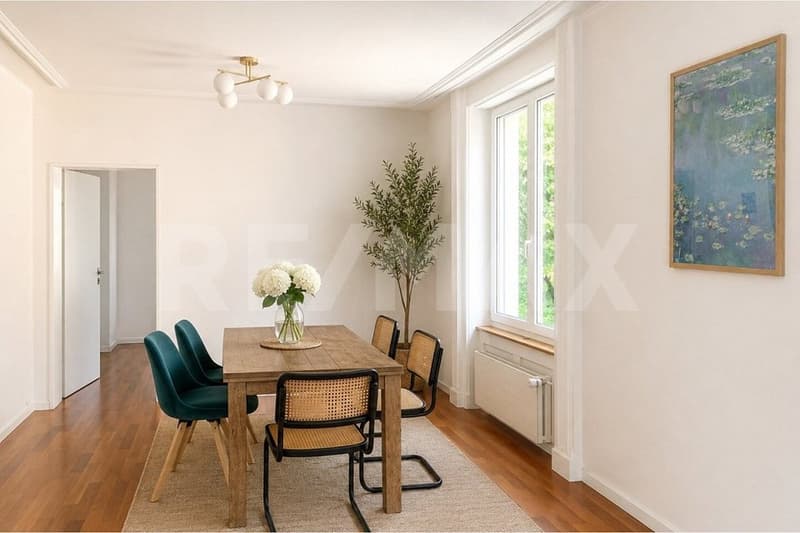
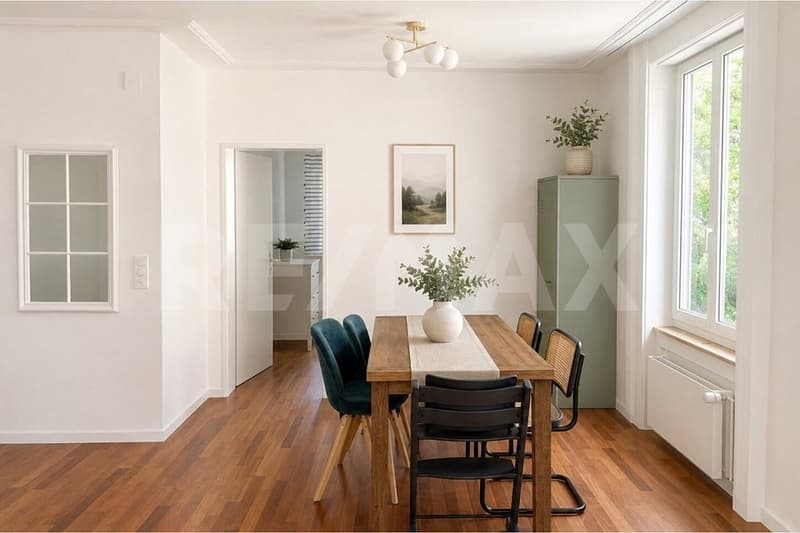
The spacious living and dining area forms the heart of the apartment and convinces with large window fronts, which provide plenty of daylight and a friendly living atmosphere. The high ceilings in the Jugendstil style give the apartment an exceptional sense of space, underline its charming character, and create a unique living atmosphere.
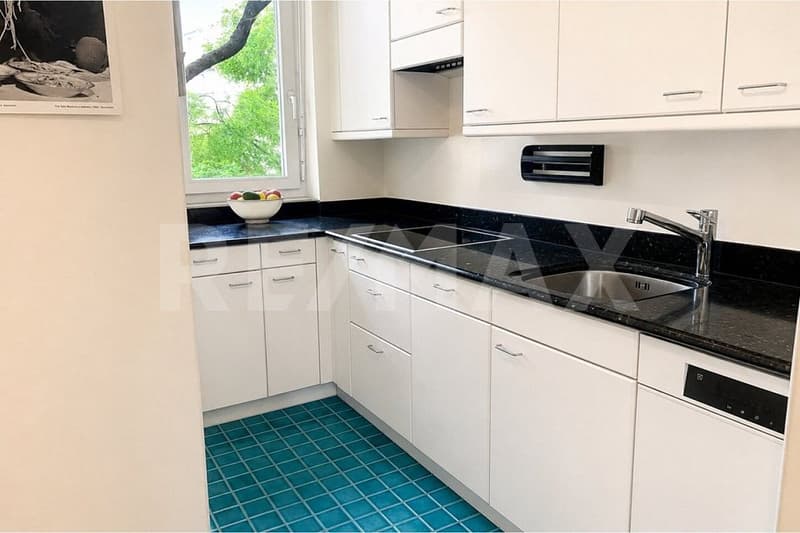
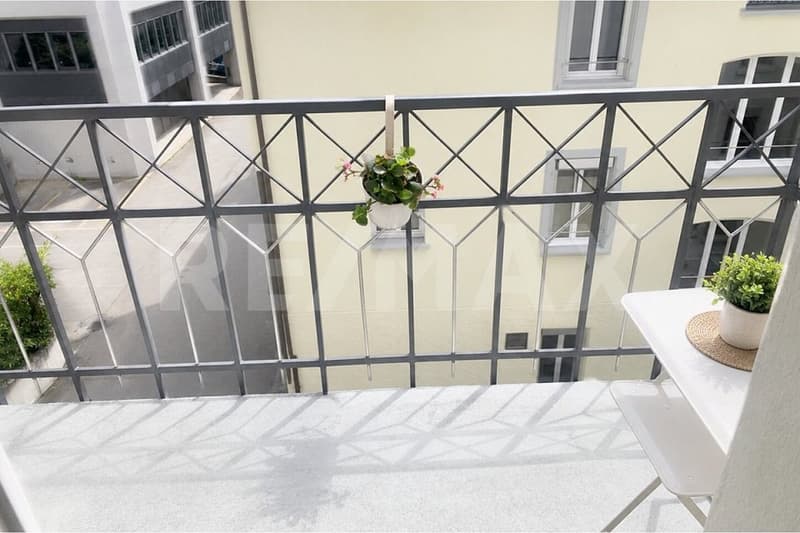
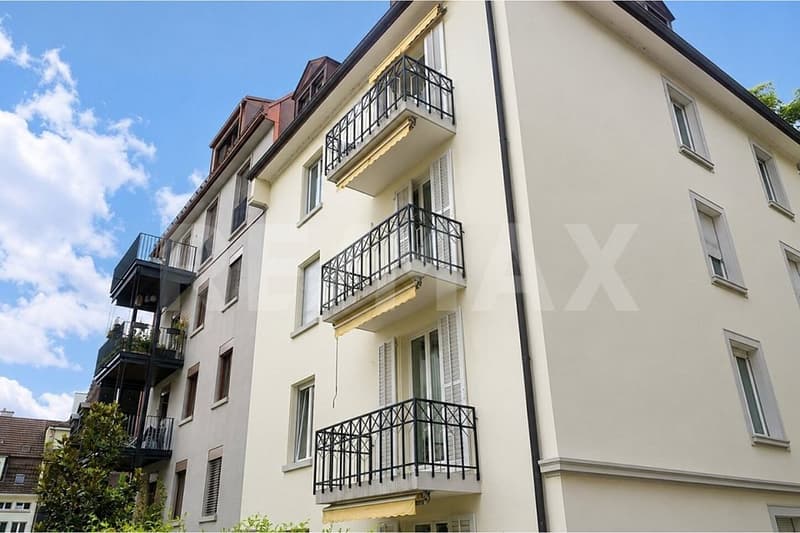
The modern kitchen has a glass ceramic cooktop, a dishwasher, a built-in microwave, a spacious refrigerator, a separate freezer, and an elegant stone countertop, offering high comfort in everyday life. Two balconies on the east and west sides extend the living space outdoors and allow you to enjoy both the morning sun and the evening sun in a pleasant atmosphere.
In the basement, residents have access to a communal laundry room and their own approximately 10 m² large cellar room No. 4. These sensibly supplement the room offer and provide additional storage space and practical comfort.
The combination of a well-thought-out room layout, bright living rooms, the characteristic high ceilings in the Jugendstil style, modern kitchen equipment, two balconies with east and west orientation, and the well-maintained condition make this 3.5-room apartment an attractive home for couples, singles, or smaller households who appreciate comfortable living in one of the most sought-after residential areas in Zurich.
S.E.&.O. Errors excepted. We strive for correct information, but cannot assume any warranty.
On a gross living area of around 80 m², you will be greeted by an inviting entrance area, from which all rooms are optimally accessible. The two well-cut bedrooms with wooden parquet flooring offer versatile usage possibilities and are ideal as parents', children's, guest or home offices. The bathroom is equipped with a bathtub and a double sink and is sensibly supplemented by a separate guest toilet.
The spacious living and dining area forms the heart of the apartment and convinces with large window fronts, which provide plenty of daylight and a friendly living atmosphere. The high ceilings in the Jugendstil style give the apartment an exceptional sense of space, underline its charming character, and create a unique living atmosphere.
The modern kitchen has a glass ceramic cooktop, a dishwasher, a built-in microwave, a spacious refrigerator, a separate freezer, and an elegant stone countertop, offering high comfort in everyday life. Two balconies on the east and west sides extend the living space outdoors and allow you to enjoy both the morning sun and the evening sun in a pleasant atmosphere.
In the basement, residents have access to a communal laundry room and their own approximately 10 m² large cellar room No. 4. These sensibly supplement the room offer and provide additional storage space and practical comfort.
The combination of a well-thought-out room layout, bright living rooms, the characteristic high ceilings in the Jugendstil style, modern kitchen equipment, two balconies with east and west orientation, and the well-maintained condition make this 3.5-room apartment an attractive home for couples, singles, or smaller households who appreciate comfortable living in one of the most sought-after residential areas in Zurich.
S.E.&.O. Errors excepted. We strive for correct information, but cannot assume any warranty.
Mortgage Calculator
From dream house to home ownership: the mortgage calculator can help you estimate the affordability of this property.

Free
Create an account for more options
Create your account to manage your favorites across all devices, keep track of your search alerts, and never miss an update. Everything you need for your home search, all in one place!
Viewing
Contact for viewing
Michele Pellettieri
Advertiser

RE/MAX Immobilien in Winterthur
Steiger & Partner Immobilien GmbH
Stadthausstrasse 123
8400Winterthur
Contact
Michele Pellettieri
- Listing ID
- 4003368880
- Object ref.
- 110161022-340