Rooms
4.5
Living space
249 m2
Selling price
CHF 2,595,000.–
Notify on price drop
"Promotion Reflet des Alpes - Chalet Souffle des Cimes"
Address
Route de Trionna, 1978 LensPrice
- Purchase price:
- CHF 2,595,000.–
- Notify on price drop
Main information
- Availability:
- By agreement
- Type:
- Chalet
- No. of rooms:
- 4.5
- Surface living:
- 249 m2
- Land area:
- 591 m2
- Volume:
- 973 m3
Characteristics
View
Documents (0)
Description
Just a few minutes from Crans-Montana, in the preserved setting of the village of Lens, Reflet des Alpes brings together two exceptional chalets where architecture dialogues with the authenticity of the Alpine landscapes.
Designed with the utmost care, these residences combine noble materials, generous volumes, and high-end amenities to offer remarkable living comfort in every season. Open to large terraces and bathed in light thanks to their large windows, the chalets integrate naturally into their environment, between preserved nature and immediate proximity to Crans-Montana's infrastructure.
More than just an address, Reflet des Alpes embodies a way of inhabiting the mountains with elegance, serenity, and discretion.
Souffle des Cimes
There are places that instantly invite you to slow down. Places where light, silence, and Alpine landscapes compose an exceptional daily life. Souffle des Cimes is one of them.
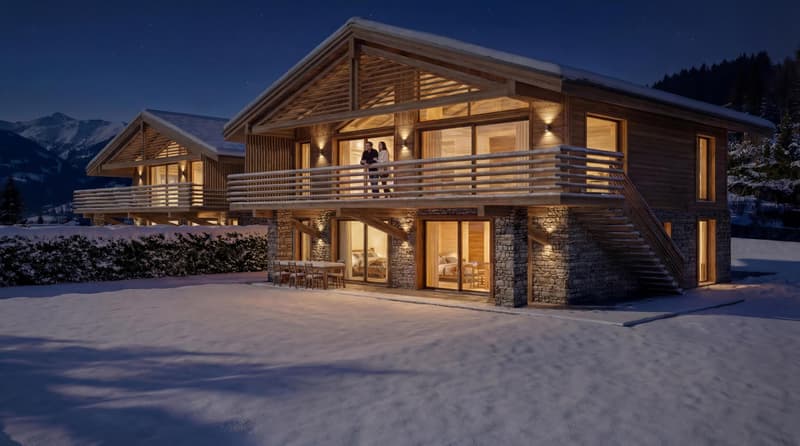
Developed over nearly 249 m², this 4.5-room chalet reinterprets the art of Alpine living with elegance. Noble materials, generous volumes, and omnipresent light create a warm atmosphere, open to the surrounding landscapes.
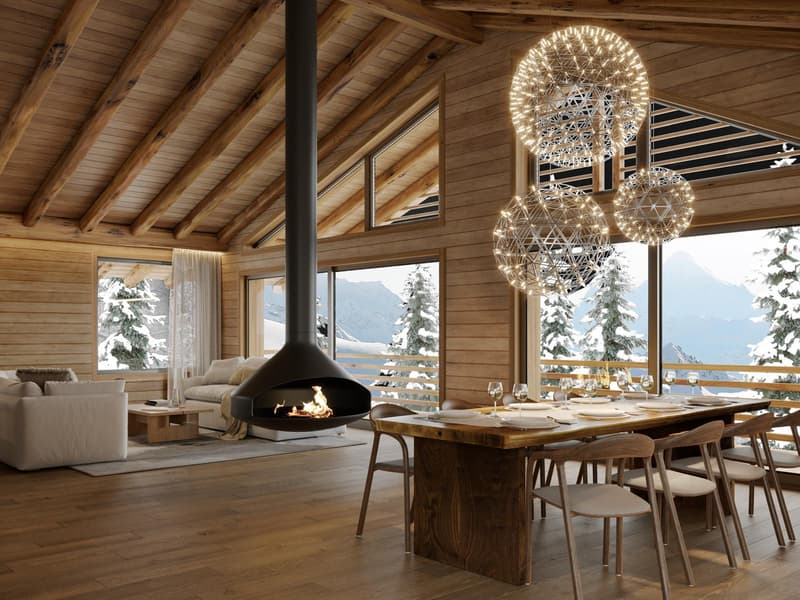
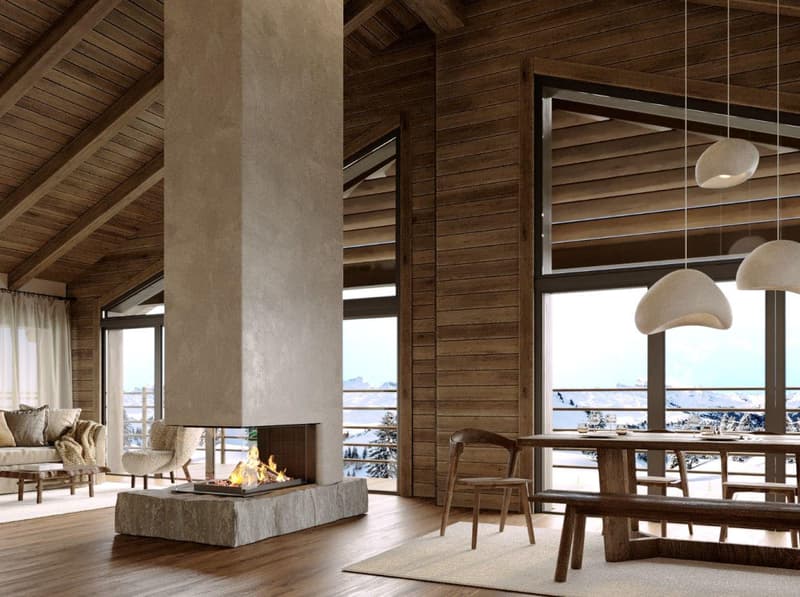
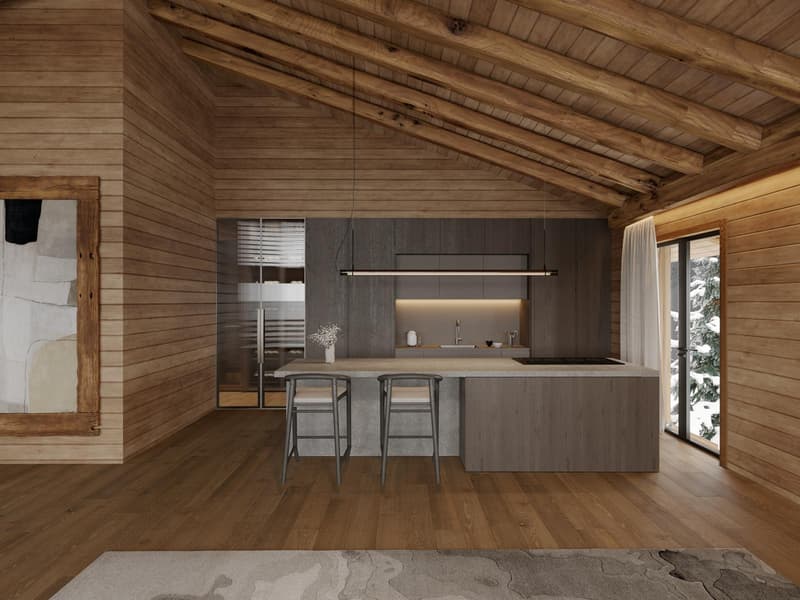
The true heart of the chalet, the floor welcomes a vast living space sublimated by a spectacular apparent beam. The open kitchen, dining room, and living room are harmoniously arranged around the fireplace, while the large windows extend the spaces towards a 35 m² terrace, offering a privileged panorama of the Alps.
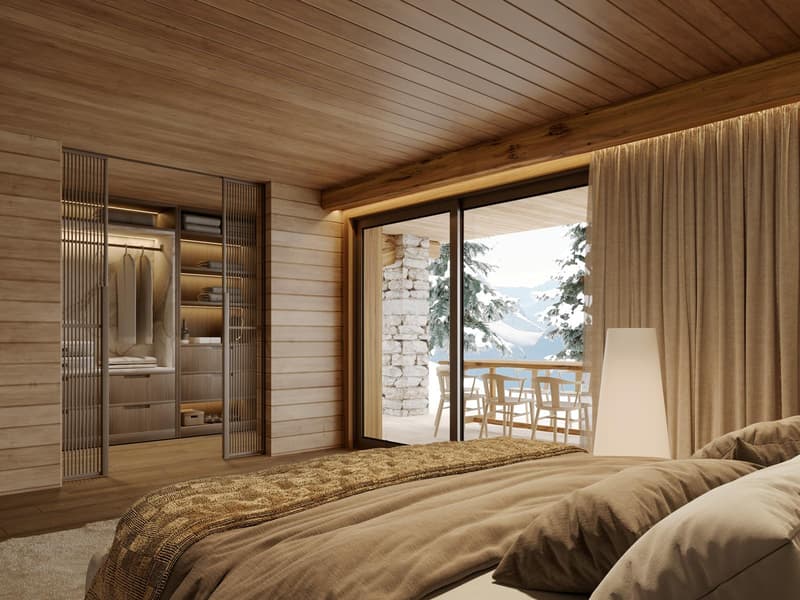
The lower level brings together the parental suite, two additional bedrooms, and bathrooms with meticulous finishes. The bedrooms, opening onto the private garden, benefit from a peaceful environment. A private garage, a carport, an outdoor parking space, a wine cellar, a storage room, as well as customizable finishes complete the amenities.
Souffle des Cimes is an invitation to experience the mountains differently, in a setting where nature, elegance, and serenity meet.
The interior distribution can be adapted to offer a configuration of 4.5 or 5.5 rooms.
In accordance with the regulations in force, this chalet is intended exclusively for use as a main residence.
Designed with the utmost care, these residences combine noble materials, generous volumes, and high-end amenities to offer remarkable living comfort in every season. Open to large terraces and bathed in light thanks to their large windows, the chalets integrate naturally into their environment, between preserved nature and immediate proximity to Crans-Montana's infrastructure.
More than just an address, Reflet des Alpes embodies a way of inhabiting the mountains with elegance, serenity, and discretion.
Souffle des Cimes
There are places that instantly invite you to slow down. Places where light, silence, and Alpine landscapes compose an exceptional daily life. Souffle des Cimes is one of them.
Developed over nearly 249 m², this 4.5-room chalet reinterprets the art of Alpine living with elegance. Noble materials, generous volumes, and omnipresent light create a warm atmosphere, open to the surrounding landscapes.
The true heart of the chalet, the floor welcomes a vast living space sublimated by a spectacular apparent beam. The open kitchen, dining room, and living room are harmoniously arranged around the fireplace, while the large windows extend the spaces towards a 35 m² terrace, offering a privileged panorama of the Alps.
The lower level brings together the parental suite, two additional bedrooms, and bathrooms with meticulous finishes. The bedrooms, opening onto the private garden, benefit from a peaceful environment. A private garage, a carport, an outdoor parking space, a wine cellar, a storage room, as well as customizable finishes complete the amenities.
Souffle des Cimes is an invitation to experience the mountains differently, in a setting where nature, elegance, and serenity meet.
The interior distribution can be adapted to offer a configuration of 4.5 or 5.5 rooms.
In accordance with the regulations in force, this chalet is intended exclusively for use as a main residence.
Mortgage Calculator
From dream house to home ownership: the mortgage calculator can help you estimate the affordability of this property.

Free
Create an account for more options
Create your account to manage your favorites across all devices, keep track of your search alerts, and never miss an update. Everything you need for your home search, all in one place!
Viewing
Contact for viewing
Emanuela Passeri Luyet
Advertiser

Alp Real Estate SA
Route des Ecluses 19
1997Haute-Nendaz
Contact
Alp Real Estate SA
- Listing ID
- 4003350492
- Object ref.
- ALP-11763