Rooms
3.5
Living space
117 m2
Selling price
CHF 825,000.–
Notify on price drop
"New 3.5-room apartment with large terrace and private green space in Savièse"
Address
Rue de la Combettaz 31.1, 1965 SavièseTravel time
- > 60 minStation: Sion
Surrounding information
Public Transport
6 min.Savièse
Times refer to the route on foot.
Price
- Purchase price:
- CHF 825,000.–
- Notify on price drop
Main information
- Availability:
- By agreement
- Type:
- Apartment
- No. of rooms:
- 3.5
- Floor:
- GF
- Surface living:
- 117 m2
- Land area:
- 93 m2
Characteristics
View
Documents (0)
Description
Building permit in force? Construction start planned for late 2026
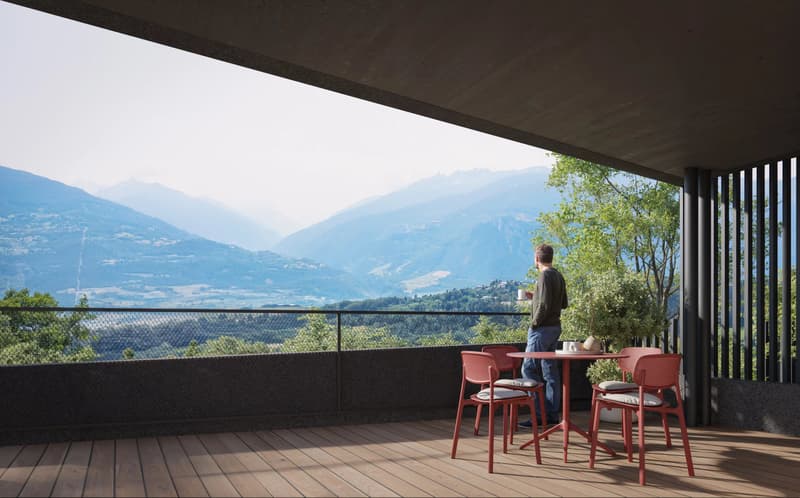
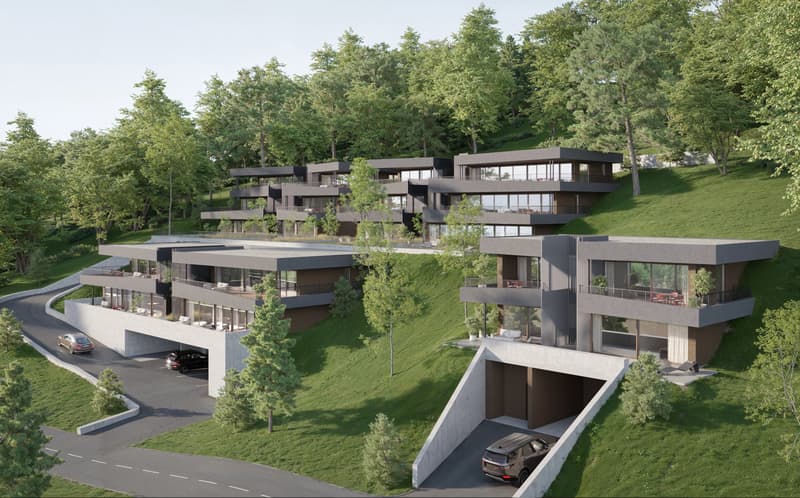
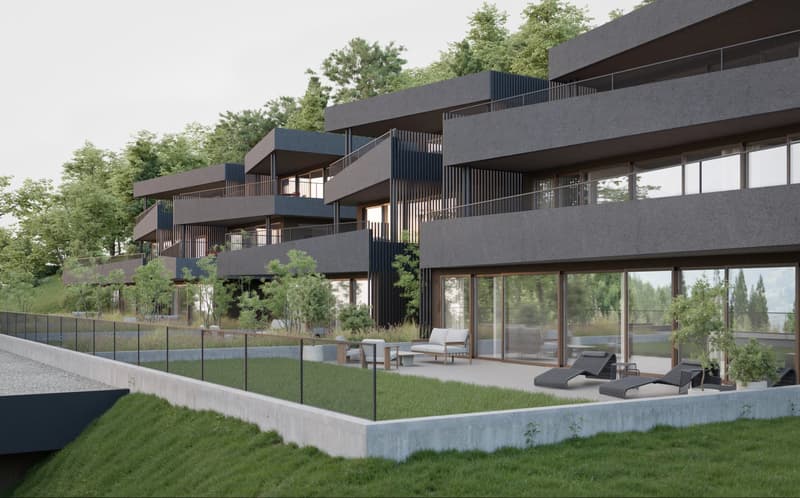
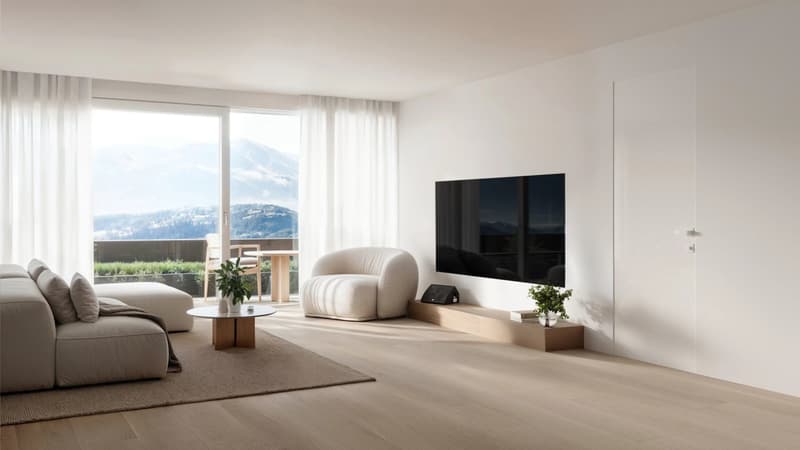
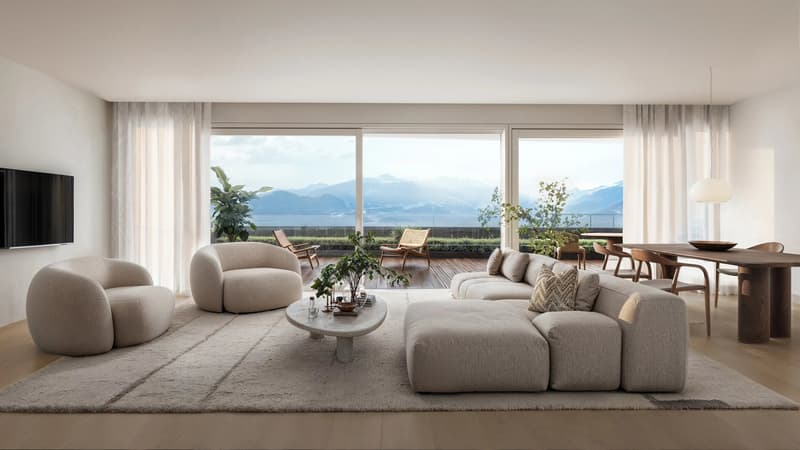
The A6 apartment is located within the Green Line development and benefits from a dominant position on the natural slope of the land. This terraced design promotes light, intimacy between the apartments, and a beautiful opening onto the Rhone valley and the surrounding mountains.
A comfortable and functional layout
The apartment has a gross floor area of 87.30 m², complemented by a 46 m² terrace and a 25.25 m² private green space. The weighted gross floor area is approximately 102 m².
It consists of:
- an entrance hall with storage space;
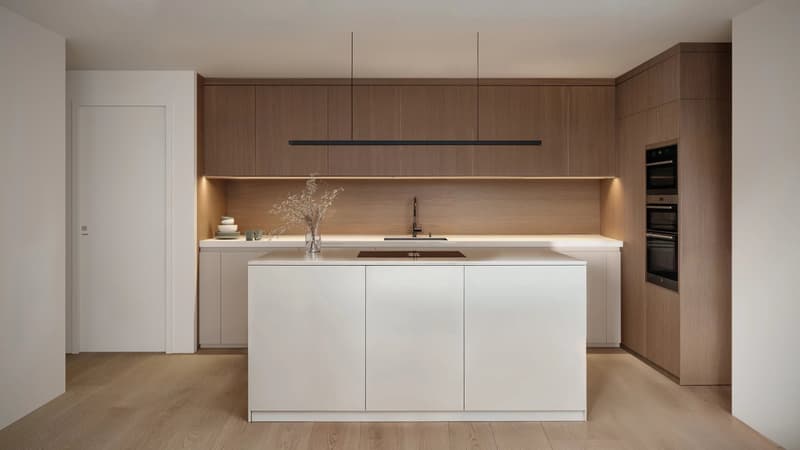
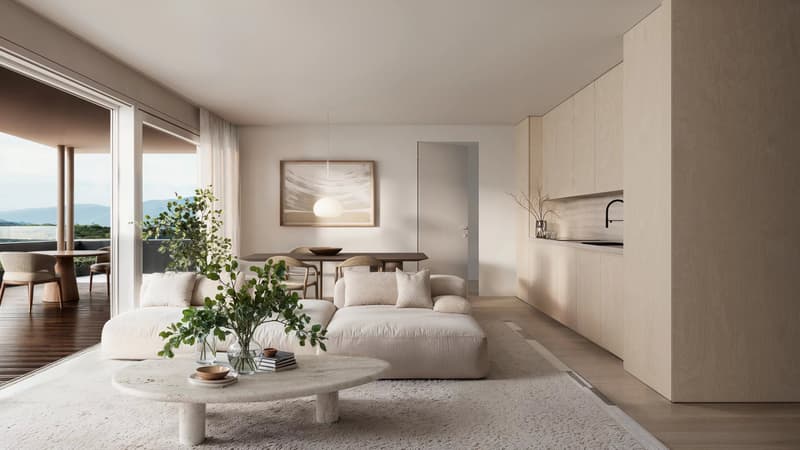
- a bright living area with living room, open kitchen, and dining area of over 30 m²;
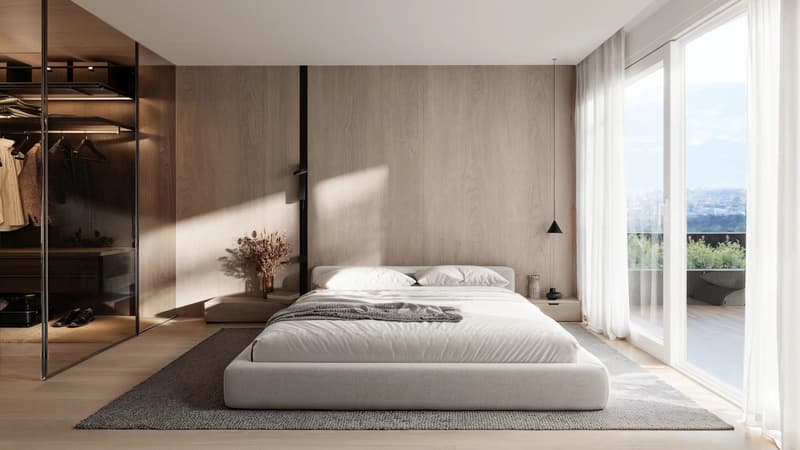
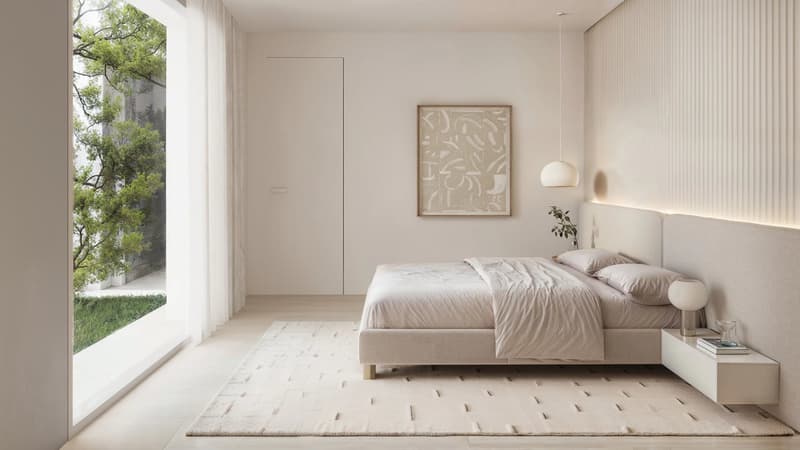
- a main bedroom of 14.80 m²;
- a second bedroom or office of 13.09 m²;
- a bathroom;
- a large terrace;
- a private green space.
The internal organization prioritizes simple circulation and balanced volumes. The large windows naturally extend the living area to the outside and reinforce the sense of space.
Over 60 m² of outdoor spaces
The terrace and private green space are one of the main advantages of this apartment.
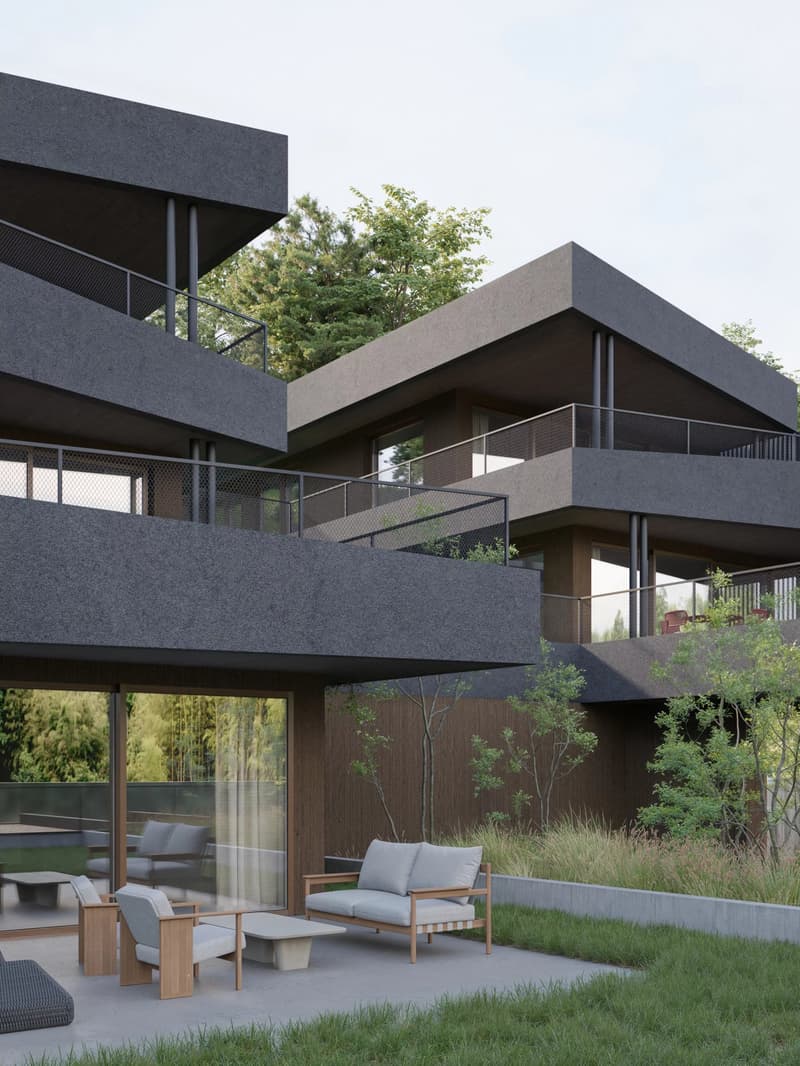
With over 61 m² of outdoor space in total, the apartment offers enough space to set up a dining area, a garden lounge, sun loungers, or some plantings.
The terrace thus becomes an additional genuine living area, oriented towards the Valaisan panorama and the green surroundings of the residence.
A modern and sustainable residence
The Green Line development offers an architectural design in terraces integrated into the slope, designed to combine the comfort of a modern apartment with the intimacy and outdoor spaces of a single-family home.
The planned services include:
- underfloor heating;
- air-water heat pump;
- photovoltaic panels on the roof;
- large windows;
- insulated windows and doors;
- motorized blinds;
- fiber optics;
- video intercom;
- elevator;
- centralized water softening system;
- customizable interior design depending on the progress of the work and the budget;
- preparation of parking spaces for a future charging station.
A sought-after location near Sion
The residence is located on the Route de la Combettaz in Drône and benefits from a quiet and green residential area, while being only a few minutes from Savièse and the city of Sion.
This property is perfectly suited for a couple, a small family, or a buyer looking for a new apartment with beautiful outdoor spaces and a privileged living environment.
A cellar completes the property.
Two indoor parking spaces are optional at a price of CHF 35,000.- per space.
Contact us to receive the complete brochure, detailed plan, construction description, and reservation conditions.
The A6 apartment is located within the Green Line development and benefits from a dominant position on the natural slope of the land. This terraced design promotes light, intimacy between the apartments, and a beautiful opening onto the Rhone valley and the surrounding mountains.
A comfortable and functional layout
The apartment has a gross floor area of 87.30 m², complemented by a 46 m² terrace and a 25.25 m² private green space. The weighted gross floor area is approximately 102 m².
It consists of:
- an entrance hall with storage space;
- a bright living area with living room, open kitchen, and dining area of over 30 m²;
- a main bedroom of 14.80 m²;
- a second bedroom or office of 13.09 m²;
- a bathroom;
- a large terrace;
- a private green space.
The internal organization prioritizes simple circulation and balanced volumes. The large windows naturally extend the living area to the outside and reinforce the sense of space.
Over 60 m² of outdoor spaces
The terrace and private green space are one of the main advantages of this apartment.
With over 61 m² of outdoor space in total, the apartment offers enough space to set up a dining area, a garden lounge, sun loungers, or some plantings.
The terrace thus becomes an additional genuine living area, oriented towards the Valaisan panorama and the green surroundings of the residence.
A modern and sustainable residence
The Green Line development offers an architectural design in terraces integrated into the slope, designed to combine the comfort of a modern apartment with the intimacy and outdoor spaces of a single-family home.
The planned services include:
- underfloor heating;
- air-water heat pump;
- photovoltaic panels on the roof;
- large windows;
- insulated windows and doors;
- motorized blinds;
- fiber optics;
- video intercom;
- elevator;
- centralized water softening system;
- customizable interior design depending on the progress of the work and the budget;
- preparation of parking spaces for a future charging station.
A sought-after location near Sion
The residence is located on the Route de la Combettaz in Drône and benefits from a quiet and green residential area, while being only a few minutes from Savièse and the city of Sion.
This property is perfectly suited for a couple, a small family, or a buyer looking for a new apartment with beautiful outdoor spaces and a privileged living environment.
A cellar completes the property.
Two indoor parking spaces are optional at a price of CHF 35,000.- per space.
Contact us to receive the complete brochure, detailed plan, construction description, and reservation conditions.
Mortgage Calculator
From dream house to home ownership: the mortgage calculator can help you estimate the affordability of this property.

Free
Create an account for more options
Create your account to manage your favorites across all devices, keep track of your search alerts, and never miss an update. Everything you need for your home search, all in one place!
Viewing
Contact for viewing
Lenny LIGOZAT
Advertiser


FM Immobilier & Développement SA
Route de l'Aéroport 10
1950Sion
Contact
Lenny LIGOZAT
- Listing ID
- 4003316942
- Object ref.
- 86961794