Rooms
5.5
Living space
176 m2
Selling price
CHF 1,790,000.–
"Modern semi-detached single-family house"
Address
Forchstrasse 27, 8133 EsslingenTravel time
- 2 min.Station: Esslingen
Surrounding information
Supermarket
4 min.SparSchool
2 min.Target Freerunning SchoolPublic Transport
1 min.Esslingen
Times refer to the route on foot.
Price
- Purchase price:
- CHF 1,790,000.–
Main information
- Availability:
- 31.07.2027
- Type:
- Single house
- No. of rooms:
- 5.5
- Number of floors:
- 2
- Surface living:
- 176 m2
- Land area:
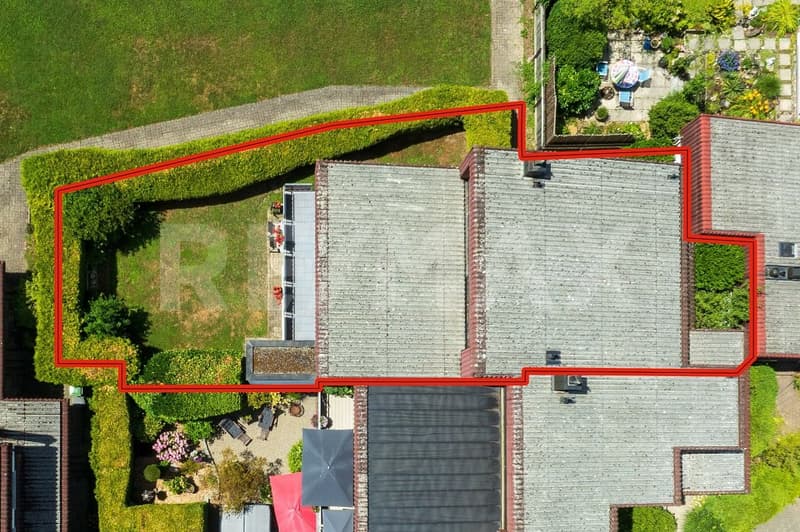
- 294 m2
- Volume:
- 987 m3
- Year built:
- 1990
Characteristics
Balcony / Terrace
Documents (0)
Description
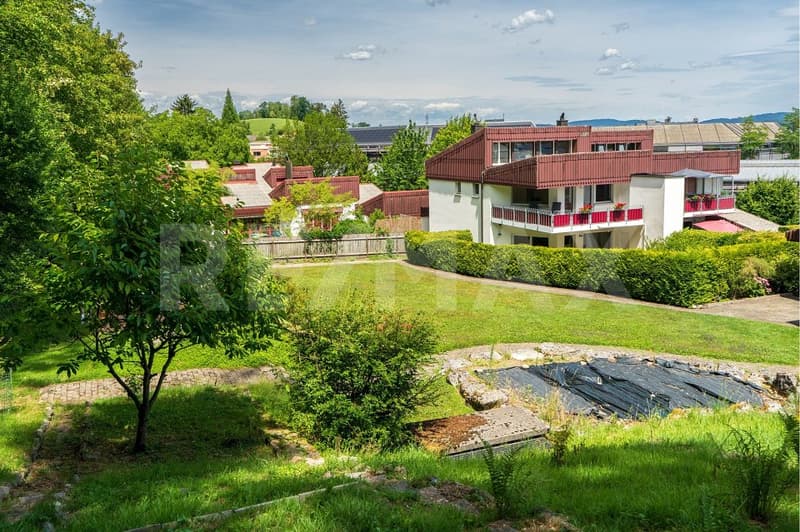
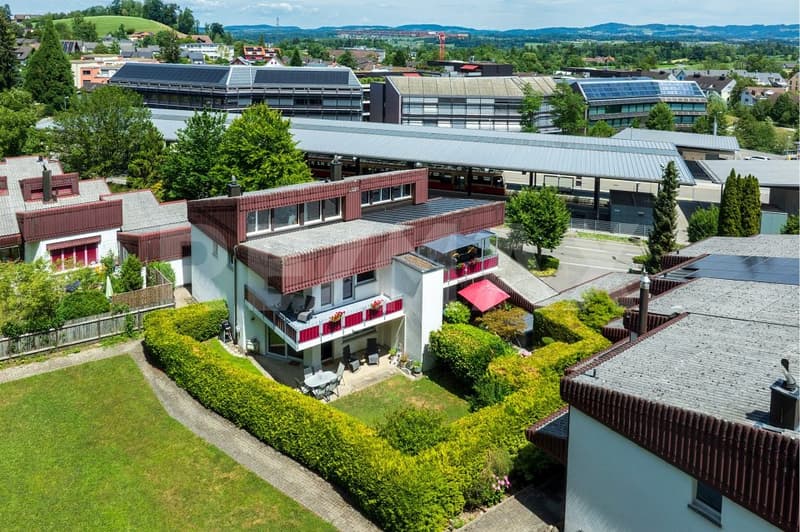
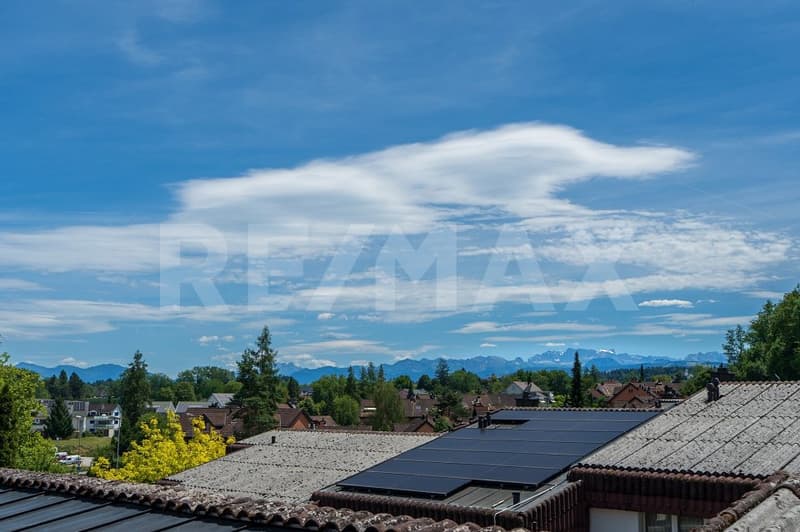
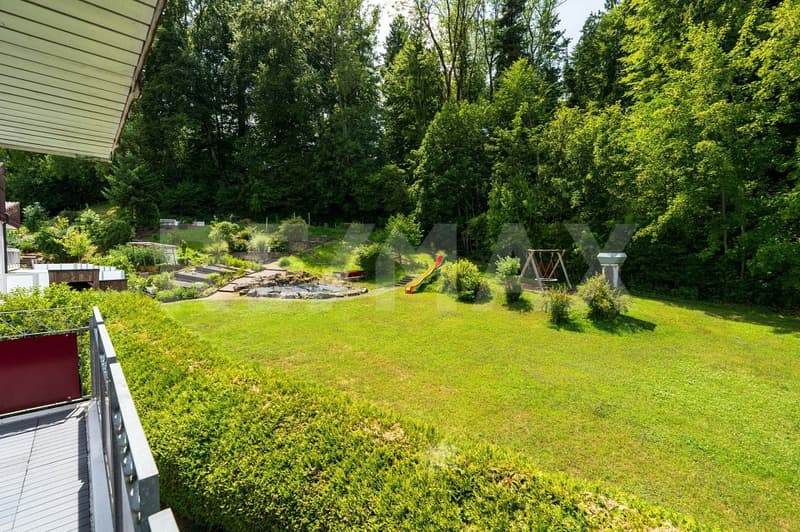
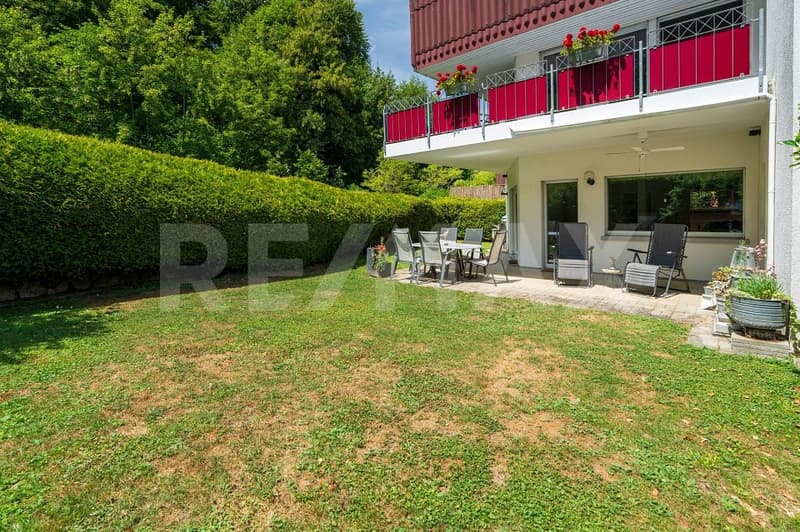
This attractive, semi-detached single-family house impresses with its solid construction, the extremely high-quality interior design, and the recently comprehensive renovation and conversion work. The modern, timeless architecture and the excellent condition of the property give it an exclusive character. Thanks to the slightly elevated location, you can enjoy a pleasant living feeling, bright, light-flooded rooms, and a beautiful mountain view from the upper floors. Another special advantage is the direct location on the unbeatable agricultural zone, which provides lasting peace, privacy, and an unobstructed view of the surrounding countryside and the adjacent forest.
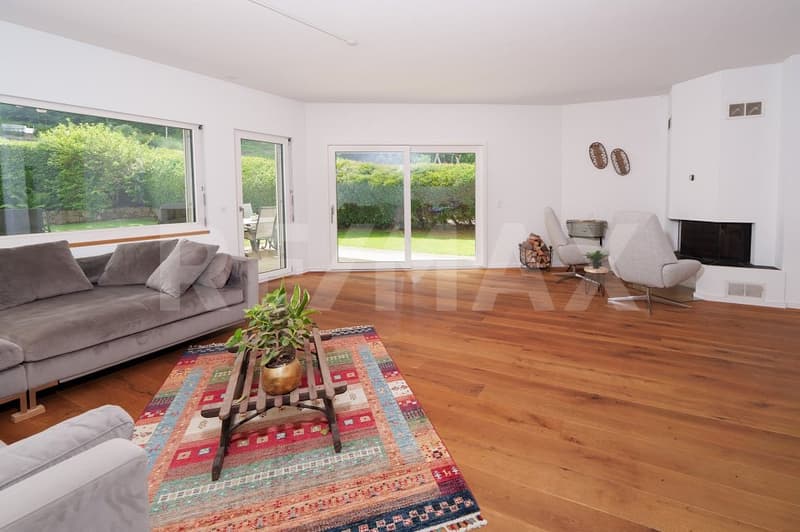
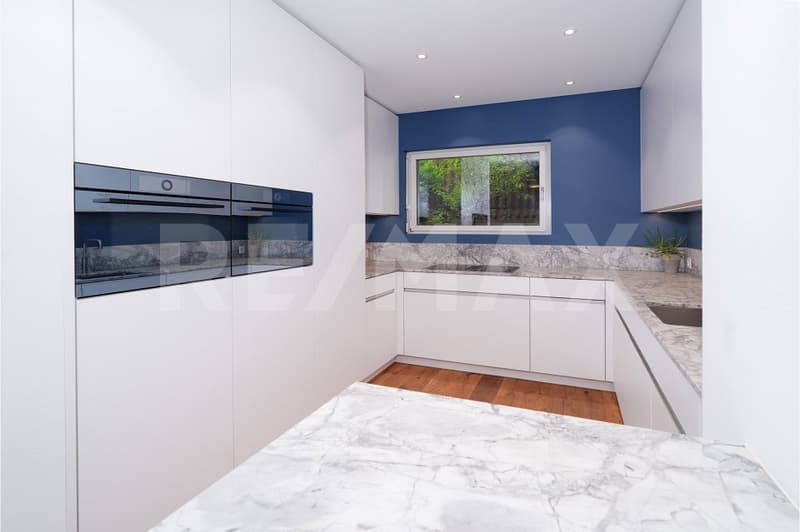
As soon as you enter the house, you are greeted by a spacious entrance hall. The entrance floor is the heart of the house and impresses with a newly renovated, modern kitchen that will also delight demanding hobby chefs, as well as an exceptionally spacious living and dining area. The impressive ceiling height underlines the open living concept and conveys a light, elegant atmosphere. The stylish fireplace also creates a warm, cozy atmosphere and invites you to spend cozy hours with family and friends. A separate guest toilet complements this living area in a practical way.
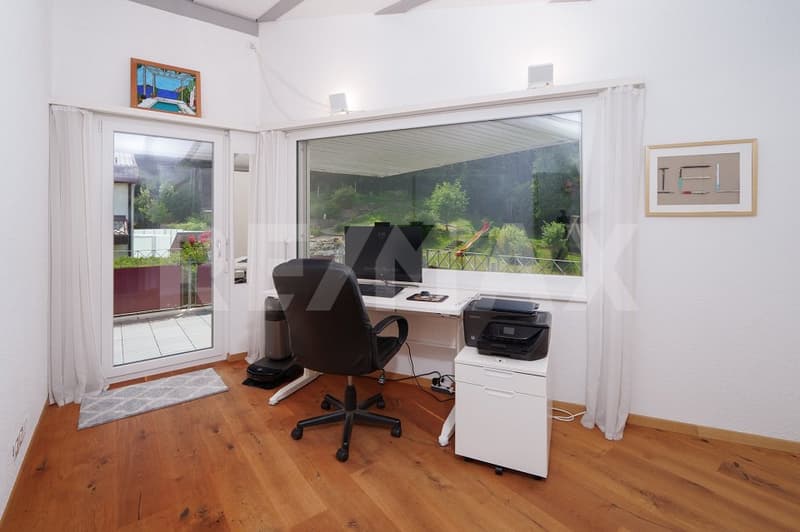
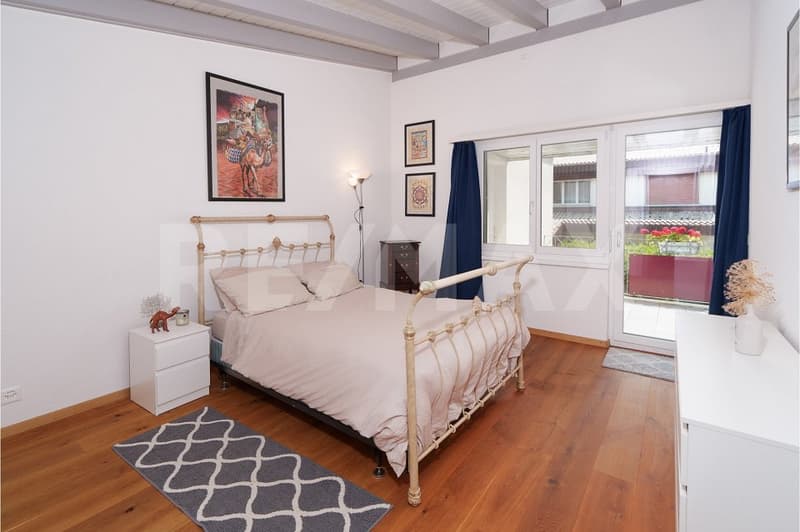
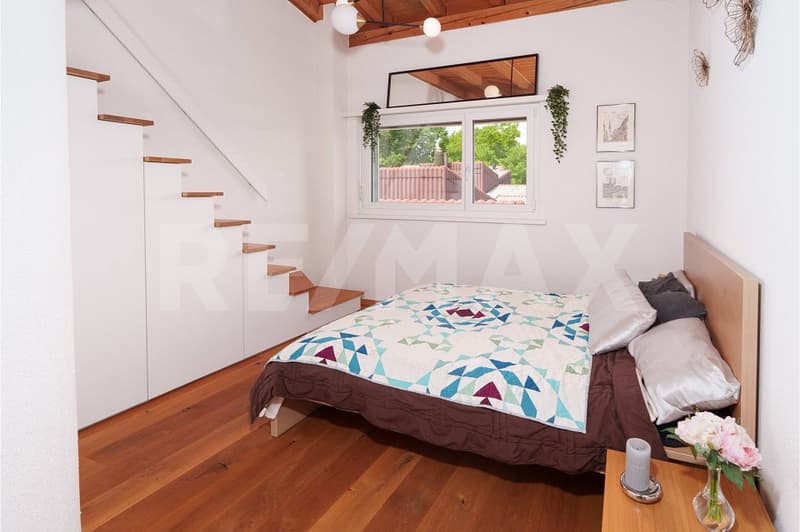
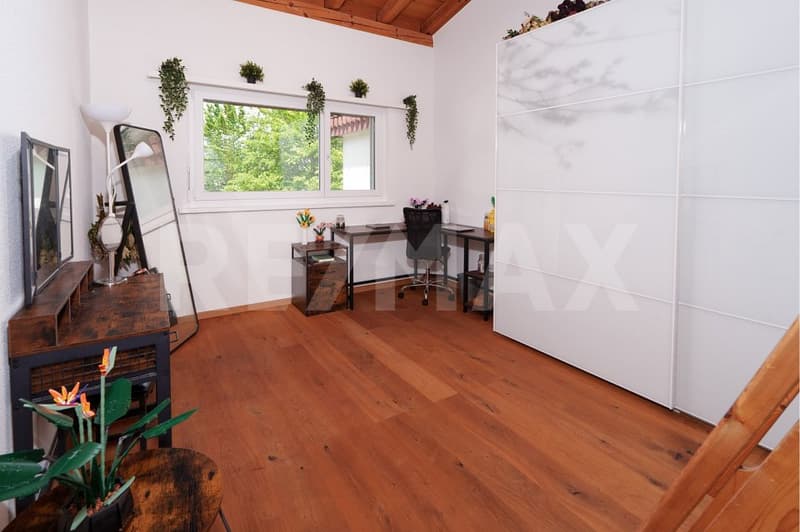
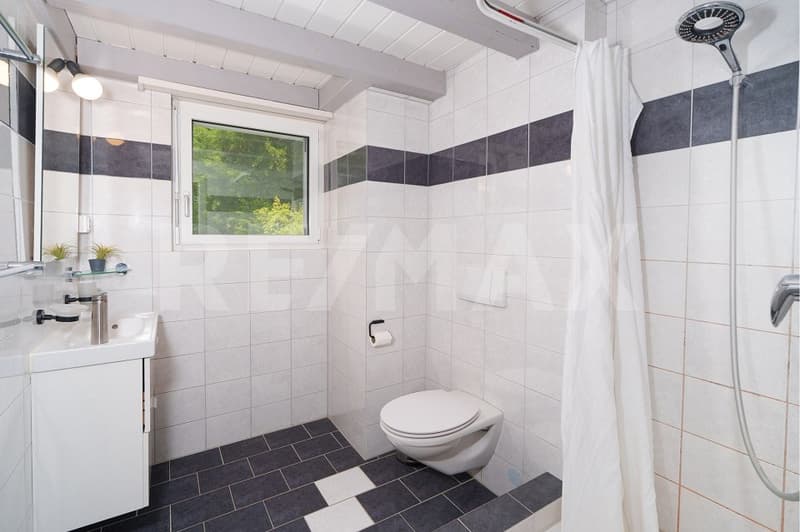
On the upper floor, there are four well-cut rooms and two high-quality bathrooms with a bath or shower. Two of the rooms have a charming gallery in the attic above. These additional areas are ideal as a home office, guest area, reading corner, or as an attractive play paradise for children. Two bedrooms also offer direct access to the spacious, sunny balcony. Practical outdoor storage rooms, both on the ground floor and on the balcony, provide additional storage space for garden furniture, seat cushions, and other utensils.
The basement also impresses with surprisingly spacious room proportions. Here you will find three large rooms with versatile usage possibilities. One of them is currently used as a stylish home cinema. A harmoniously integrated sauna also provides relaxed wellness moments in your own four walls. The other rooms serve as a laundry room and as technical and auxiliary rooms. The exceptional areas also offer plenty of space for hobbies, a fitness room, a studio, storage space, or a workshop.
This attractive offer is rounded off by two directly accessible underground parking spaces, which are already included in the purchase price. They offer the highest comfort and enable a dry, weather-protected access directly to the property.
A home that delights on every level.
Extensive room proportions, high-quality renovation, modern architecture, and a well-thought-out floor plan create a home where you feel comfortable from the very first moment. The mountain view, the high-quality equipment, the versatile galleries, and the spacious room offer make this property a special home for families and all those who appreciate modern living with a lot of comfort and high quality of life.
As soon as you enter the house, you are greeted by a spacious entrance hall. The entrance floor is the heart of the house and impresses with a newly renovated, modern kitchen that will also delight demanding hobby chefs, as well as an exceptionally spacious living and dining area. The impressive ceiling height underlines the open living concept and conveys a light, elegant atmosphere. The stylish fireplace also creates a warm, cozy atmosphere and invites you to spend cozy hours with family and friends. A separate guest toilet complements this living area in a practical way.
On the upper floor, there are four well-cut rooms and two high-quality bathrooms with a bath or shower. Two of the rooms have a charming gallery in the attic above. These additional areas are ideal as a home office, guest area, reading corner, or as an attractive play paradise for children. Two bedrooms also offer direct access to the spacious, sunny balcony. Practical outdoor storage rooms, both on the ground floor and on the balcony, provide additional storage space for garden furniture, seat cushions, and other utensils.
The basement also impresses with surprisingly spacious room proportions. Here you will find three large rooms with versatile usage possibilities. One of them is currently used as a stylish home cinema. A harmoniously integrated sauna also provides relaxed wellness moments in your own four walls. The other rooms serve as a laundry room and as technical and auxiliary rooms. The exceptional areas also offer plenty of space for hobbies, a fitness room, a studio, storage space, or a workshop.
This attractive offer is rounded off by two directly accessible underground parking spaces, which are already included in the purchase price. They offer the highest comfort and enable a dry, weather-protected access directly to the property.
A home that delights on every level.
Extensive room proportions, high-quality renovation, modern architecture, and a well-thought-out floor plan create a home where you feel comfortable from the very first moment. The mountain view, the high-quality equipment, the versatile galleries, and the spacious room offer make this property a special home for families and all those who appreciate modern living with a lot of comfort and high quality of life.
Mortgage Calculator
From dream house to home ownership: the mortgage calculator can help you estimate the affordability of this property.

Free
Create an account for more options
Create your account to manage your favorites across all devices, keep track of your search alerts, and never miss an update. Everything you need for your home search, all in one place!
Viewing
Contact for viewing
Bruno Meier
Advertiser

RE/MAX Immobilien in Uster
Bahnhofstrasse 1
8610Uster
Contact
Bruno Meier
- Listing ID
- 4003315030
- Object ref.
- 118761010-18700014