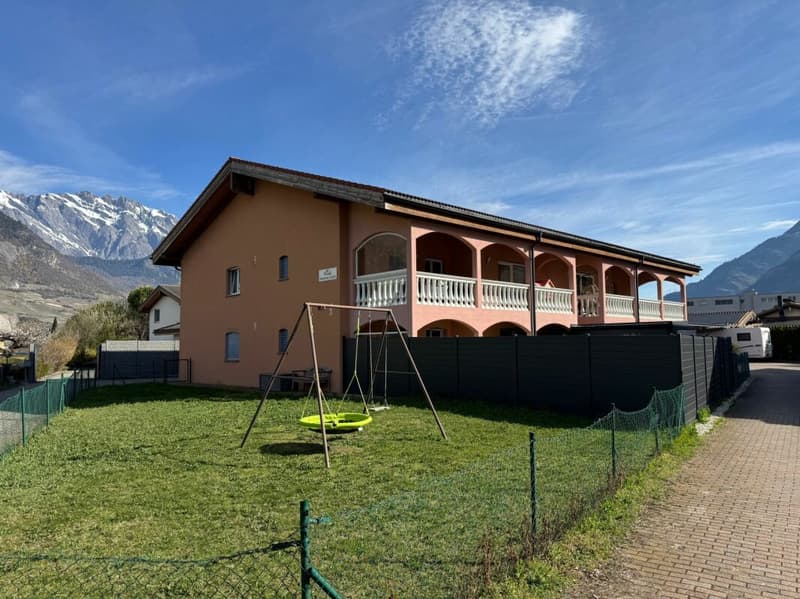
"Saxon - 184 m² attic in a quiet location, covered terrace and 2 covered parking spaces"
Address
Rue du Rhône 8D, 1907 SaxonTravel time
- 6 min.Station: Saxon
Surrounding information
Pharmacy
7 min.Pharmacie de la GareSchool
10 min.CrècheSupermarket
7 min.MigrosPublic Transport
5 min.Saxon
Times refer to the route on foot.
Price
- Purchase price:
- CHF 765,000.–
- Notify on price drop
Main information
- Availability:
- Immediately
- Type:
- Apartment
- No. of rooms:
- 4.5
- Number of bathrooms:
- 2
- Floor:
- 1
- Number of floors:
- 1
- Surface living:
- 184 m2
- Year built:
- 2007
Characteristics
Pets allowed
Balcony / Terrace
Washing machine
Mountain view
Child-friendly
Parking space
Documents (0)
Description
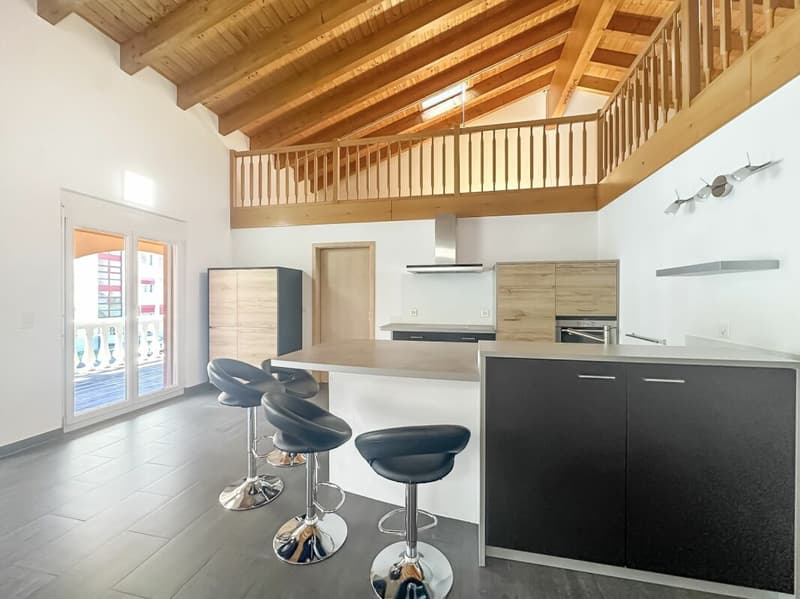
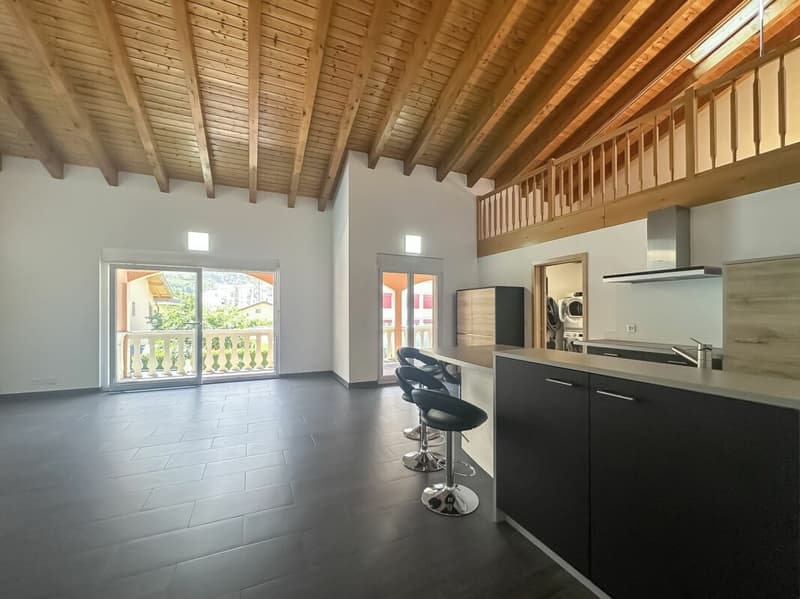
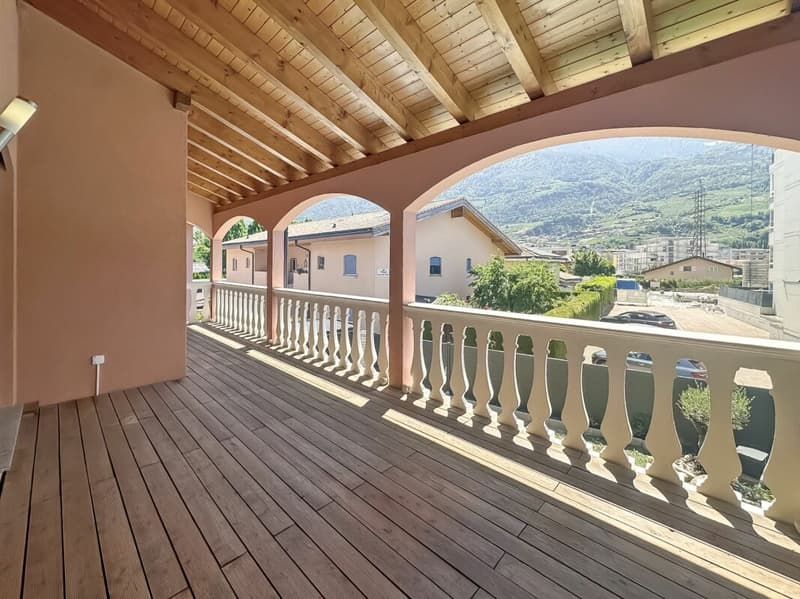
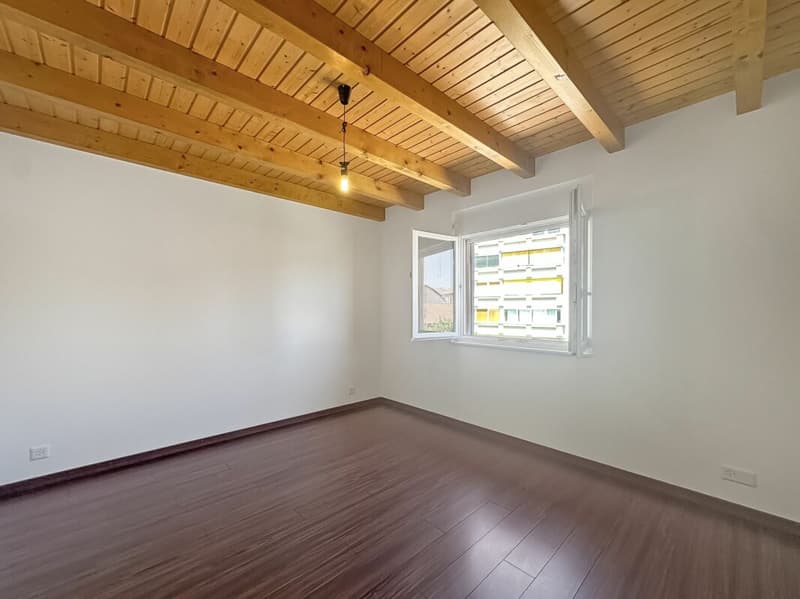
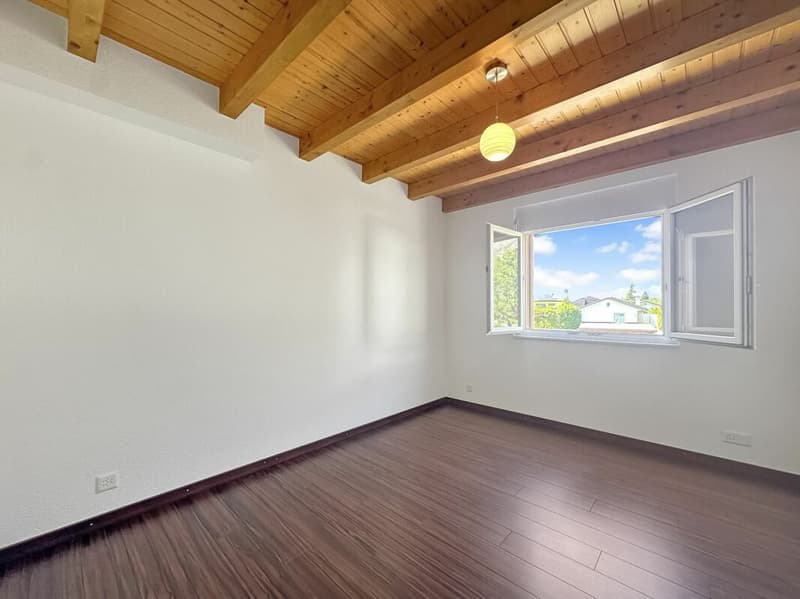
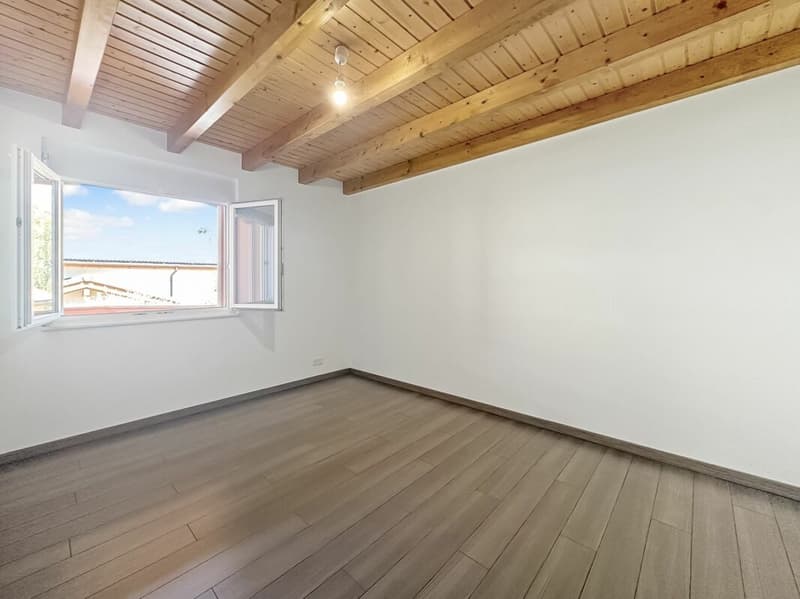
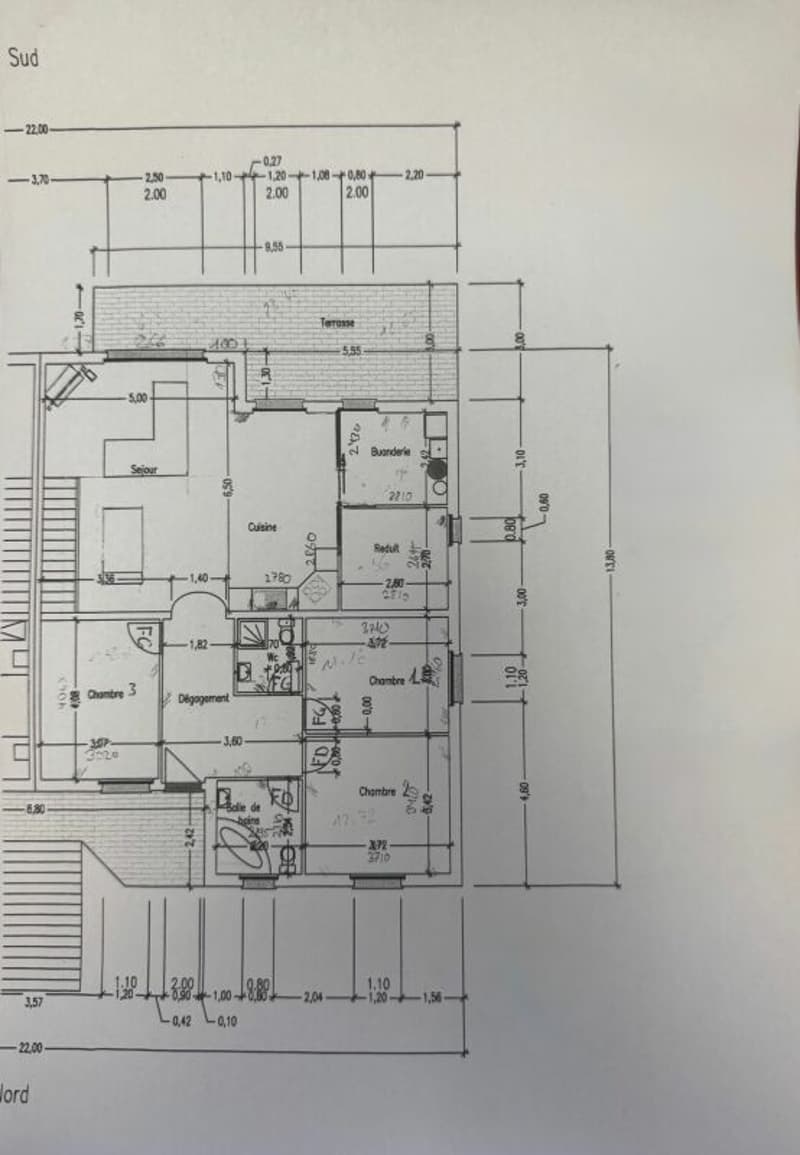
Located in the commune of Saxon, this 4.5-room apartment stands out for its generous volumes and atypical configuration, offering a functional and evolving living space. The main space is organized around a living room extended by a covered terrace, a true extension of the living space allowing you to enjoy a sheltered outdoor space in all seasons. The kitchen, open and well integrated, fits naturally into the continuity of this living space, favoring a convivial and fluid atmosphere. The interior distribution clearly distinguishes between day and night areas, with three comfortable bedrooms ensuring calm and intimacy.
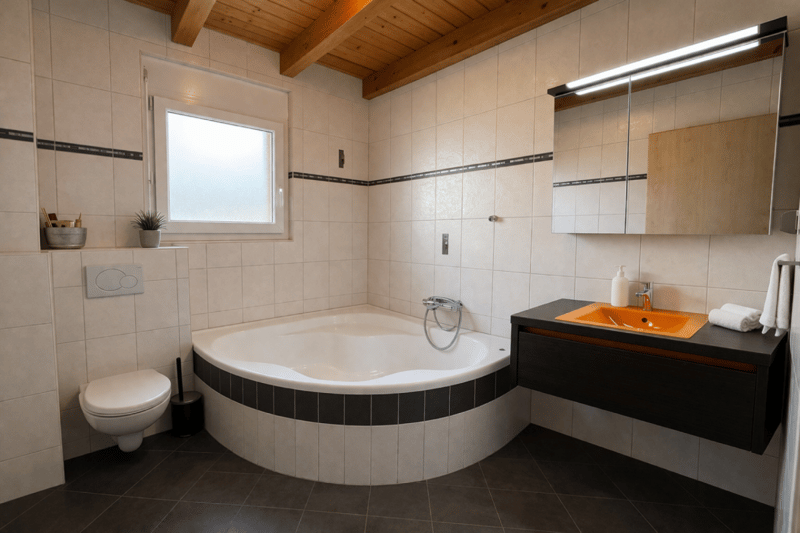
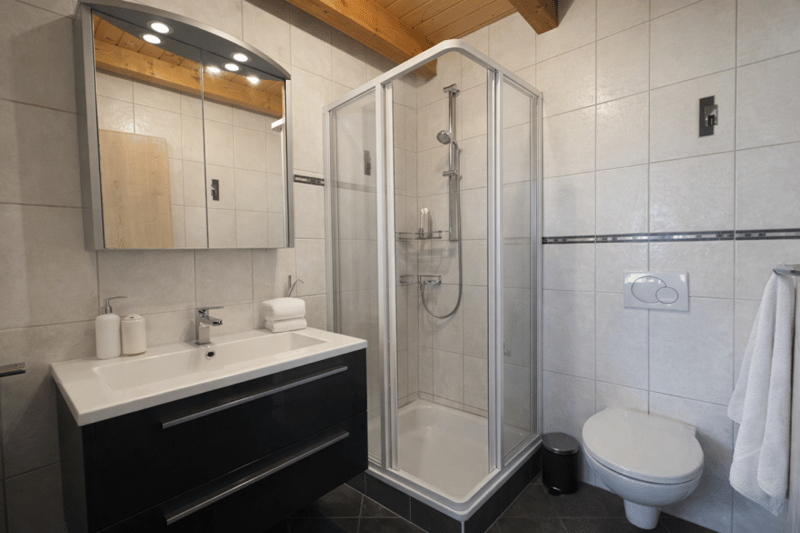
The sanitary area consists of a bathroom equipped with a corner bathtub, providing appreciable comfort in daily life, as well as a second separate area with a toilet and shower. This configuration allows for practical and flexible use, particularly adapted to family life or hosting guests.
The apartment also benefits from particularly appreciable annexes, with an independent laundry room offering the necessary connections as well as a structured storage space, and a storeroom allowing for discreet and efficient storage. It is also equipped with a centralized vacuum system, providing appreciable maintenance comfort and simplified use in daily life.
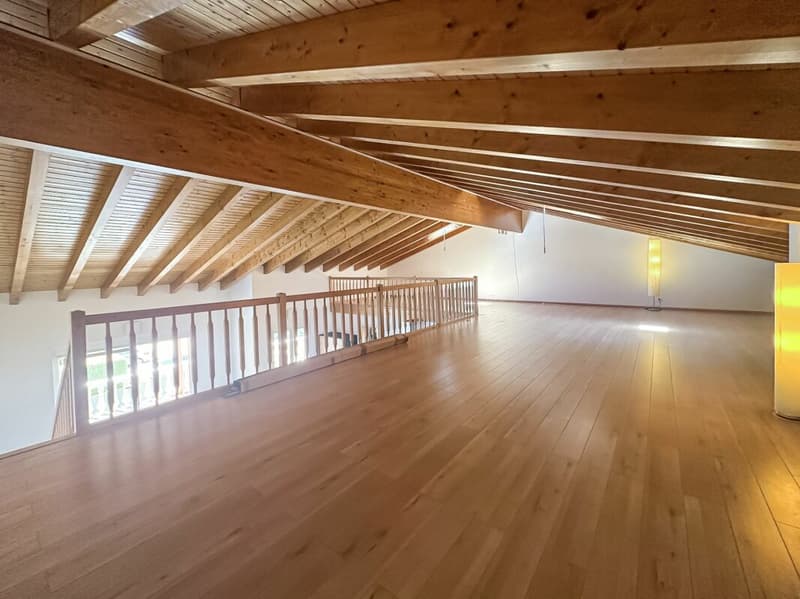
An additional volume of approximately 60 m² in the mezzanine completes the set and constitutes a real asset. This open and modular space offers numerous possibilities for arrangement according to needs, whether it be a workspace, a secondary living room, a leisure area, or additional sleeping areas. By its surface and polyvalence, the mezzanine confers on this property a superior dimension and a singular character, rarely proposed in this type of apartment.
Two covered parking spaces, obligatory to purchase, complete this property, providing additional comfort and real added value in daily life.
Mortgage Calculator
From dream house to home ownership: the mortgage calculator can help you estimate the affordability of this property.

Create an account for more options
Create your account to manage your favorites across all devices, keep track of your search alerts, and never miss an update. Everything you need for your home search, all in one place!

Contact
Marilyn Veyret Cédric Suchy
- Listing ID
- 4003314034
- Object ref.
- d083a615-8030-11f1-a86f-069ae14c7a06