Rooms
5
Living space
177 m2
Selling price
CHF 1,290,000.–
"Sale - Villa Ormône"
Address
1965 OrmônePrice
- Purchase price:
- CHF 1,290,000.–
Main information
- Availability:
- By agreement
- Type:
- Villa
- No. of rooms:
- 5
- Floor:
- 2
- Surface living:
- 177 m2
- Floor space:
- 754 m2
- Year built:
- 1997
Characteristics
Pets allowed
Balcony / Terrace
View
Parking space
Garage
Documents (0)
Description
Ormône (Savièse
1965 Savièse is located in the district of Sion, in the canton of Valais. The population in the political municipality of Savièse has varied over the last five years with an average annual change of +1.2%, totaling 8278 inhabitants (as of December 31, 2024). The tax rate is 12.2% (canton: 12.4%). Over the last five years, the construction of housing in the municipality has averaged 1.4% per year, while the current vacancy rate is 1.2% (as of June 1, 2025). Real estate prices have changed by +18.5% over the last five years (canton: +23.5%).
Family villa for sale in Ormône
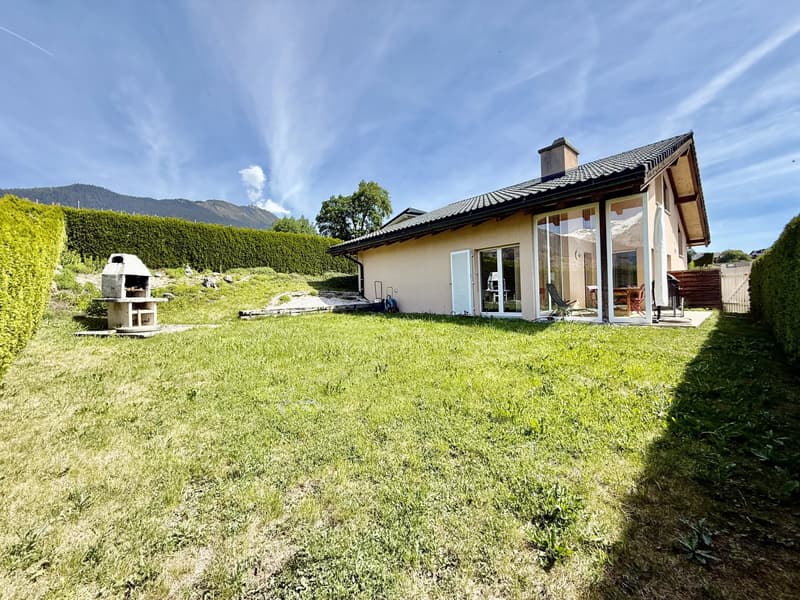
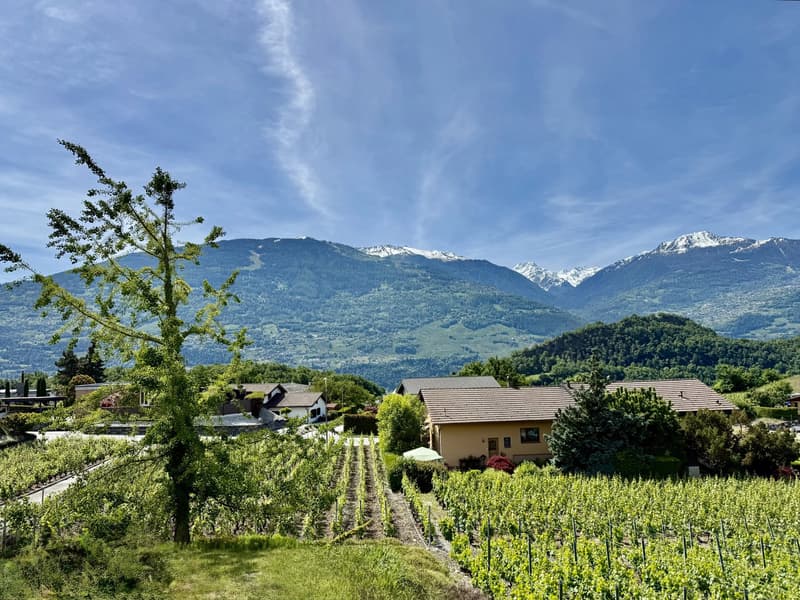
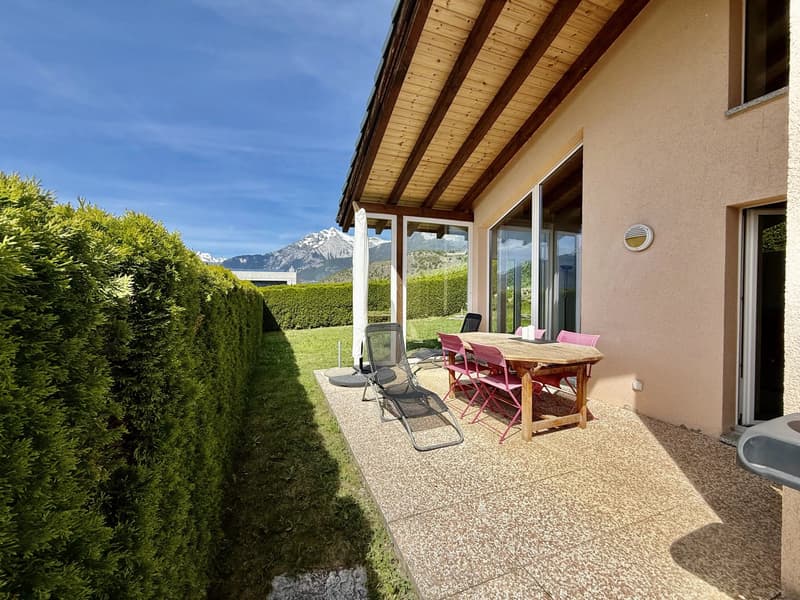
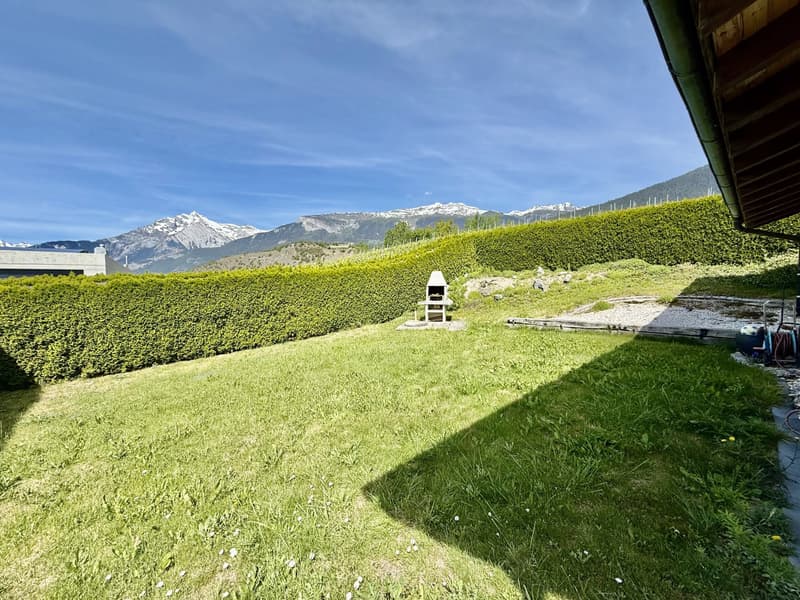
Just a few minutes from Sion, this charming family villa benefits from a privileged location in a quiet and pleasant environment on the right bank of the Rhone valley. Facing south, it enjoys optimal sunshine throughout the year as well as a fully unobstructed 180-degree panoramic view of the surrounding landscapes.
Located on a dominant plot, the property offers a bright and peaceful living space, ideal for a family looking for comfort and tranquility while remaining close to amenities. Its situation allows for quick access to the city of Sion and its infrastructure.
The villa is located in the immediate vicinity of the bus stop and the new Coop at the entrance of the village, making the daily life of its inhabitants easier, also thanks to a centralized vacuum cleaner.
Combining strategic location, generous sunshine, and breathtaking views, this property represents a rare opportunity to enjoy a privileged lifestyle in the heart of Valais.
Distribution:
Ground floor:
- Entrance hall
- Closet space
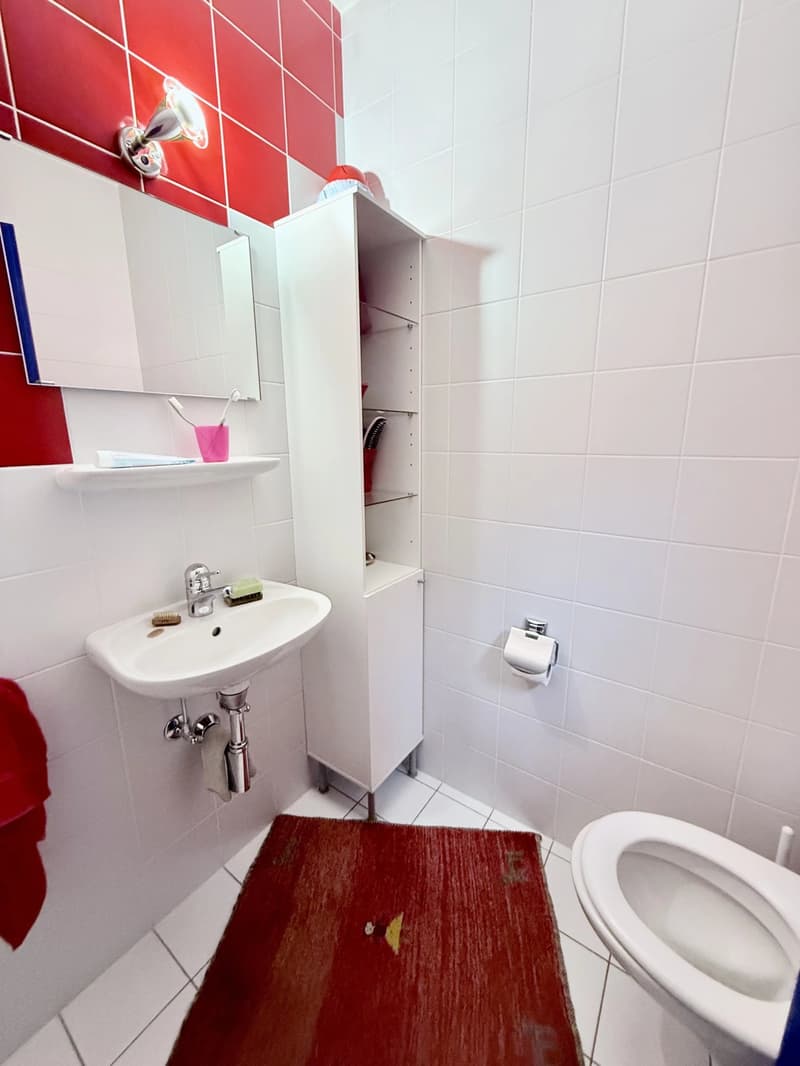
- Guest toilet
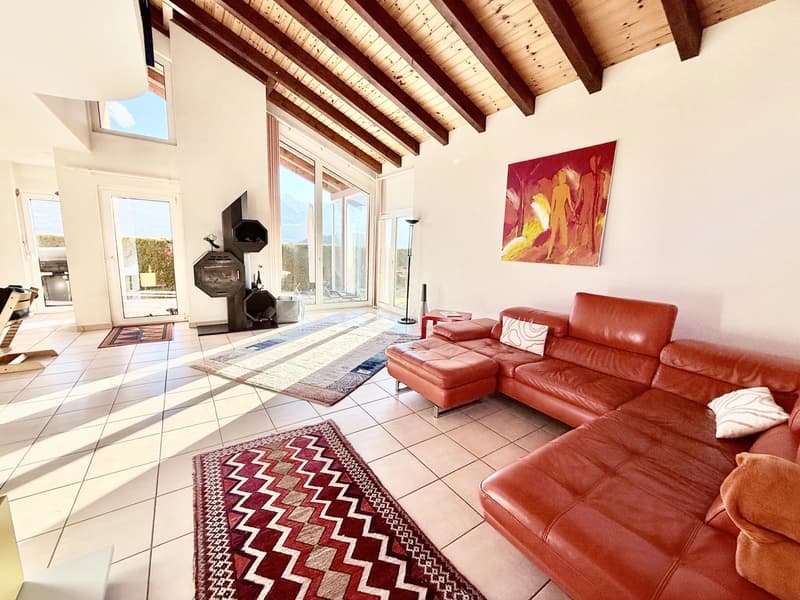
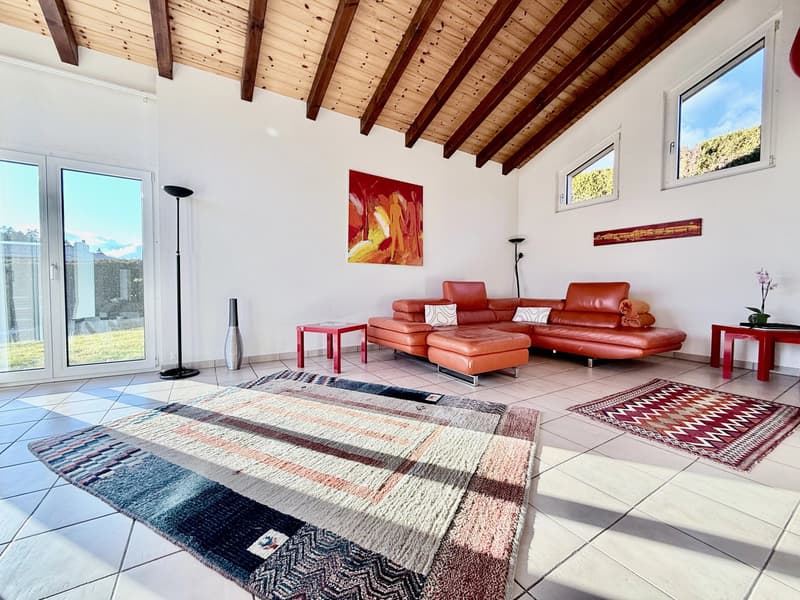
- Large and bright living room with stove
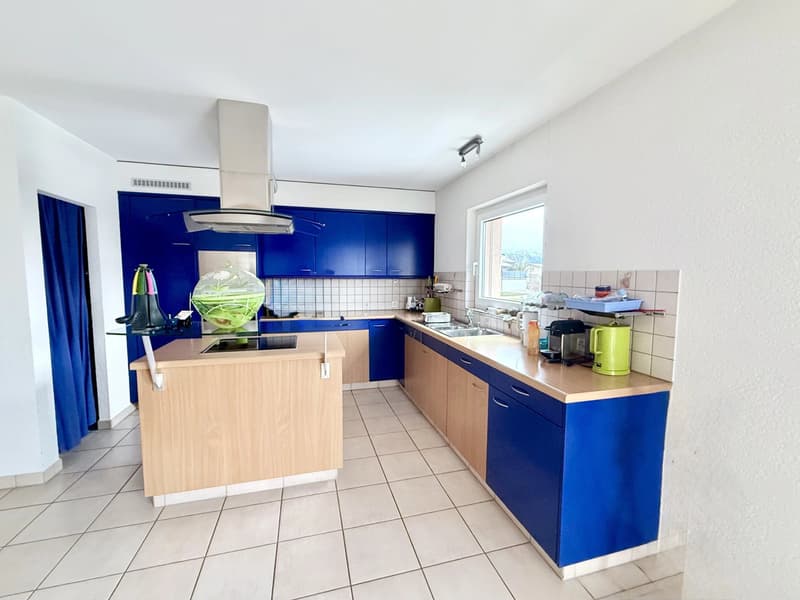
- Large equipped kitchen with pantry
- Access to the south-facing terrace, protected from the wind, and to the garden with barbecue area
First floor:
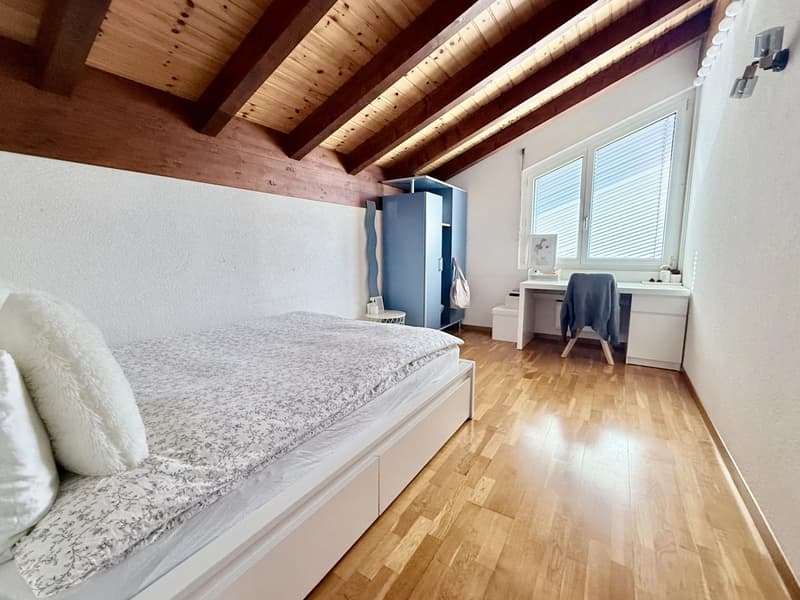
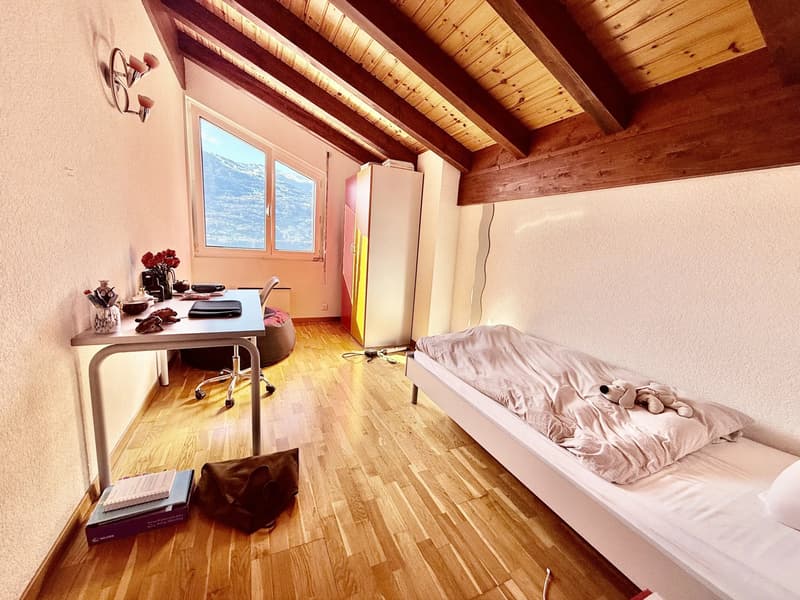
- 2 children's bedrooms
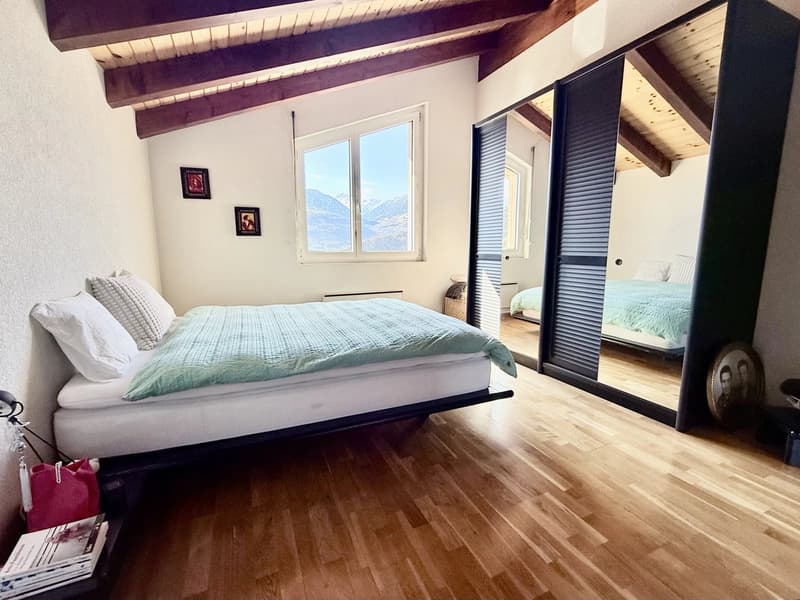
- 1 parental bedroom
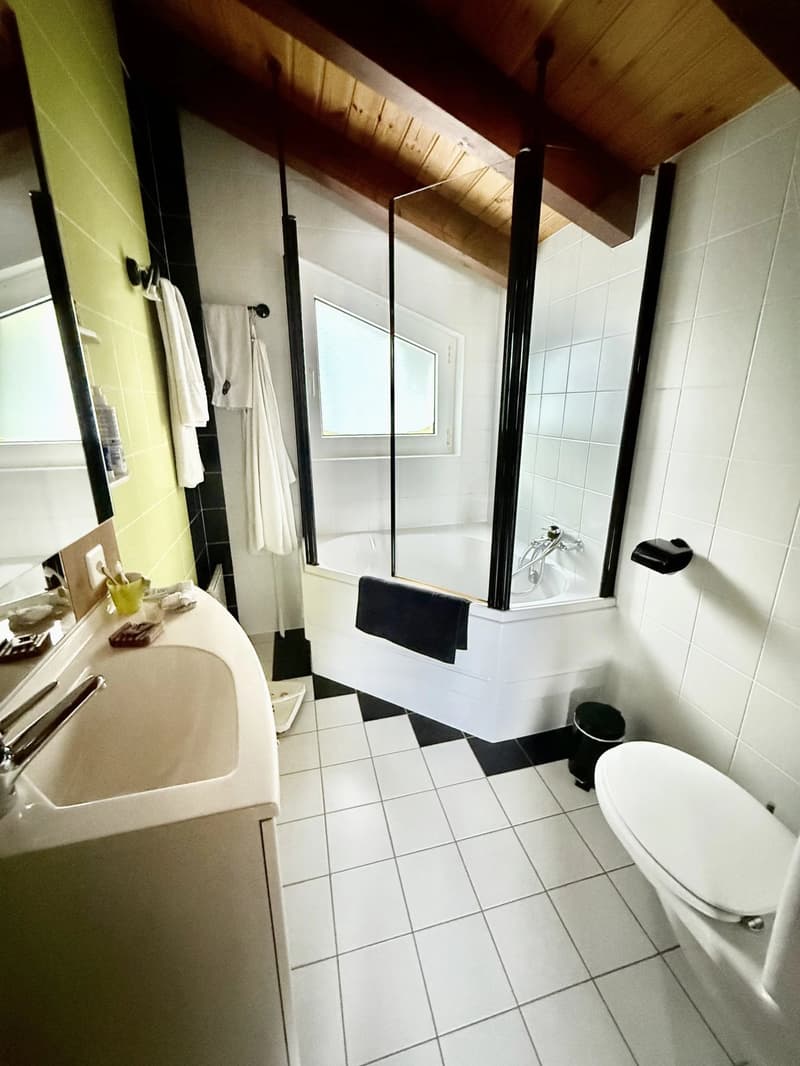
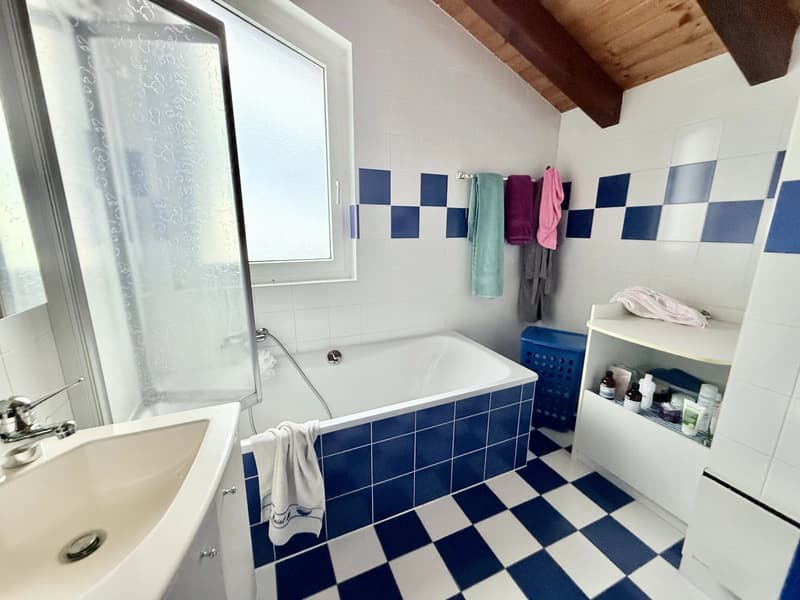
- 2 bathrooms
- 1 room that can be converted into a mezzanine
Basement:
- Garage
- Laundry room
- Cellar
- Office/fitness room
Annexes:
- Several outdoor parking spaces
1965 Savièse is located in the district of Sion, in the canton of Valais. The population in the political municipality of Savièse has varied over the last five years with an average annual change of +1.2%, totaling 8278 inhabitants (as of December 31, 2024). The tax rate is 12.2% (canton: 12.4%). Over the last five years, the construction of housing in the municipality has averaged 1.4% per year, while the current vacancy rate is 1.2% (as of June 1, 2025). Real estate prices have changed by +18.5% over the last five years (canton: +23.5%).
Family villa for sale in Ormône
Just a few minutes from Sion, this charming family villa benefits from a privileged location in a quiet and pleasant environment on the right bank of the Rhone valley. Facing south, it enjoys optimal sunshine throughout the year as well as a fully unobstructed 180-degree panoramic view of the surrounding landscapes.
Located on a dominant plot, the property offers a bright and peaceful living space, ideal for a family looking for comfort and tranquility while remaining close to amenities. Its situation allows for quick access to the city of Sion and its infrastructure.
The villa is located in the immediate vicinity of the bus stop and the new Coop at the entrance of the village, making the daily life of its inhabitants easier, also thanks to a centralized vacuum cleaner.
Combining strategic location, generous sunshine, and breathtaking views, this property represents a rare opportunity to enjoy a privileged lifestyle in the heart of Valais.
Distribution:
Ground floor:
- Entrance hall
- Closet space
- Guest toilet
- Large and bright living room with stove
- Large equipped kitchen with pantry
- Access to the south-facing terrace, protected from the wind, and to the garden with barbecue area
First floor:
- 2 children's bedrooms
- 1 parental bedroom
- 2 bathrooms
- 1 room that can be converted into a mezzanine
Basement:
- Garage
- Laundry room
- Cellar
- Office/fitness room
Annexes:
- Several outdoor parking spaces
Mortgage Calculator
From dream house to home ownership: the mortgage calculator can help you estimate the affordability of this property.

Free
Create an account for more options
Create your account to manage your favorites across all devices, keep track of your search alerts, and never miss an update. Everything you need for your home search, all in one place!
Viewing
Contact for viewing
Default MYSA HOME

Contact
Default MYSA HOME
- Listing ID
- 4003301366
- Object ref.
- 87148075