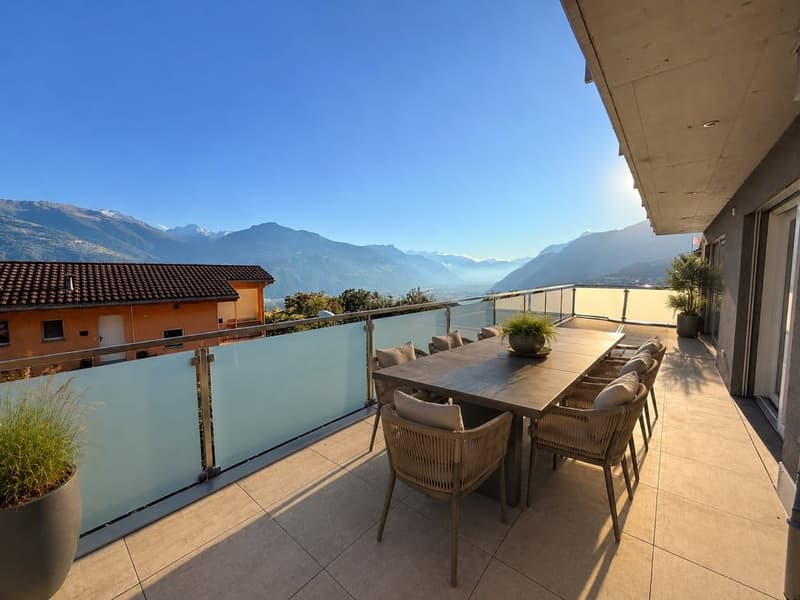
"High-standard apartment with large terrace and panoramic view"
Address
1965 SavièsePrice
- Purchase price:
- CHF 970,000.–
Main information
- Availability:
- Immediately
- Type:
- Apartment
- No. of rooms:
- 3.5
- Number of bathrooms:
- 2
- Floor:
- 1
- Number of floors:
- 1
- Surface living:
- 116 m2
- Floor space:
- 184 m2
- Last refurbishment:
- 2025
- Year built:
- 2017
Characteristics
Balcony / Terrace
Dishwasher
Washing machine
View
Wheelchair access
Quiet neighborhood
Child-friendly
Parking space
Garage
Elevator
Documents (0)
Description
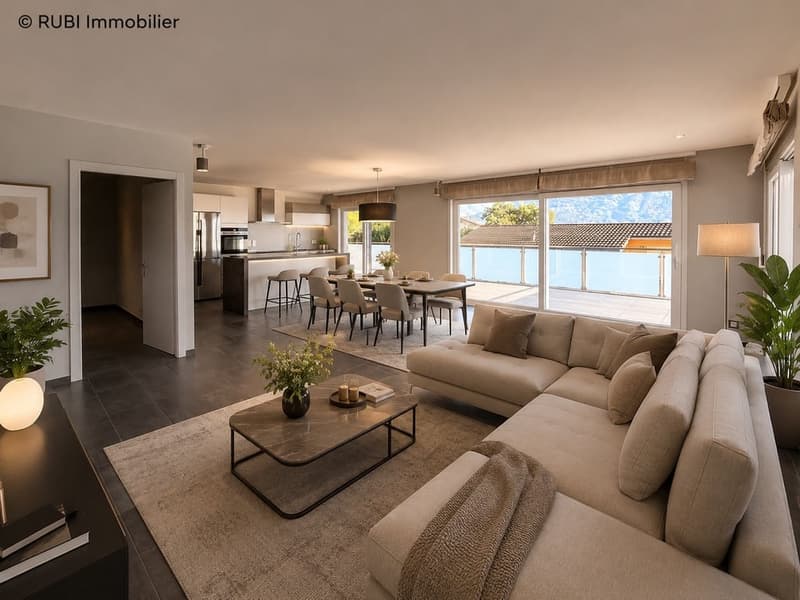
Discover in exclusivity this superb 3.5-room apartment occupying the entire eastern part of the first floor of an elegant residence built in 2017, comprising only six apartments. With a generous surface area of 138 m², it seduces with its refinement, its high-end finishes, and its privileged location facing the Valais Alps.
Distribution and amenities
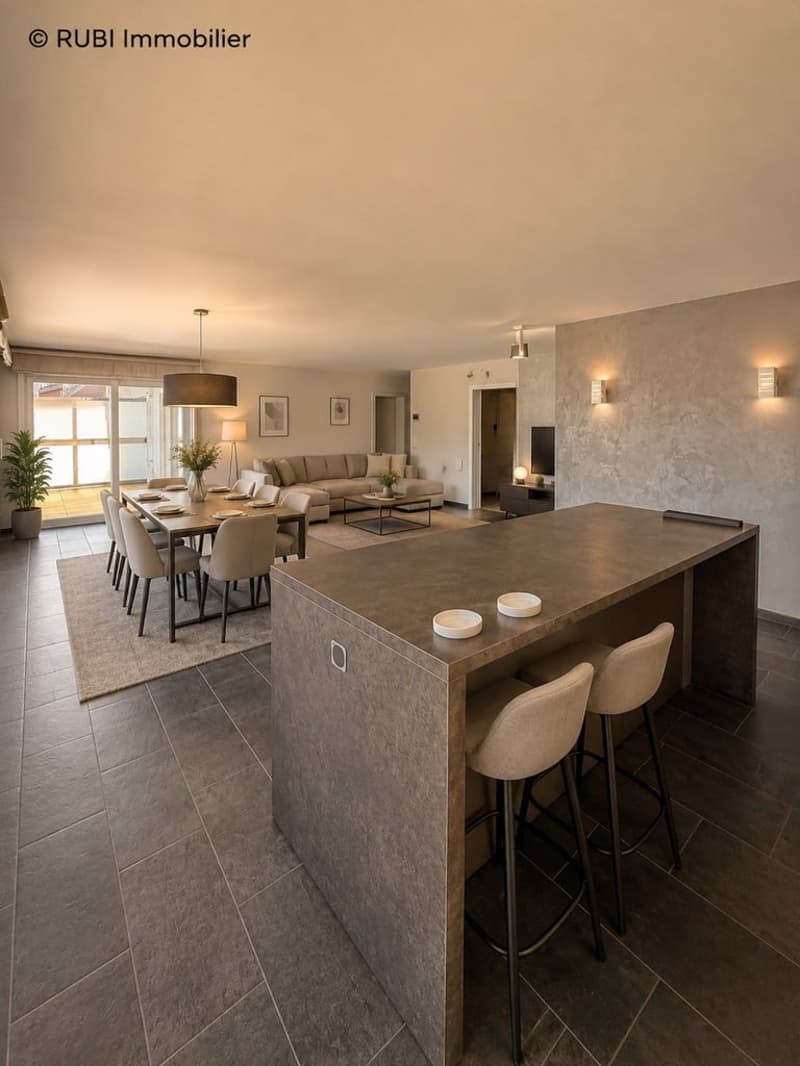
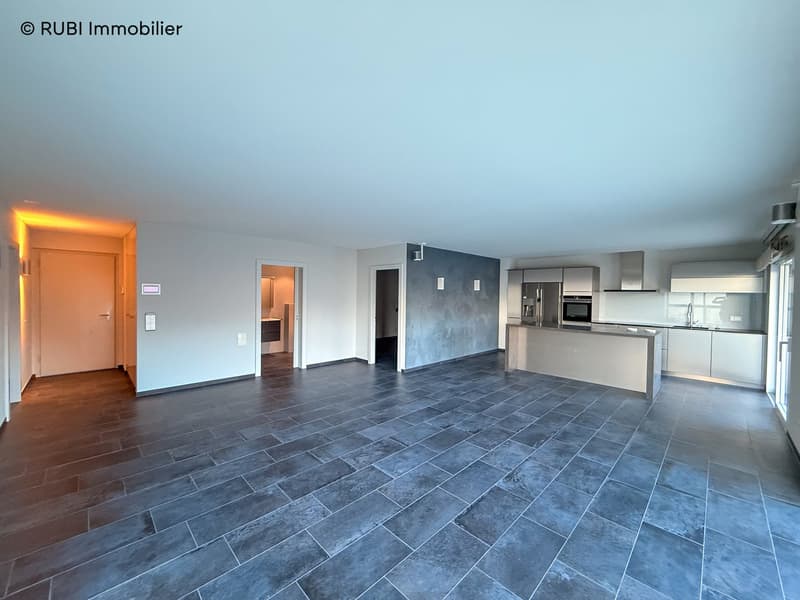
The living space is articulated around a vast living room bathed in light, enhanced with triple-glazed windows and wall spots with ambient lighting. The open kitchen is elegant and functional, with a central island and high-end appliances. The floor in ceramic stone Pietra Luni gives the whole a contemporary and harmonious aesthetic.
The apartment has two spacious bedrooms:
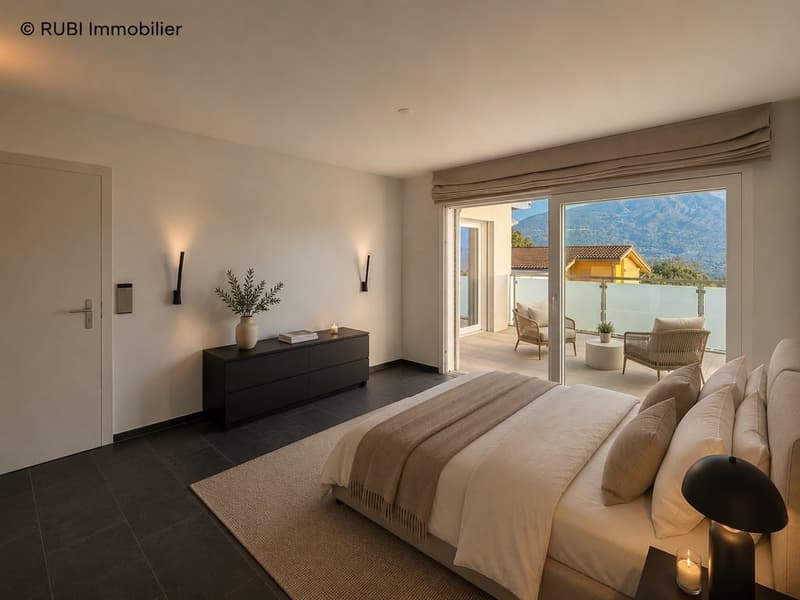
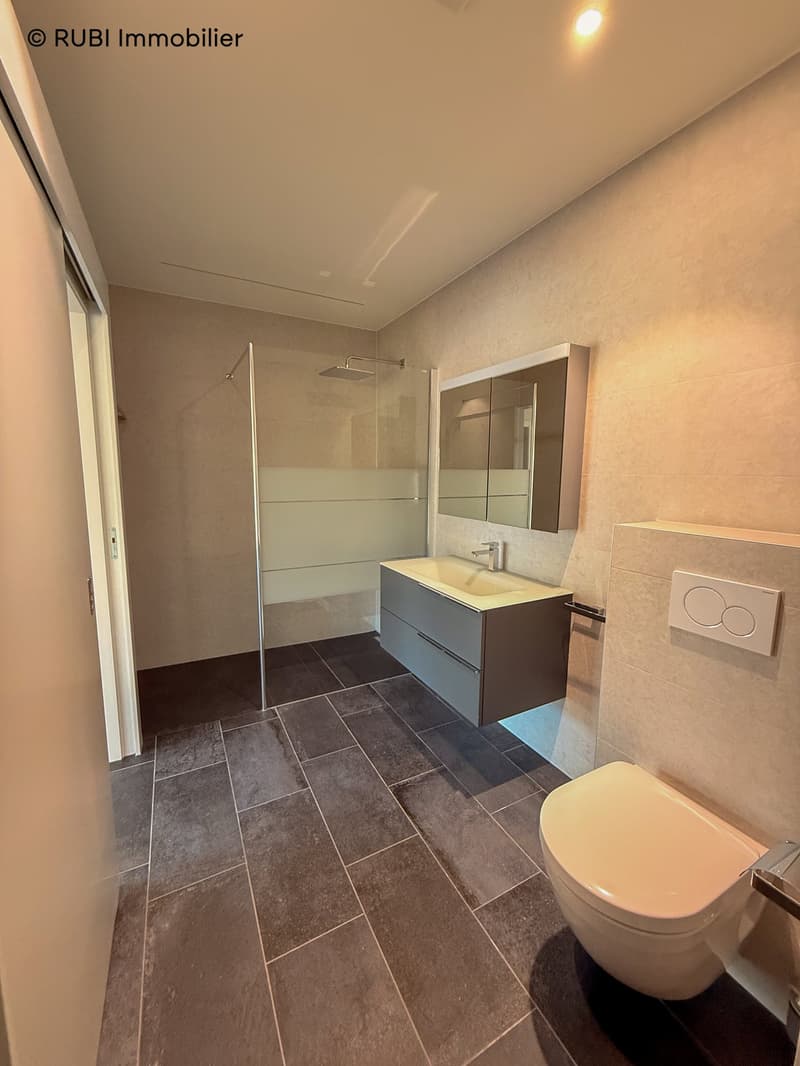
East bedroom with private shower room and direct access to the main terrace.
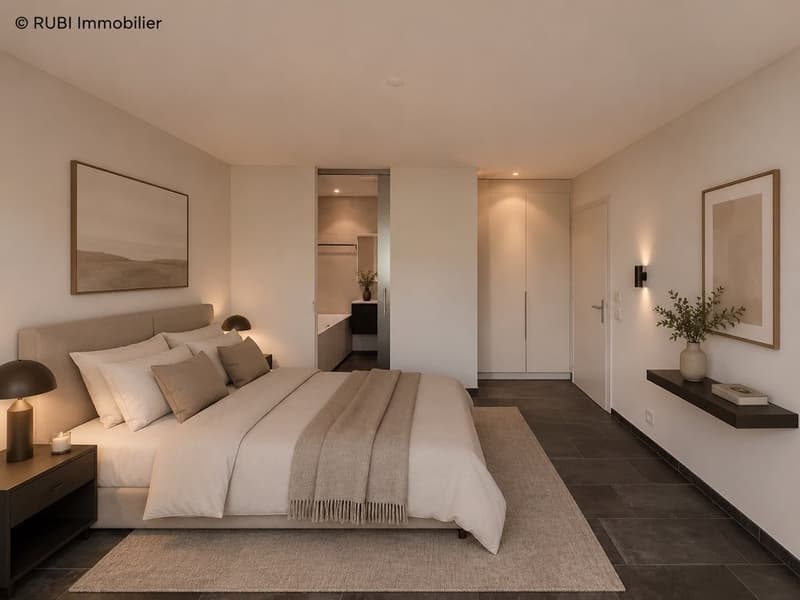
South bedroom with built-in wardrobes, a complete bathroom with bathtub and shower, as well as a private balcony of 11.45 m².
Outdoor spaces
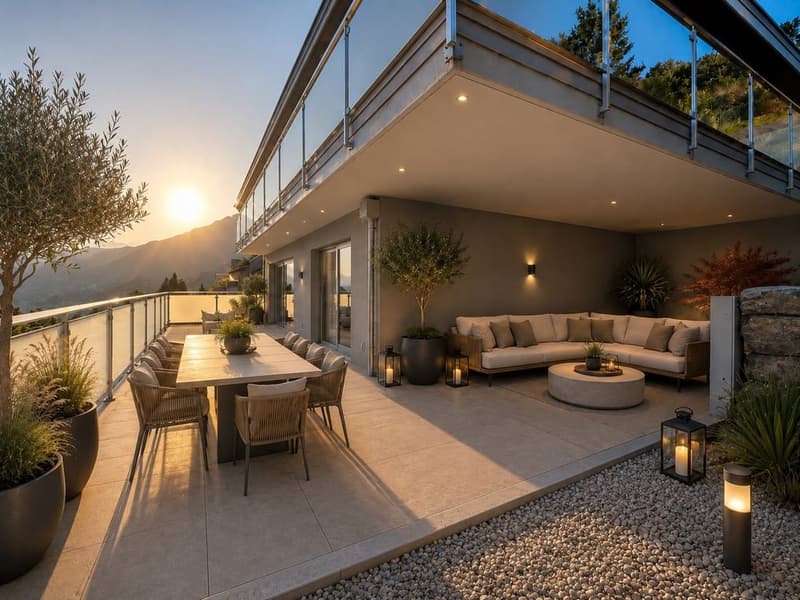
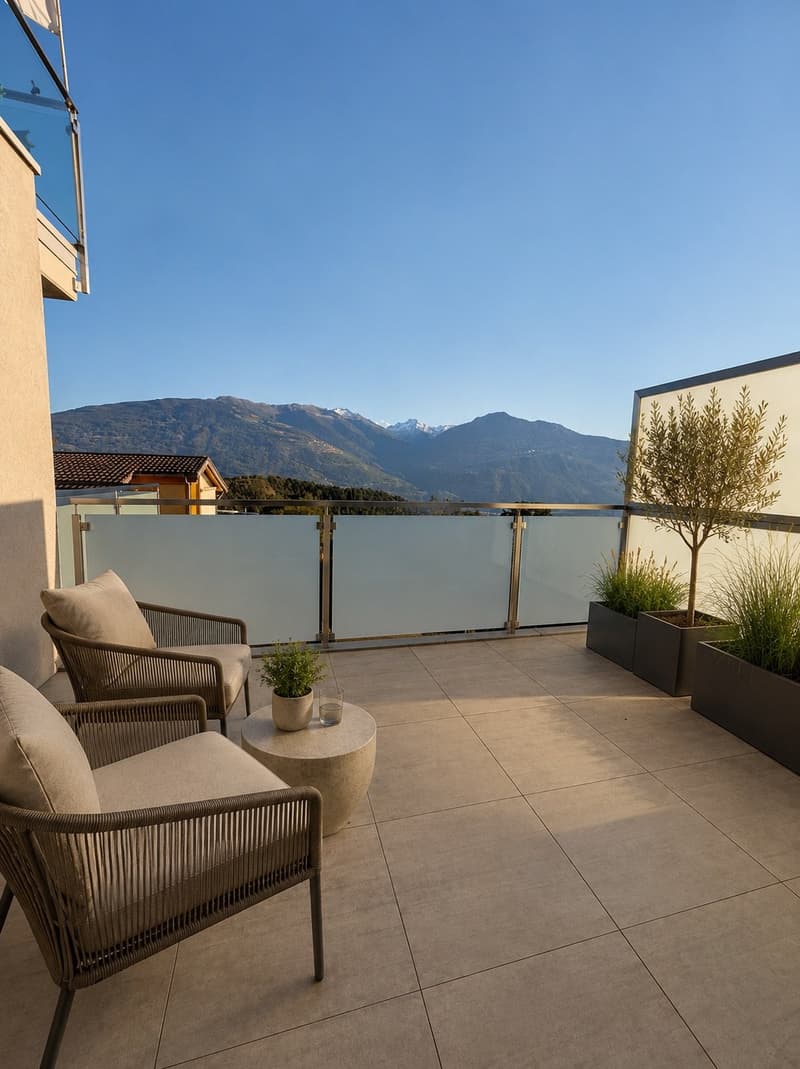
The corner terrace, oriented south and east, offers optimal sunlight throughout the year. With its ceramic stone paving, glass railings, and spectacular view stretching from the Dent Blanche to the Grand Combin, it constitutes a true extension of the living space.
Services and equipment
The finishes meet the highest requirements:
Complete domotics system (interior and exterior lighting, blinds, curtains, heating).
Floor heating with heat pump.
Central vacuum cleaner.
Custom-made decorative curtains with high-quality folds.
An adjacent independent room on the same floor, arranged as a laundry room and storage space, ideally complements this exceptional property. This private area with parquet flooring and meticulous finishes offers a comfort and practicality that is rarely found – far beyond a simple cellar.
Residence and situation
The residence, which is calm and perfectly maintained, benefits from an elevator directly connecting the underground parking to the apartment's floor. Ideally located on the heights of Chandolin-Savièse, on the edge of the forest, this property enjoys a peaceful environment while being only 15 minutes from the city of Sion and the motorway.
This recent apartment, in an irreproachable state, represents a unique opportunity to live in one of the most sought-after areas of Valais.
Annexes - in addition
Two indoor parking spaces in a secure parking lot, in addition to the price of CHF 25,000.- each.
Note: Some images (non-contractual) have been virtually furnished to illustrate the potential for layout and to allow for better projection into the apartment. The apartment is sold unfurnished.
Mortgage Calculator
From dream house to home ownership: the mortgage calculator can help you estimate the affordability of this property.

Create an account for more options
Create your account to manage your favorites across all devices, keep track of your search alerts, and never miss an update. Everything you need for your home search, all in one place!
Advertiser

Contact
Yvon Biselx
- Listing ID
- 4003289074
- Object ref.
- 5tdk1.531qi