- New building
- New building
- New building
- New building
- New building
- New building
- New building
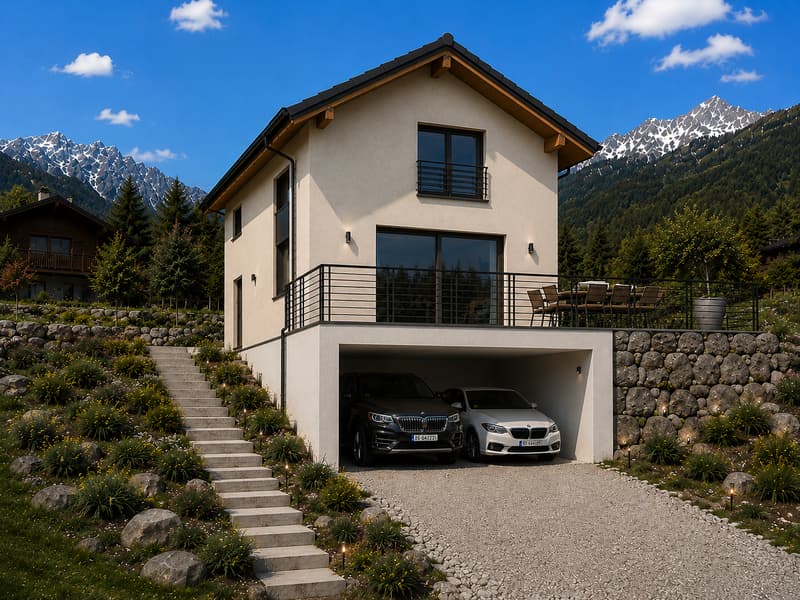
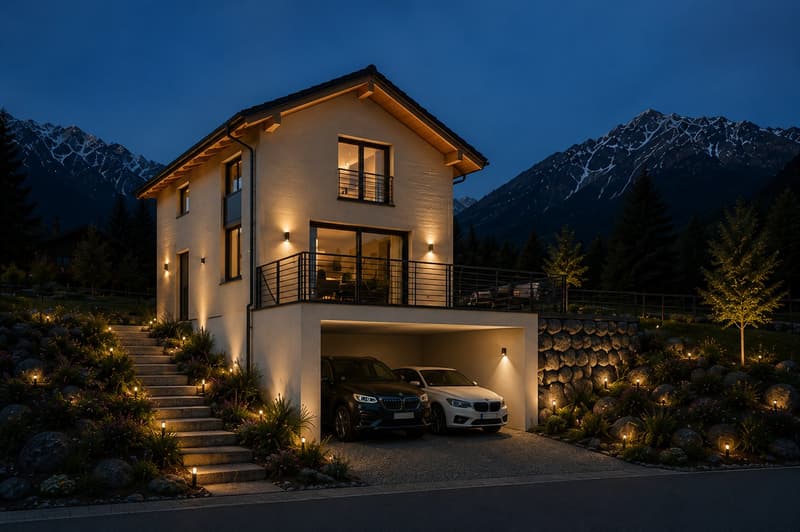
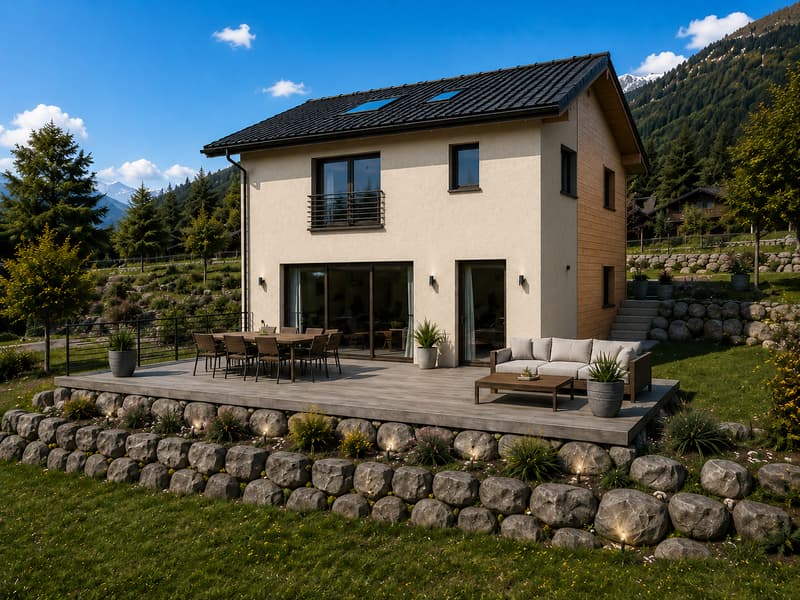
"Magnificent Chalet Under Construction"
Address
En Rion 10, 1911 LeytronTravel time
- > 60 minStation: Riddes
Surrounding information
Supermarket
17 min.CoopPublic Transport
2 min.Morthey
Times refer to the route on foot.
Price
- Purchase price:
- CHF 1,219,000.–
- Notify on price drop
Main information
- Availability:
- Immediately
- Type:
- Chalet
- No. of rooms:
- 4.5
- Number of bathrooms:
- 2
- Number of floors:
- 3
- Surface living:
- 164 m2
- Floor space:
- 199 m2
- Land area:
- 771 m2
- Volume:
- 557 m3
- Year built:
- 2027
Characteristics
Balcony / Terrace
Dishwasher
View
Quiet neighborhood
Child-friendly
Parking space
Garage
New building
Raised ground floor
Description
Nestled in the heights of Ovronnaz, this new chalet (built in 2027) of 199 m² on a plot of 771 m² combines modern architecture and high comfort, with a breathtaking view of the Valais peaks.
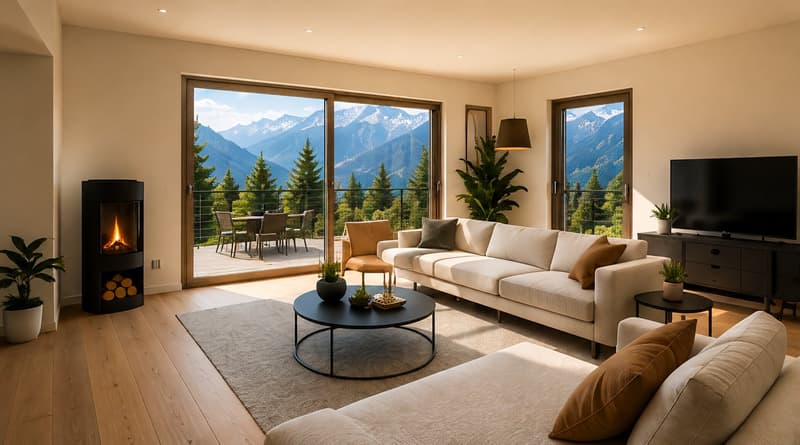
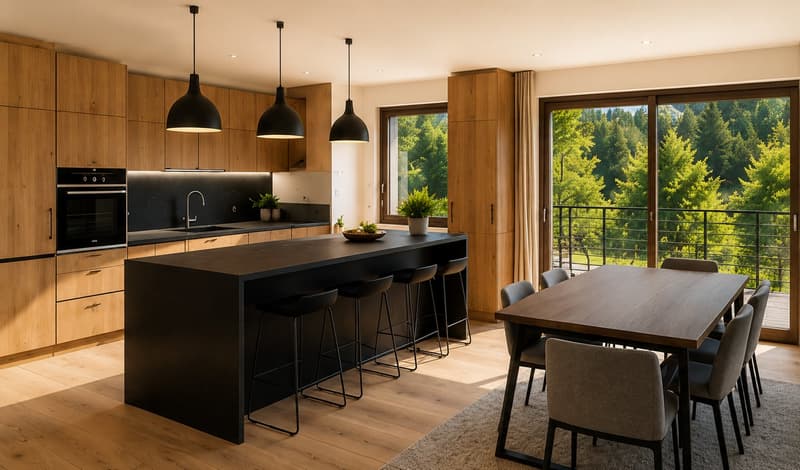
An exceptional settingAs soon as you enter the chalet, a spacious entrance hall (2.95 m²) leads to a large open living area: the living room-kitchen of 54.90 m² basks in light and opens onto a beautiful terrace of 35.20 m², the ideal extension outside to enjoy the Alpine panorama. A utility room of 4 m² and a bathroom on the ground floor complete this functional living area.
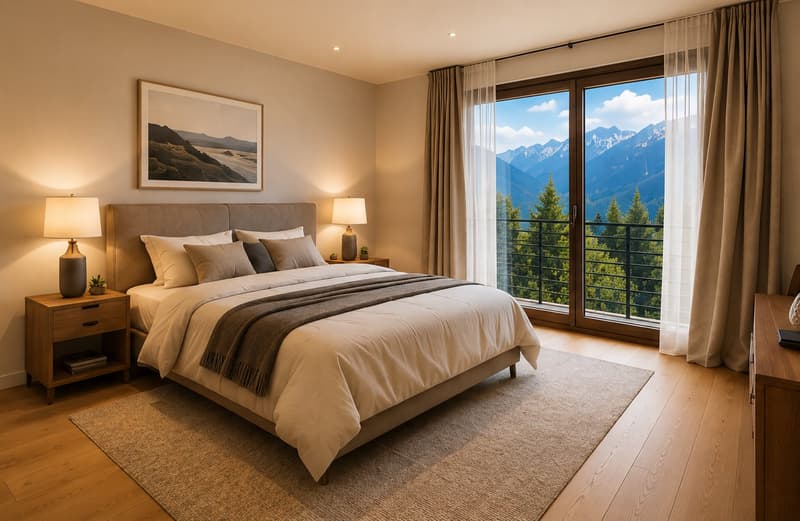
Three bedrooms, two bathroomsThe floor, accessible from a corridor of 8.55 m², offers three spacious bedrooms:
Bedroom 1: 19.90 m²
Bedroom 2: 15.85 m²
Bedroom 3: 13.25 m²
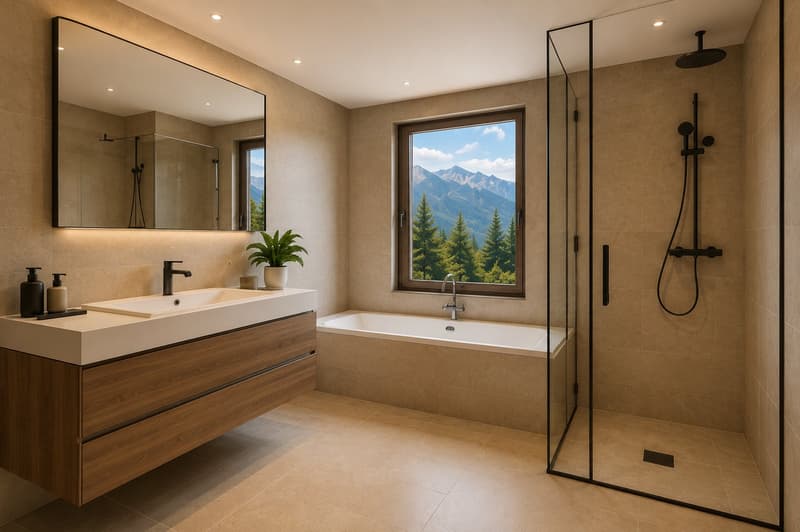
A bathroom with bathtub and shower (7.35 m²) completes this sleeping area and offers all the comfort of a family chalet or a luxurious second home.
Adjacent roomsThe basement offers a technical room/wine cellar of 32.30 m² as well as a covered parking space of 32.95 m², providing sufficient storage space and practicality.
A sought-after locationOvronnaz, known for its thermal baths, ski area, and hiking trails, offers a privileged living environment, just a few minutes from the Rhone plain.
New chalet, careful execution, breathtaking view: a rare opportunity in Ovronnaz.
Areas —Basement
Technical room – wine cellar: 32.30 m²
Covered parking space: 32.95 m²
Ground floor
Living room/kitchen: 54.90 m²
Utility room: 4 m²
Entrance hall: 2.95 m²
Bathroom: 5.28 m²
Terrace: 35.20 m²
First floor
Corridor: 8.55 m²
Bedroom 1: 19.90 m²
Bedroom 2: 15.85 m²
Bedroom 3: 13.25 m²
Bathroom with bathtub and shower: 7.35 m²
Distribution —Entrance hall with built-in wardrobe, open kitchen to living room, living room/dining room, bathroom with washing machine, bedroom 1, bedroom 2, bedroom 3, corridor, bathroom with bathtub and shower, terrace, technical room – basement, 2 covered parking spaces
Ovronnaz, an exceptional living environment in ValaisLocated at over 1,000 meters above sea level on the heights of Leytron, Ovronnaz is a thermal and ski resort, known for its preserved natural heritage and its rich sunshine. In the canton of Valais, between the majestic Muverans and the Rhone valley, it offers a breathtaking panoramic view of the Valais Alps.
Ovronnaz delights both winter sports enthusiasts and summer hikers. The ski area offers a family-friendly ski area, an extensive network of hiking trails and mountain bike routes, as well as the famous thermal baths, which are fed by a natural mineral water source heated to 30°C.
Despite its preserved mountain atmosphere, Ovronnaz remains easily accessible: about 20 minutes from Martigny and 30 minutes from Sion, with its local amenities, restaurants, schools, and sports infrastructure.
Ovronnaz offers all the necessary amenities for a comfortable daily life: food shops, bakery, restaurants and bars, tourist office, as well as sports and leisure facilities (thermal bath and spa, swimming pools). The town has public transport connecting Ovronnaz to the Rhone plain and a free shuttle bus in winter to connect the station and the ski area
Mortgage Calculator
From dream house to home ownership: the mortgage calculator can help you estimate the affordability of this property.

Create an account for more options
Create your account to manage your favorites across all devices, keep track of your search alerts, and never miss an update. Everything you need for your home search, all in one place!


- Listing ID
- 4003285834
- Object ref.
- ruvqn.cpzl1