Rooms
3.5
Living space
90 m2
Selling price
CHF 895,000.–
"Modern garden apartment with private retreat in a green area"
Address
Spinnereistrasse 25, 8192 GlattfeldenTravel time
- 26 min.Station: Glattfelden
Surrounding information
School
7 min.Schulhaus HofSupermarket
4 min.CoopPublic Transport
6 min.Staltigstrasse
Times refer to the route on foot.
Price
- Purchase price:
- CHF 895,000.–
Main information
- Availability:
- By agreement
- Type:
- Apartment
- No. of rooms:
- 3.5
- Surface living:
- 90 m2
- Year built:
- 2012
Characteristics
Parking space
Elevator
Documents (0)
Description
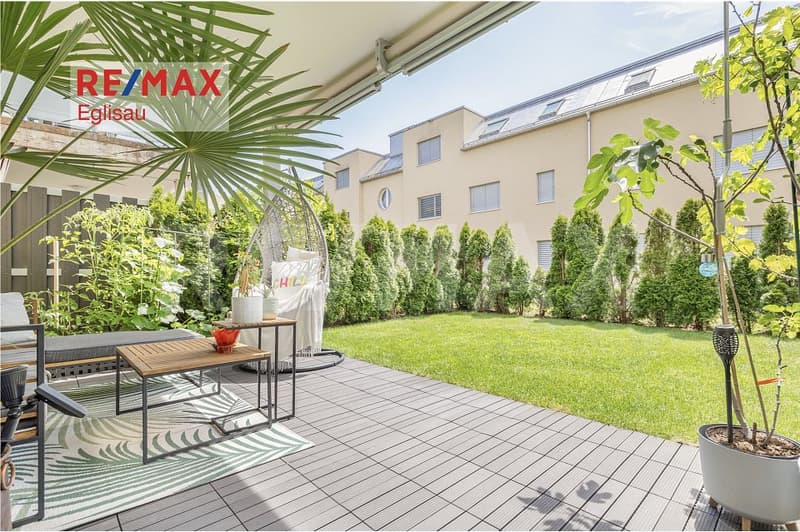
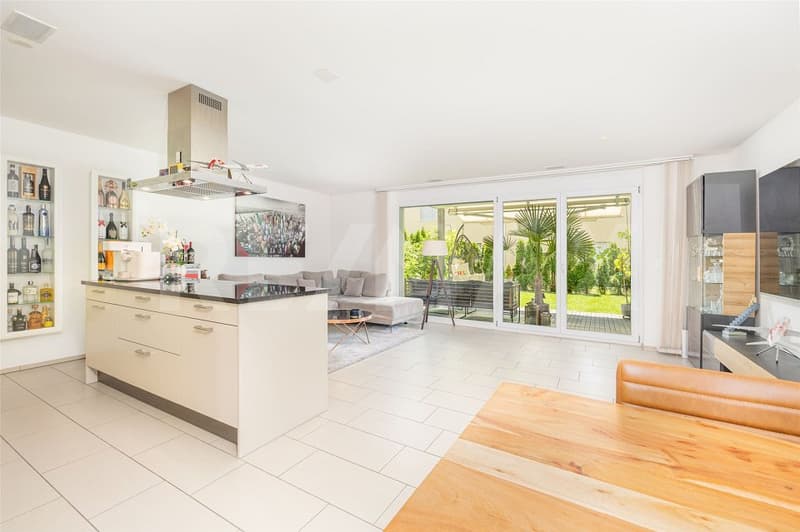
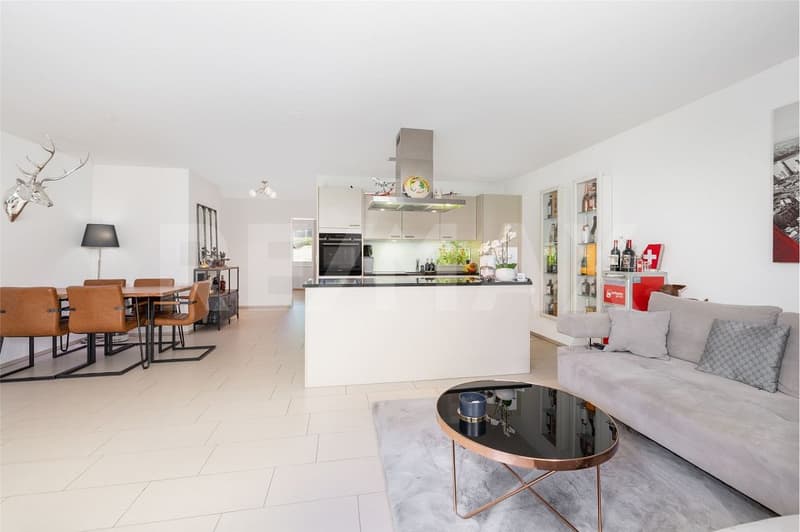
This modern apartment impresses with a clear floor plan, plenty of daylight, and a direct connection to the green surroundings. The open living and dining area with kitchen and cooking island leads to the sunny garden and creates a pleasant living feeling.
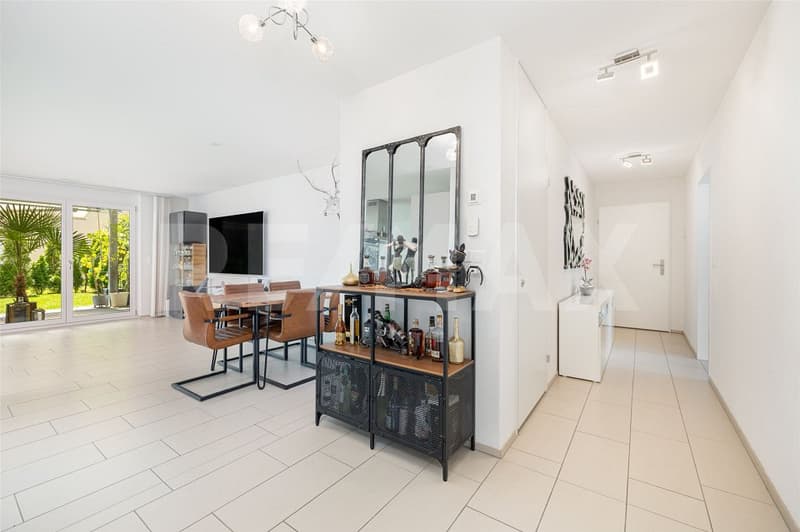
Long entrance hall with bright, modern tile flooring
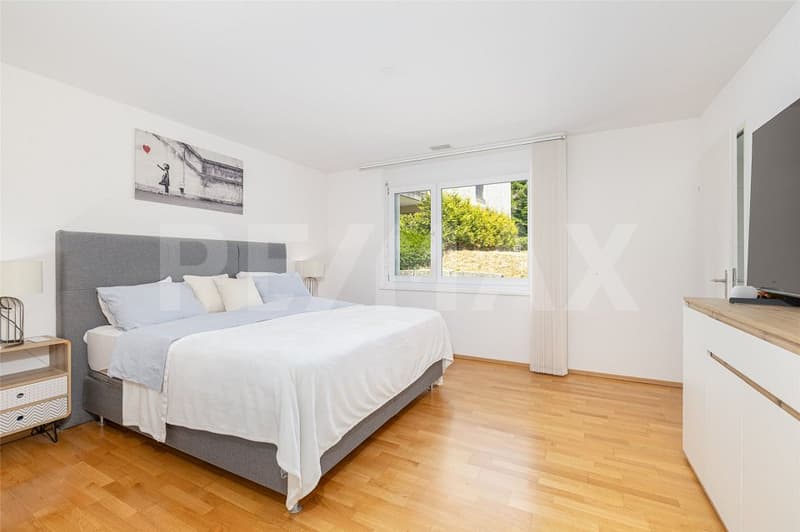
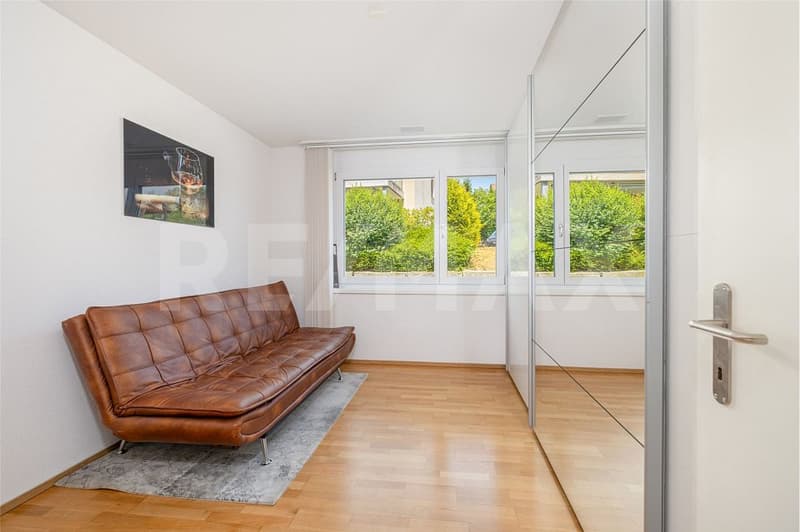
Rooms equipped with parquet floors
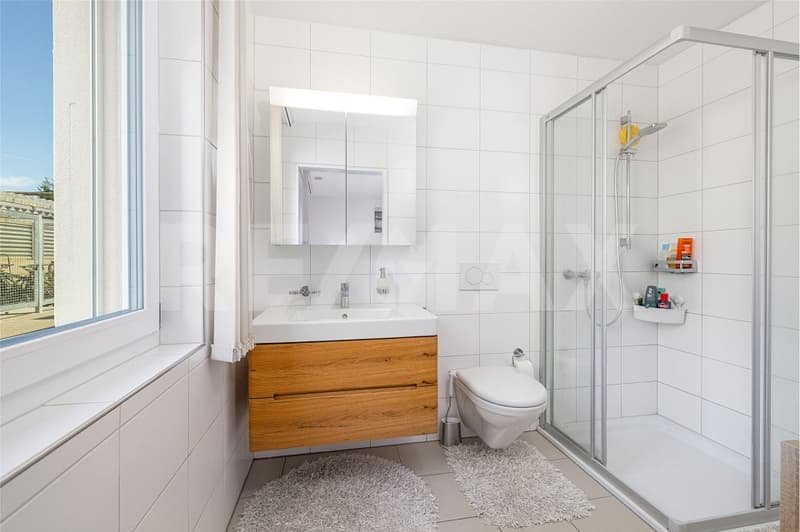
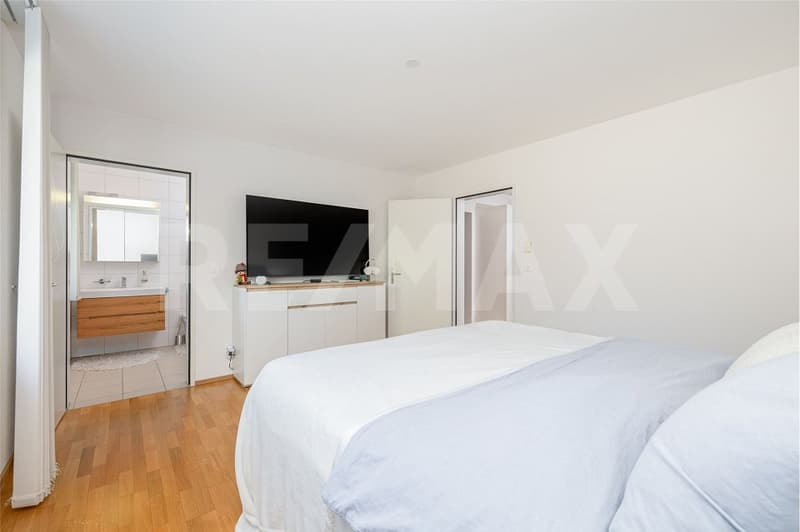
Master bedroom with its own bathroom and shower
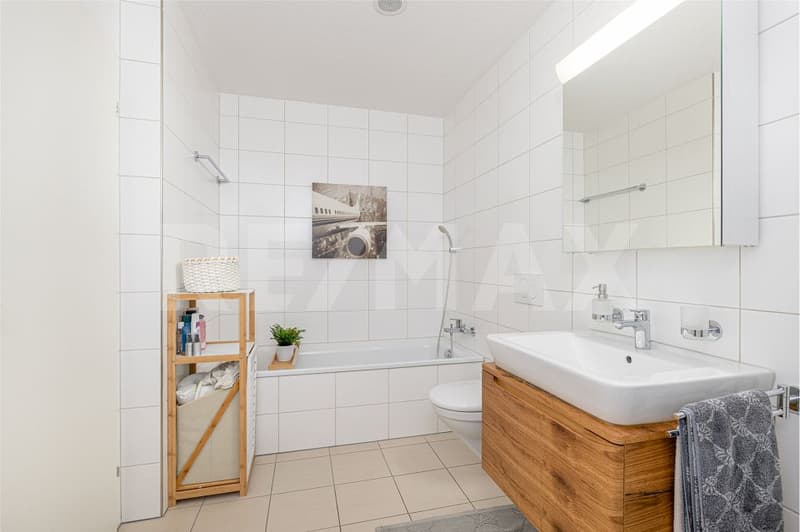
Another large bathroom with bathtub and washing tower
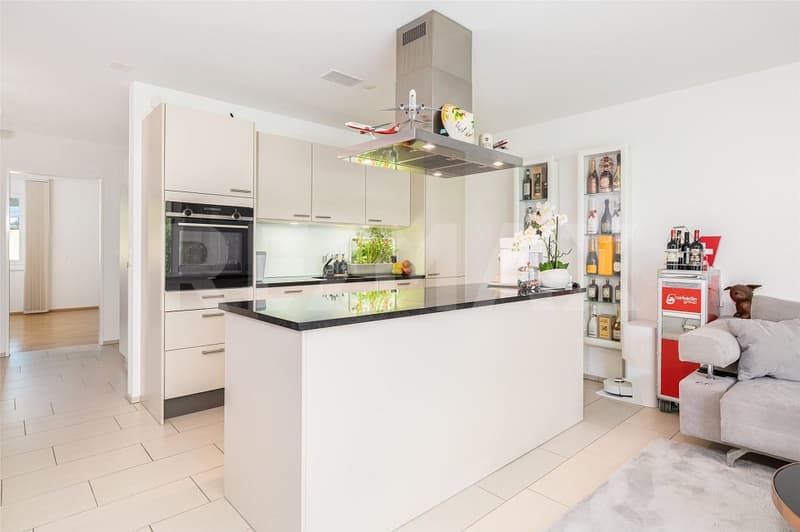
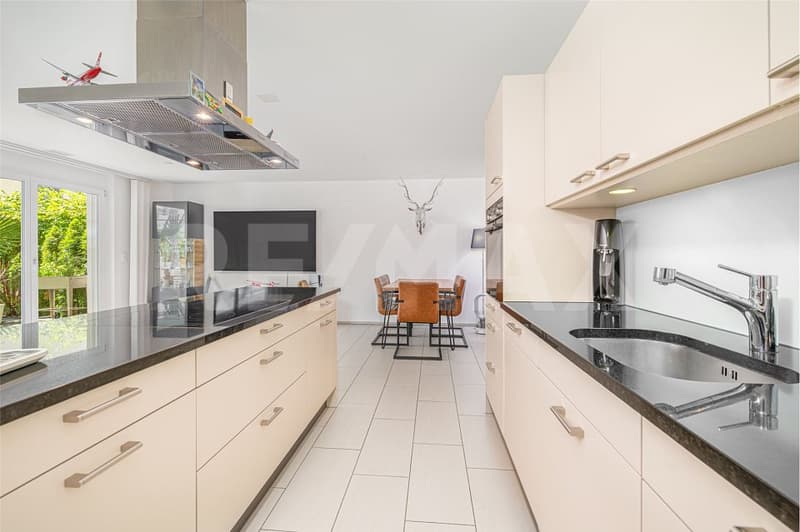
Open living and dining area with modern kitchen and cooking island
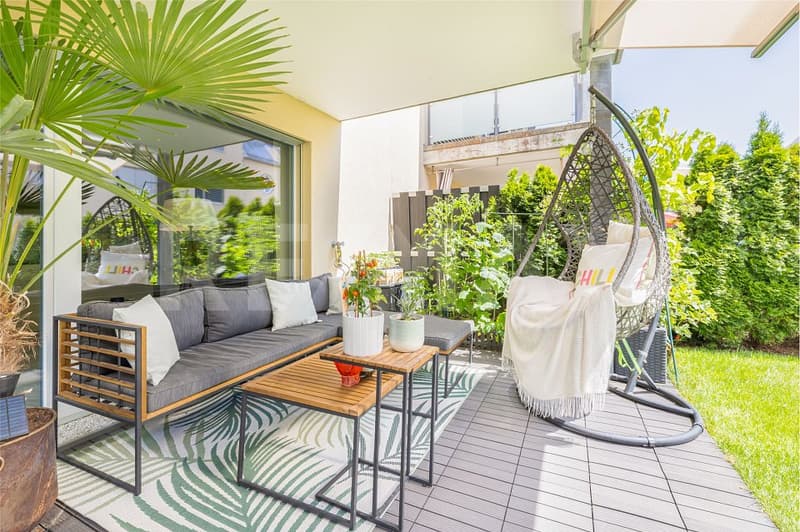
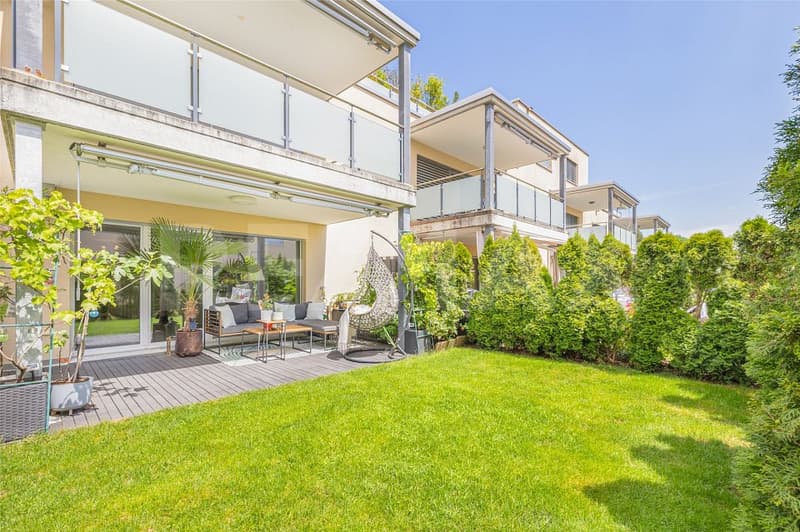
Direct access to the green, very sunny garden
Minergie certified
Hobby room 17.2 m² and cellar compartment 8 m²
1 underground parking space with E-charging station
Project start 2012
First occupancy 2014
List of usable area:
Living area 90 m²
Seating area 16.50 m²
Garden area 37 m²
Hobby room 17.2 m²
Cellar 8 m²
Total usable area approx.: 170 m²
Would you like to know more about this garden apartment? Please contact me via the contact form for further documents. I would be happy to show you the apartment during a personal viewing appointment.
Do you have a property to sell and want the "all-round carefree package"? Then contact me for a non-binding consultation and valuation of your property. I look forward to hearing from you!
Long entrance hall with bright, modern tile flooring
Rooms equipped with parquet floors
Master bedroom with its own bathroom and shower
Another large bathroom with bathtub and washing tower
Open living and dining area with modern kitchen and cooking island
Direct access to the green, very sunny garden
Minergie certified
Hobby room 17.2 m² and cellar compartment 8 m²
1 underground parking space with E-charging station
Project start 2012
First occupancy 2014
List of usable area:
Living area 90 m²
Seating area 16.50 m²
Garden area 37 m²
Hobby room 17.2 m²
Cellar 8 m²
Total usable area approx.: 170 m²
Would you like to know more about this garden apartment? Please contact me via the contact form for further documents. I would be happy to show you the apartment during a personal viewing appointment.
Do you have a property to sell and want the "all-round carefree package"? Then contact me for a non-binding consultation and valuation of your property. I look forward to hearing from you!
Mortgage Calculator
From dream house to home ownership: the mortgage calculator can help you estimate the affordability of this property.

Free
Create an account for more options
Create your account to manage your favorites across all devices, keep track of your search alerts, and never miss an update. Everything you need for your home search, all in one place!
Viewing
Contact for viewing
Daniel Maier
Advertiser

RE/MAX Immobilien in Eglisau
Obergass 9
8193Eglisau
Contact
Daniel Maier
- Listing ID
- 4003285104
- Object ref.
- 119511009-203