
Rooms
4
Living space
175 m2
Selling price
CHF 470,000.–
Notify on price drop
"Authentic Alpine Chalet ? Total Disconnection and Alpine Charm"
Address
Val-d'Illiez, 1873 Val-d'IlliezPrice
- Purchase price:
- CHF 470,000.–
- Notify on price drop
Main information
- Availability:
- Immediately
- Type:
- Chalet
- No. of rooms:
- 4
- Number of floors:
- 2
- Surface living:
- 175 m2
- Land area:
- 540 m2
- Year built:
- 1919
Characteristics
View
Planning permission available
Documents (1)
Description
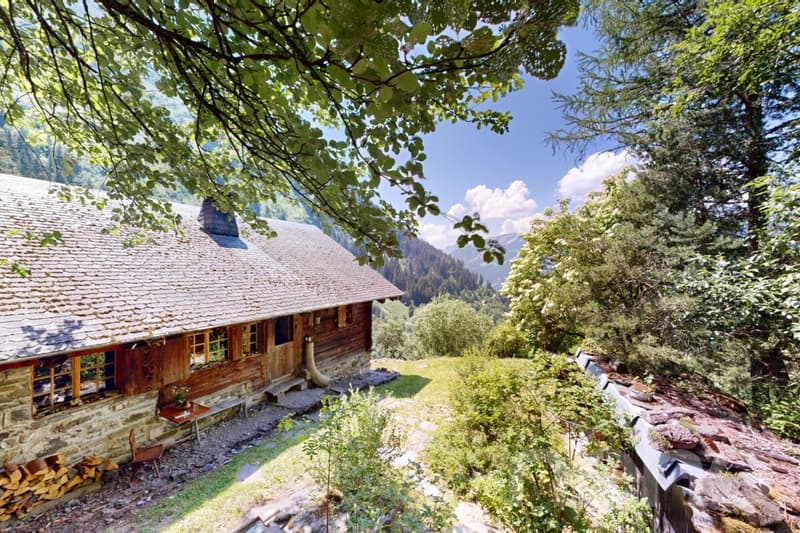
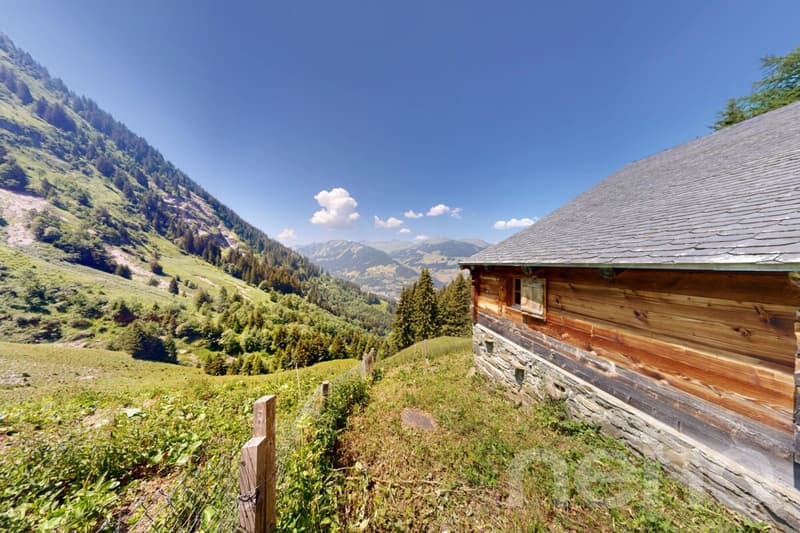
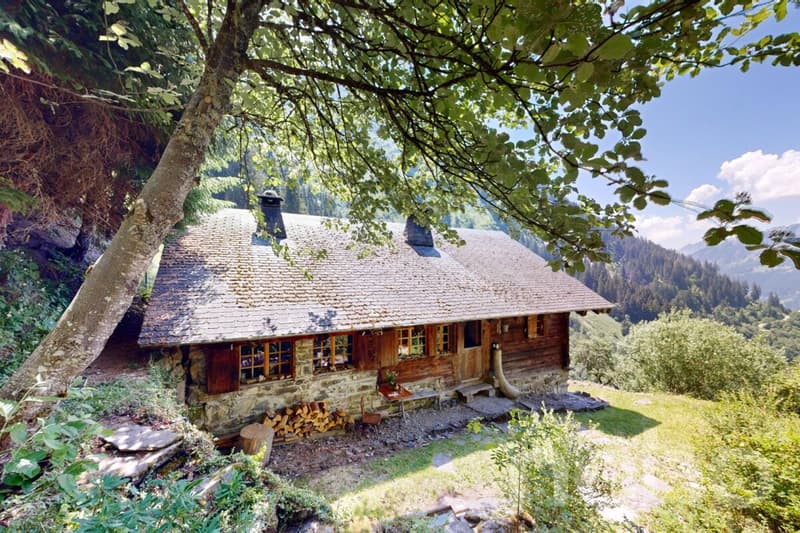
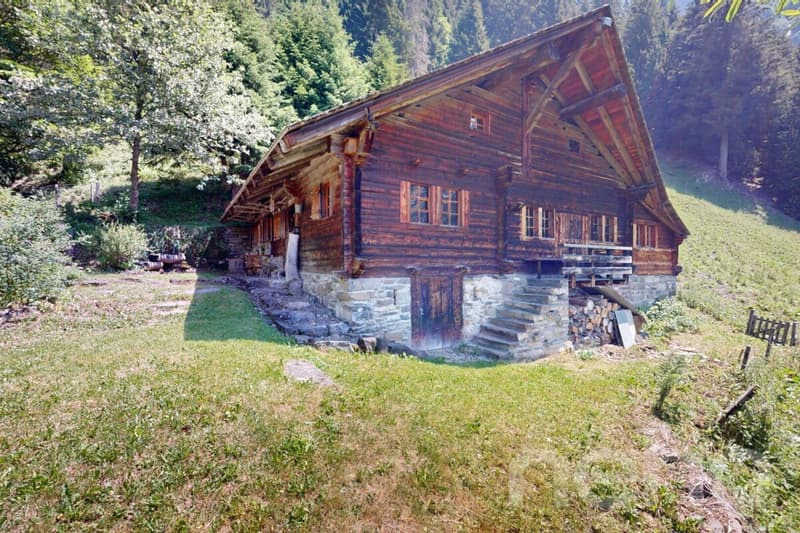
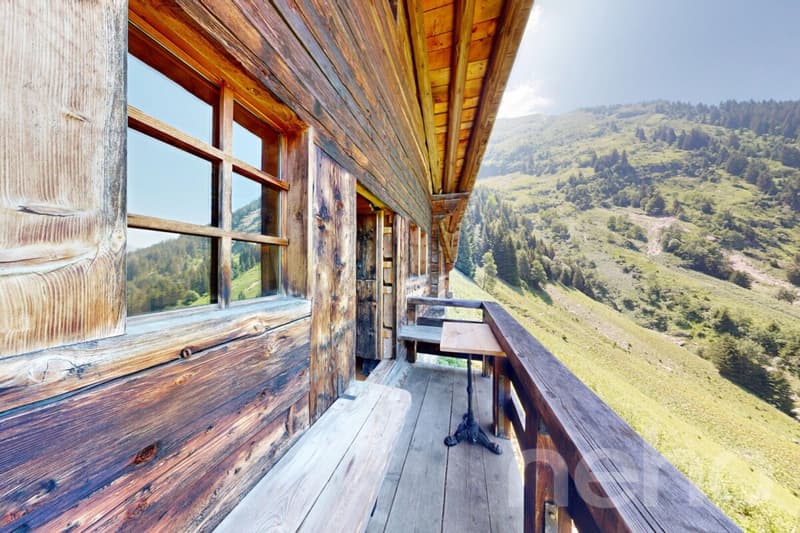
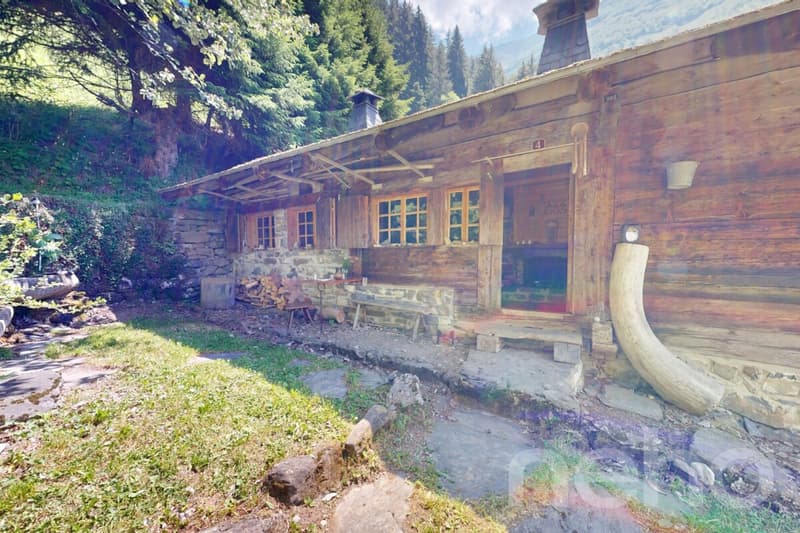
Attention all nature and authenticity lovers! Located in the heights of Val-d'Illiez, this magnificent Alpine chalet with a total living area of over 175 m² is a true gem for those seeking a refuge away from the daily hustle and bustle. Only accessible on foot, this unusual property offers a unique living experience, rewarded with absolute tranquility and a breathtaking panoramic view of the surrounding mountains. A true return to the sources awaits you here, where the Alpine charm has been jealously preserved.
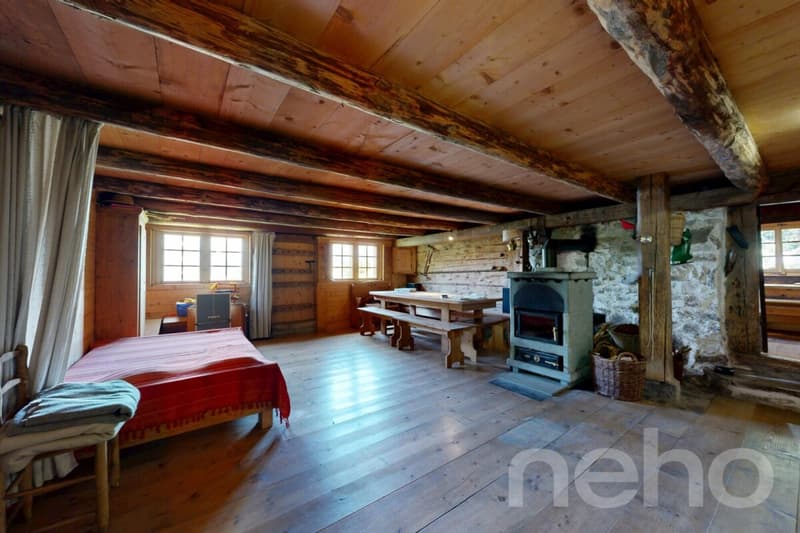
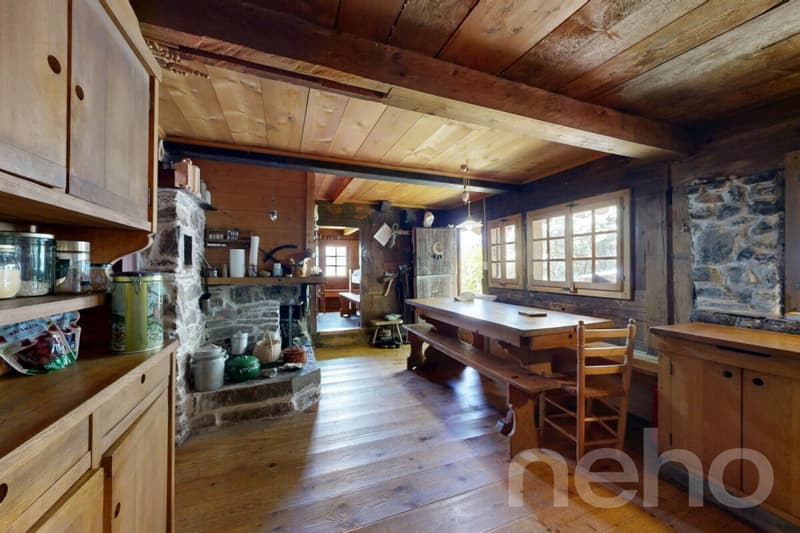
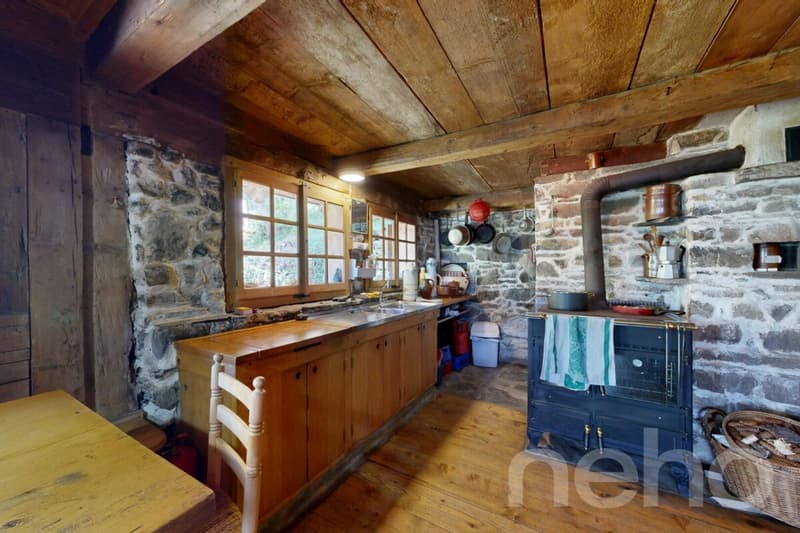
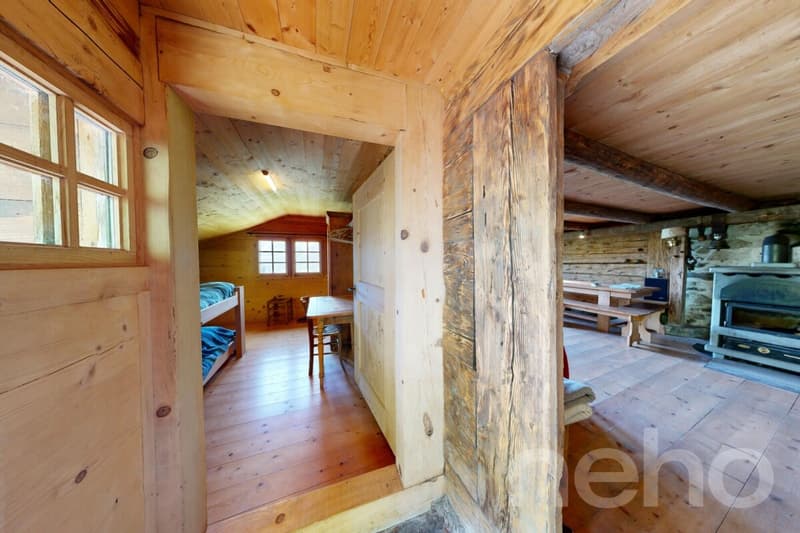
Developing generous volumes, the chalet benefits from a functional layout. The ground floor accommodates a vast living room of over 41 m², the true heart of the building, highlighted by its traditional stone stove promising warm evenings after your days outdoors. This space is extended by a dining room of 12.55 m² and a kitchen with an adjacent cellar. The night area includes two comfortable bedrooms (11.41 m² and 11.84 m²), completed by a bathroom, a separate toilet, and a large storage room of 9.37 m².
Upstairs, the attic space offers superb surfaces including a sloping ceiling room (9.71 m²), an impressive open room of over 50 m², and two sloping spaces of 15 m² each, leaving room for many layout projects (dormitory, game room, etc.).
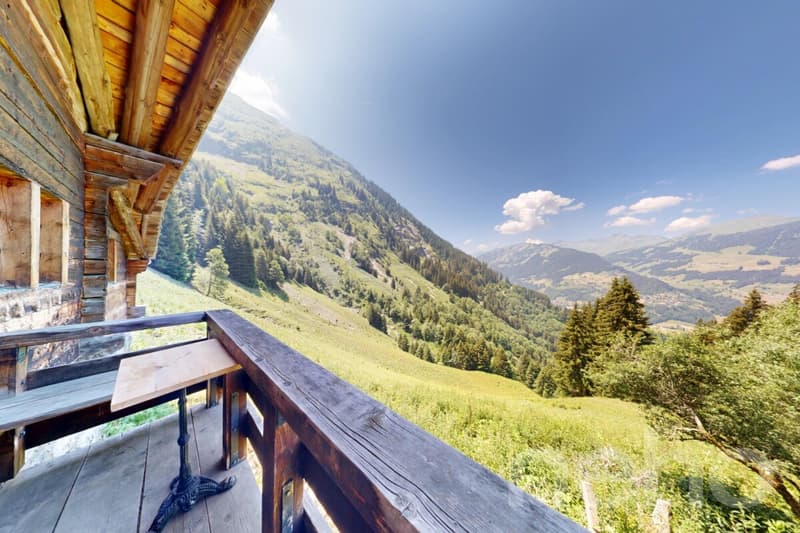
In addition, the chalet has a basement housing a spacious storage room of 11.58 m², ideal for storing mountain equipment. Outside, a pleasant terrace extends the living spaces and invites you to fully enjoy the absolute calm and this exceptional panorama.
Exact address available after registration on neho.ch.
DO YOU WANT TO VISIT? PLEASE REGISTER FIRST: https://neho.ch/b/1873-26-3
Developing generous volumes, the chalet benefits from a functional layout. The ground floor accommodates a vast living room of over 41 m², the true heart of the building, highlighted by its traditional stone stove promising warm evenings after your days outdoors. This space is extended by a dining room of 12.55 m² and a kitchen with an adjacent cellar. The night area includes two comfortable bedrooms (11.41 m² and 11.84 m²), completed by a bathroom, a separate toilet, and a large storage room of 9.37 m².
Upstairs, the attic space offers superb surfaces including a sloping ceiling room (9.71 m²), an impressive open room of over 50 m², and two sloping spaces of 15 m² each, leaving room for many layout projects (dormitory, game room, etc.).
In addition, the chalet has a basement housing a spacious storage room of 11.58 m², ideal for storing mountain equipment. Outside, a pleasant terrace extends the living spaces and invites you to fully enjoy the absolute calm and this exceptional panorama.
Exact address available after registration on neho.ch.
DO YOU WANT TO VISIT? PLEASE REGISTER FIRST: https://neho.ch/b/1873-26-3
Mortgage Calculator
From dream house to home ownership: the mortgage calculator can help you estimate the affordability of this property.

Free
Create an account for more options
Create your account to manage your favorites across all devices, keep track of your search alerts, and never miss an update. Everything you need for your home search, all in one place!
Viewing
Contact for viewing
Clara Bonin

Contact
Adrien Grelaud
- Listing ID
- 4003285048
- Object ref.
- 1873-26-3
