
Rooms
4.5
Living space
144 m2
Selling price
CHF 845,000.–
Notify on price drop
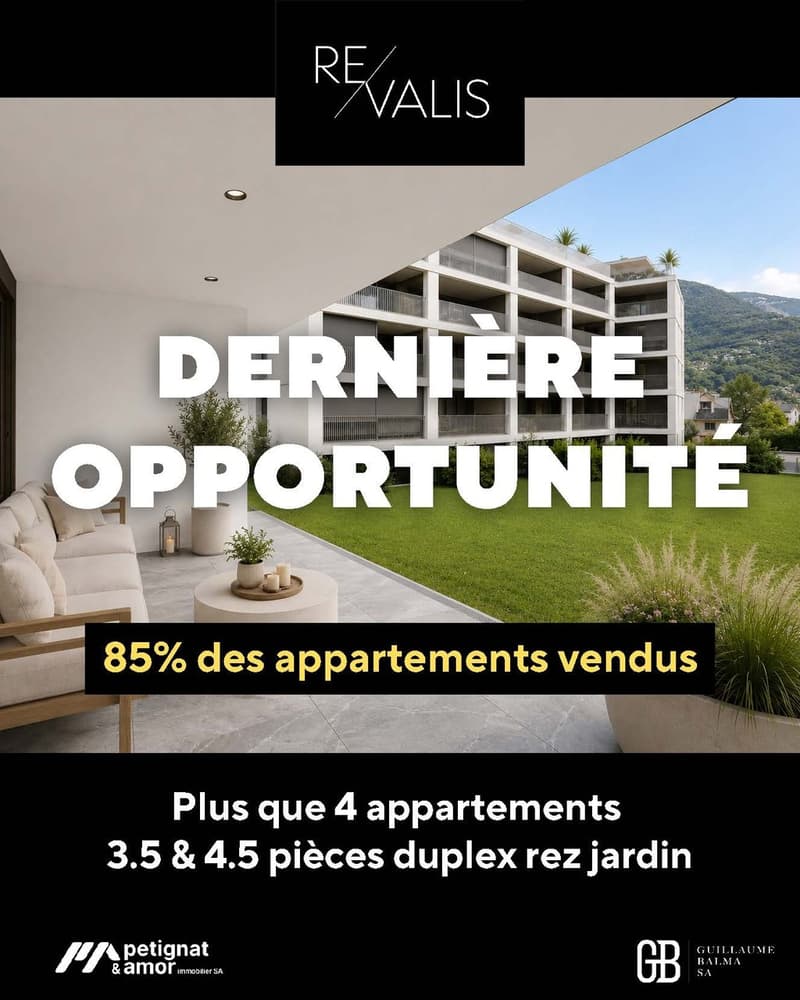
"Last 4.5-room duplex new build - on the ground floor with garden"
Address
Av. de France 13, 3960 SierreTravel time
- 8 min.Station: Sierre
Surrounding information
Supermarket
3 min.Nazar MarketPharmacy
3 min.Pharmacie Amavita HofmannSchool
2 min.Cycle d'orientation des LiddesPublic Transport
1 min.Liddes
Times refer to the route on foot.
Price
- Purchase price:
- CHF 845,000.–
- Notify on price drop
Main information
- Availability:
- 01.02.2027
- Type:
- Apartment
- No. of rooms:
- 4.5
- Floor:
- GF
- Number of floors:
- 2
- Surface living:
- 144 m2
- Year built:
- 2026
Characteristics
Balcony / Terrace
Child-friendly
Parking space
Garage
Elevator
Documents (0)
Description
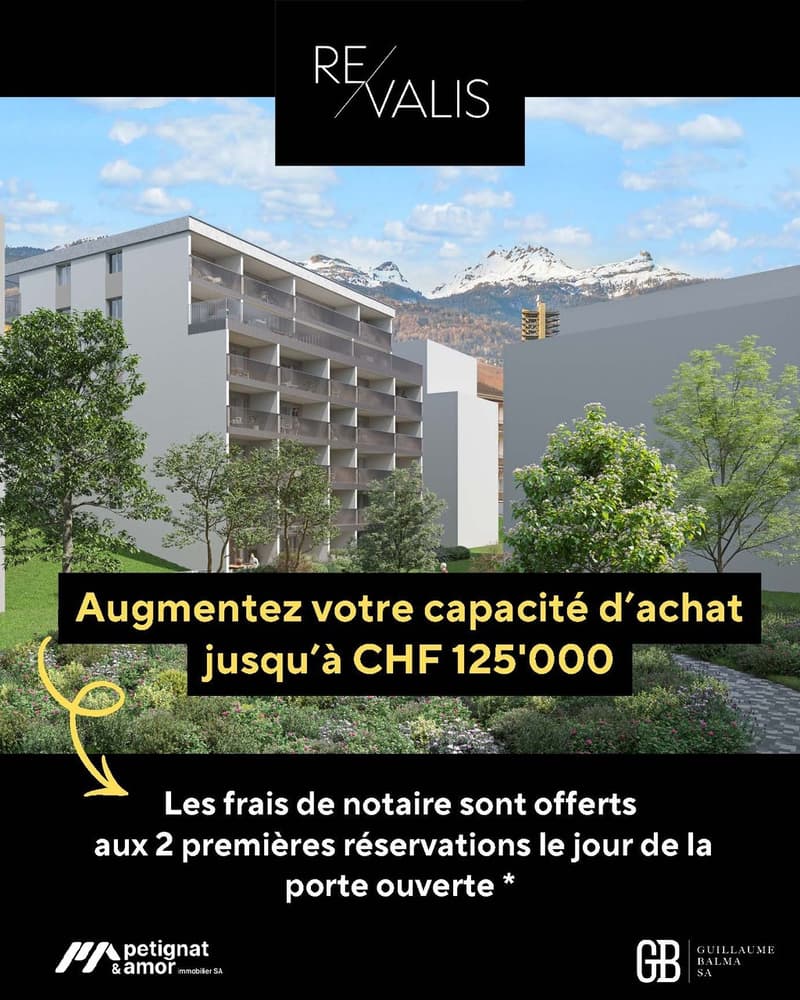
Exclusive offer! During this open house, the first two reservations will have the notary fees waived
and you will be able to increase your purchasing power by up to CHF 125,000!
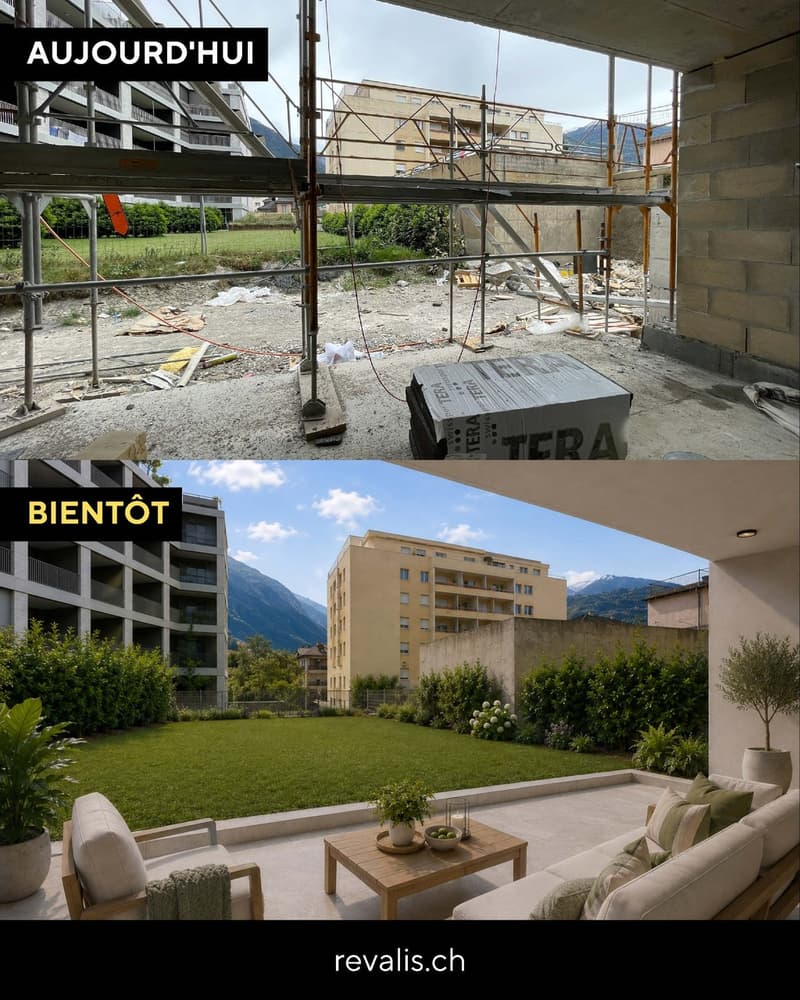
The construction site is progressing and your future home is taking shape. Just two steps from the center
of Sierre, in the Les Liddes neighborhood, the REVALIS residence is entering its final stretch -- the opportunity to see,
on site, what your future home will look like.
Come and discover the project and exchange with our team on Saturday, July 4th between
9:00 and 13:00, only by appointment.
Les Liddes neighborhood, Av. de France 15, Sierre
Norbert Dupertuis -- +41 79 907 16 16
www.revalis.ch
A promotion :@guillaumebalma@induni.ch@3d_architectes
Marketing@petignat_amor
Partners@interoffice_intemporel@bonvesting@proview360@enotiko.ch@rubi.works
Illustrative images are not contractual
*Offer subject to conditions
_revalis _sierre _valais _open_house _sale _construction _families
_real_estate_promotion _apartment _duplex _new_project _petignatetamor
_guillaumebalma _real_estate_investment _opportunity
Two 4.5-room duplex apartments in Sierre - REVALIS residence
In the heart of Sierre, the REVALIS residence offers two 4.5-room duplex apartments perfectly designed for family life.
Located on the ground floor, they offer beautiful interior spaces extended by a 15 m² south-facing terrace and a 10 m² balcony.
- Lot 3 (ground floor + 1st floor): 154 m² PPE - CHF 798,000.-
- Lot 7 (ground floor + 1st floor): 169 m² PPE - CHF 875,000.-
- Everything within reach: schools and kindergartens within walking distance, shops nearby, CFF train station in 7 minutes, highway in 3 minutes.
- Practical for children: safe school route, activities nearby, fewer trips for parents.
- New build comfort: no renovation work required, guarantees and energy efficiency (triple glazing, heat pump, solar panels).
- Ground floor: ideal for direct access to the outside.
- A living space: immediate proximity to the economic centers of Valais (Sion, Visp, Lonza) and the ski resorts for winter (Crans-Montana in 15 minutes).
- Underground parking: 2 indoor spaces per unit (CHF 40,000.-/space extra).
Generous space distribution:
Ground floor
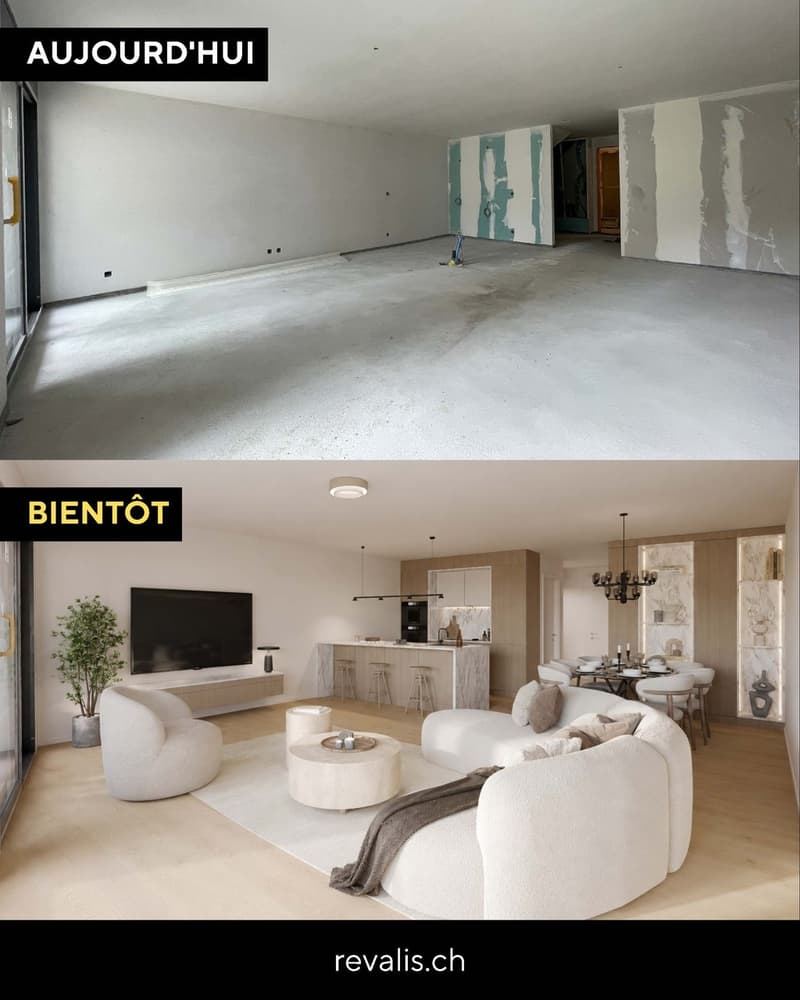
Large living area of approximately 40 m²
Fully equipped kitchen with island
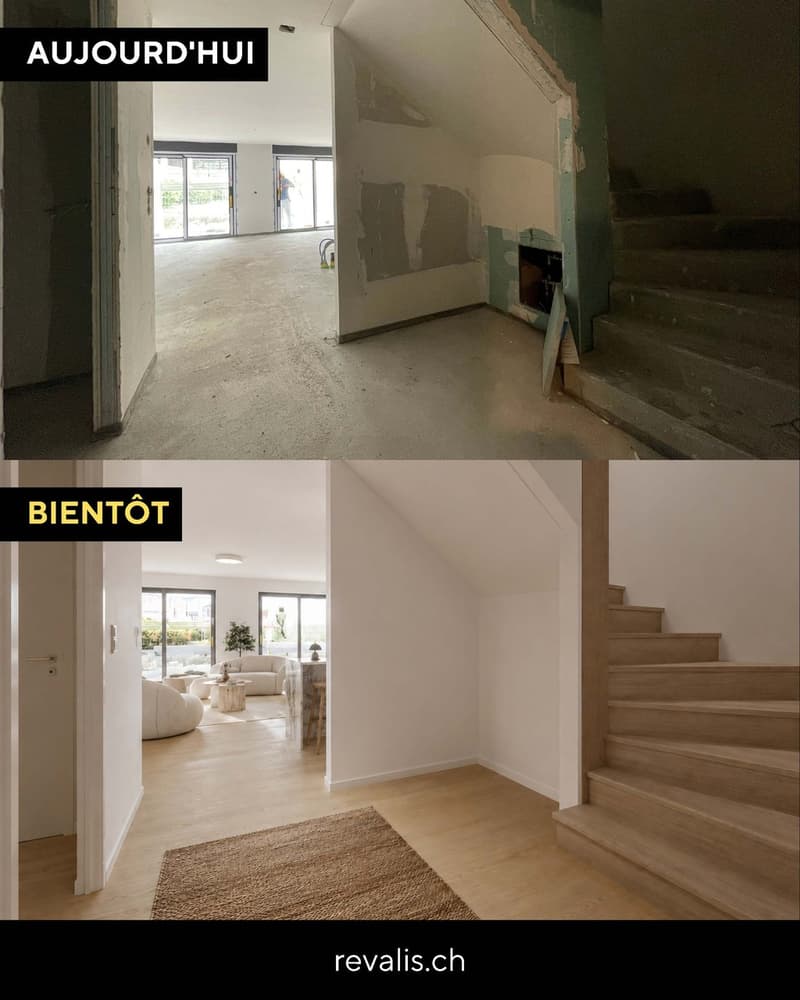
Direct access to the living area from the hallway
1st floor
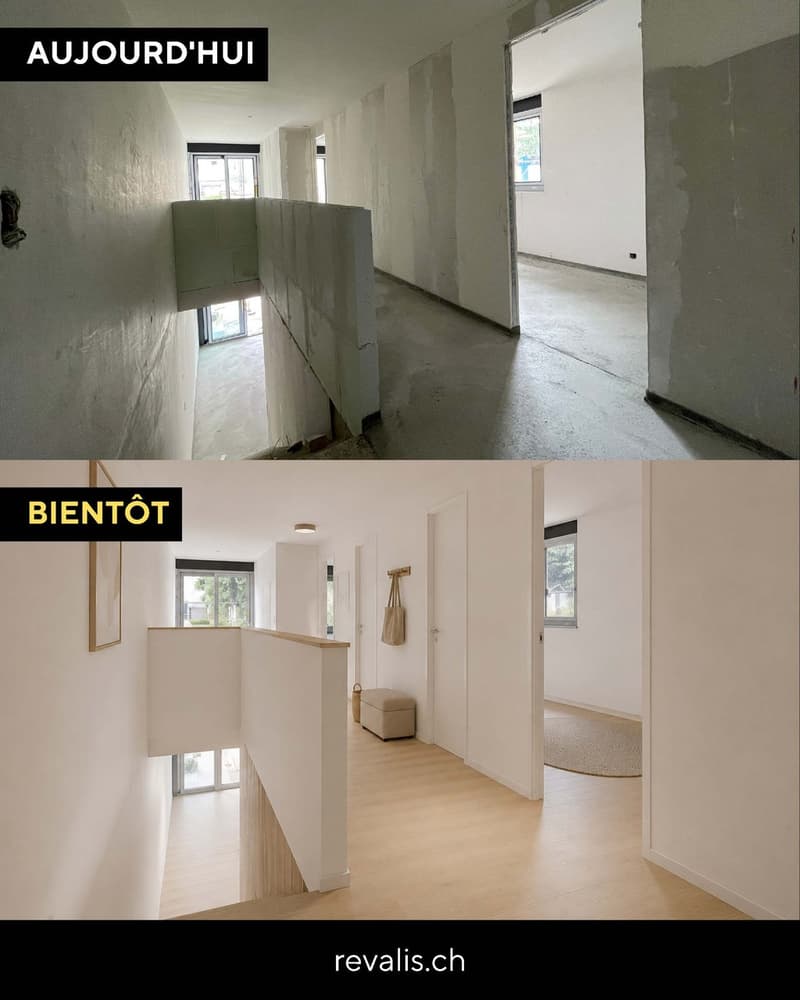
Entrance hall with storage space
Laundry room
Guest toilet
Shower/toilet
Large parental bedroom with bathroom/toilet
2 children's rooms
1 study
Note that both floors are accessible from the hallway. Future potential to create two small, independent apartments.
Planned completion early 2027 - find plans and virtual tour on www.revalis.ch
Request more information.
Mortgage Calculator
From dream house to home ownership: the mortgage calculator can help you estimate the affordability of this property.

Free
Create an account for more options
Create your account to manage your favorites across all devices, keep track of your search alerts, and never miss an update. Everything you need for your home search, all in one place!
Viewing
Contact for viewing
Norbert DUPERTUIS
Advertiser

Petignat & Amor Immobilier SA
Quai de la Veveyse 11
1800Vevey
Contact
- Listing ID
- 4003270883
- Object ref.
- REV-PO