Rooms
4.5
Living space
199 m2
Selling price
On request
"New semi-detached house / 199 m2 and 847 m3 / Martigny / ref. 10242565"
Address
1920 MartignyPrice
- Purchase price:
- On request
Main information
- Availability:
- By agreement
- Type:
- Villa
- No. of rooms:
- 4.5
- Surface living:
- 199 m2
- Land area:
- 479 m2
- Volume:
- 847 m3
- Year built:
- 2023
Characteristics
Parking space
Documents (0)
Description
Quiet neighborhood, public transportation nearby (regular schedules to Martigny city)
New condition, available immediately
Two covered parking spaces, space for bicycles / motorcycles, visitor parking
Tours also organized for neighboring villas
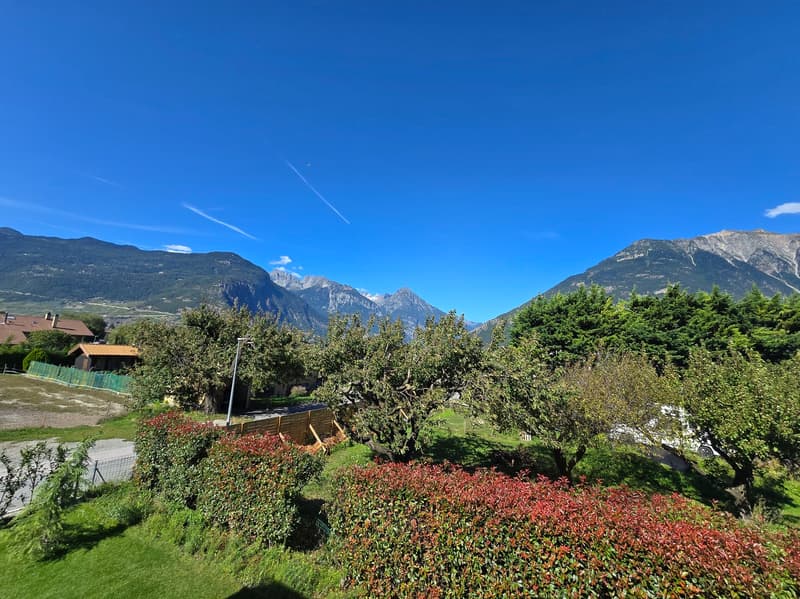
New semi-detached house located in Guercet (Martigny). Martigny is a large small town with human dimensions, a place of passage, meetings, history, and culture. On the elbow of the Rhone, this locality is at the crossroads of the roads leading to the Simplon, Grand-St-Bernard, and Forclaz passes. The Simplon railway line connects it to the major neighboring urban centers (Geneva, Paris, Milan). And not to forget the proximity to ski resorts and hiking areas!
At the entrance of Martigny, in the eastern part of the city, at the foot of Mont-Chemin, lies the peaceful village of Guercet. Formerly a mainly agricultural region, this charming locality has gradually welcomed many families seeking a place where it is good to live. In this small corner of the countryside, friendship, sharing, and good humor are a way of life. So much so that the association "Les Amis du Guercet" was born. The city of Martigny and all its infrastructure are just two minutes away by car. A regular public transportation service connects the two localities.
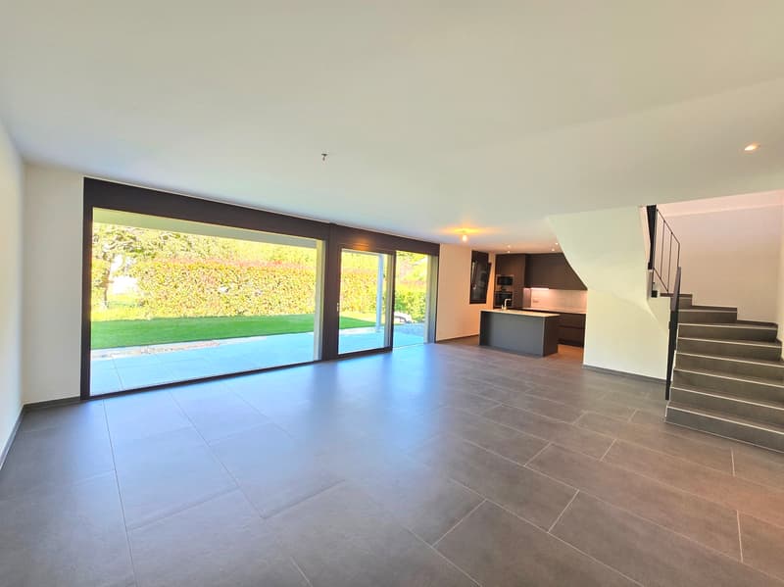
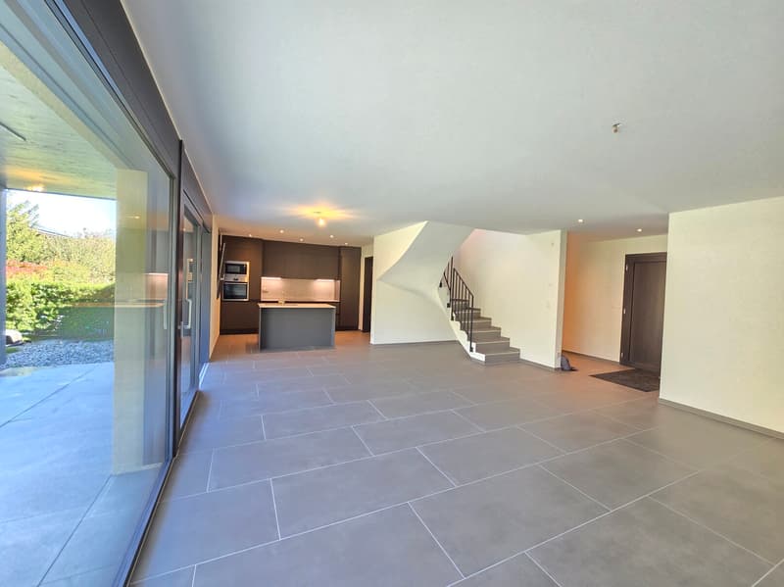
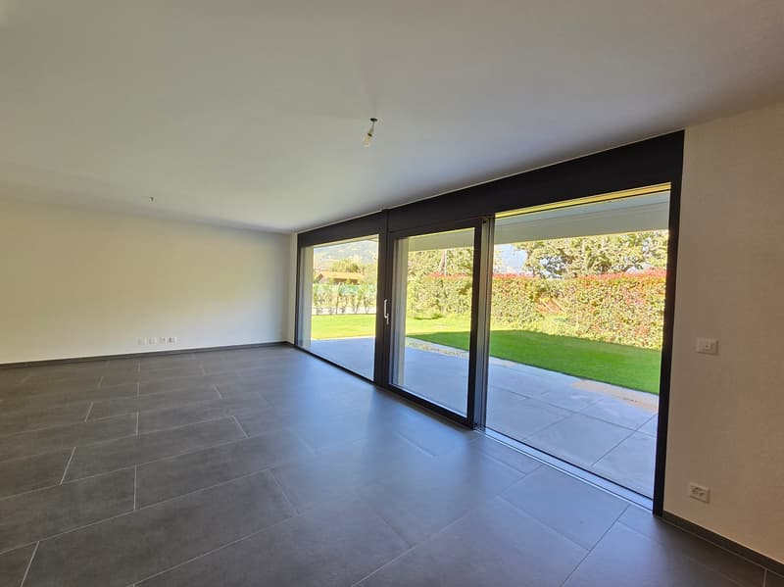
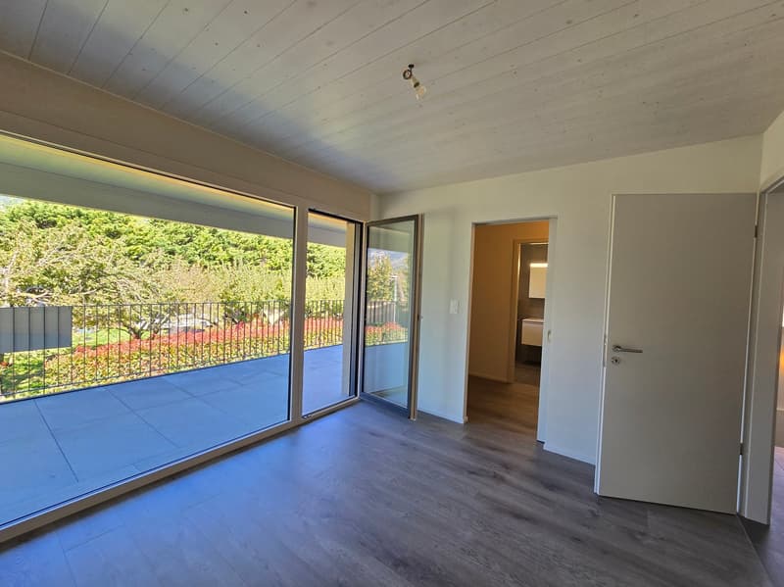
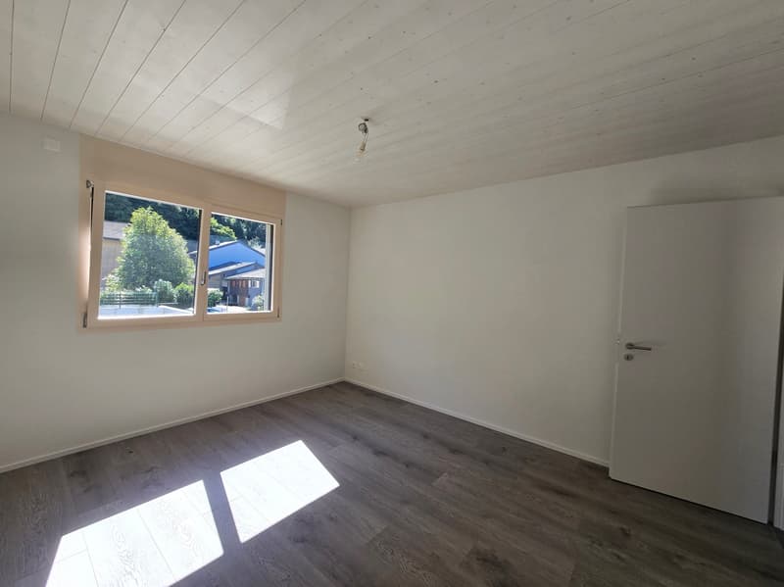
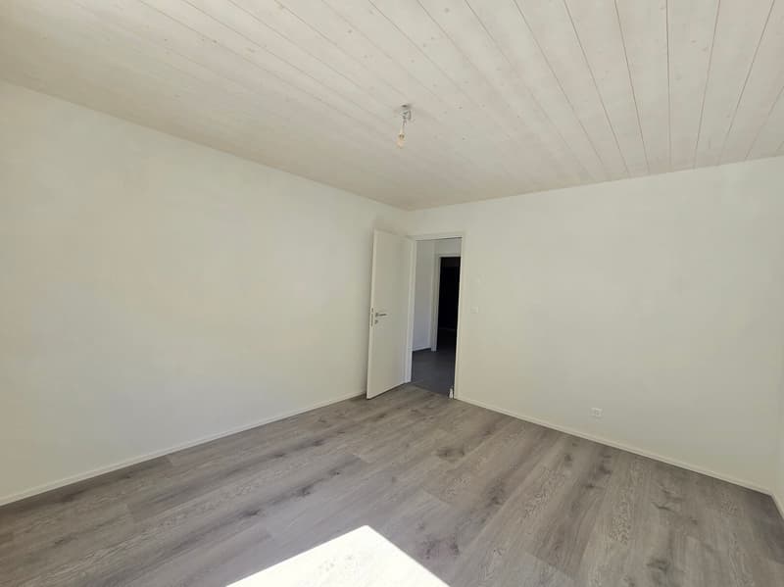
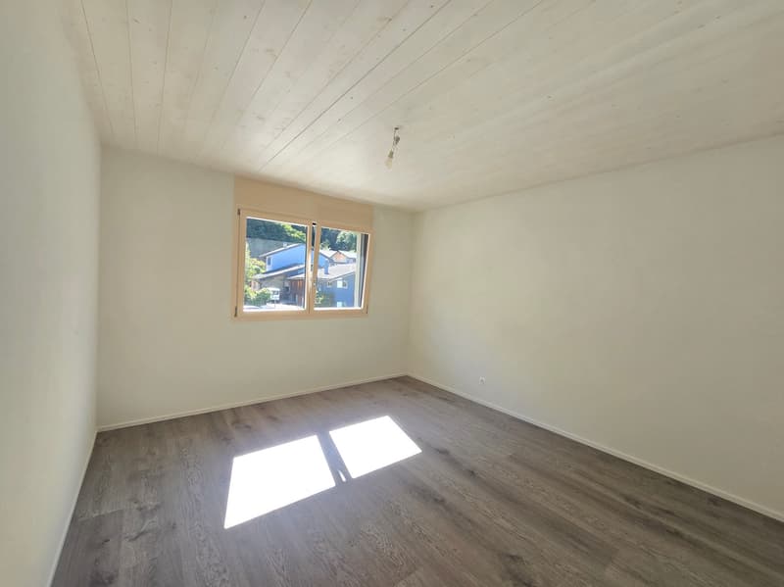
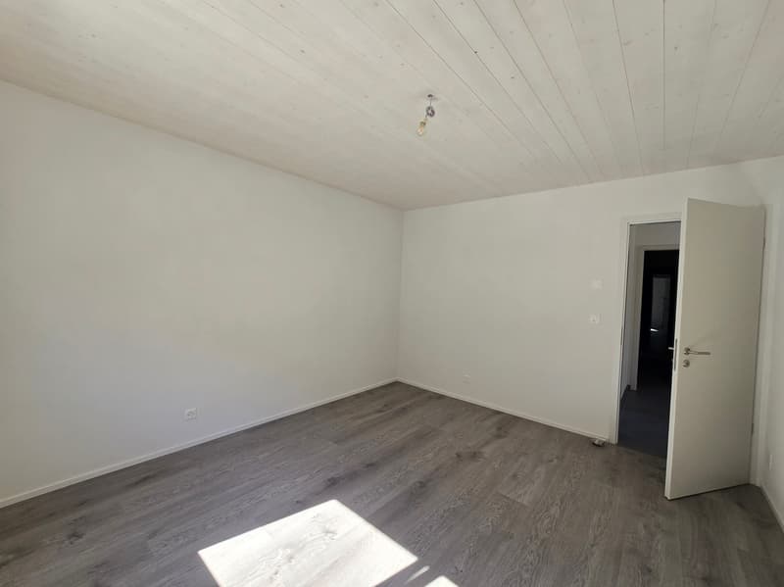
Spacious and meeting all expectations, this house is perfect for a family. On the ground floor, the daytime area (kitchen and living room) opens onto a beautiful terrace and a large lawn. On the first floor, the nighttime area offers a parental suite with dressing room and bathroom and opens onto a covered terrace. Two children's rooms and a second bathroom complete the layout of the rooms. This property is sold in new condition and is available immediately.
Distribution of the property
Entrance hall / corridor / closet
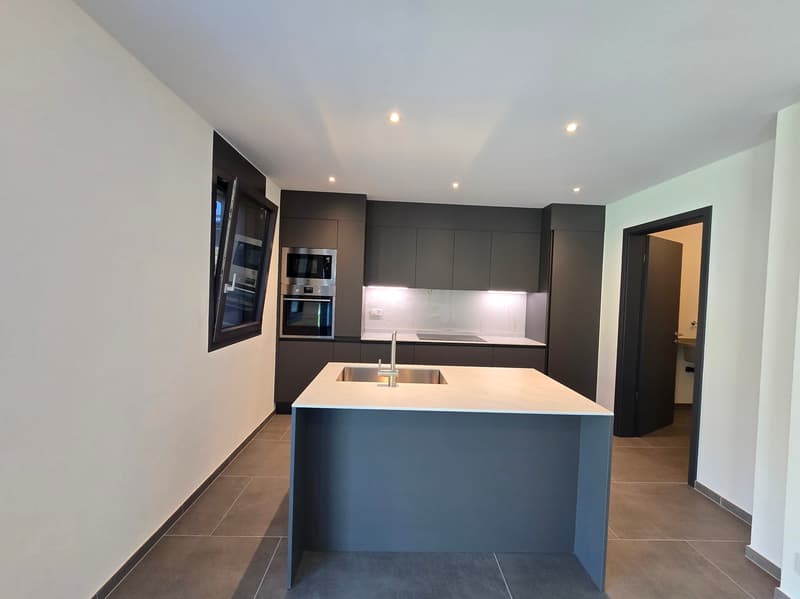
Design kitchen with central island / bar (oven, microwave, large refrigerator)
Dining area with terrace
Spacious living room with terrace (sliding door)
Bathroom / guest toilet
Storage room / laundry room / central vacuum system
Technical room (externally accessible)
First floor:
Central corridor
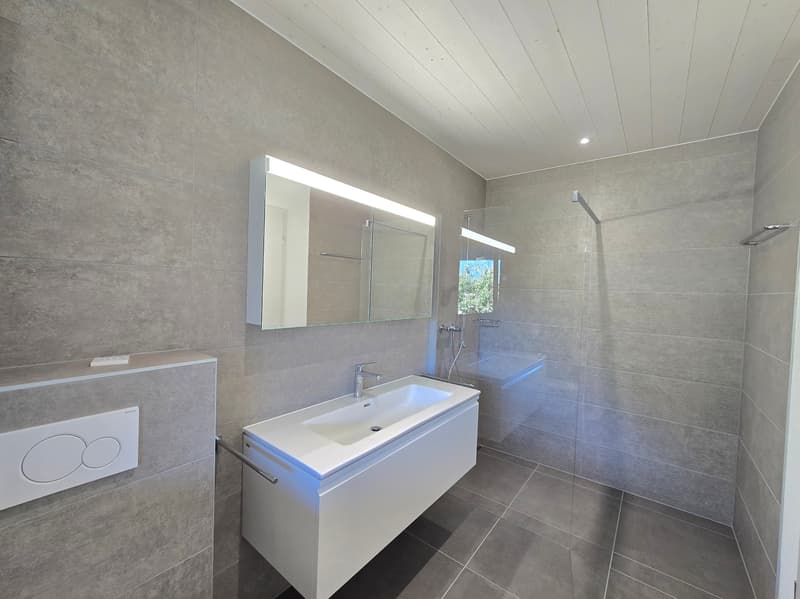
Parental suite with dressing room and bathroom / Italian shower (private), with terrace (private)
Two children's rooms
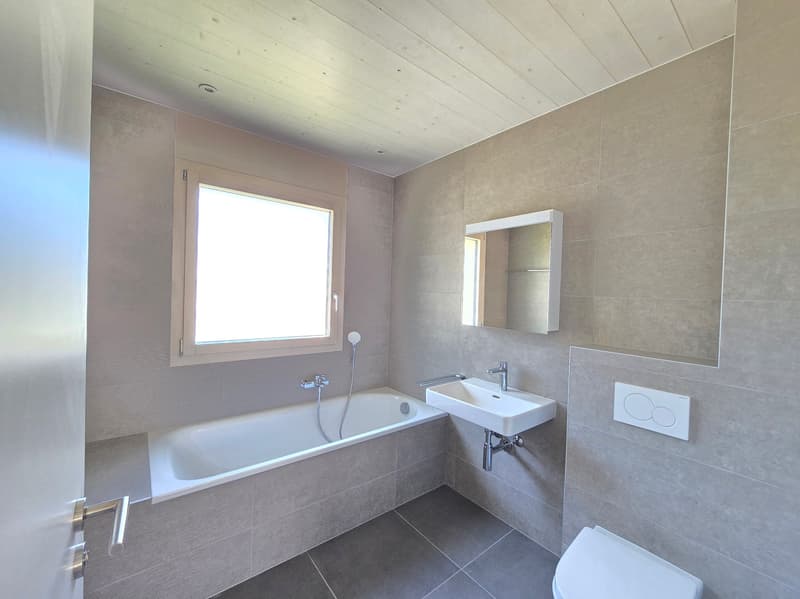
Bathroom / bathtub
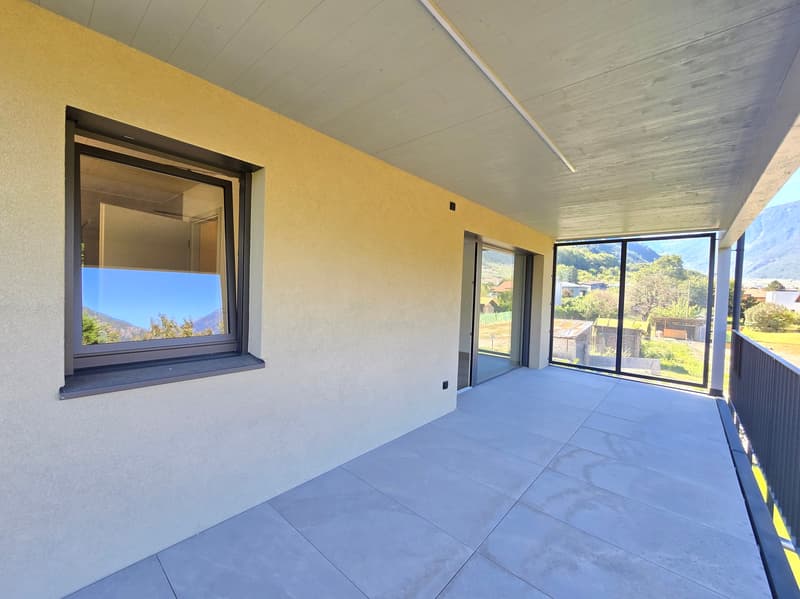
Covered terrace with lighting, power outlet, windscreen, and tile floor
Amenities
Covered terrace with lighting, power outlet, water outlet, and tile floor
Lawn with automated irrigation and robot, surrounded by a hedge
Two covered parking spaces (lighting, power outlet, and paved floor)
Space for motorcycles, bicycles, or trailers
Visitor parking
Particularities
Floor coverings made of tiles and parquet
Electric shutters in all rooms
Window frames inside made of wood and outside made of aluminum
Central vacuum system
Heat pump, underfloor heating
Availability: immediately
Remarks
Complete PDF document and location plan on request
Visit only in the presence and with the prior consent of Swiss-Immobilier.ch
No document may be transmitted to third parties without authorization
www.swiss-immobilier.ch - Ref. 10242565
Copyright 2026. All rights reserved.

Free
Create an account for more options
Create your account to manage your favorites across all devices, keep track of your search alerts, and never miss an update. Everything you need for your home search, all in one place!
Advertiser

Swiss-Immobilier SA
Chemin des Collines 22
1950Sion
Contact
- Listing ID
- 4003261775
- Object ref.
- 10242565