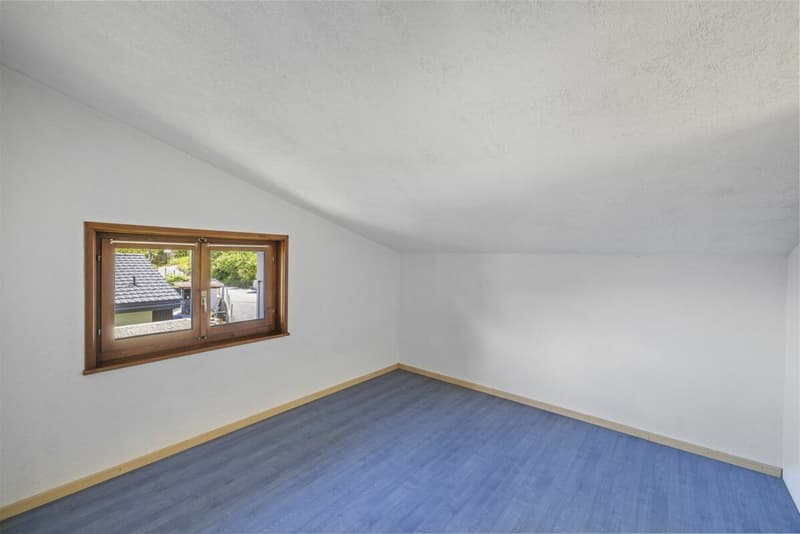
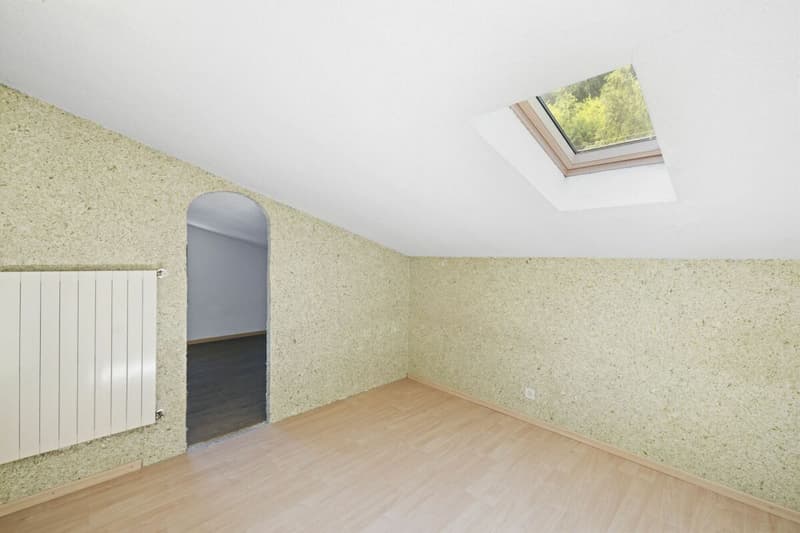
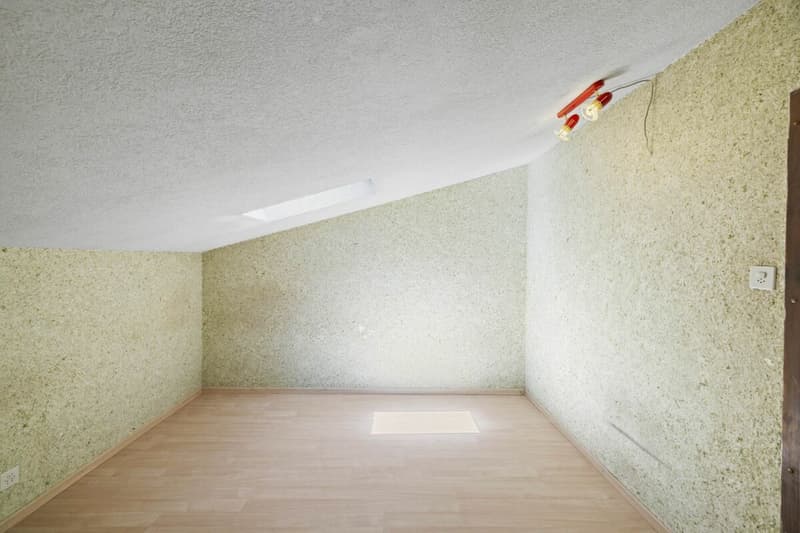
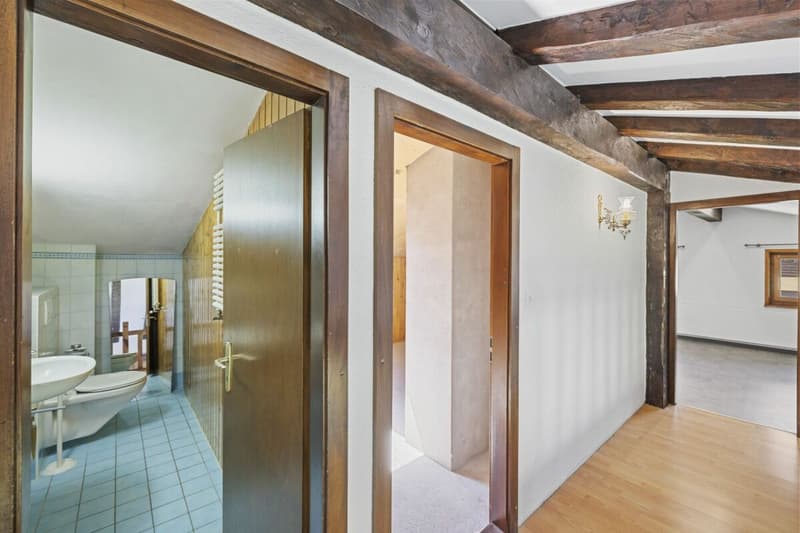
"Detached house with 6 rooms 1/2 and an extraordinary view"
Address
Route de Chemin 20, 1927 CheminTravel time
- 24 min.Station: Martigny-Expo
Surrounding information
Pharmacy
31 min.Tertianum Les TourellesSupermarket
27 min.CoopPublic Transport
3 min.Chemin-Dessous
Times refer to the route on foot.
Price
- Purchase price:
- CHF 895,000.–
Main information
- Availability:
- Immediately
- Type:
- Single house
- No. of rooms:
- 6.5
- Number of bathrooms:
- 1
- Number of floors:
- 3
- Surface living:
- 176 m2
- Floor space:
- 345 m2
- Land area:
- 866 m2
- Year built:
- 1974
Characteristics
Pets allowed
Balcony / Terrace
Washing machine
Fireplace
Wheelchair access
Quiet neighborhood
Child-friendly
Garage
E-charging station
Documents (0)
Description
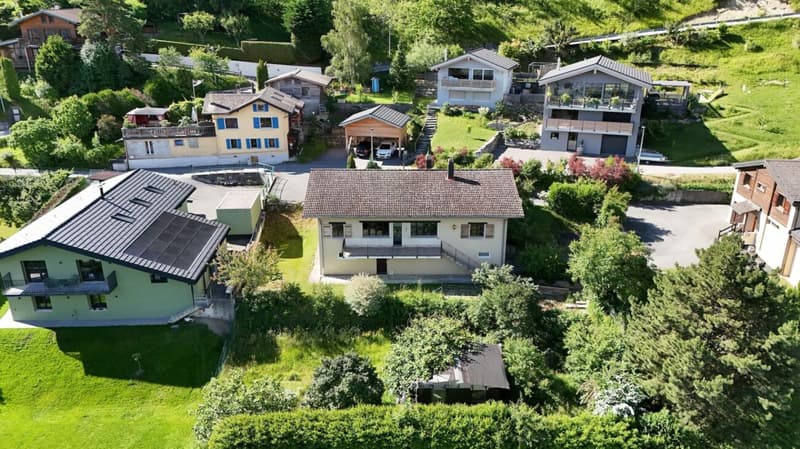
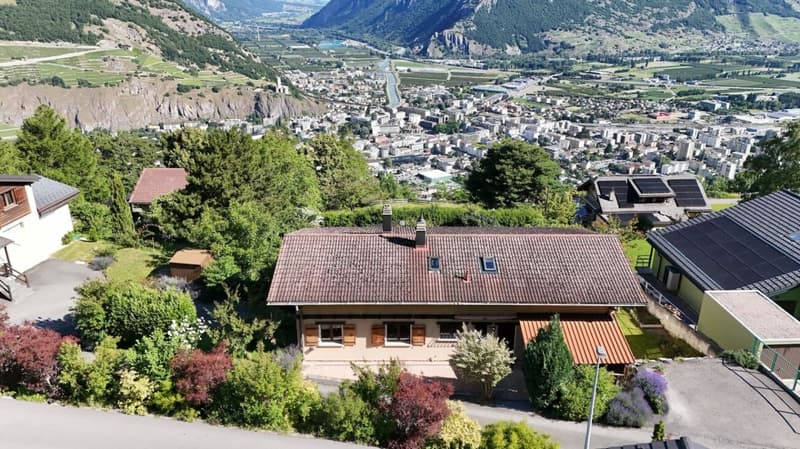
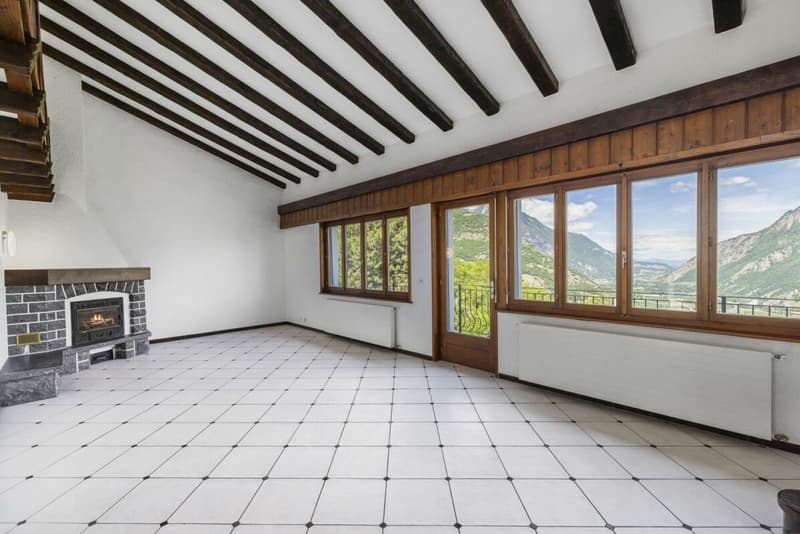
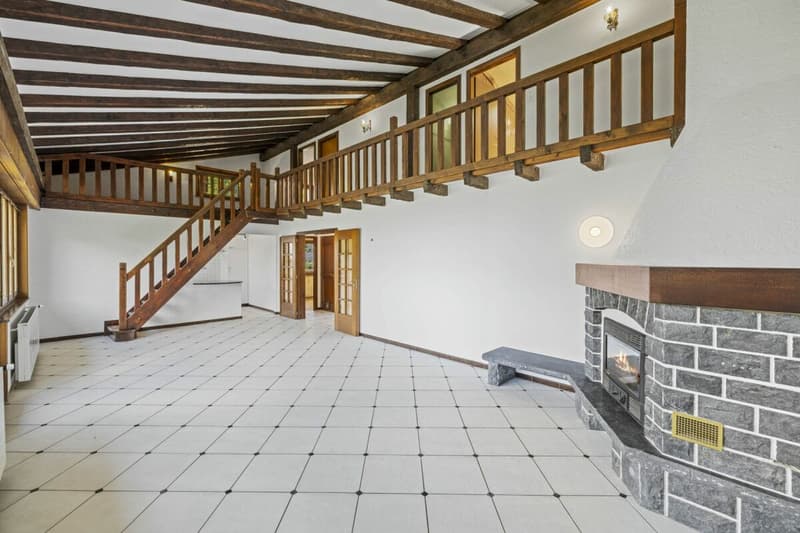
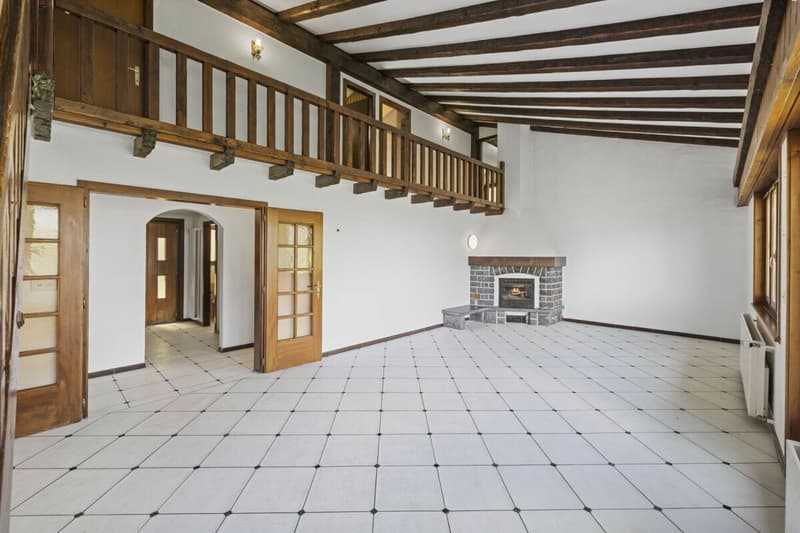
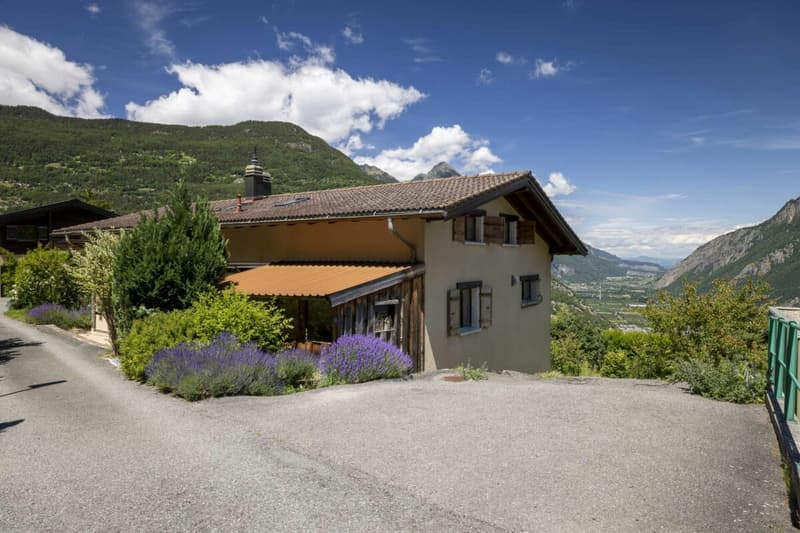
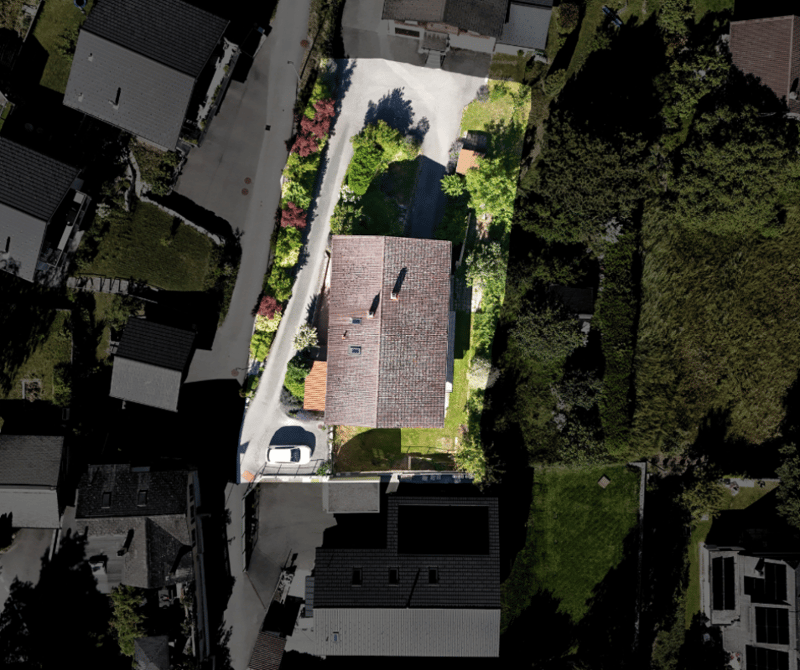
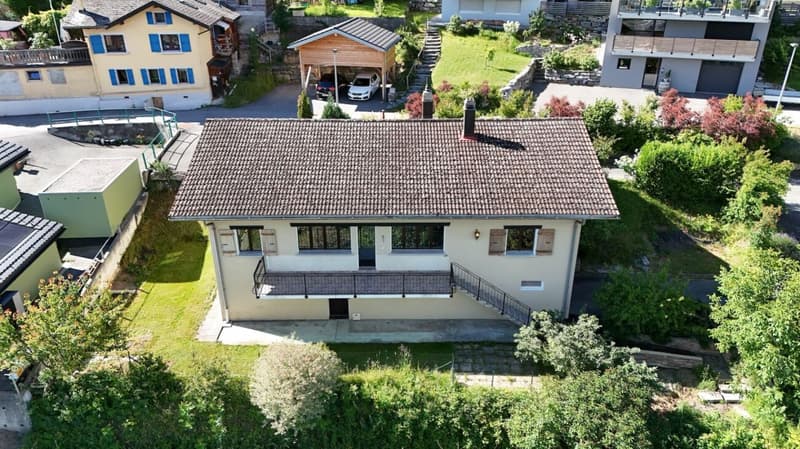
I am a charming detached house with 6 rooms ½ on 3 levels with 345 m², a terrace and a private lawn. I also have a large laboratory, a double garage and even a sauna, all on a plot of 866 m2!
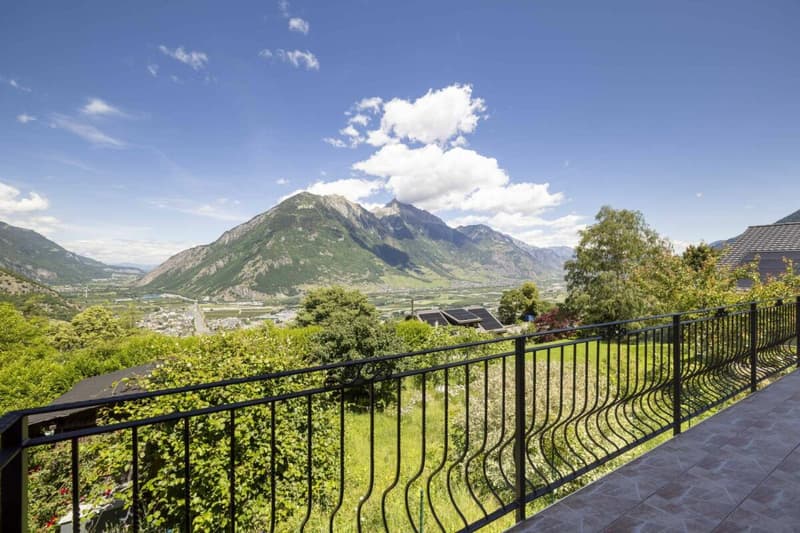
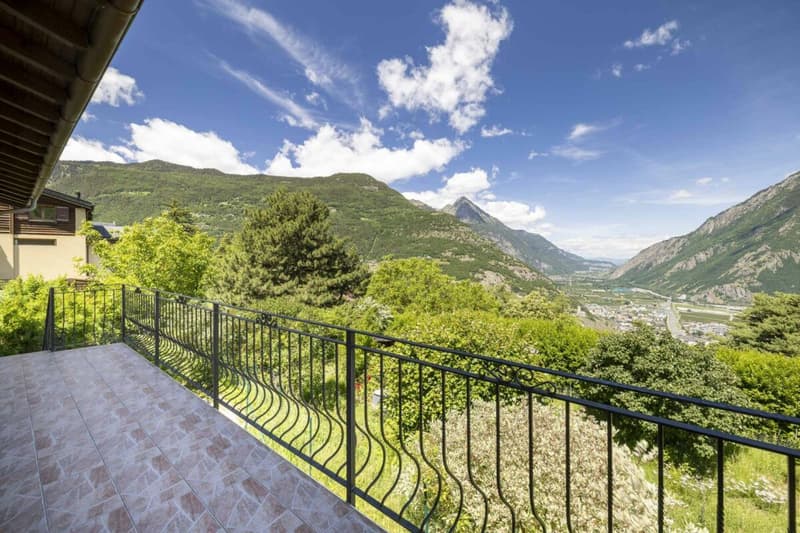
I am located in the center of the village of Chemin Dessous, in a quiet residential area with breathtaking views. I am the perfect place to welcome a large family who wants to thrive in me.
Discover me in the video and virtual tour:
Video: https://youtu.be/OZkHseK9a_U
Virtual tour: https://bit.ly/4vOj1aP
I consist of:
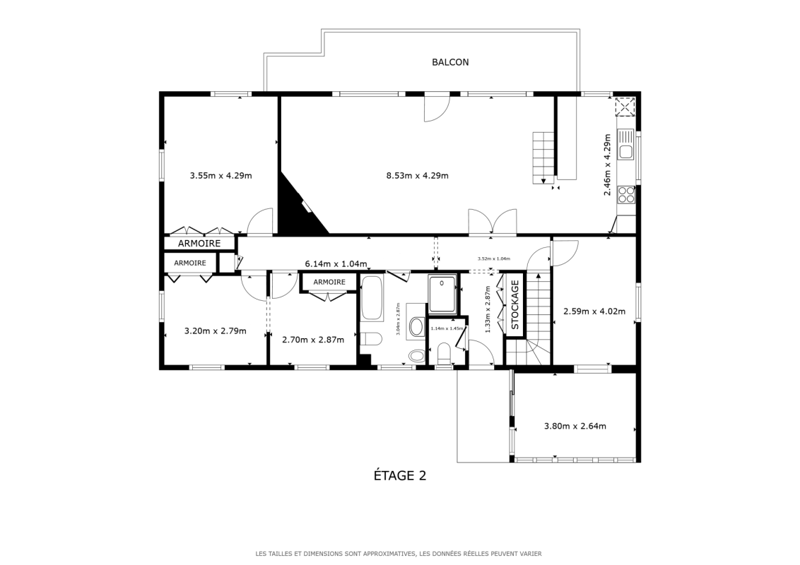
On the ground floor
A spacious and very voluminous living room with breathtaking views of the plain
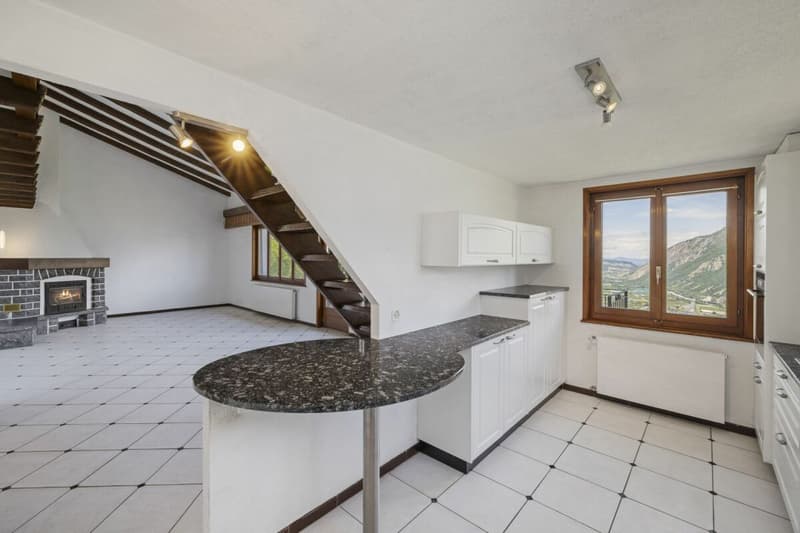
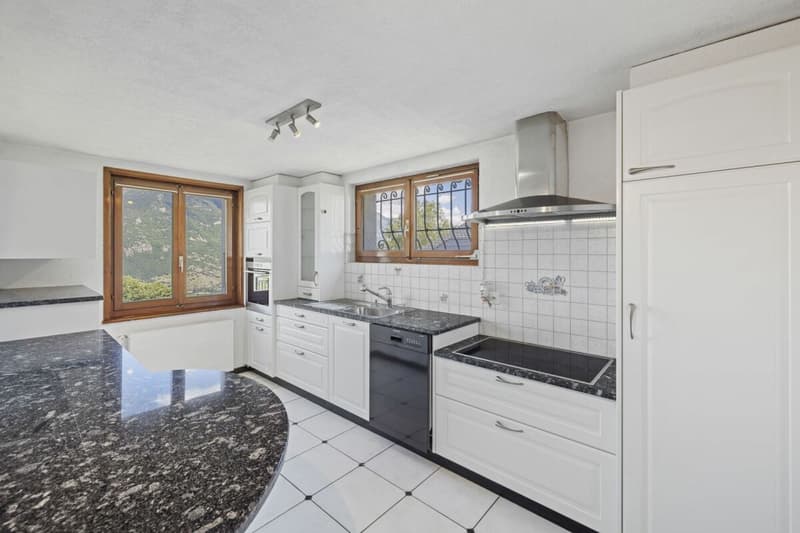
An open kitchen
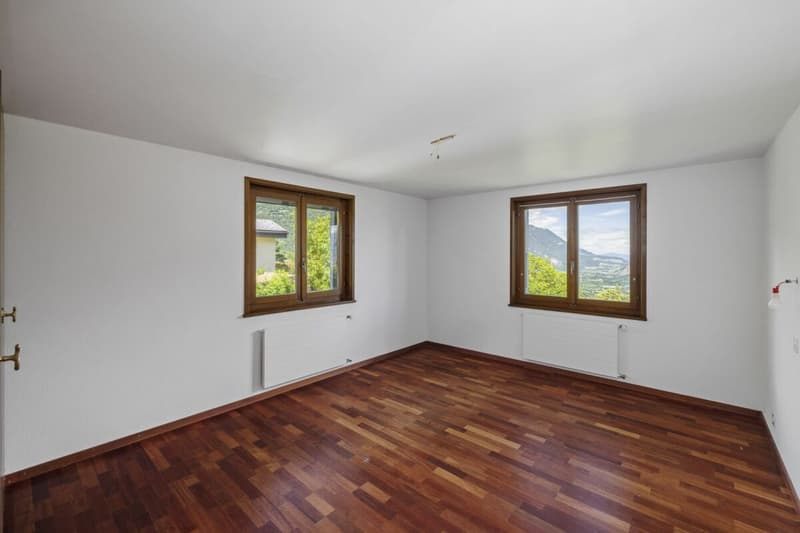
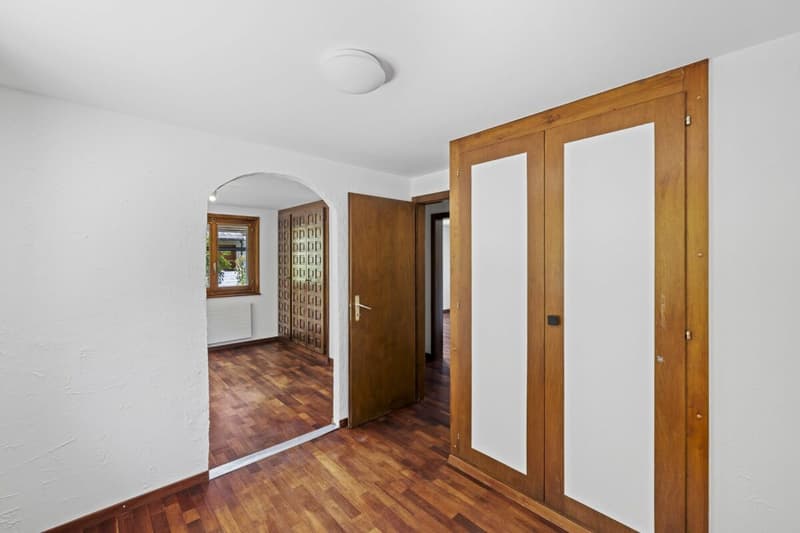
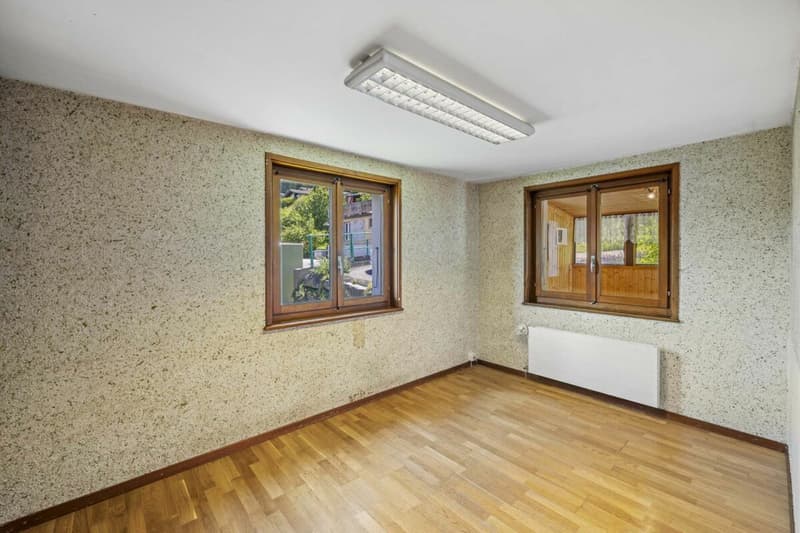
A parental bedroom with built-in wardrobes
A double bedroom with built-in wardrobes
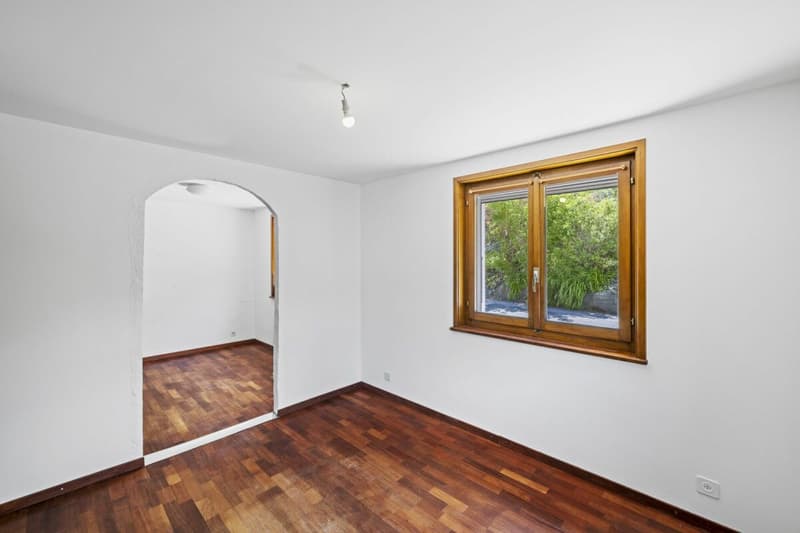
A third bedroom
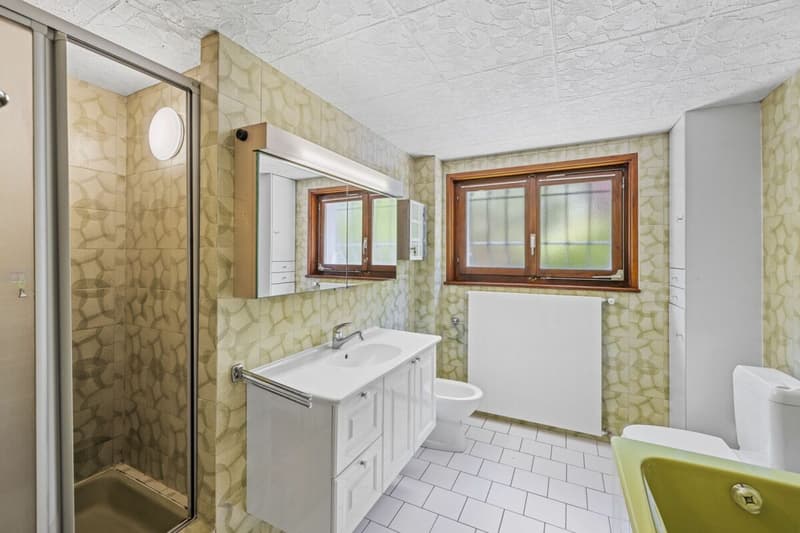
A bathroom
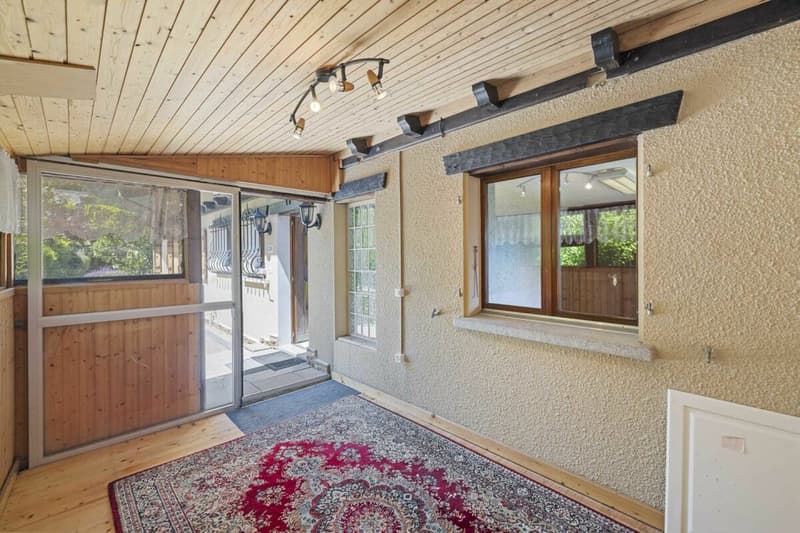
A veranda
A staircase with direct access to the basement
A guest toilet
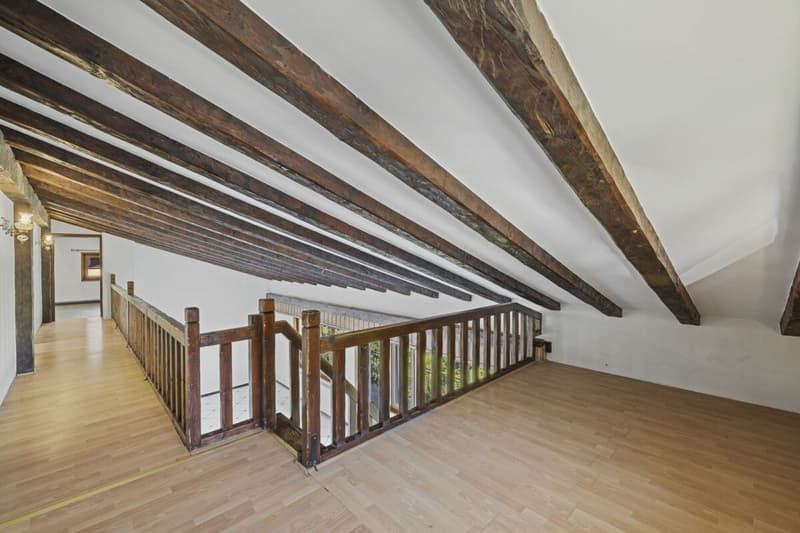
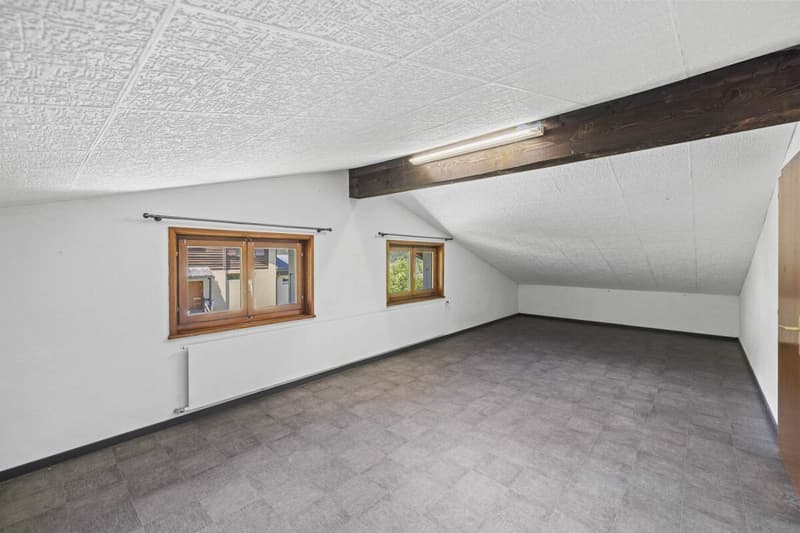
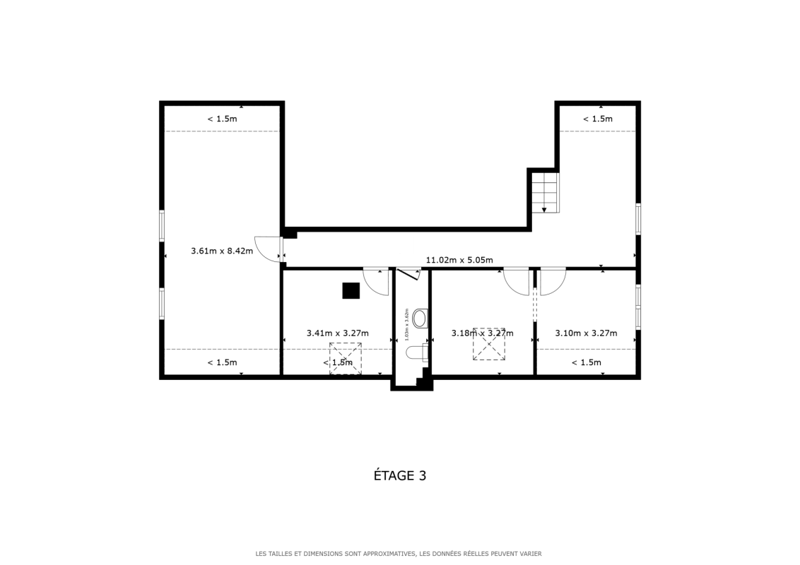
On the upper floor:
A parental bedroom that can be converted into a suite
A second double bedroom that can also be converted into a suite
A toilet
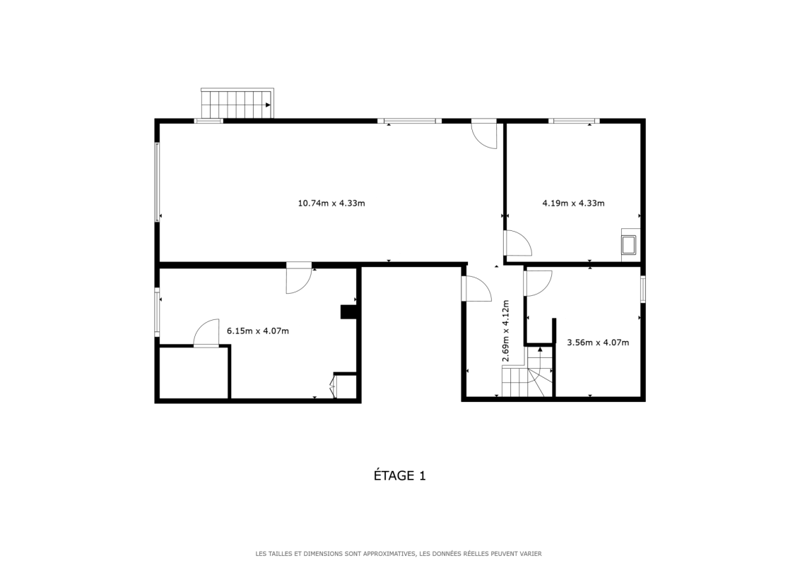
In the basement:
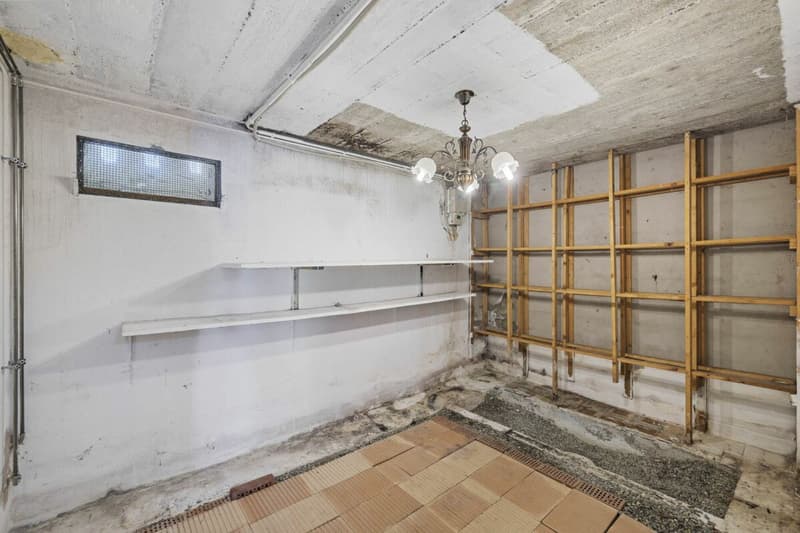
Two large cellars
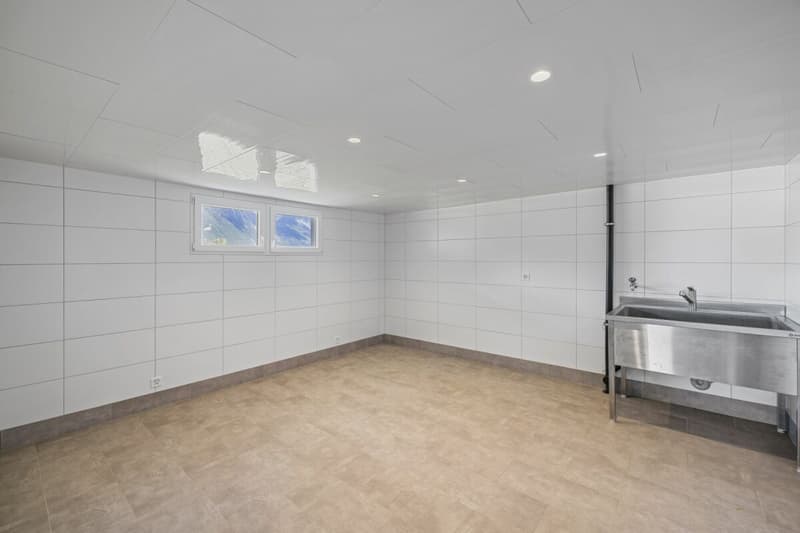
A laboratory or workshop (formerly used for brewing homemade beer)
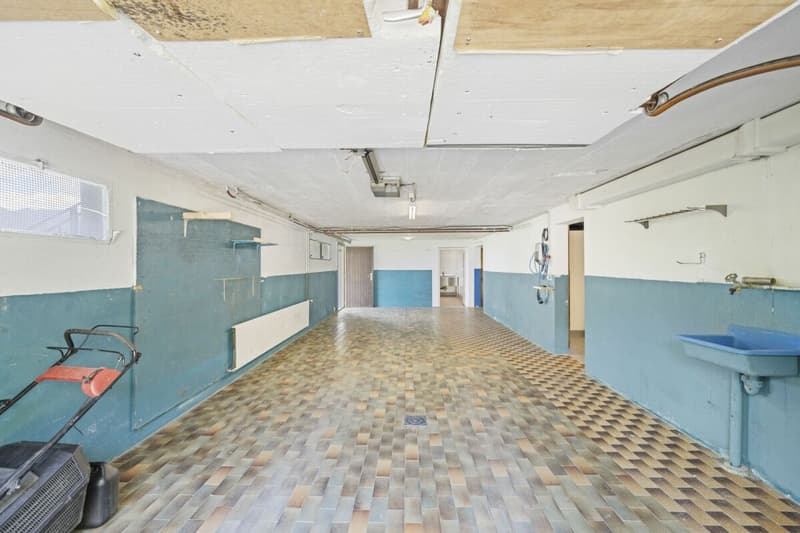
A double garage
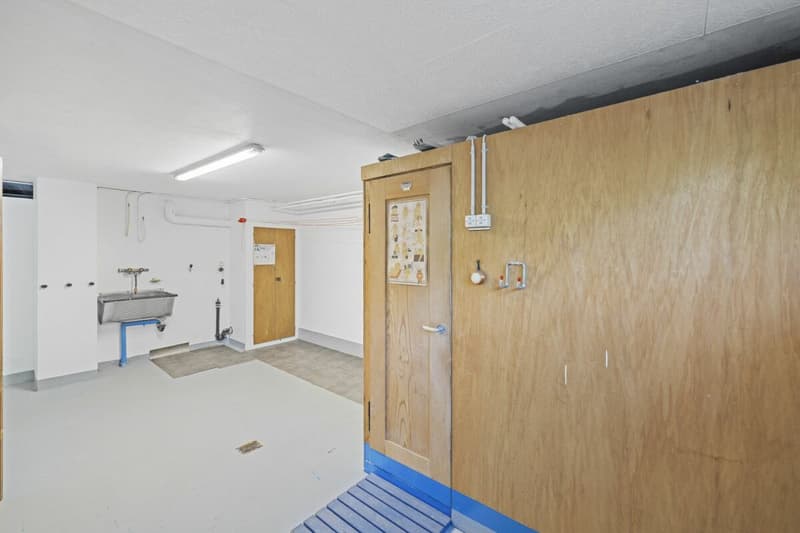
A laundry room with sauna (possibility to install a shower)
A technical room
In addition, I have:
Two outdoor parking spaces
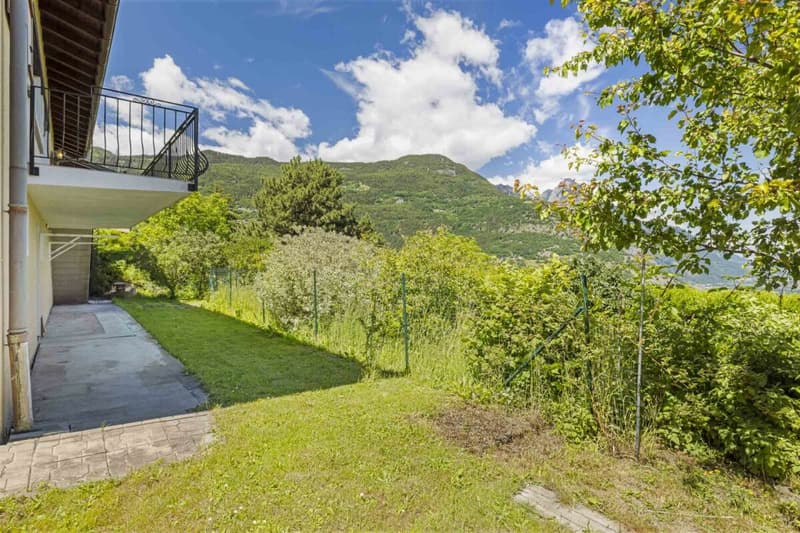
A south-facing terrace and a west-facing balcony with outdoor stairs
A vegetable garden
My surfaces and volumes:
?? ?Main usable area (heated living area, excluding walls): 176 m²
?? ?Secondary usable area (unheated rooms, excluding walls): 169 m²
I prefer to specify my surfaces without walls, as you don't live in the walls after all.
?? ?Volume: 1'000 m³
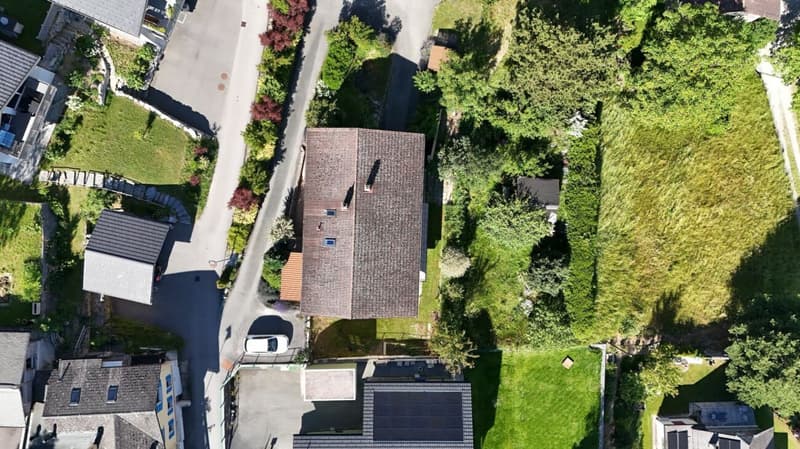
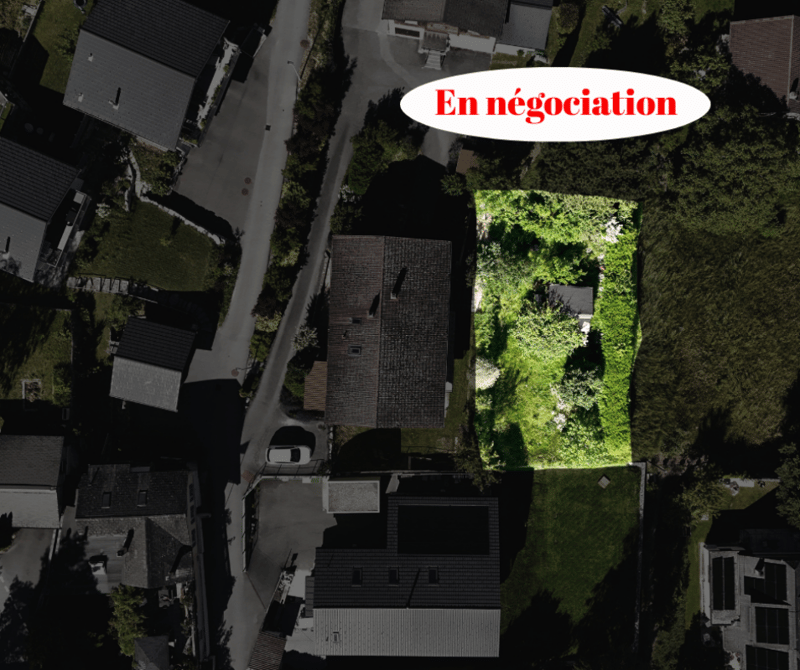
We are currently negotiating with the neighbor to acquire his plot opposite in order to enjoy a beautiful garden (see photo).
Availability
I am available immediately
Contact
I am looking for genuine epicureans who will appreciate me and spend happy days in me.
Interested? Please send me your complete postal address, email address, mobile and landline number.
As soon as I receive all this information, I will send you a complete dossier about me by email.
See you soon for a visit
Your future cozy home,
1927 Chemin is located in the district of Entremont, in the canton of Valais. The population in the political municipality of Martigny has increased by an average of 1.9% per year over the past five years, with 22,247 inhabitants (as of December 31, 2024). The tax rate is 11.8% (canton: 12.4%). Over the past five years, the production of housing in the municipality has increased by an average of 1.8% per year, while the current vacancy rate is 2.1% (as of June 1, 2025). Real estate prices have increased by 18.4% over the past five years (canton: 23.3%).
Mortgage Calculator
From dream house to home ownership: the mortgage calculator can help you estimate the affordability of this property.

Create an account for more options
Create your account to manage your favorites across all devices, keep track of your search alerts, and never miss an update. Everything you need for your home search, all in one place!

Contact
Okan Celik
- Listing ID
- 4003259333
- Object ref.
- 1528238c-6e1d-11f1-871a-069ae14c7a06