Rooms
5.5
Living space
258 m2
Selling price
CHF 2,100,000.–
Notify on price drop
"Villa Saphir B - 5.5 room residence of high standard in Chermignon"
Address
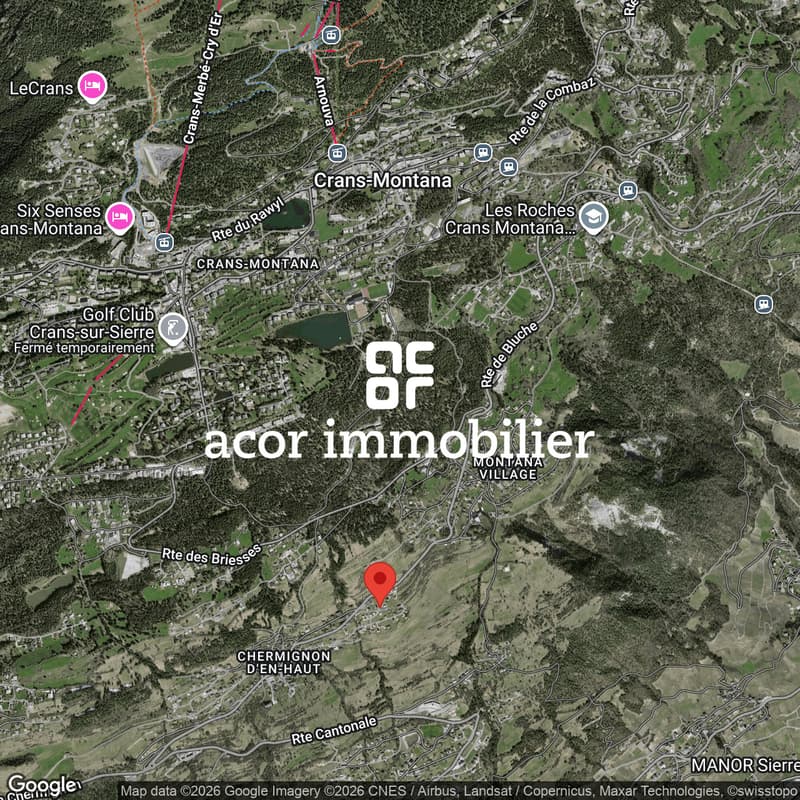
Rte du Bouillet, 3971 ChermignonPrice
- Purchase price:
- CHF 2,100,000.–
- Notify on price drop
Main information
- Availability:
- Immediately
- Type:
- Villa
- No. of rooms:
- 5.5
- Surface living:
- 258 m2
- Land area:
- 665 m2
- Year built:
- 2024
Characteristics
Balcony / Terrace
View
Child-friendly
Garage
Documents (0)
Description
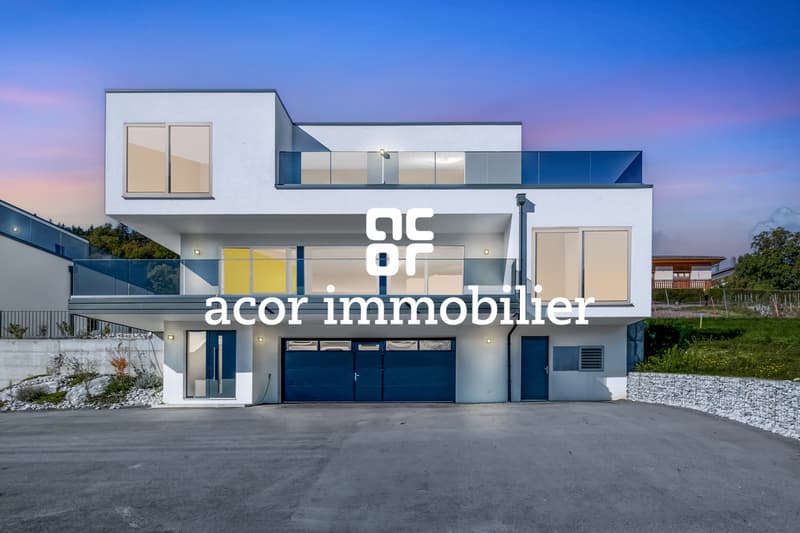
New, modern and bright villa - Breathtaking view and peaceful surroundings
Acor Immobilier is pleased to offer you this magnificent, new, modern and bright villa with generous volumes located in the center of the village of Chermignon.
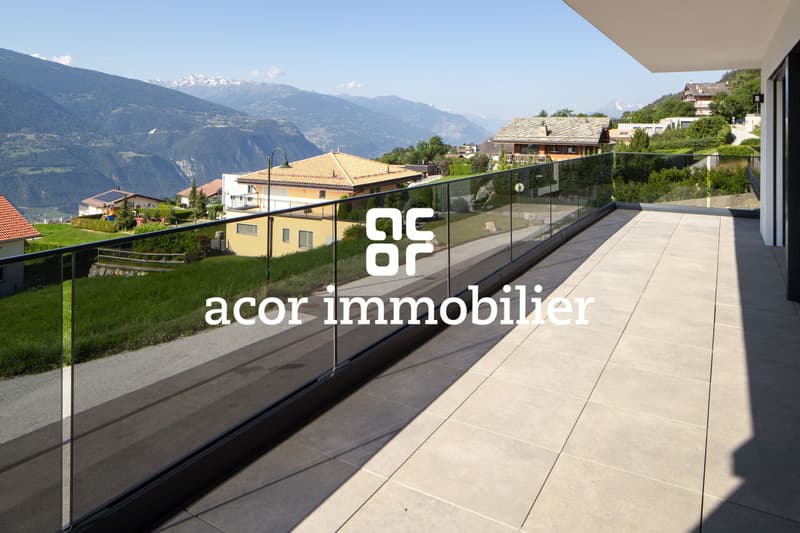
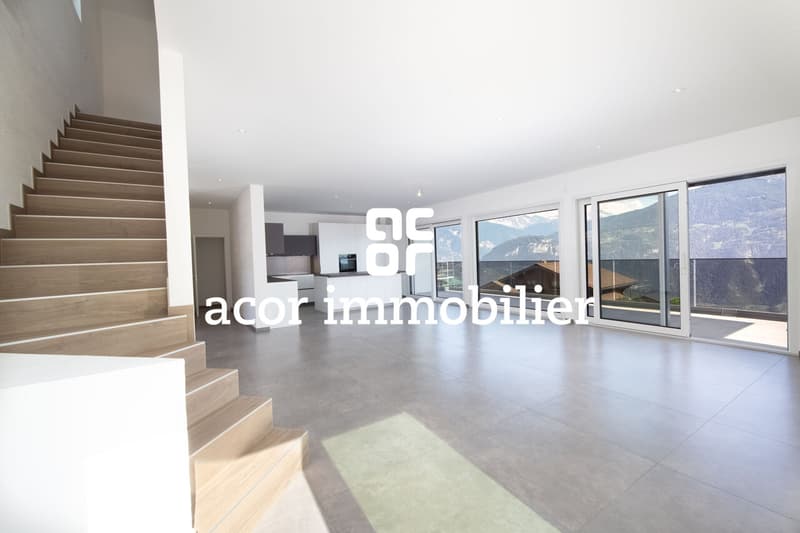
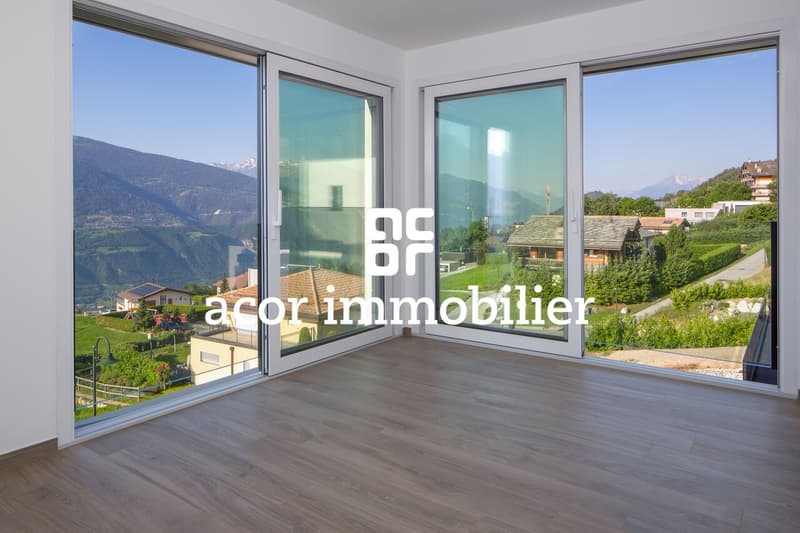
Benefiting from remarkable sunlight from morning to evening, the villa enjoys an exceptional, unobstructed view, offering a peaceful and privileged living environment. Designed for modern comfort, it seduces with its open spaces, natural light and careful finishes, ready to welcome its future owners without renovation work.
Spread over three levels, the villa consists of:
Basement:
Double garage, large independent entrance hall, technical room.
Ground floor:
Entrance hall, spacious living room with open kitchen and access to the southwest balcony, guest toilet, master bedroom with dressing room and shower/WC.
First floor:
Three bedrooms, including one with a private shower, a bathroom/WC, as well as a large terrace accessible from two bedrooms.
Its situation is ideal: only 5 minutes from Crans-Montana, 15 minutes from Sierre and the highway exit, it allows you to fully enjoy the mountains while remaining perfectly connected to amenities and main axes.
Additional information: Main residence
Acor Immobilier is pleased to offer you this magnificent, new, modern and bright villa with generous volumes located in the center of the village of Chermignon.
Benefiting from remarkable sunlight from morning to evening, the villa enjoys an exceptional, unobstructed view, offering a peaceful and privileged living environment. Designed for modern comfort, it seduces with its open spaces, natural light and careful finishes, ready to welcome its future owners without renovation work.
Spread over three levels, the villa consists of:
Basement:
Double garage, large independent entrance hall, technical room.
Ground floor:
Entrance hall, spacious living room with open kitchen and access to the southwest balcony, guest toilet, master bedroom with dressing room and shower/WC.
First floor:
Three bedrooms, including one with a private shower, a bathroom/WC, as well as a large terrace accessible from two bedrooms.
Its situation is ideal: only 5 minutes from Crans-Montana, 15 minutes from Sierre and the highway exit, it allows you to fully enjoy the mountains while remaining perfectly connected to amenities and main axes.
Additional information: Main residence
Mortgage Calculator
From dream house to home ownership: the mortgage calculator can help you estimate the affordability of this property.

Free
Create an account for more options
Create your account to manage your favorites across all devices, keep track of your search alerts, and never miss an update. Everything you need for your home search, all in one place!


Melvin MerolaCourtier en Immobilier Responsable secteur Verbier
- Listing ID
- 4003072739
- Object ref.
- 5829420