49 results - Flats for sale: Vétroz

New building
1 / 4
  • Parking space
  • Balcony / Terrace
  • View
  • +1
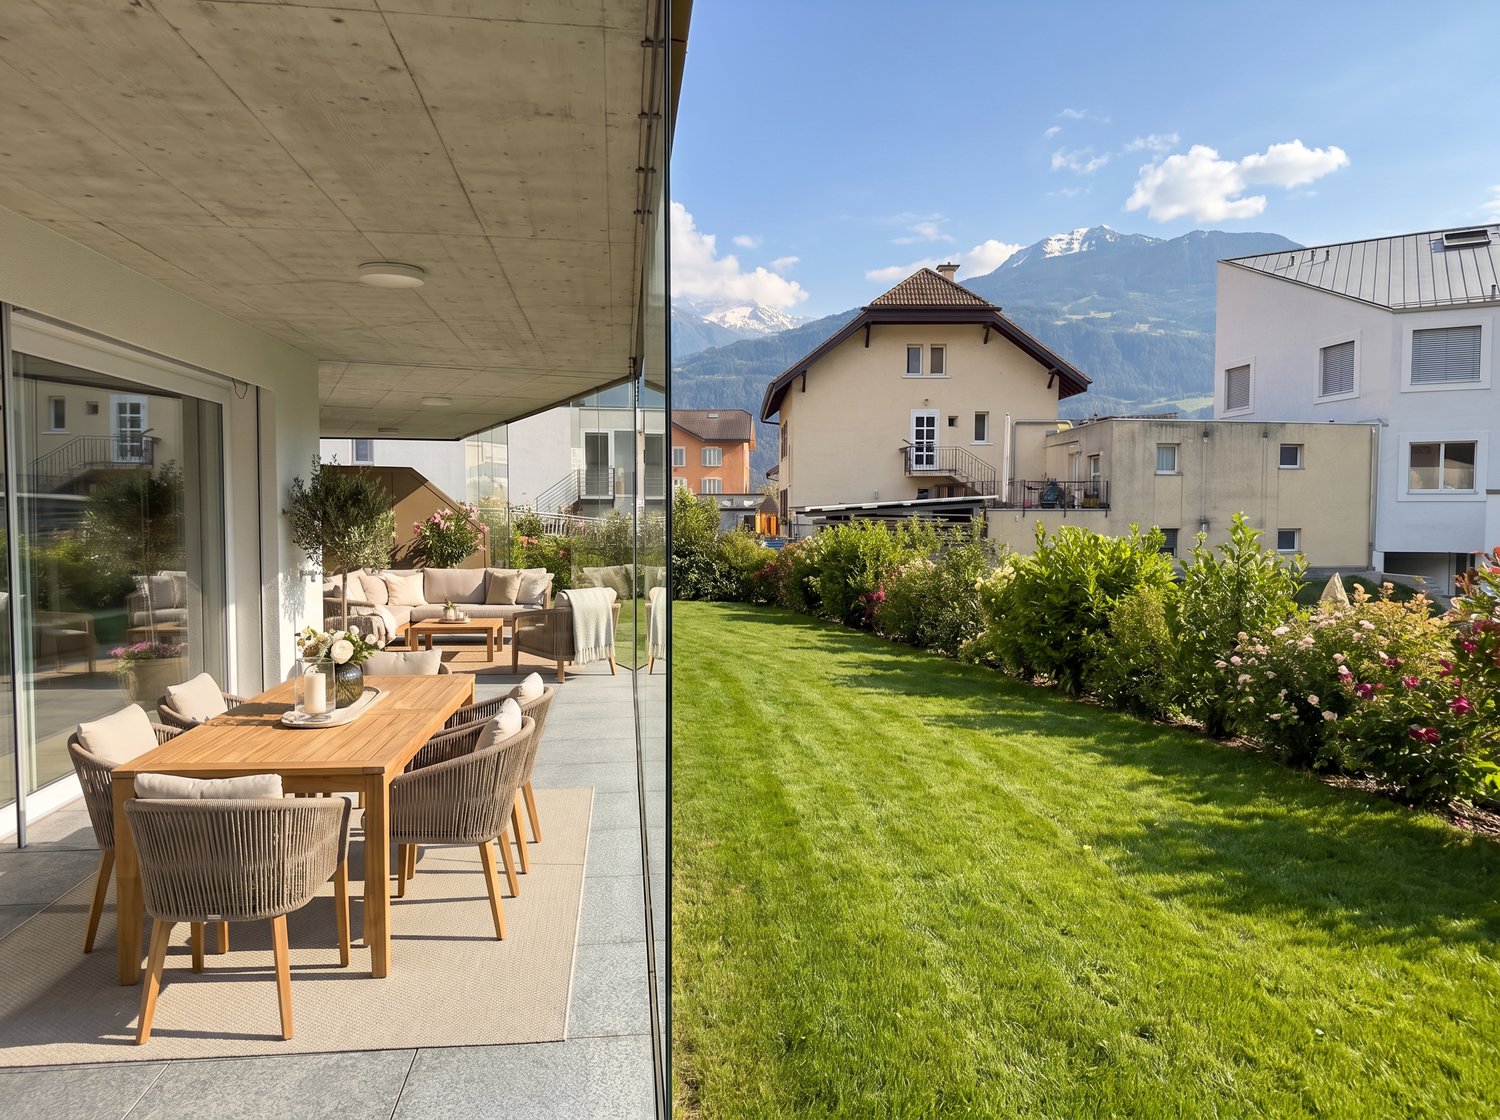
4.5 rooms123m²CHF 790,000.–
Premium
A Vétroz, 1963 Vétroz

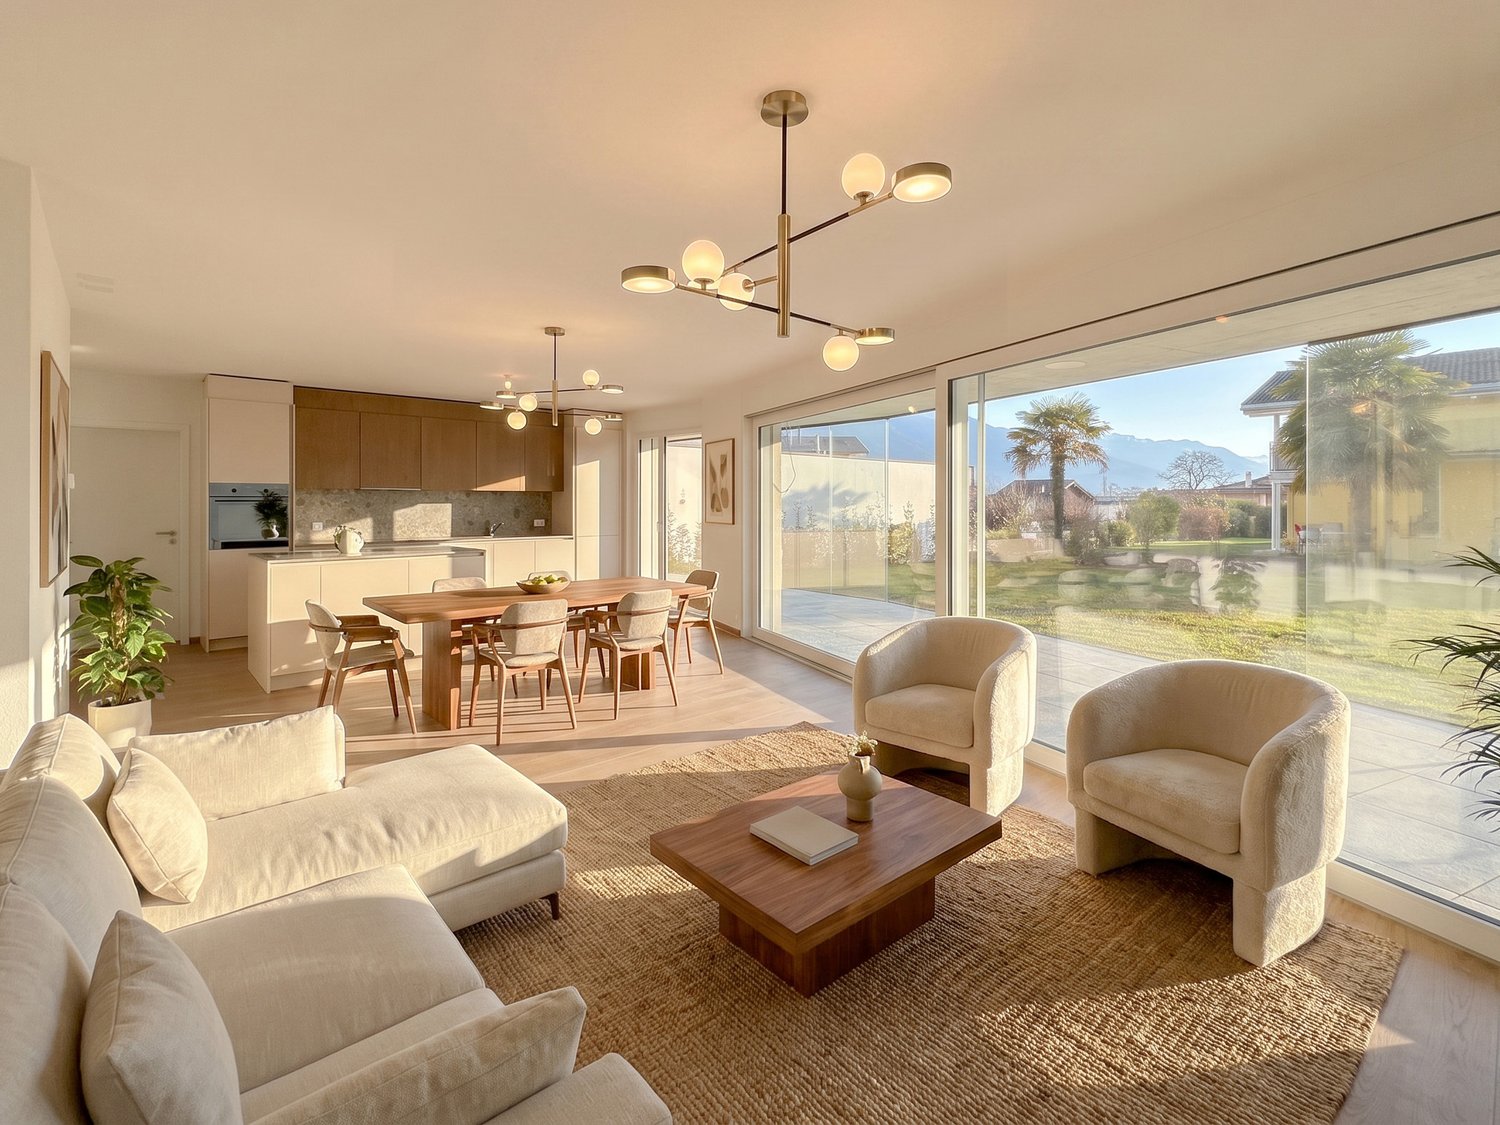
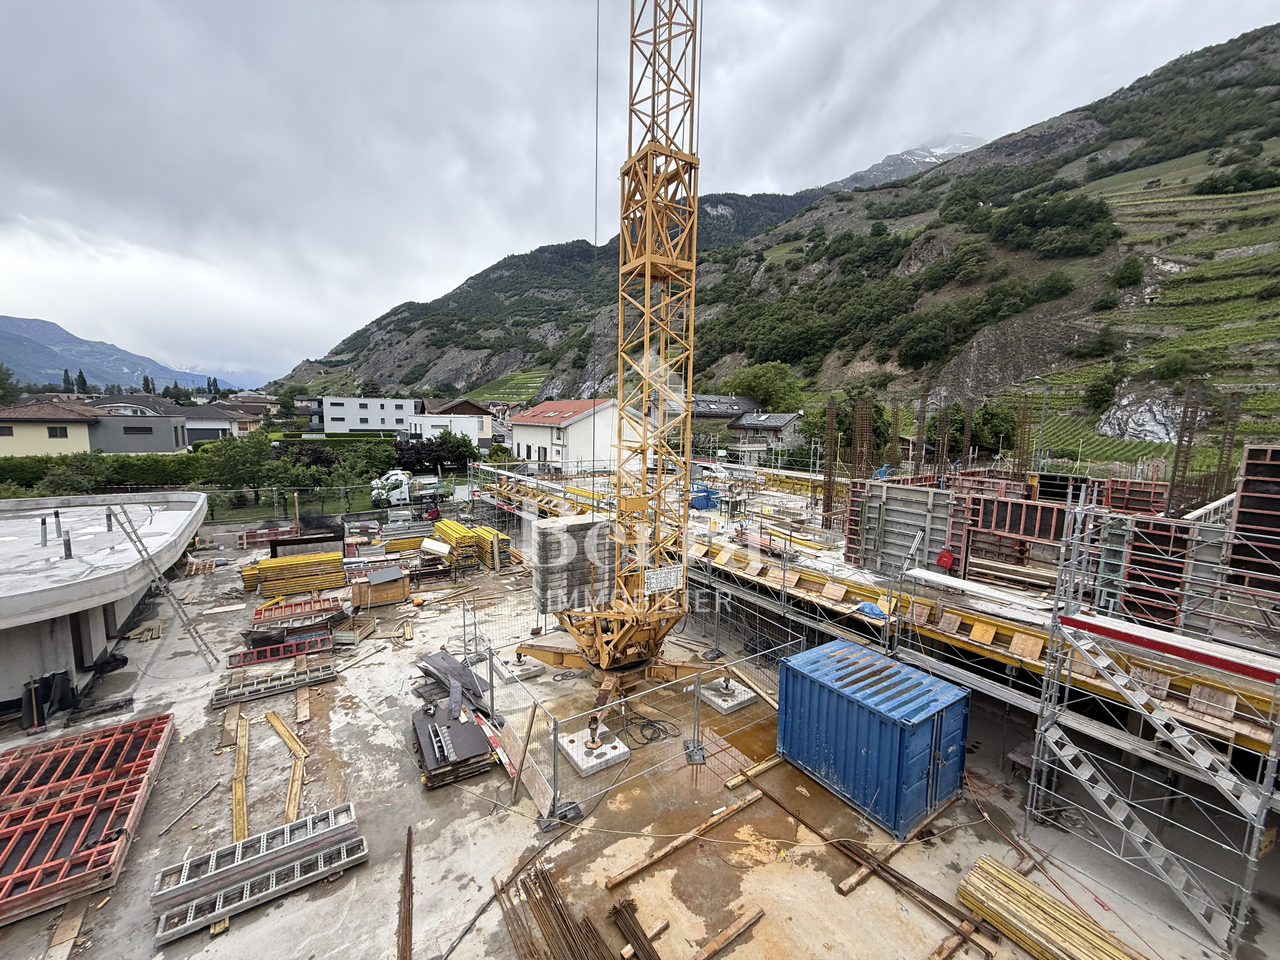
The art of living in the heart of Vétroz!
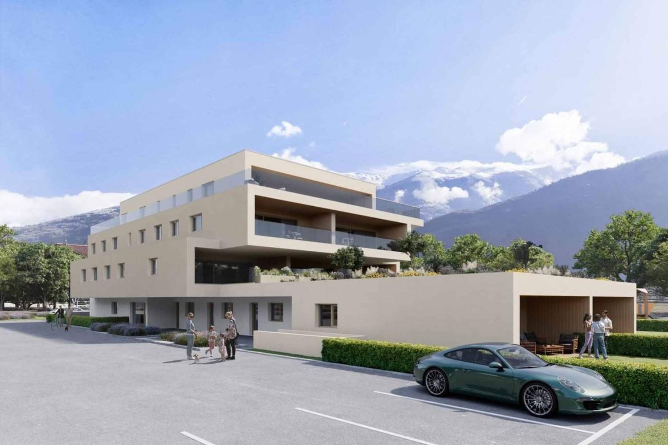
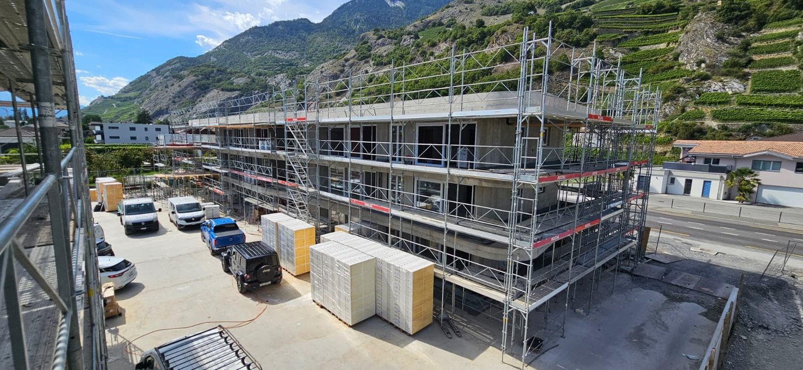
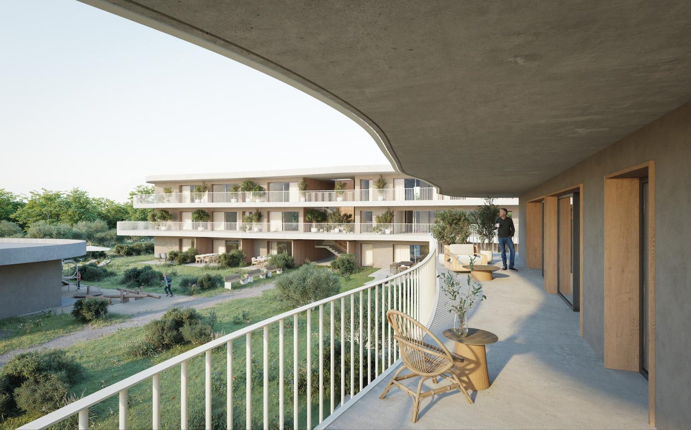
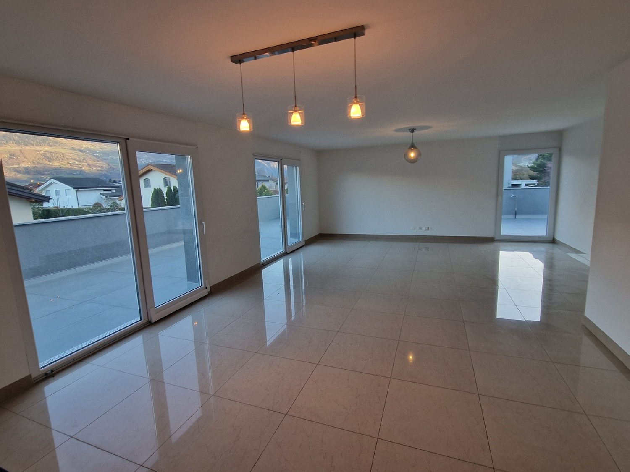
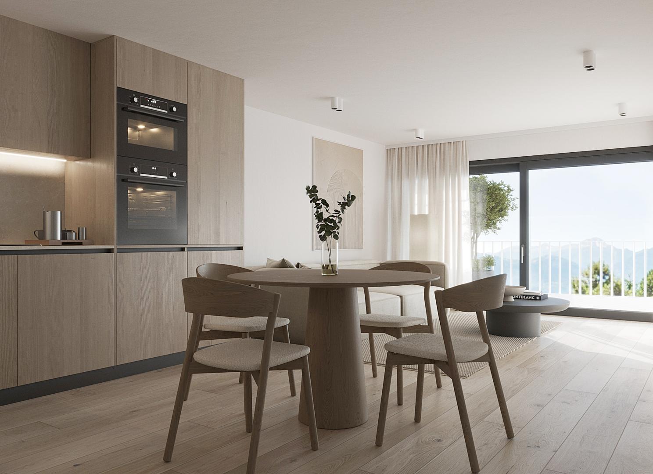
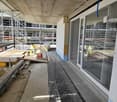
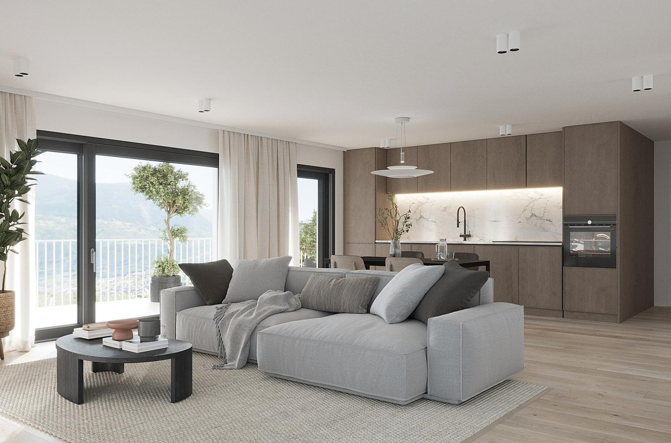
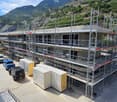
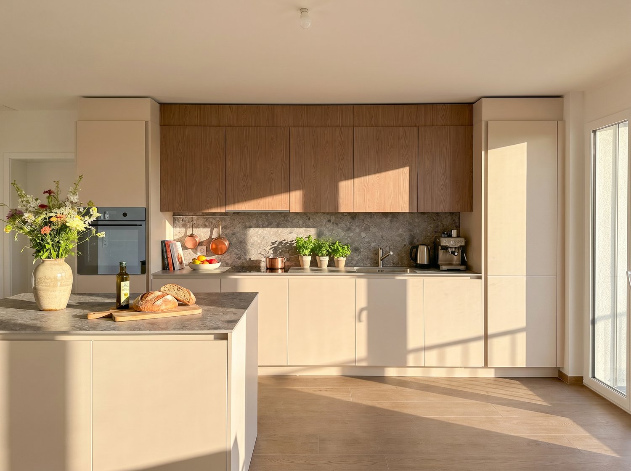
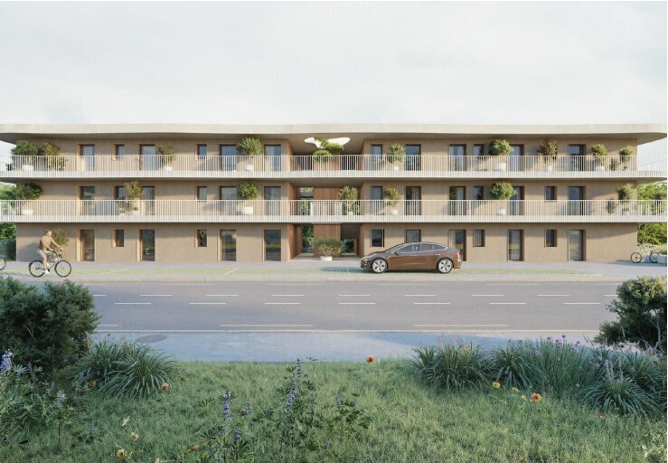
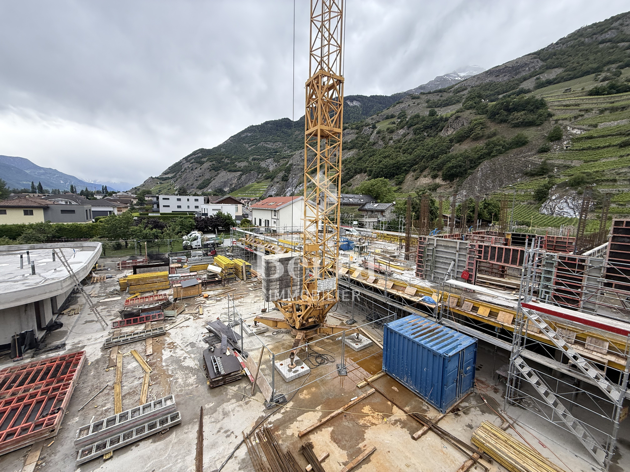
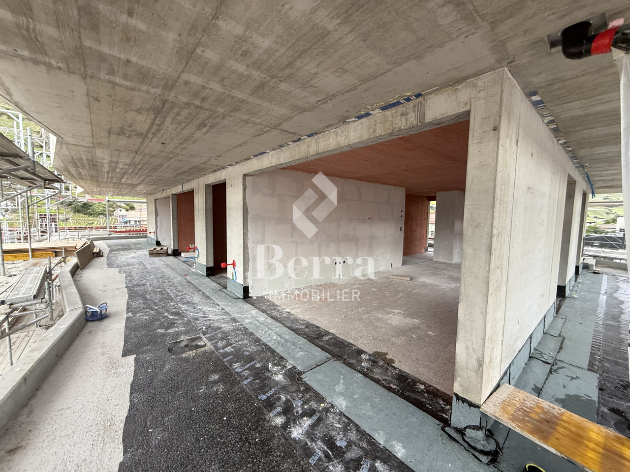
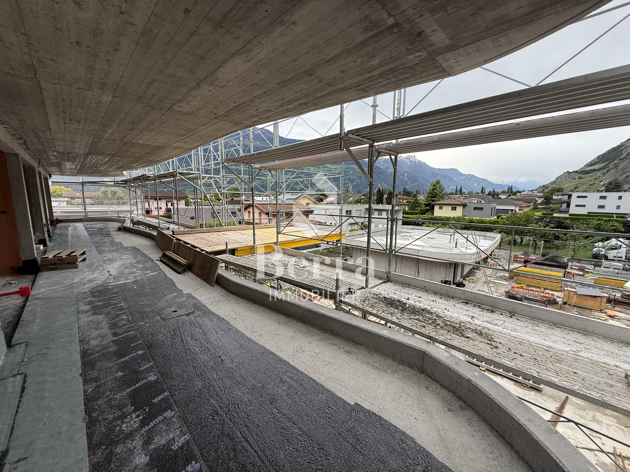
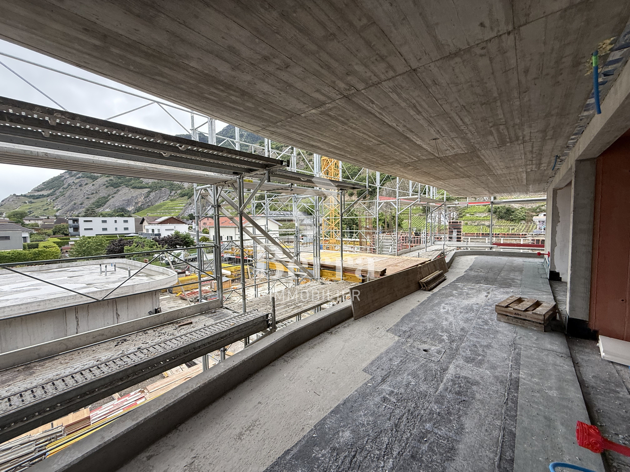
LE MIAMI, a contemporary residence of exception located in the charming commune of Vétroz, on the edge of the building zone. Nestled in a peaceful environment, it is only 10 minutes' walk from shops, schools, post office and bank, offering a practical and pleasant living environment.The LE MIAMI promotion stands out for the irreproachable quality of its construction, combining high-end materials and careful finishes. With its 15 elegant apartments, every detail has been thought out to offer unparalleled comfort. Whether you are looking for a spacious 4.5-room apartment or an intermediate configuration of 2.5 or 3.5 rooms, you will find a home that meets your expectations here. An exclusive penthouse is also available for those seeking a unique living experience.Each apartment, bathed in natural light, is designed to enhance your daily life with a modern and refined design.Located in the beautiful commune of Vétroz, LE MIAMI is the place where luxury and serenity meet to create a unique and prestigious living space. Don't miss the opportunity to live in such an exceptional setting.PARTICULARITIES Customizable finishes according to your style. Contemporary architecture in a residential neighborhood. A modern and purified design that integrates perfectly into its environment. Modular interiors. South-facing orientation. Optimal brightness and maximum sunlight. Heating by heat pump (PAC)Guaranteed thermal comfort and energy savings. Large terraces and lawns. Only 4 km from the highway for easy travel. Miele washing machine included. Electric shutters and centralized vacuum cleaner. LED spots for lighting all apartments. Parking equipped with charging stations for electric vehicles2 additional indoor parking spaces at a price of CHF 35,000.- per unitAnother 4.5-room apartment also available on the ground floor Expected delivery: end of 2027 - beginning of 2028

  • Parking space
  • Balcony / Terrace
  • View
  • +1
1 / 13
  • Balcony / Terrace
  • Garage
4.5 rooms104m²CHF 660,000.–
Top
Route cantonale 199, 1963 Vétroz

Apartment on the 1st floor with spacious terrace facing the Alps

Vente sur plans.Don't miss this rare opportunity to invest in a new, high-quality apartment in Vétroz, in an ideal residence for families and anyone looking for a peaceful and high-quality living environment.The Les Ailes residence is located in a quiet environment between mountains, vineyards, fields, and residential areas.This real estate project, which will begin in January 2025, consists of 3 buildings, including 1 building with 15 apartments, 1 other with 9 units, and a small, single-story building with 2 units of 3.5 rooms.This residential complex offers apartments ranging from studios to 4.5 rooms with private outdoor spaces, spread over 3 levels.This construction features the latest energy-efficient technologies: a heat pump coupled with a photovoltaic installation, guaranteeing optimal energy consumption while respecting current energy standards.Simple, contemporary design for this new residential complex with 22 apartments in 3 small, three-story buildings, similar in material, color, and shape, creating a unity and identity. The desired low height of the buildings integrates perfectly with the surrounding villas, allowing for a proportionate orientation to the neighborhood.COMPOSITION OF THE UNIT (4.5 rooms, 1st floor):Entrance hall with storage closet1 storage room - laundry roomBathroom2 bedrooms1 master bedroom with private bathroom1 living area consisting of an open kitchen leading to the dining room and living roomTerrace of over 39 m2FEATURESSouth orientation.Through apartment.All apartments have large outdoor spaces: terraces with private gardens for the ground floors, large covered balconies for the 1st floors and attics.All terrace-balconies are partially covered.Traditional construction in the rules of the art, reinforced concrete, peripheral insulation, all according to current ISO standards.Modern design of the entire complex, leaving room for beautiful vegetation and many skylights.All apartments are through.Triple glazing.Sliding doors with lifting device.Electric shutters on demand (in addition).Underfloor heating with heat pump.Installation of photovoltaic panels.Separate water and electricity meters.Space for a washing machine in each apartment, no shared laundry room.Possible modifications on request.Choice of finishes.For more information or to visit on site, I am at your disposal. Do not hesitate to contact me at 079 576 70 71, I will be happy to advise you.!!! Find all our properties on www.amma.immo !!!

  • Balcony / Terrace
  • Garage
Travel time
-
1 / 13
  • Balcony / Terrace
  • Garage
3.5 rooms71m²CHF 515,000.–
Top
Route cantonale 199, 1963 Vétroz

Apartment with superb private garden and mountain view

Vente sur plans.Don't miss this rare opportunity to invest in a high-quality new apartment in Vétroz, in an ideal residence for families and anyone looking for a peaceful and quality living environment.The Les Ailes residence is located in a quiet environment between mountains, vineyards, fields, and residential areas.This real estate project, which began in June 2025, consists of 3 buildings, including 1 building with 15 apartments, 1 other with 9 units, and a small, single-story building with 2 units of 3.5 rooms.This promotion offers apartments ranging from a studio to a 4.5-room apartment with a private outdoor space, spread over 3 levels.This construction features the latest energy-efficient systems: a heat pump coupled with a photovoltaic installation, ensuring optimal energy consumption while respecting current energy standards.A sleek, contemporary design for this new development, comprising 26 apartments in 3 small buildings, similar in material, color, and shape, creating a unity and identity. The desired low height of the buildings integrates perfectly with the surrounding villas, allowing for a proportionate orientation to the neighborhood.COMPOSITION OF THE UNIT (3.5 rooms, ground floor):o Entrance hall with storage closeto Bathroom with space for a washing machineo 2 bedroomso 1 living room with open kitchen and dining areao Terrace of over 16.5 m2o Private garden of approximately 127 m2FEATURESSouth orientation.Through apartment.All apartments have large outdoor spaces: terraces with private gardens for the ground floors, large covered balconies for the first floors and attics.All terrace-balconies are partially covered.Traditional construction in the rules of the art, reinforced concrete, peripheral insulation, all according to current ISO standards.Modern design of the entire complex, leaving room for beautiful vegetation and many skylights.All apartments are through.Triple glazing.Sliding doors with lift.Electric shutters on demand (extra cost).Floor heating with heat pump.Photovoltaic installation.Separate water and electricity meters.Space for a washing machine in each apartment, no common laundry room.Possible modifications on request.Finishes to choose from.For more information or to visit the site, I am at your disposal. Do not hesitate to contact me at 079 576 70 71, I will be happy to advise you.!!! Find all our properties on www.amma.immo !!!

  • Balcony / Terrace
  • Garage
Travel time
-
1 / 13
4.5 rooms108m²CHF 640,000.–
Route Cantonale 235, 1963 Vétroz

A bright space where it feels good to live

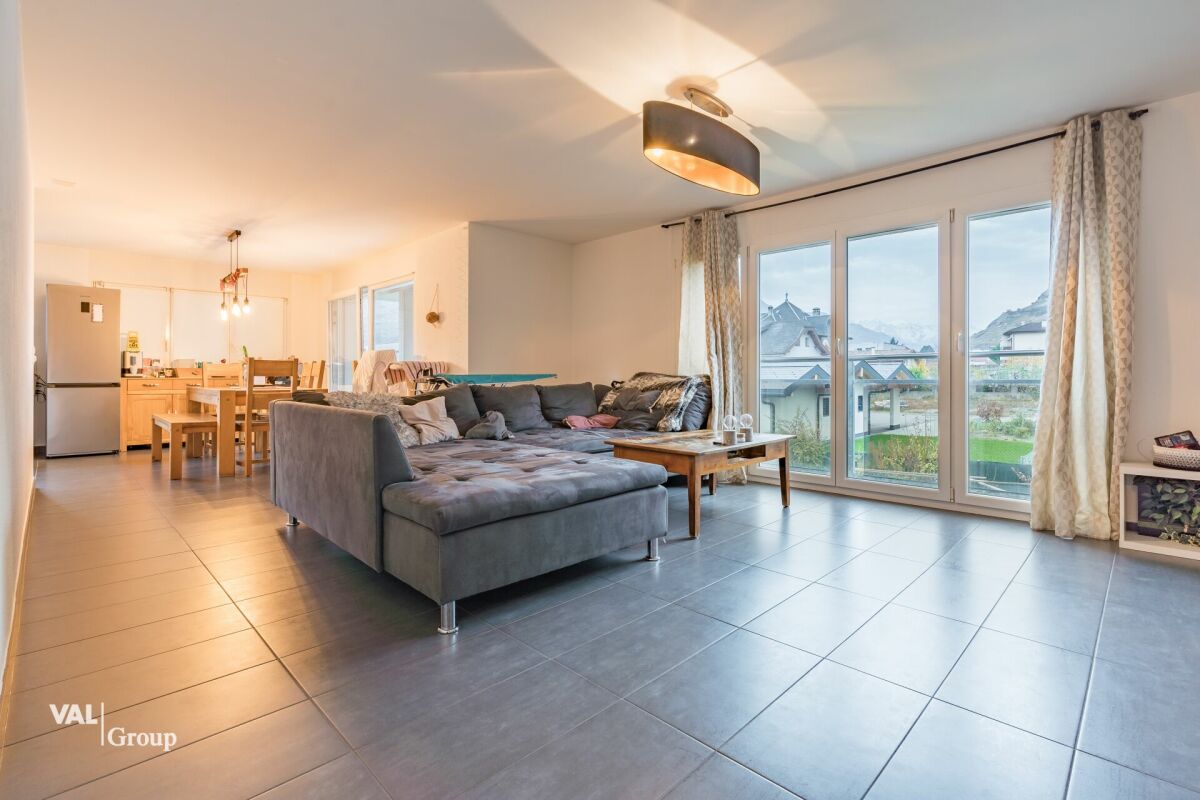
A bright space where it feels good to live This spacious and bright apartment offers a particularly pleasant living environment within a carefully maintained residential area. With a generous living area of 120 m² and a perfectly thought-out interior design, it stands out for its harmonious distribution of spaces and a pleasant feeling of openness. As soon as you enter, your gaze falls on a large living room extended by a convivial dining area, benefiting from direct access to a southwest-facing terrace. This outdoor space allows you to fully enjoy the sunshine and summer evenings in a calm and green setting.The open kitchen is functional, of beautiful dimensions, and has been designed to offer all the necessary comfort for daily life, even for cooking for several people. The night area, well separated, includes three east-facing bedrooms, guaranteeing a peaceful and bright environment. Two bathrooms complete this layout: one with a shower and integrated washing column, the other with a bathtub.The property is located in a recent and well-maintained building, constructed in 2009, equipped with an elevator, underfloor heating fueled by gas, and all essential amenities. It also benefits from a storage basement and two parking spaces - one outside for an additional 10,000 CHF and the other in an underground parking lot for an additional 30,000 CHF.The apartment is offered in good general condition and is available on demand. It constitutes an ideal opportunity for anyone looking for a comfortable, functional, and well-located home in a dynamic sector offering schools, shops, and public transport nearby. A virtual visit is also available to discover the premises in simplicity before a possible on-site visit.

Travel time
-
1 / 13
  • Balcony / Terrace
  • Garage
3.5 rooms71m²CHF 515,000.–
Route cantonale 199, 1963 Vétroz

Bright apartment on the 1st floor with superb terrace and view of the Alps

Vente sur plans.Don't miss this rare opportunity to invest in a new, high-quality home in Vétroz, in an ideal residence for families and anyone looking for a peaceful and high-quality living environment.The Les Ailes residence is located in a quiet environment between mountains, vineyards, fields, and residential areas.This real estate project, which will begin in July 2025, consists of 3 buildings, including 1 building with 15 apartments, 1 other with 9 units, and a small, single-story building with 2 units of 3.5 rooms.This development offers apartments ranging from studios to 4.5 rooms with private outdoor spaces, spread over 3 levels.This building features the latest energy-efficient technologies: a heat pump combined with a photovoltaic system, ensuring optimal energy efficiency while meeting current energy standards.Simple, modern design for this new development of 22 apartments in 3 small, three-story buildings, which create a sense of unity and identity through their materials, colors, and shapes. The low height of the buildings integrates perfectly with the surrounding villas, allowing for a proportional orientation to the neighborhood.COMPOSITION OF THE UNIT (3.5 rooms, 1st floor):o Entrance hall with storage closeto Bathroom with space for a washing machineo 2 bedroomso 1 living room with open kitchen and dining areao Terrace of approximately 38 m2FEATURESSouth orientation.Through apartment.All apartments have large outdoor spaces: terraces with private gardens for the ground floors, large, covered balconies for the 1st floors and attics.All terrace-balconies are partially covered.Traditional construction according to the rules of the art, reinforced concrete, peripheral insulation, all according to current ISO standards.Modern design of the entire complex with plenty of greenery and many skylights.All apartments are through-oriented.Triple glazing.Sliding doors with lift.Electric shutters on demand (extra).Floor heating with heat pump.Photovoltaic system.Separate water and electricity meters.Space for a washing machine in each apartment, no shared laundry room.Possible modifications on request.Choice of finishes.For more information or to visit the site, I am at your disposal. Do not hesitate to contact me at 079 576 70 71, I will be happy to advise you.!!! Find all our properties on www.amma.immo !!!

  • Balcony / Terrace
  • Garage
Travel time
-
Mike Guigoz

Mike Guigoz

1 / 13
Mike Guigoz

Mike Guigoz

  • Balcony / Terrace
  • Garage
3.5 rooms71m²CHF 510,000.–
Route cantonale 199, 1963 Vétroz

Apartment on the 1st floor with superb terrace and view of the Alps

Vente sur plans.Don't miss this rare opportunity to invest in a high-quality new home in Vétroz, in an ideal residence for families and anyone looking for a peaceful and high-quality living environment.The Les Ailes residence is located in a quiet environment between mountains, vineyards, fields, and residential areas.This real estate project, which will begin in January 2025, consists of 3 buildings, including 1 building with 15 apartments, 1 other with 9 units, and a small building with only one floor and 2 units of 3.5 rooms.This promotion offers apartments ranging from studios to 4.5 rooms with private outdoor spaces, spread over 3 levels.This construction is equipped with the latest infrastructure in terms of energy: heat pump combined with a photovoltaic installation, guaranteeing you optimal energy consumption while respecting current energy standards.Purified and contemporary design for this new housing estate, composed of 22 apartments in 3 small buildings with 3 levels, similar in material, color, and shape, creating a unity and overall identity. The desired low height of the buildings integrates perfectly with the surrounding villas, allowing for a proportionate size in the neighborhood.COMPOSITION OF THE UNIT (3.5 rooms, on the 1st floor):o Entrance hall with storage closeto Bathroom with space for a washing machineo 2 bedroomso 1 living room consisting of an open kitchen to the dining room and living roomo Terrace of over 37.1 m2For more information or to visit on site, I am at your disposal. Do not hesitate to contact me at 079 576 70 71, I will be happy to inform you.!!! Find all our properties on www.amma.immo !!!

  • Balcony / Terrace
  • Garage
Travel time
-
1 / 13
  • Balcony / Terrace
  • Garage
3.5 rooms71m²CHF 490,000.–
Route cantonale 199, 1963 Vétroz

Exceptional attic with terrace and mountain view

!!! Amma Immo offers you this beautiful 3.5-room apartment on the top floor !!!Sale on plans.Don't miss this rare opportunity to invest in a new, high-quality apartment in Vétroz, in an ideal residence for families and anyone looking for a peaceful and high-quality living environment.The Les Ailes residence is located in a quiet environment between mountains, vineyards, fields and residential areas.This real estate project, which began in August 2025, consists of 3 buildings, including 1 building with 15 apartments, 1 other with 9 units and a small, single-story building with 2 units of 3.5 rooms.This residential complex offers apartments from studios to 4.5 rooms with private outdoor spaces, spread over 3 levels.This construction has the latest energy technologies: heat pump combined with a photovoltaic system, ensuring optimal energy efficiency and compliance with current energy standards.Simple, modern design for this new residential complex with 25 apartments in several buildings, similar in material, color and shape, creating a unity and identity. The desired low height of the buildings integrates perfectly with the surrounding villas, allowing a proportional orientation to the neighborhood.COMPOSITION OF THE UNIT (3.5 rooms, on the top floor):o Entrance hall with storage closeto Bathroom with space for a washing machineo 2 bedroomso 1 living room with open kitchen and dining areao Terrace with over 11.7 m2FEATURESSouth orientation.Through apartment.All apartments have large outdoor spaces: terraces with private gardens for the ground floors, large covered balconies for the 1st floors and the attics.All terrace-balconies are partially covered.Traditional construction in the rules of the art, reinforced concrete, peripheral insulation, all according to the current ISO standards.Modern design of the whole, leaving room for beautiful vegetation.All apartments are through.Triple glazing.Sliding doors with lifting device.Electric shutters on demand (in addition).Floor heating with heat pump.Photovoltaic system.Separate water and electricity meters.Space for a washing machine in each apartment, no common laundry room.Possible changes on request.Free choice of finishes.For more information or for a visit on site, I am at your disposal. Do not hesitate to contact me at 079 576 70 71, I will be happy to inform you.!!! Find all our properties on www.amma.immo !!!

  • Balcony / Terrace
  • Garage
Travel time
-
Guillaume Evéquoz

Guillaume Evéquoz

1 / 13
Guillaume Evéquoz

Guillaume Evéquoz

  • Parking space
  • Balcony / Terrace
  • View
3.5 rooms101m²CHF 550,000.–
1963 Vétroz

Spacieux appartement traversant 3.5 pièces idéalement situé

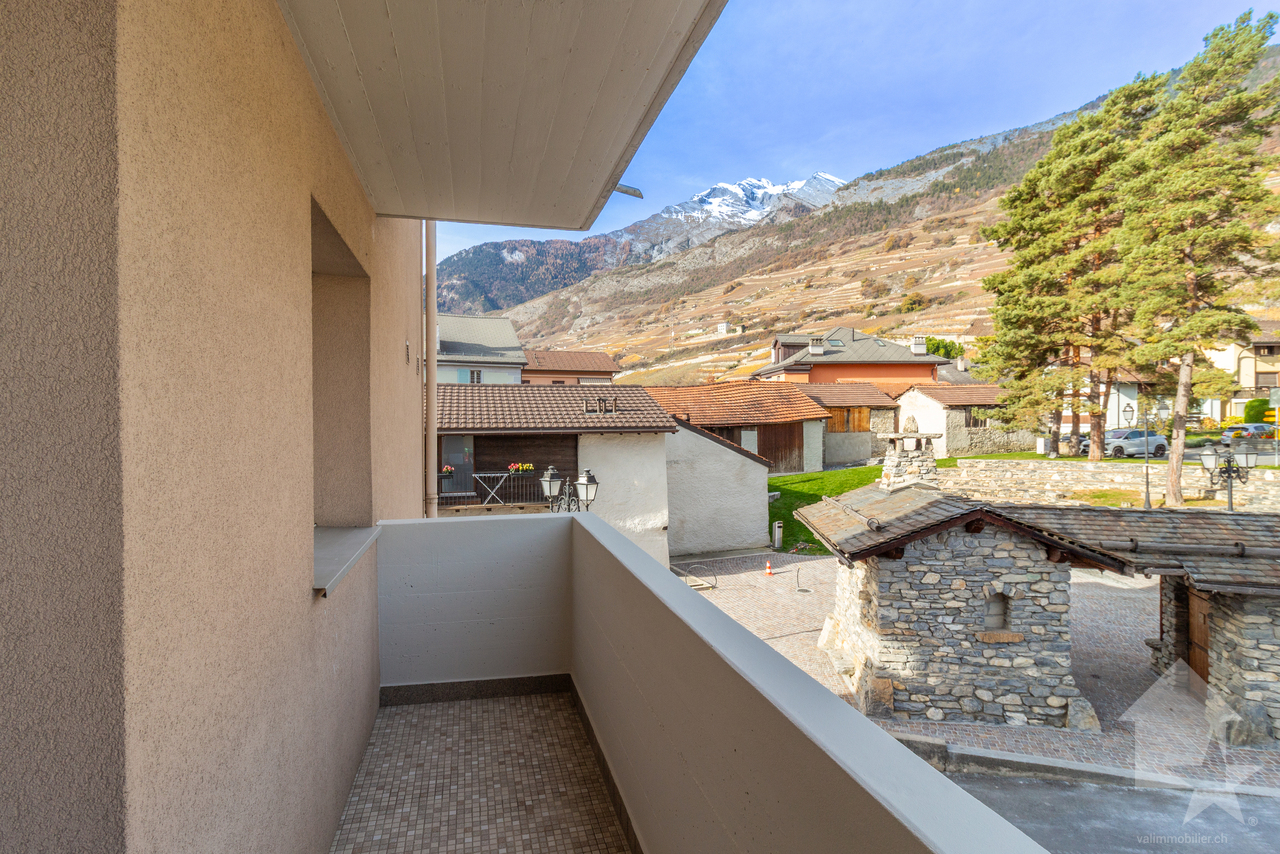
Spacieux appartement traversant de 3.5 pièces de 101 m2 habitables pondérés, au bénéfice d'une situation idéale, alliant calme et proximité aux différentes commodités (école, transports publics, commerces, ...).Sis au 2e étage d'une petite résidence de 4 appartements construite en 1986, cet appartement a été rénové en 2025 (sols, peinture, cuisine, sanitaire).L'appartement bénéficie de deux balcons offrant une vue dégagée sur les Alpes et sur le vignoble. Il jouit d'un ensoleillement optimal grâce à son orientation sud et il dispose d'une distribution agréable et aérée. Il possède un cachet certain avec son sol en pierre et ses boiseries à l'ancienne.Il est distribué comme suit : • Entrée • Couloir de distribution avec armoires encastrées • Spacieux séjour avec accès au balcon orienté au sud • Balcon de 17 m2 orienté au sud et à l'ouest • Chambre enfant avec accès au balcon orienté au nord • Balcon de 5 m2 orienté au nord • Chambre parentale avec accès au balcon orienté sud • Salle d'eau avec douche et WC • Cuisine fermée entièrement rénovée avec colonne de lavage Complète cette offre : • Cave de 8.5 m2 En sus du prix de vente : • Place de parc extérieure (CHF 20'000.-) Caractéristiques : • Appartement lumineux et spacieux • Appartement rénové en 2025 avec soin • Petite résidence de quatre appartements très bien entretenue (pose d'une isolation périphérique dans les années 90) • Situation idéale dans le vieux village • Deux balcons avec vue dégagée Pour tous les détails, visitez notre site : www.valimmobilier.chCet appartement possède une surface habitable pondérée de 101 m2 (y compris 1/2 balcon), et une surface habitable intérieure brute de 90 m2.Situation :Vétroz est un joli village niché sur la rive droite de la plaine du Rhône, idéalement situé à 5 minutes de Sion et à 2 minutes de la sortie d'autoroute. Avec son ensoleillement optimal le village offre un cadre de vie idéal et paisible. Son développement harmonieux ainsi que l'essor de ses infrastructures et des services proposés (crèche, école, transports publics, centres commerciaux, équipements sportifs, ...) font de cette commune un lieu de vie attractif.Je me tiens avec grand plaisir à votre disposition pour tout complément et pour organiser une visite.Geräumiges 3.5-Zimmer-Durchgangswohnung mit 101 m2 Wohnfläche, das sich in idealer Lage befindet und Ruhe mit Nähe zu verschiedenen Annehmlichkeiten (Schule, öffentliche Verkehrsmittel, Geschäfte, etc.) verbindet.Das Apartment befindet sich im 2. Stock einer kleinen Residenz mit 4 Wohnungen, die 1986 erbaut wurde und wurde 2025 renoviert (Böden, Anstrich, Küche, Sanitäranlagen).Die Wohnung verfügt über zwei Balkone mit freiem Blick auf die Alpen und das Weinland. Sie geniesst durch ihre Südlage optimale Sonneneinstrahlung und verfügt über eine angenehme und luftige Raumaufteilung. Sie hat einen gewissen Charme mit ihrem Steinfussboden und den alten Holzvertäfelungen.Es wird wie folgt verteilt: • Eingang • Verbreitungsgang mit eingebauten Schränken • Geräumiges Wohnzimmer mit Zugang zum Südbalkon • Balkon von 17 m2 nach Süden und Westen ausgerichtet • Kinderzimmer mit Zugang zum nach Norden ausgerichteten Balkon • Balkon von 5 m2 nach Norden ausgerichtet • Elterliches Schlafzimmer mit Zugang zum Südbalkon • Badezimmer mit Dusche und WC • Komplett renovierte geschlossene Küche mit Waschkolonne ...

  • Parking space
  • Balcony / Terrace
  • View
1 / 13
  • Balcony / Terrace
  • Elevator
  • Child-friendly
2.5 rooms51m²CHF 475,000.–
Route Cantonale 0, 1963 Vétroz

Apartment

Don't miss this rare opportunity to acquire a new, high-quality home in an ideal residence for families or anyone looking for a peaceful and pleasant living environment.Located in a quiet setting, between mountains, vineyards, and residential area, this new residence will be built in January 2025. The project • Ensemble of 3 buildings • 1 building with 15 apartments • 1 building with 9 apartments • 1 small building with 2 apartments (3.5 rooms) • Total: 22 apartments ranging from studio to 4.5 rooms • Available typologies: ground floor, 1st floor, and attic (2nd floor) • Modern and harmonious design, perfectly integrated into the neighborhood Main features • Orientation East / South / Southwest / West • Large outdoor spaces for each apartment: • Private gardens for ground-floor apartments • Covered balconies for upper floors and attics • Through apartments, bright and functional • Traditional construction (reinforced concrete, peripheral insulation, current ISO standards) • Triple glazing and sliding glass doors • Underfloor heating with heat pump + photovoltaic panels • Finishes to choose from and possible modifications on request • Washing machine connection in each apartment (no shared laundry room) • Separate water and electricity meters Amenities • Highway access: 4 km • CFF train station (Ardon or Conthey): 1.8 km • Bus stop at 100 m • Conthey shopping center and commercial area: 2 km • Daycare, UAPE, and schools in the municipality Outdoor areas • Private cellar included for each apartment • Children's playground • Numerous visitor parking spaces • Large underground parking with 52 spaces and possibility to install an electric charging station (optional)

  • Balcony / Terrace
  • Elevator
  • Child-friendly
New building
Christophe Berdot

Christophe Berdot

1 / 13
Christophe Berdot

Christophe Berdot

  • Balcony / Terrace
  • Garage
  • View
  • +1
3.5 rooms83m²CHF 510,000.–
1963 Vétroz

VETROZ - Modernity, comfort, and environmental respect in the heart of Valais!

This residential project offers a unique living experience, combining modernity, comfort, and environmental respect.Located in the heart of the Vétroz commune, this building stands out for its contemporary architecture and harmonious integration into the surrounding urban landscape. Close to local amenities, it offers its residents easy access to shops, schools, and transportation infrastructure.26 apartments with balconies, terraces, or garden levels to extend well-being outdoors, distributed across 3 buildings with 15, 9, and 2 units. A fluid architecture open to the surrounding nature. Each apartment, from studio to 4.5 rooms, offers spacious, light-filled rooms with beautiful openings that extend onto balconies, terraces, or garden levels to reinforce the sense of space. This 3.5-room apartment on the 1st floor consists of:Entrance hall with customized built-in storageBeautiful, bright living area with access to the terrace Open kitchen leading to the living area and fully equipped2 beautiful bedroomsBathroom with bathtub, WC, sink, and space for a washing machineSouth-facing terraceHabitable surface area: 71.25 m2Terrace surface area: 37.1 m2Weighted surface area: 83.49 m2Total surface area: 108.35 m2AESTHETICS:This "Les Ailes" realization benefits from the advantages of its location and takes advantage of the setting and a very favorable south orientation for real comfort. Large openings in all rooms allow natural light to flood the through rooms, promoting the well-being of the occupants. These spaces all extend onto terraces or balconies. The outdoor areas include private gardens or common areas for residents.COMFORT:- Construction according to Minergie standards, simple flow- South orientation- Through apartments- Windows and glazing with triple glazing- Floor heating and hot water production by heat pump - Photovoltaic panels for part of the electricity production- Separate meters for each apartment- Space for a washing machine in each apartment- Modifications and finishes to choice- Elevator- Individual storage rooms for each apartment with separate meter.- Underground parking spaces with piping for the installation of charging points for electric vehicles. - Visitor spaces- Green area for childrenSECURITY:- Access control to the building by videophone- Automatic lighting with presence detector in the common areasANNEXES AND SURROUNDINGS:- Indoor parking space: CHF 35,000.- extra and mandatory- Outdoor parking space: CHF 10,000.- (extra and not mandatory)- Bus stop 100 meters away- Schools and kindergartens within 2 steps- 5 minutes from highway access - Close to Sion and all amenities- Sellable as a main or secondary residence! - Ideal as a Valaisan pied-à-terre- Delivery: 24 months from the start of work. Start expected end of January 2025VETROZ, CAPITAL OF AMIGNE... YES, BUT NOT ONLY!Vétroz has experienced impressive demographic growth, due to its proximity to Sion and the Conthey commercial area, its wide plain, but above all its quality of life. Under the pressure of a galloping demographic, significant investments have been made in recent years in high-performance infrastructure such as school complexes, reception units for students, kindergartens, nursing homes, sports halls, etc.

  • Balcony / Terrace
  • Garage
  • View
  • +1
New building
Christophe Berdot

Christophe Berdot

1 / 13
Christophe Berdot

Christophe Berdot

  • Balcony / Terrace
  • Garage
  • View
  • +1
4.5 rooms117m²CHF 660,000.–
1963 Vétroz

VETROZ - modernity, comfort and environmental respect in the heart of Valais!

This residential project offers a unique living experience, combining modernity, comfort and environmental respect.Located in the heart of the Vétroz commune, this building stands out for its contemporary architecture and harmonious integration into the surrounding urban landscape. Close to local amenities, it offers its residents easy access to shops, schools and transportation infrastructure.26 apartments with balconies, terraces or garden levels to extend the well-being outdoors, distributed in 3 buildings with 15, 9 and 2 units. A fluid architecture open to the surrounding nature. Each apartment, from studio to 4.5 rooms, offers spacious, light-filled rooms with beautiful openings that extend onto balconies, terraces or garden levels to reinforce the sense of space. This 4.5-room apartment on the 1st floor consists of:Entrance hall with custom-built storageBeautiful, bright living area with access to the terrace Open kitchen opening onto the living area and fully equipped3 beautiful bedroomsBathroom with bathtub, WC and sink Bathroom with shower, WC and sinkStorage room with space for a washing machineSouth-facing terraceHabitable surface area: 103.75 m2Terrace area: 39.34 m2Weighted area: 116.73 m2Total area: 143.09 m2AESTHETICS:This "Les Ailes" realization benefits from the advantages of its location and takes advantage of the environment and a very favorable south orientation for real comfort. Large openings in all rooms allow natural light to flood the through rooms, promoting the well-being of the occupants. These spaces all extend onto terraces or balconies. The outdoor areas include private gardens or common areas for the residents.COMFORT:- Construction according to Minergie standards, simple flow- South orientation- Through apartments- Windows and glazing with triple glazing- Floor heating and hot water production by heat pump - Photovoltaic panels for part of the electricity production- Separate meters for each apartment- Space for a washing machine in each apartment- Changes and finishes to choice- Elevator- Individual storage room for each apartment with separate meter.- Underground parking spaces with tubing for the installation of charging points for electric vehicles. - Visitor spaces- Green area for childrenSECURITY:- Access control to the building by intercom- Automatic lighting with presence detector in the common areasANNEXES AND SURROUNDINGS:- Indoor parking space: CHF 35,000.- extra and obligatory- Outdoor parking spaces: CHF 10,000.- (extra and not obligatory)- Bus stop 100 meters away- Schools and kindergartens within 2 steps- 5 minutes from the highway entrances - Close to Sion and all amenities- Sellable as a main or secondary residence! - Ideal as a Valaisan foothold- Delivery: 24 months from the start of work. Start expected end of January 2025VÉTROZ, CAPITAL OF AMIGNE... YES, BUT NOT ONLY!Vétroz has experienced impressive demographic growth, due to its proximity to Sion and the Conthey business district, its wide plain, but above all its quality of life. Under the pressure of a galloping demography, significant investments have been made in recent years in high-performance infrastructure such as school complexes, reception units for...

  • Balcony / Terrace
  • Garage
  • View
  • +1
New building
Christophe Berdot

Christophe Berdot

1 / 13
Christophe Berdot

Christophe Berdot

  • Balcony / Terrace
  • Garage
  • View
  • +1
3.5 rooms77m²CHF 490,000.–
1963 Vétroz

VETROZ - modernity, comfort and environmental respect in the heart of Valais!

This residential project offers a unique living experience, combining modernity, comfort, and environmental respect.Located in the heart of the Vétroz commune, this building stands out for its contemporary architecture and harmonious integration into the surrounding urban landscape. Close to local amenities, it offers its residents easy access to shops, schools, and transportation infrastructure.26 apartments with balconies, terraces, or garden levels to extend the well-being outdoors, distributed in 3 buildings with 15, 9, and 2 units. A fluid architecture open to the surrounding nature. Each apartment, from the studio to the 4.5-room apartment, offers spacious, light-filled rooms with beautiful openings that extend onto balconies, terraces, or garden levels to reinforce the sense of space. This 3.5-room apartment on the 2nd floor consists of:Entrance hall with custom-built storageBeautiful, bright living area with access to the terrace Open kitchen to the living area and fully equipped2 beautiful bedroomsBathroom with bathtub, WC, sink, and space for a washing machineSouth-facing terraceHabitable surface area: 71.25 m2Balcony surface area: 11.66 m2Weighted surface area: 77.08 m2Total living area: 83.11 m2AESTHETICS:This realization "Les Ailes" benefits from the advantages of its location and takes advantage of the environment and a very favorable south orientation for real comfort. Large openings in all rooms allow natural light to irradiate the through-living interiors for the well-being of the occupants. These spaces extend onto terraces or balconies. The outdoor areas include private gardens or common areas for the residents.COMFORT:- Construction according to Minergie standards, simple flow- South orientation- Through-apartments- Windows and glazing with triple glazing- Floor heating and hot water production by heat pump - Photovoltaic panels for part of the electricity production- Separate meters for each apartment- Space for a washing machine in each apartment- Modifications and finishes to choice- Elevator- Individual storage rooms for each apartment with individual meter.- Underground parking spaces with tubing for the installation of charging points for electric vehicles. - Visitor spaces- Green area for childrenSAFETY:- Access control to the building by intercom- Automatic lighting with presence detection in the common areasANNEXES AND SURROUNDINGS:- Indoor parking space: CHF 35,000.- additional and mandatory- Outdoor parking space: CHF 10,000.- (additional and not mandatory)- Bus stop 100 meters away- Schools and kindergartens 2 steps away- 5 minutes from the highway accesses - Close to Sion and all amenities- Sellable as a main or secondary residence! - Ideal as a Valaisan foothold- Delivery: 24 months from the start of work. Start expected end of January 2025VÉTROZ, CAPITAL OF L'AMIGNE... YES, BUT NOT ONLY!Vétroz has experienced impressive demographic growth, this is due to its proximity to Sion and the commercial area of Conthey, its wide plain, but above all its quality of life. Under the pressure of a galloping demography, significant investments have been made in recent years in high-performance infrastructure such as school complexes, reception units for students, kindergartens, nursing homes, halls for...

  • Balcony / Terrace
  • Garage
  • View
  • +1
New building
Christophe Berdot

Christophe Berdot

1 / 13
Christophe Berdot

Christophe Berdot

  • Balcony / Terrace
  • Garage
  • View
  • +1
3.5 rooms84m²CHF 515,000.–
1963 Vétroz

VETROZ - modernity, comfort, and environmental respect in the heart of Valais!

This residential project offers a unique living experience, combining modernity, comfort, and environmental respect.Located in the heart of the Vétroz commune, this building stands out for its contemporary architecture and harmonious integration into the surrounding urban landscape. Close to local amenities, it offers its residents easy access to shops, schools, and transportation infrastructure.26 apartments with balconies, terraces, or garden levels to extend the well-being outdoors, distributed in 3 buildings with 15, 9, and 2 units. A fluid architecture open to the surrounding nature. Each apartment, from the studio to the 4.5-room apartment, offers spacious, light-filled rooms with beautiful openings that extend to balconies, terraces, or garden levels to reinforce the sense of space. This 3.5-room apartment on the 1st floor consists of:Entrance hall with custom-built storageBeautiful, bright living area with access to the terrace Open kitchen leading to the living area and fully equipped2 beautiful bedroomsBathroom with bathtub, WC, sink, and space for a washing machineSouth-facing terraceHabitable surface area: 71.25 m2Terrace surface area: 37.89 m2Weighted surface area: 83.75 m2Total surface area: 109.14 m2AESTHETICS:This "Les Ailes" realization benefits from the advantages of its location and takes advantage of the surroundings and a very favorable south orientation for real comfort. Large openings in all rooms allow natural light to flood the through rooms, promoting the well-being of the occupants. These spaces all extend to terraces or balconies. The outdoor areas include private gardens or common areas for the residents.COMFORT:- Construction according to Minergie standards, simple flow- South orientation- Through apartments- Windows and glazing with triple glazing- Floor heating and hot water production by heat pump - Photovoltaic panels for part of the electricity production- Separate meters for each apartment- Space for a washing machine in each apartment- Adjustments and finishes to choice- Elevator- Individual storage room for each apartment with separate meter.- Underground parking spaces with tubing for the installation of charging stations for electric vehicles. - Visitor spaces- Green area for childrenSECURITY:- Access control to the building by video intercom- Automatic lighting with presence detector in the common areasANNEXES AND SURROUNDINGS:- Indoor parking space: CHF 35,000.- extra and mandatory- Outdoor parking space: CHF 10,000.- (extra and not mandatory)- Bus stop 100 meters away- Schools and kindergartens within 2 steps- 5 minutes from the highway entrances - Close to Sion and all amenities- Sellable as a main or secondary residence! - Ideal as a Valaisan pied-à-terre- Delivery: 24 months from the start of work. Start expected end of January 2025VÉTROZ, CAPITAL OF AMIGNE... YES, BUT NOT ONLY!Vétroz has experienced impressive demographic growth, due to its proximity to Sion and the Conthey industrial area, its wide plain, but above all its quality of life. Under the pressure of a galloping demographic, significant investments have been made in recent years in high-performance infrastructure such as schools, kindergartens, nursing homes, sports halls, and much more.

  • Balcony / Terrace
  • Garage
  • View
  • +1
New building
Christophe Berdot

Christophe Berdot

1 / 13
Christophe Berdot

Christophe Berdot

  • Balcony / Terrace
  • Garage
  • View
  • +1
3.5 rooms83m²CHF 530,000.–
1963 Vétroz

VETROZ - modernity, comfort, and environmental respect in the heart of Valais!

This residential project offers a unique living experience, combining modernity, comfort, and environmental respect.Located in the heart of the Vétroz municipality, this building stands out for its contemporary architecture and harmonious integration into the surrounding urban landscape. Close to local amenities, it offers its residents easy access to shops, schools, and transportation infrastructure.26 apartments with balconies, terraces, or ground-floor gardens to extend the well-being outdoors, distributed in 3 buildings with 15, 9, and 2 units. A fluid architecture open to the surrounding nature. Each apartment, from the studio to the 4.5-room apartment, offers spacious, light-filled rooms with beautiful openings that extend onto balconies, terraces, or ground-floor gardens to reinforce the sense of space. This 3.5-room apartment on the 2nd floor consists of:Entrance hall with customized built-in storageBeautiful, bright living area with access to the terrace Open kitchen to the living area and fully equipped2 beautiful bedroomsBathroom with bathtub, WC, sink, and space for a washing machineSouth-oriented terraceHabitable surface area: 71.25 m2Terrace surface area: 36.26 m2Weighted surface area: 83.22 m2Total surface area: 107.51 m2AESTHETICS:This "Les Ailes" realization benefits from the amenities of its location and takes advantage of the setting and a very favorable south orientation for real comfort. Large openings in all rooms allow natural light to irradiate the interiors, promoting the well-being of the occupants. These spaces all extend onto terraces or balconies. The outdoor areas include private gardens or common areas for the residences.COMFORT:- Construction according to Minergie standards, simple flow- South orientation- Through apartments- Windows and glazing with triple glazing- Floor heating and hot water production by heat pump - Photovoltaic panels for part of the electricity production- Separate meters for each apartment- Space for a washing machine in each apartment- Modifications and finishes to choice- Elevator- Individual storage room for each apartment with individual meter.- Underground parking spaces with tubing for the installation of charging points for electric vehicles. - Visitor spaces- Green area for childrenSAFETY:- Access control to the building by intercom- Automatic lighting by motion detector in the common areasANNEXES AND PROXIMITY:- Indoor parking space: CHF 35,000.- extra and mandatory- Outdoor parking space: CHF 10,000.- (extra and not mandatory)- Bus stop 100 meters away- Schools and kindergartens 2 steps away- 5 minutes from the highway exits - Close to Sion and all amenities- Sellable as a main or secondary residence! - Ideal as a Valaisan pied-à-terre- Delivery: 24 months from the start of work. Expected start end of January 2025VÉTROZ, CAPITAL OF AMIGNE... OUI MAIS PAS SEULEMENT!Vétroz has experienced impressive demographic growth, due to its proximity to Sion and the Conthey business district, its wide plain, but above all its quality of life. Under the pressure of a galloping demographic, significant investments have been made in recent years in high-performance infrastructure such as school complexes, reception units for students, kindergartens, nursing homes, halls for...

  • Balcony / Terrace
  • Garage
  • View
  • +1

Suggested properties for you based on search results

Other interesting objects