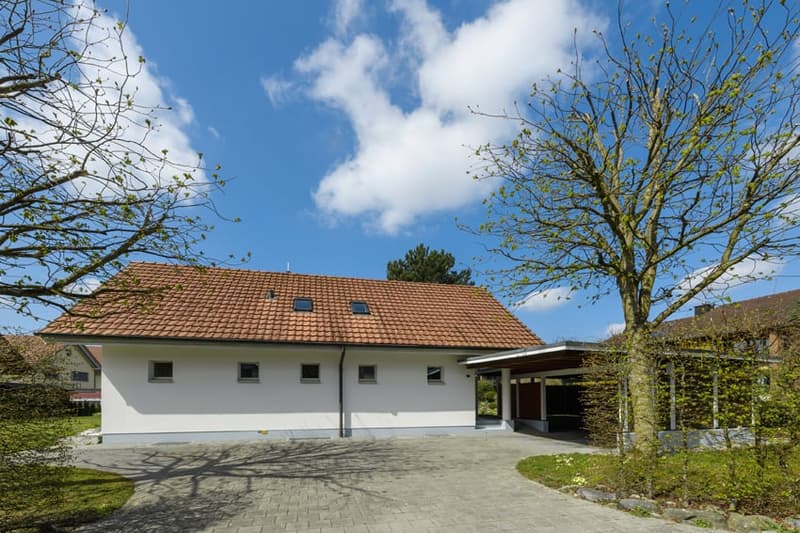
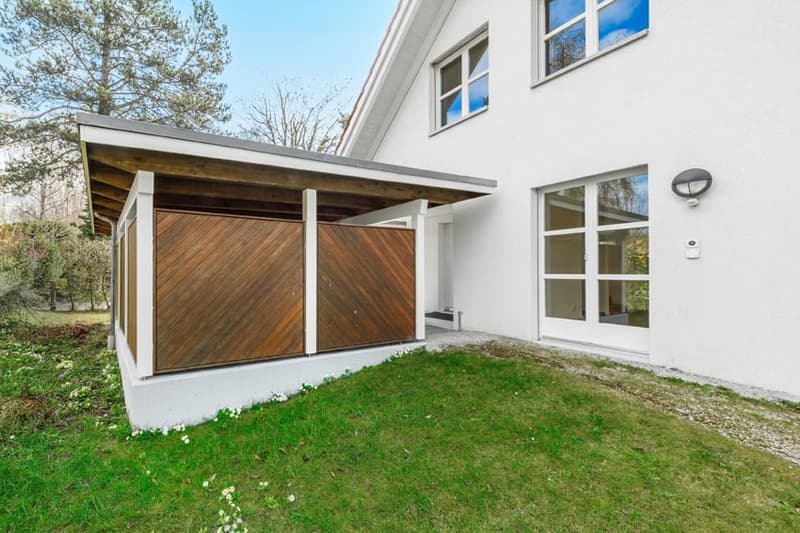
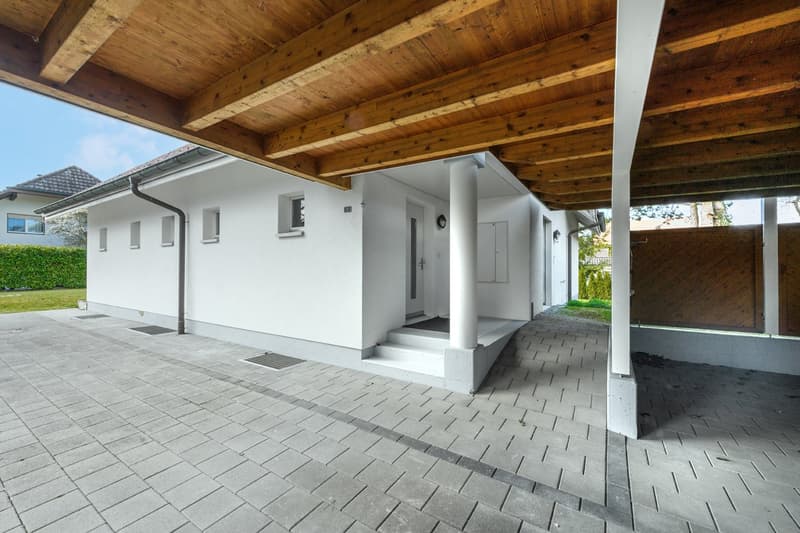
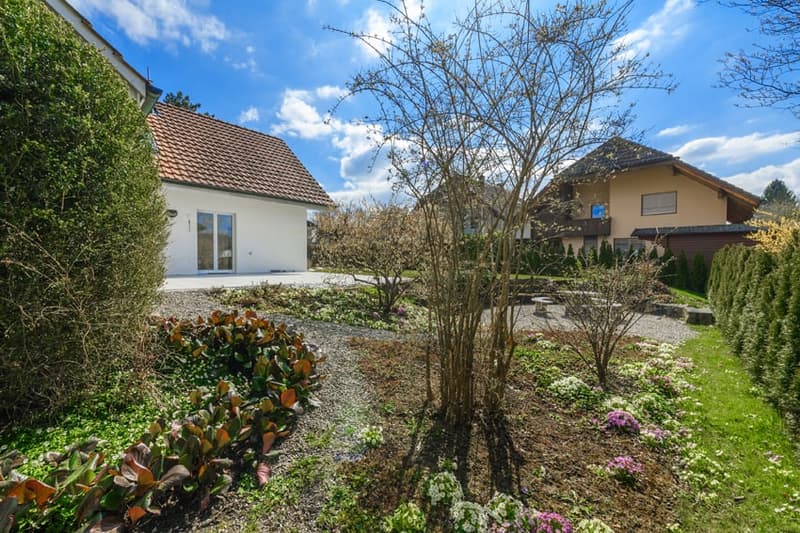
• Detached 5.5-room single-family house with 901m² plot and development potential (1)
  • Detached 5.5-room single-family house with 901m² plot and development potential (2)
  • Detached 5.5-room single-family house with 901m² plot and development potential (3)
  • Detached 5.5-room single-family house with 901m² plot and development potential (4)
  • Detached 5.5-room single-family house with 901m² plot and development potential (5)
  • Detached 5.5-room single-family house with 901m² plot and development potential (6)
  • Detached 5.5-room single-family house with 901m² plot and development potential (7)
  • Detached 5.5-room single-family house with 901m² plot and development potential (8)
  • Detached 5.5-room single-family house with 901m² plot and development potential (9)
  • Detached 5.5-room single-family house with 901m² plot and development potential (10)
  • Detached 5.5-room single-family house with 901m² plot and development potential (11)
  • Detached 5.5-room single-family house with 901m² plot and development potential (12)
  • Detached 5.5-room single-family house with 901m² plot and development potential (13)
  • Detached 5.5-room single-family house with 901m² plot and development potential (14)
  • Detached 5.5-room single-family house with 901m² plot and development potential (15)
  • Detached 5.5-room single-family house with 901m² plot and development potential (16)
  • Detached 5.5-room single-family house with 901m² plot and development potential (17)
  • Detached 5.5-room single-family house with 901m² plot and development potential (18)
  • Detached 5.5-room single-family house with 901m² plot and development potential (19)
  • Detached 5.5-room single-family house with 901m² plot and development potential (20)
  • Detached 5.5-room single-family house with 901m² plot and development potential (21)
  • Detached 5.5-room single-family house with 901m² plot and development potential (22)
  • Detached 5.5-room single-family house with 901m² plot and development potential (23)
  • Detached 5.5-room single-family house with 901m² plot and development potential (24)
  • Detached 5.5-room single-family house with 901m² plot and development potential (25)
  • Detached 5.5-room single-family house with 901m² plot and development potential (26)
  • Detached 5.5-room single-family house with 901m² plot and development potential (27)
  • Detached 5.5-room single-family house with 901m² plot and development potential (28)
  • Detached 5.5-room single-family house with 901m² plot and development potential (29)
  • Detached 5.5-room single-family house with 901m² plot and development potential (30)
  • Detached 5.5-room single-family house with 901m² plot and development potential (31)
  • Detached 5.5-room single-family house with 901m² plot and development potential (32)
  • Detached 5.5-room single-family house with 901m² plot and development potential (33)
1 / 33
Rooms
5.5
Living space
170 m2
Selling price
CHF 1,875,000.–
Notify on price drop

"Detached 5.5-room single-family house with 901m² plot and development potential"

Find the right mortgage for your new home

Address

Adlerweg 7, 3322 Urtenen-Schönbühl

Travel time

  • 8 min.Station: Schönbühl RBS

Surrounding information

Source of this data

The data displayed is provided by one of our third-party suppliers.

Please note that the locations displayed may not be up to date and there may be some deviations.

  • Pharmacy

    8 min.Hypnose Counseling
  • Supermarket

    8 min.Coop
  • School

    14 min.Schulanlage Lee
  • Public Transport

    8 min.Schönbühl Shoppyland

Times refer to the route on foot.

Price

Purchase price:
CHF 1,875,000.–
Notify on price drop

Main information

Availability:
Immediately
Type:
Single house
No. of rooms:
5.5
Number of bathrooms:
3
Floor:
GF
Number of floors:
3
Surface living:
170 m2
Land area:
901 m2
Volume:
866 m3
Last refurbishment:
2021
Year built:
1995

Characteristics

  • Balcony / Terrace

  • Dishwasher

  • Fireplace

  • View

  • Quiet neighborhood

  • Child-friendly

  • Parking space

  • Garage

Description

The property at Adlerweg 7 is located in a well-maintained and quiet residential area of Urtenen-Schönbühl. The location combines a high level of privacy and living quality with excellent accessibility. Shopping facilities, schools, public transport, and a variety of service and leisure facilities are within comfortable reach.

Thanks to the good connection to public transport and the A1 and A6 motorways, Bern, Burgdorf, and other important centers are quickly accessible. At the same time, the surrounding green and recreational areas offer ideal conditions for walks, sports activities, and relaxed hours outdoors. An attractive residential location for people who value peace, comfort, and excellent infrastructure equally.

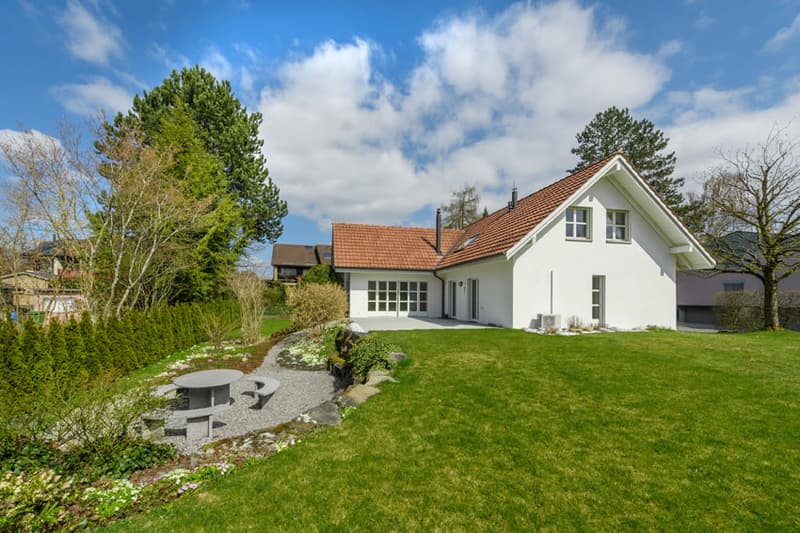
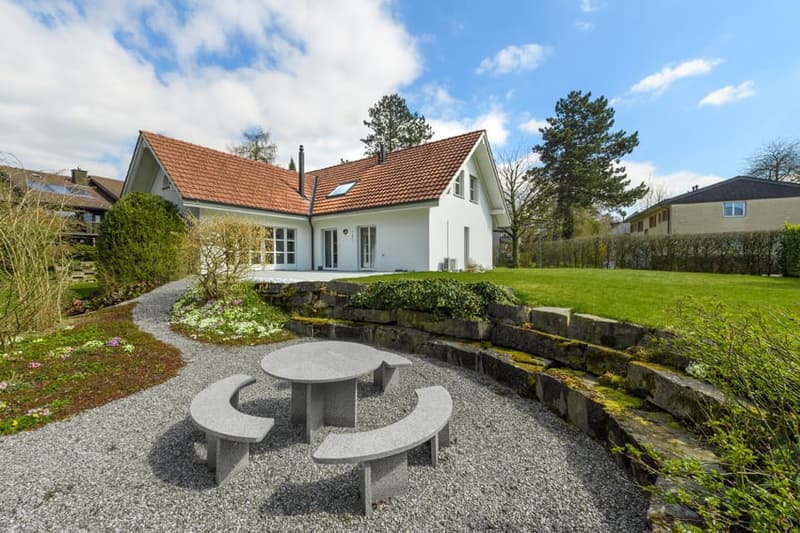
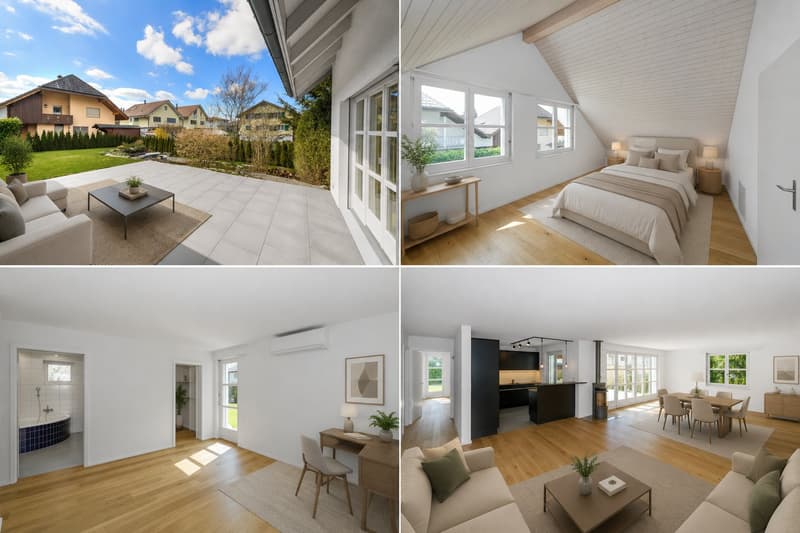
This well-maintained and modern 5½-room single-family house impresses with a generous space offer, a well-thought-out floor plan, and an exceptionally spacious plot of 901 m². The approximately 170 m² of living space are spread over three floors and offer versatile possibilities for families, couples with increased space requirements, or people who want to combine living and working under one roof.

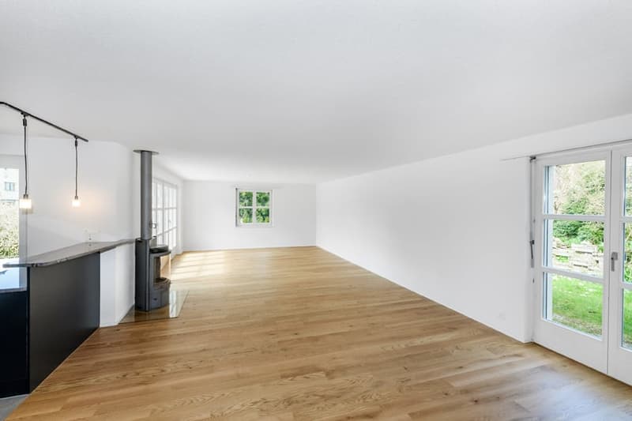
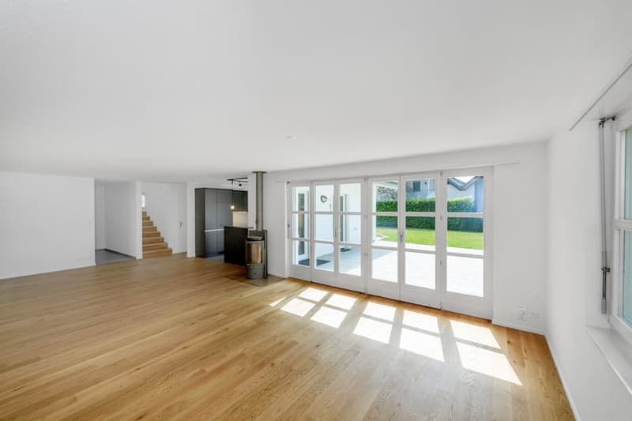
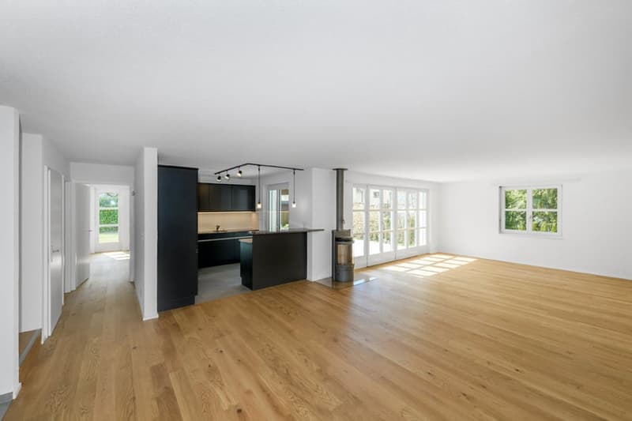
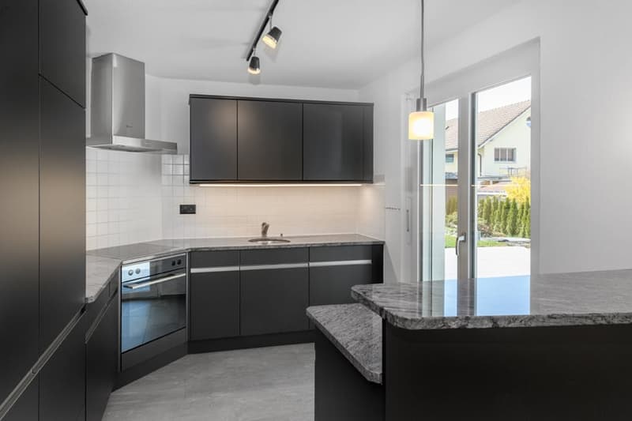
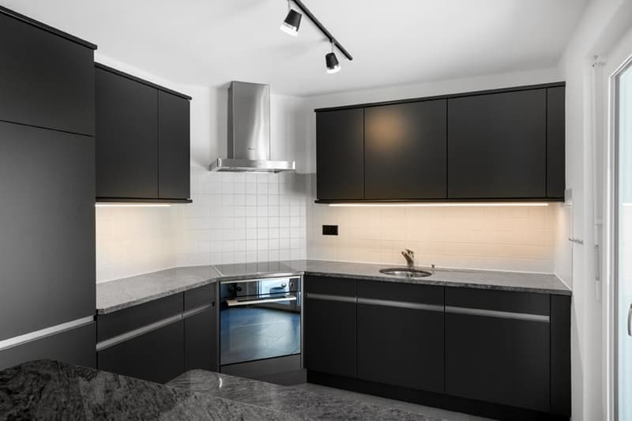
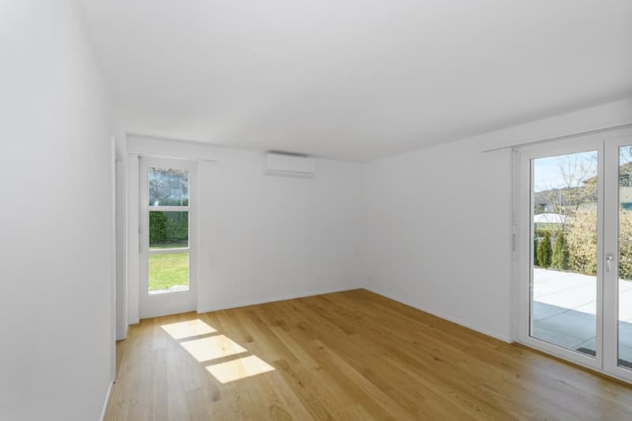
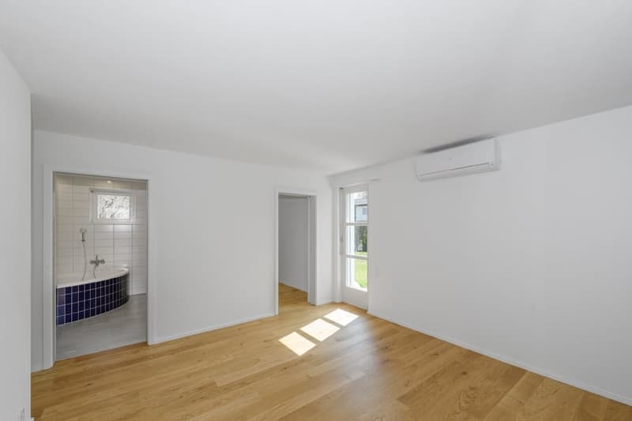
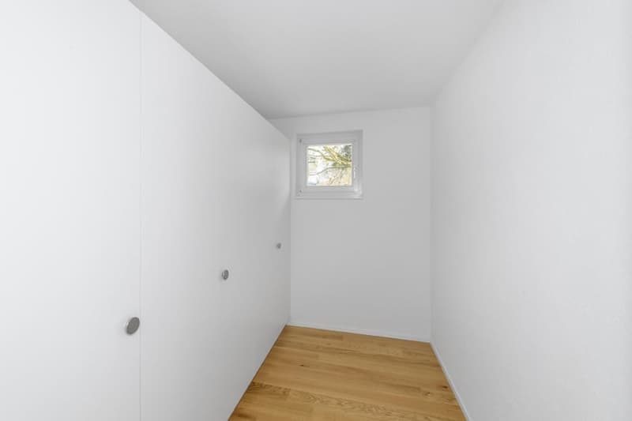
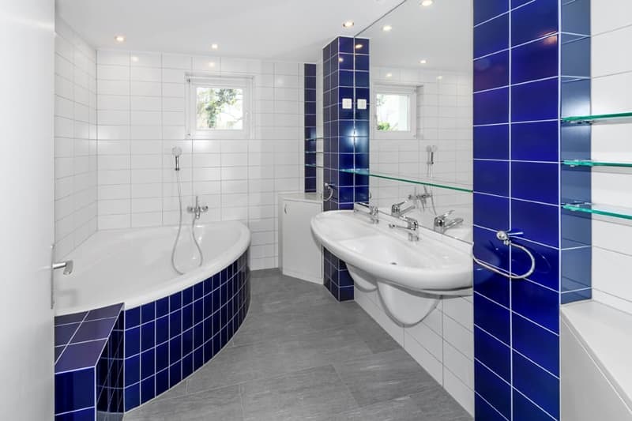
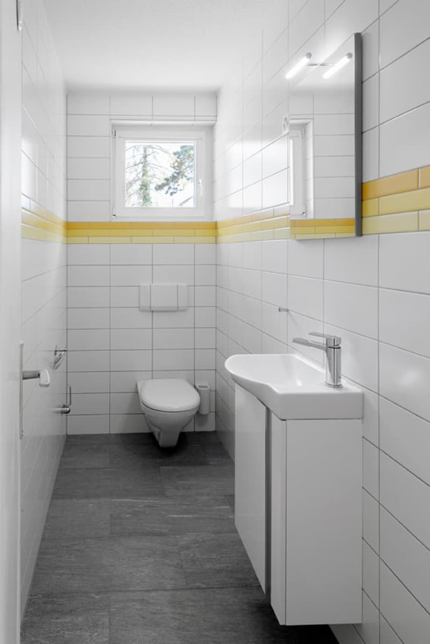
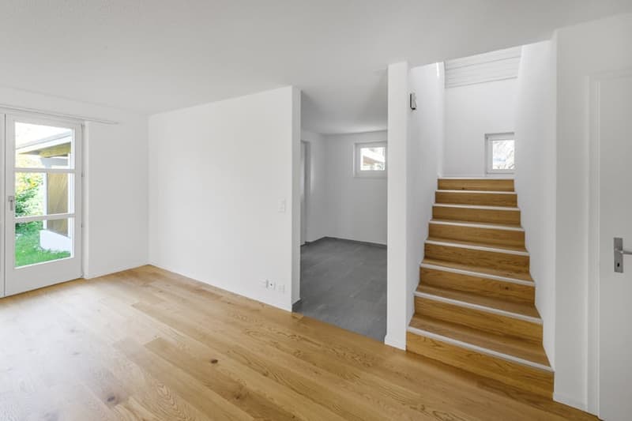
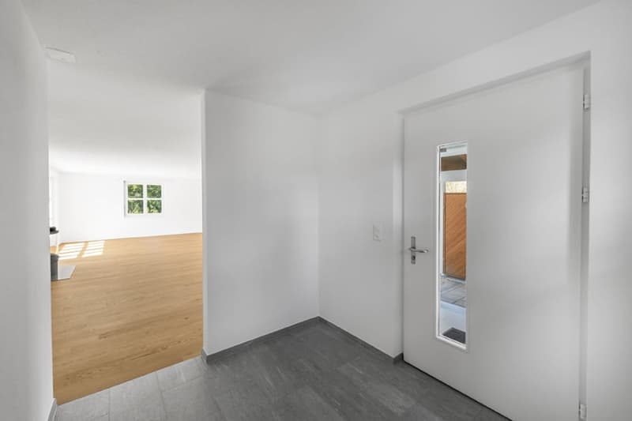
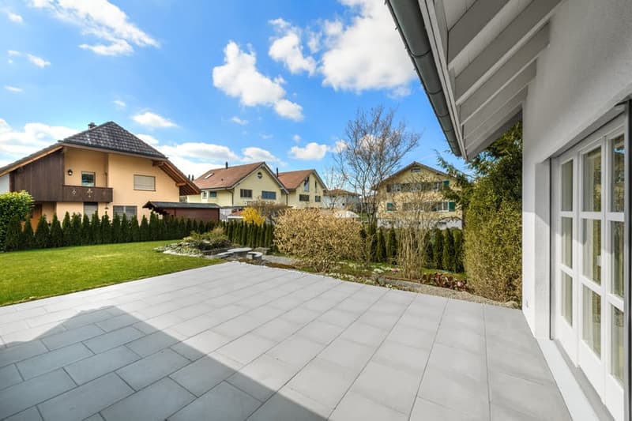
The heart of the house is the bright and openly designed living and dining area with high-quality parquet flooring and a Swedish stove, which creates a cozy living atmosphere. The modern kitchen blends harmoniously into the living area and offers direct access to the outdoors. Also located on the ground floor are a bedroom with air conditioning, a walk-in closet, a spacious bathroom with a bathtub and double sink, and a separate guest toilet.

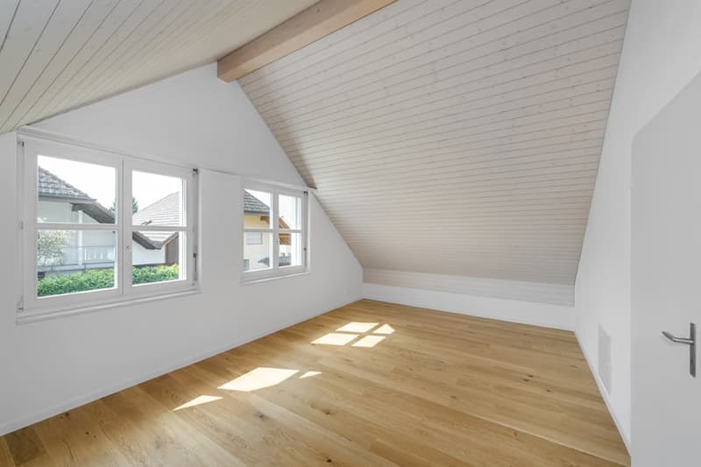
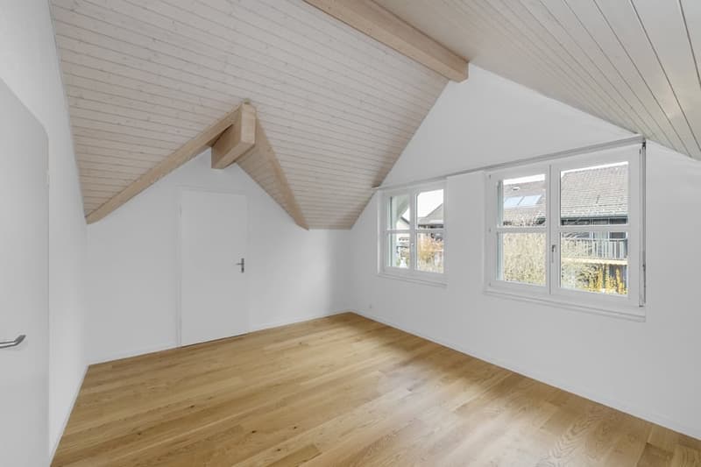
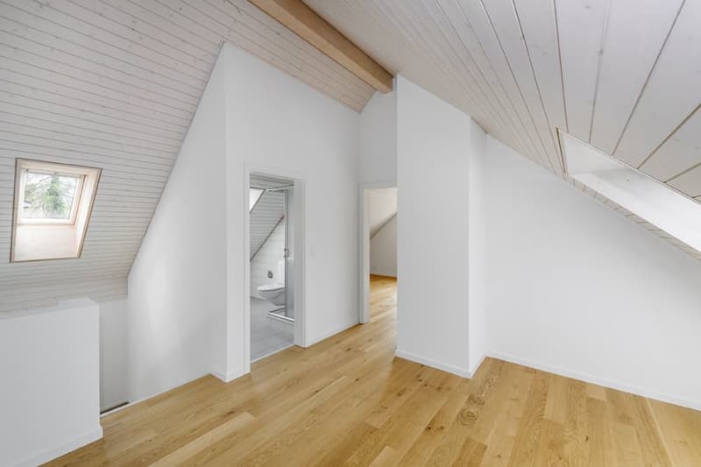
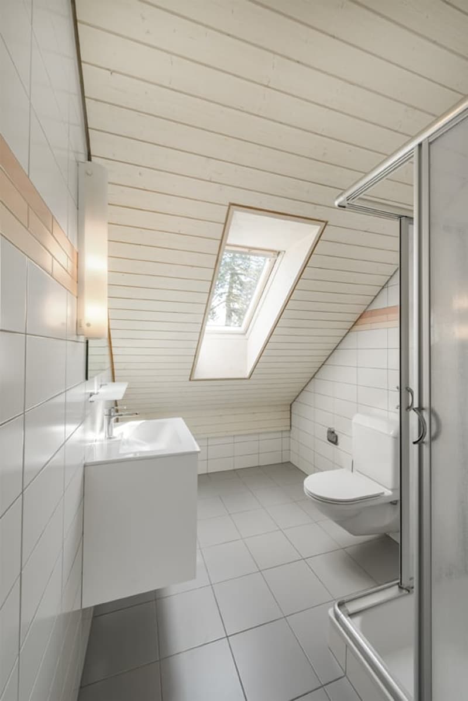
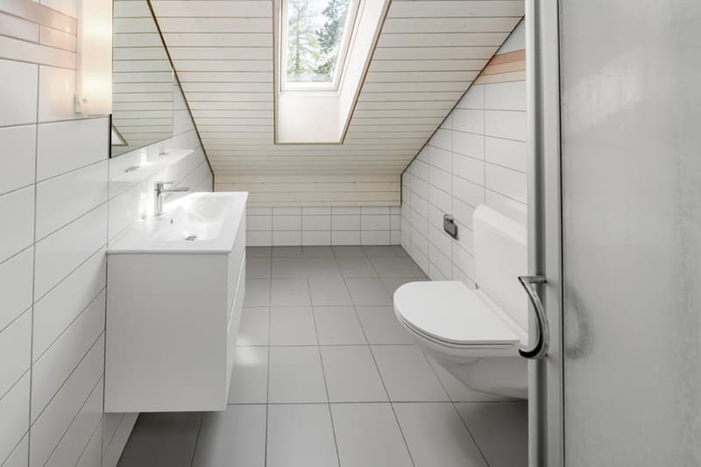
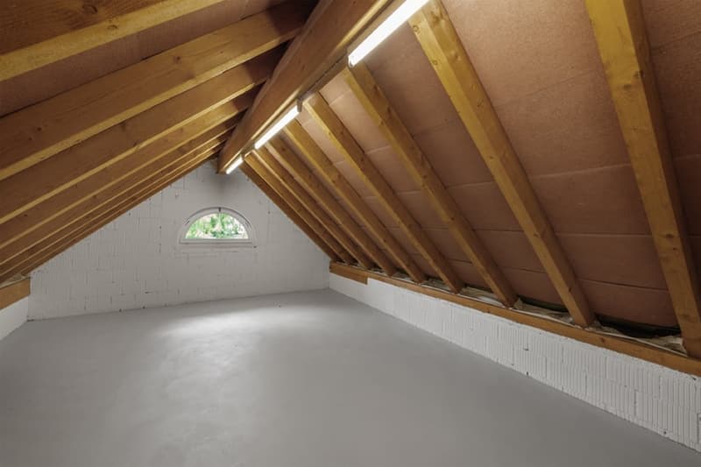
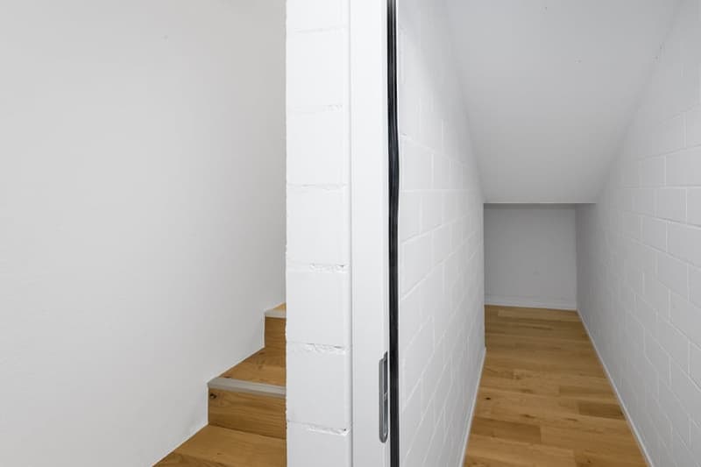
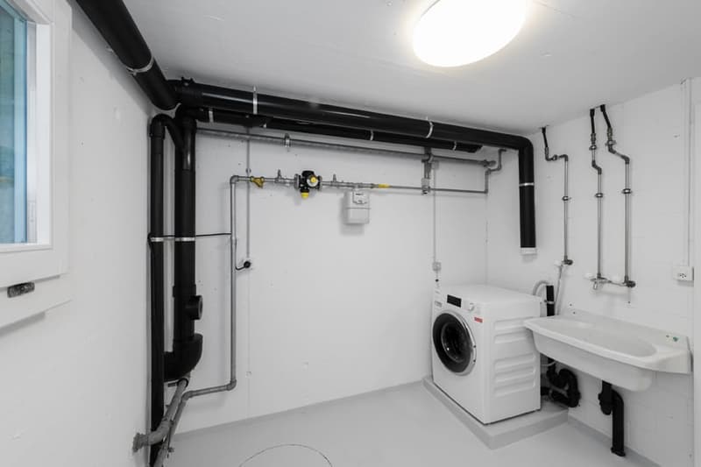
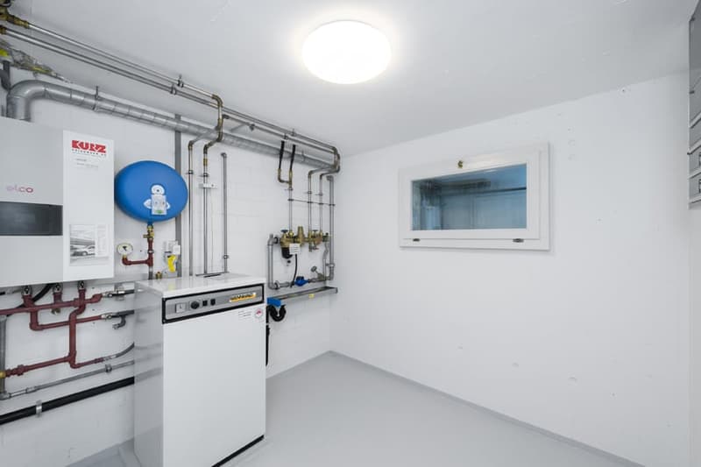
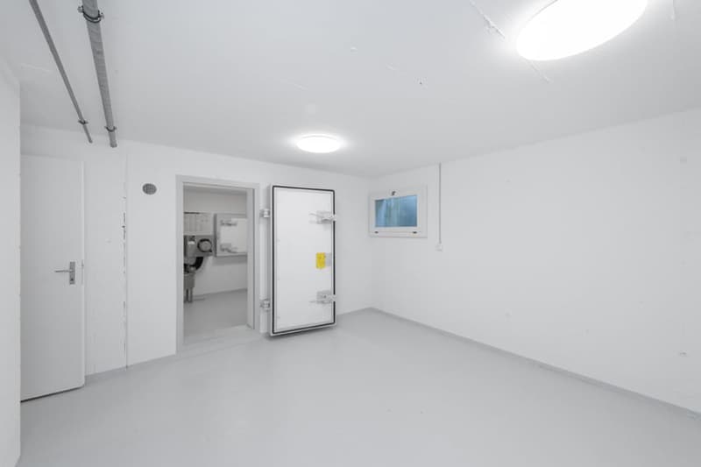
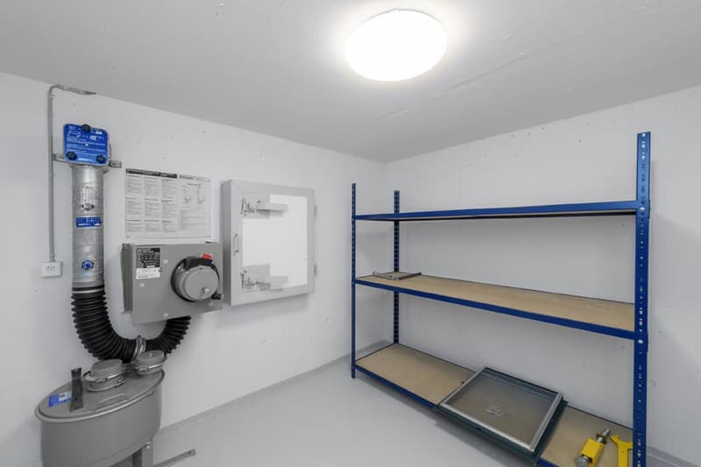
On the upper floor, there are two more bedrooms, an office, and an additional bathroom with a shower and toilet. The existing attic also offers attractive development potential. The basement complements the space offer with a laundry room, a spacious cellar, a shelter, and additional storage space.

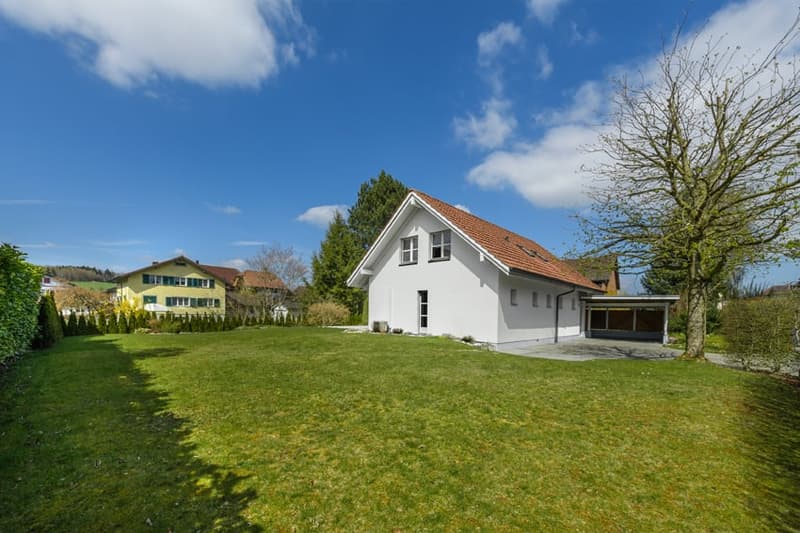
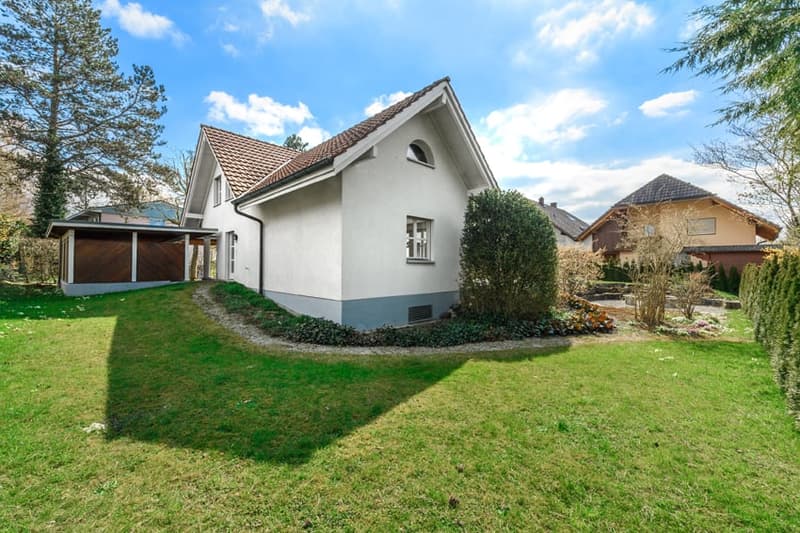
A special highlight is the lovingly maintained garden. The extensive lawn, the generous seating area, and the separate barbecue area create versatile possibilities for relaxing hours, social evenings, and carefree moments outdoors. Thanks to the direct access from the living area, the kitchen, and a bedroom, the indoors and outdoors flow smoothly into each other. The well-maintained planting and the surrounding hedges give the property a pleasant, protected character.

The property has been continuously maintained and presents itself in a well-maintained condition. The floor coverings have been renewed, the kitchen fronts and appliances replaced, and the interior rooms freshly painted. A spacious carport and additional storage facilities in front of the house round off this attractive overall offer. If required, further expansion potential is also available.


The furnished images are digitally generated furnishing examples that serve to better illustrate the spatial situation.

For further information, please refer to the attached sales documentation (PDF).

Our Mr. S. Tellenbach, Tel. 031 320 31 37 or 079 383 16 40, is available for information and/or a viewing.

Mortgage Calculator

From dream house to home ownership: the mortgage calculator can help you estimate the affordability of this property.

Purchase price
Household income

Annual gross income of all persons applying for the mortgage (including 13th month salary or bonus payment).

The mortgage is affordable if the living costs do not exceed one third (33%) of your income.

Equity capital

You must finance at least 20% of the property value with your own funds. This includes savings, advance inheritance, gifts, all retirement assets (3a, 3b) and pension fund assets. You may withdraw a maximum of 10% of the purchase price from the pension fund.

Create your account
Free

Create an account for more options

Create your account to manage your favorites across all devices, keep track of your search alerts, and never miss an update. Everything you need for your home search, all in one place!

Advertiser

Robert Pfister AG
Robert Pfister AG
Neuengasse 17
3011Bern

Contact

Simeòn Tellenbach

Listing ID
4002810876
Object ref.
smxhc.9lzen
Robert Pfister AG
Advertiser
Robert Pfister AG

Contact the advertiser

Equity capital (optional)

By continuing, I declare that I accept the GTC and acknowledge the privacy policy, and that personal aggregated data related to my interests may be shared with the advertiser.

* By selecting “Yes”, I agree that ImmoScout24 may process this information as described here.

Similar properties which might be interesting for you

Fraud prevention: a few useful tips

  • Never transfer money in advance
  • Be careful if the price appears too low
  • Never share personal data such as bank details or copies of ID upfront
  • Do not sign a contract before you have visited the property

Tips and services