Rooms
1
Floor space
1,053 m2
Selling price
On request
"New commercial/industrial hall in Fully!"
Address
Adresse sur demande 1, 1926 FullyPrice
- Purchase price:
- On request
Main information
- Availability:
- Immediately
- Type:
- Industrial object
- No. of rooms:
- 1
- Floor:
- 1
- Floor space:
- 1053 m2
- Year built:
- 2025
Characteristics
Parking space
New building
Documents (1)
Description
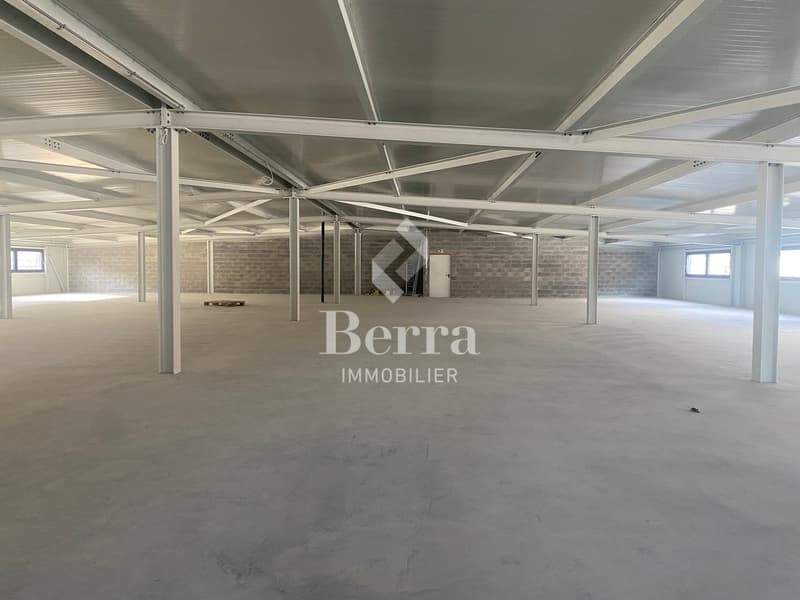
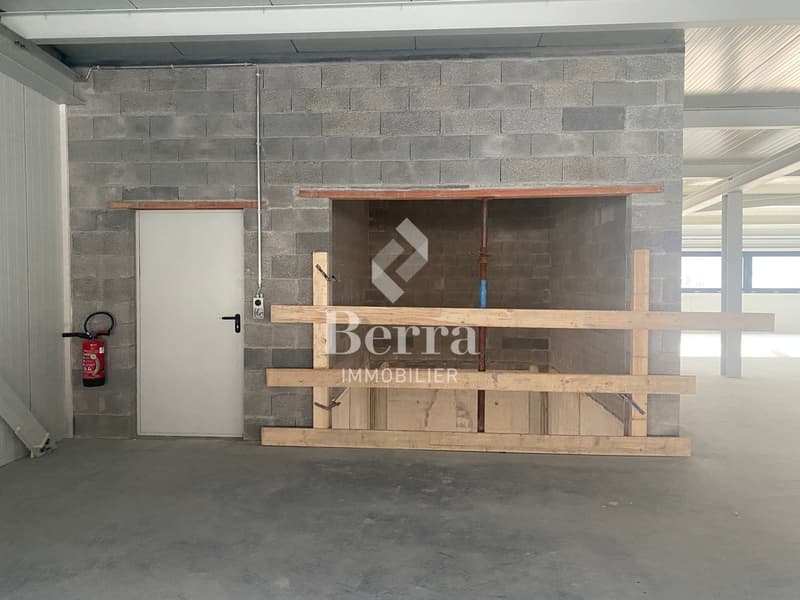
Located close to highway access, this industrial hall offers a unique opportunity for your business.
FEATURES of the lot in question:
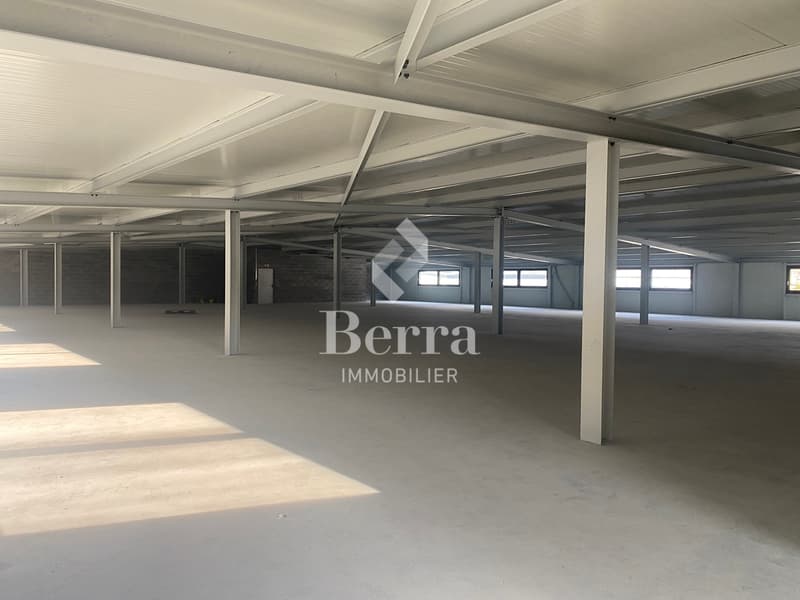
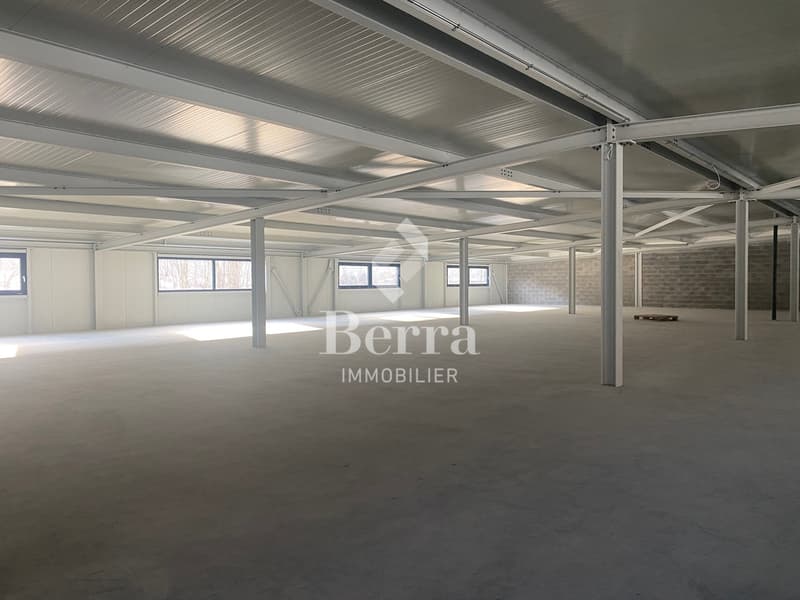
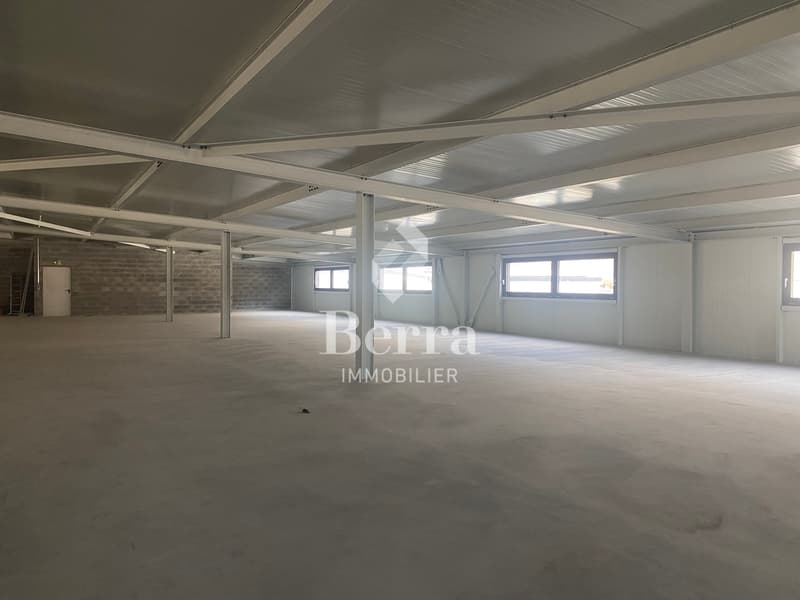
- Lot of approximately 1053 m2.
- Height of approximately 3.65 m.
- 1 loading dock with direct access to the hall (for vehicles)
- 1 parking space included. Additional parking spaces available for rent.
- Hot and cold water and drainage in the lot.
- Partition walls between the lots.
- Metal load-bearing structure.
- Façade walls made of 140mm thick sandwich panels.
- Foundations in reinforced concrete and insulated.
- Building floor in concrete taloché.
- Premises delivered raw.
- Electricity: a secondary switchboard is installed in each lot. The electrical distribution is the responsibility of the buyer.
- The hall is not heated, each owner can install heating with an outdoor and indoor unit according to their needs.
- Sectional industrial door, electric and manual, with chain hoist and integrated emergency exit.
A discount will be calculated for the partition walls that will not be installed when purchasing several lots.
Parking space for rent at 50.-/month (for additional spaces, if needed).
Sales brochure available upon request.
Further information and viewings: +41 79 464 11 48

Free
Create an account for more options
Create your account to manage your favorites across all devices, keep track of your search alerts, and never miss an update. Everything you need for your home search, all in one place!
Viewing
Contact for viewing
Alban Four


Alban FourAgent Immobilier
- Listing ID
- 4002785302
- Object ref.
- _5728970.1163681-24