Willisau - Flats for rent

We recommend expanding your search criteria to get similar results. The current filters didn’t return any matches.

If you don’t want to change your current search criteria, we recommend creating a search alert, so you’ll be notified when matching offers become available.

More objects in your automatically expanded search area
150 results - Radius: + 10km
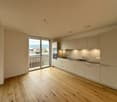
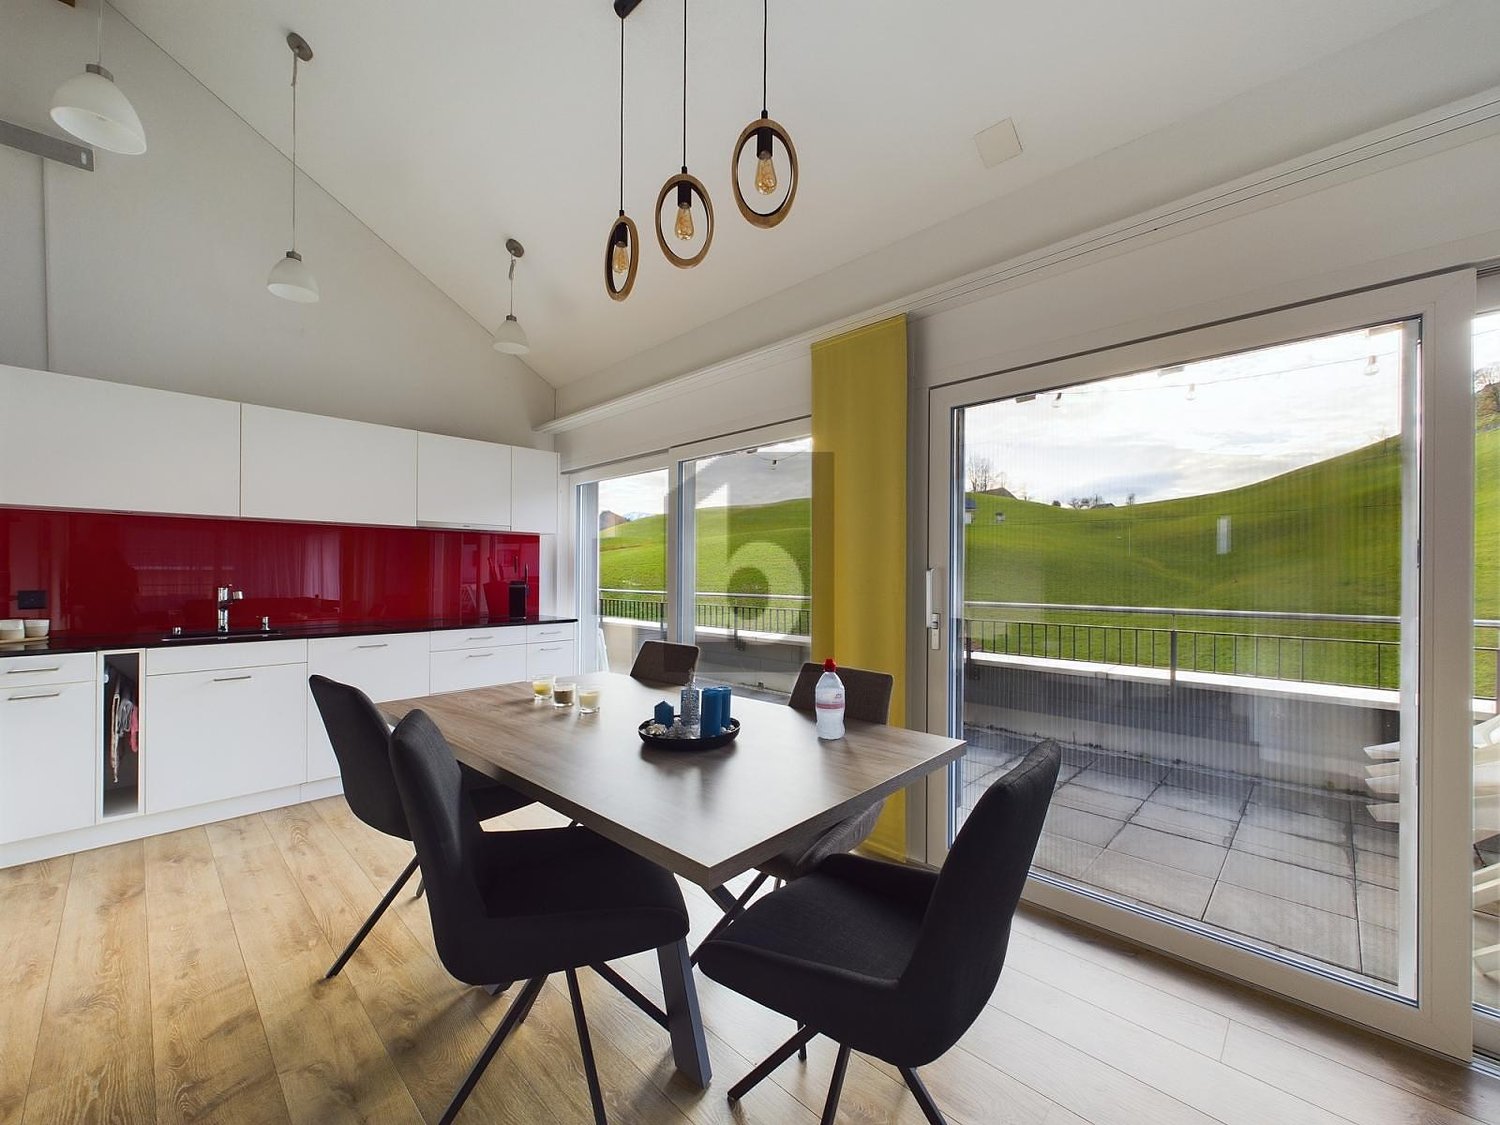
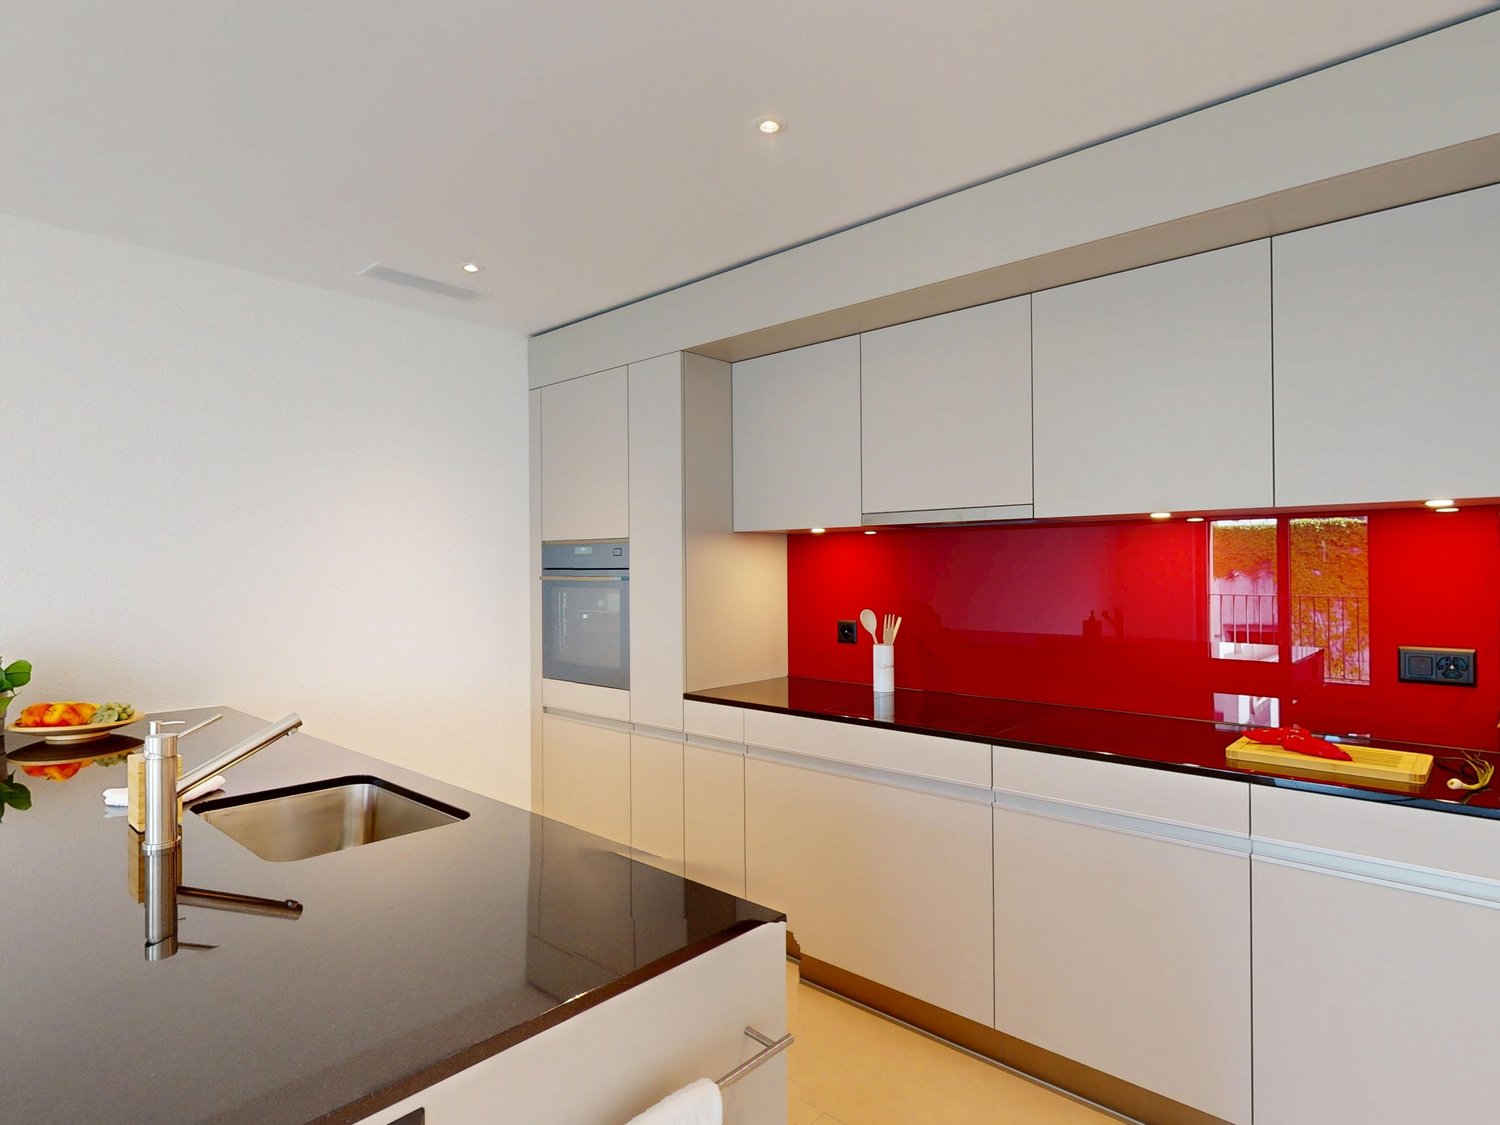
  • Modern, minimalist kitchen with white cabinets, a central island, and large windows offering a view of greenery. Features include a stainless steel range hood, a built-in oven, and a sleek black countertop.
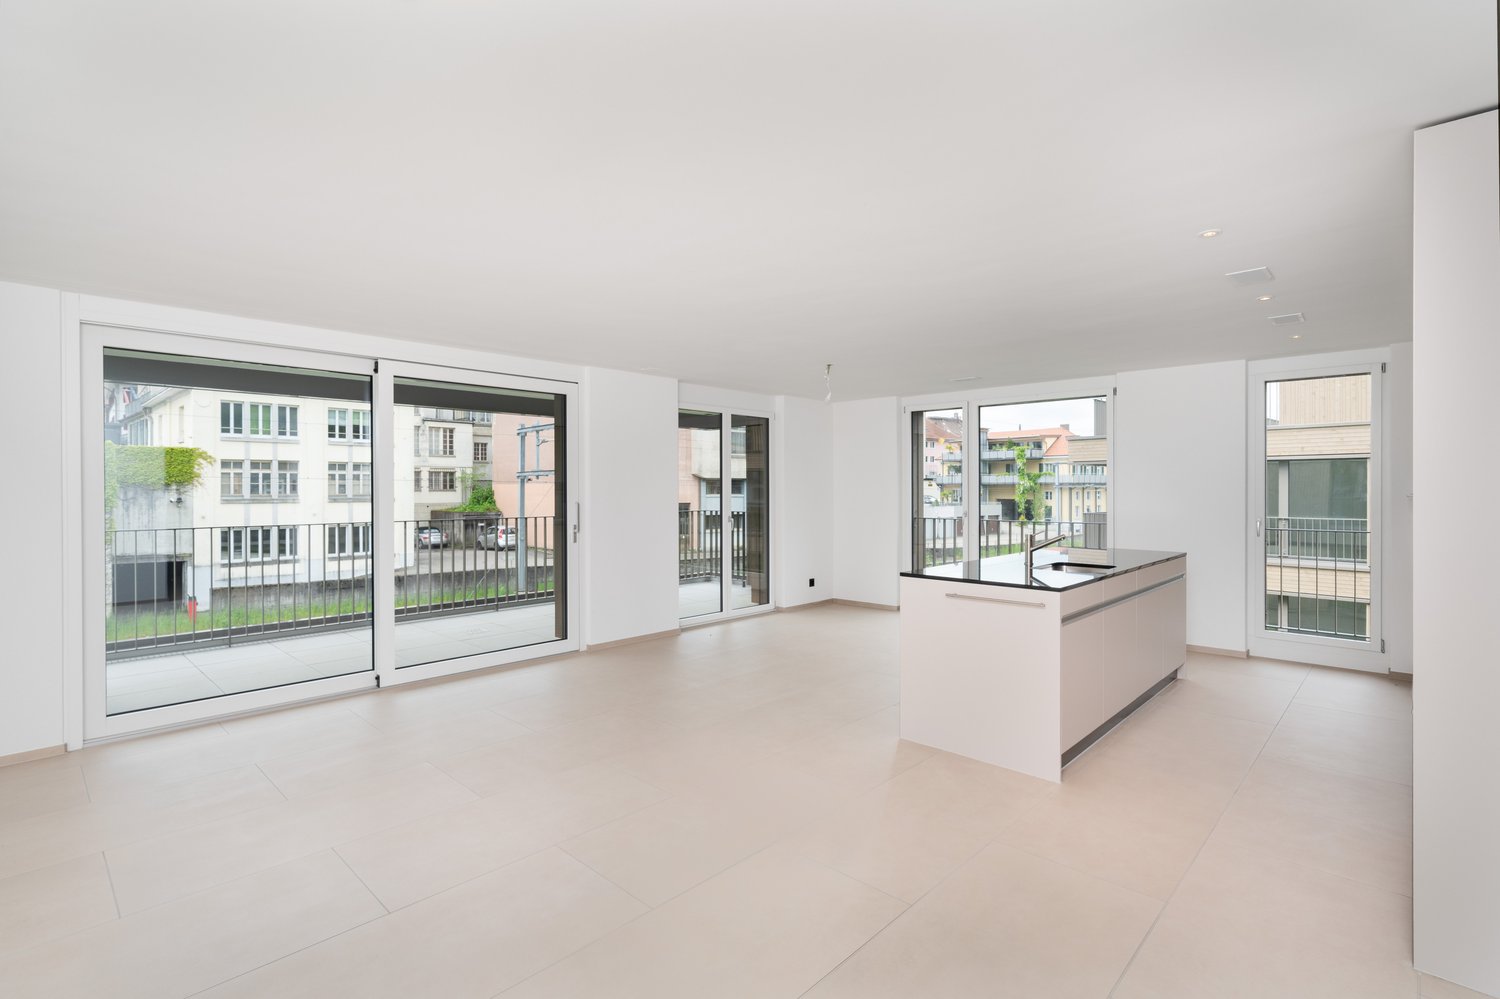
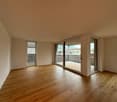
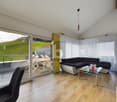
  • Empty room with white walls, wooden flooring, and large windows allowing natural light. No furniture or equipment present.
  • Empty room with wooden flooring, white walls, large glass sliding doors, and a visible adjacent room through an open doorway.
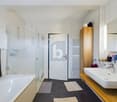
  • Modern bathroom with a white sink, chrome faucet, toilet, and a glass-enclosed shower area with a built-in seat.
  • Modern bathroom with a bathtub, faucet, and sink. The walls are tiled in a combination of light and dark gray, and there is a window providing natural light.
  • Modern, minimalist bathroom with grey tiles, a shower area, and a bathtub visible in the background.
  • Modern bathroom with a white sink, chrome faucet, built-in cabinet, large mirror, and toilet.
  • Empty room with wooden flooring, large sliding glass doors leading to a balcony, and light-colored walls.
  • Empty room with wooden flooring, large sliding glass doors leading to a balcony, and white walls.
  • Empty room with wooden flooring, large glass sliding doors leading to a balcony, and a view of greenery outside. The adjacent kitchen area is also visible but unfurnished.
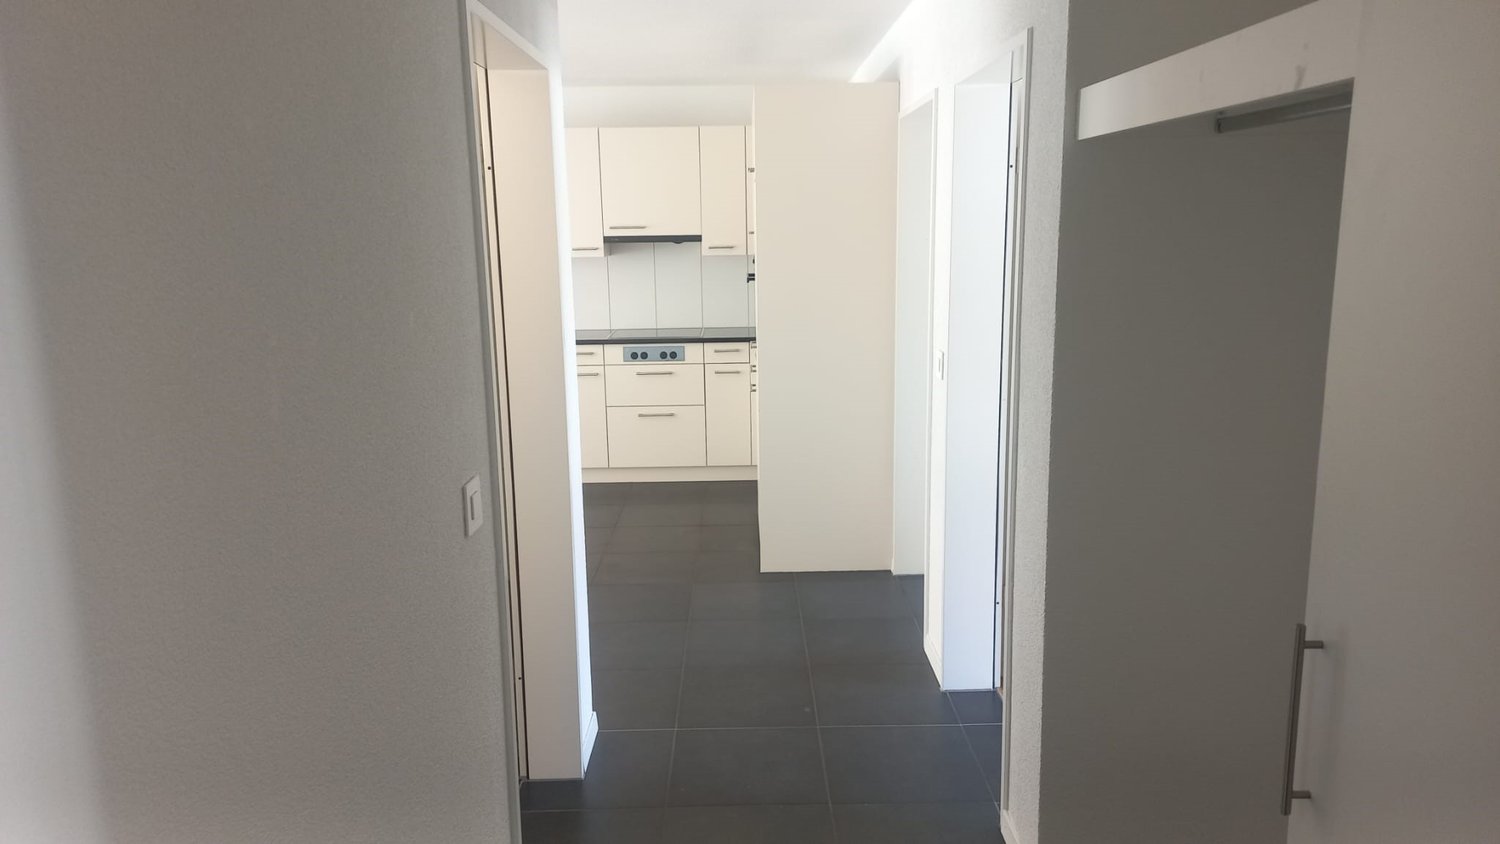
  • Empty hallway with wooden flooring, white walls, and a white cabinet on the right side.
1 / 11
Empty room with white walls, wooden flooring, and large windows allowing natural light. No furniture or equipment present.
Empty room with wooden flooring, white walls, large glass sliding doors, and a visible adjacent room through an open doorway.
Modern bathroom with a white sink, chrome faucet, toilet, and a glass-enclosed shower area with a built-in seat.
4.5 rooms155m²CHF 3,020.–
Premium
Industriestrasse 12, 6210 Sursee

Spacious 4.5-room apartment with balcony and beautiful view in Sursee

Welcome to this modern and bright 4.5-room apartment on the 4th floor of a well-maintained building on Industriestrasse 12 in Sursee. The apartment, built in 2015 and Minergie-certified, convinces with high-quality equipment, spacious room layout, and a sunny location.The apartment offers the following highlights: • Bright rooms: Several spacious rooms with elegant wooden flooring, white walls, and large windows that let in plenty of natural light. • Modern living and dining room: With large glass sliding doors that provide direct access to the balcony and offer a beautiful view of the surrounding area. • Stylish kitchen: Minimalist and modern design with white cabinets, a central kitchen island, built-in oven, and black countertop – with a view of green spaces. • Three modern bathrooms: High-quality equipped with bathtub, shower with glass enclosure and built-in seat, chrome fittings, and gray tile design. • Balcony: Spacious outdoor area with beautiful views, ideal for relaxation. • Elevator: Convenient access to all floors. • Garage: A garage space is included in the apartment. • Washing machine & dishwasher: Practical household appliances available. Location and surroundings:The apartment is located in a quiet area – both during the day and at night, it is pleasantly quiet. In the summer, the location is particularly sunny. The infrastructure in the surrounding area is excellent: • Bus stop Münchrüti: only 4 minutes' walk away • Sursee train station: can be reached in just 6 minutes on foot • Lidl supermarket: conveniently located within 4 minutes' walk • Kotten school: only 4 minutes' walk away • Surseepark pharmacy: can be reached in 9 minutes on foot This high-quality apartment is available from November 1, 2026

Travel time
-
1 / 9
4.5 rooms112m²CHF 2,460.–
Top
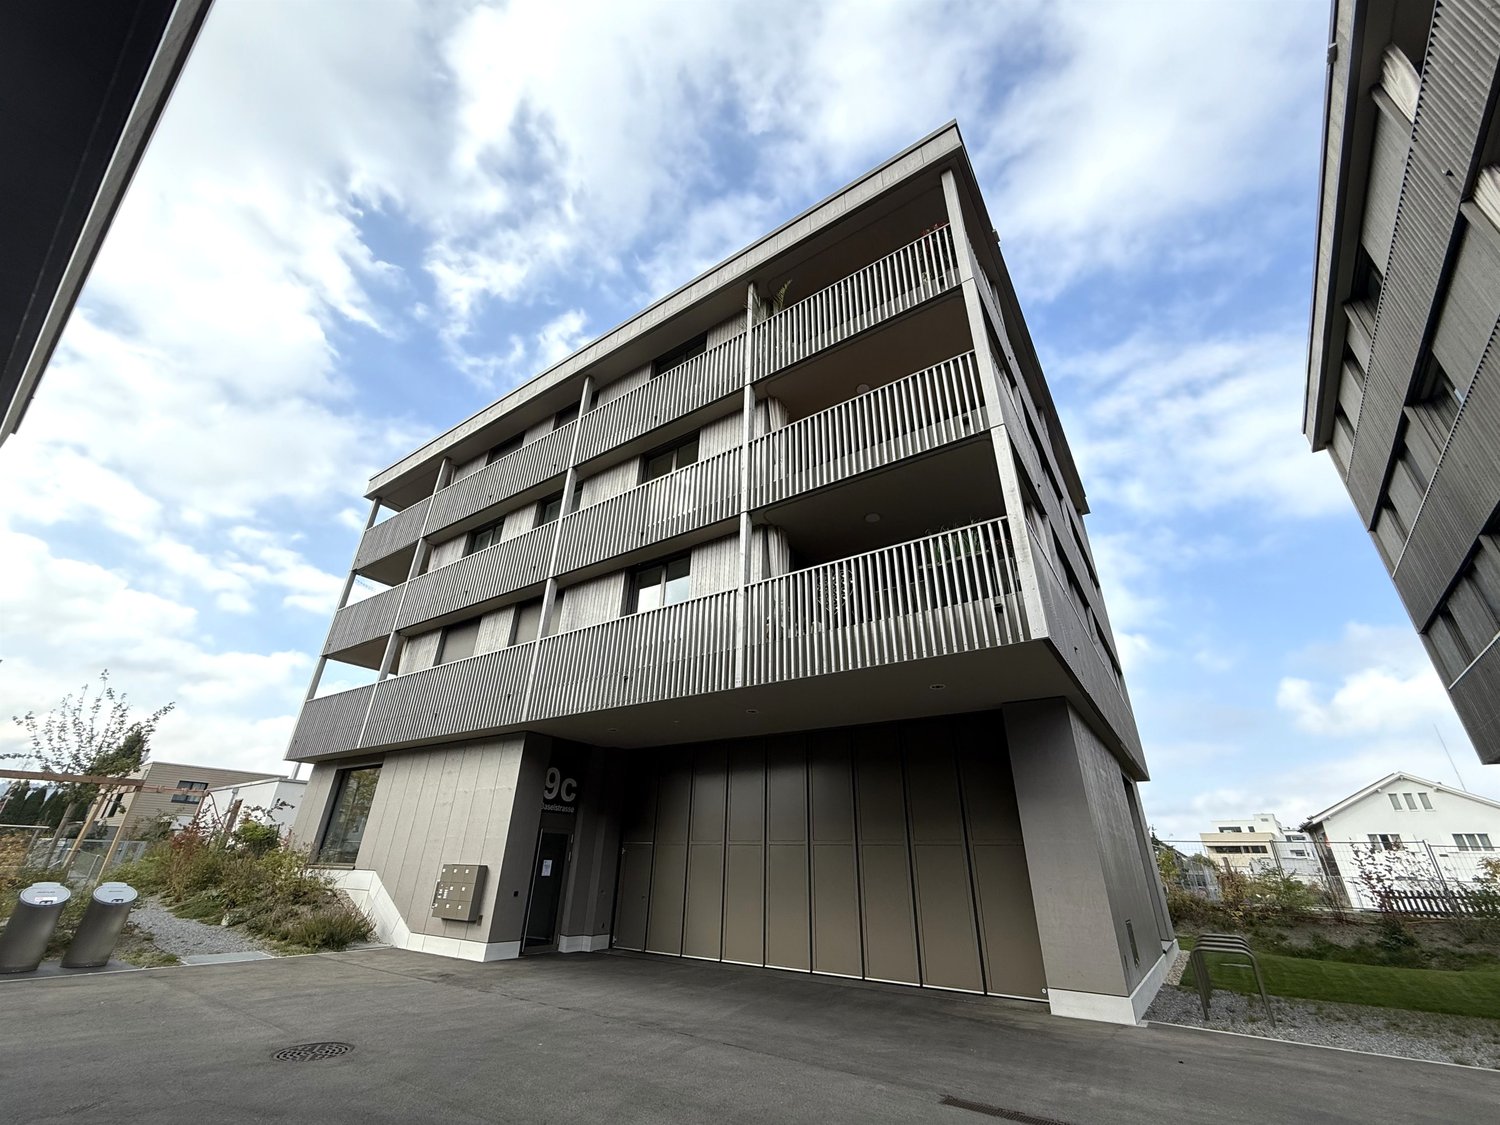
Baselstrasse 9c, 6252 Dagmersellen

Modern living in the heart of Dagmersellen! RENT WITHOUT DEPOSIT

Welcome to the Schmittenhof in Dagmersellen. This attractive 4.5-room apartment combines modern living with high quality of life.The apartment convinces with its well-thought-out room layout and the high-quality materials used. It awaits you with a modern living ambiance with plenty of light and high comfort:- Living and sleeping areas with parquet flooring- floor-to-ceiling windows throughout the apartment provide plenty of daylight- modern kitchen with ceramic glass stove, dishwasher, and steamer- bathroom with rain shower and sink cabinet- additional bathroom with bathtub, inviting you to relax- built-in closet in the corridor for extra storage space- laundry room with its own washing tower in the apartment- covered balcony- cellar compartment available- elevator available- pet keeping is not allowedThe photos show a model apartment in the property and serve to illustrate the standard of construction. Please note the floor plan.If required, a parking space can be rented for CHF 145.00 per month.The property convinces with its central location in Dagmersellen. Shopping facilities, restaurants, and public transport are in the immediate vicinity, particularly practical: the Migros is located directly in front of the house and makes everyday life much easier.Thanks to the good connection to the highway, the apartment is also ideal for commuters. Schools and attractive recreational areas round off the residential offer perfectly.*Rent without deposit*The ownership offers you a deposit-free solution for this apartment free of charge. The connection to a collective contract is not associated with any recurring costs for you. Unlike the deposit on a bank account, your money is not blocked and you remain liquid. You have nothing to do with the deposit, do not need to taxably settle an account or manage an insurance contract.Have we sparked your interest? Then contact us directly in the online ad via "Contact provider". You will then receive an automated email with the viewing information and the possibility to apply for the apartment digitally and/or ask us any questions.

Travel time
-
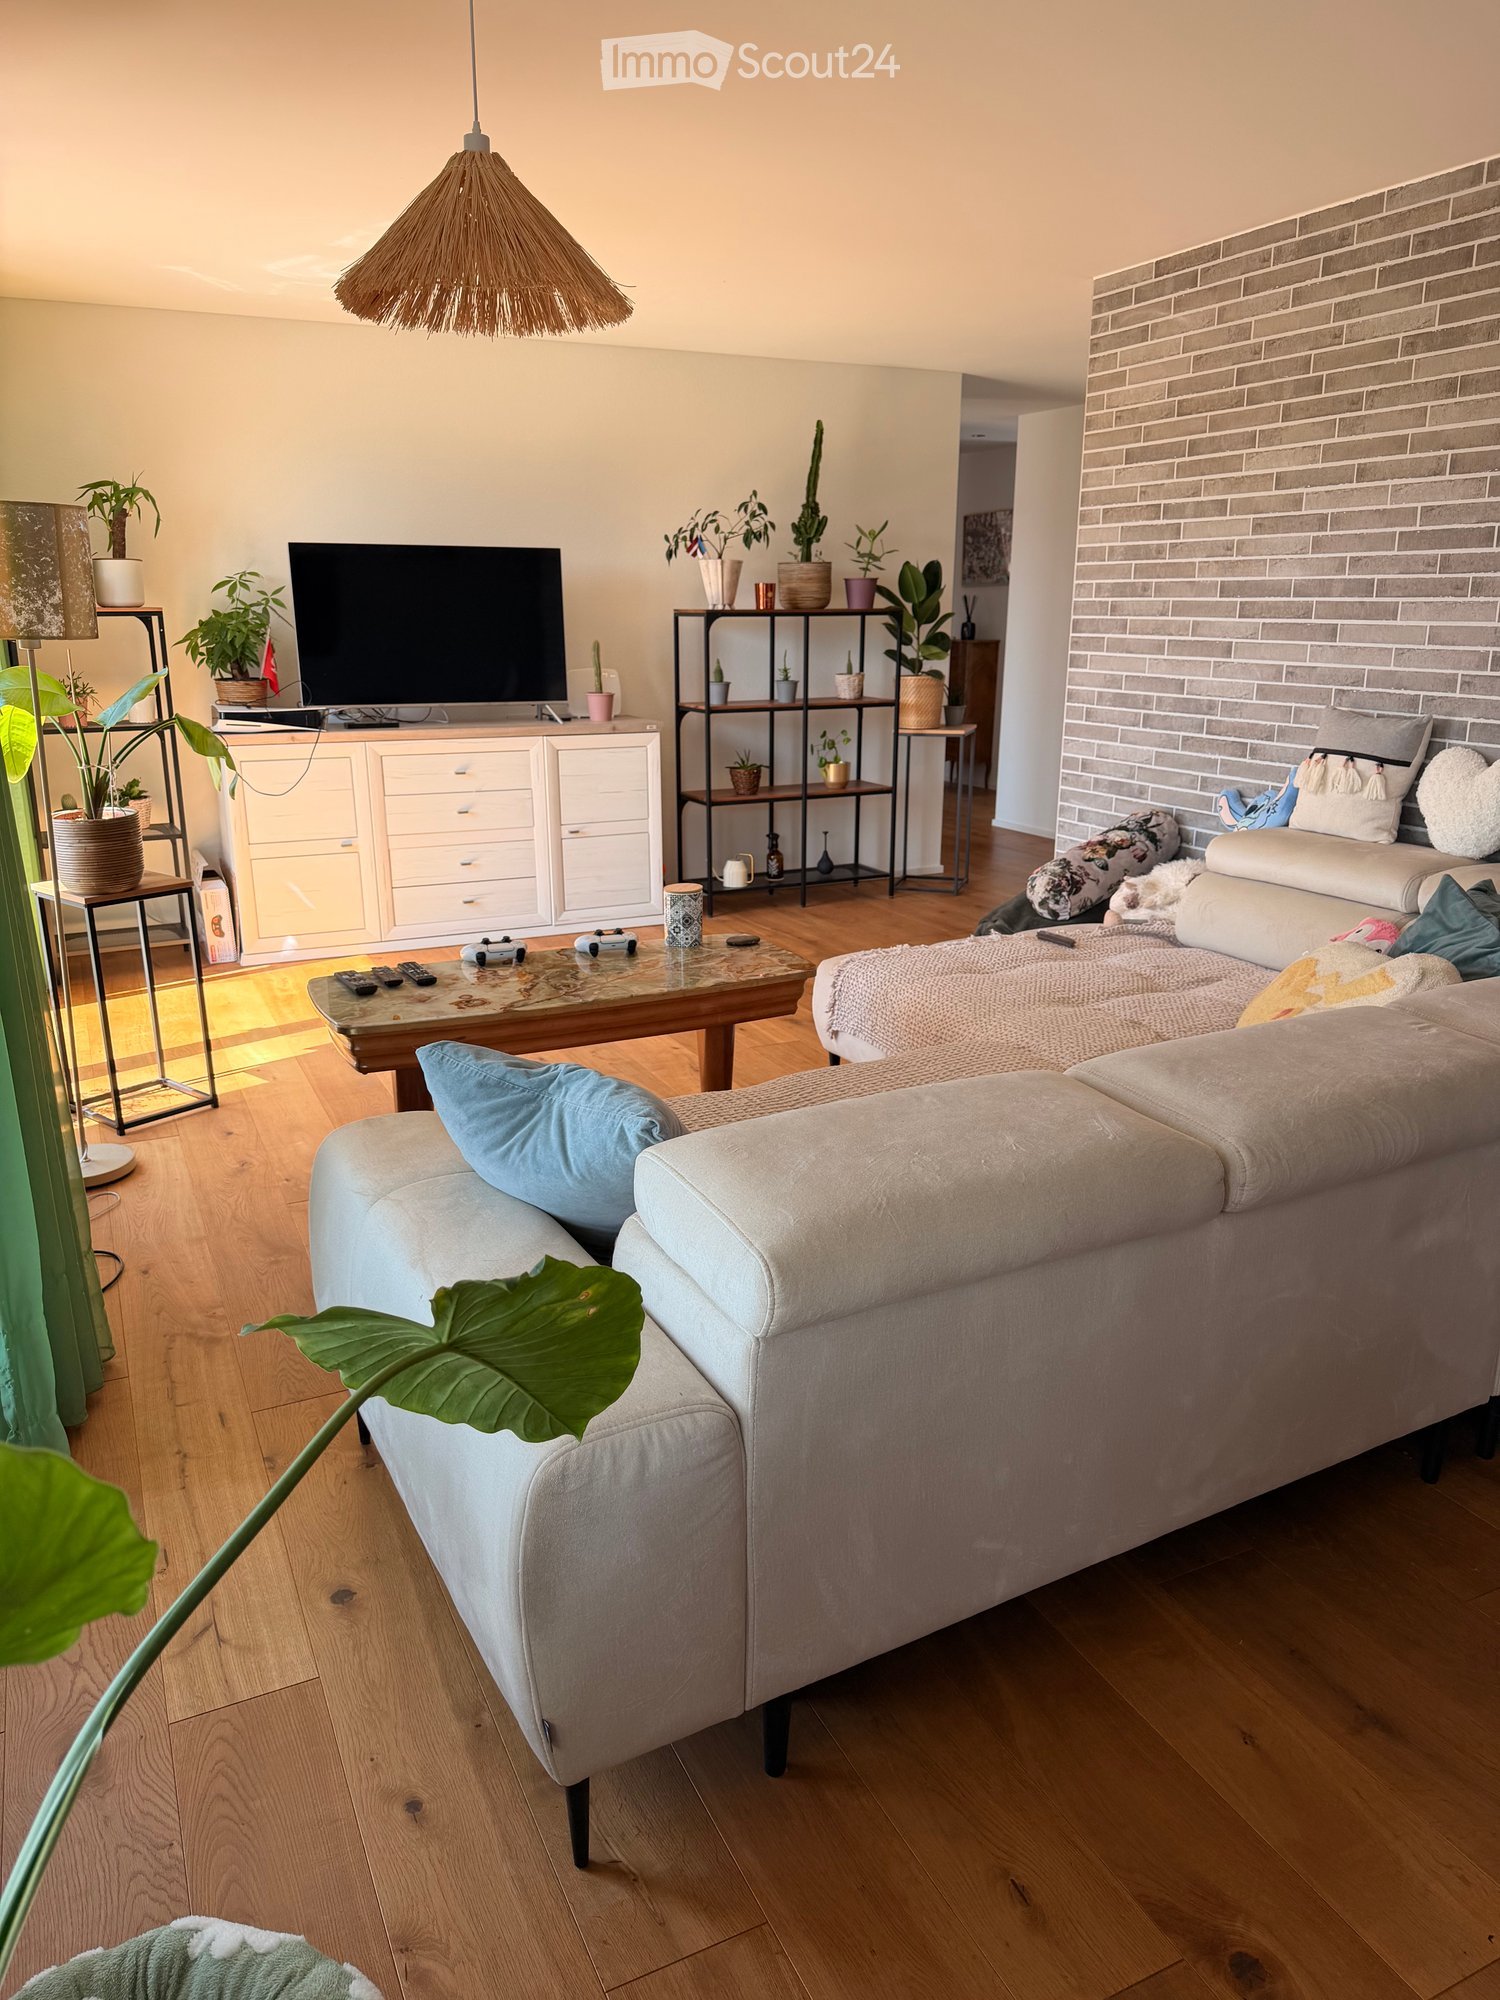
  • Modern living room with light-colored wooden flooring, a grey sectional sofa, a coffee table, a television, and several potted plants. The room features a wicker hanging light fixture and a brick accent wall.
  • Dining area with a black dining table, six chairs, pendant lights, a painting, and plants. The room has wooden flooring and large windows with green curtains.
  • Modern kitchen with white cabinets, black countertops, wooden flooring, and stainless steel appliances including a range hood, oven, and sink.
  • Bright hallway with wooden flooring, white walls, built-in storage units, and a small table with items on it. A cat tree is visible in the background.
  • Brightly lit room with wooden flooring, a large window with blue curtains, a desk with a chair, a cabinet, and a TV on a stand.
  • Bright bedroom with wooden flooring, large bed with headboard, nightstand, chair, small table, potted plants, and a view of the balcony.
  • Modern bathroom with a white sink, chrome faucet, toilet, and a cat litter box. Features a large window with sheer curtains, a mirror, and a decorative stone wall piece.
  • A small bathroom with a washing machine, dryer, refrigerator, shelf, and a wooden stool.
  • Modern bathroom with dark tiled floor, white tiled walls, a shower with glass enclosure, a toilet, a sink with wooden cabinet, and a window with a view of trees.
  • Balcony with a view, featuring a sofa, table, chair, umbrella, and potted plants.
1 / 10
3.5 rooms110m²CHF 1,990.–
Top
Schürgasse 7, 6244 Nebikon

Modern 3.5-room new apartment in Nebikon

Welcome to this stylish 3.5-room apartment on the 2nd floor of a modern new building from 2020 in the quiet municipality of Nebikon (6244). The apartment is available from 01.10.2026 or by arrangement and offers contemporary living with high comfort.The apartment impresses with bright, spacious rooms, a modern interior design, and a pleasant living atmosphere. Large window areas provide plenty of daylight and create a direct connection to the outdoor area. The beautiful wooden floor gives the living and bedrooms a warm and high-quality atmosphere.The heart of the apartment is the open living and dining area with a modern kitchen. The contemporary kitchen offers plenty of storage space and blends harmoniously into the open living area. From here, you can directly access the spacious terrace - ideal for enjoying sunny hours outdoors.The other rooms also present themselves as bright and modern. The bathroom is timelessly designed and equipped with high-quality, low-maintenance materials.Highlights of the attic apartment:Spacious and bright attic apartmentModern, open kitchenBright living and dining areaLarge window areasSpacious outdoor area/terraceHigh-quality wooden floorsModern bathroomContemporary construction standardAttractive living location in Nebikon LUParking space can be rented additionallyNebikon offers a good combination of rural living quality and good accessibility. Shopping facilities, public transport, and other daily necessities are located in the surrounding area. Ideal for couples, small families, or professionals who value comfort and good connections. Secure your new home in Nebikon now!

Travel time
-
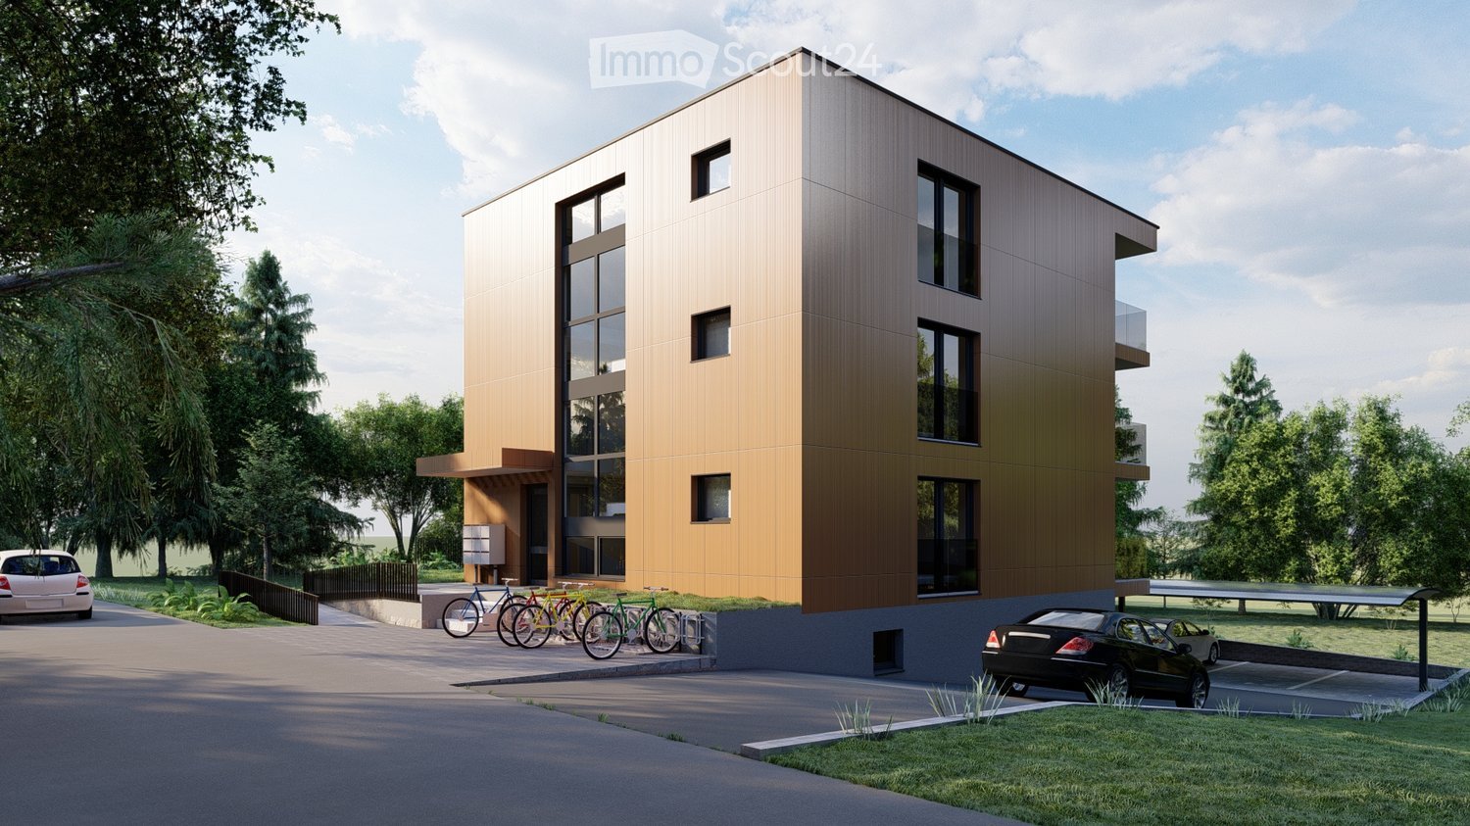
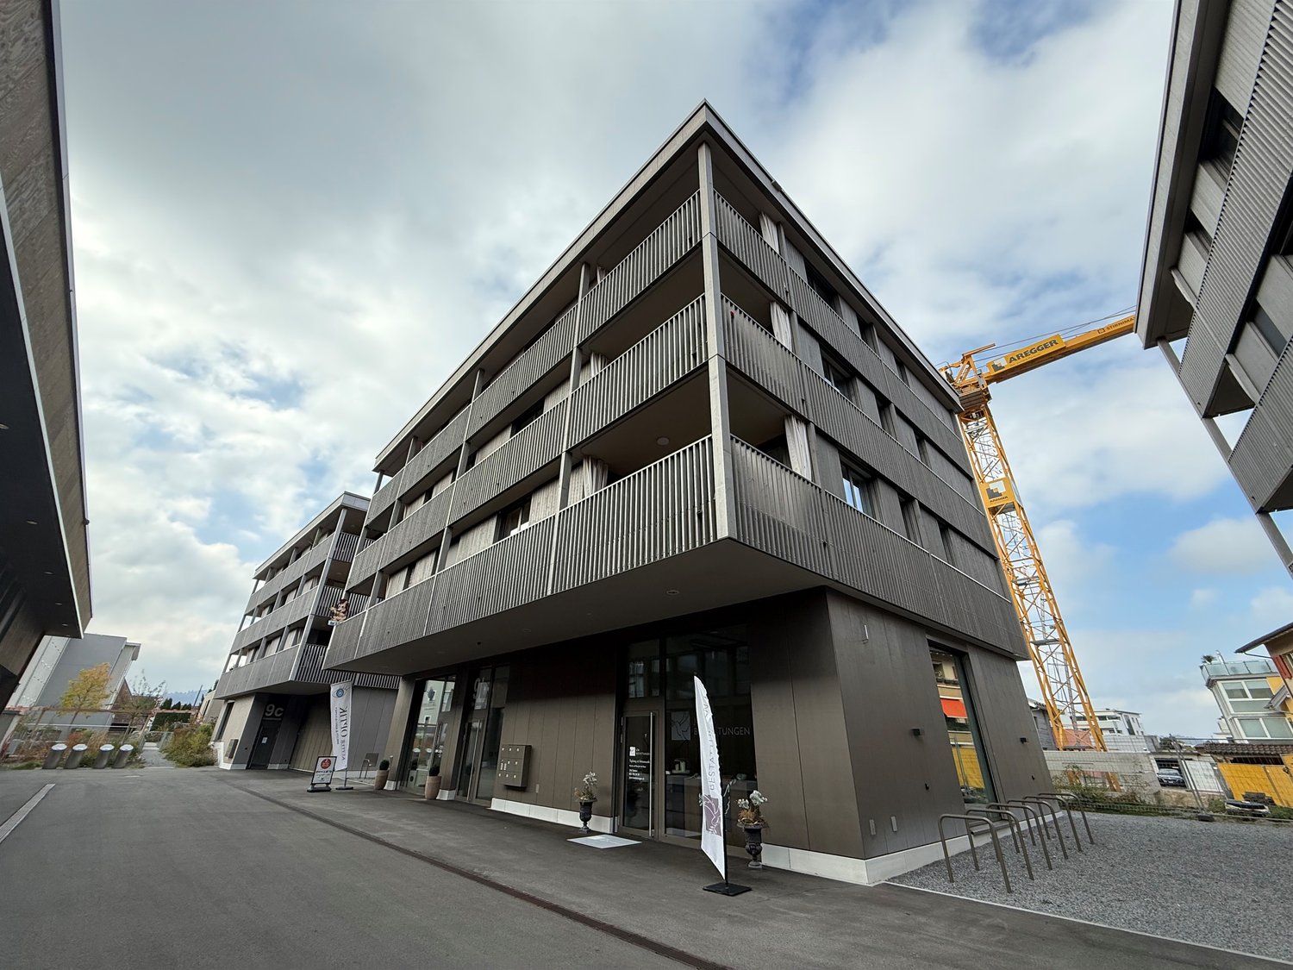
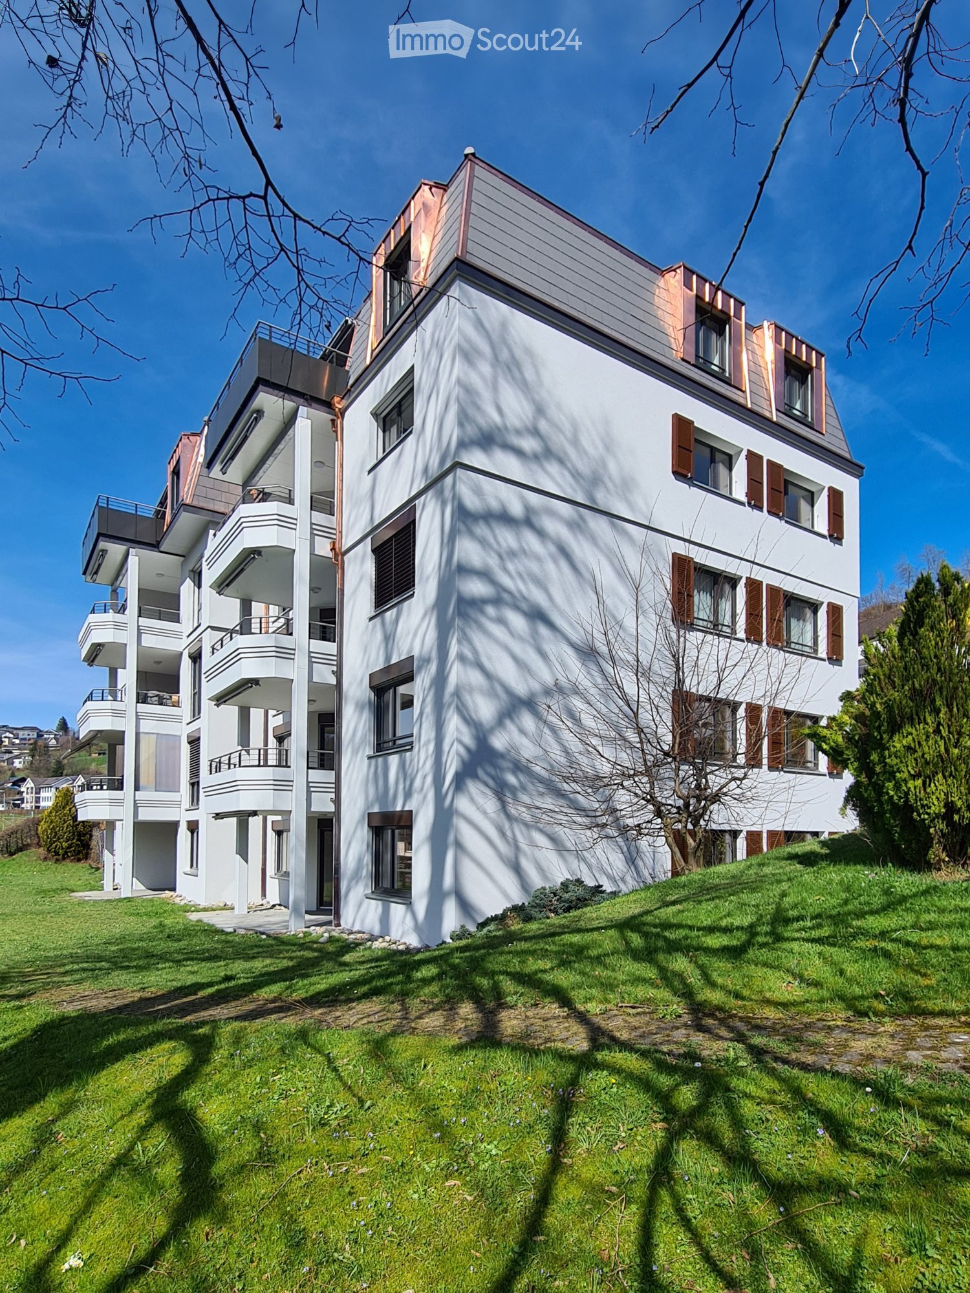
  • Modern multi-story building with large windows and a balcony, surrounded by greenery and parked cars.
  • Modern three-story building with large windows, balconies, and a covered parking area for multiple cars.
  • Modern multi-story building with wooden facade, large windows, and balconies, surrounded by greenery and a paved driveway.
  • Modern kitchen with white cabinets, black countertops, stainless steel appliances, and a wooden dining table with blue chairs.
  • Smart home control interface showing energy consumption, temperature, and room controls for a living room, bathroom, and two additional rooms.
  • Modern bedroom with a grey bed, green bedding, and a large window overlooking a balcony area with outdoor furniture.
  • Modern bathroom with white marble tiles, a large sink with a sleek faucet, a toilet, a shower with a glass enclosure, and a window with decorative vases on the sill.
1 / 7
2.5 rooms39m²CHF 1,640.–
Top
Luzernstrasse 42, 6208 Oberkirch LU

Living at the highest level!

Modern, smart, and sustainable!We offer you the unique opportunity to rent a beautiful, modern apartment in a prime location. The property convinces not only with its excellent location but also with the innovative e-SMART system. Shape your life comfortably and efficiently - control your home simply and conveniently from anywhere! • your energy consumption display • individual temperature control • The system enables up to 15% energy savings • in vacation mode, the heating performance is set to a minimum and automatically increased again on the day of your return. • on the screen, you can also leave messages, make entries in the family calendar, view weather reports, retrieve schedules, and much more. Highlights: • One of the top 3 municipalities in Central Switzerland! Idyllically located on Lake Sempach, Oberkirch offers a perfect mix of quality of life, nature, family-friendliness, and central location. Ideal for living and feeling good! • Your new home offers: • modern kitchens and bathrooms • spacious windows for plenty of daylight • a private laundry room Additional amenities: • keyless access system • electric vehicle charging station directly connected to your own electricity meter • practical, central vacuum system • Nearby: • Golf park: 5 minutes by car or 22 minutes on foot, • Cantonal hospital: 2 minutes, • Paraplegic center: 4 minutes, • Sursee campus: 8 minutes. We look forward to your contact, whether for a viewing appointment or to answer your questions.

Travel time
-
1 / 9
3.5 rooms92m²CHF 2,020.–
Top
Baselstrasse 9b, 6252 Dagmersellen

Arrive, feel good, be at home - RENT WITHOUT DEPOSIT

We rent from September 1, 2026, this bright 3.5-room apartment. The finish of the apartments is of very high quality and convinces with the following modern comforts:- Living and sleeping areas with parquet flooring- Floor-to-ceiling windows throughout the apartment provide plenty of daylight- Modern kitchen with ceramic glass stove, dishwasher, and steamer- Bathroom with rain shower and sink cabinet- Additional bathroom with bathtub, inviting you to relax- Built-in closet in the corridor for extra storage space- Laundry room with its own washing tower in the apartment- Covered balcony- Cellar compartment available- Elevator availablePets are unfortunately not allowed in this property.A parking space can be rented separately for CHF 140.00 per month.Please note that the interior photos are sample photos that only represent the standard of construction. Deviations are reserved.The property at Baselstrasse 9b is located in Dagmersellen, an attractive and family-friendly community in the canton of Lucerne. Shopping facilities, schools, restaurants, and the train station are easily accessible. The proximity to the A2 highway ensures excellent traffic connections in the direction of Lucerne, Sursee, Basel, and Zurich. The quiet residential area offers a pleasant living atmosphere with a variety of local recreation opportunities in the surrounding area.*Rent without deposit*The ownership offers you a deposit-free solution for this apartment offer, free of charge. Connecting to a collective contract is not associated with any recurring costs for you. Unlike depositing the deposit on a bank account, your money is not blocked, and you remain liquid. You have nothing to do with the deposit, do not need to taxably settle an account, or manage an insurance contract.Have we sparked your interest? Then contact us directly in the online ad via "Contact provider". You will then receive an automated email with the viewing information and the opportunity to apply digitally for the apartment and/or ask us any questions.

Travel time
-
1 / 4
3.5 rooms90m²CHF 2,240.–
Top
Oberstadt 5, 6210 Sursee

Totally renovated 3.5-room apartments in the city center of Sursee

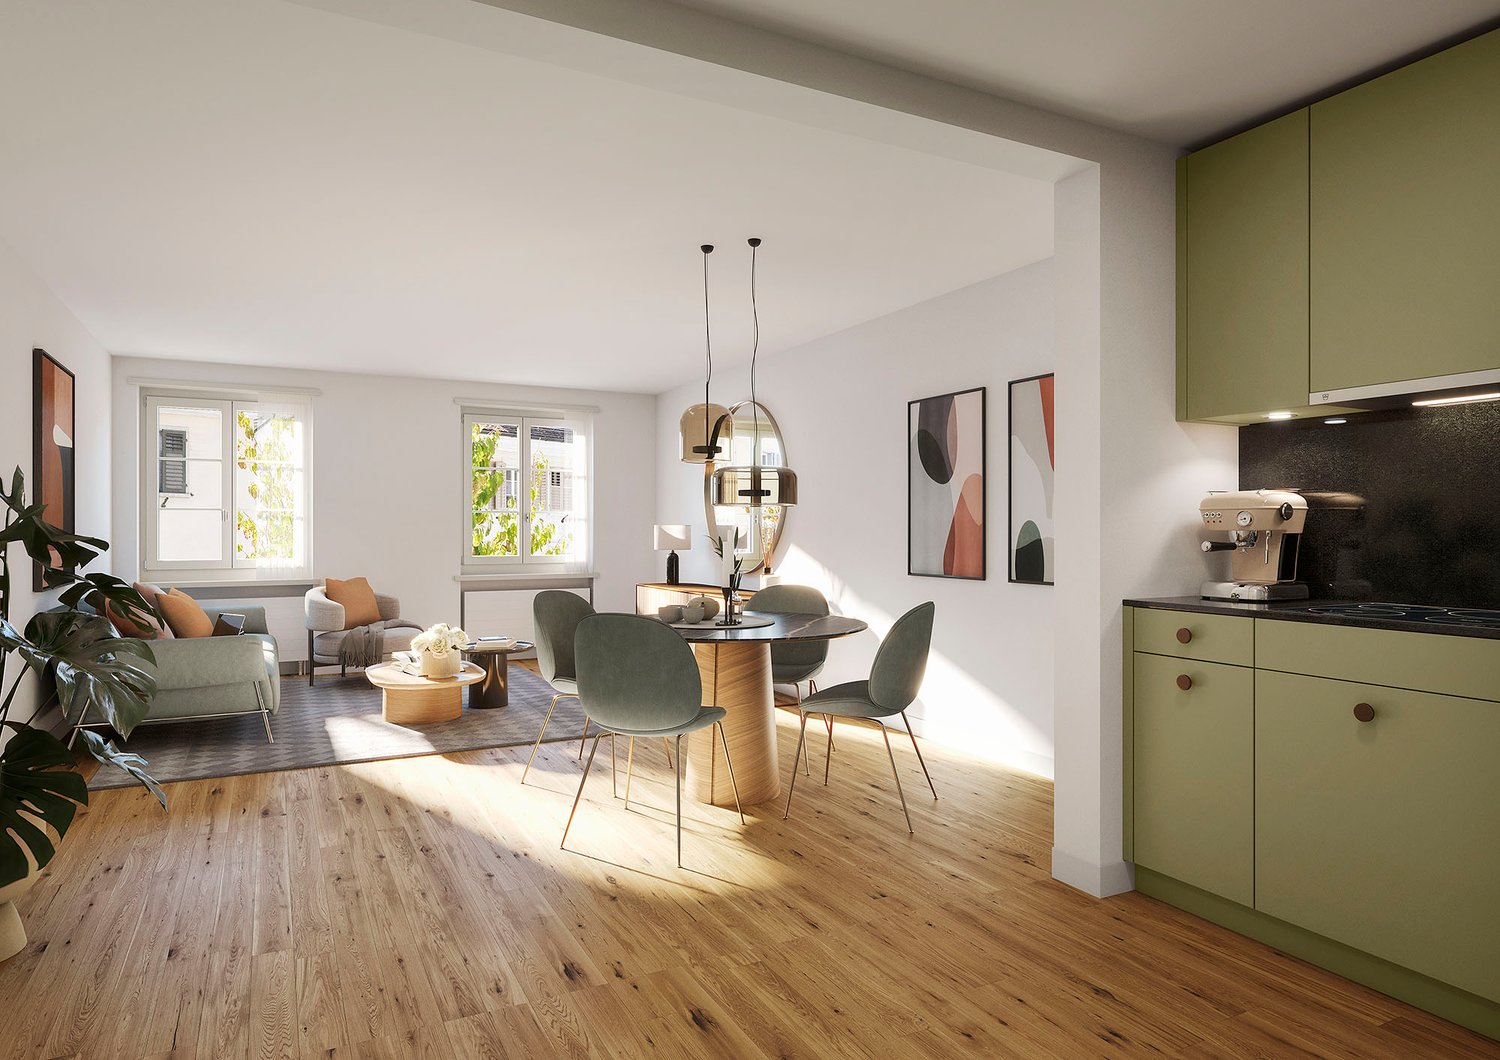
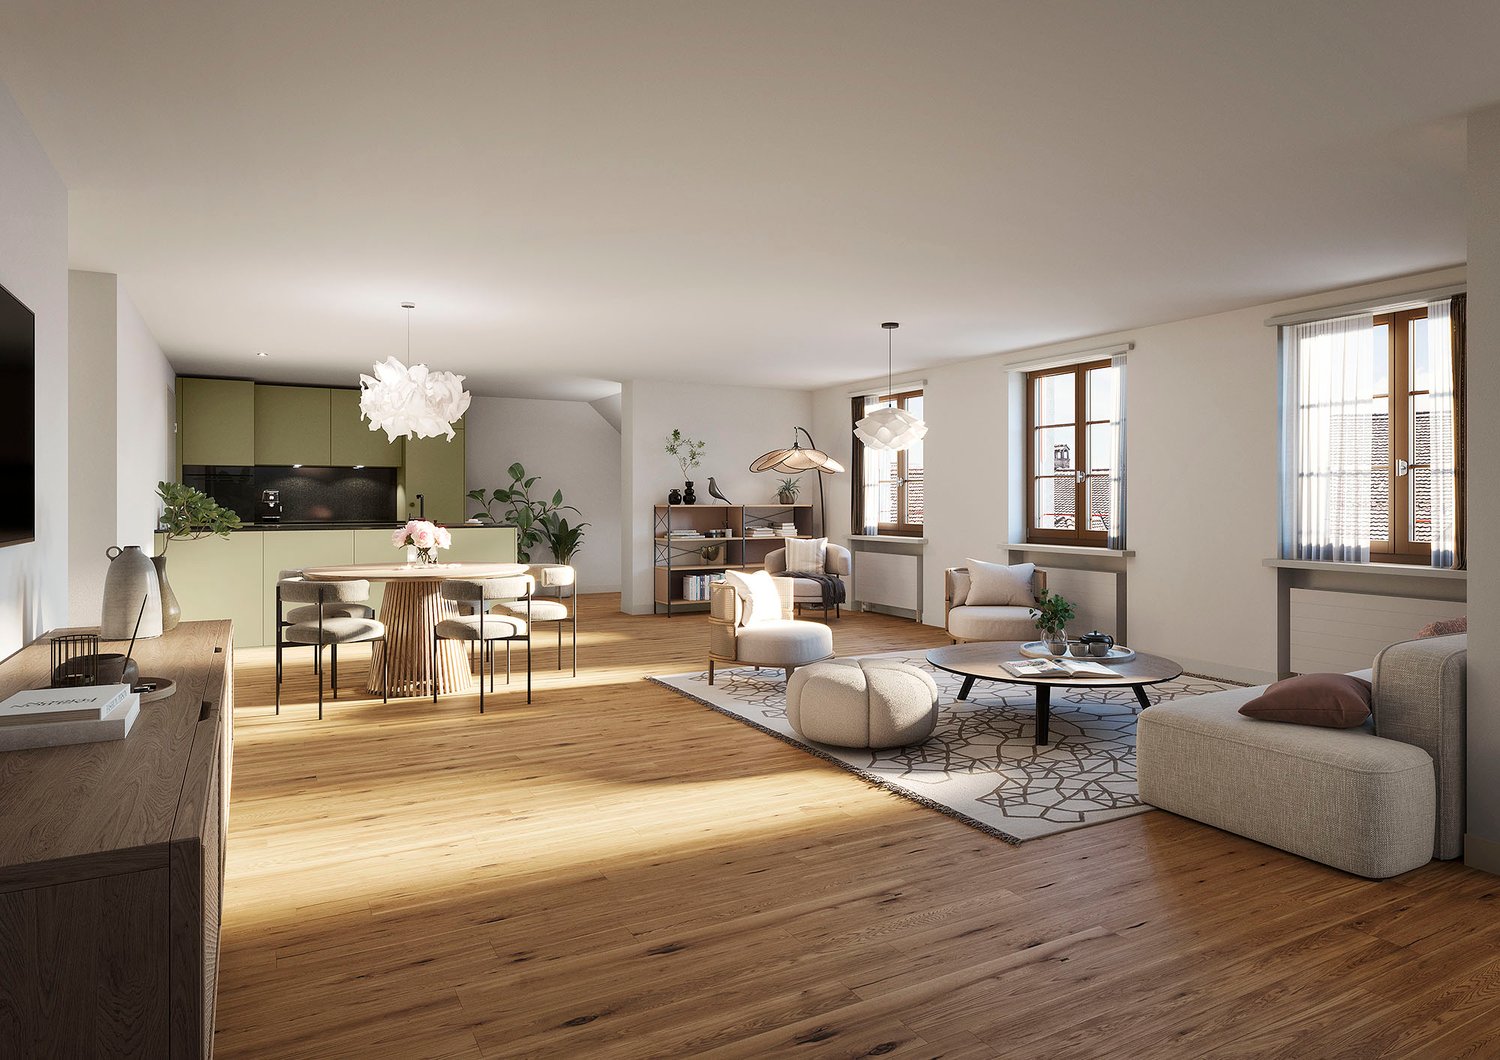
We rent 15 renovated apartments in the "Casa Fontana" property, Oberstadt 5/7/9/11 in the heart of Sursee's old town. Various apartment sizes are available, from 2.5 to 4.5 rooms.For all details on renting and other apartments, please visit the project homepage:https://www.casafontana-sursee.ch/The apartments feature the following equipment: • Parquet flooring in all rooms • Cloakroom in the entrance area • Kitchen in pistachio green with natural stone granite steel gray cover • Laundry room with washing machine and dryer • Ribbed plates in the bathroom and glazed wall plates • Bathroom with bathtub, some maisonette apartments also with shower • Each apartment has a spacious basement compartment in the basement • Houses 7, 9, and 11 have an elevator The floor plan and registration form can be found under documents.Please note that all information on the detailed construction of the apartments can be found in the brief description of the building or on the project homepage.Public viewing (without prior registration) will take place as follows:Wednesday, 09.09.2026 at 16:00Meeting point in front of the main entrance. Please do not enter the construction site without the accompaniment of the site manager.The images are visualizations and serve as reference images. They may differ from the original.We look forward to receiving your application documents!

Travel time
-
1 / 5
2.5 rooms111m²CHF 2,390.–
Top
Oberstadt 7, 6210 Sursee

Completely renovated apartments in the city center of Sursee

We rent 15 renovated apartments in the "Casa Fontana" property, Oberstadt 5/7/9/11 in the heart of Sursee's old town. Various apartment sizes are available, from 2.5 to 4.5 rooms.For all details on renting and other apartments, please visit the project homepage:https://www.casafontana-sursee.ch/The apartments have the following features: • Parquet flooring in all rooms • Cloakroom in the entrance area • Kitchen in pistachio green with natural stone granite steel gray covering • Laundry room with washing machine and dryer • Ribbed plates in the bathroom and glazed wall plates • Bathroom with bathtub, some maisonette apartments also with shower • Each apartment has a spacious basement compartment in the underground floor • Houses 7, 9, and 11 have an elevator The floor plan and registration form can be found under documents.Please note that all information on the detailed construction of the apartments can be found in the brief construction description or on the project homepage.Public viewing (without prior registration) will take place as follows:Wednesday, 09.09.2026 at 16:00Meeting point in front of the main entrance. Please do not enter the construction site without the accompaniment of the site manager.The images are visualizations and serve as reference images. They may differ from the original.We look forward to receiving your application documents!

Travel time
-
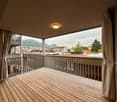
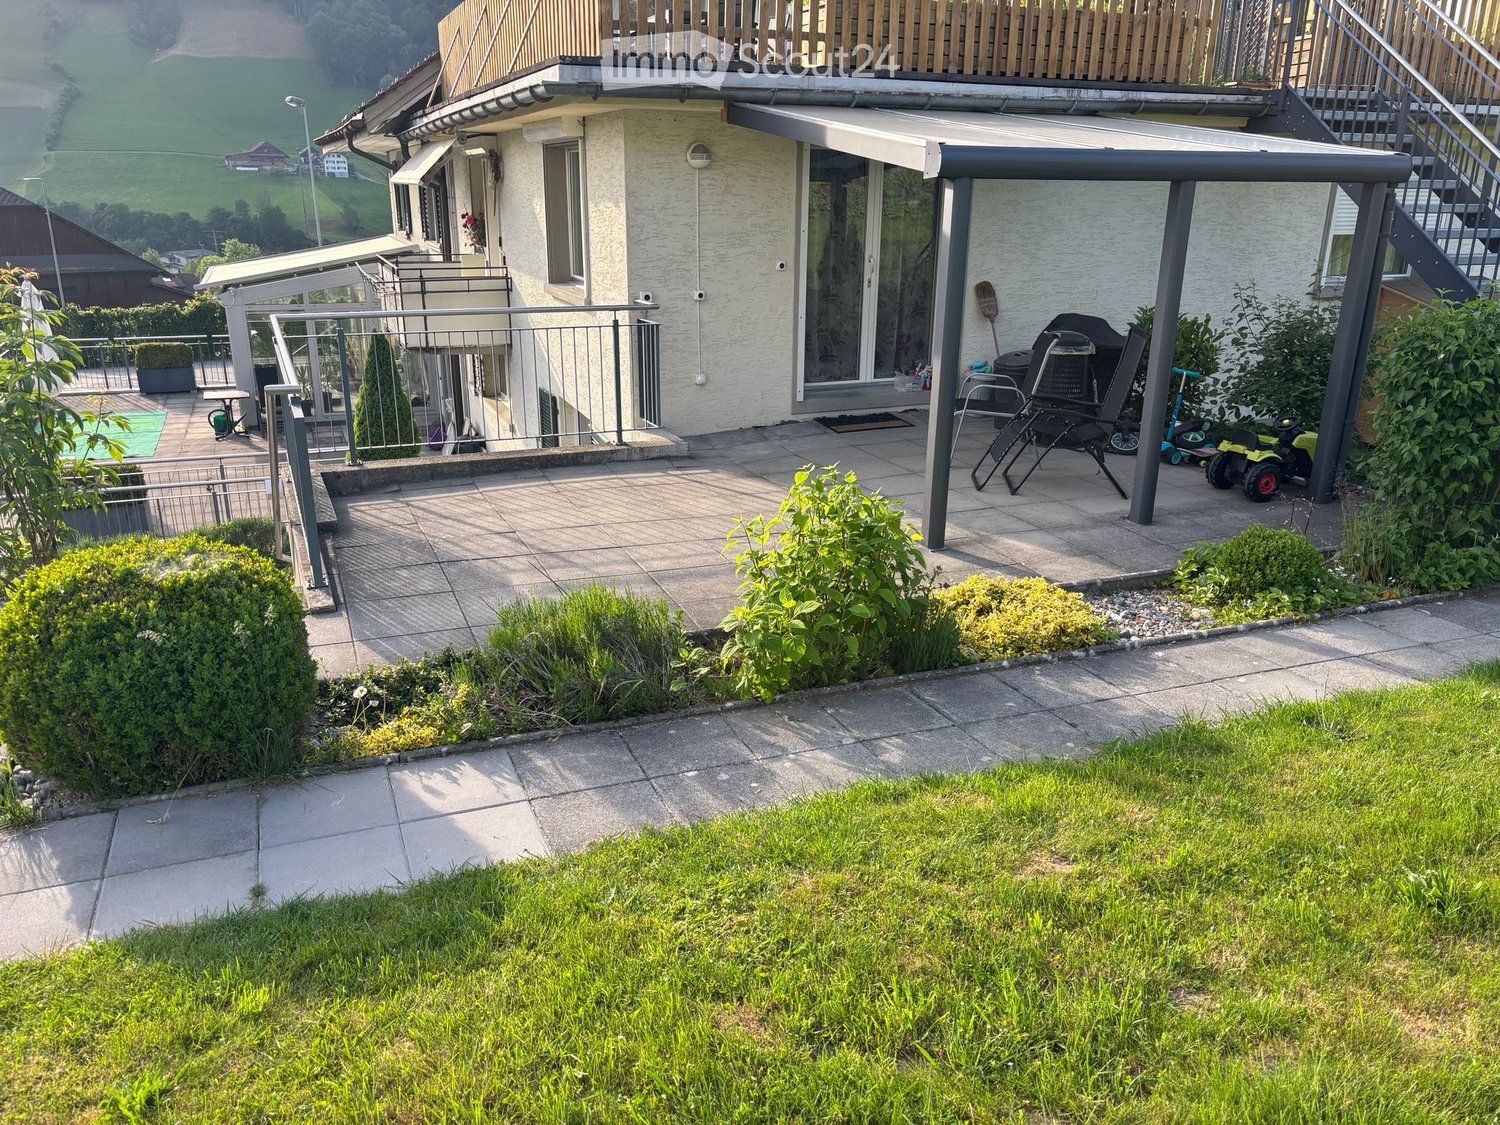
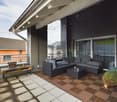
  • Garden and patio area with a covered patio, outdoor furniture, and a view of a green landscape.
  • Modern kitchen with light-colored cabinets, a central island, and tiled flooring. Features a large window and a sliding glass door leading to an outdoor area.
  • Modern kitchen with light-colored cabinets, stainless steel appliances, and a black countertop. Features a large sliding glass door leading to an outdoor area.
  • Modern kitchen with light-colored cabinets, stainless steel appliances, and a black granite countertop.
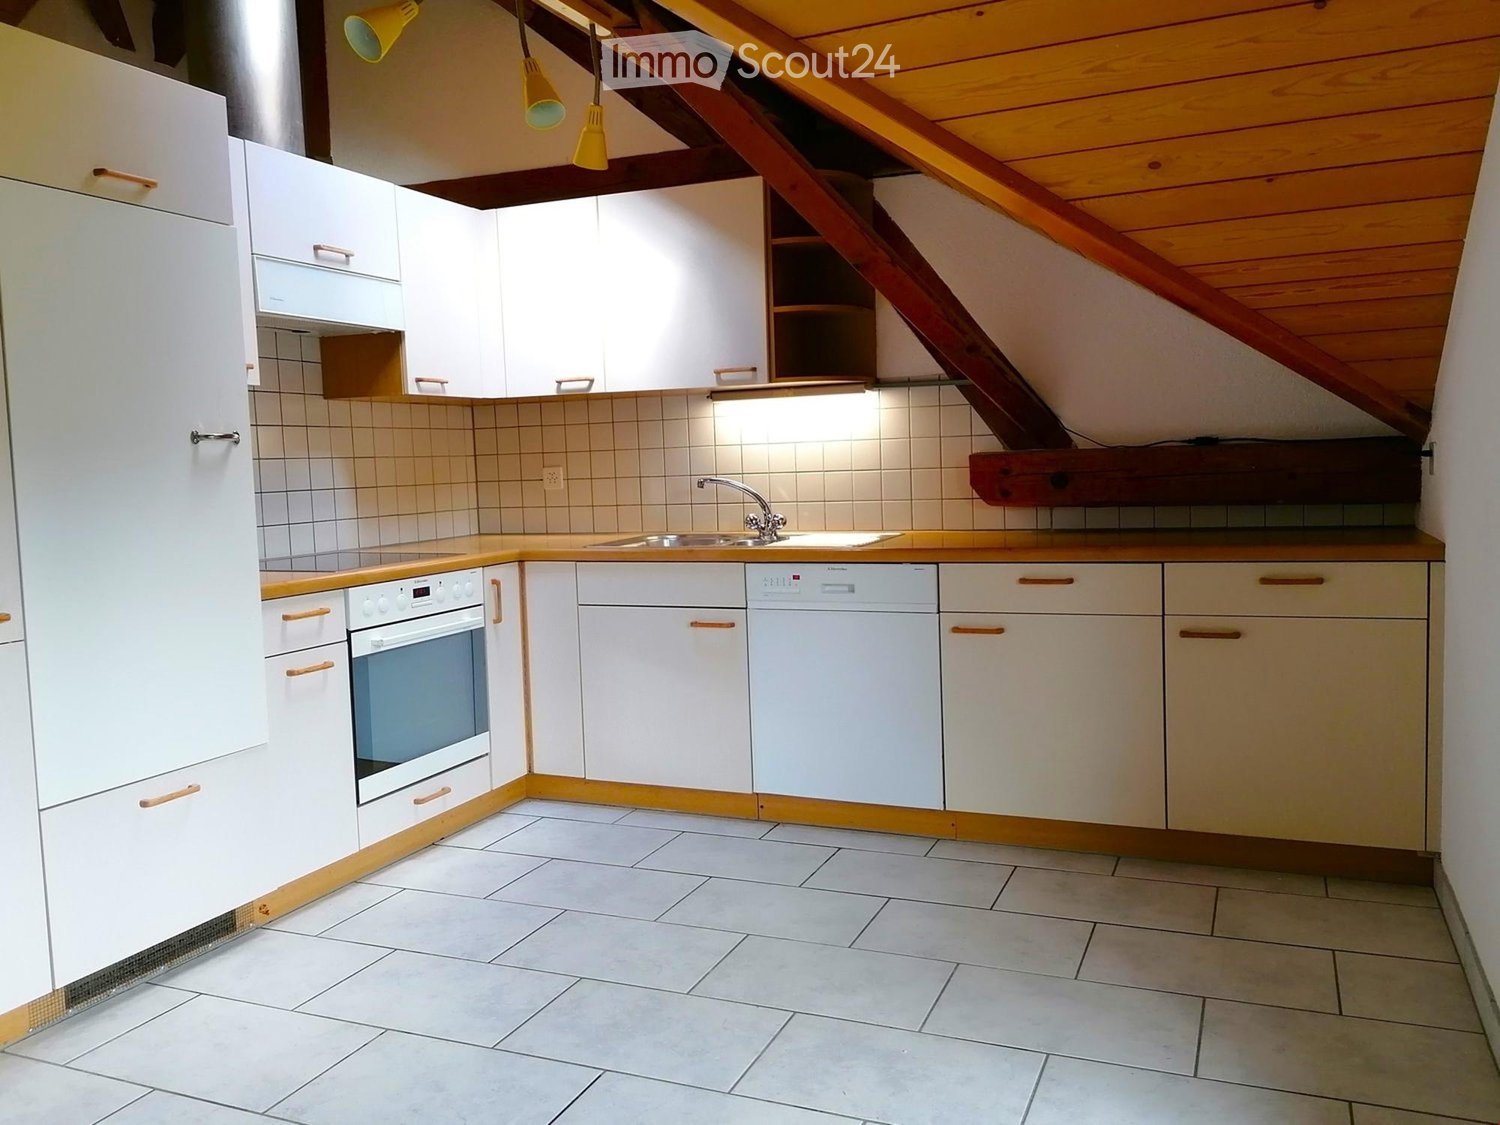
  • Modern kitchen with grey tiled floor, white walls, cream-colored cabinets, and a built-in oven. A green tiled stove sits on a wooden base to the left.
  • Empty room with wooden flooring, white walls, and two windows with blinds. A small white cabinet is visible near one window.
  • Modern bathroom with a white sink, chrome faucet, glass-enclosed shower, and tiled walls.
  • Utility room with a sink, washing machine, faucet, shovel, and plastic bags on the floor.
  • Exterior view of a raised ground floor entrance with concrete steps, handrails, and a small balcony area. The building has white walls, multiple windows, and a small staircase leading up to the entrance.
  • Paved outdoor area with steps leading up to a house, surrounded by greenery and a wooden fence.
1 / 10
3.5 roomsCHF 1,350.–
Top
Dorf 2, 6166 Hasle LU

Charming 3.5-room apartment with spacious surroundings in Hasle LU – available from October 2026

Welcome to this well-maintained and bright 3.5-room apartment in Hasle LU. The apartment convinces with its quiet location in the picturesque Lucerne hinterland and is available for rent from 1 October 2026.The apartment offers: • Bright rooms: Spacious rooms with wooden floors, white walls, and blinds provide a pleasant living climate. • Modern kitchen: Stylish kitchen with bright cabinets, stainless steel appliances, black granite countertop, as well as a cooking island and a glass sliding door that leads directly outside. • Modern bathroom: Contemporary bathroom with white sink, chrome fittings, and an elegant glass shower with tiled walls. • Laundry room: Separate laundry room with washing machine connection and sink. • Balcony: A small balcony area invites you to linger. • Outdoor area: Spacious outdoor area (500 m2) with playground and play equipment, as well as a covered seating area with a view of the greenery. • Parking: One parking space is available. Location and surroundings: The apartment is located in the quiet municipality of Hasle LU in the canton of Lucerne. Public transport, school, shopping, etc. are within a 10-minute walk. In summer, the property benefits from plenty of sunshine. The natural surroundings with green meadows and rural charm make this apartment particularly attractive for those who appreciate peace and nature.This charming apartment is ideal for couples or small families who want to enjoy the quiet country life in the canton of Lucerne. Secure your new dream apartment in Hasle LU now!

Travel time
-
  • Modern kitchen with white cabinets, wooden accents, tiled walls, and a stainless steel sink and faucet.
  • Empty attic space with exposed wooden beams, white walls, tiled floor, and a doorway leading to another room.
  • A narrow hallway with exposed wooden beams and a staircase leading upwards, featuring tiled flooring and white walls.
  • A cluster of traditional houses with pitched roofs and balconies, surrounded by lush green hills and trees.
  • Wooden balcony with a railing, overlooking a green, hilly landscape with trees and houses.
  • Empty attic room with wooden walls and ceiling, white floor, large window, and radiator.
  • Bathroom with white tiled walls and floor, a sink with a faucet, a bathtub with a handheld shower, a toilet, and a mirror above the sink. The ceiling is wooden with skylights.
  • Empty attic room with wooden beams, white walls, and a single wooden door.
  • Empty room with exposed wooden beams, large windows, tiled floor, and built-in cabinets.
  • Floor plan of a residential unit with four rooms, including a kitchen/dining/living area, hallway, and bathroom.
1 / 10
4.5 rooms97m²CHF 1,440.–
Top
Hauptstrasse 69, 4952 Eriswil

Charming 4.5-room attic apartment with a view in Eriswil

Discover this beautiful 4.5-room attic apartment on the 3rd floor at Hauptstrasse 69 in Eriswil. With a living area of 97 m² and a unique charm due to exposed wooden beams and characteristic attic spaces, this apartment offers a cozy home in the midst of the hilly Bernese landscape. The apartment is available from November 1, 2026.The apartment offers: • Bright rooms with character: Several rooms with exposed wooden beams, white walls, and large windows give the apartment a warm, inviting ambiance. • Modern kitchen: Equipped with white cabinets, wood accents, tiled walls, as well as a stainless steel sink, oven, and dishwasher. • Bathroom with skylights: Bright bathroom with white tiles, bathtub with hand shower, toilet, and a wood-paneled ceiling with skylights for natural light. • Balcony with panoramic view: A wooden balcony with railing offers a magnificent view of the green, hilly landscape with trees and houses. • Wall cabinets: Numerous wall cabinets make it easy to furnish. • Parking space: A parking space can be rented additionally. • Workroom on the same floor (20 m²) can be rented additionally. Location and surroundings: The apartment is located in a sunny and quiet area – especially at night, it is pleasantly quiet. The Volg supermarket and the Eriswil schoolhouse are conveniently accessible within 3 minutes on foot. The Eriswil Station bus stop is located directly in front of the house door. The apartment is embedded in a traditional group of houses, surrounded by lush green hills – ideal for nature lovers and families.This charming attic apartment combines rural idyll with practical infrastructure and is an excellent choice for all those who appreciate the quiet village life in the Emmental. We look forward to your contact!

Travel time
-
1 / 6
  • Balcony / Terrace
  • Parking space
  • Elevator
4 rooms94m²CHF 1,750.–
Top
6112 Doppleschwand

In a quiet location with unobstructed views

The bright and modern attic apartment in Stocketli, Doppleschwand, offers the ideal retreat with 4 rooms and a large terrace. The apartment impresses with its own laundry room, a modern open kitchen, and a comfortable bathroom. The 49 m² large terrace with loggia invites you to relax and offers a magnificent view into the green. The lift (with key) leads directly to the apartment. Thanks to the good bus connection, you can quickly reach the city. A garage and a parking space can be rented additionally. A bakery and the post office are just a few minutes' walk away. Keeping more than one dog and free-range cats is not possible.This BETTERHOMES offer is characterized by the following advantages:- Possibility: Garage space for CHF 120.-/month - Outdoor parking space for CHF 80.-/month- Own laundry room with laundry tower (WM / WT)- Very high rooms- Comfortable bathroom with shower and bathtub- 49 m² large terrace with covered seating area- Open kitchen with oven and steamer- View into the green- and, and, and ...Interested? Contact us for a non-binding viewing, also online viewing possible!Didn't find anything suitable? Over 2,000 more offers at: www.betterhomes.ch - the real estate fair mediatorWant to market your own property?Benefit from our know-how: https://www.betterhomes.ch/de/profitierenDo you want to have a property valued?Find out its value now through our free valuation, immediately and non-binding!https://www.betterhomes.ch/de/knowledge/estimationMore detailsLocation: at the end of a cul-de-sacCondition: like newBathrooms / wet cells: 1x (WC / sink / shower / bathtub)Heating system: geothermal underfloor heatingPublic transport: bus stop, 230 mSchools: primary school, 260 mShops: bakery / post office, 50 m

  • Balcony / Terrace
  • Parking space
  • Elevator
New building
1 / 14
5.5 rooms129m²CHF 2,950.–
Poststrasse 10, 6242 Wauwil

FIRST OCCUPANCY WITH HUGE TERRACE!

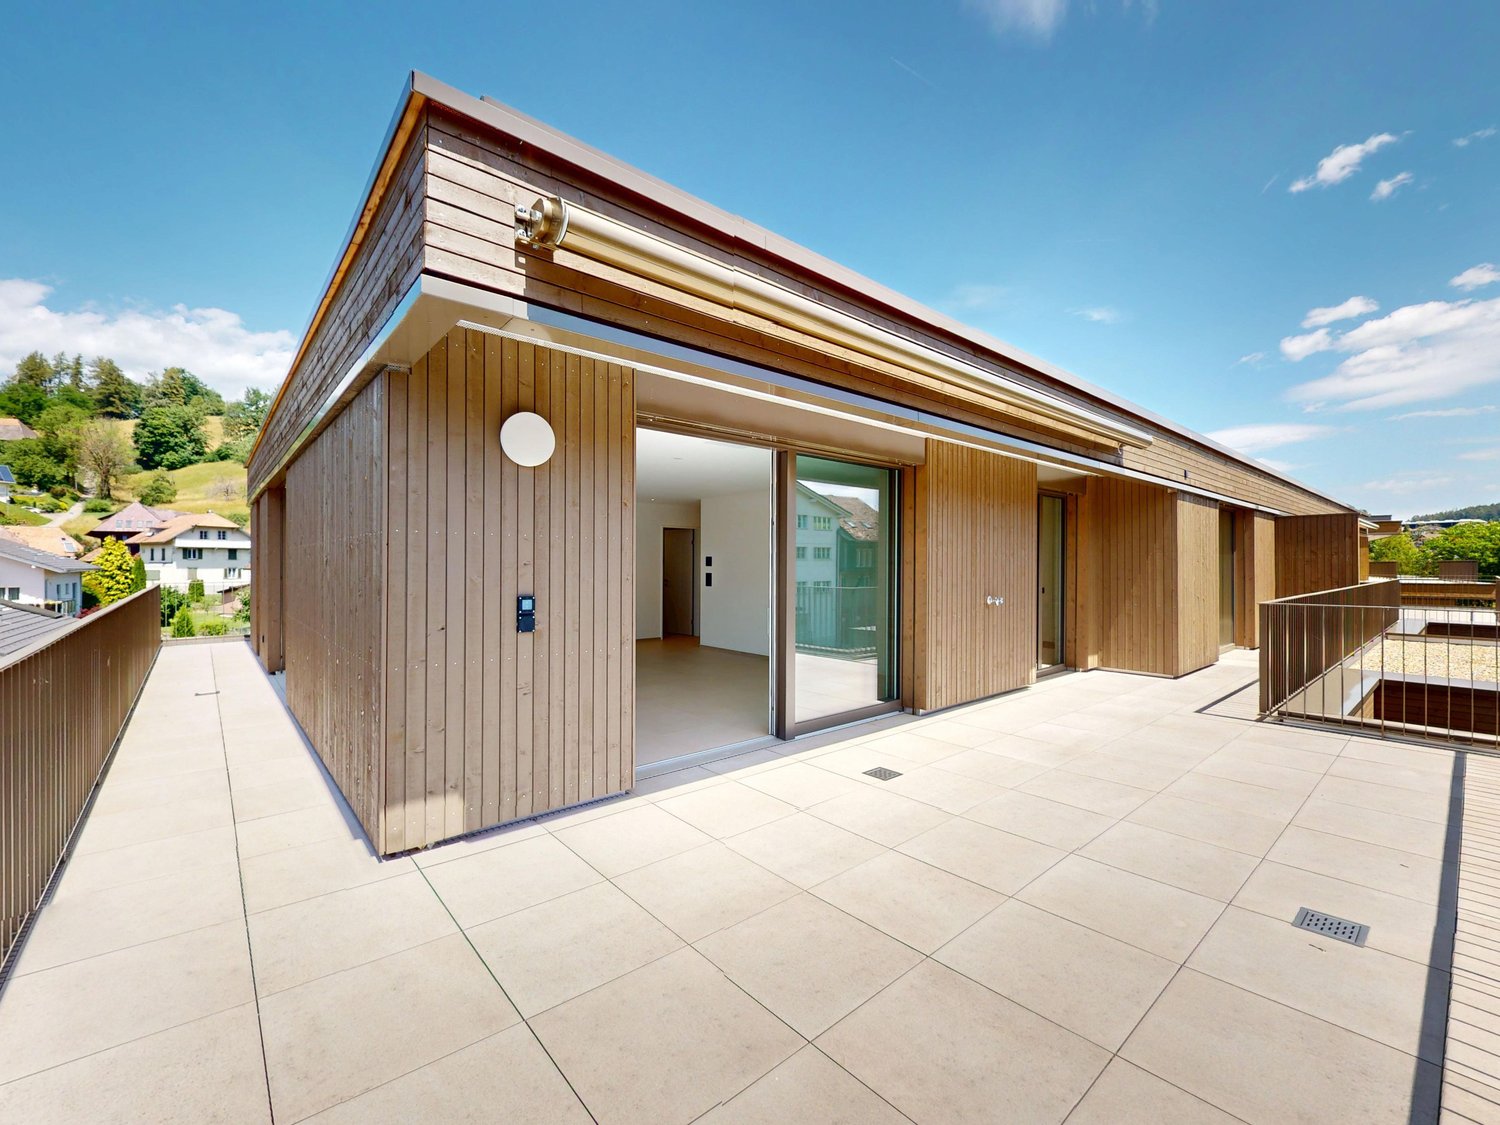
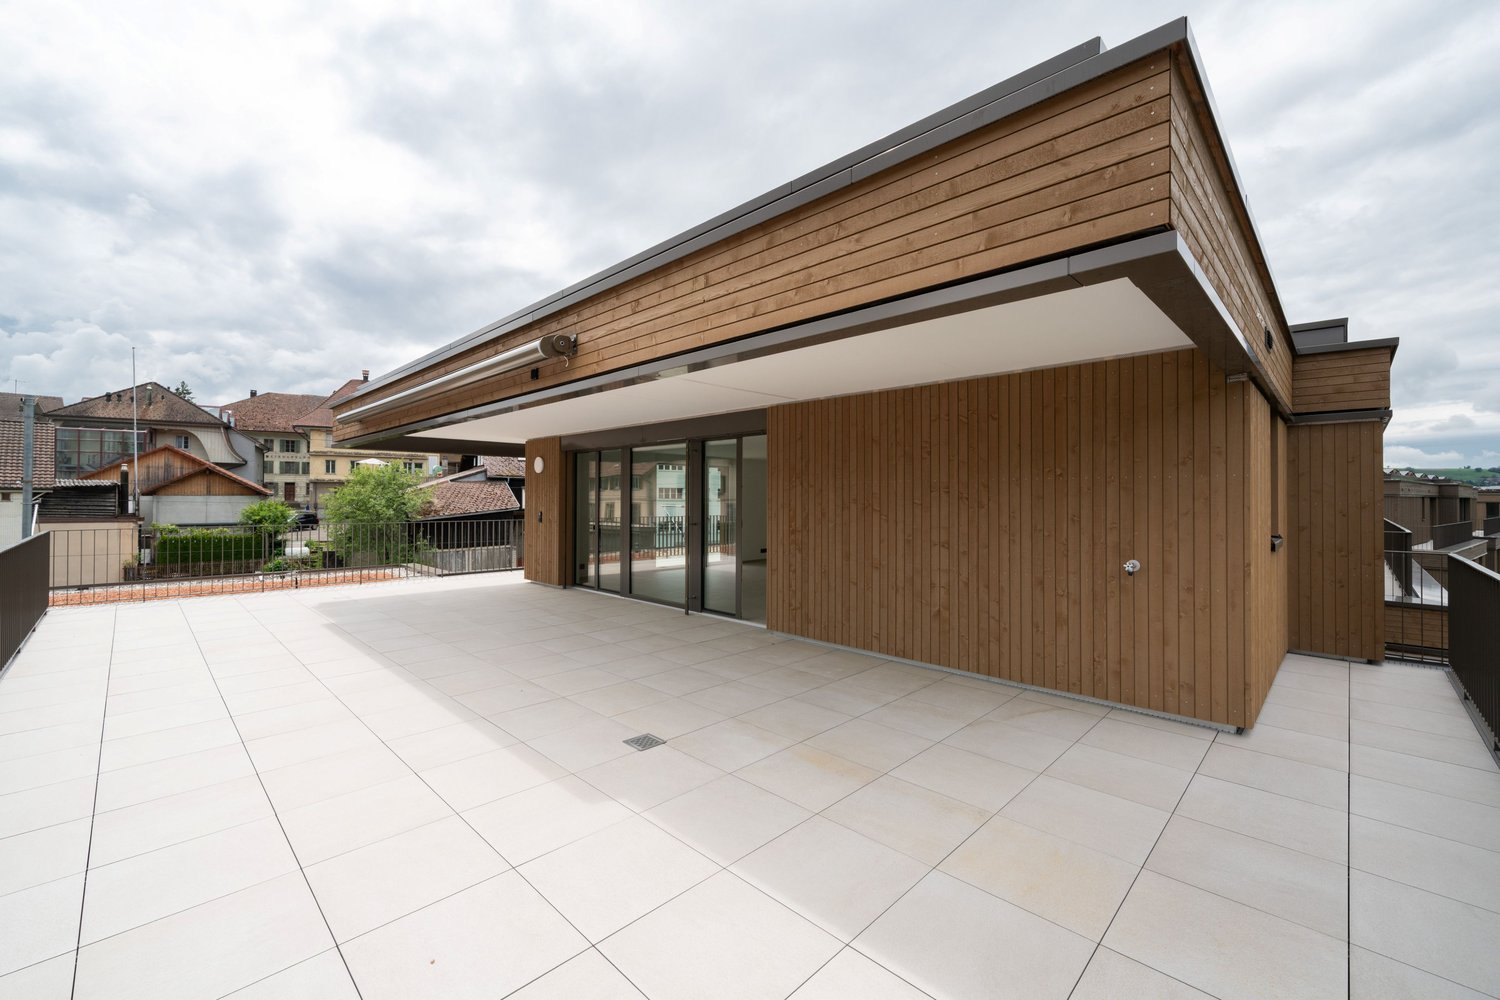
Welcome to your new homeThis attractive 5.5-room new apartment convinces with modern living comfort, high-quality equipment and a well-thought-out floor plan. As a first occupancy, the apartment offers you the opportunity to move into a completely new home and enjoy the advantages of a modern residential building from the start.The bright living and dining area with open kitchen creates a pleasant living feeling and forms the heart of the apartment. The spacious terrace extends the living space outdoors and offers plenty of space to relax, for social evenings or cozy hours in the fresh air.The property is located in a well-connected location in Wauwil. Shopping facilities, schools, kindergartens and public transport are within short distance and make everyday life much easier.This offer from Homefinders convinces with: • First occupancy in a modern new building • Incl. CHF 350.- additional costs • Garage box available for CHF 150.- and carport for CHF 130.- • Spacious terrace with 72m2 for lingering • Bright living and dining area with open kitchen • High-quality interior design and modern house technology • Shopping facilities, schools and public transport in immediate proximity Interested?Contact Homefinders for a non-binding on-site viewing.Not found the right property yet?Discover more attractive real estate offers at:www.homefinders.chDo you want to sell your property?Rely on the proven expertise of Homefinders. We will accompany you professionally through the entire sales process.What is your property worth?Use our free and non-binding online valuation.

Travel time
-
1 / 23
3.5 rooms135m²CHF 2,090.–
Bernstrasse 4, 6144 Zell LU

Charming 3.5-room ground-floor apartment in Zell LU – available immediately!

Welcome to this well-maintained and quietly located 3-room apartment on Bernstrasse 4 in Zell LU. The apartment is located on the 1st floor of a house from 1919, which was completely renovated in 2026, and combines historic charm with modern living comfort on approximately 135 m² of living space.The apartment offers: • Bright rooms: Spacious rooms with wooden floors, white walls, and large windows with wooden window sills – inviting and cozy. • Balcony: A charming balcony with wooden walls and wooden railing – ideal for relaxing. • 2 bathrooms: Comfortable and practical for the whole family. • Modern equipment: Dishwasher and washing machine included. • Parking space: A parking space is available. • Beautiful view: Enjoy a pleasant view directly from your apartment. • Air conditioning: Pleasant room temperatures on hot summer days. Location and surroundings: The apartment is located in a quiet environment – both during the day and at night it is pleasantly quiet. In the summer, you benefit from plenty of sunlight, and even in winter, the sun's rays are good. The proximity to the river and good public transportation make everyday life particularly pleasant. Families appreciate the proximity to the school on Schulhausstrasse, which can be reached in about 14 minutes on foot.This child-friendly apartment is available immediately and is ideal for families or couples looking for a quiet and comfortable home in a natural environment. Convince yourself and arrange a viewing today!

Travel time
-

Additional information

Demographic data and taxation trends

The population of Willisau totals 9242 residents. During the last three years, there was a population change of 2.52%. The tax burden placed on the population depends on a number of factors, including the levels of the various taxation types (federal, cantonal, local and individual) as well as tax policy and the financial circumstances of the region. The taxation rate currently stands at 210%. In Willisau, the following average tax rates are in place: 16.13% for unmarried people without children, 15.31% for couples on a pension, 6.93% for married couples with two children and 10.69% for couples without children. Additionally, the region's tax charge is 11.44%. Jobless figures are at 0.6% and the average annual income amounts to CHF 65'335.

Existing housing

The pool of housing in Willisau consists of a total of 4333 flats. These are broken down as follows: 119 1-room flats, 487 2-room flats, 770 flats with 3 rooms and 1327 flats with 4 rooms. There are additionally 913 5-room flats and 717 flats with 6 or more rooms.

Empty flats

Willisau has a vacant property rate of 0.99%. For instance, 0.62% of all two-room flats, 2.08% of all three-room flats, 1.06% of four-room properties and 0.99% of the flats with five rooms are currently untenanted. In addition, properties with six rooms have a rate of vacancy of 0.14%.

New builds

During the last five years, 236 new homes have been built in Willisau. The number of newly built flats with 2 rooms comes to 35. Moreover, the locality acquired 61 flats with 3 rooms and 83 4-room flats. 42 flats with 5 rooms and 15 flats with a minimum of 6 rooms were also newly constructed.

Flats to let

Flats to let are available for an average monthly cost of CHF 1480. 25% of the rents on offer correspond to or are below a monthly rent of CHF 1260 (25th percentile). Monthly rents are lower than CHF 1805 (75th percentile) or equal to precisely this average value.
Other interesting objects