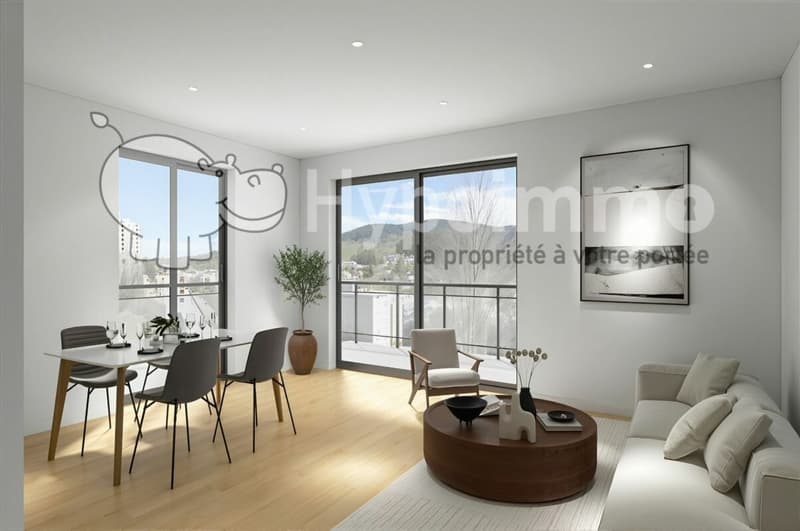
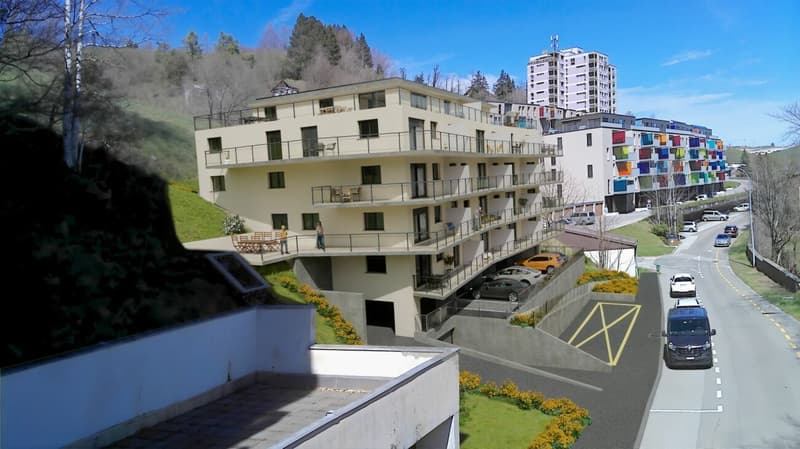
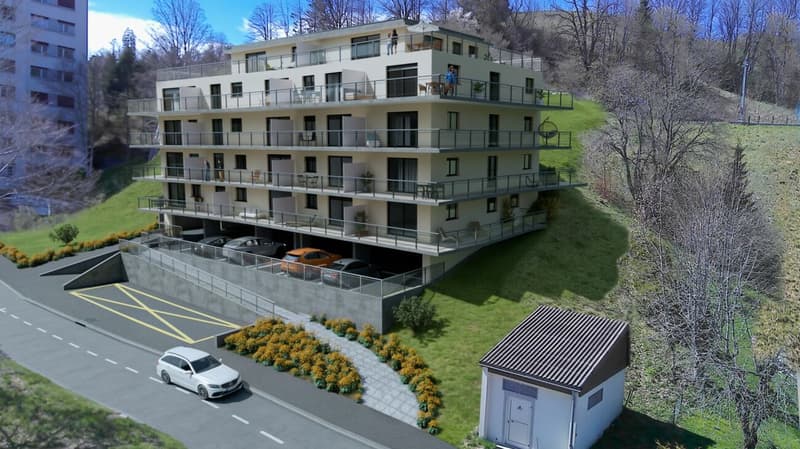
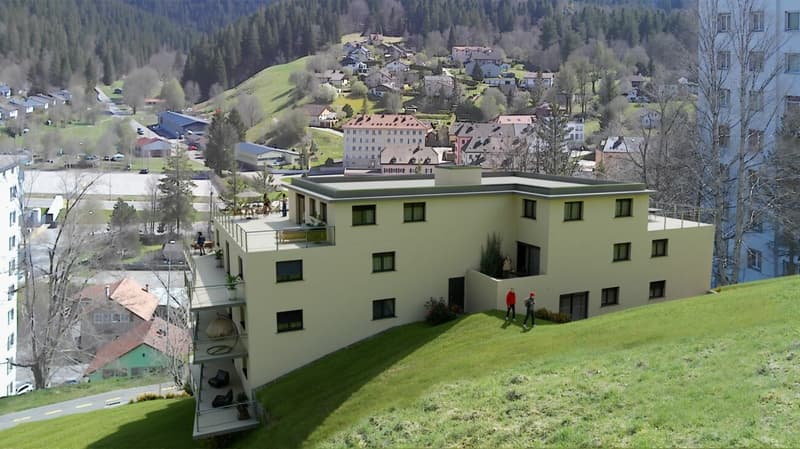
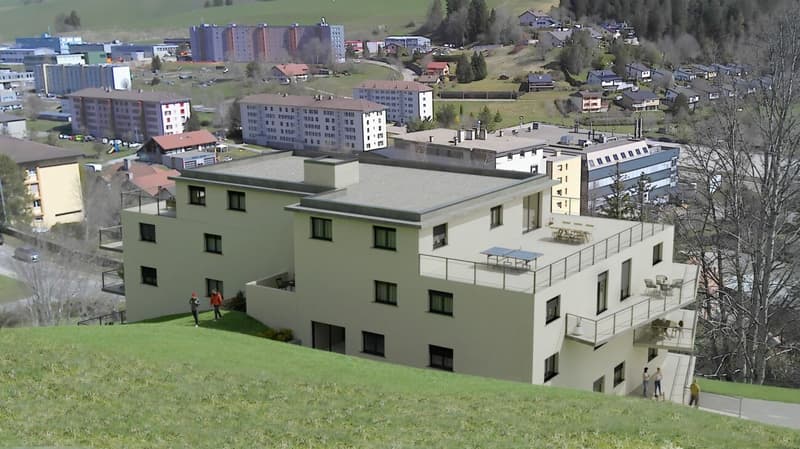
"Exceptional 4.5-room attic, ideally exposed!"
Address
Rue Georges-Perrenoud 34, 2400 Le LocleTravel time
- 14 min.Station: Le Locle
Surrounding information
School
7 min.Classe du Crêt-VaillantPharmacy
12 min.AmavitaSupermarket
10 min.ALDIPublic Transport
< 1 min.Georges-Perrenoud
Times refer to the route on foot.
Price
- Purchase price:
- CHF 685,000.–
Main information
- Availability:
- By agreement
- Type:
- Attic flat
- No. of rooms:
- 4.5
- Floor:
- 5
- Number of floors:
- 5
- Surface living:
- 104 m2
- Year built:
- 2026
Characteristics
Pets allowed
Balcony / Terrace
Washing machine
Tumble dryer
Wheelchair access
Quiet neighborhood
Child-friendly
Garage
Elevator
Documents (0)
Description
Nestled in a peaceful neighborhood, on the northeast slope of the Le Locle commune, this new residential development benefits from a privileged location. Situated on a hill, the building overlooks the Le Locle valley and offers a spectacular panoramic view of the Jura ridges, such as Montperreux and Sommartel, as well as the iconic Combe-Girard notch.
Preserved from visual and noise pollution, this residential area enjoys a rare tranquility while remaining in close proximity to shops, schools, restaurants, and public transportation. It combines the advantages of the city and nature, accessible in a few steps.
The building meets current energy standards (without having a label), the installation of solar panels and the heat pump contribute to this.
The building also meets the "reduced mobility" standards with its wide doors, absence of thresholds, and adapted elevator dimensions.
The building is characterized by simple and contemporary architecture, which blends harmoniously into its environment. Designed with care, it offers 20 bright apartments from 2.5 to 4.5 rooms, spread over 5 levels, including two exceptional attics. Each apartment benefits from a spacious terrace, reaching up to over 120 m², to fully enjoy the enchanting setting in all intimacy.
The apartments are distributed as follows:
- 1st floor: 4 apartments from 2.5 to 3.5 rooms, terraces up to 42.90 m²
- 2nd floor: 4 apartments from 2.5 to 3.5 rooms, terraces up to 53.30 m²
- 3rd floor: 5 apartments from 2.5 to 4.5 rooms, terraces up to 46.40 m²
- 4th floor: 5 apartments from 2.5 to 4.5 rooms, terraces up to 48.20 m²
- 5th floor: 2 apartments of 3.5 rooms and 4.5 rooms with spectacular terraces (77.50 m² and 122.50 m²)
- Several covered parking spaces are also available (CHF 30'000.-)
What are the advantages of buying an apartment on plan? We listen to you and your property will suit you!
For example:
- You choose your kitchen
- You choose your bathroom(s)
- You choose your flooring (tiles, parquet, ...)
- You choose your built-in wardrobe in the entrance hall
- You want colored walls? We discuss it!
And of course, the building meets the current standards (energy, reduced mobility, or acoustic).
Do you want to live between nature and city, in a serene and modern environment with a breathtaking view?
Les Terrasses du Verger are waiting for you!
Mortgage Calculator
From dream house to home ownership: the mortgage calculator can help you estimate the affordability of this property.

Create an account for more options
Create your account to manage your favorites across all devices, keep track of your search alerts, and never miss an update. Everything you need for your home search, all in one place!

Contact
Fabio Angelucci
- Listing ID
- 4002187156
- Object ref.
- Les Terrasses du Verger - Attique (Lot 47)