Rooms
5.5
Living space
127 m2
Selling price
CHF 980,000.–
"Bassetti - Individual Villa 5.5 Rooms"
Address
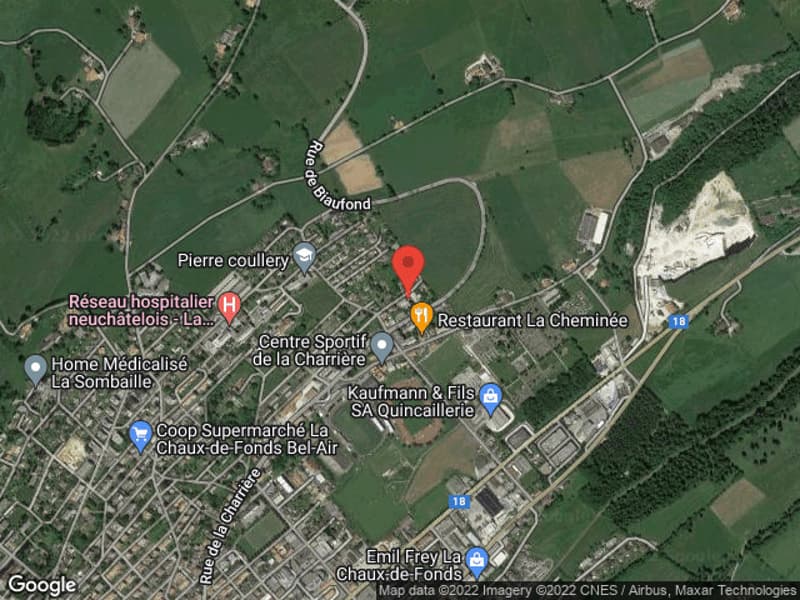
Les Bassets 74, 2300 La Chaux-de-FondsTravel time
- 21 min.Station: La Chaux-de-Fonds Est
Surrounding information
Supermarket
5 min.MigrosPharmacy
14 min.pharmacieplus du versoixSchool
9 min.Collège de La CharrièrePublic Transport
2 min.Pâquerette
Times refer to the route on foot.
Price
- Purchase price:
- CHF 980,000.–
Main information
- Availability:
- By agreement
- Type:
- Single house
- No. of rooms:
- 5.5
- Surface living:
- 127 m2
- Land area:
- 358 m2
Characteristics
Balcony / Terrace
Child-friendly
Parking space
Garage
Documents (0)
Description
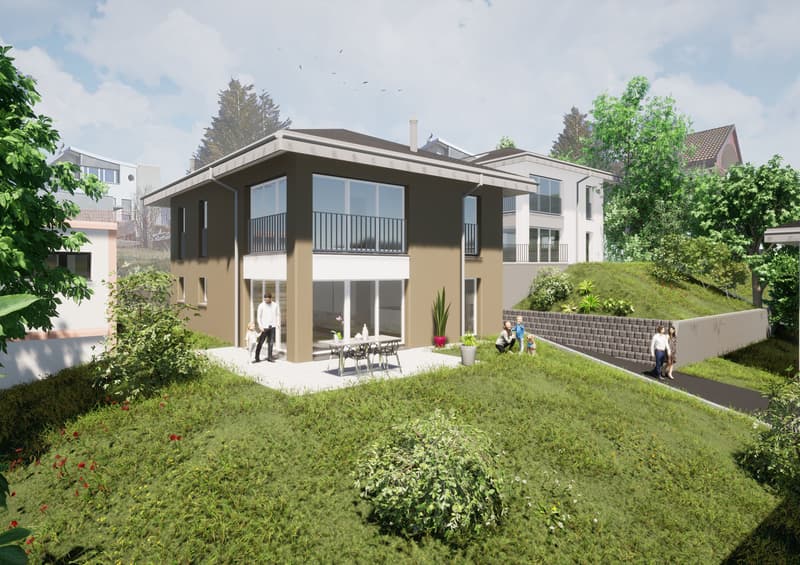
Our "Bassetti" promotion consists of 4 individual houses.
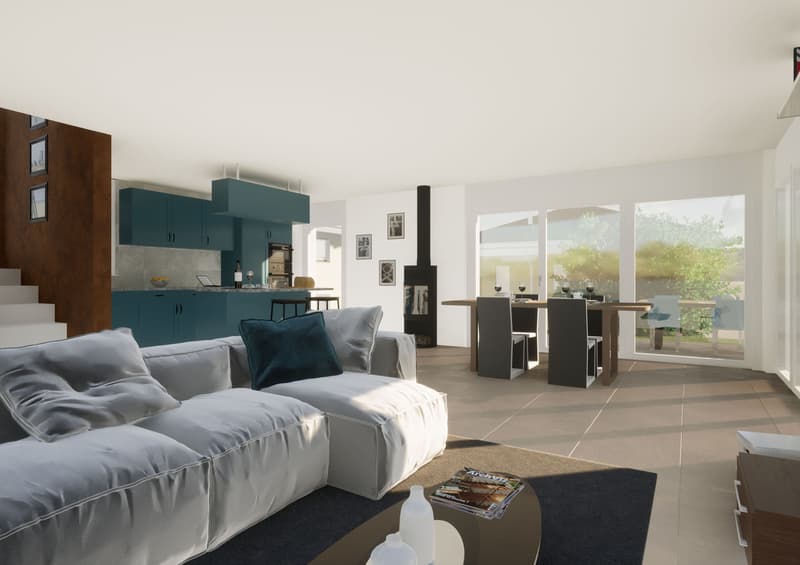
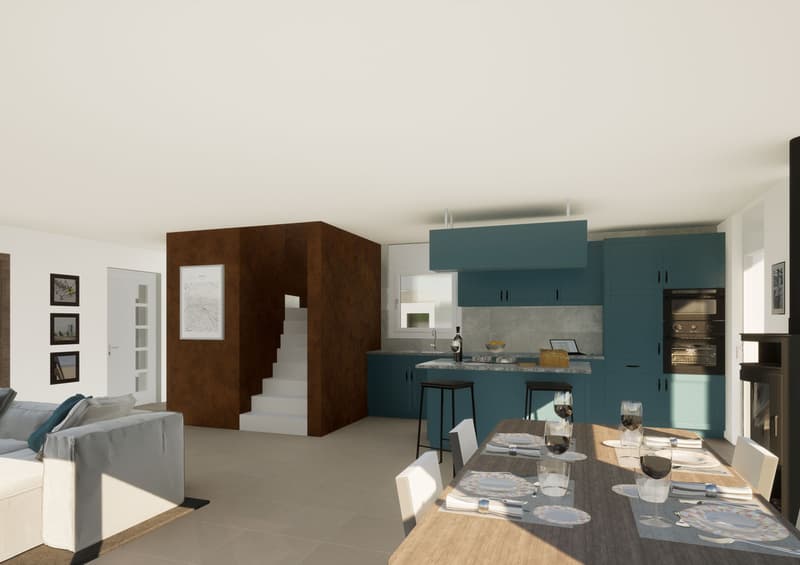
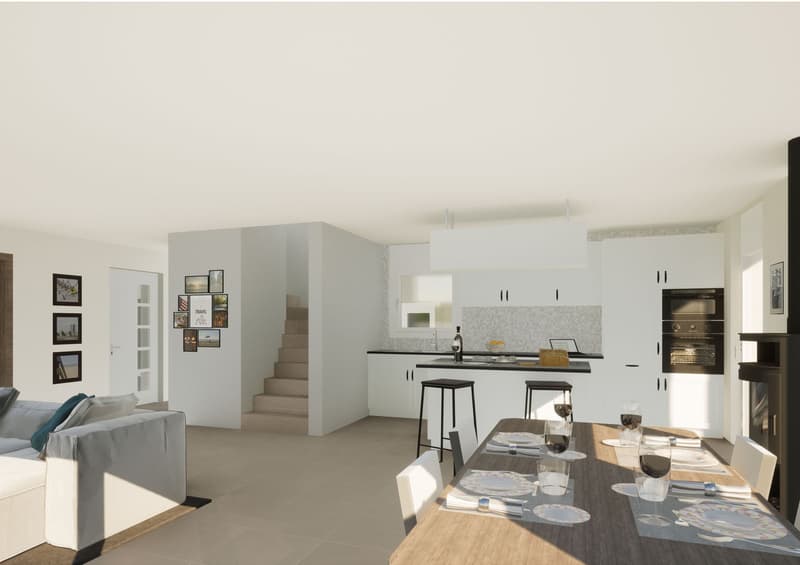
The highlights of this accommodation: 5.5 rooms on 2 levels, living area of approximately 143m2, southwest exposure, thermal solar panels, insulating triple glazing, fireplace or Swedish stove to choose from, large open living room giving access to the terrace, 2 covered parking spaces.
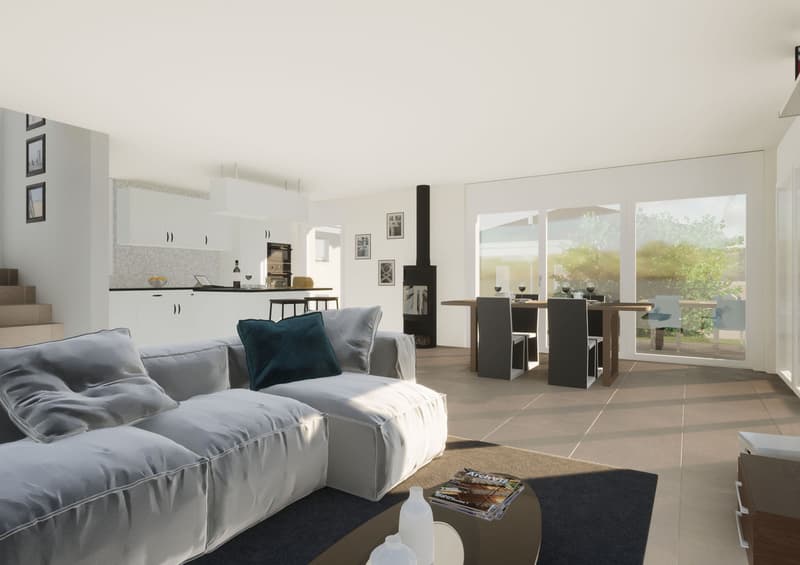
Give your home style and create your own ambiance by choosing your finishes!
Disclaimer
The information, illustrations, plans, surfaces, descriptions, equipment, and amenities featured in this brochure are provided for informational and advertising purposes only. They are provided in good faith and have no contractual character.
The developer, seller, or landlord reserves the right to make changes to the plans, surfaces, materials, equipment, amenities, or other characteristics of the project at any time, including for technical, administrative, architectural, or regulatory reasons.
The visuals, perspectives, image syntheses, and illustrations presented in this documentation are provided for indicative purposes only and do not constitute a commitment to the final realization of the project.
Only the contract documents duly signed by the parties are binding and commit the developer, seller, or landlord.
The highlights of this accommodation: 5.5 rooms on 2 levels, living area of approximately 143m2, southwest exposure, thermal solar panels, insulating triple glazing, fireplace or Swedish stove to choose from, large open living room giving access to the terrace, 2 covered parking spaces.
Give your home style and create your own ambiance by choosing your finishes!
Disclaimer
The information, illustrations, plans, surfaces, descriptions, equipment, and amenities featured in this brochure are provided for informational and advertising purposes only. They are provided in good faith and have no contractual character.
The developer, seller, or landlord reserves the right to make changes to the plans, surfaces, materials, equipment, amenities, or other characteristics of the project at any time, including for technical, administrative, architectural, or regulatory reasons.
The visuals, perspectives, image syntheses, and illustrations presented in this documentation are provided for indicative purposes only and do not constitute a commitment to the final realization of the project.
Only the contract documents duly signed by the parties are binding and commit the developer, seller, or landlord.
Mortgage Calculator
From dream house to home ownership: the mortgage calculator can help you estimate the affordability of this property.

Free
Create an account for more options
Create your account to manage your favorites across all devices, keep track of your search alerts, and never miss an update. Everything you need for your home search, all in one place!
Viewing
Contact for viewing
Antonio Manfredonia
Advertiser

Pro Immob SA
Avenue Léopold-Robert 36
2300La Chaux-de-Fonds
Contact
- Listing ID
- 4001678850
- Object ref.
- Bassets_74