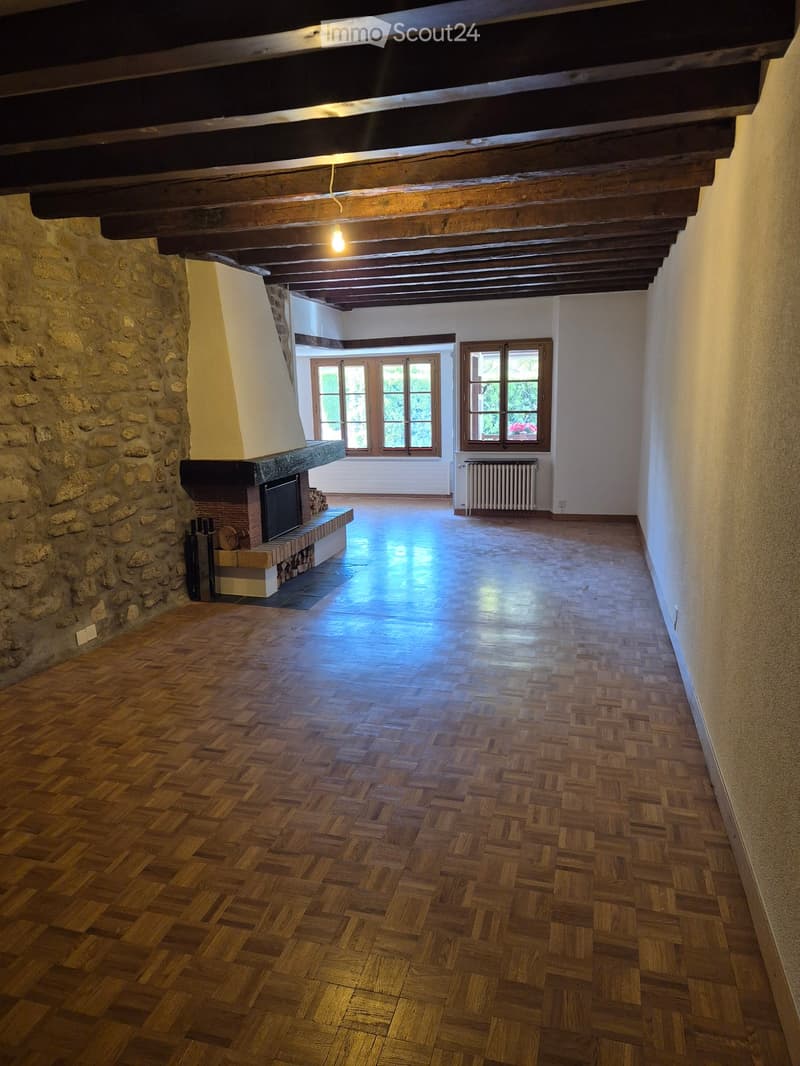
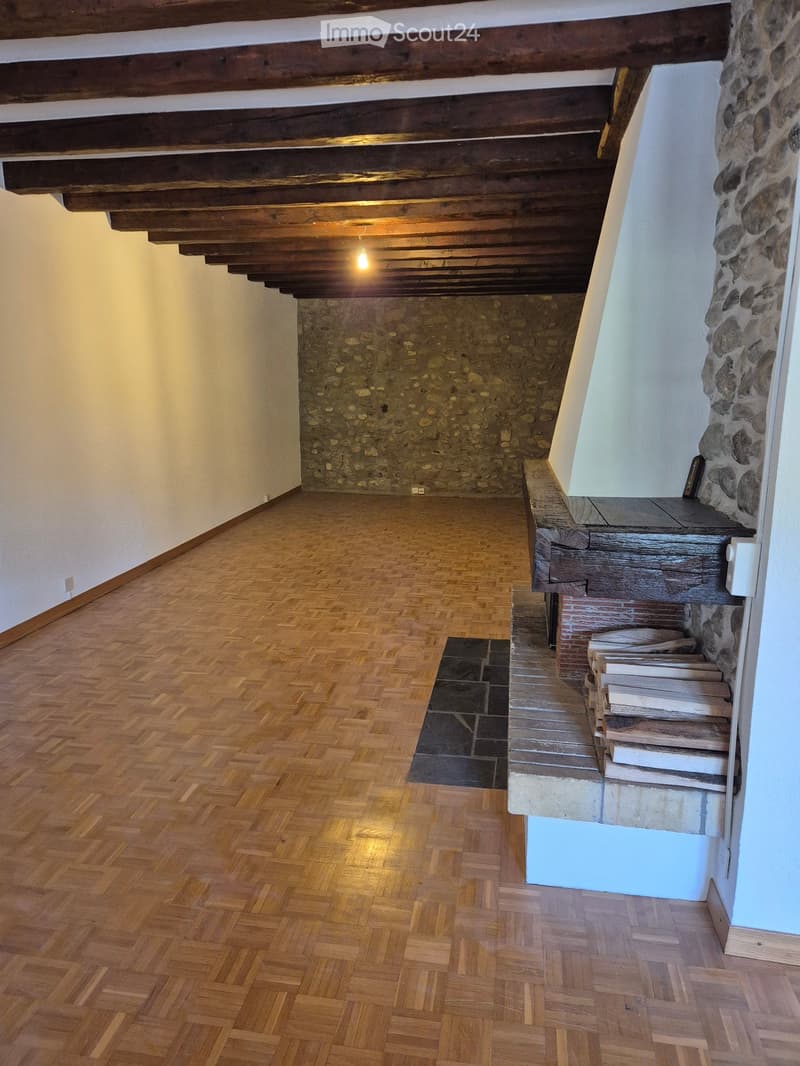
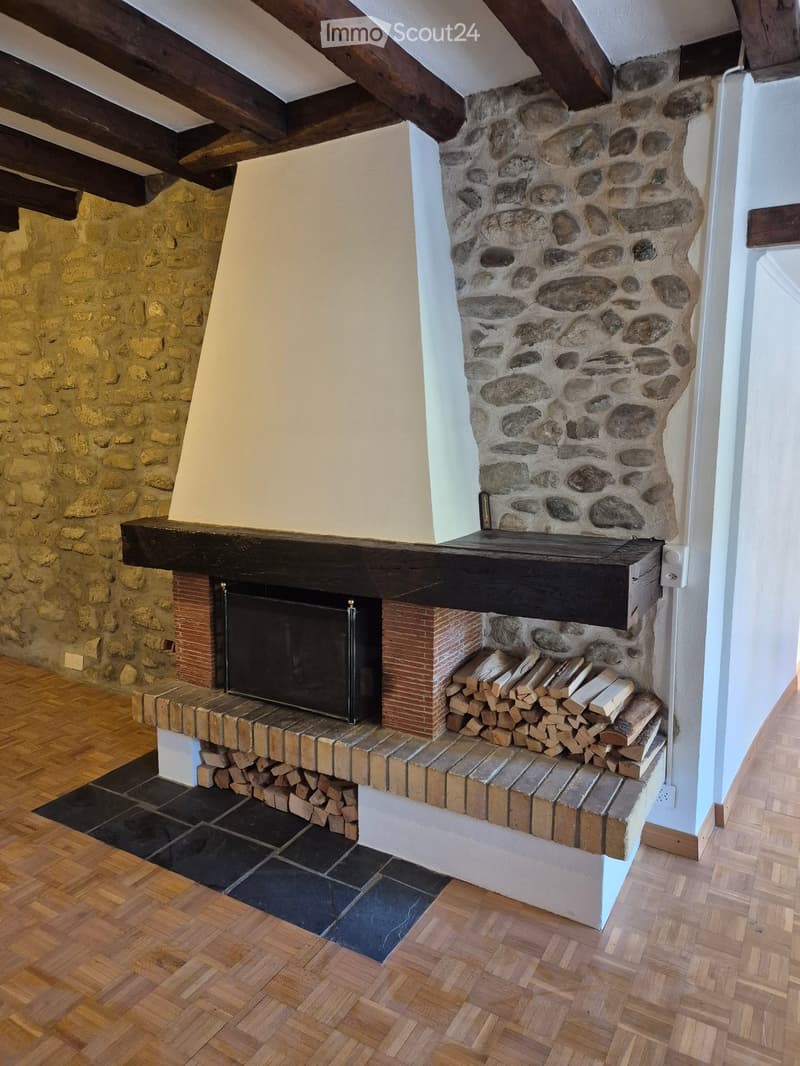
• Unfurnished room with exposed dark wooden beams, a stone wall, a brick fireplace with a visible firebox, a parquet floor, and windows with garden views.
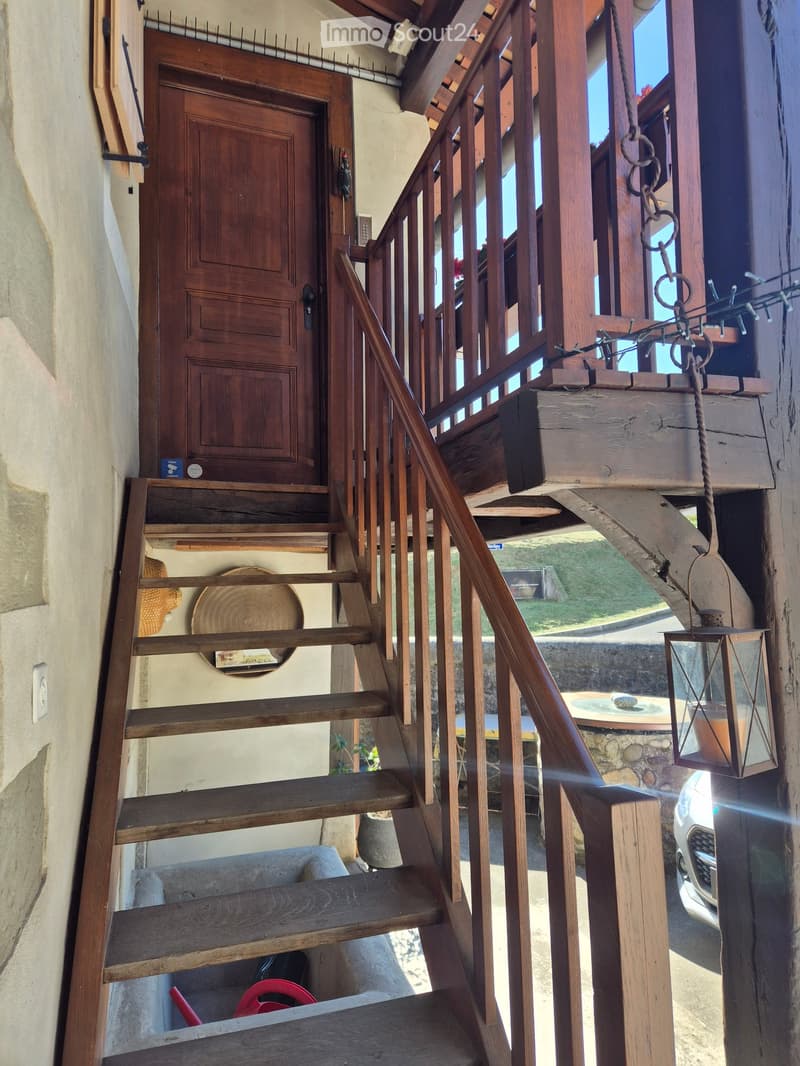
  • Wooden exterior staircase leading up to a raised entrance door with a wooden balcony railing above, flower boxes, and a view of grass and a parked car below.
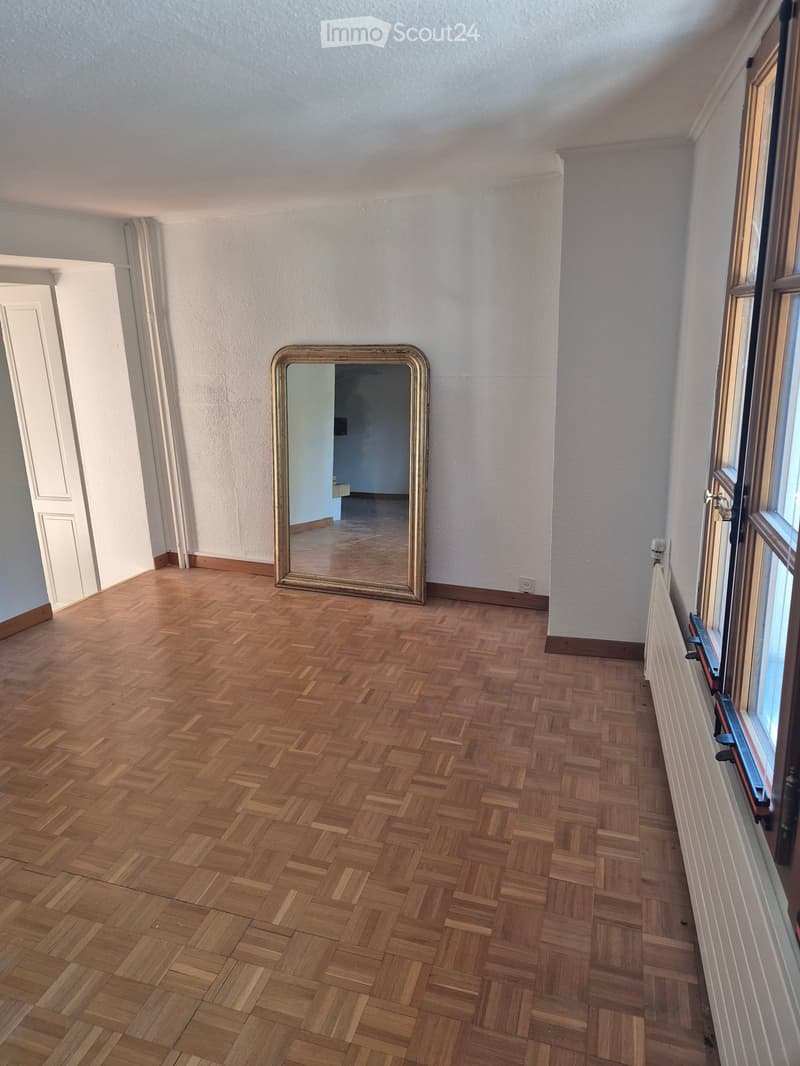
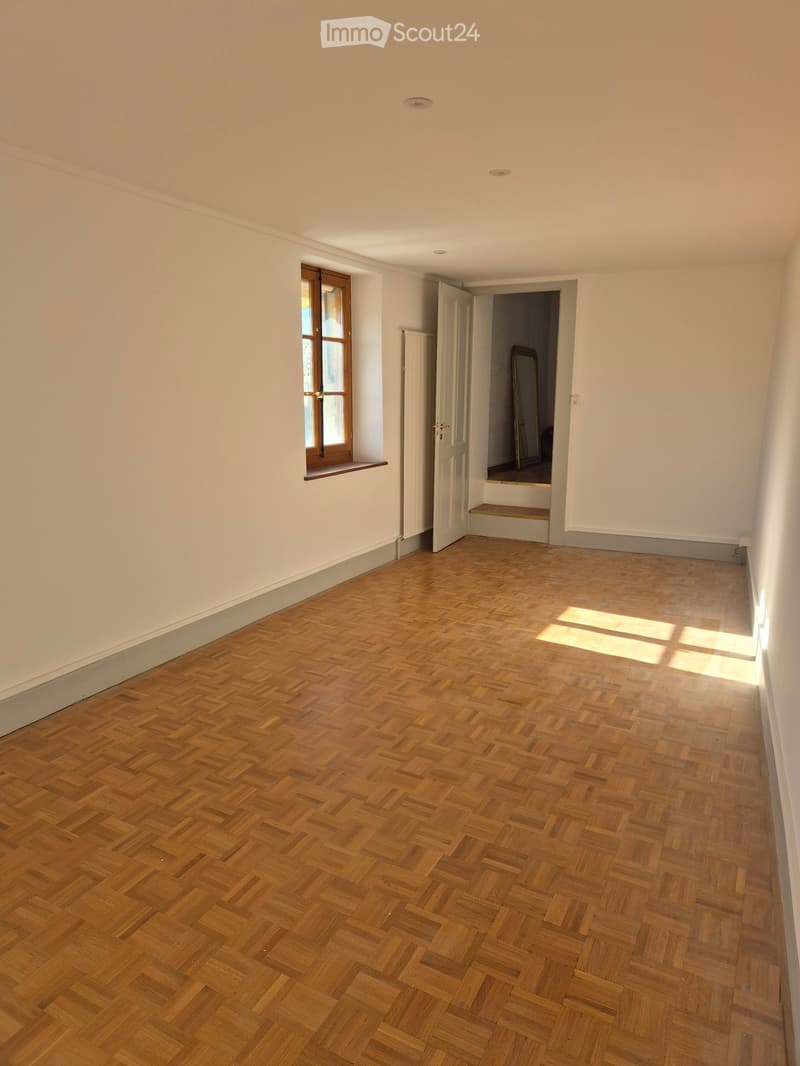
  • Room with a parquet floor, a large gilt-framed mirror leaning against the wall, and a window with wooden frames. The room is otherwise empty.
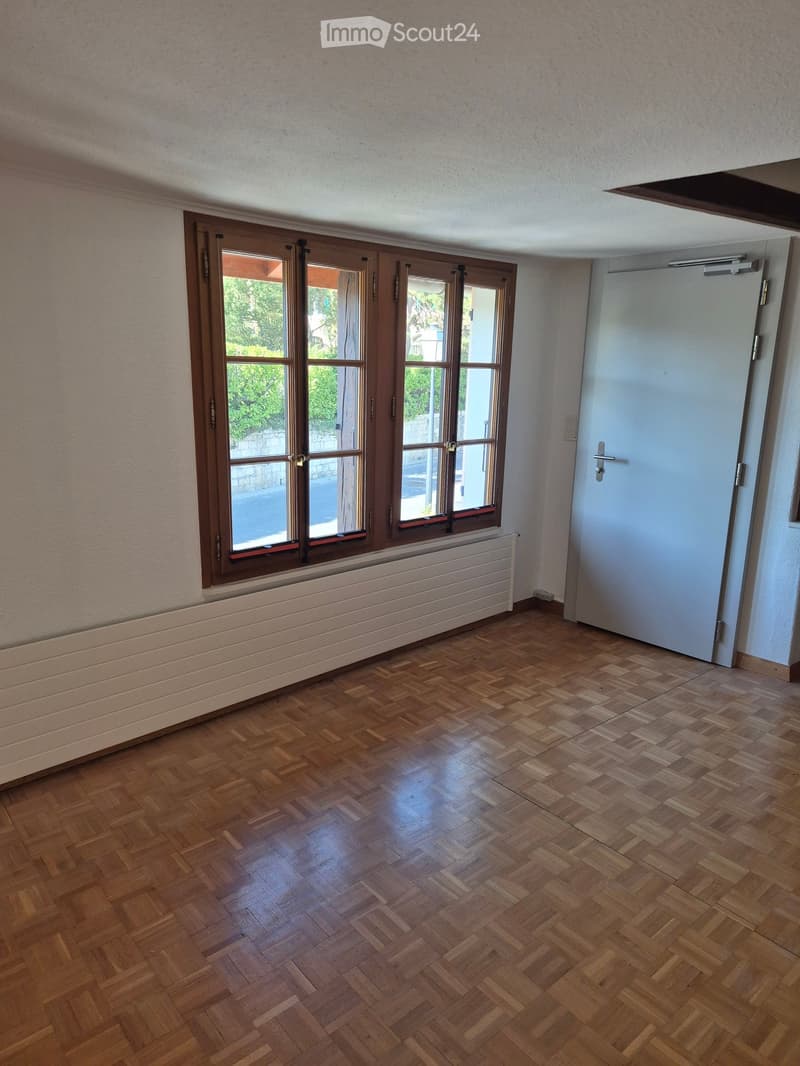
  • Unfurnished room with a parquet floor, a wooden-framed window overlooking greenery and a street, and a white entrance door.
  • Appartement à Satigny (5)
  • Living room with a brick fireplace featuring a visible firebox behind a metal screen, exposed wooden beams, and stone walls.
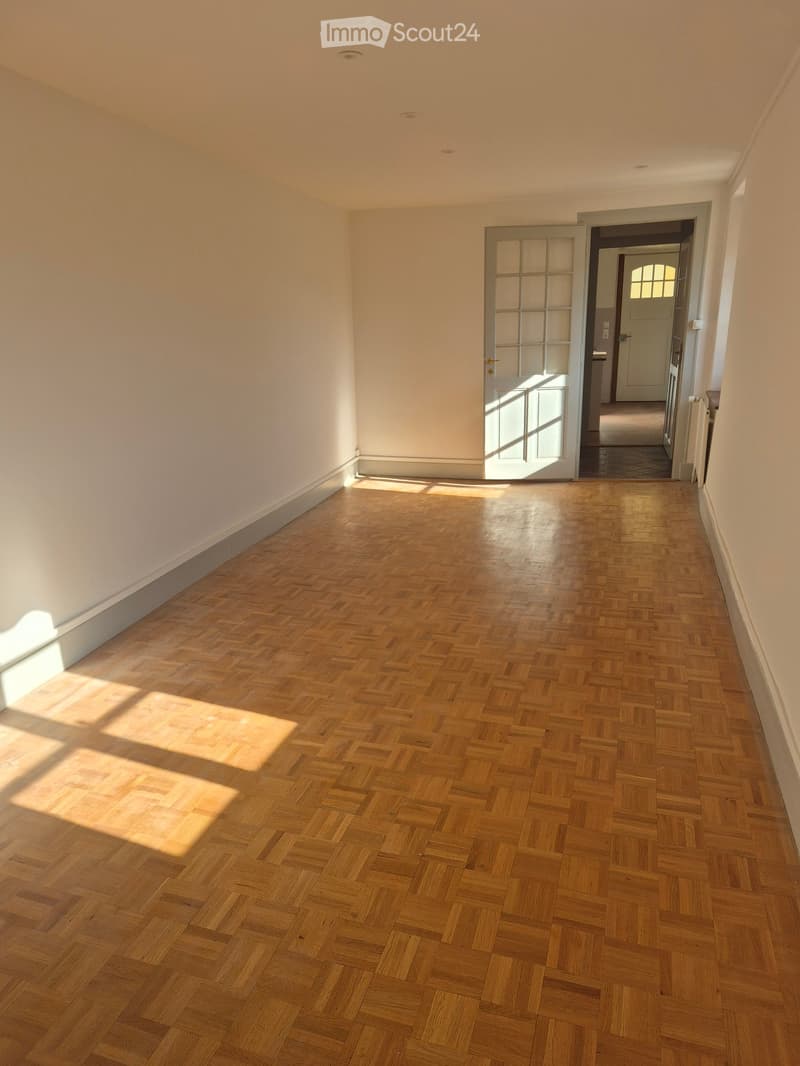
  • Empty room with a parquet floor, bare white walls, and a glazed door opening onto a hallway.
  • Unfurnished room with bare white walls, a parquet floor, a small wooden-framed window, and a doorway leading to steps.
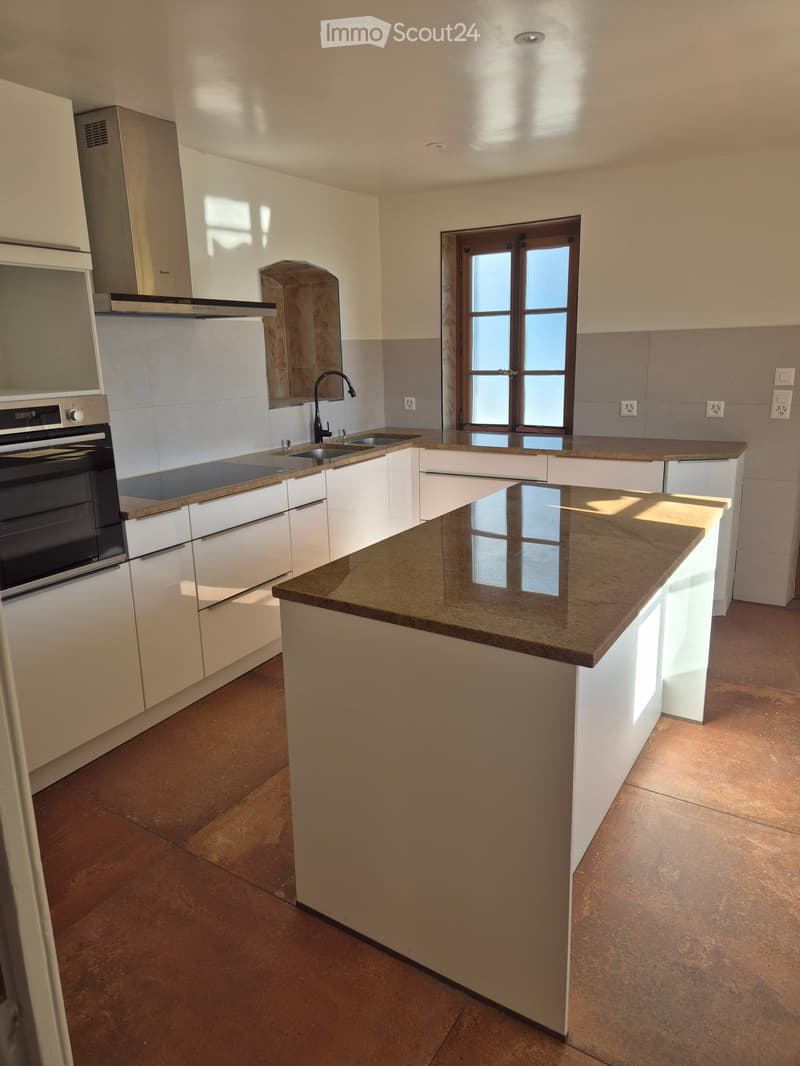
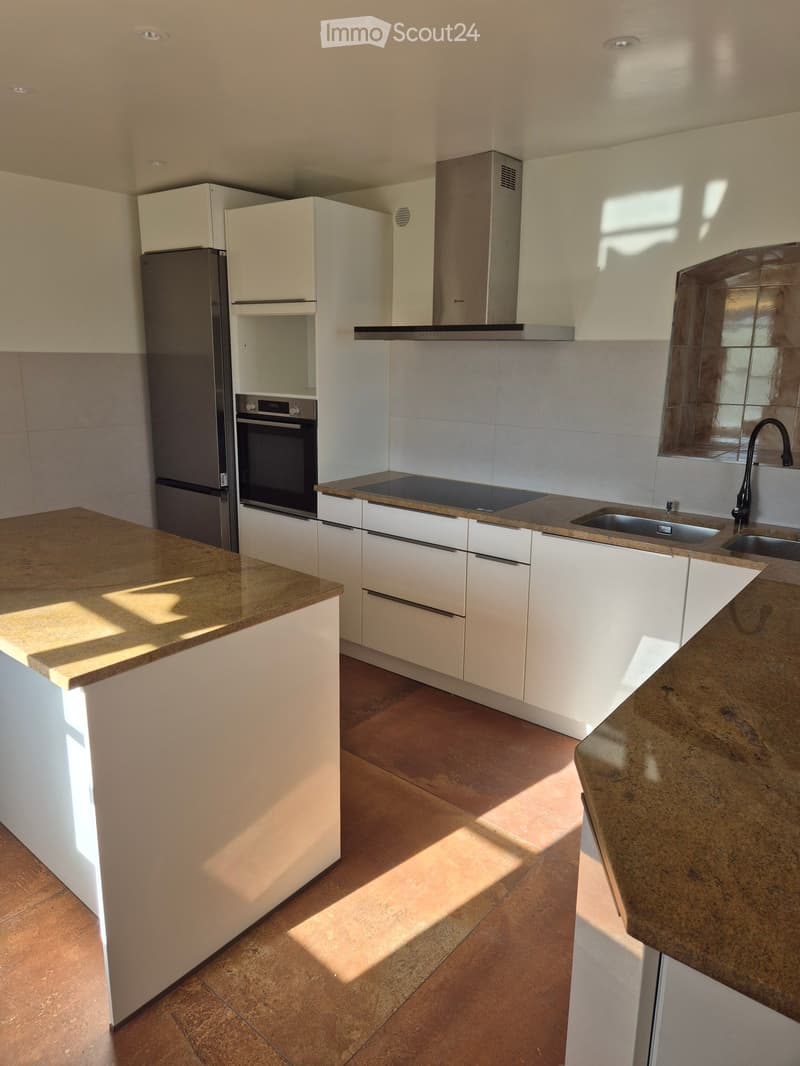
  • Kitchen with white cabinets, a granite island, a built-in oven, an induction hob, and a window with a view through frosted glass.
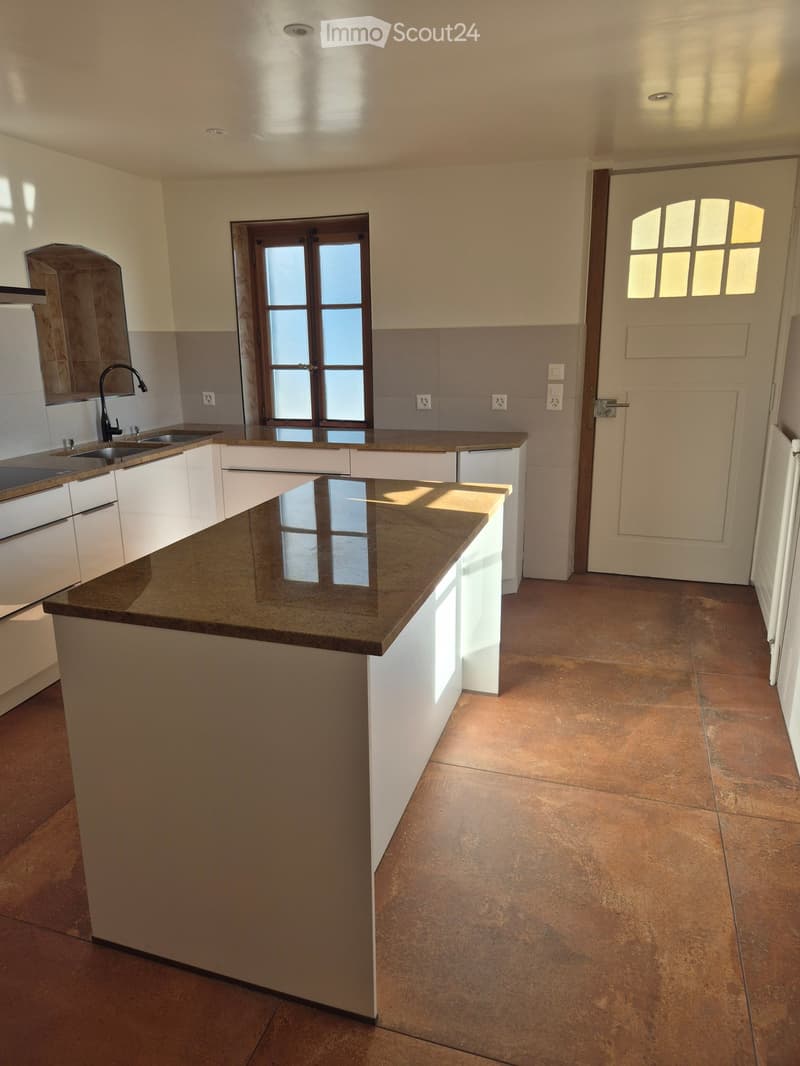
  • Kitchen with white cabinets, a granite island, a double sink, and a tiled floor, with a window and a glass-paned door.
  • Appartement à Satigny (11)
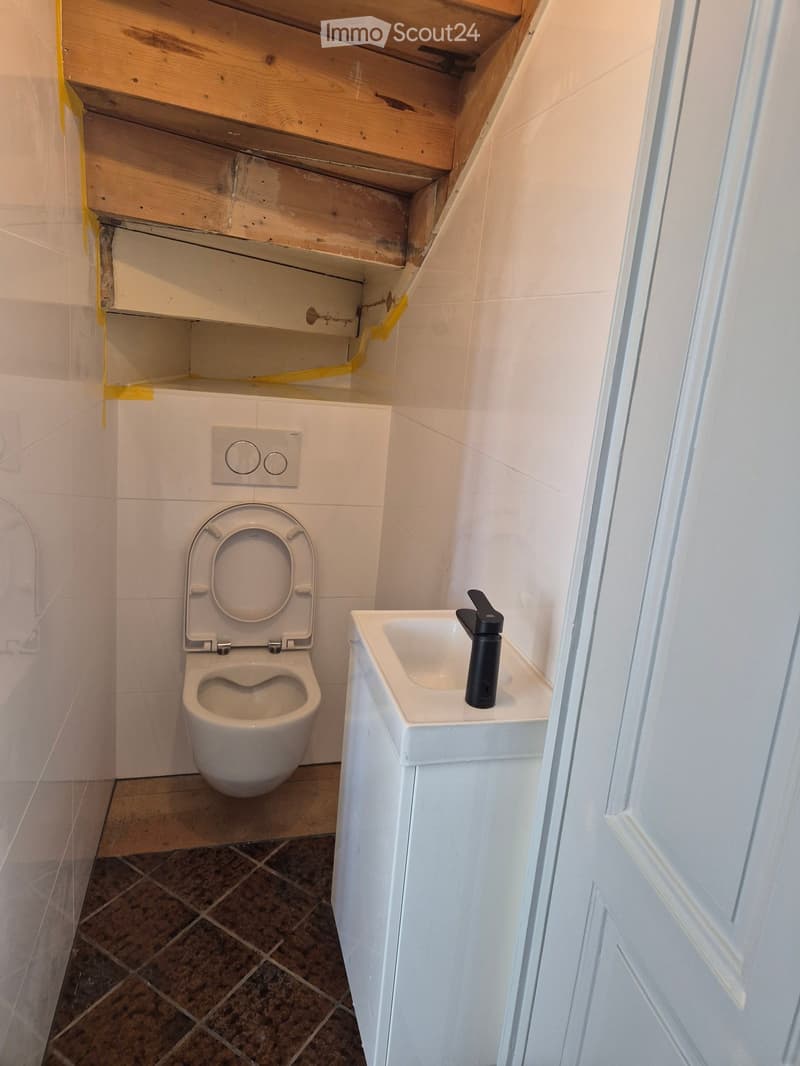
  • Small bathroom under a sloped wooden ceiling with a wall-mounted toilet, a white sink with a black tap on a cabinet, and white tiled walls.
  • Appartement à Satigny (13)
  • Appartement à Satigny (14)
  • Appartement à Satigny (15)
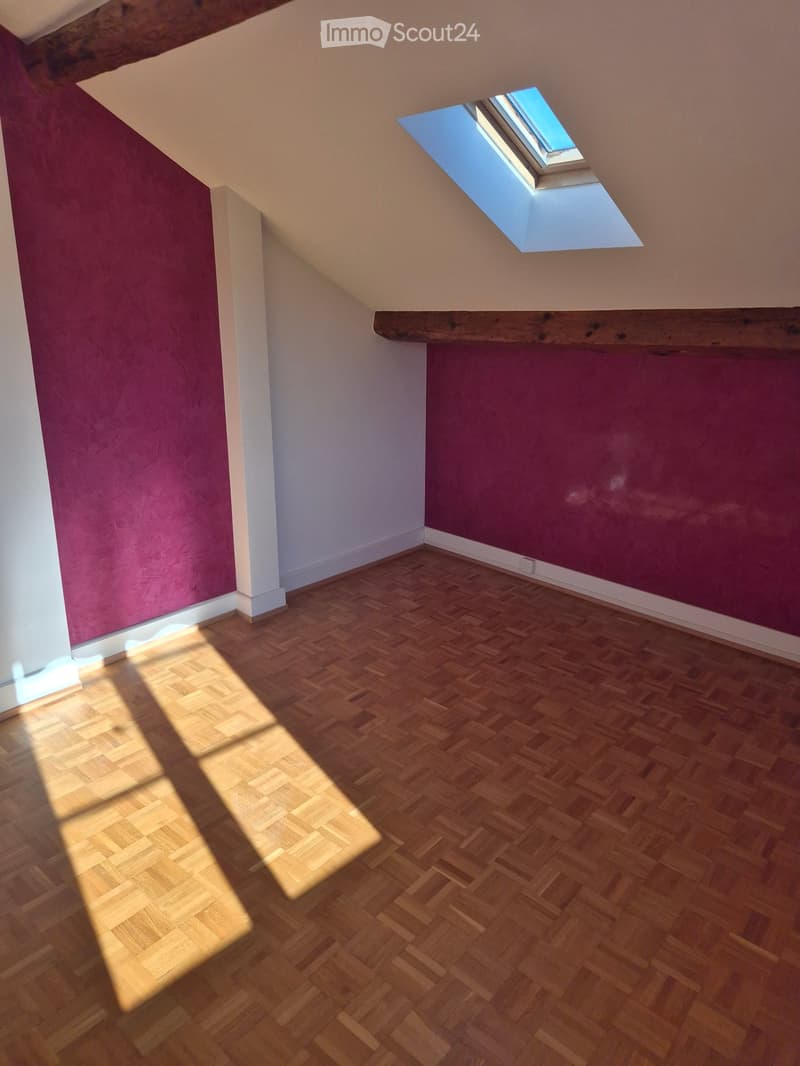
  • Empty attic room with magenta textured walls, exposed wooden beams, a parquet floor, and a skylight.
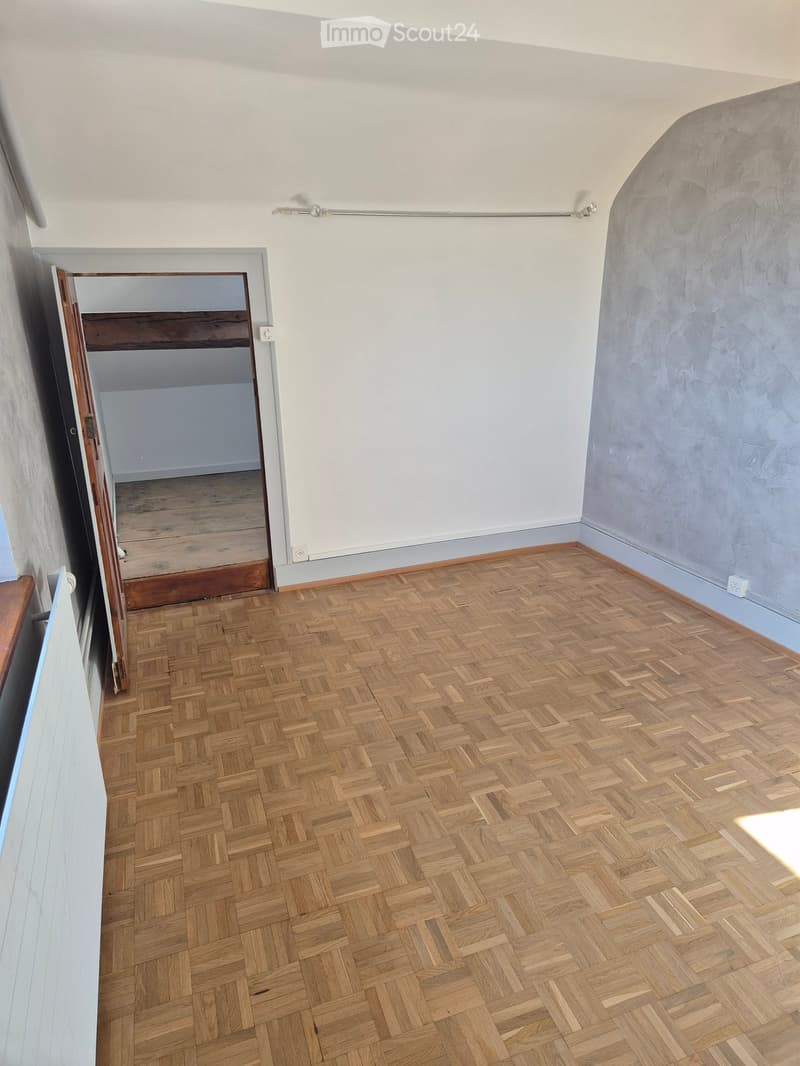
  • Empty room with a parquet floor, white walls, a curved textured grey wall, and an open door to an adjacent room with exposed beams.
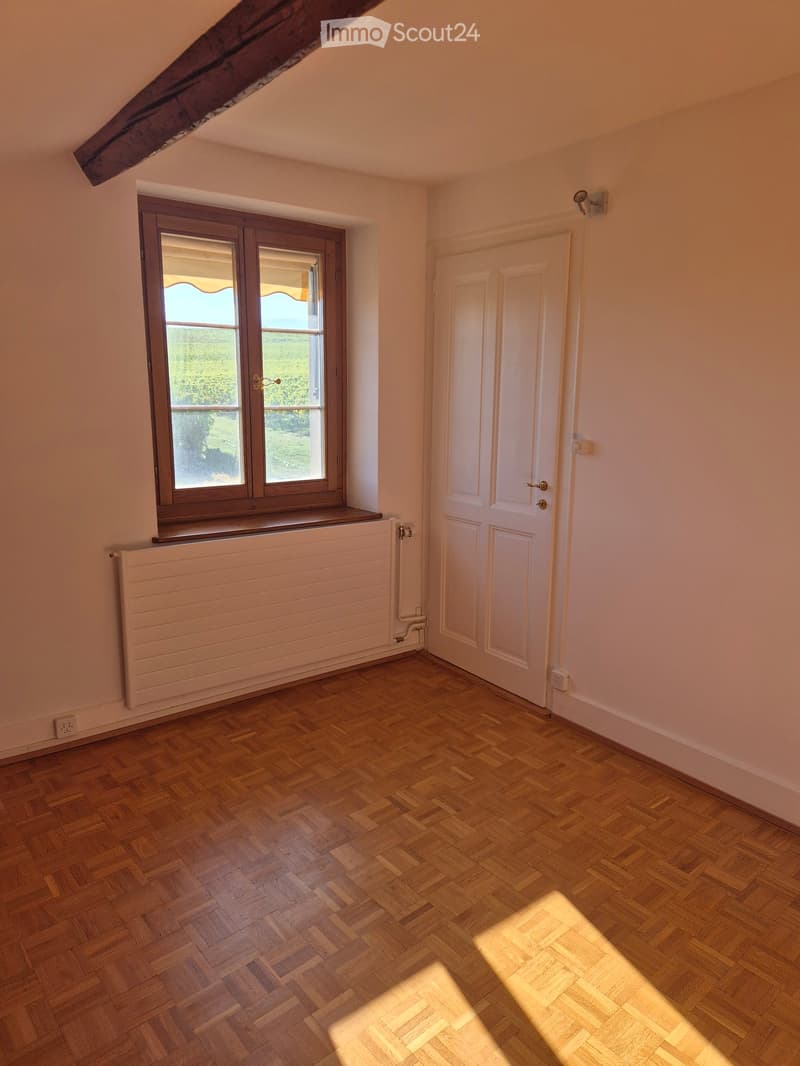
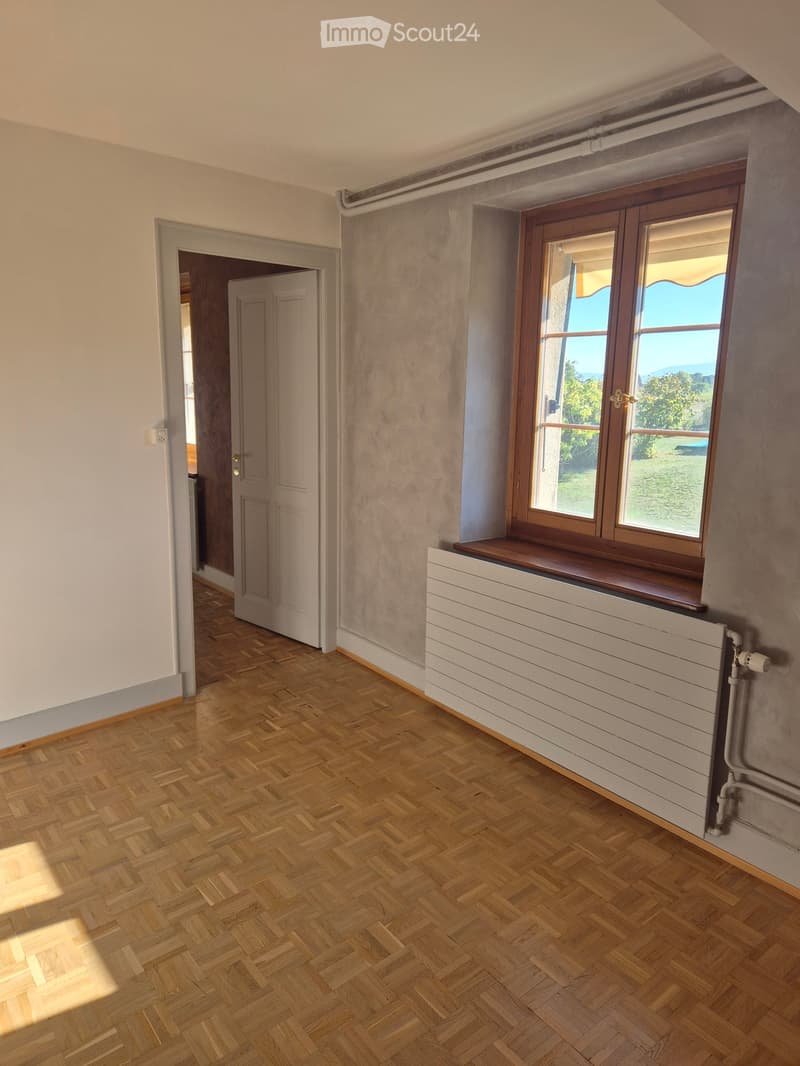
  • Unfurnished room with a parquet floor, a white radiator, and a wood-framed window with a faint distant landscape view.
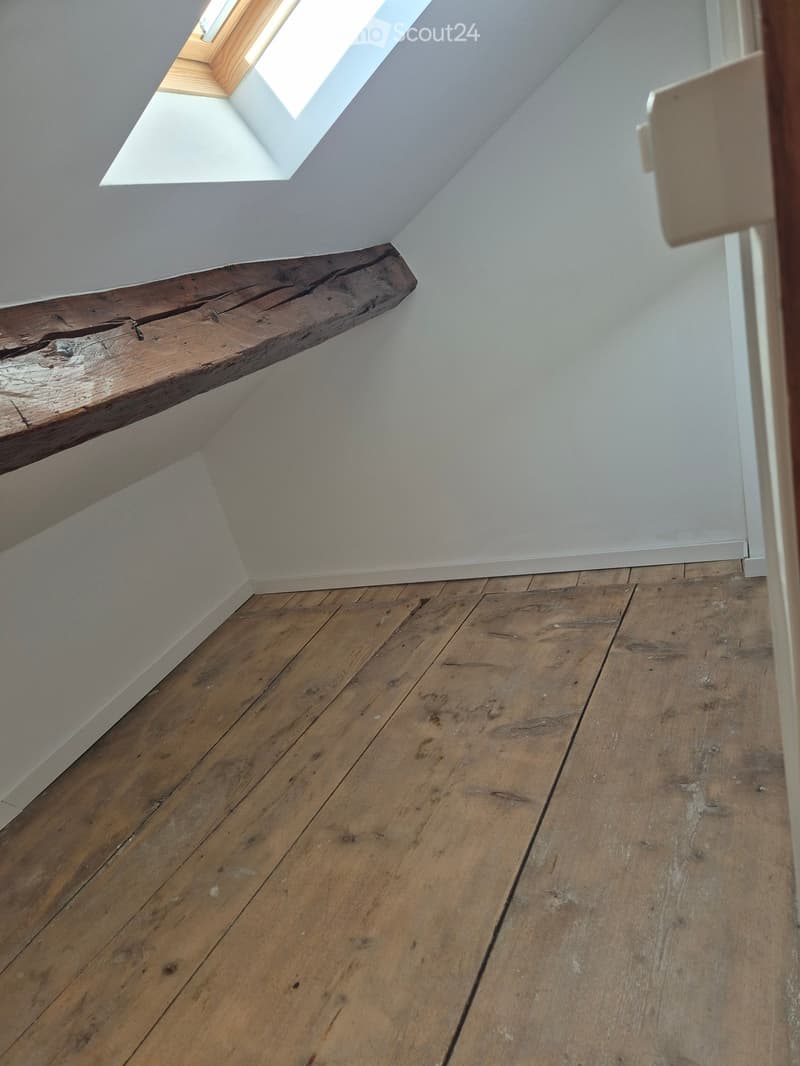
  • Unfurnished attic room with sloped white walls, a exposed wooden beam, a skylight, and wide wooden plank flooring.
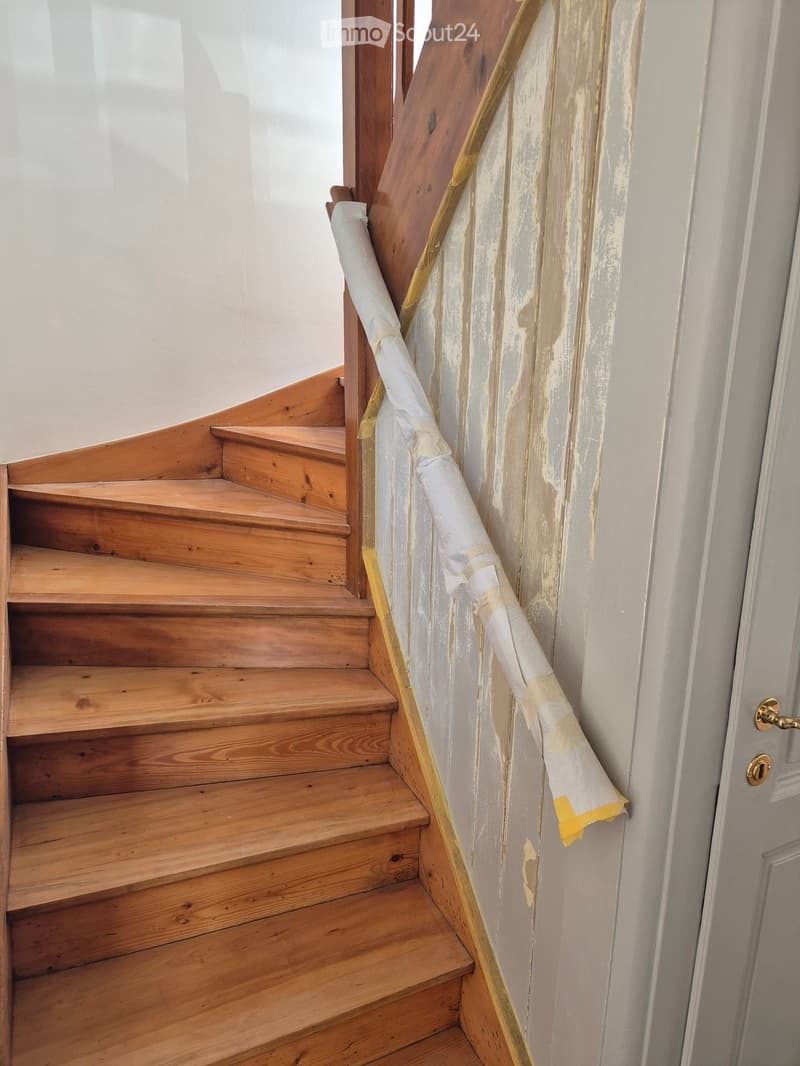
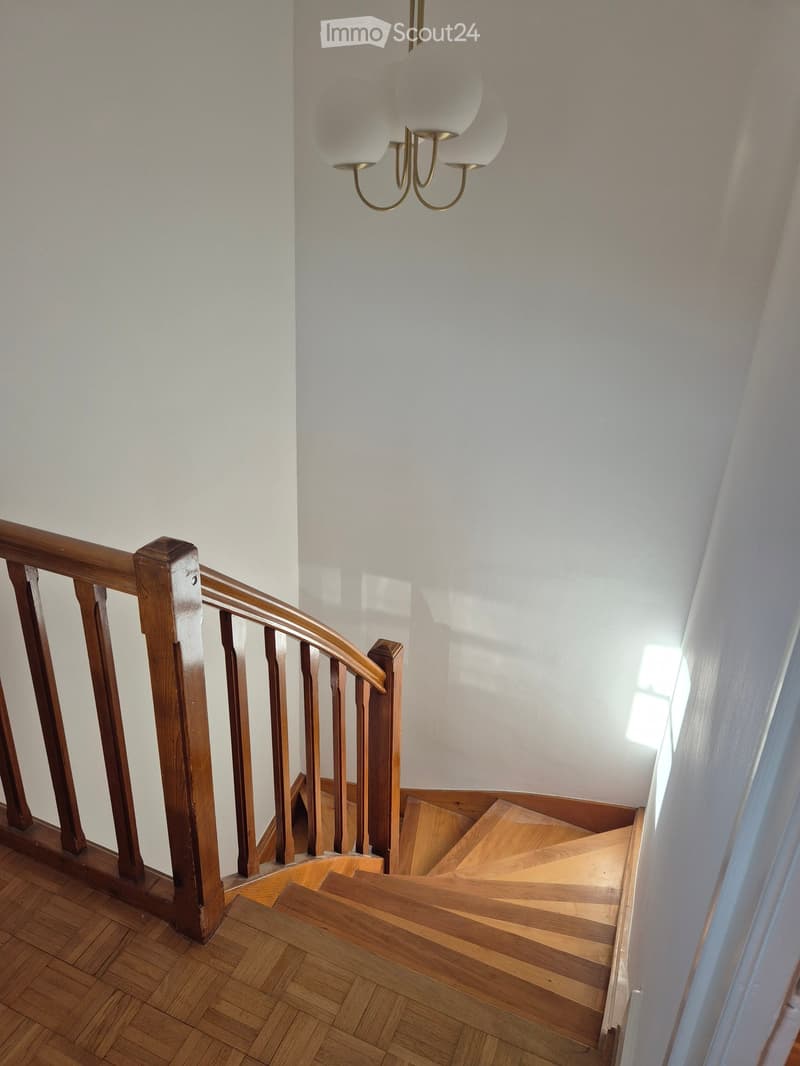
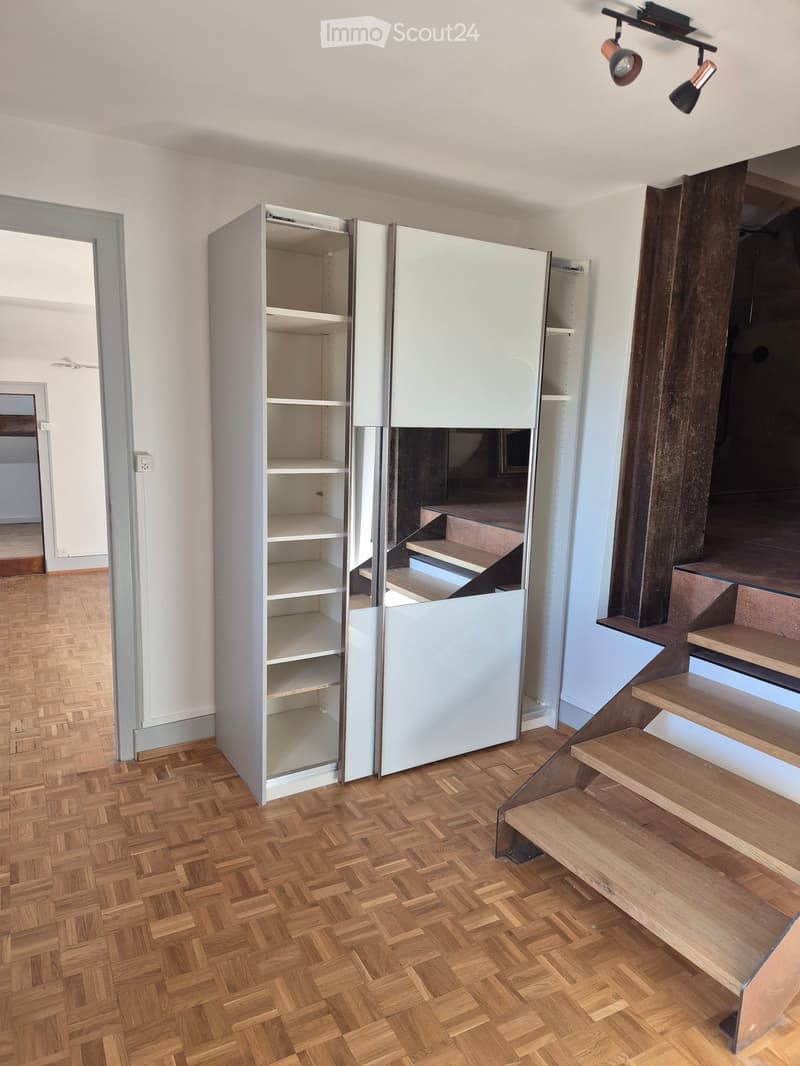
  • Room with a built-in sliding-door wardrobe, a wooden staircase, and parquet flooring; no movable furniture visible.
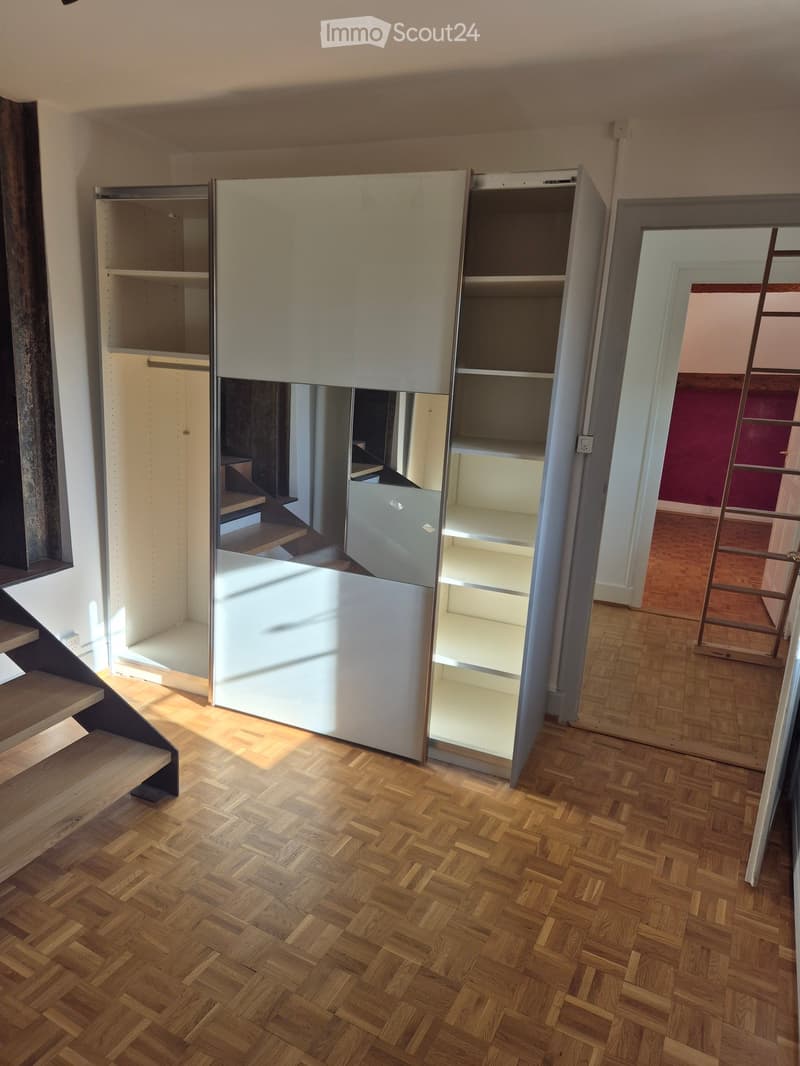
  • Empty room with a tall white wardrobe with sliding doors, a parquet floor, and an open oak staircase with steel stringers.
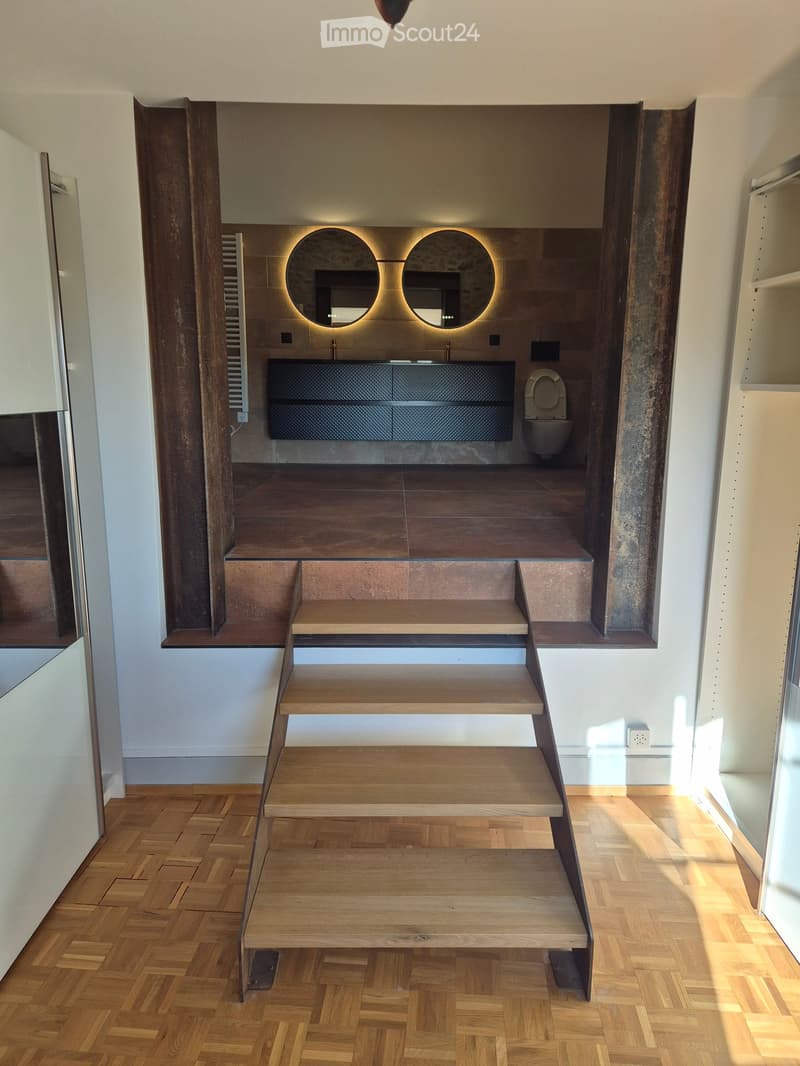
  • Bathroom raised on a platform reached by wooden steps, with a double vanity, backlit round mirrors, and a wall-hung toilet.
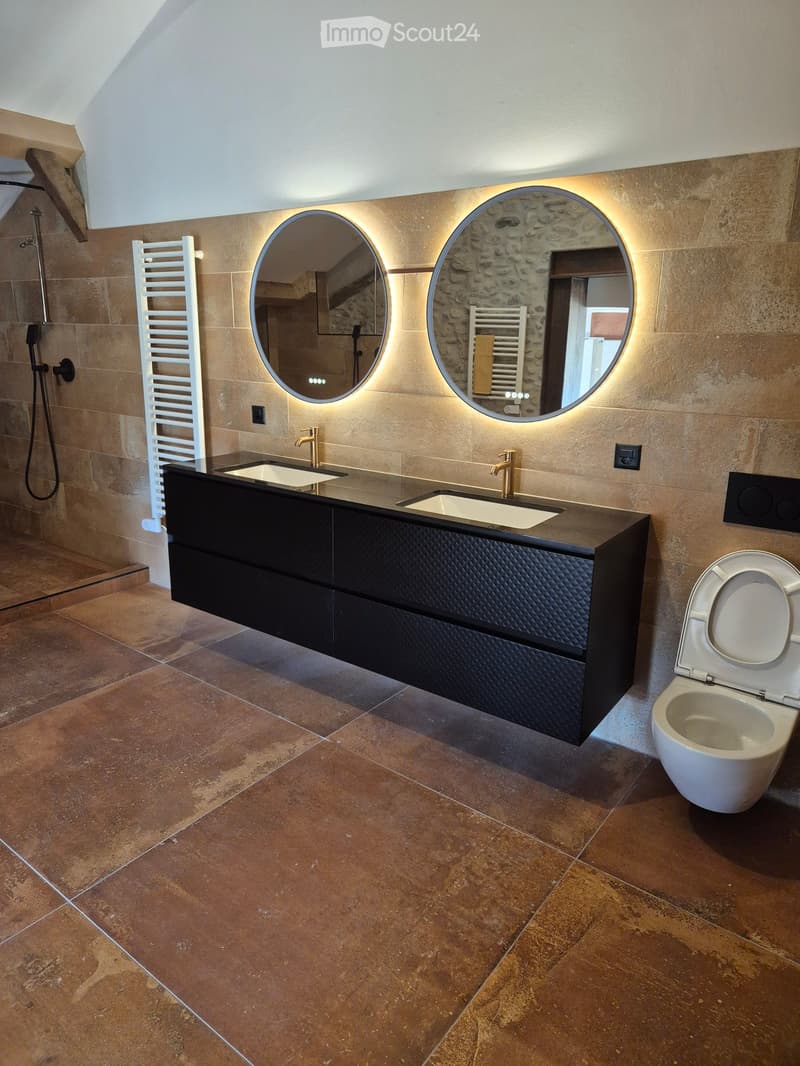
  • Bathroom with a black double vanity, two round backlit mirrors, a walk-in shower, and a wall-hung toilet.
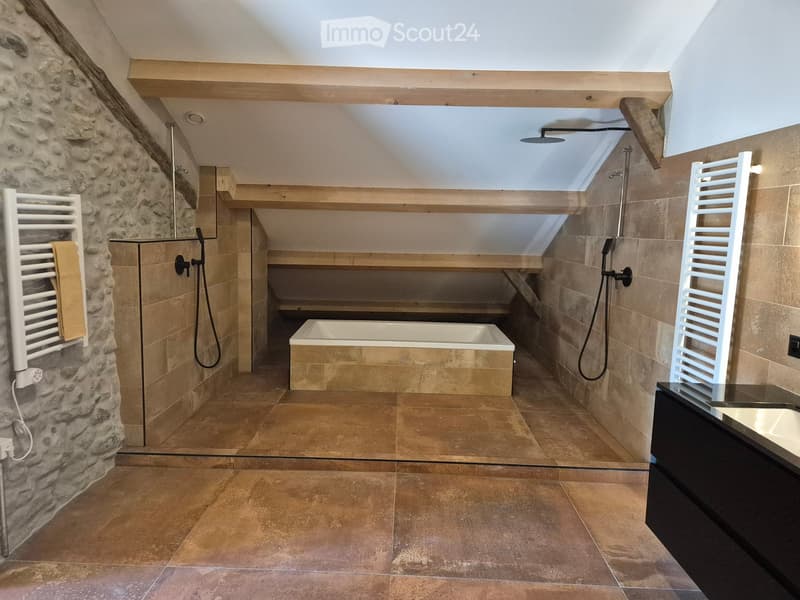
  • Attic bathroom with a built-in bathtub, two walk-in showers with black fixtures, wooden beams, and a black vanity.
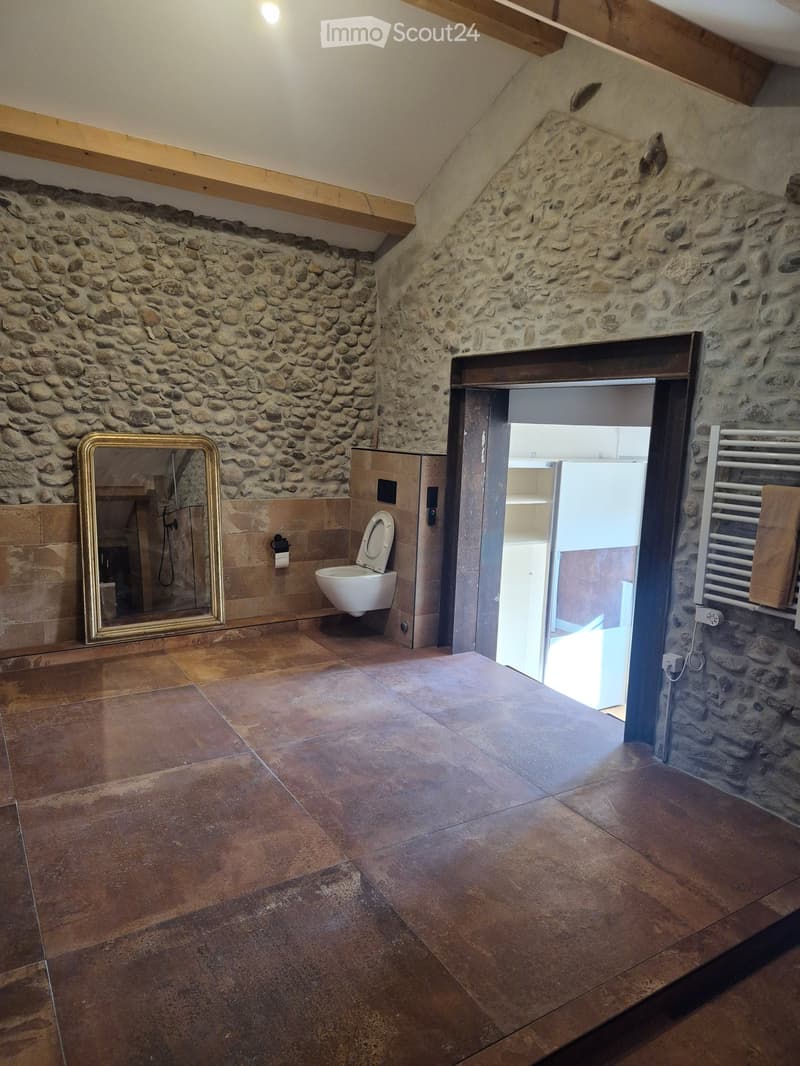
  • Bathroom with a wall-hung toilet, a gold-framed mirror, a heated towel rail, and a stone wall beside tiled flooring.
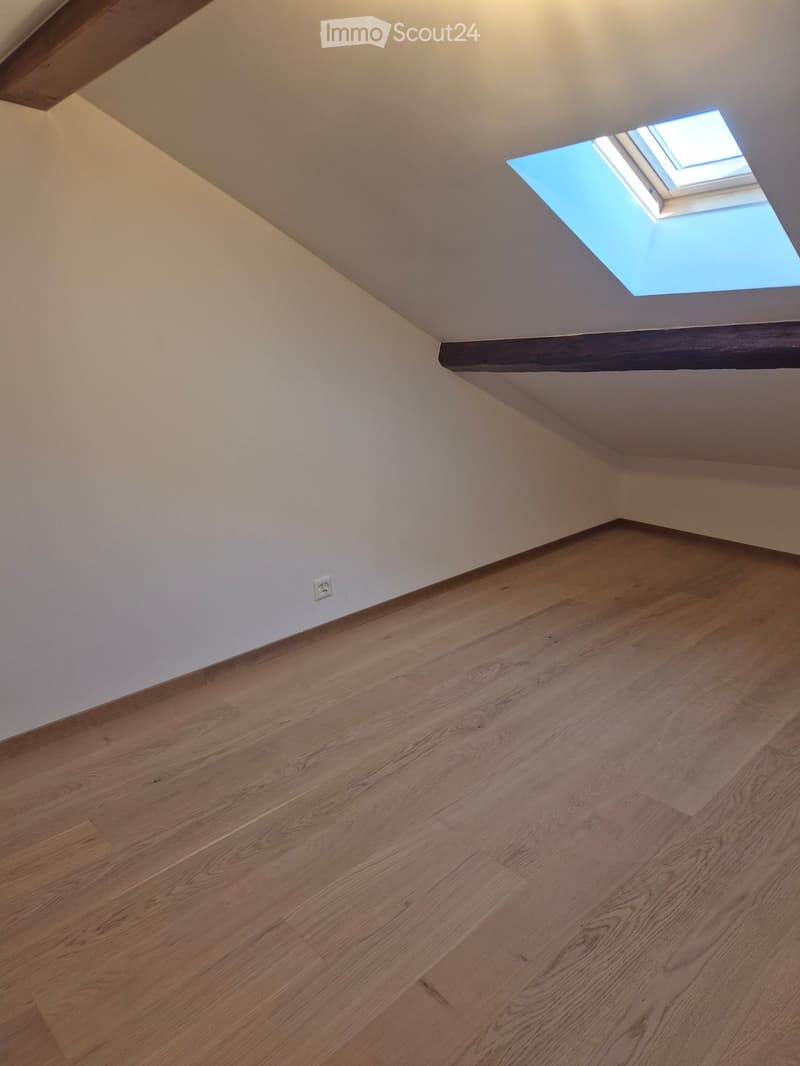
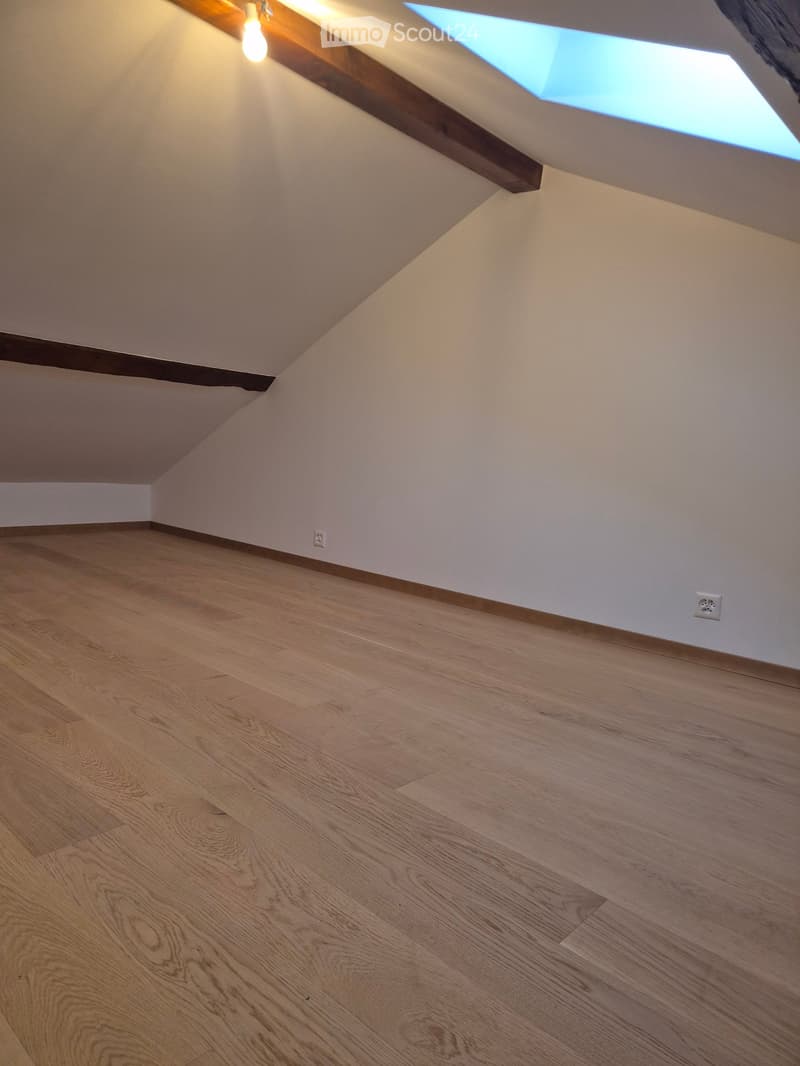
  • Unfurnished attic room with a wooden floor, sloped white ceiling, exposed beams, and a skylight.
  • Empty attic room with sloped walls, exposed wooden beams, a wooden floor, and a skylight.
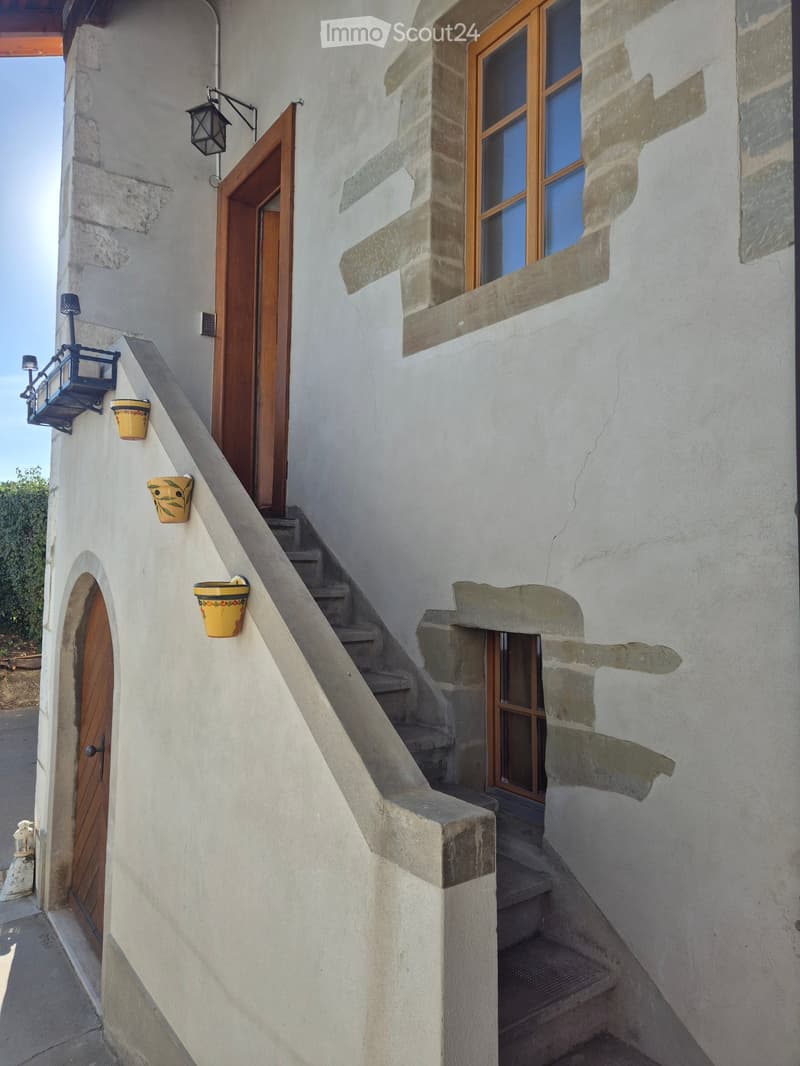
  • Exterior staircase leading up to a raised ground floor entrance door, with a window and yellow wall planters.
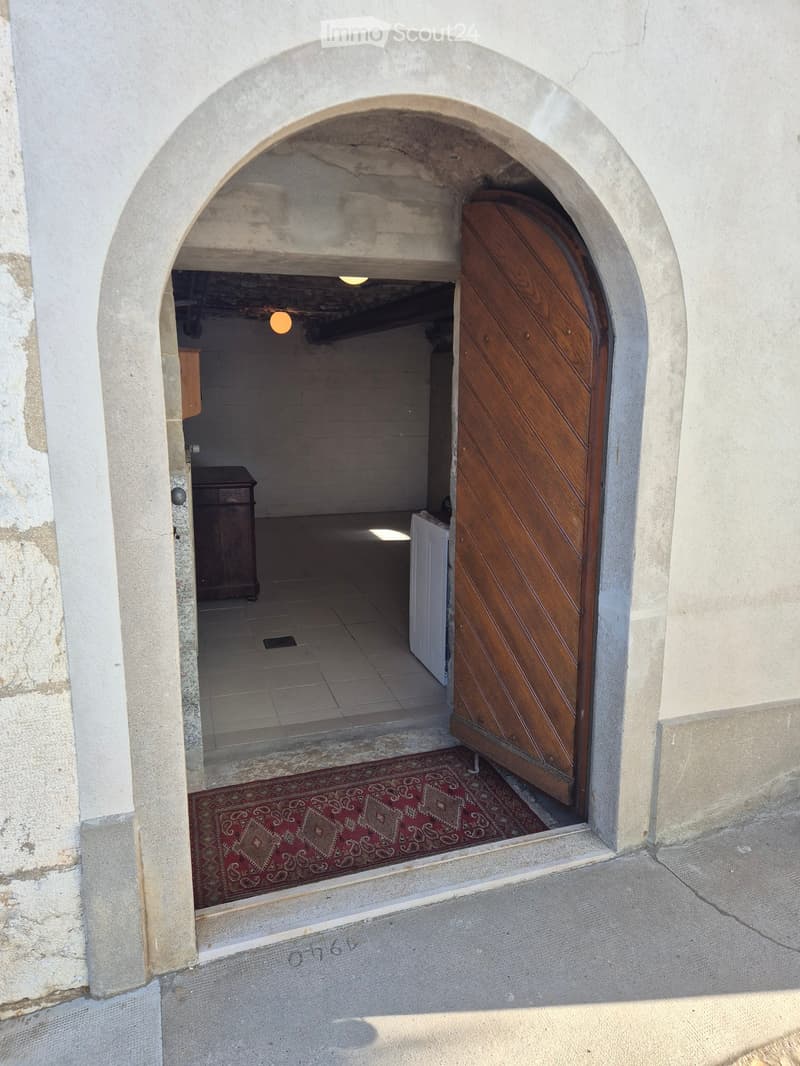
  • Arched entrance with an open wooden door leading into a bare tiled room with a wooden cabinet and a white appliance.
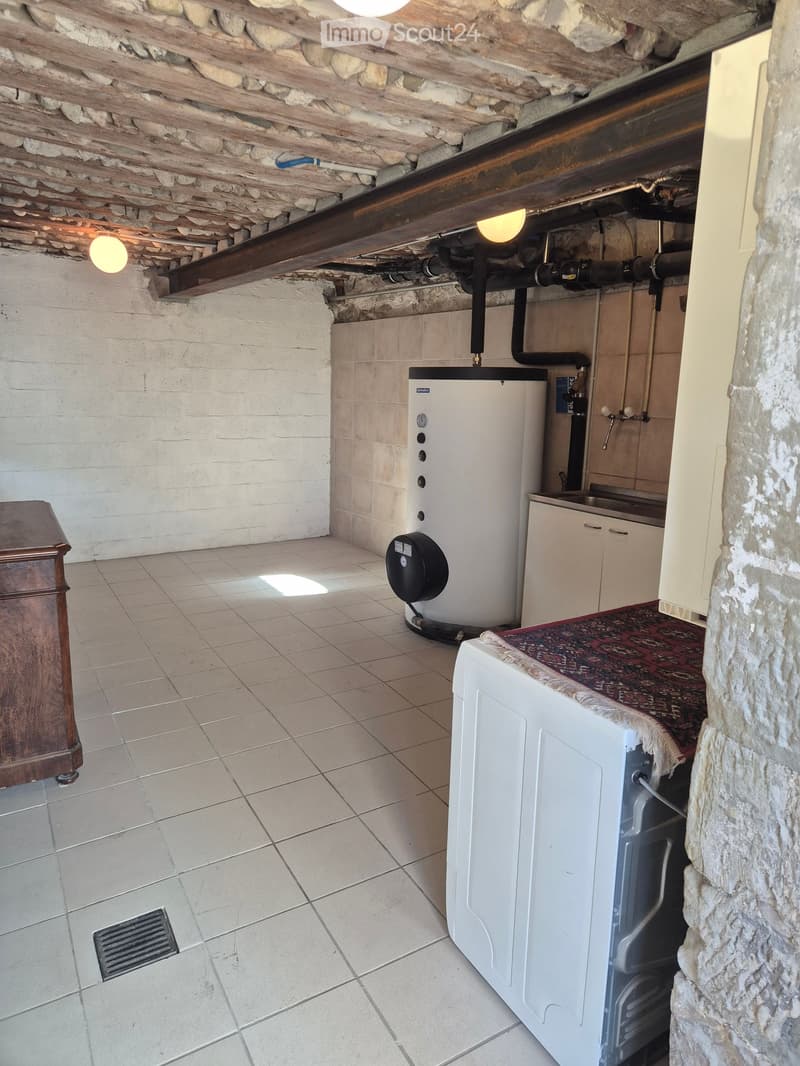
  • Basement utility room with a white water heater, a sink with cabinets, a washing machine, exposed wooden beam ceiling, and tiled floor.
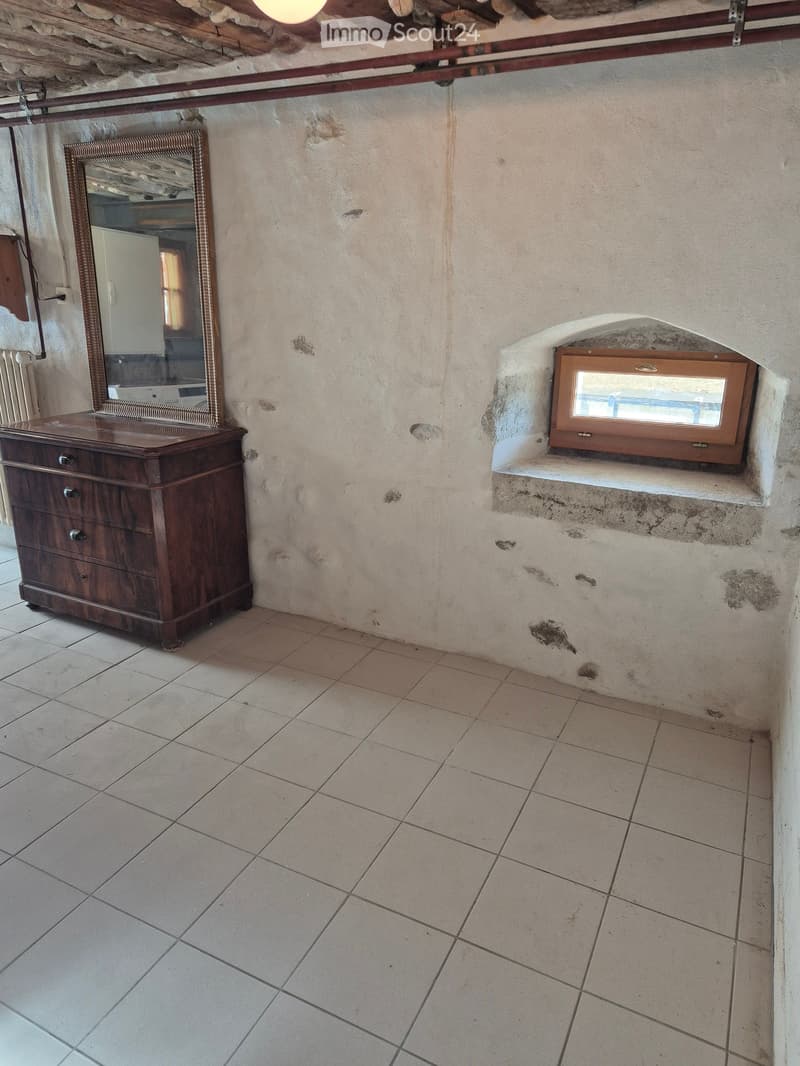
  • Room with a tiled floor, a wooden chest of drawers with a gilded mirror, and a small arched window set into a plastered wall.
  • Hol dir alle Details zur Immobilie

    Kontaktiere den Inserenten für die genaue Adresse, Grundrisse und zusätzliche Unterlagen.

1 / 32
Zimmer
5
Wohnfläche
174 m2
Miete
CHF 3'800.–

"Wohnung in Satigny"

Der Anbieter hat keine genaue Adresse hinterlegt.

Adresse

1242 Satigny

Preis

Miete:
CHF 3'800.–

Hauptangaben

Verfügbarkeit:
Sofort
Objekttyp:
Wohnung
Anzahl Zimmer:
5
Etage:
4
Wohnfläche:
174 m2
Letztes Renovationsjahr:
2026

Eigenschaften

  • Waschmaschine

  • Aussicht

  • Ruhige Lage

  • Parkplatz

  • Altbau

Dokumente (0)

Beschreibung

Wohnung mit 5 Zimmern, renoviert, hell und geräumig. Sofort zur Miete verfügbar, in der Satigny-Landschaft. Nahe bei den Verkehrsmitteln Bahn und Flughafen.

Zusammensetzung: Eingangshalle, Wohnzimmer mit Kamin, Esszimmer, voll ausgestattete Küche, zentrale Insel, neue Geräte (Induktionsherd, Kühlschrank, Geschirrspüler, Dunstabzugshaube) mit zweiter Eingangstür, Besuchertoilette.

1. Etage: 2 Schlafzimmer, ein Ankleidezimmer, großes Doppelbad, 1 Dachzimmer.

Erdgeschoss: 1 großes Zimmer (Weinkühler, Waschmaschine, Trockner)

1 Parkplatz

Miete: 3500 CHF, 300 CHF Nebenkosten und 100 CHF Parkplatz

Inseratenummer
4003612294
Objekt-Ref.
ujkla.3tfyl

Anbieter kontaktieren

Mieterprofil
Erfolgs-Booster
Grössere Erfolgschance

In Gegenden mit einer hohen Nachfrage sehen sich Immobilienanbieter gezwungen, eine Vorauswahl von Interessenten zu treffen, um die Anzahl der Besichtigungen bewältigen zu können. Timing – wer zuerst kommt, wird zuerst berücksichtigt – ist entscheidend, aber auch andere Kriterien können die Auswahl beeinflussen. Ein hohes Einkommen bedeutet nicht immer einen Vorteil – sei ehrlich mit deiner Angabe.

Indem ich fortfahre, akzeptiere ich die AGB, nehme die Datenschutzerklärung zur Kenntnis und stimme der Weitergabe meiner kumulierten Personendaten im Zusammenhang mit meinen Interessen an den Inserenten zu.

Ähnliche Objekte, die dich interessieren könnten

Schutz vor Betrügern

  • Überweise niemals Geld im Voraus
  • Sei vorsichtig, wenn das Angebot zu günstig oder nicht plausibel erscheint
  • Teile niemals persönliche Daten wie Bankangaben oder Ausweiskopien
  • Unterzeichne keinen Vertrag, bevor du das Objekt besichtigt hast

Tipps und Services