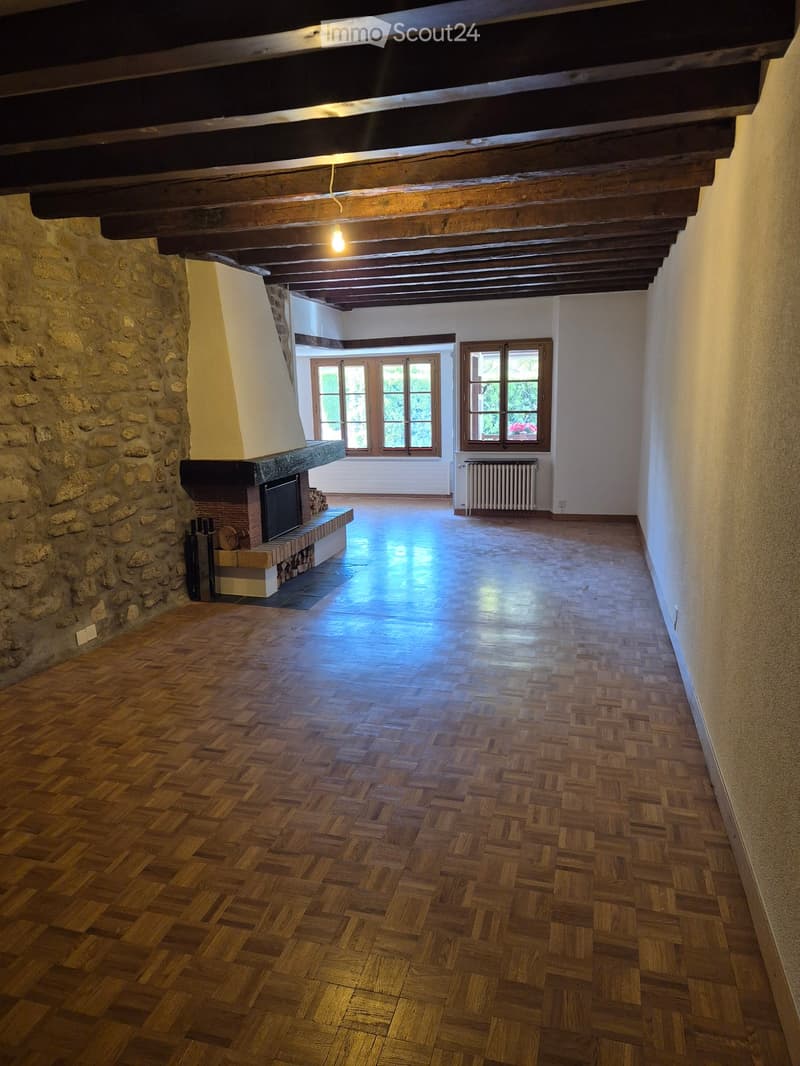
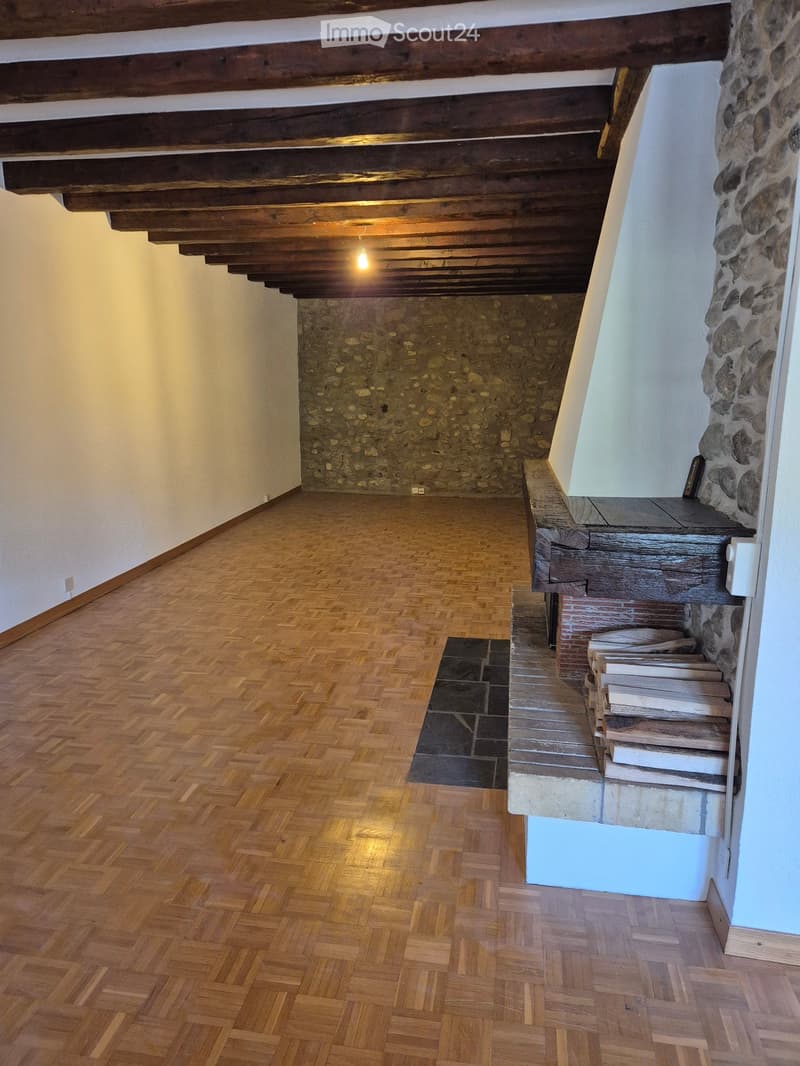
• Unfurnished room with exposed dark wooden beams, a stone wall, a brick fireplace with a visible firebox, a parquet floor, and windows with garden views.
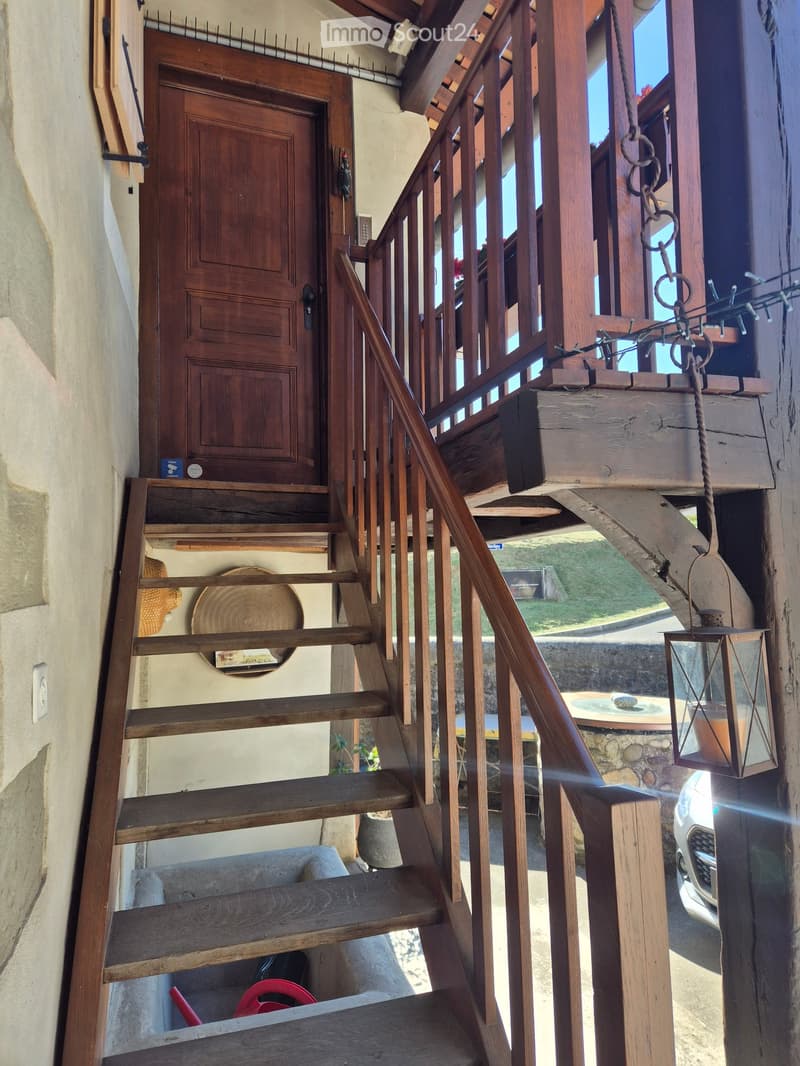
  • Wooden exterior staircase leading up to a raised entrance door with a wooden balcony railing above, flower boxes, and a view of grass and a parked car below.
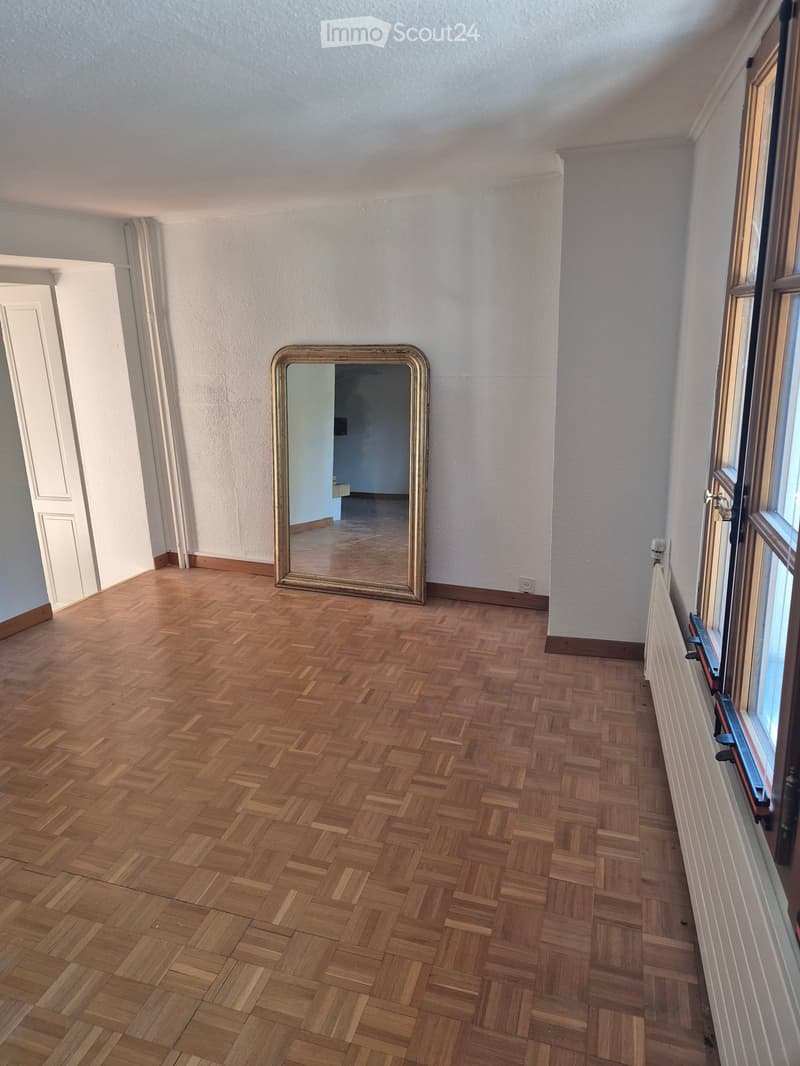
  • Room with a parquet floor, a large gilt-framed mirror leaning against the wall, and a window with wooden frames. The room is otherwise empty.
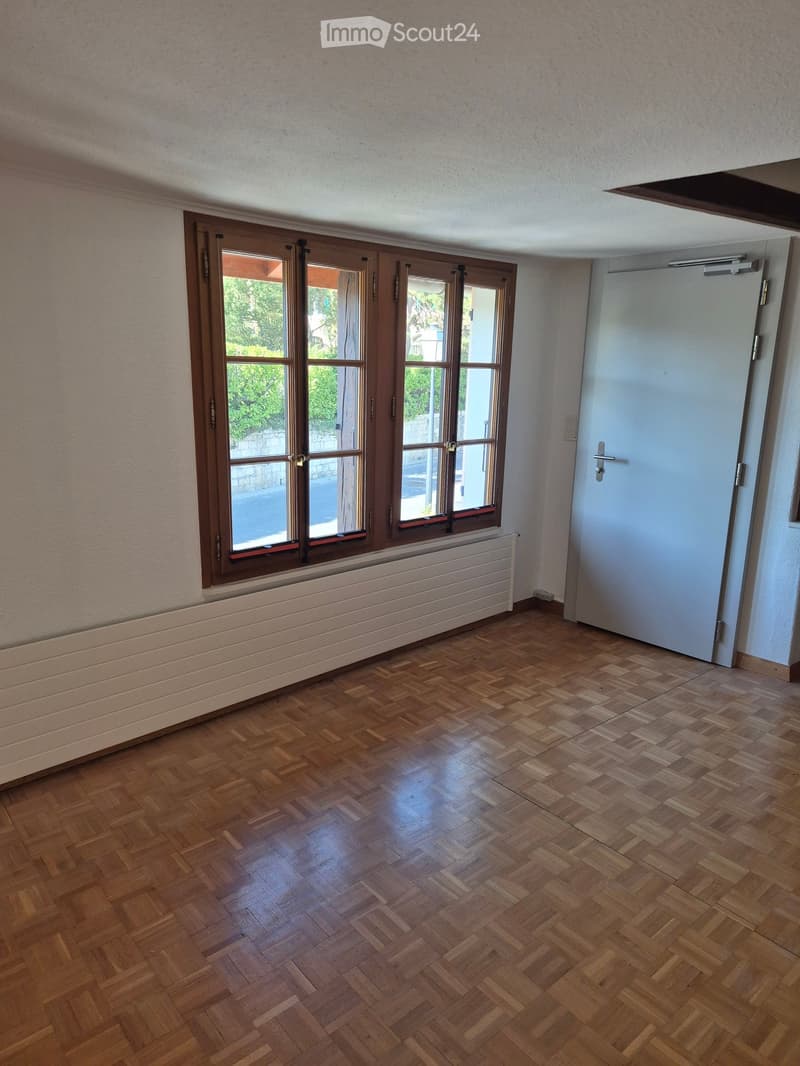
  • Unfurnished room with a parquet floor, a wooden-framed window overlooking greenery and a street, and a white entrance door.
  • Appartement à Satigny (5)
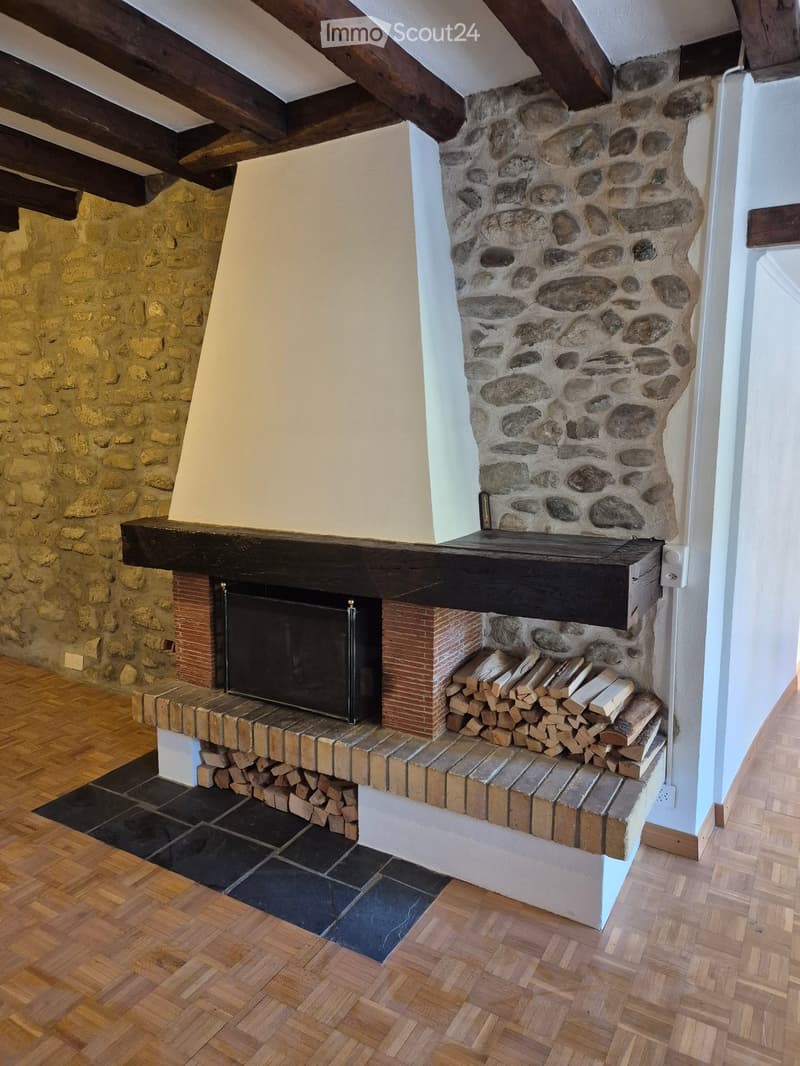
  • Living room with a brick fireplace featuring a visible firebox behind a metal screen, exposed wooden beams, and stone walls.
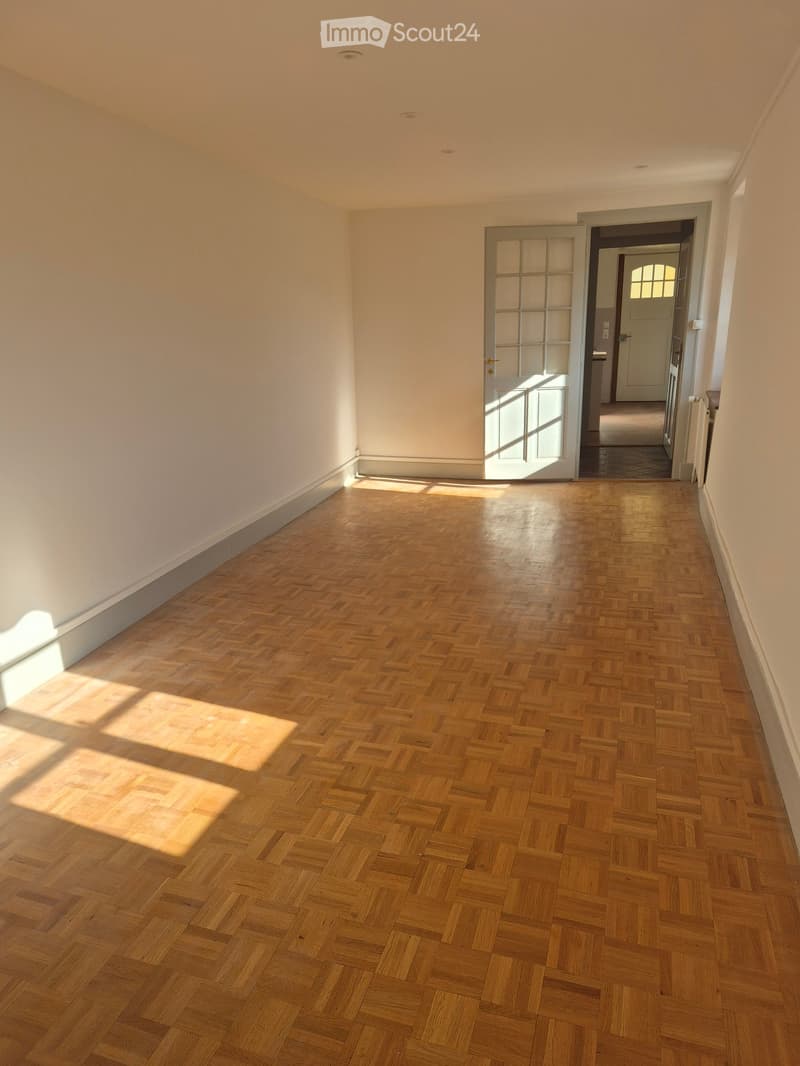
  • Empty room with a parquet floor, bare white walls, and a glazed door opening onto a hallway.
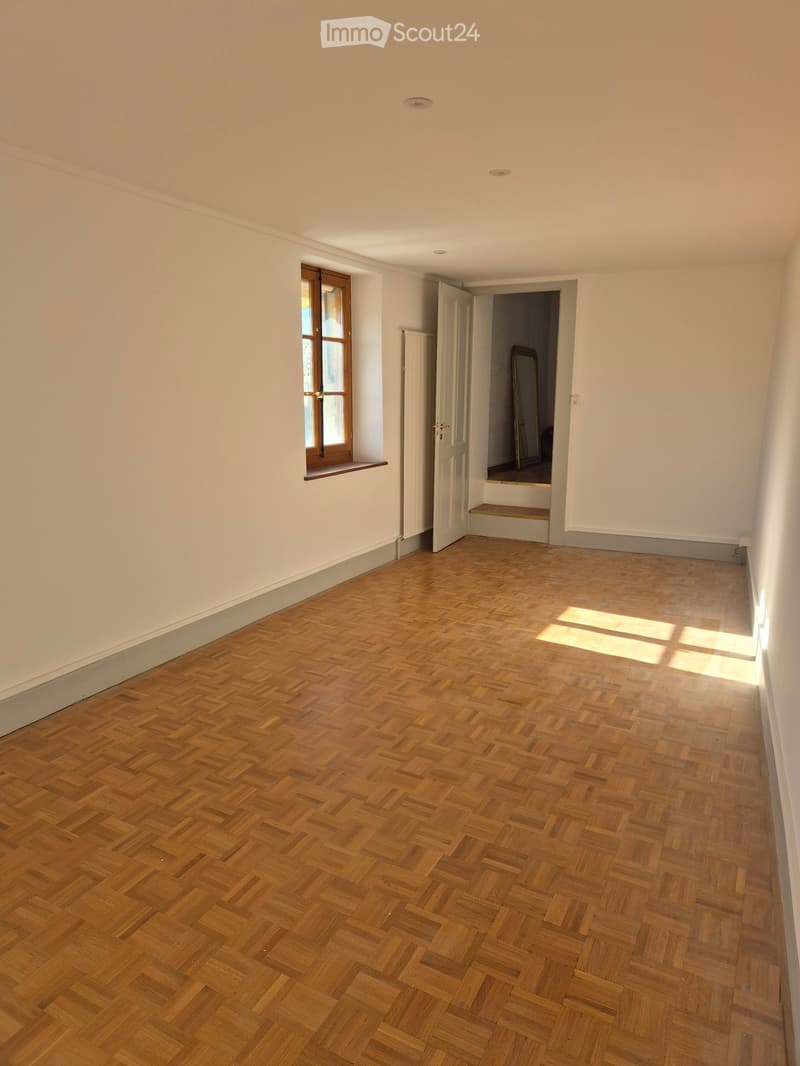
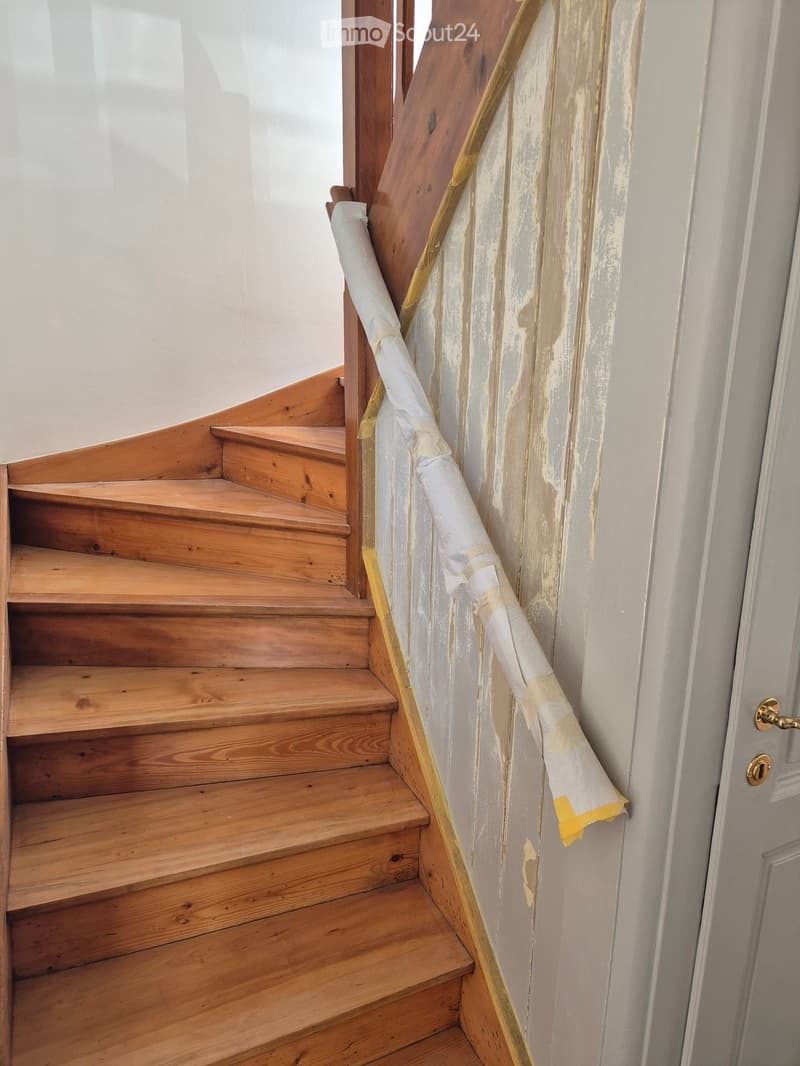
  • Unfurnished room with bare white walls, a parquet floor, a small wooden-framed window, and a doorway leading to steps.
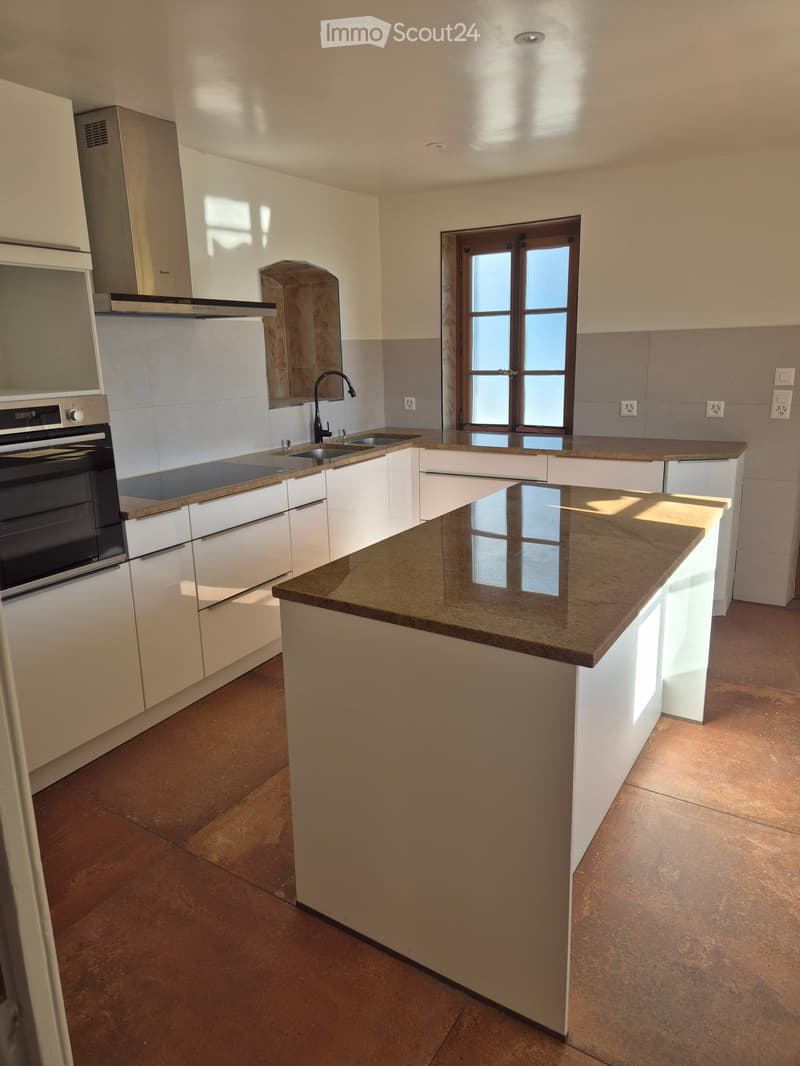
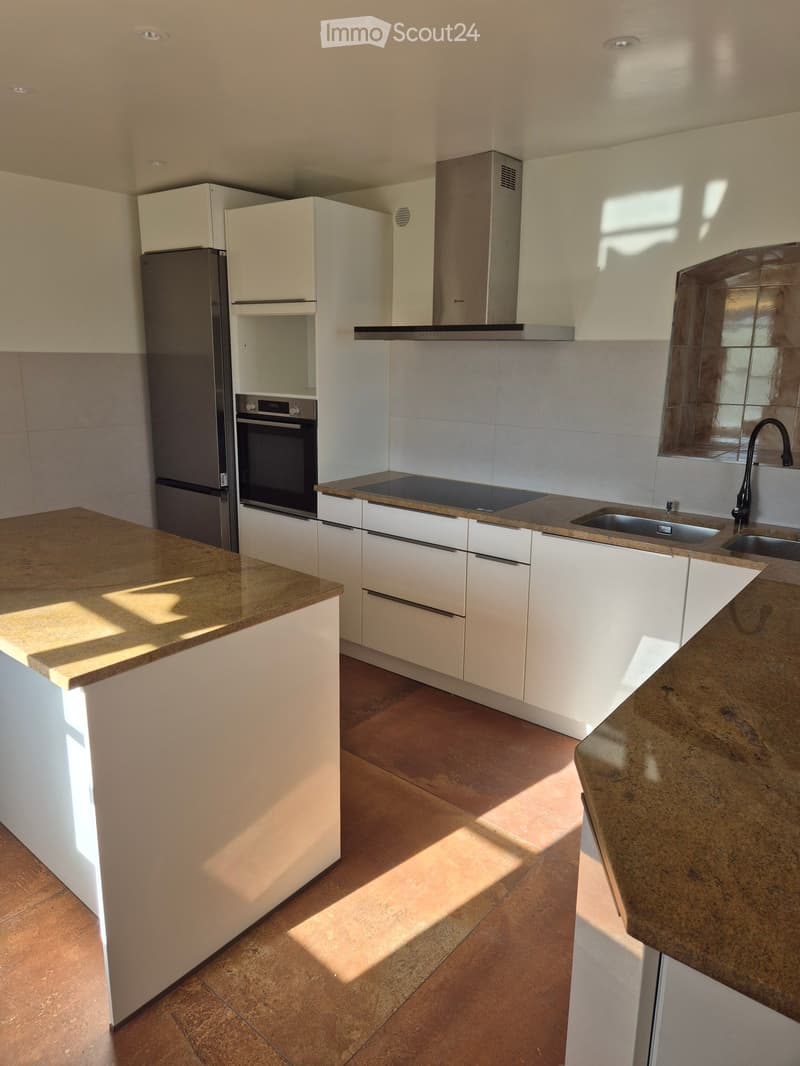
  • Kitchen with white cabinets, a granite island, a built-in oven, an induction hob, and a window with a view through frosted glass.
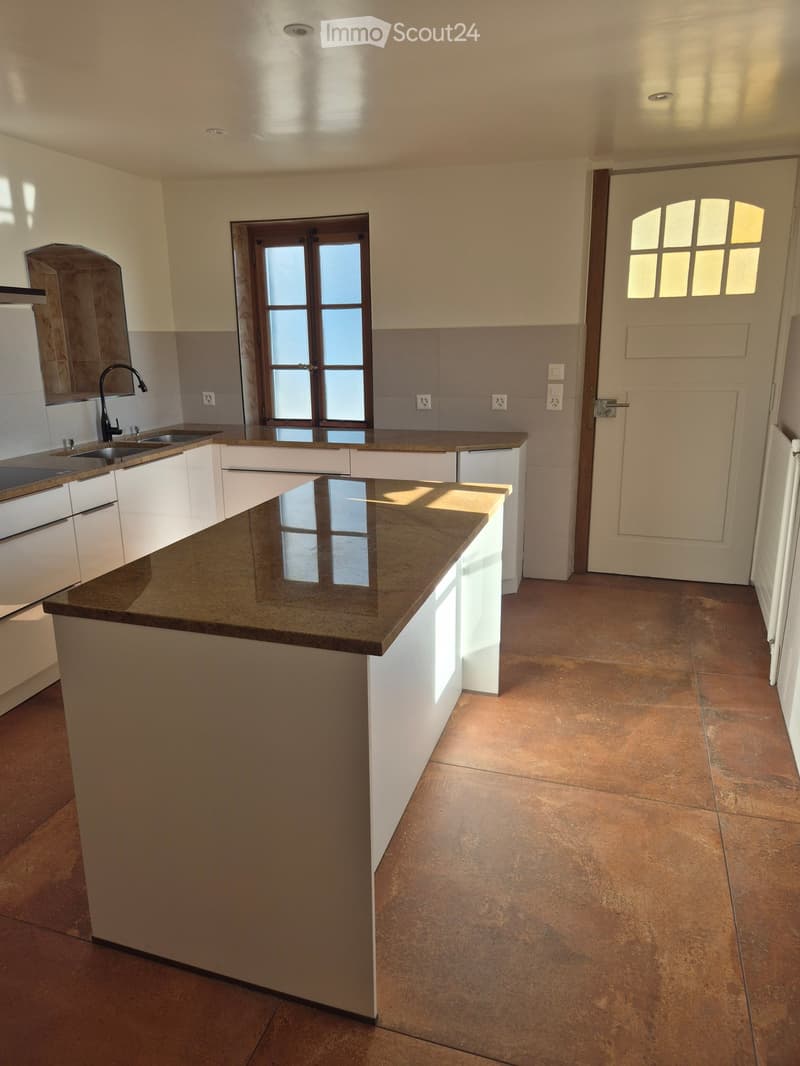
  • Kitchen with white cabinets, a granite island, a double sink, and a tiled floor, with a window and a glass-paned door.
  • Appartement à Satigny (11)
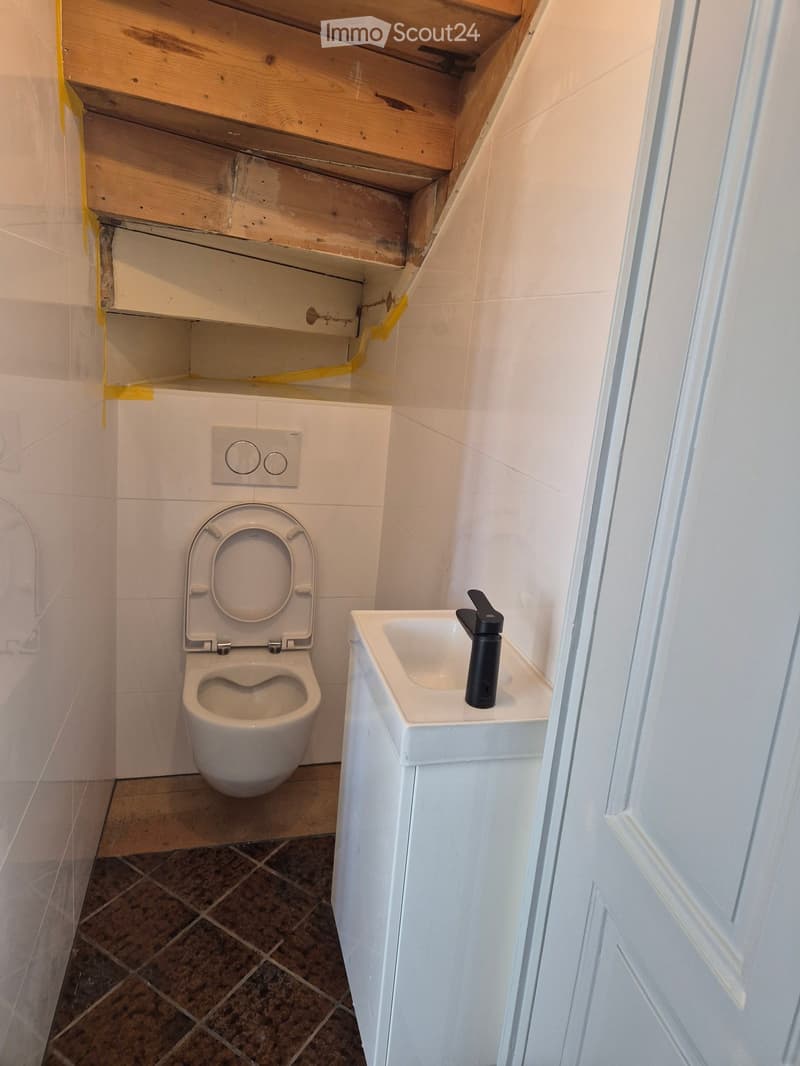
  • Small bathroom under a sloped wooden ceiling with a wall-mounted toilet, a white sink with a black tap on a cabinet, and white tiled walls.
  • Appartement à Satigny (13)
  • Appartement à Satigny (14)
  • Appartement à Satigny (15)
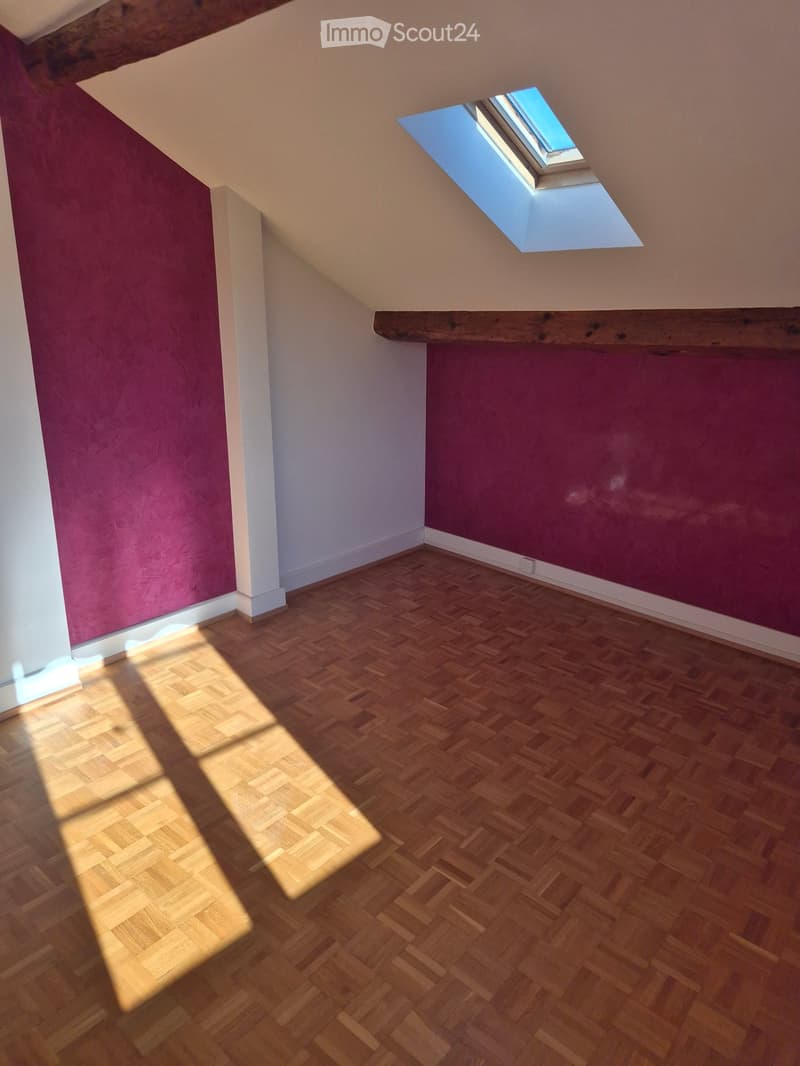
  • Empty attic room with magenta textured walls, exposed wooden beams, a parquet floor, and a skylight.
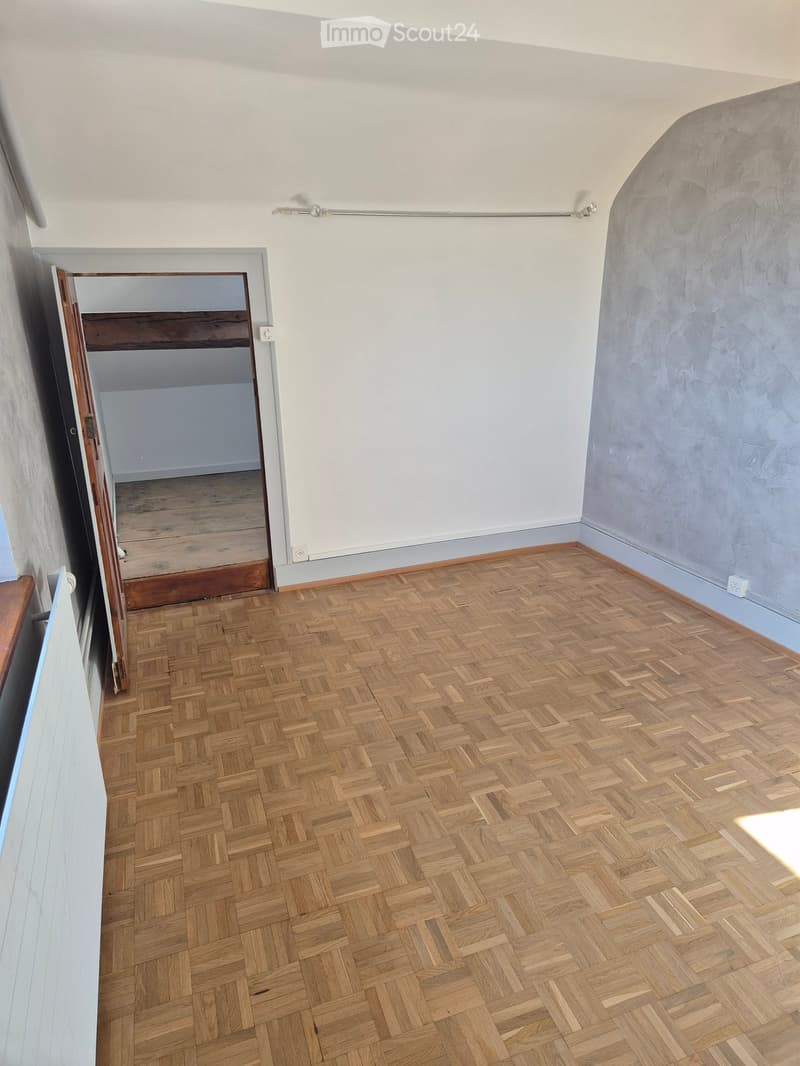
  • Empty room with a parquet floor, white walls, a curved textured grey wall, and an open door to an adjacent room with exposed beams.
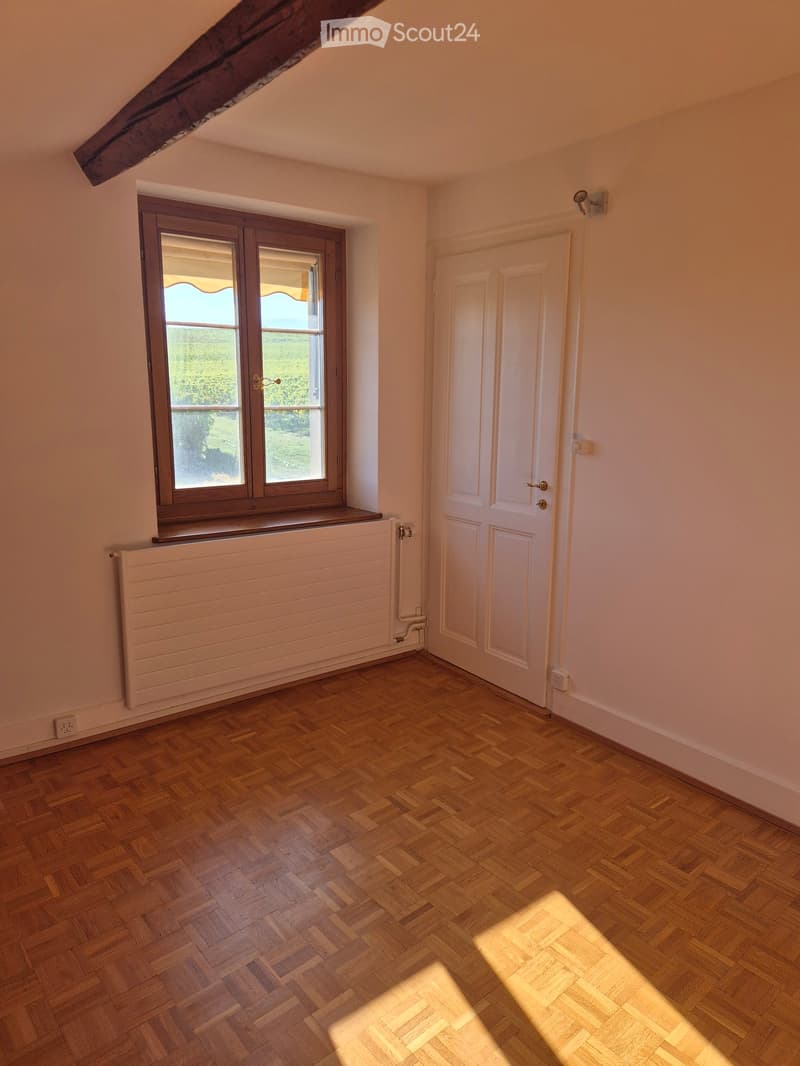
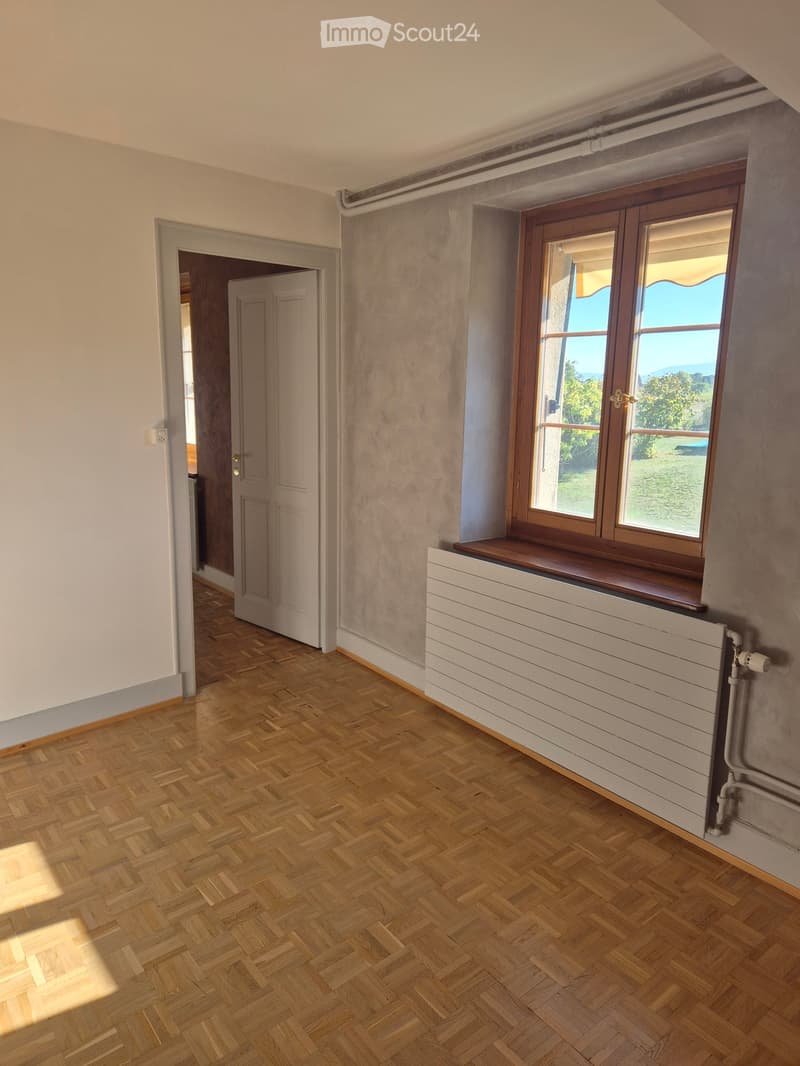
  • Unfurnished room with a parquet floor, a white radiator, and a wood-framed window with a faint distant landscape view.
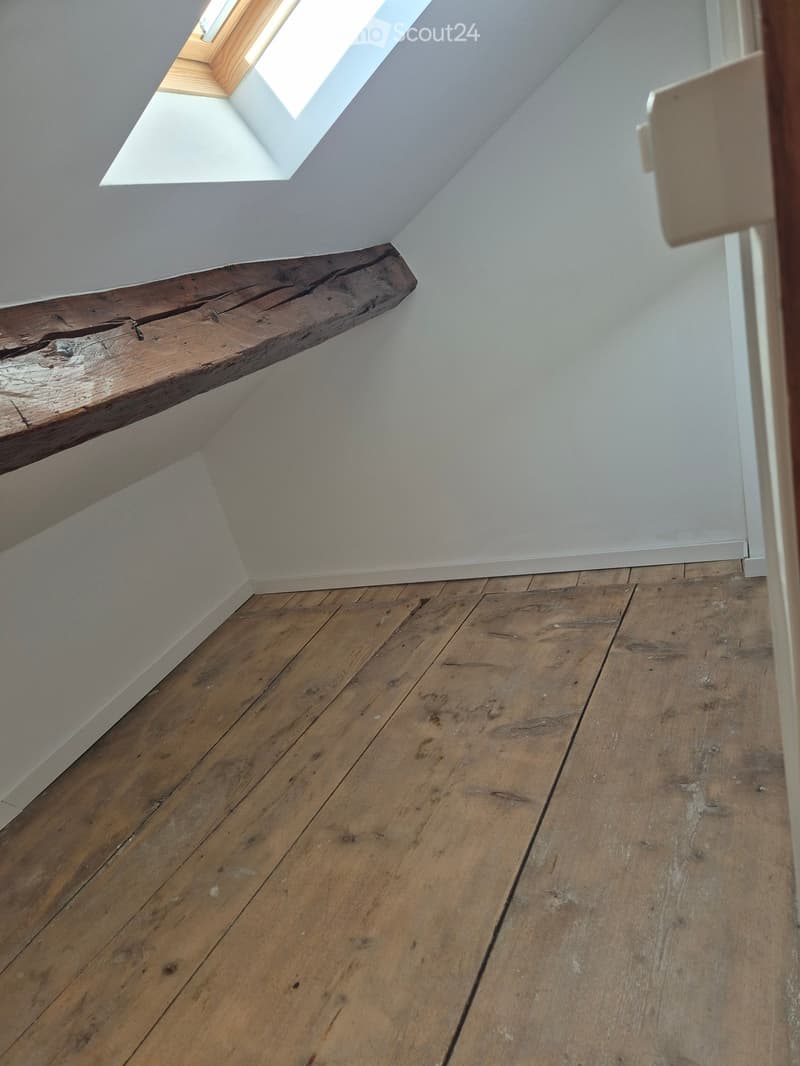
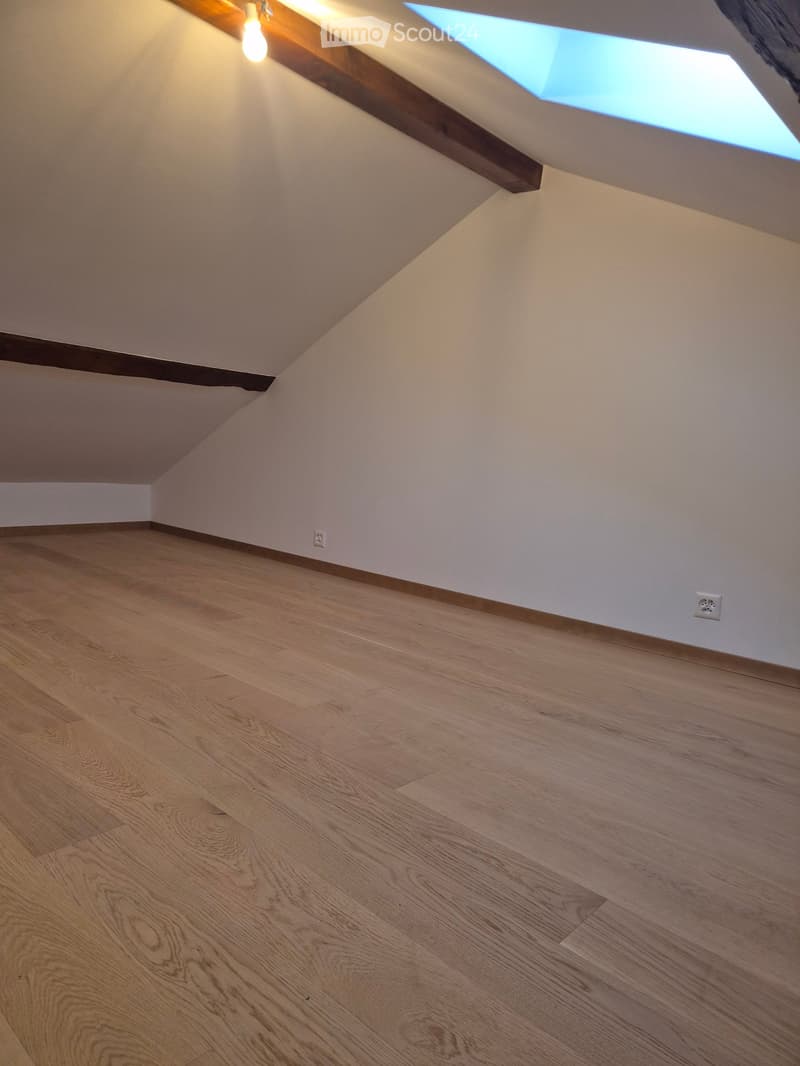
  • Unfurnished attic room with sloped white walls, a exposed wooden beam, a skylight, and wide wooden plank flooring.
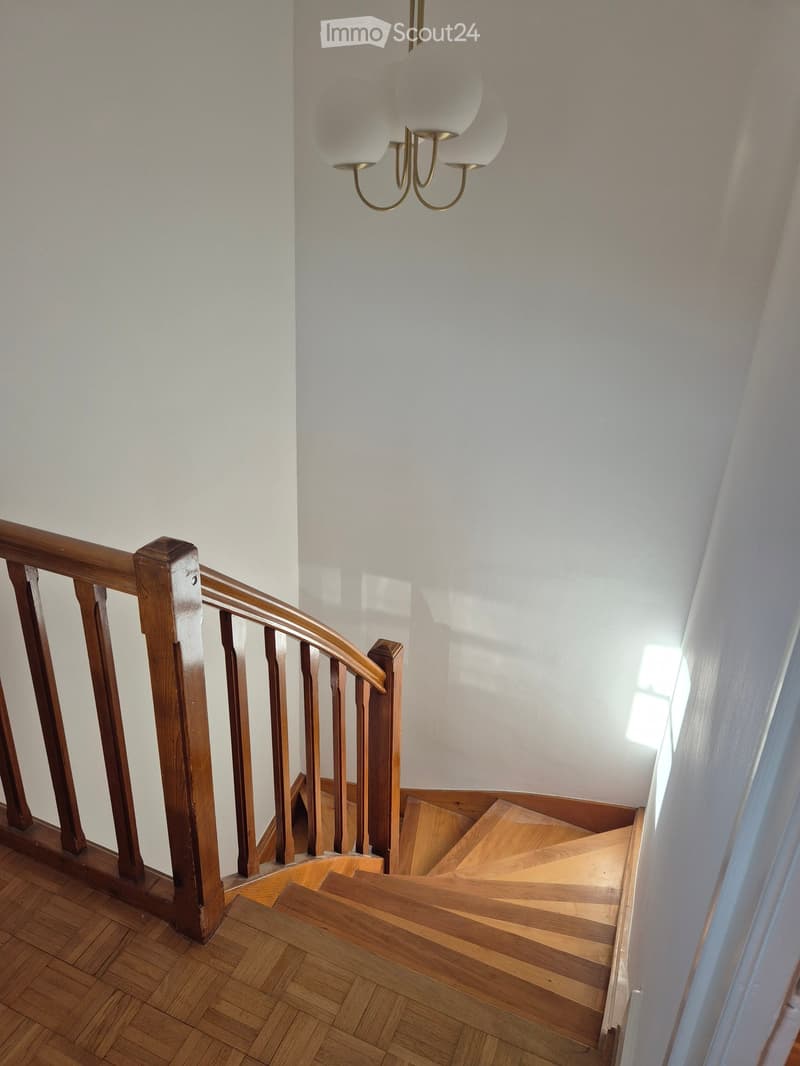
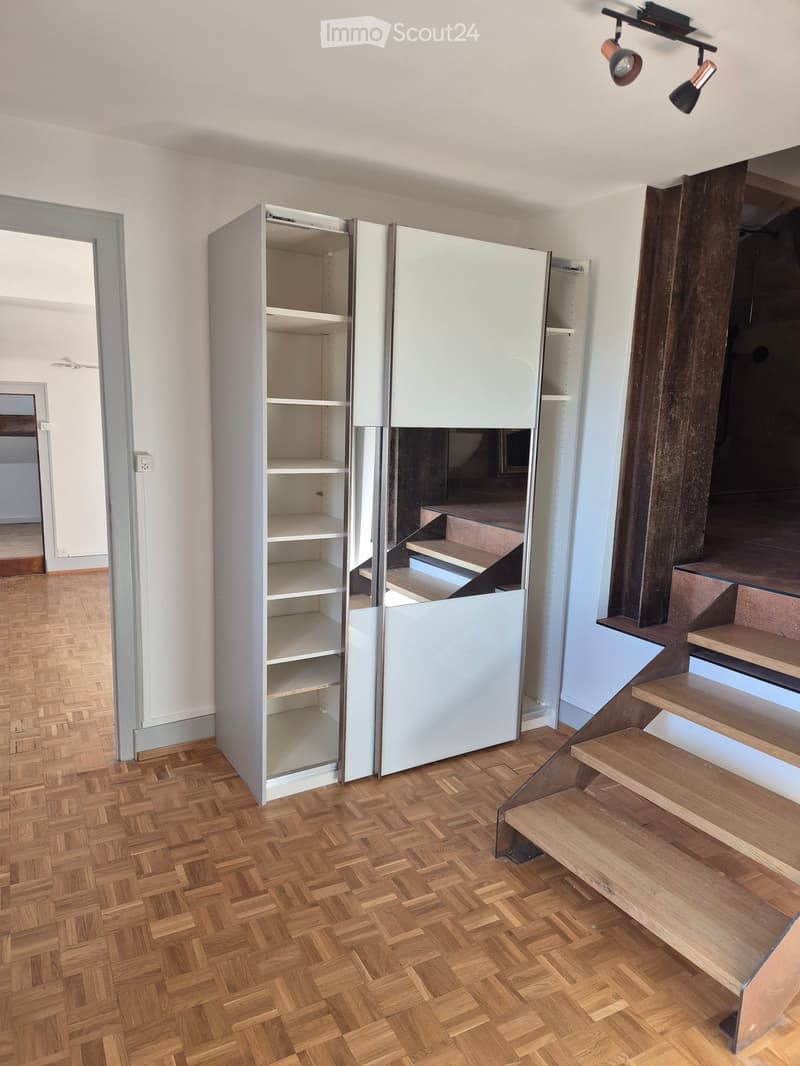
  • Room with a built-in sliding-door wardrobe, a wooden staircase, and parquet flooring; no movable furniture visible.
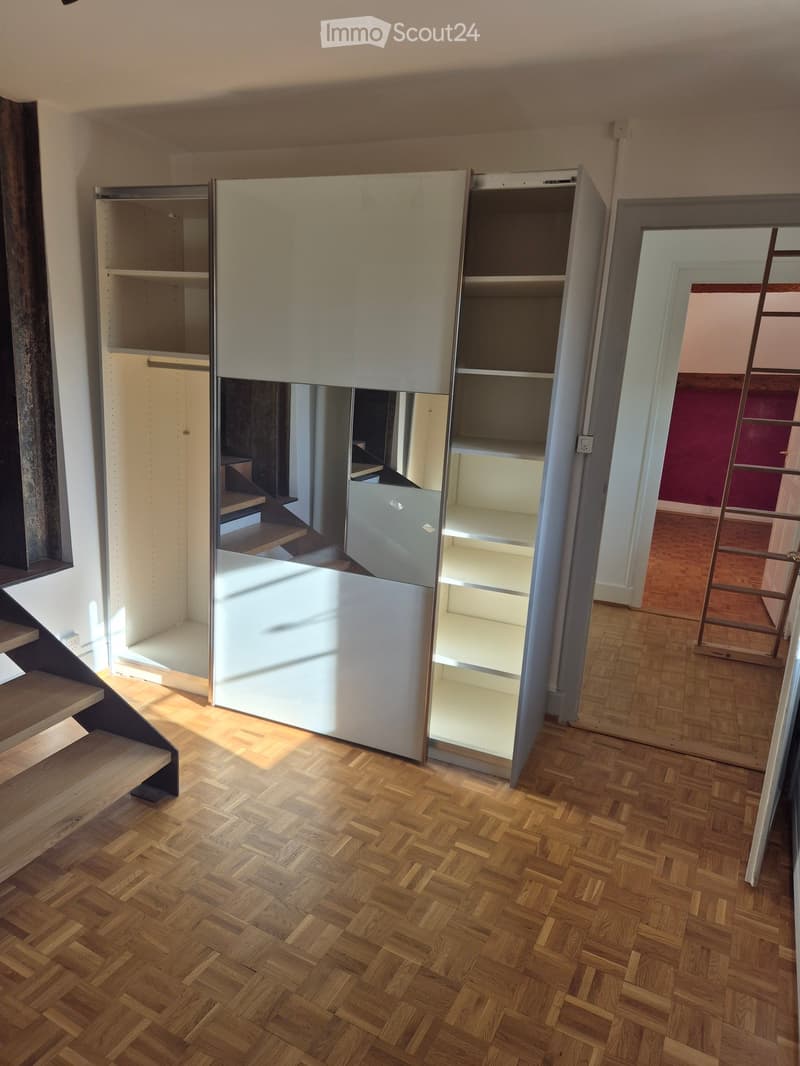
  • Empty room with a tall white wardrobe with sliding doors, a parquet floor, and an open oak staircase with steel stringers.
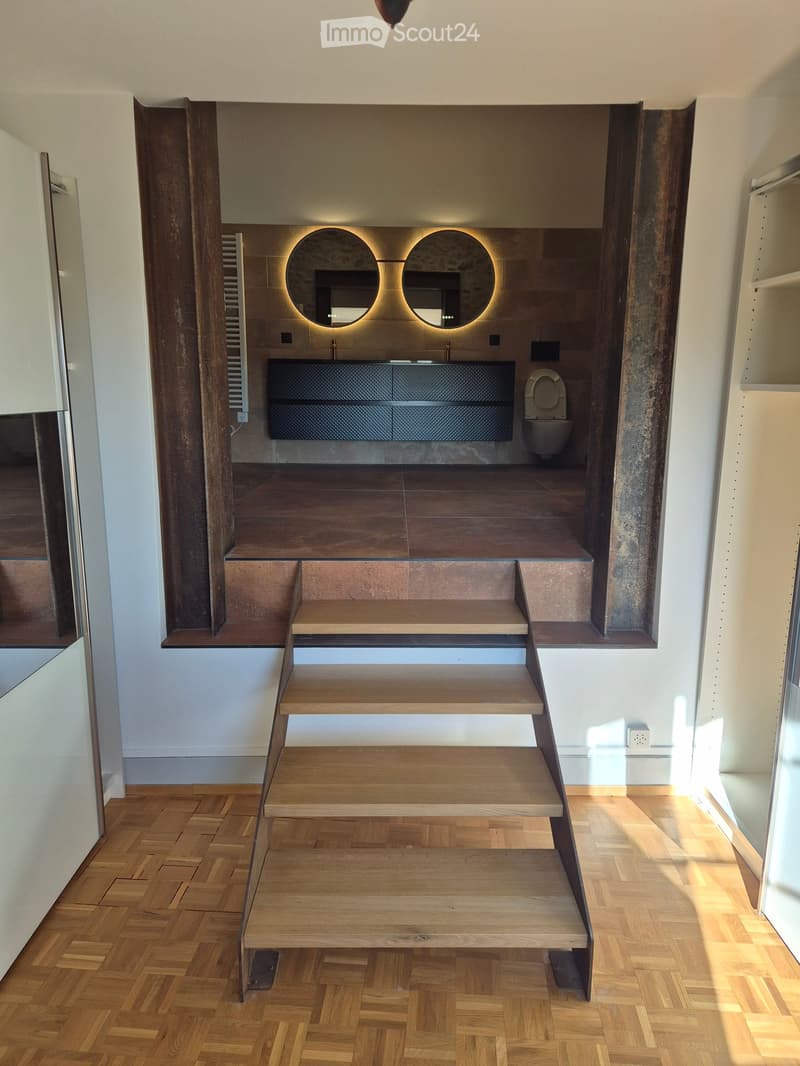
  • Bathroom raised on a platform reached by wooden steps, with a double vanity, backlit round mirrors, and a wall-hung toilet.
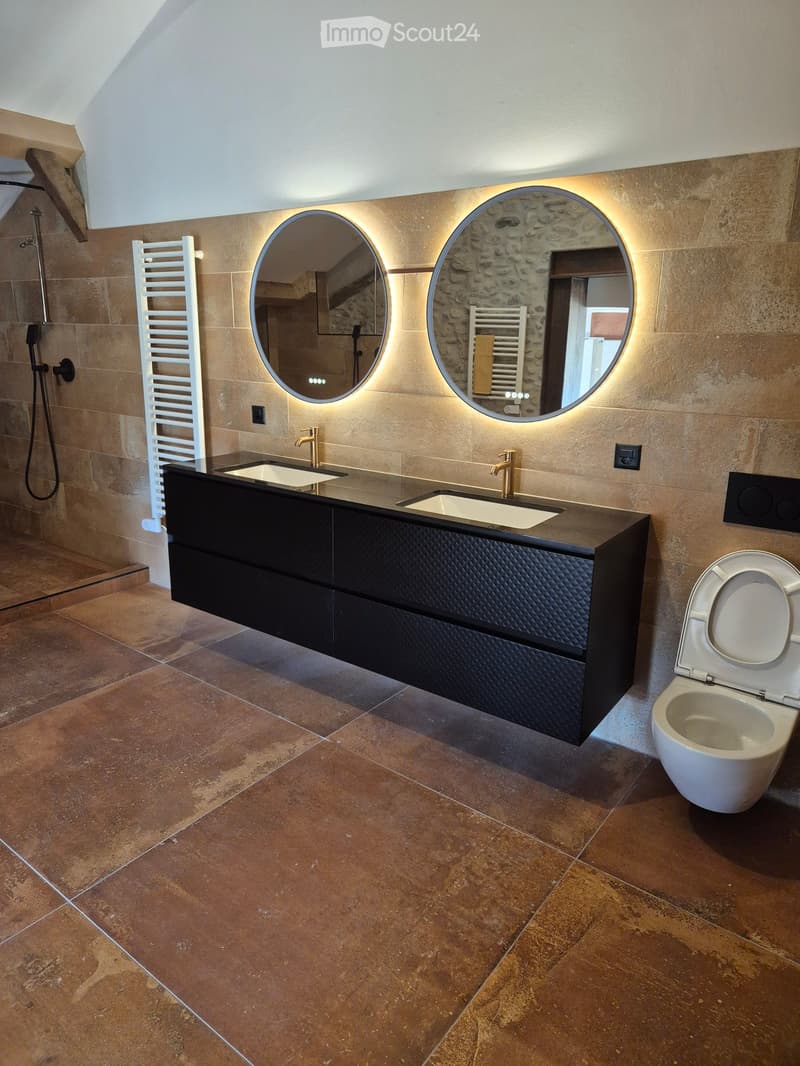
  • Bathroom with a black double vanity, two round backlit mirrors, a walk-in shower, and a wall-hung toilet.
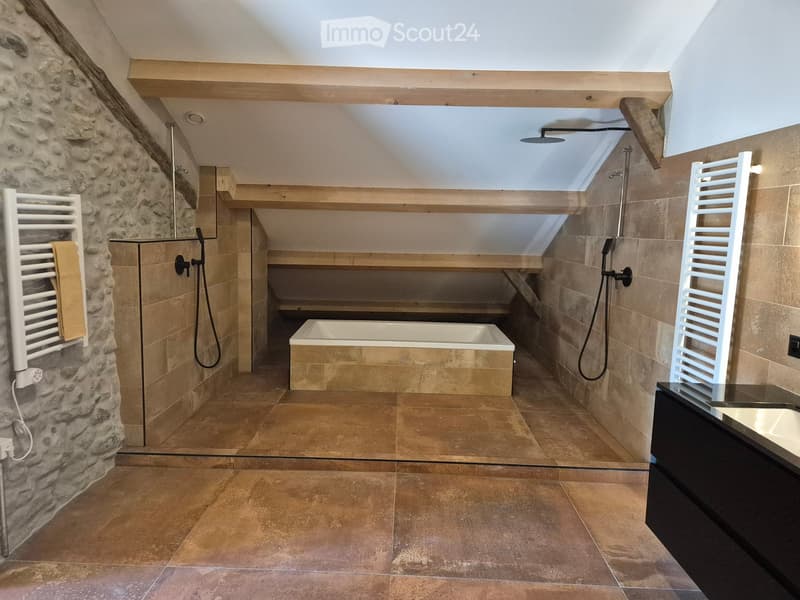
  • Attic bathroom with a built-in bathtub, two walk-in showers with black fixtures, wooden beams, and a black vanity.
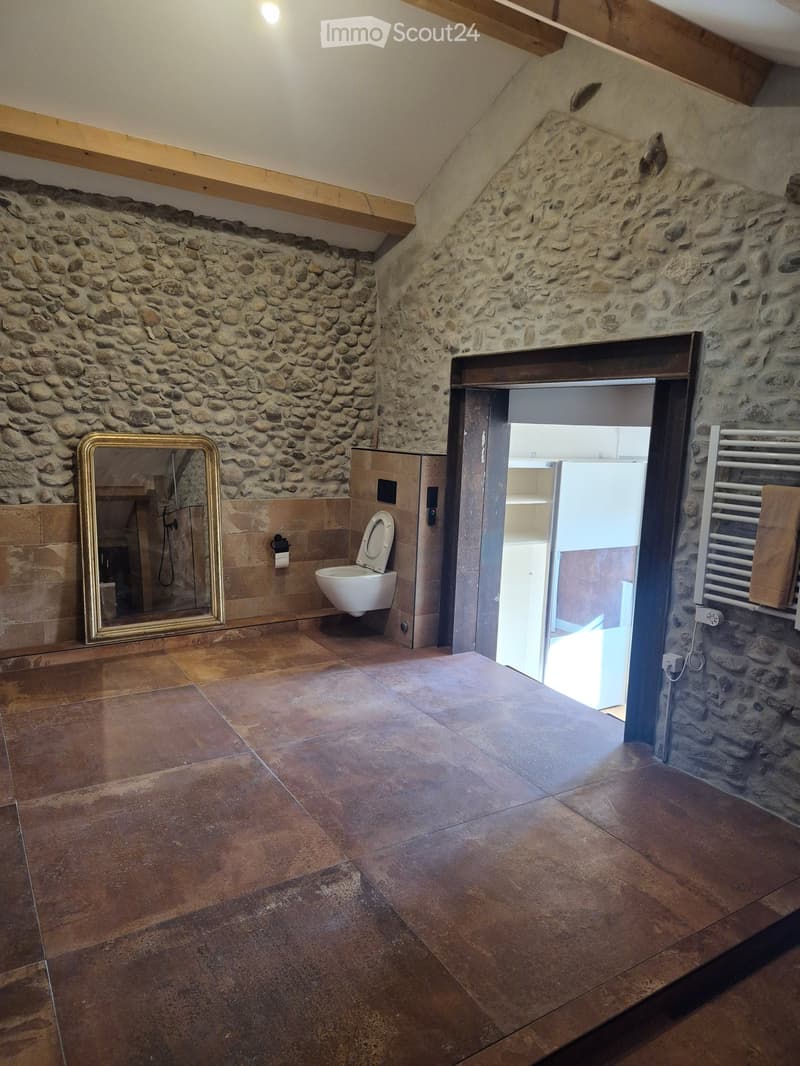
  • Bathroom with a wall-hung toilet, a gold-framed mirror, a heated towel rail, and a stone wall beside tiled flooring.
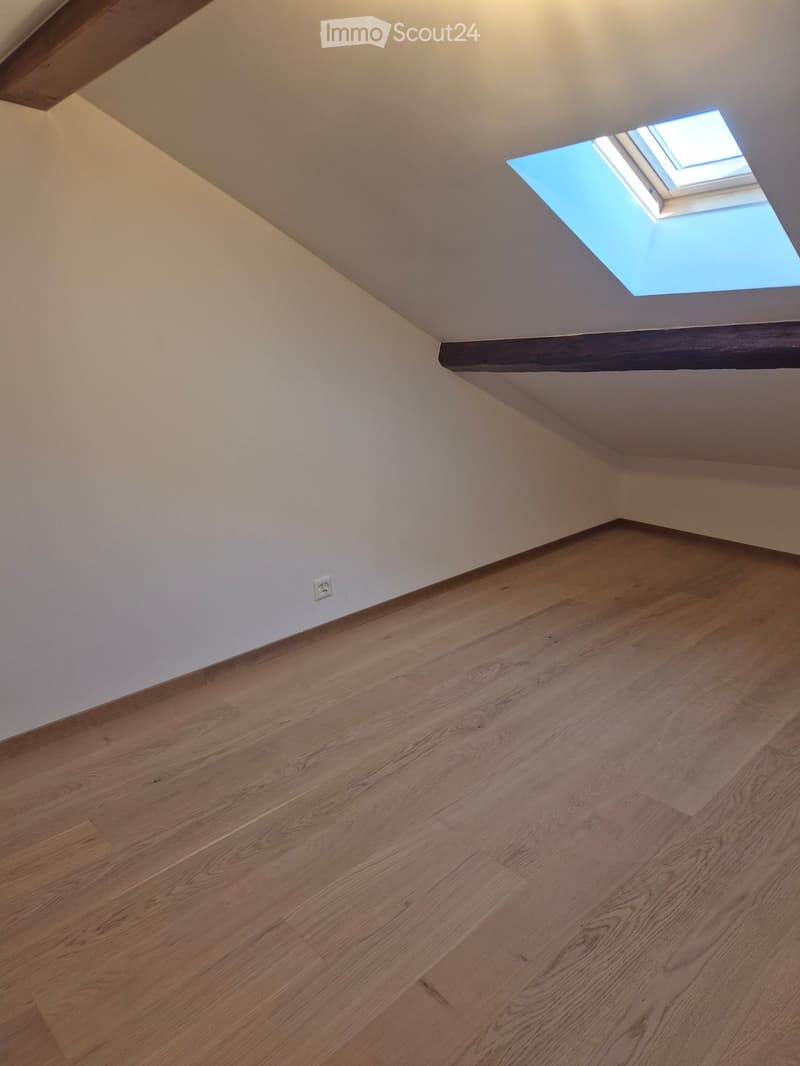
  • Unfurnished attic room with a wooden floor, sloped white ceiling, exposed beams, and a skylight.
  • Empty attic room with sloped walls, exposed wooden beams, a wooden floor, and a skylight.
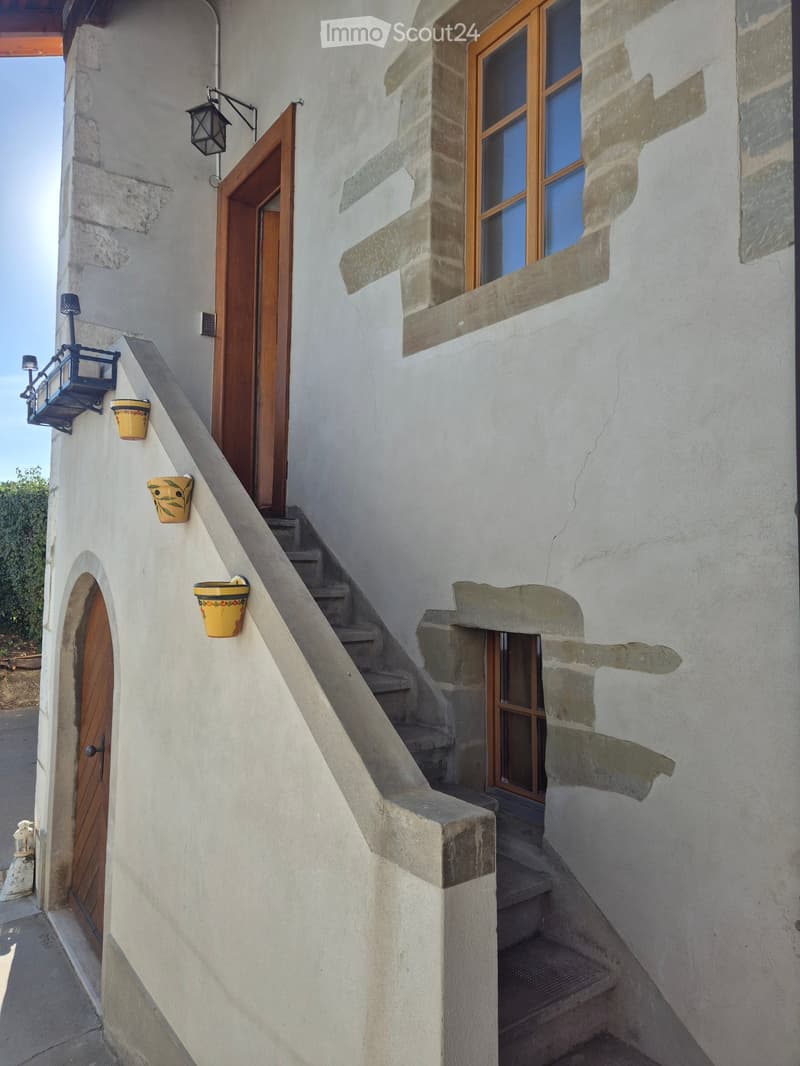
  • Exterior staircase leading up to a raised ground floor entrance door, with a window and yellow wall planters.
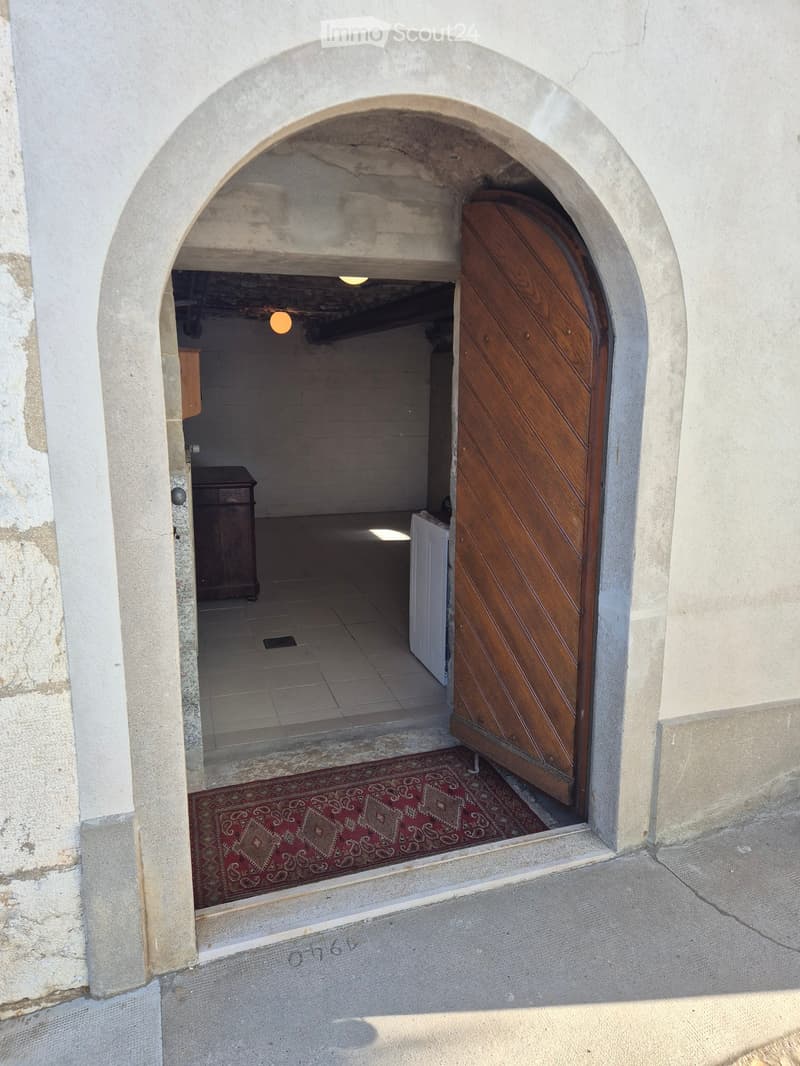
  • Arched entrance with an open wooden door leading into a bare tiled room with a wooden cabinet and a white appliance.
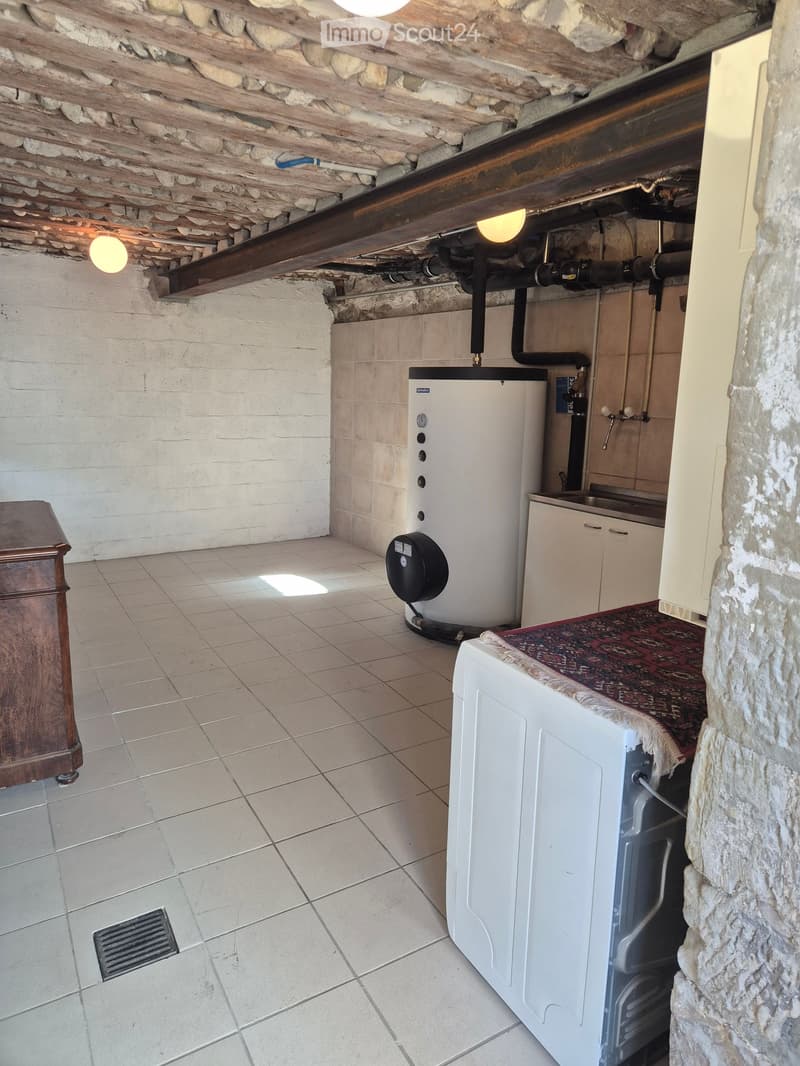
  • Basement utility room with a white water heater, a sink with cabinets, a washing machine, exposed wooden beam ceiling, and tiled floor.
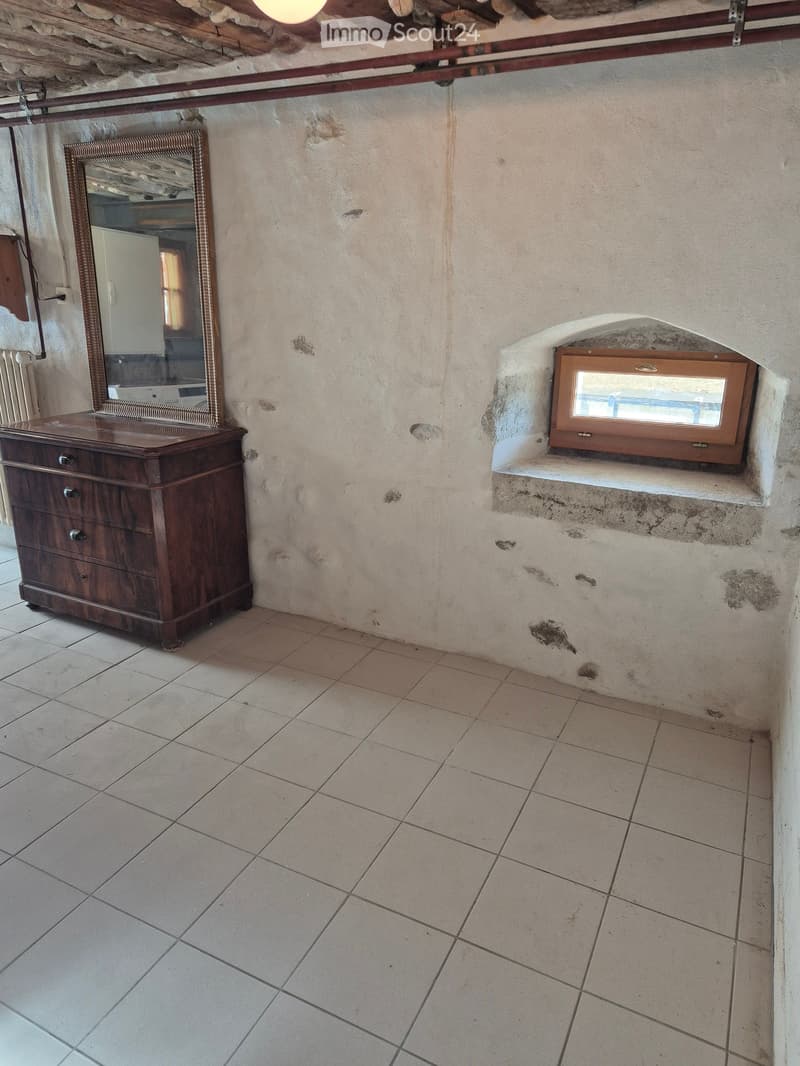
  • Room with a tiled floor, a wooden chest of drawers with a gilded mirror, and a small arched window set into a plastered wall.
  • Découvre tous les détails du bien

    Contacte l’annonceur pour l’adresse exacte, les plans et des documents supplémentaires.

1 / 32
Pièces
5
Surface habitable
174 m2
Loyer
CHF 3'800.–

"Appartement à Satigny"

L'annonceur n'a pas fourni d'adresse exacte.

Adresse

1242 Satigny

Prix

Loyer:
CHF 3'800.–

Caractéristiques principales

Disponibilité:
Immédiatement
Type:
Appartement
Nombre de pièce(s):
5
Etage:
4
Surface habitable:
174 m2
Dernière rénovation:
2026

Caractéristiques

  • Machine à laver

  • Vue

  • Quartier calme

  • Place de parc

  • Ancien bâtiment

Document (0)

Description

Appartement de 5 pièces rénové, lumineux et spacieux. Disponible de suite à la location, dans la campagne de satigny. Proche des commodités train et aéroport.

Composition: hall d'entrée, salon cheminée, salle à manger, cuisine entièrement équipée, îlot centrale, appareils neufs (plaque induction, frigo congélateur, lave vaisselle, hotte) avec seconde entrée, wc visiteurs.

1 étage : 2 chambres, un dressing, grande sdb double, 1 pièce en comble.

Rez : 1 grande pièce (frigo à vin, lave linge, sèche linge)

1 place de parking

Loyer : 3500chf, 300 de charges et 100chf de parking

No. d'annonce
4003612294
Réf. de l'objet
ujkla.3tfyl

Contacter l'annonceur

Profil de locataire
Booster de succès
Plus de chances de succès

Dans les régions où la demande est forte, les annonceurs immobiliers sont obligés à faire une présélection des personnes intéressés afin de gérer les visites. Le timing – premier arrivé, premier servi – est crucial, mais d’autres critères peuvent également influencer la sélection. Un budget élevé n’étant pas toujours un avantage, nous te recommandons d’être réaliste dans ton estimation et de suivre la règle générale, selon laquelle le loyer brut ne devrait pas dépasser un tiers du salaire net.

En poursuivant, j’accepte les Conditions générales, je prends acte de la Déclaration de protection des données et j’autorise la transmission de données personnelles agrégées en lien avec mes intérêts à l’annonceur.

Objets similaires qui pourraient t'intéresser

Se protéger des fraudes: mode d’emploi

  • Ne transfère jamais d'argent à l'avance
  • Sois vigilant si l’offre paraît trop alléchante n'est pas plausible
  • Ne partage jamais tes données personnelles telles que coordonnées bancaires ou copies de pièces d’identité
  • Ne signe jamais de contrat avant d’avoir visité la propriété

Conseils et services