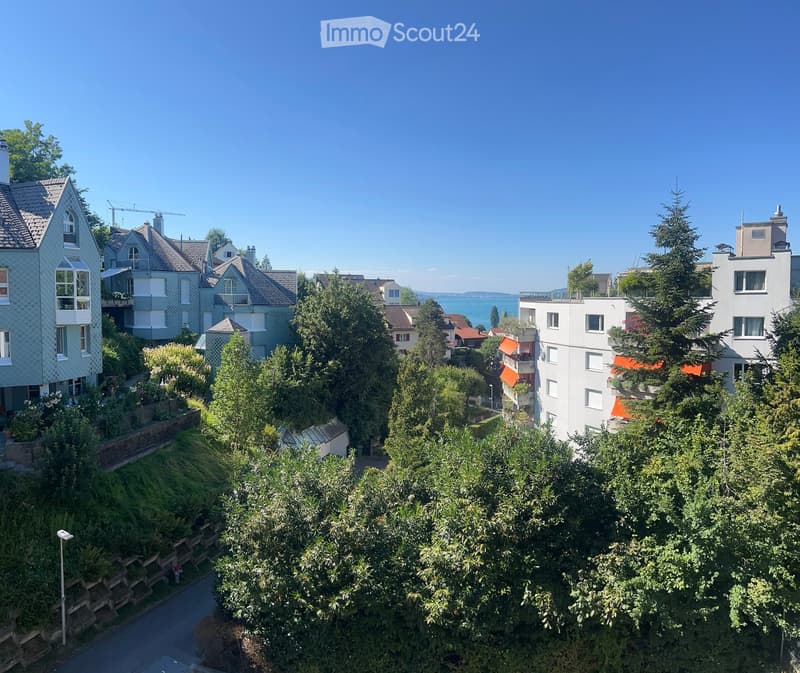
• Aerial view of a residential area with multiple houses, trees, and a visible body of water in the background.
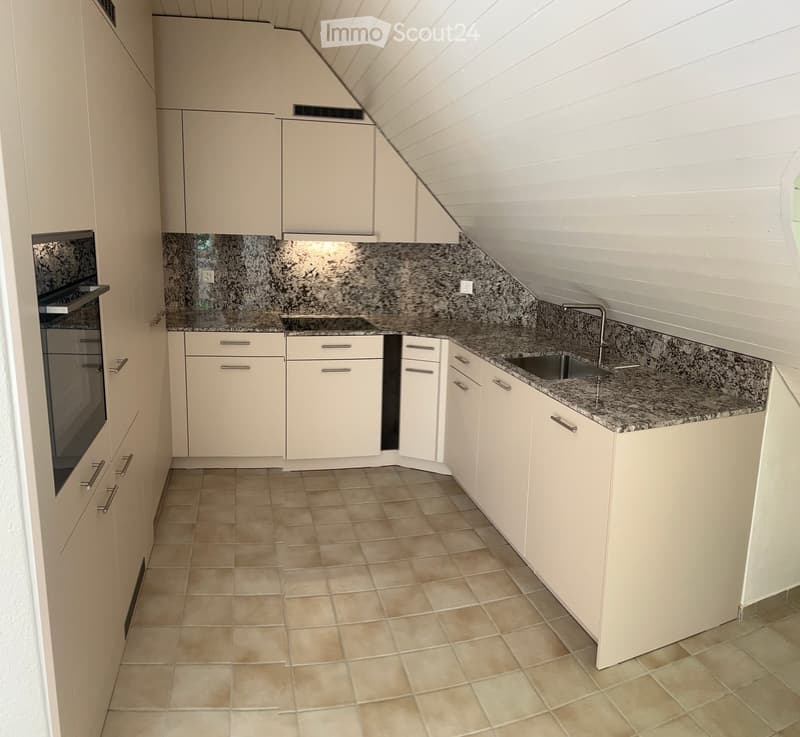
  • Modern kitchen with white cabinets, granite countertop, sink, and built-in oven. Light-colored tiled floor.
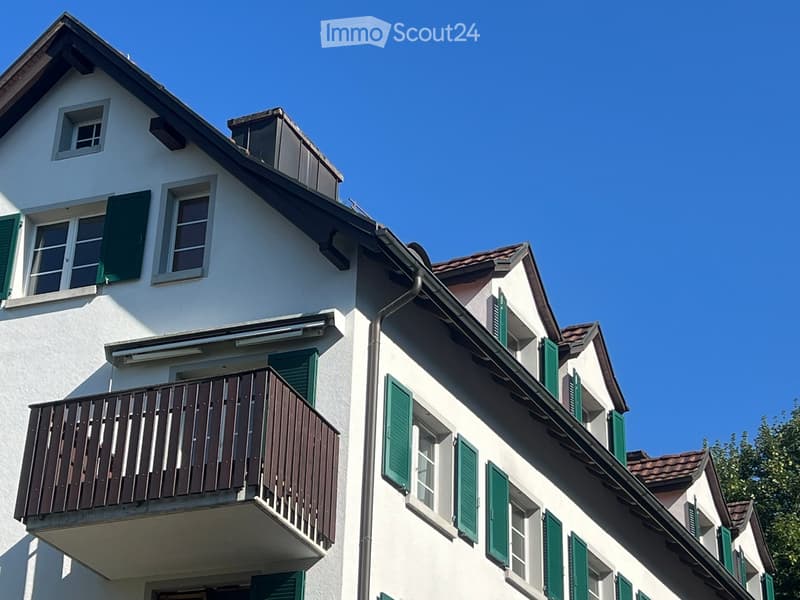
  • Two-story white building with green shutters, multiple windows, and a wooden balcony on the second floor.
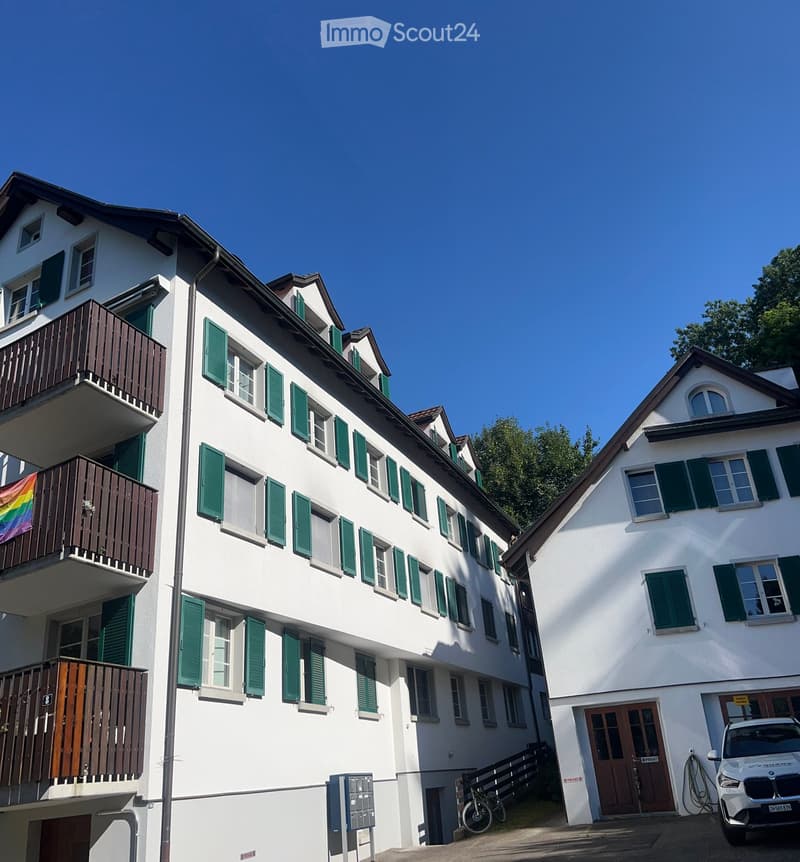
  • A multi-story residential building with white walls, green shutters, and multiple balconies. A car is parked in the driveway, and a bicycle is leaning against the building.
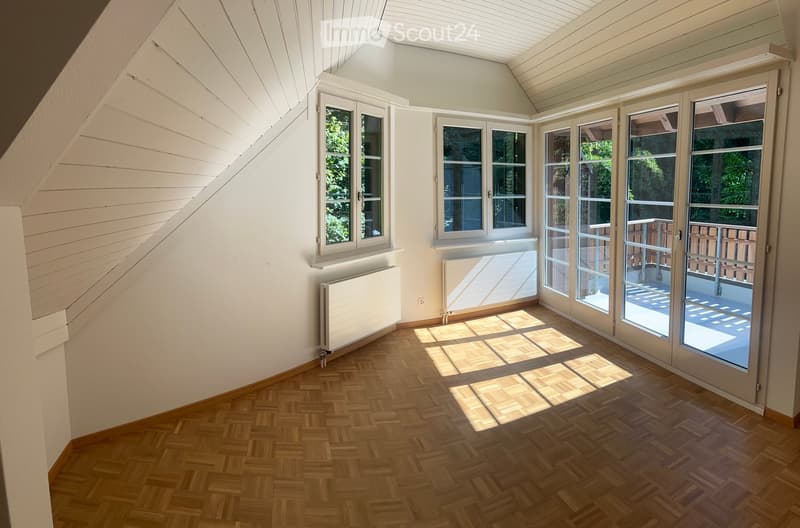
  • Bright, unfurnished room with wooden herringbone flooring, white walls, large windows, and sliding glass doors leading to a balcony.
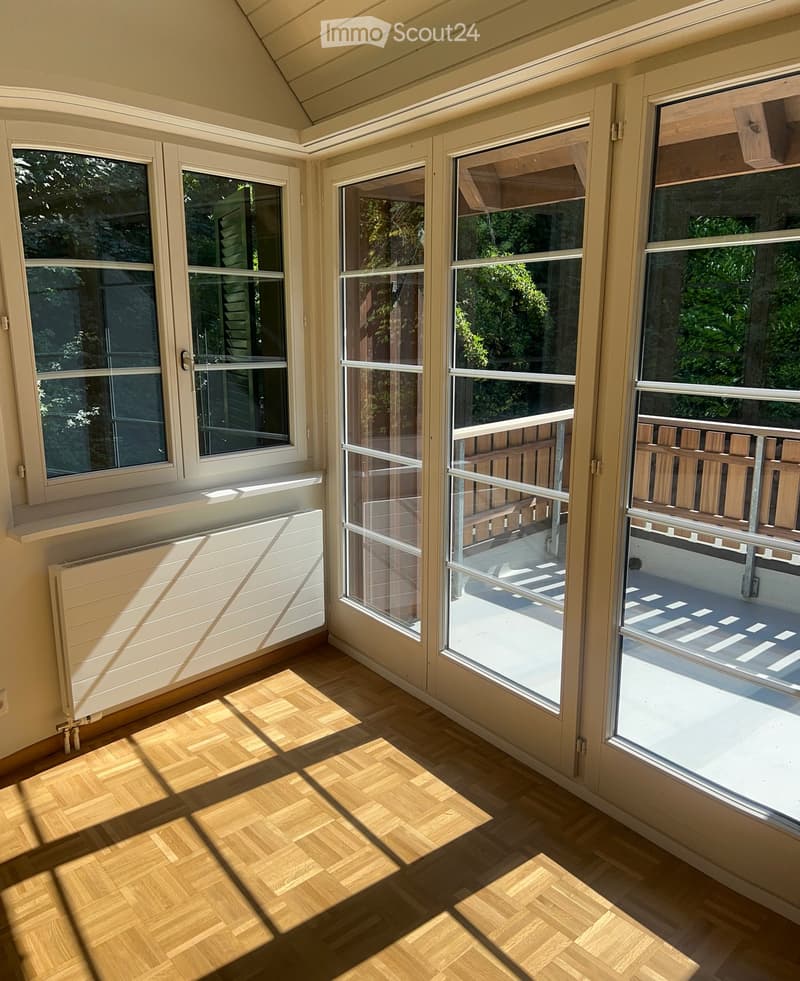
  • Bright sunroom with large windows and sliding glass doors leading to a balcony, wooden herringbone flooring, and a white radiator.
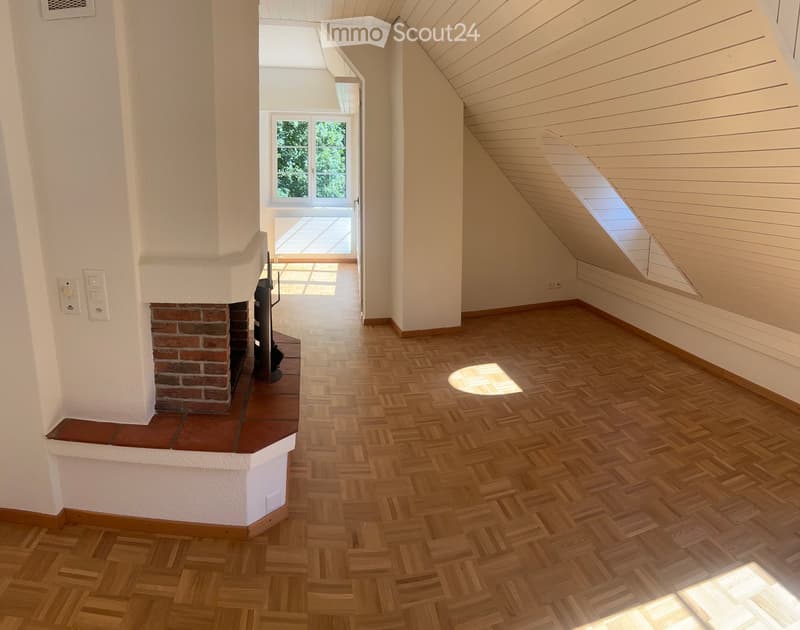
  • Bright hallway with wooden herringbone flooring, white walls, and a brick fireplace on the left. A window at the end leads to a balcony or outdoor area.
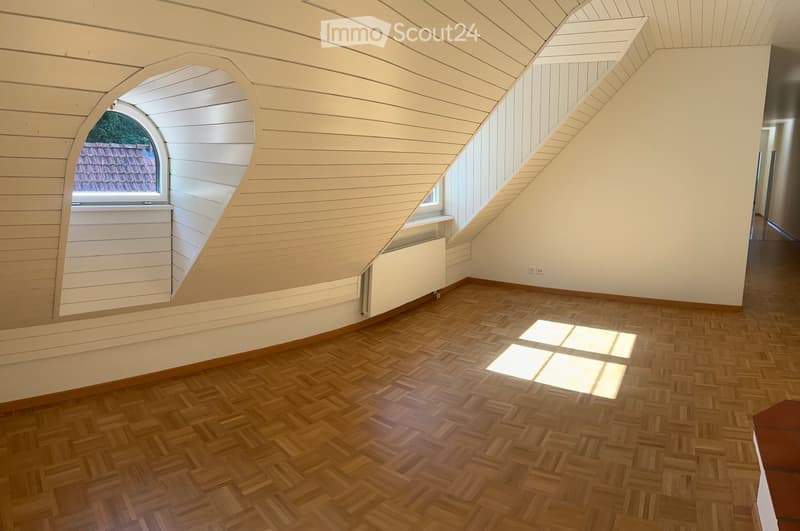
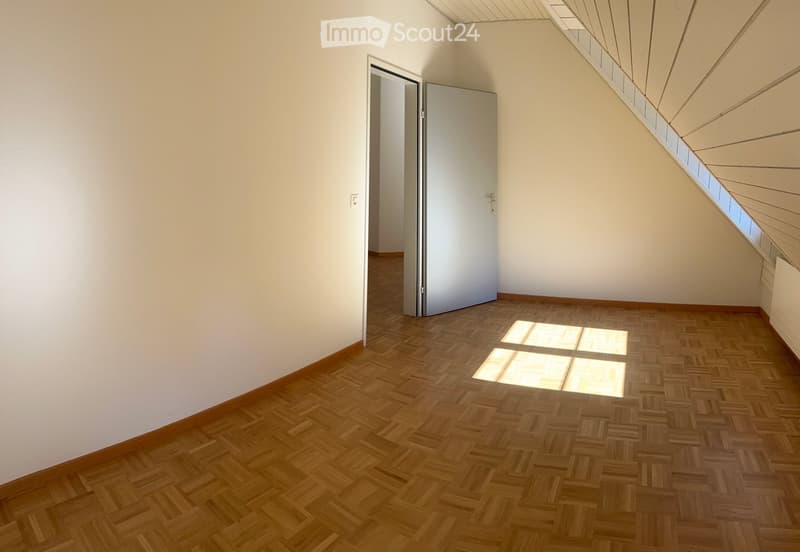
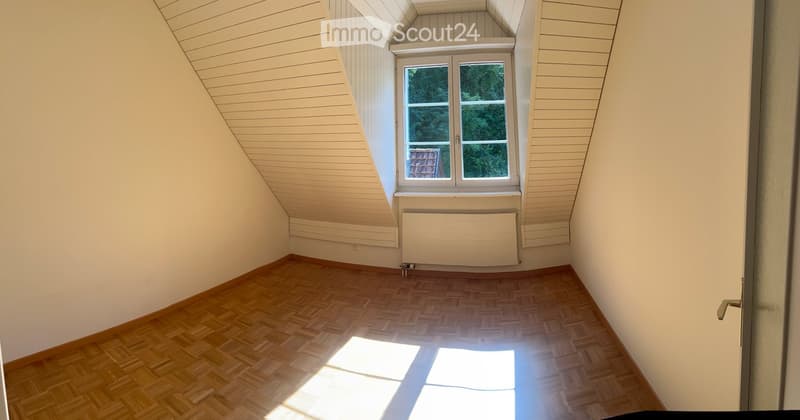
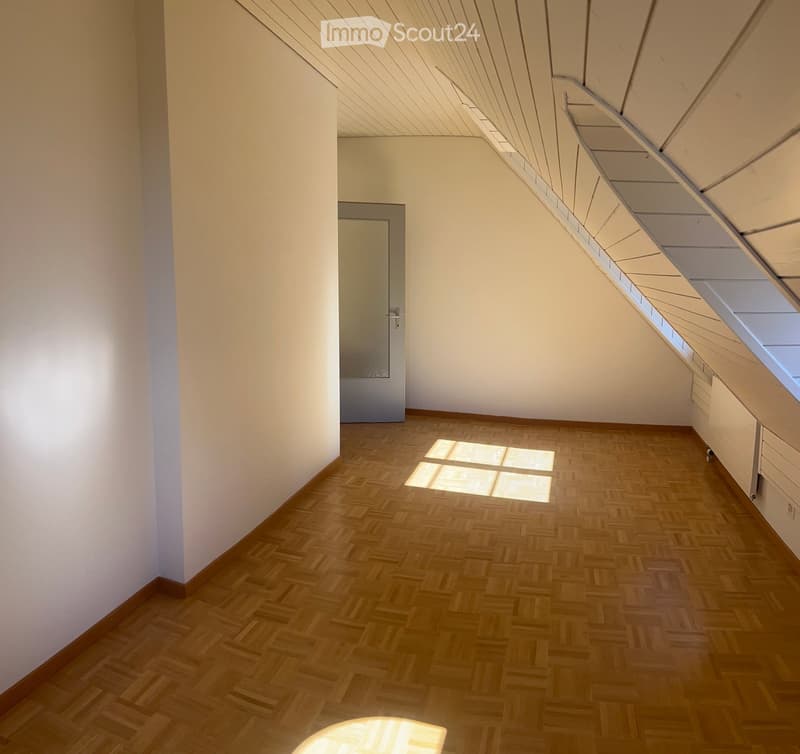
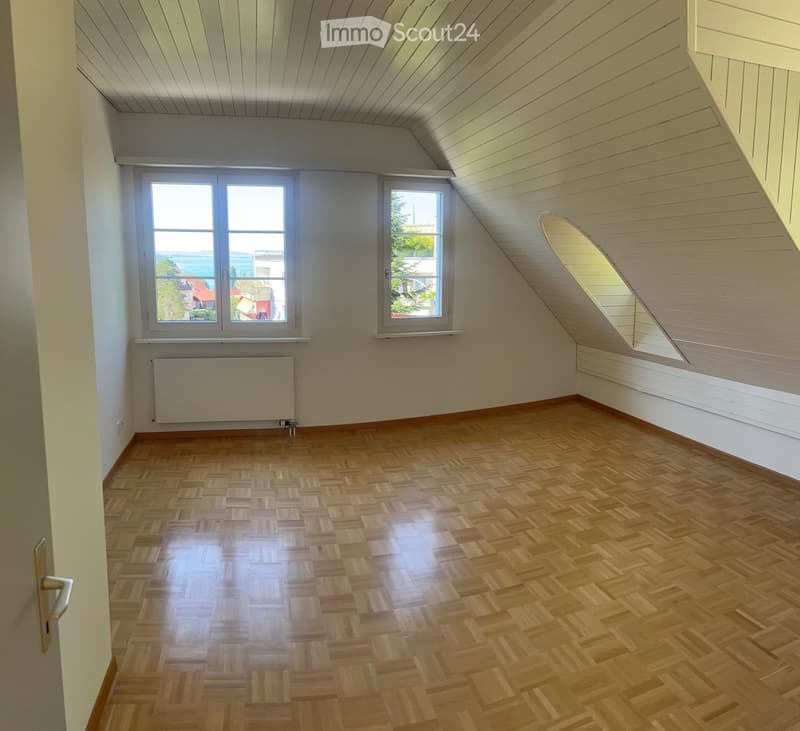
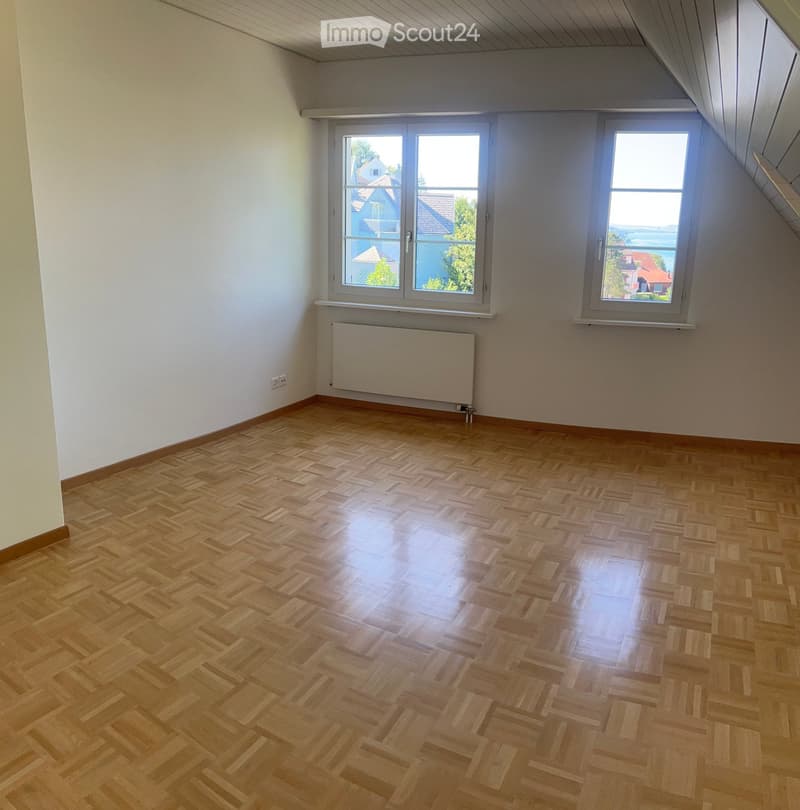
  • Empty attic room with wooden herringbone flooring, slanted wooden ceiling, and a large arched window offering a view of the roof.
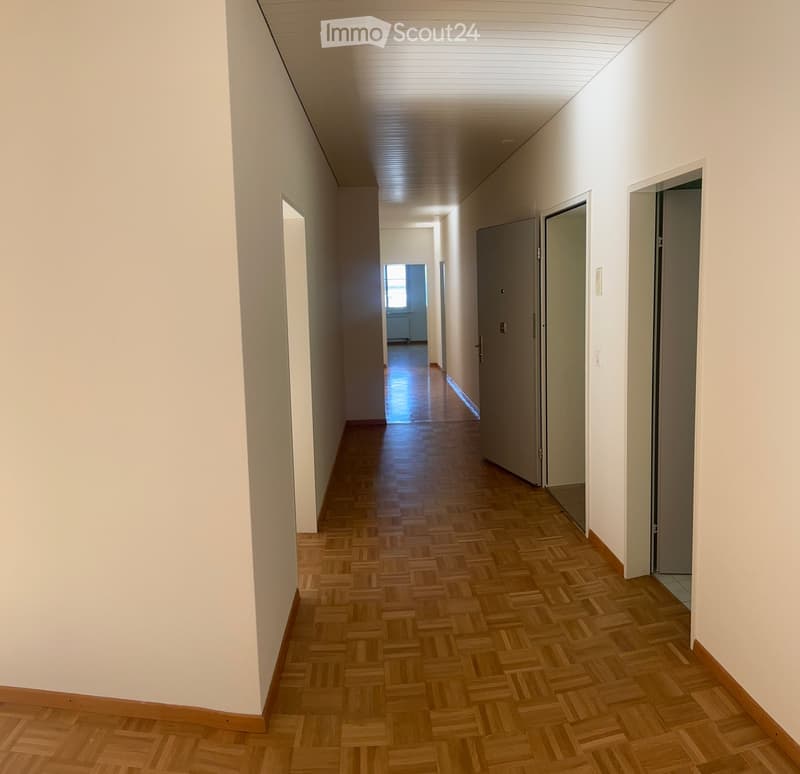
  • A long, narrow hallway with wooden herringbone flooring, white walls, and several closed doors on the right side. The ceiling has a ribbed design and recessed lighting.
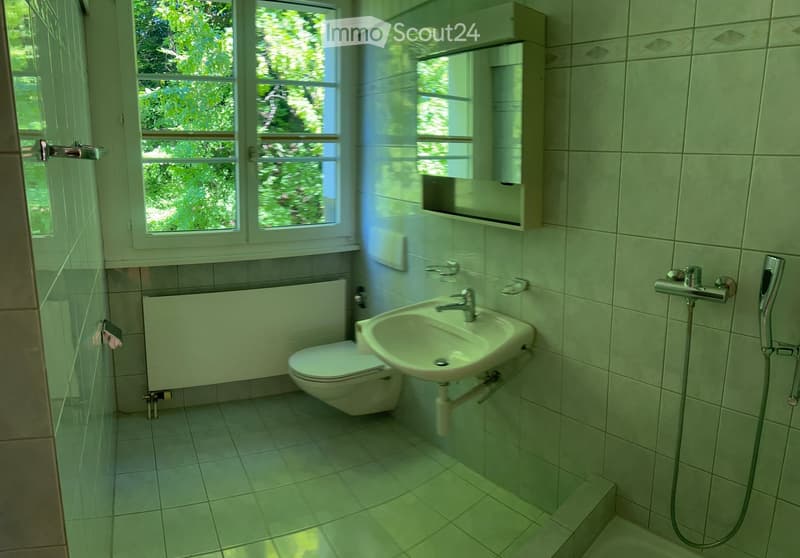
  • Modern bathroom with white tiles, a toilet, a sink with a mirror cabinet, and a radiator. The room has large windows with a view of greenery outside.
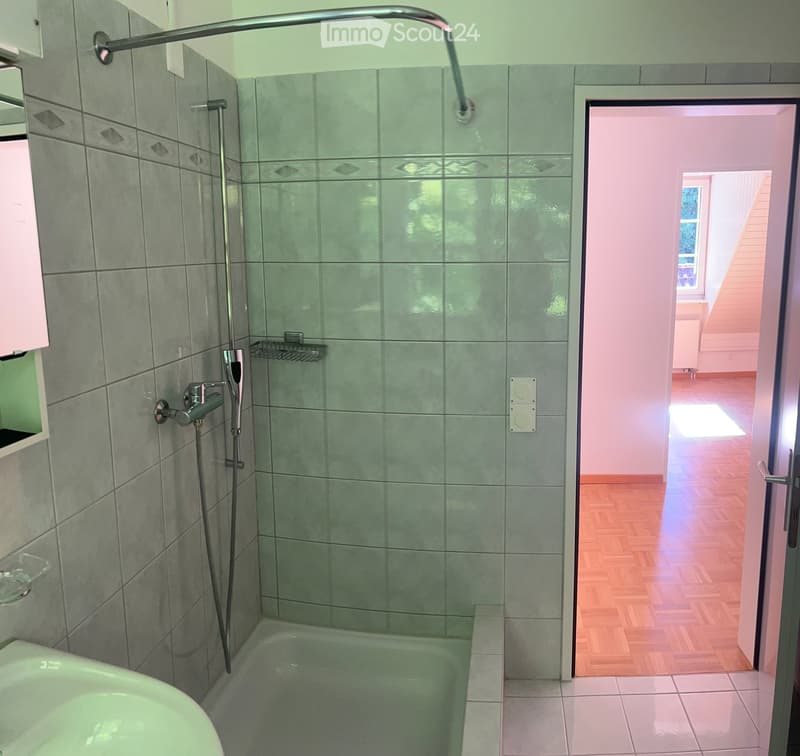
  • Modern bathroom with a bathtub, glass-enclosed shower, and a chrome showerhead. The walls are tiled in grey with decorative diamond-shaped tiles near the top. A small shelf is visible on the left side.
  • Empty room with wooden herringbone flooring, white walls, and a door leading to another space. The ceiling has skylights allowing natural light to enter.
  • Empty attic room with wooden flooring, white walls, and a single window with a radiator below it.
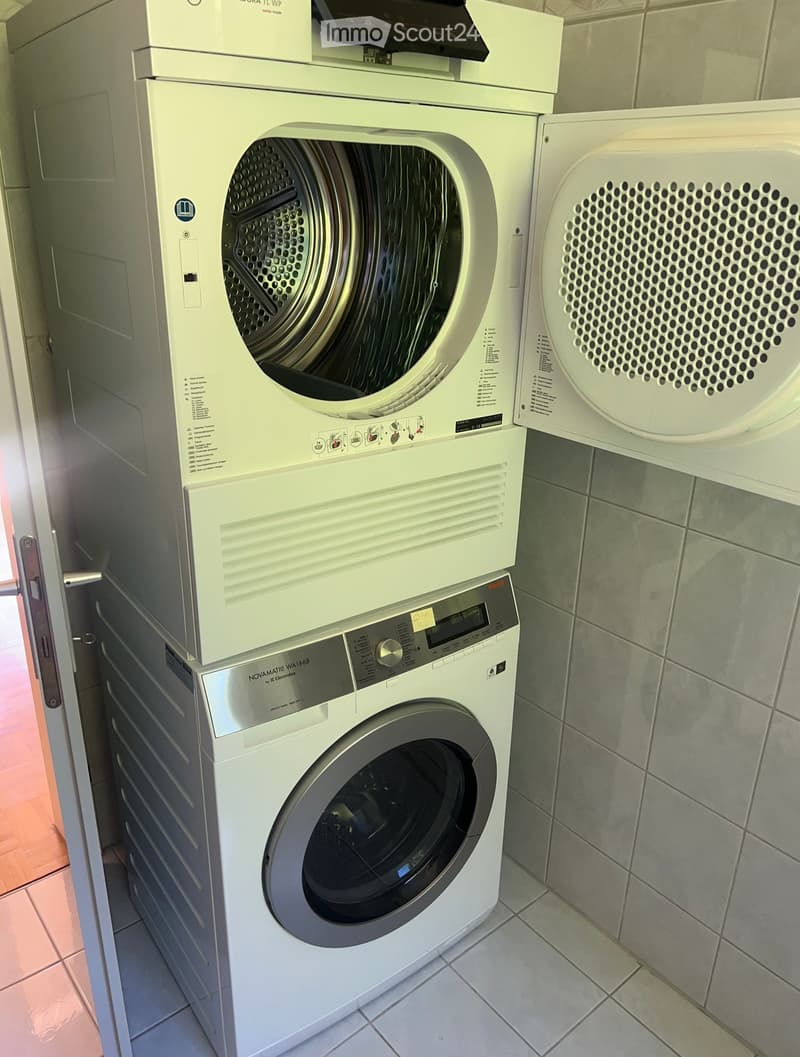
  • A compact bathroom with a stacked washing machine and dryer unit, featuring a control panel and a door.
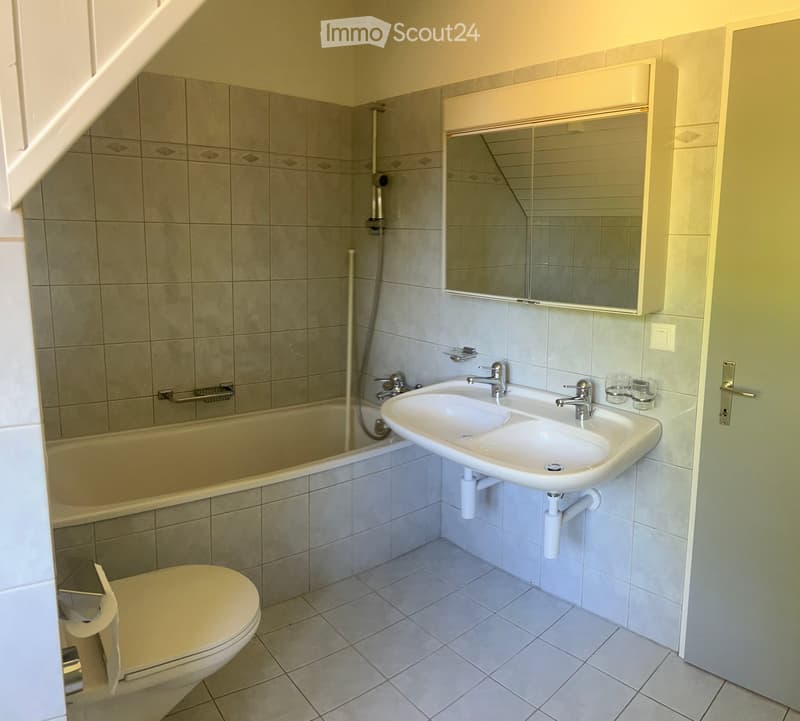
  • Modern bathroom with a bathtub, sink, toilet, and mirror. The walls are tiled, and the floor is tiled as well.
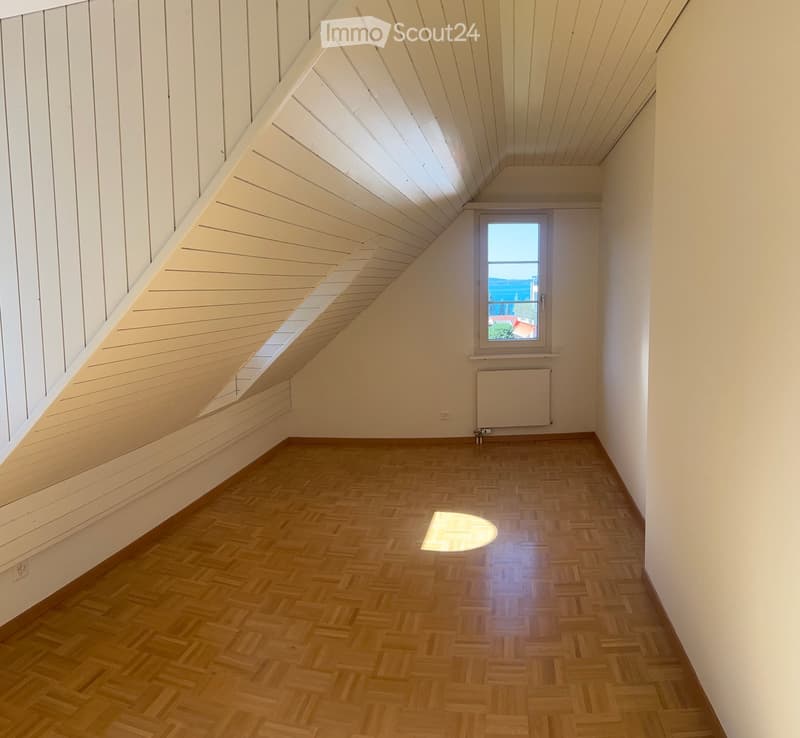
  • Empty room with wooden herringbone flooring, white walls, and a slanted wooden ceiling. Features a window with a view and a radiator below it.
  • Empty room with wooden herringbone flooring, white walls, and a door leading to another space. Natural light streams in from a skylight above.
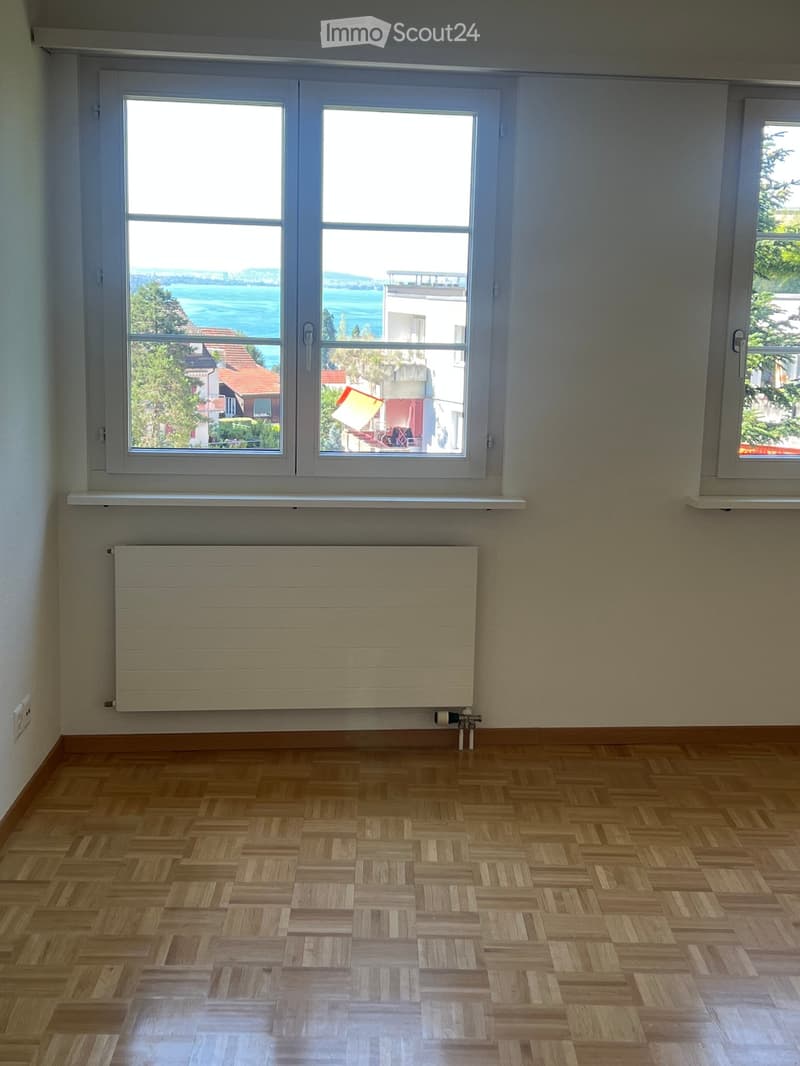
  • Empty room with wooden herringbone flooring, white walls, large windows with a scenic view, and a radiator below the windows.
  • Empty room with wooden herringbone flooring, white walls, and large windows offering a view of the landscape.
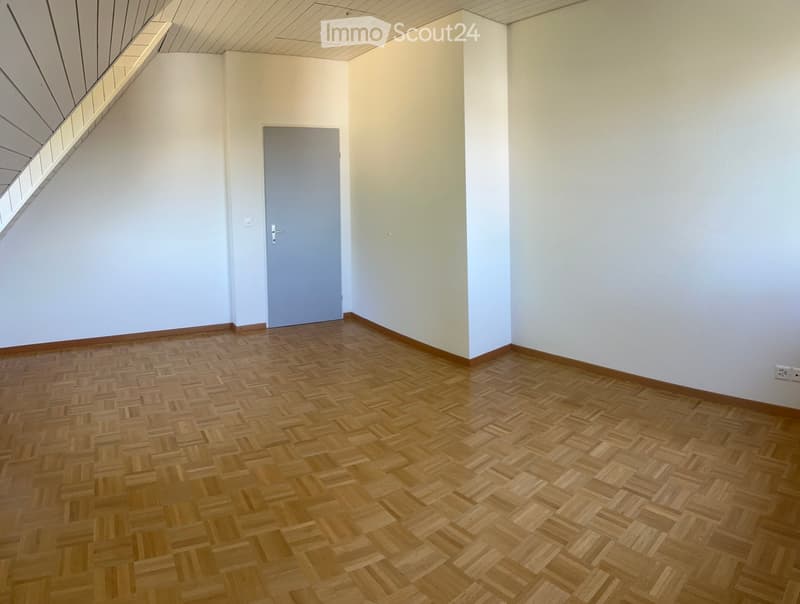
  • Empty room with wooden herringbone flooring, white walls, and a single door.
  • Empty room with wooden herringbone flooring, white walls, and large windows offering a view of the outside. A radiator is mounted on one wall.
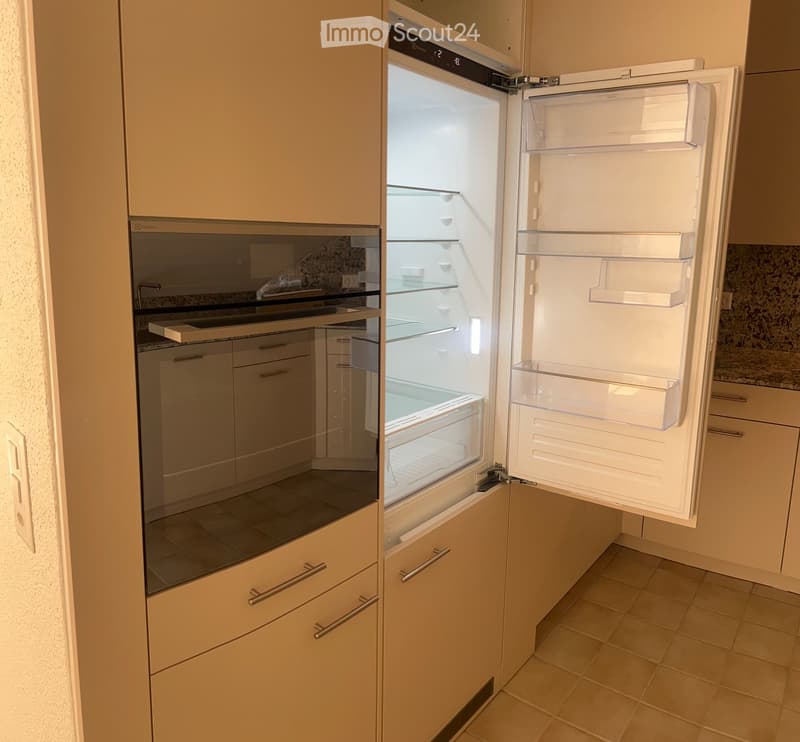
  • Modern kitchen with light-colored cabinets, an open refrigerator, and an oven. The refrigerator is fully visible with multiple shelves and drawers.
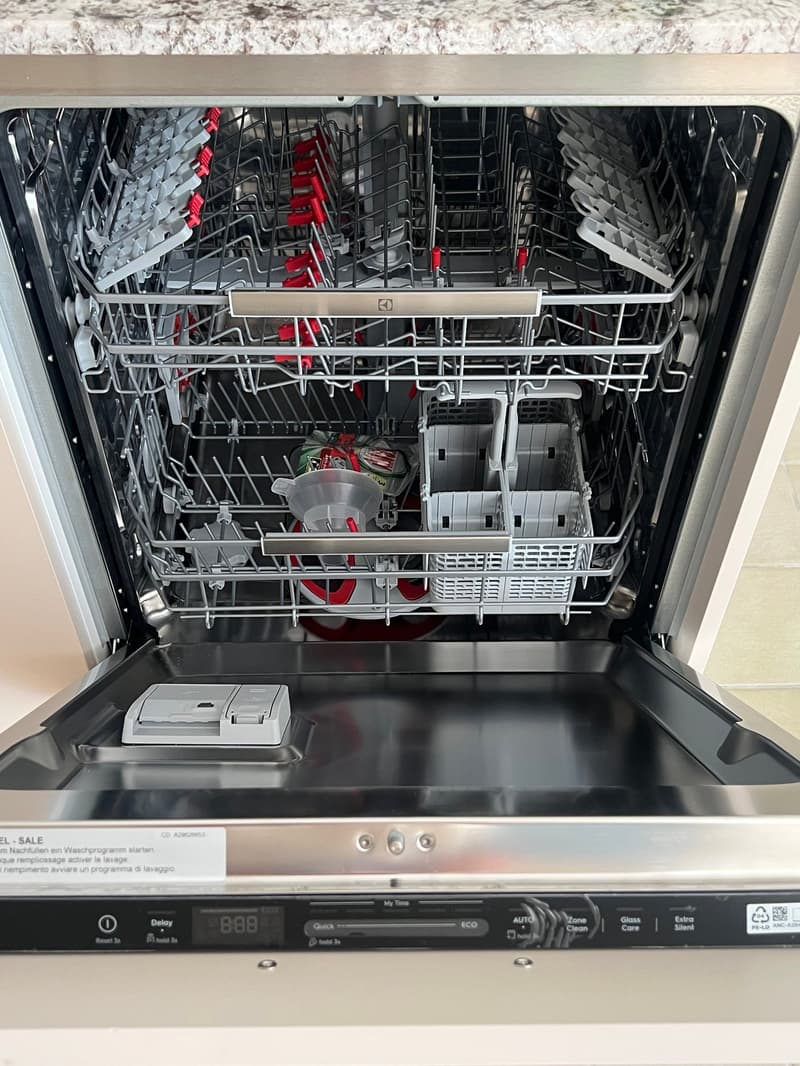
  • Open stainless steel dishwasher with multiple racks and various dishes inside, including a cup and a bottle.
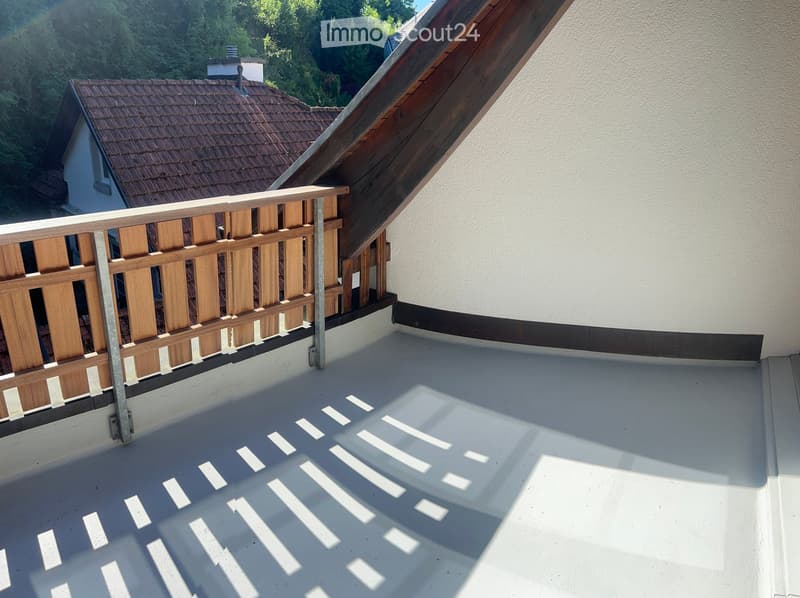
  • Roof terrace with wooden railing, white concrete floor, and a view of neighboring houses and greenery.
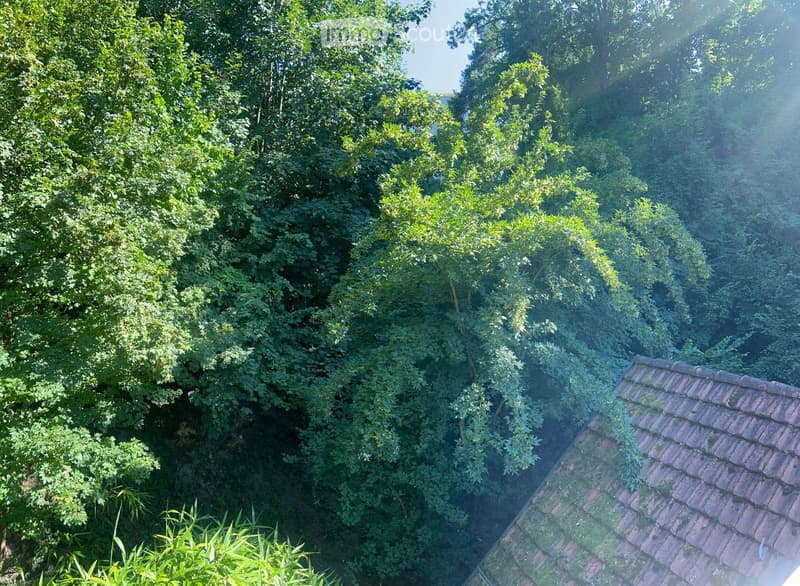
  • A lush, green garden with dense foliage and trees, partially obscuring a tiled roof of a building.
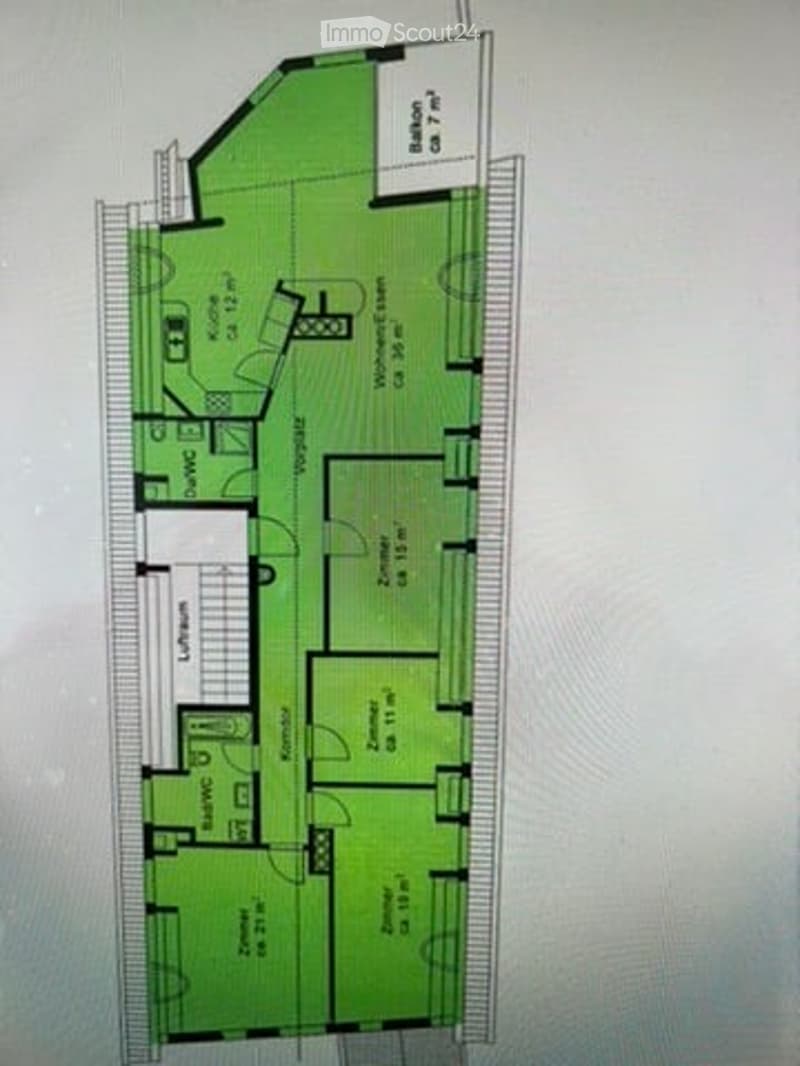
  • entrance, living room, kitchen, bedroom, bathroom, office, balcony
1 / 26
Zimmer
5.5
Wohnfläche
131 m2
Miete
CHF 3'470.–

"Ruhige Oase Mitten in Horgen"

Adresse

Schleifetobelweg 8, 8810 Horgen

Wegzeit

  • 8 min.Station: Horgen

Umgebungsinformationen

Quelle für diese Daten

Die angezeigten Daten werden von einem unserer Drittanbieter zur Verfügung gestellt.

Bitte beachten Sie, dass die angezeigten Standorte möglicherweise nicht aktuell sind und es zu Abweichungen kommen kann.

  • Apotheke

    5 min.TopPharm Apotheke zum Erzberg
  • Schule

    3 min.Oberstufe Horgen
  • Supermarkt

    5 min.Coop Supermarkt Horgen Leue-Huus
  • Öffentliche Verkehrsmittel

    4 min.Heubach

Die Zeiten beziehen sich auf die Strecke zu Fuss.

Preis

Nettomiete:
CHF 3'270.–
Nebenkosten:
CHF 200.–
Miete:
CHF 3'470.–

Hauptangaben

Verfügbarkeit:
Sofort
Objekttyp:
Wohnung
Anzahl Zimmer:
5.5
Etage:
4
Anzahl Etagen:
3
Wohnfläche:
131 m2
Letztes Renovationsjahr:
2026

Eigenschaften

  • Balkon / Terrasse

  • Kabel-TV

  • Aussicht

  • Ruhige Lage

  • Kinderfreundlich

  • Parkplatz

Dokumente (0)

Beschreibung

Ruhige, komplett renovierte Attika Wohnung in der Nähe vom Zentrum Horgen, am Ende einer Sackgasse, liegt zwischen zwei Bahnhöfen; Horgen und Horgen Oberdorf, je in 5 Minuten zu Fuss erreichbar. Neue Moderne Küche, mit modernen Geräten, Parkett, alles neu gestrichen. 2 Bäder, geräumige Zimmer. Grosser Wohnraum. Ruhiger Balkon. Grosser eigener Kellerraum (kann auch als Bastelraum benützt werden). Parkplatz gleich vor der Tür, für SFR 70.--.

Quiet, completely renovated apartment, located near the center of Horgen at the end of a cul-de-sac, situated between two train stations: Horgen and Horgen Oberdorf, both a 5-minute walk away. New kitchen with modern appliances, hardwood floors, and everything freshly painted. 2 bath rooms, spacious rooms. Large living room. Quiet balcony. Large private basement storage room (can also be used as a craft room). Parking spot right outside the door, for CHF 70.

Create your account
Gratis

Erstelle ein Konto für noch mehr Möglichkeiten

Mit einem Konto verwaltest du deine Favoriten auf allen Geräten, behältst den Überblick über deine Suchabos und verpasst kein Update mehr. Alles, was du für deine Immobiliensuche brauchst – an einem Ort!

Inseratenummer
4003302518
Objekt-Ref.
2ako0.mep4i

Anbieter kontaktieren

Mieterprofil
Erfolgs-Booster
Grössere Erfolgschance

In Gegenden mit einer hohen Nachfrage sehen sich Immobilienanbieter gezwungen, eine Vorauswahl von Interessenten zu treffen, um die Anzahl der Besichtigungen bewältigen zu können. Timing – wer zuerst kommt, wird zuerst berücksichtigt – ist entscheidend, aber auch andere Kriterien können die Auswahl beeinflussen. Ein hohes Einkommen bedeutet nicht immer einen Vorteil – sei ehrlich mit deiner Angabe.

Indem ich fortfahre, akzeptiere ich die AGB, nehme die Datenschutzerklärung zur Kenntnis und stimme der Weitergabe meiner kumulierten Personendaten im Zusammenhang mit meinen Interessen an den Inserenten zu.

Ähnliche Objekte, die dich interessieren könnten

Schutz vor Betrügern

  • Überweise niemals Geld im Voraus
  • Sei vorsichtig, wenn das Angebot zu günstig oder nicht plausibel erscheint
  • Teile niemals persönliche Daten wie Bankangaben oder Ausweiskopien
  • Unterzeichne keinen Vertrag, bevor du das Objekt besichtigt hast

Tipps und Services