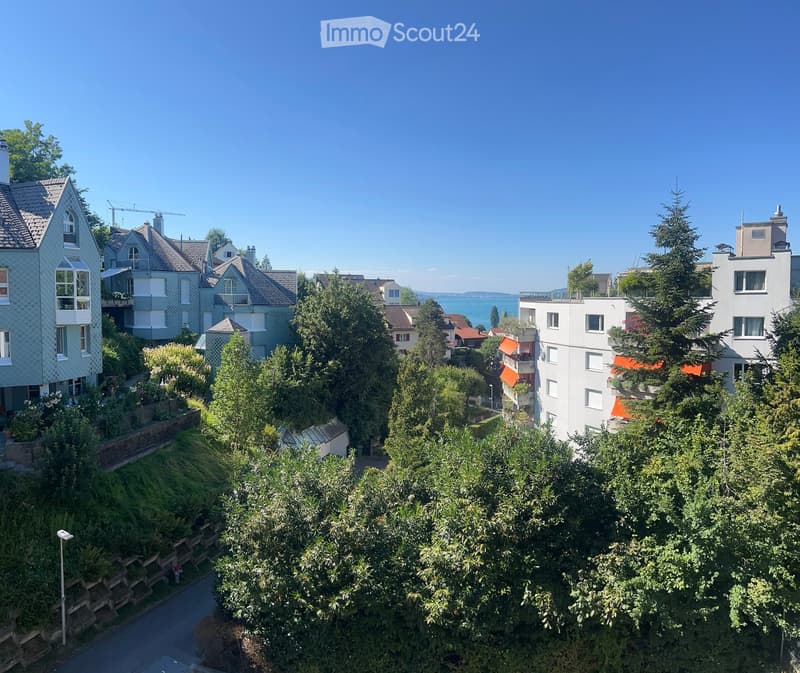
• Aerial view of a residential area with multiple houses, trees, and a visible body of water in the background.
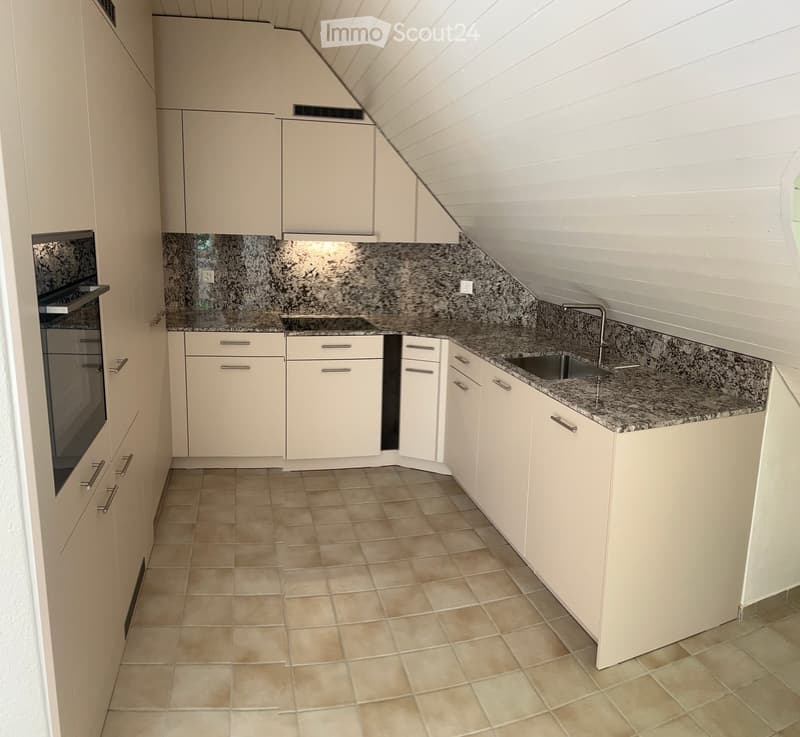
  • Modern kitchen with white cabinets, granite countertop, sink, and built-in oven. Light-colored tiled floor.
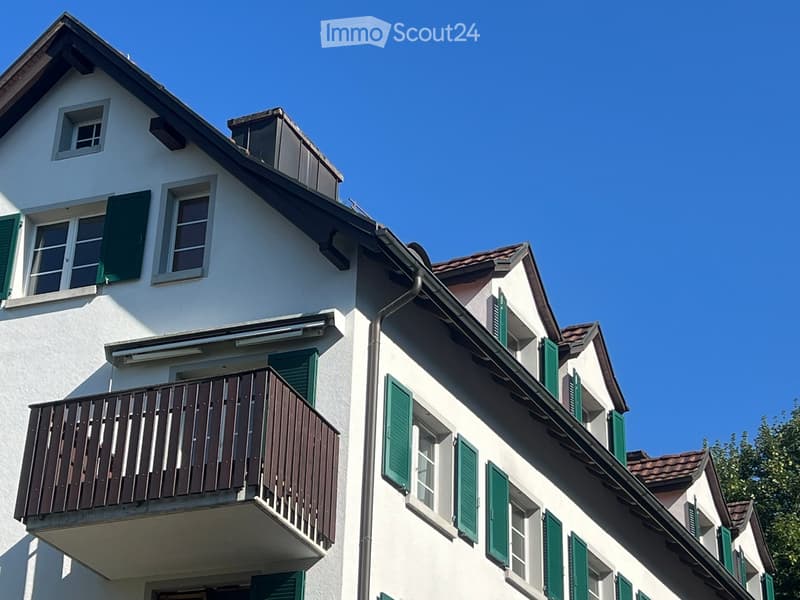
  • Two-story white building with green shutters, multiple windows, and a wooden balcony on the second floor.
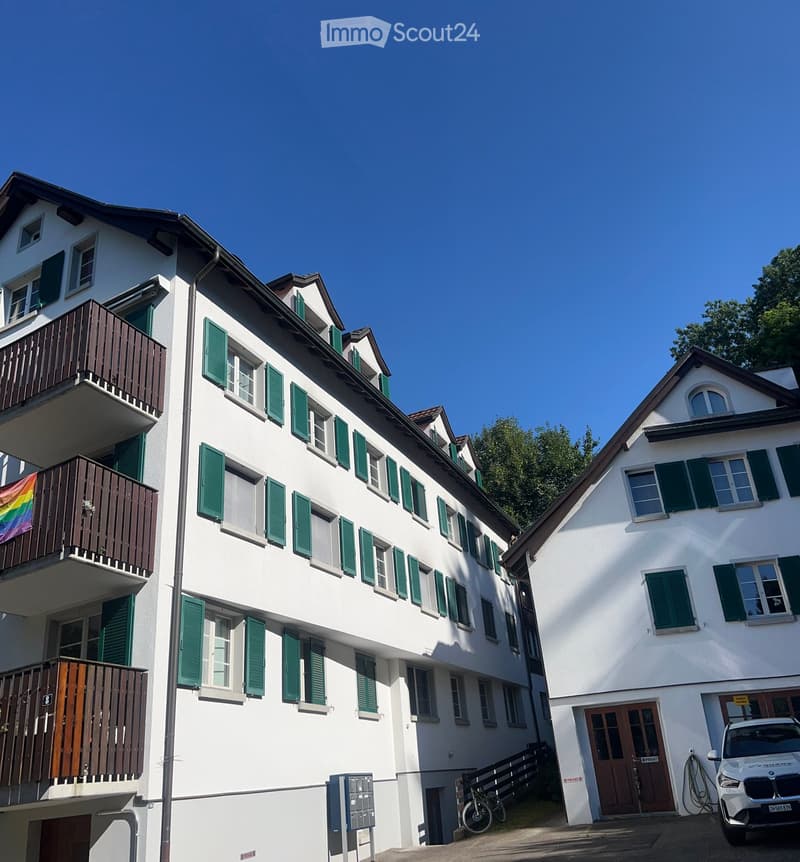
  • A multi-story residential building with white walls, green shutters, and multiple balconies. A car is parked in the driveway, and a bicycle is leaning against the building.
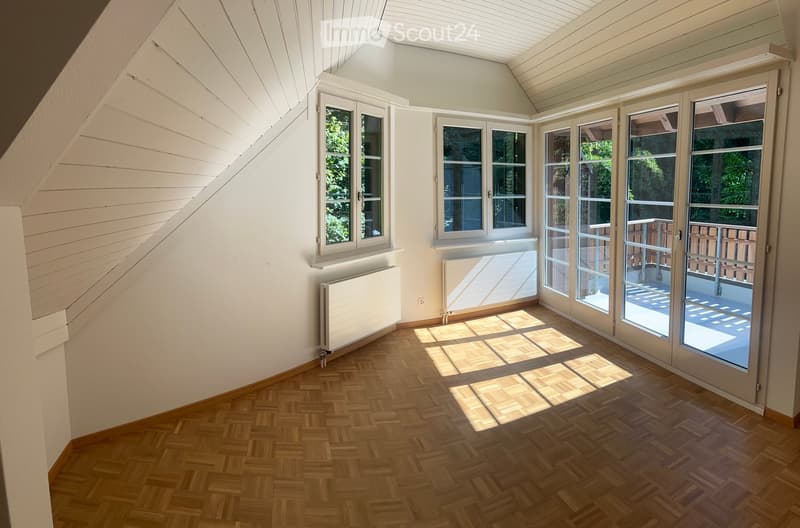
  • Bright, unfurnished room with wooden herringbone flooring, white walls, large windows, and sliding glass doors leading to a balcony.
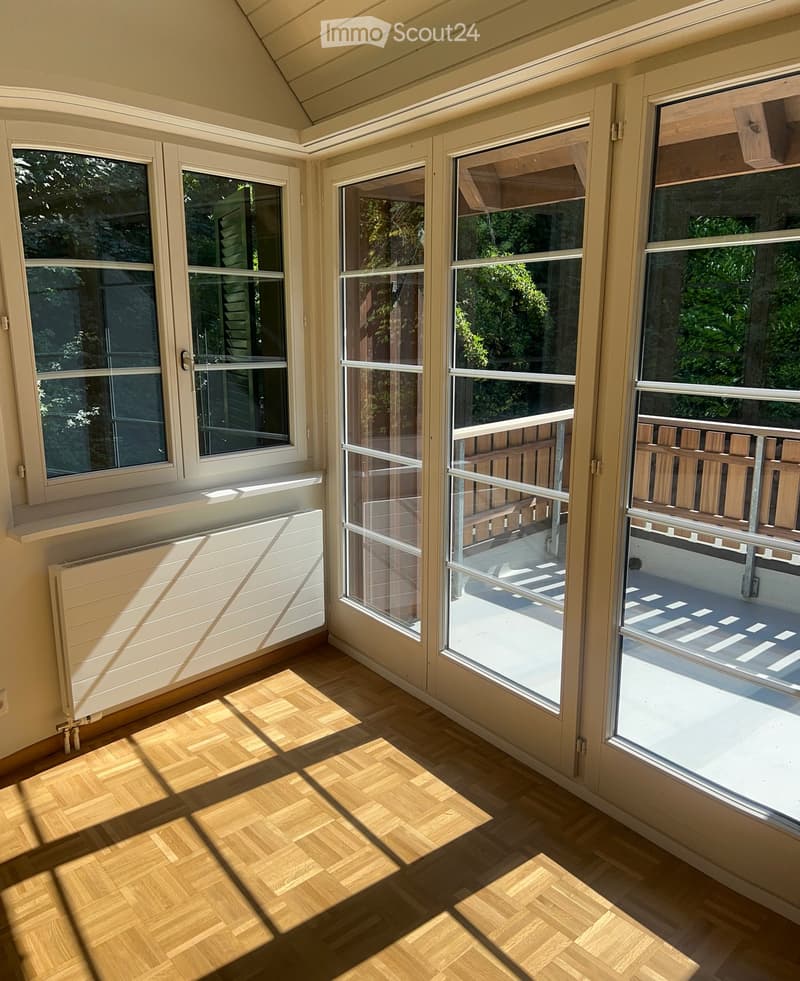
  • Bright sunroom with large windows and sliding glass doors leading to a balcony, wooden herringbone flooring, and a white radiator.
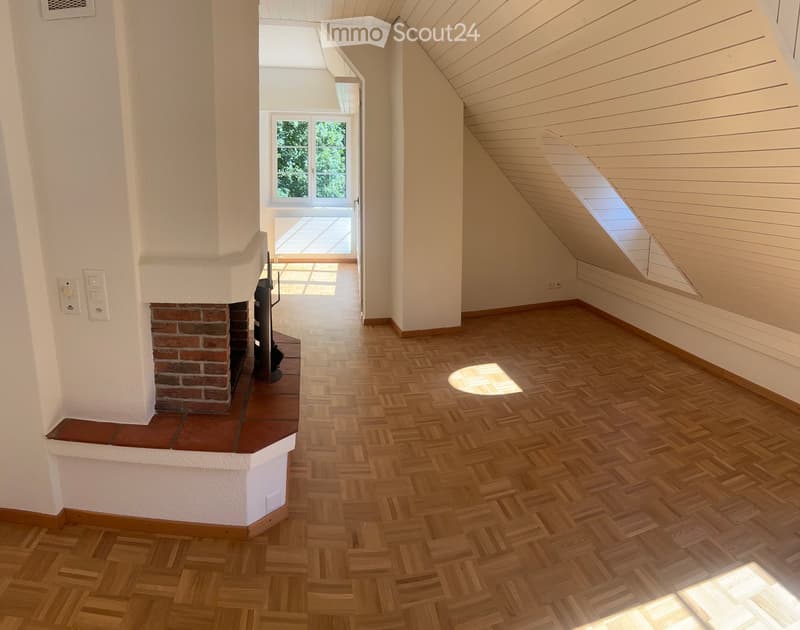
  • Bright hallway with wooden herringbone flooring, white walls, and a brick fireplace on the left. A window at the end leads to a balcony or outdoor area.
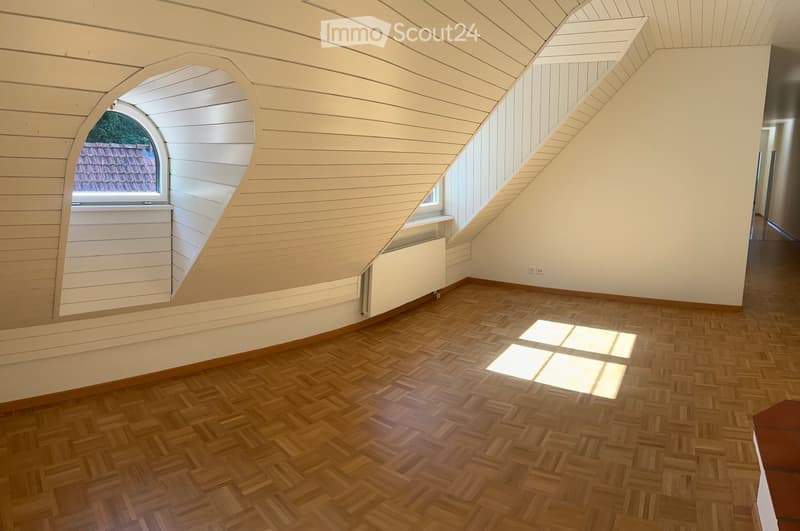
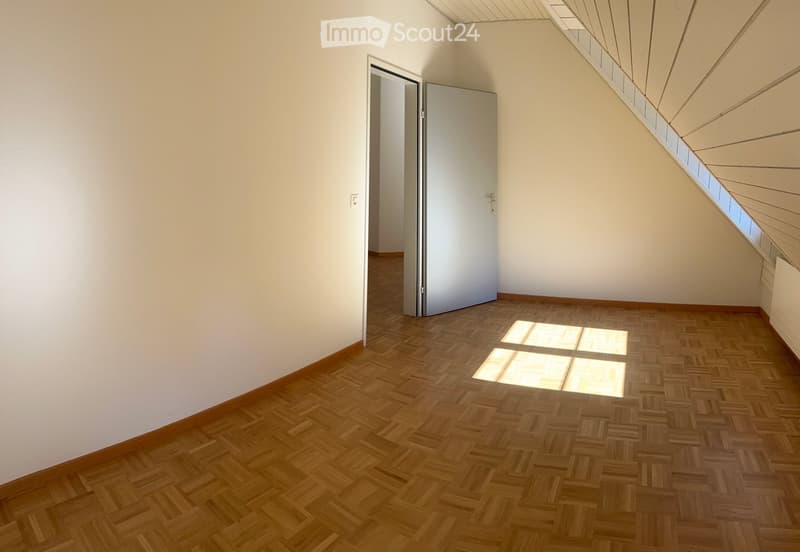
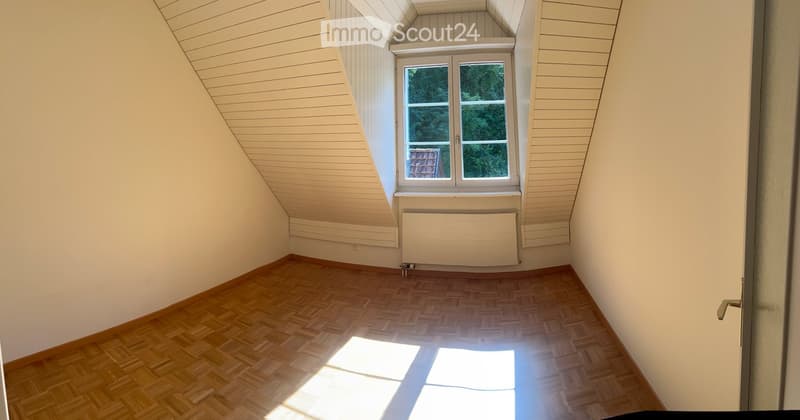
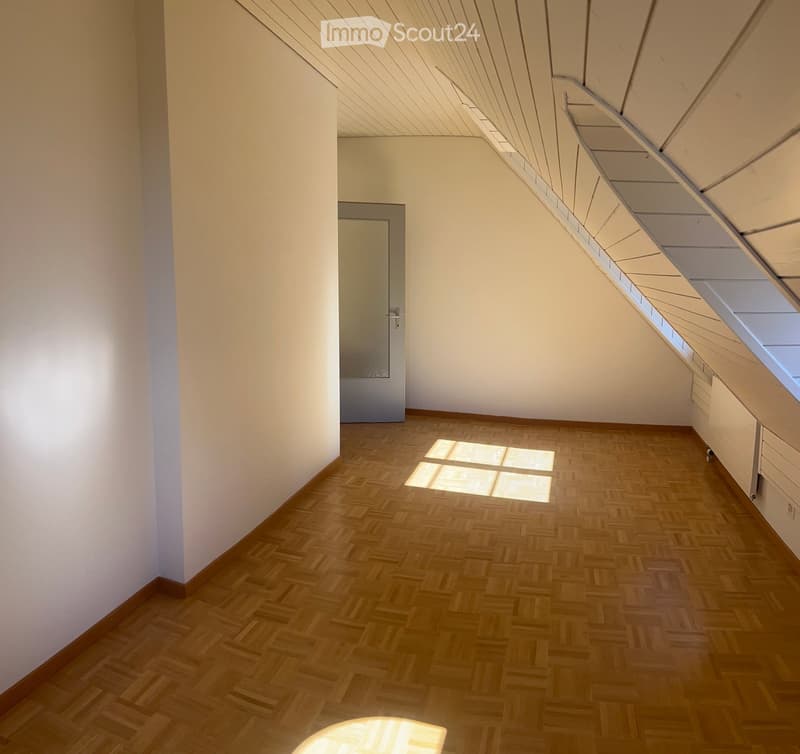
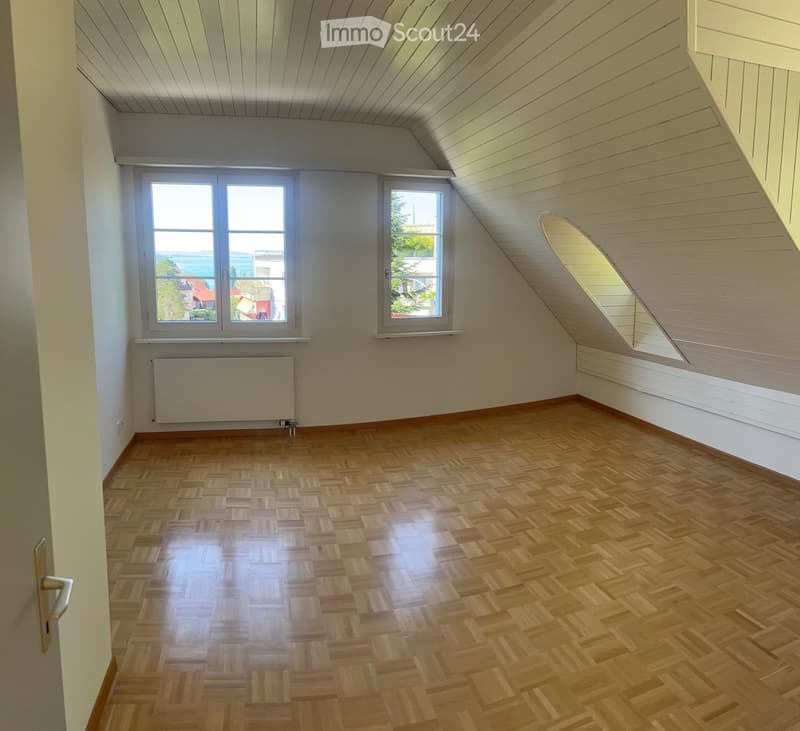
  • Empty attic room with wooden herringbone flooring, slanted wooden ceiling, and a large arched window offering a view of the roof.
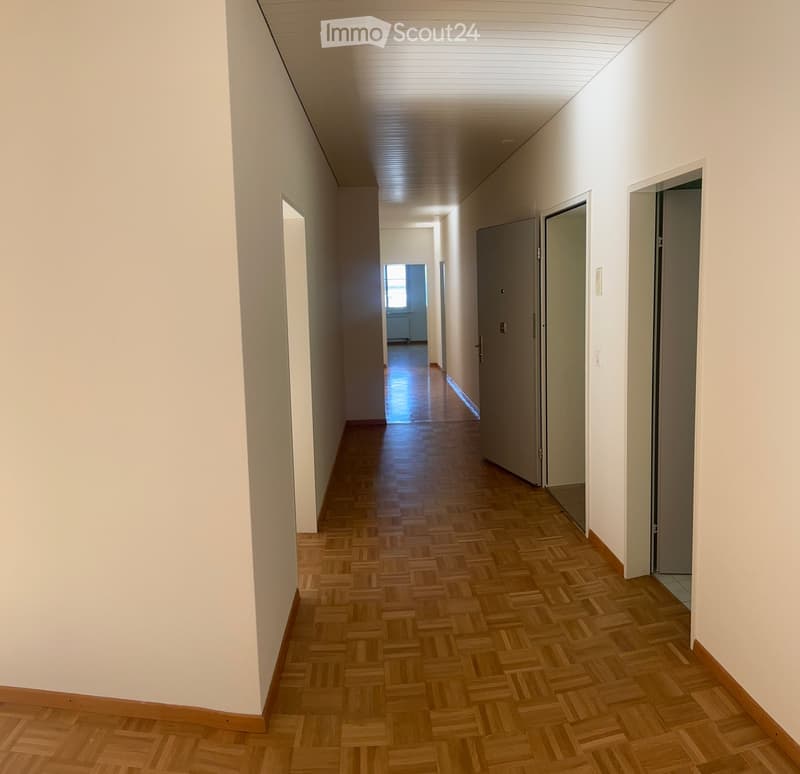
  • A long, narrow hallway with wooden herringbone flooring, white walls, and several closed doors on the right side. The ceiling has a ribbed design and recessed lighting.
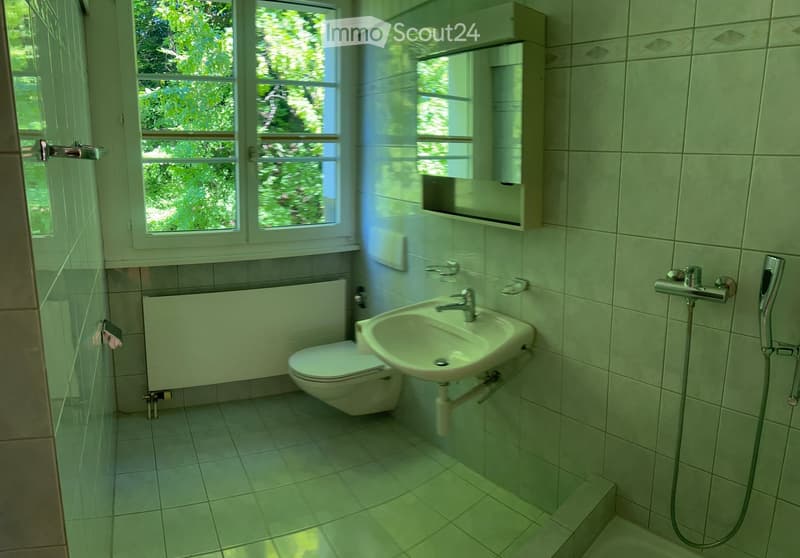
  • Modern bathroom with white tiles, a toilet, a sink with a mirror cabinet, and a radiator. The room has large windows with a view of greenery outside.
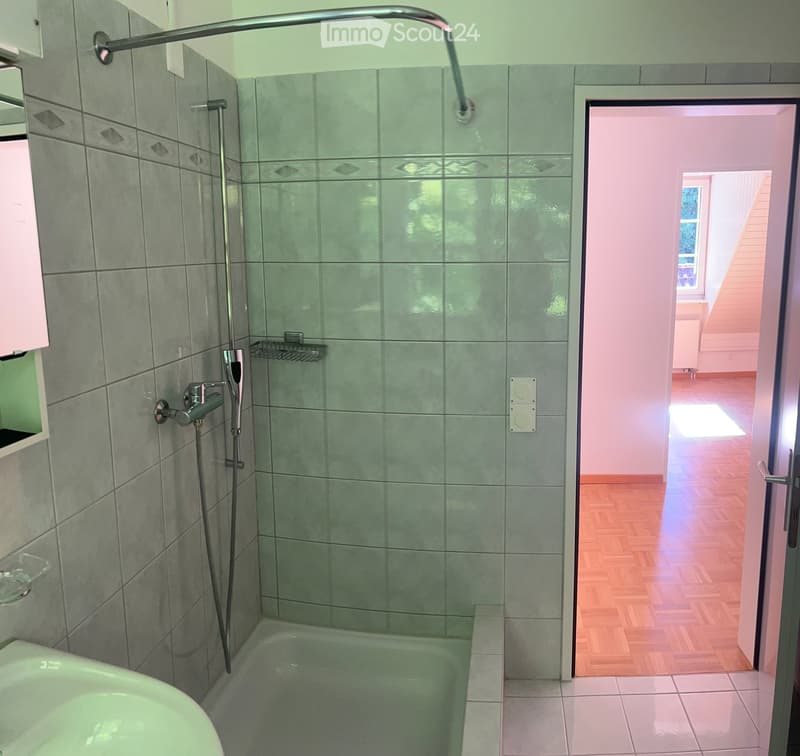
  • Modern bathroom with a bathtub, glass-enclosed shower, and a chrome showerhead. The walls are tiled in grey with decorative diamond-shaped tiles near the top. A small shelf is visible on the left side.
  • Empty room with wooden herringbone flooring, white walls, and a door leading to another space. The ceiling has skylights allowing natural light to enter.
  • Empty attic room with wooden flooring, white walls, and a single window with a radiator below it.
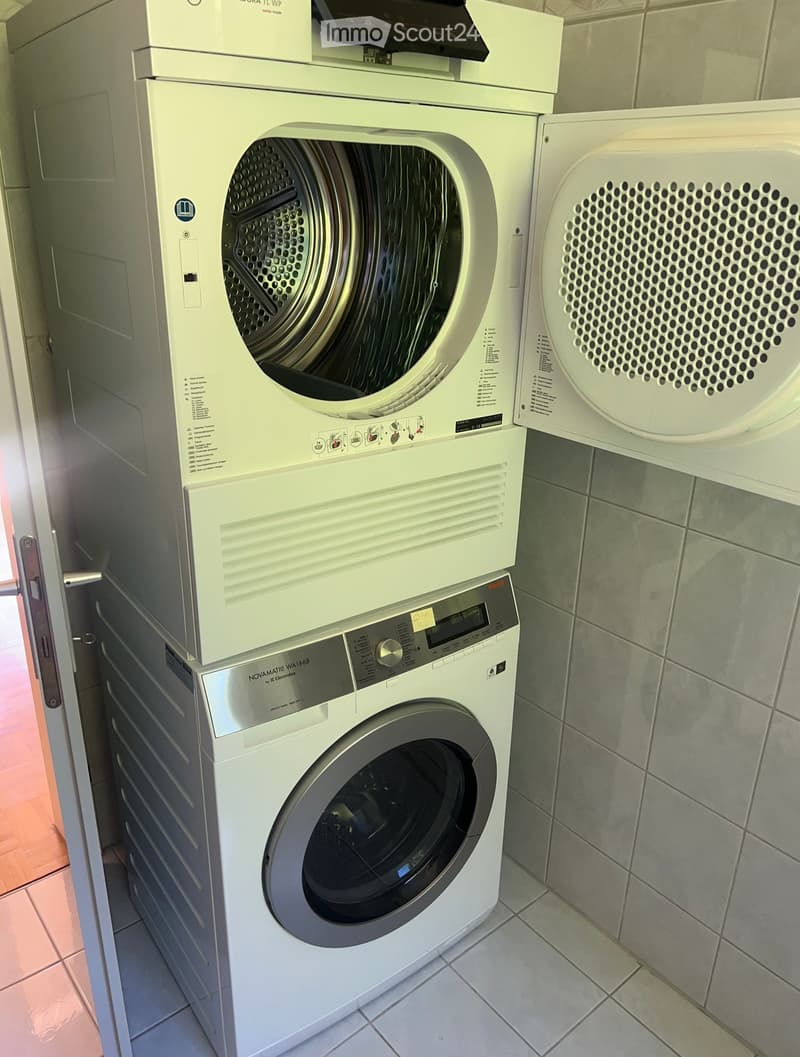
  • A compact bathroom with a stacked washing machine and dryer unit, featuring a control panel and a door.
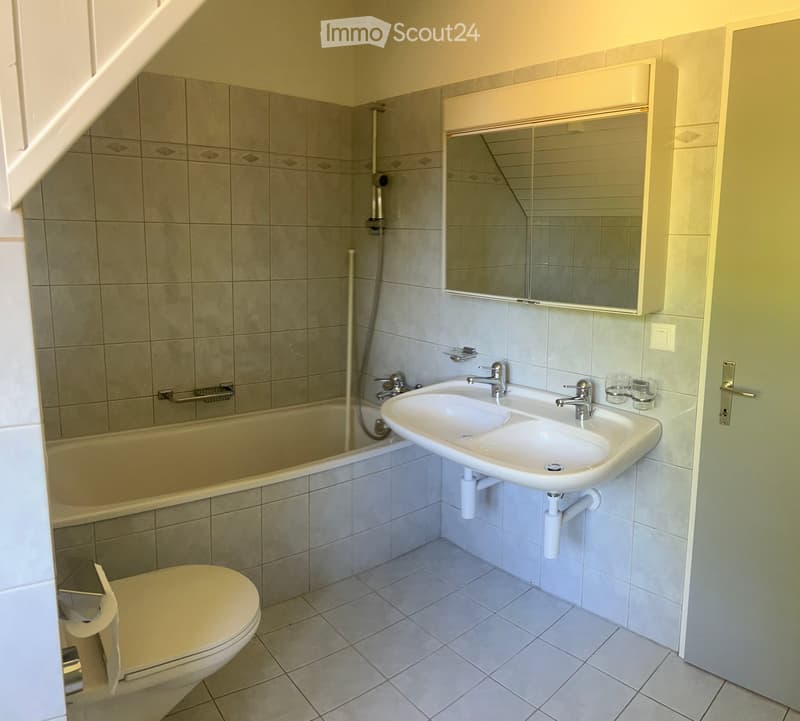
  • Modern bathroom with a bathtub, sink, toilet, and mirror. The walls are tiled, and the floor is tiled as well.
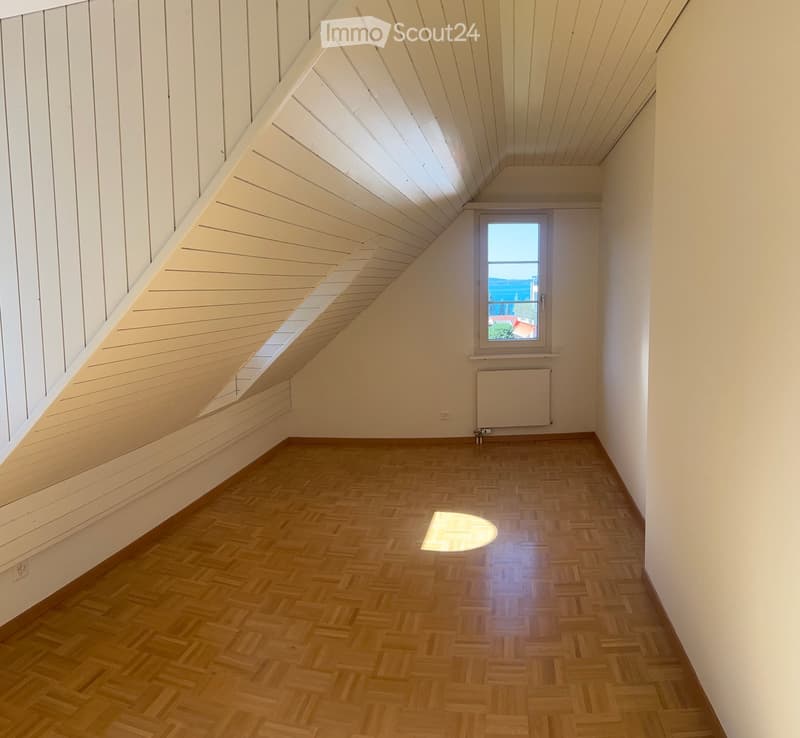
  • Empty room with wooden herringbone flooring, white walls, and a slanted wooden ceiling. Features a window with a view and a radiator below it.
  • Empty room with wooden herringbone flooring, white walls, and a door leading to another space. Natural light streams in from a skylight above.
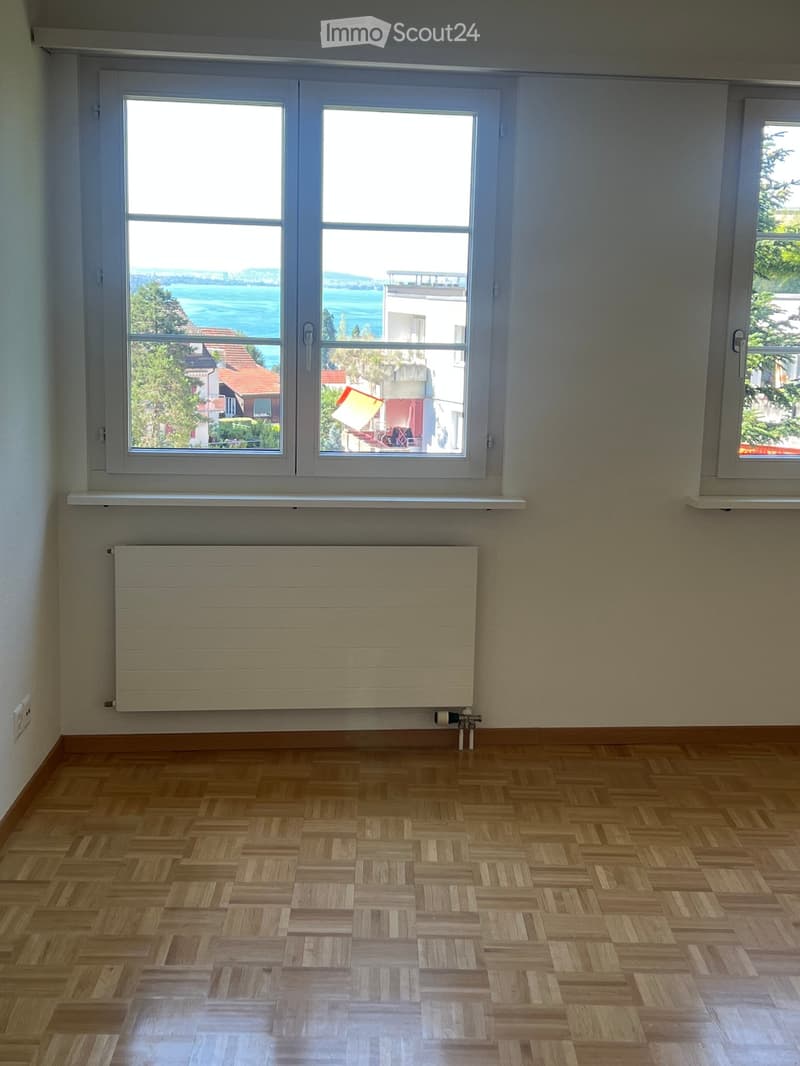
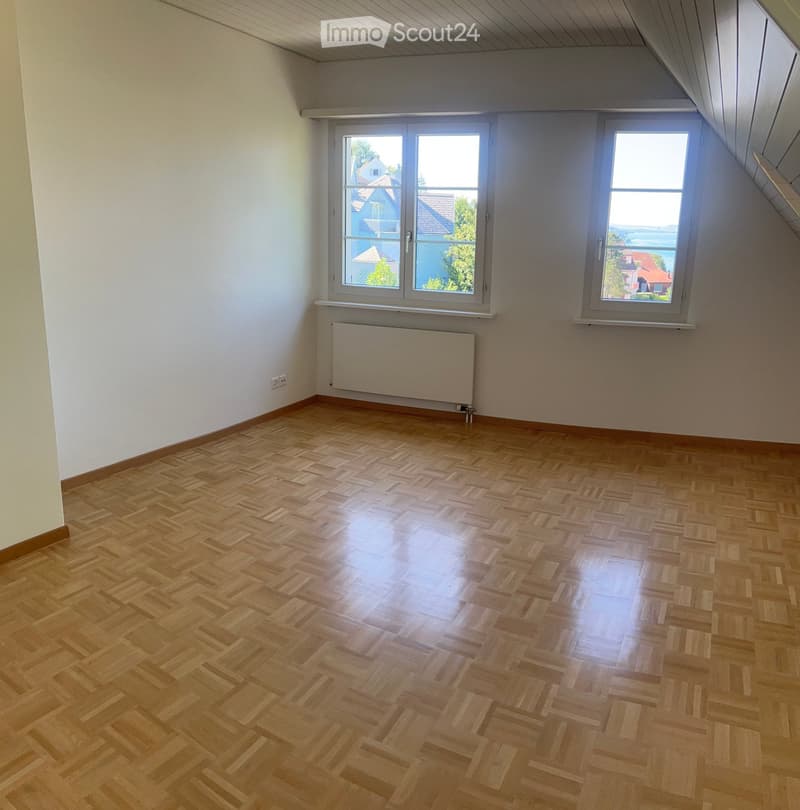
  • Empty room with wooden herringbone flooring, white walls, large windows with a scenic view, and a radiator below the windows.
  • Empty room with wooden herringbone flooring, white walls, and large windows offering a view of the landscape.
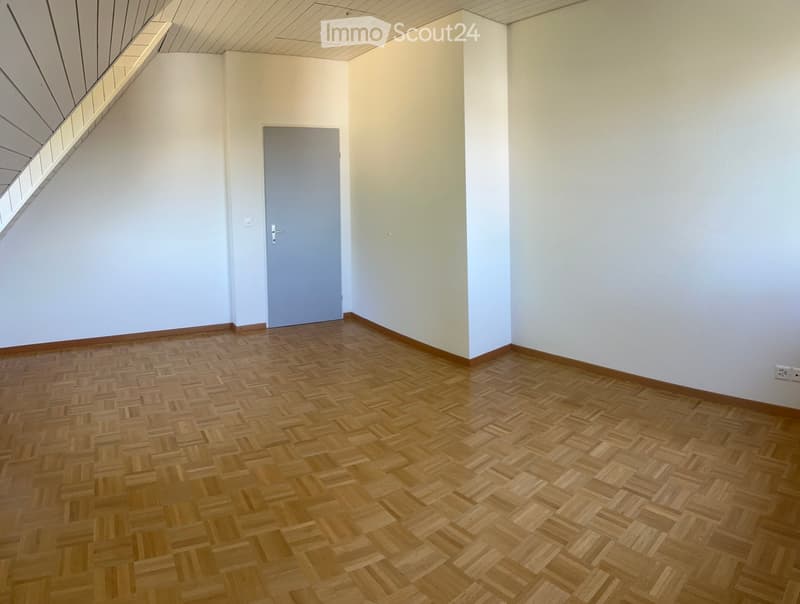
  • Empty room with wooden herringbone flooring, white walls, and a single door.
  • Empty room with wooden herringbone flooring, white walls, and large windows offering a view of the outside. A radiator is mounted on one wall.
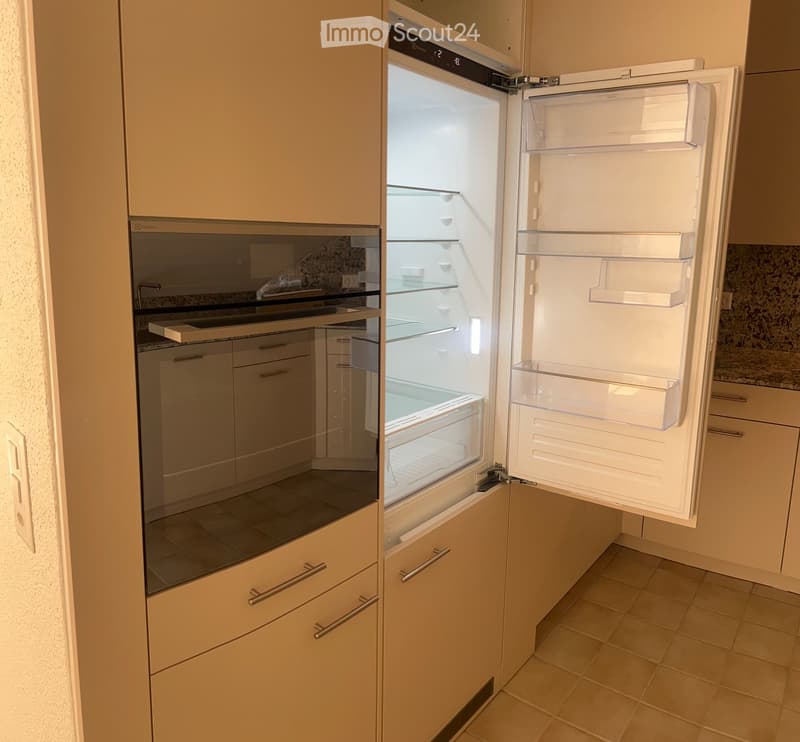
  • Modern kitchen with light-colored cabinets, an open refrigerator, and an oven. The refrigerator is fully visible with multiple shelves and drawers.
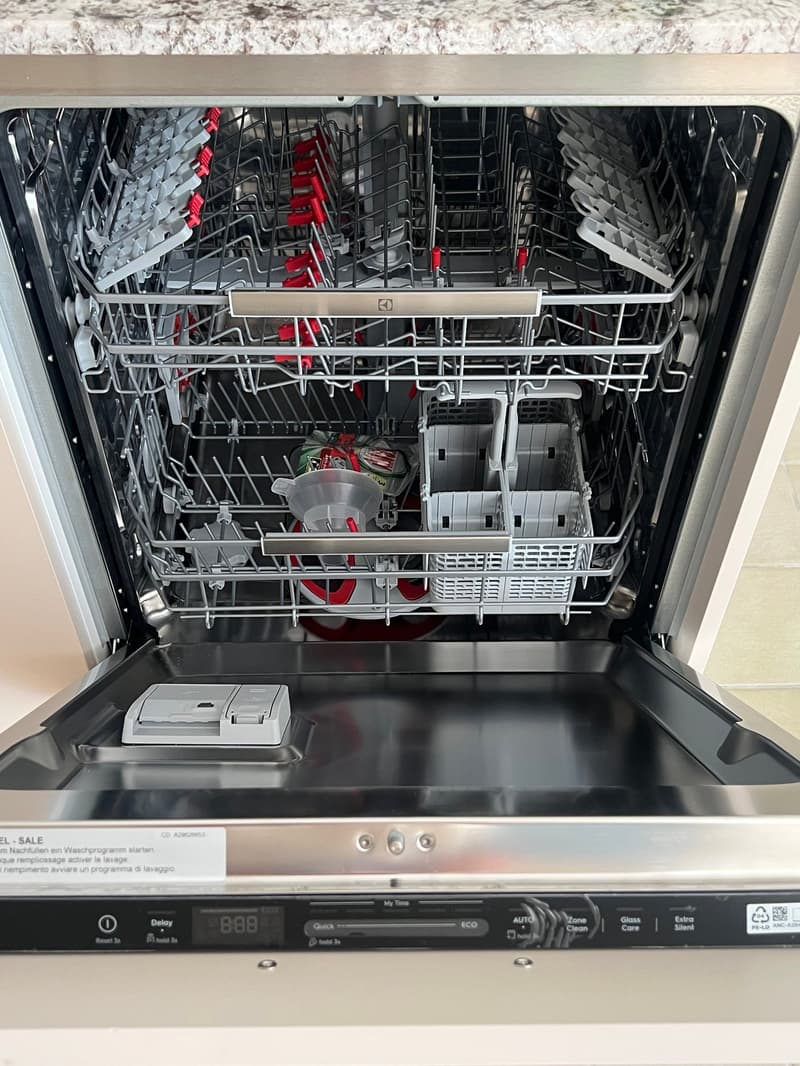
  • Open stainless steel dishwasher with multiple racks and various dishes inside, including a cup and a bottle.
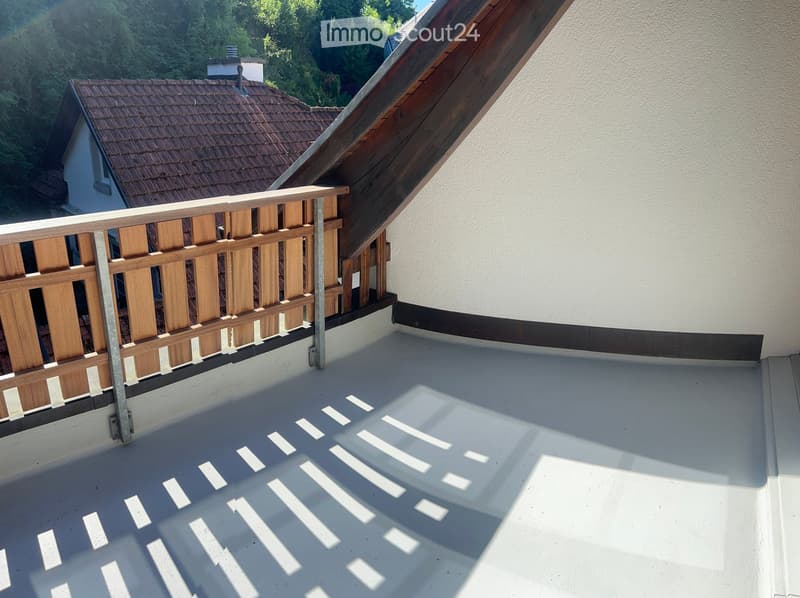
  • Roof terrace with wooden railing, white concrete floor, and a view of neighboring houses and greenery.
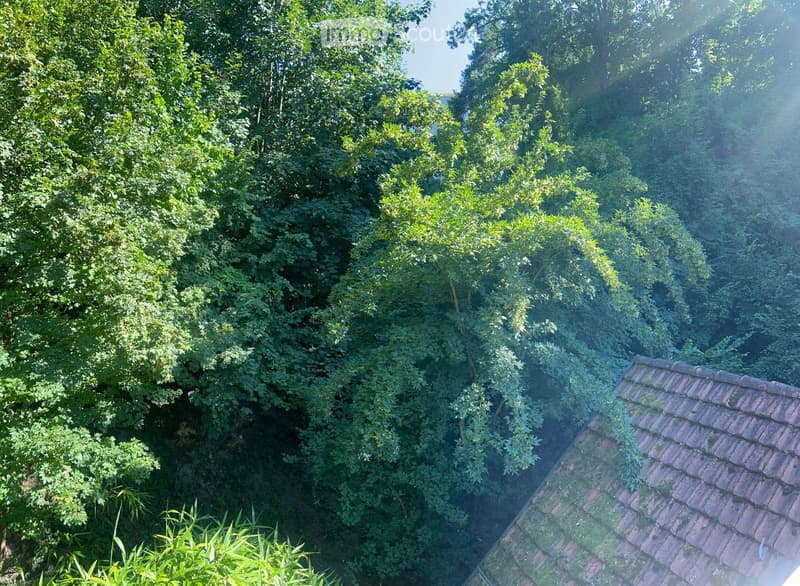
  • A lush, green garden with dense foliage and trees, partially obscuring a tiled roof of a building.
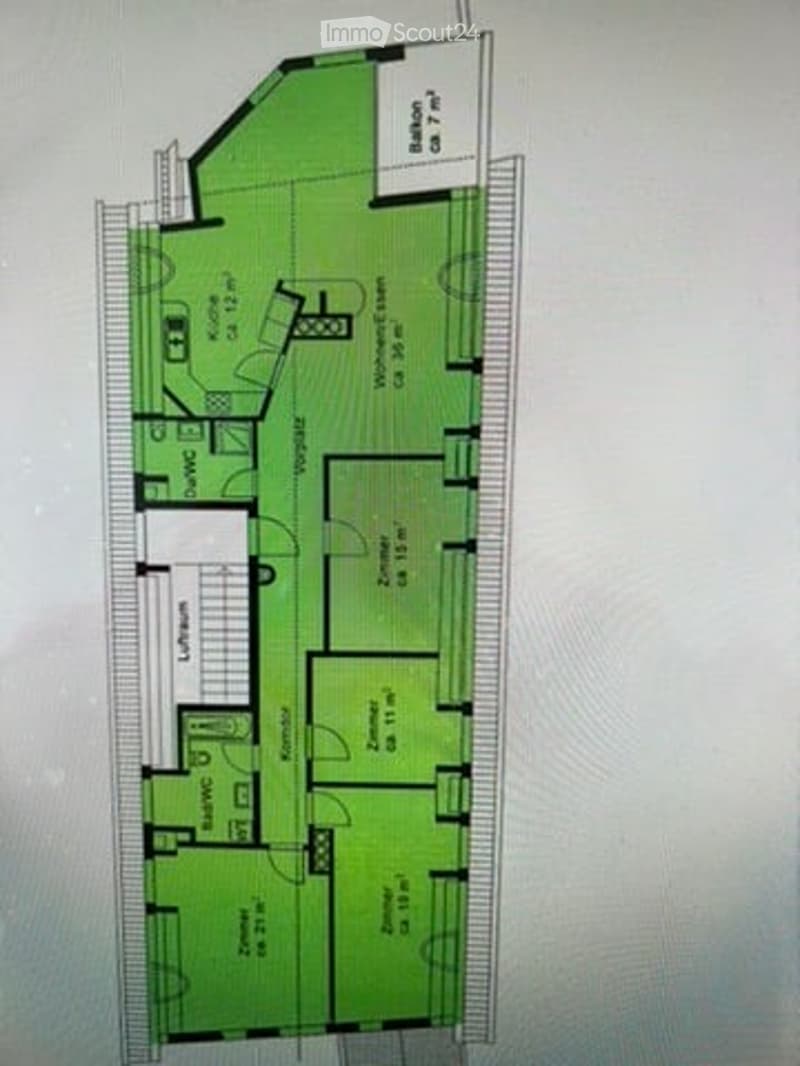
  • entrance, living room, kitchen, bedroom, bathroom, office, balcony
1 / 26
Pièces
5.5
Surface habitable
131 m2
Loyer
CHF 3'470.–

"Ruhige Oase Mitten in Horgen"

Adresse

Schleifetobelweg 8, 8810 Horgen

Durée du trajet

  • 8 min.Station: Horgen

Informations sur l'entourage

Source de ces données

Les données affichées sont fournies par l'un de nos fournisseurs tiers.

Note que les emplacements affichés peuvent ne pas être à jour et qu'il peut y avoir des écarts.

  • Pharmacie

    5 min.TopPharm Apotheke zum Erzberg
  • École

    3 min.Oberstufe Horgen
  • Supermarché

    5 min.Coop Supermarkt Horgen Leue-Huus
  • Transports publics

    4 min.Heubach

Les horaires se réfèrent au trajet à pied

Prix

Loyer net:
CHF 3'270.–
Charges:
CHF 200.–
Loyer:
CHF 3'470.–

Caractéristiques principales

Disponibilité:
Immédiatement
Type:
Appartement
Nombre de pièce(s):
5.5
Etage:
4
Nombre d'étage(s):
3
Surface habitable:
131 m2
Dernière rénovation:
2026

Caractéristiques

  • Balcon / Terrasse

  • Télévision câblée

  • Vue

  • Quartier calme

  • Adapté aux enfants

  • Place de parc

Document (0)

Description

Ruhige, komplett renovierte Attika Wohnung in der Nähe vom Zentrum Horgen, am Ende einer Sackgasse, liegt zwischen zwei Bahnhöfen; Horgen und Horgen Oberdorf, je in 5 Minuten zu Fuss erreichbar. Neue Moderne Küche, mit modernen Geräten, Parkett, alles neu gestrichen. 2 Bäder, geräumige Zimmer. Grosser Wohnraum. Ruhiger Balkon. Grosser eigener Kellerraum (kann auch als Bastelraum benützt werden). Parkplatz gleich vor der Tür, für SFR 70.--.

Quiet, completely renovated apartment, located near the center of Horgen at the end of a cul-de-sac, situated between two train stations: Horgen and Horgen Oberdorf, both a 5-minute walk away. New kitchen with modern appliances, hardwood floors, and everything freshly painted. 2 bath rooms, spacious rooms. Large living room. Quiet balcony. Large private basement storage room (can also be used as a craft room). Parking spot right outside the door, for CHF 70.

Create your account
Gratuit

Crée un compte pour encore plus de possibilités

Avec un compte, tu gères tes favoris sur tous tes appareils, tu gardes un œil sur tes alertes et tu ne rates plus aucune mise à jour. Tout ce qu’il te faut pour ta recherche immobilière – réuni au même endroit!

No. d'annonce
4003302518
Réf. de l'objet
2ako0.mep4i

Contacter l'annonceur

Profil de locataire
Booster de succès
Plus de chances de succès

Dans les régions où la demande est forte, les annonceurs immobiliers sont obligés à faire une présélection des personnes intéressés afin de gérer les visites. Le timing – premier arrivé, premier servi – est crucial, mais d’autres critères peuvent également influencer la sélection. Un budget élevé n’étant pas toujours un avantage, nous te recommandons d’être réaliste dans ton estimation et de suivre la règle générale, selon laquelle le loyer brut ne devrait pas dépasser un tiers du salaire net.

En poursuivant, j’accepte les Conditions générales, je prends acte de la Déclaration de protection des données et j’autorise la transmission de données personnelles agrégées en lien avec mes intérêts à l’annonceur.

Objets similaires qui pourraient t'intéresser

Se protéger des fraudes: mode d’emploi

  • Ne transfère jamais d'argent à l'avance
  • Sois vigilant si l’offre paraît trop alléchante n'est pas plausible
  • Ne partage jamais tes données personnelles telles que coordonnées bancaires ou copies de pièces d’identité
  • Ne signe jamais de contrat avant d’avoir visité la propriété

Conseils et services