Immobilien zum Mieten in Anières: 5 Treffer

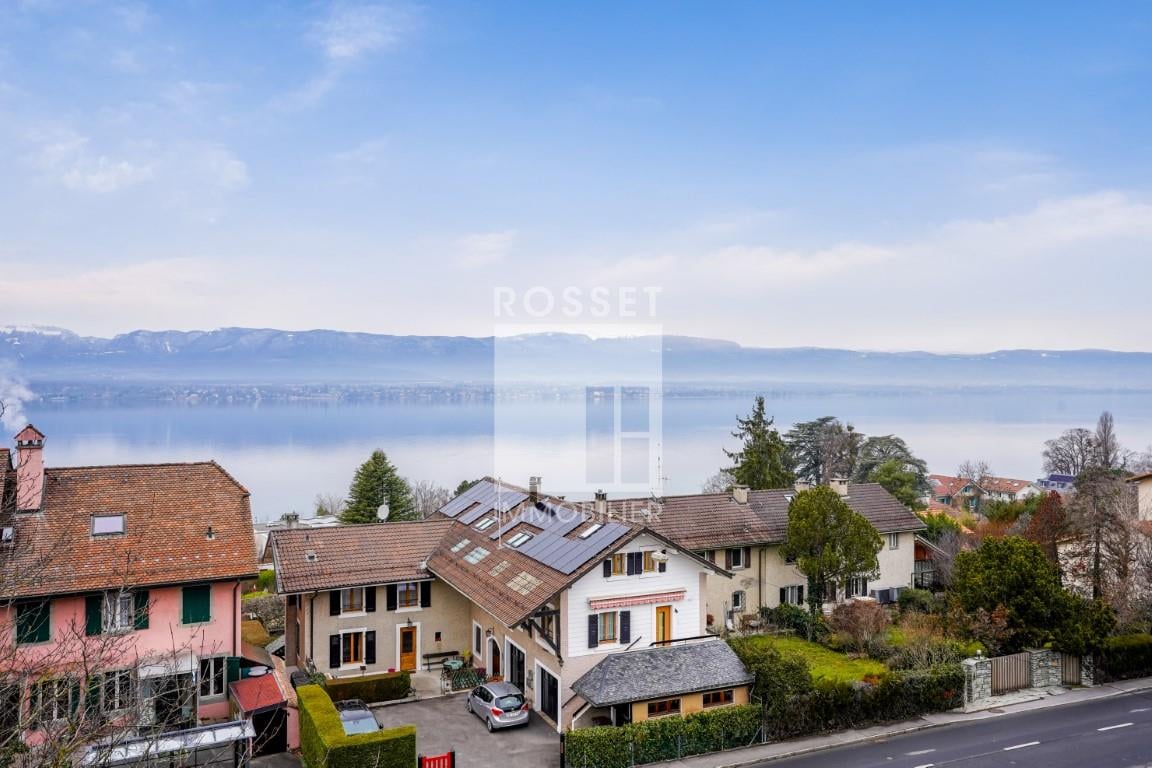
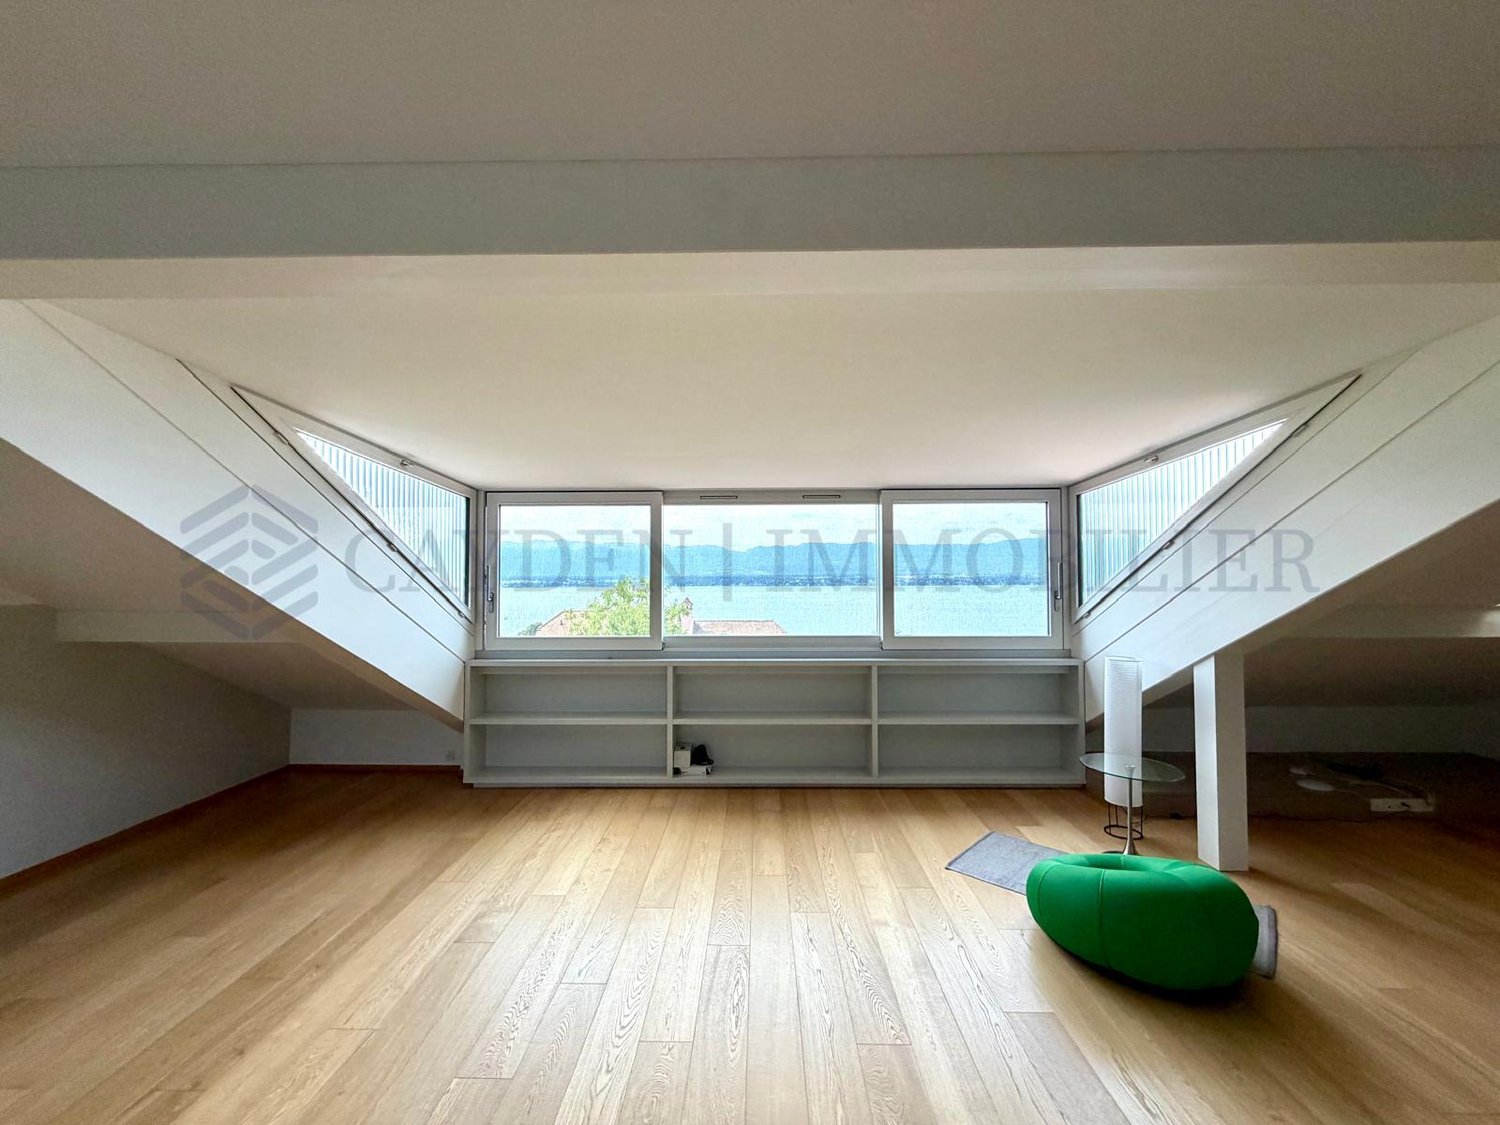
  • A rooftop terrace with a view of a lake and mountains, surrounded by trees and a house with a red-tiled roof.
  • Modern living room with a large, round floor lamp, a cozy sofa with throw pillows, a coffee table with books and decorative items, a shaggy white rug, and a staircase leading to an upper level.
  • Modern bedroom with a tufted headboard bed, nightstand with lamp, mirror, and framed pictures on the wall. A wooden shelf unit is visible on the left side.
  • Modern bedroom with a large bed, nightstand, lamp, wardrobe, and picture frames on the wall.
  • A well-lit children's bedroom with a bunk bed, a small table, a chair, shelves, and various toys and storage items.
  • Hallway with beige tiled floor, wooden bench with striped cushions, framed family photos on walls, and a view into a living area with furniture and plants.
  • Modern living room with large windows and a balcony, featuring a fireplace, a round coffee table, chairs, a large vase with dried branches, and a mirror on the wall.
  • A well-furnished home office with a large wooden desk, ergonomic chair, laptop, monitor, printer, and shelves holding books and decorative items. The room features a plush white shag rug and warm lighting.
  • Cozy bedroom with a large bed, nightstand, lamp, and various decorative items including framed pictures and toys.
  • Cozy living room with a sectional sofa, throw blanket, coffee table with lamps, picture frame, and a plant in the corner.
  • A spacious wooden deck with a sofa, dining table, chairs, and a grill, surrounded by trees and a clear blue sky.
  • A wooden deck terrace with outdoor furniture, including a dining table, chairs, and a sofa, surrounded by potted plants and string lights, with a scenic sunset view in the background.
1 / 12
7.5 Zimmer200m²CHF 7'500.–
Top
1247 Anières

BELLE MAISON FAMILIALE DE 4 CHAMBRES AVEC VUE SUR LE LAC À ANIÈRES

Belle maison familiale contemporaine située dans le très recherché village d’Anières, offrant de généreux espaces de vie, une vue sur le lac et une situation privilégiée à proximité de Genève.D’une surface habitable d’environ 240 m², la maison est lumineuse, spacieuse et parfaitement pensée pour la vie de famille, avec de très beaux espaces intérieurs et extérieurs.La propriété comprend quatre chambres, dont deux avec salle de bains privative, les deux autres partageant une salle de bains. Un WC visiteurs complète cet espace.Au cœur de la maison se trouve un vaste espace de vie ouvert réunissant cuisine, salle à manger et salon, donnant directement sur une grande terrasse et le jardin. La maison dispose également d’une salle TV/cinéma séparée, d’un bureau avec accès à une terrasse sur le toit, ainsi que d’une très grande buanderie/local utilitaire.À l’extérieur, vous profiterez d’un jardin privatif et d’une grande terrasse, parfaits pour les repas en plein air et les moments de détente. La propriété bénéficie également d’un grand garage double.La maison jouit d’un très bel environnement, avec vue en direction du lac Léman et les vignobles à l’arrière, tout en étant à quelques minutes à pied du lac et du centre du village d’Anières.Anières offre un cadre de vie exceptionnel tout en restant très bien relié à Genève. Le bus E permet de rejoindre directement le centre-ville et Rive, ce qui rend la maison particulièrement pratique pour les familles travaillant ou scolarisant leurs enfants à Genève.La situation offre également un excellent accès aux Alpes : Chamonix à moins d’une heure, Megève à environ 1 heure, les Portes du Soleil à environ 1h20 et Verbier à environ 2h20.Caractéristiques principales : 4 chambres • env. 240 m² • vue sur le lac • jardin privatif • grande terrasse • terrasse sur le toit • salle TV/cinéma • bureau • grand garage double • excellentes liaisons avec Genève • non meubléeDisponible dès le 1er décembre 2026, avec possibilité d’emménagement plus tôt selon accord.ENGLISH VERSIONBeautiful contemporary family home in the sought-after village of Anières, offering generous living space, lake views and an exceptional location close to Geneva.Set over approximately 200m², the house is bright, spacious and thoughtfully arranged for family life, with wonderful indoor and outdoor living spaces.The property comprises four bedrooms, including two en-suite bedrooms, with the remaining bedrooms sharing a bathroom. There is also a separate guest WC.At the heart of the house is a large open-plan kitchen, dining and living area, opening onto a generous terrace and garden. The house also benefits from a separate TV/cinema room, a dedicated home office with access to a rooftop terrace, and a particularly spacious laundry/utility room.Outside, there is a private garden and large terrace, ideal for entertaining and enjoying the surroundings, together with a large double garage.The house enjoys a beautiful setting with views towards Lake Geneva and vineyards behind, while being just a short walk from the lake and the centre of Anières.Anières offers an excellent quality of life while remaining extremely well connected. The E bus provides direct access to central Geneva and Rive, making the property particularly convenient for families working or schooling in Geneva.The location also provides fantastic access to the Alps, with Chamonix under an hour away, Megève approximately 1 hour, Portes du Soleil approximately 1 hour 20 minutes and Verbier approximately 2 hours 20 minutes away.Key details: 4 bedrooms • Approx. 240 m² • Lake views • Private garden • Large terrace • Rooftop terrace • TV/cinema room • Home office • Large double garage • Excellent public transport links • UnfurnishedAvailable from 1 December 2026, with the possibility of an earlier move-in by arrangement. Long term lease available

1 / 7
6 Zimmer189m²CHF 5'230.–
1247 Anières

Sublimes renoviertes Duplex mit atemberaubendem Blick auf den Genfersee

Entdecken Sie diese wunderschöne 6-Zimmer-Duplex-Wohnung, die zwischen 2017 und 2019 vollständig renoviert wurde. Dieses seltene Objekt begeistert mit seinen schönen Räumlichkeiten, seiner modernen Renovierung, seiner Helligkeit und seinem atemberaubenden Blick auf den Genfersee.Die Lage ist ideal, in der Nähe und mit Blick auf den Genfersee, den öffentlichen Verkehr und alle notwendigen Einrichtungen für den täglichen Bedarf.Die Wohnung ist wie folgt aufgeteilt: - 1. Ebene? Ein Eingangsbereich? Ein Waschraum? Ein großer, vielseitiger offener Raum: Büro - Spielzimmer...? Ein Zimmer mit Blick auf den Innenhof? Ein Gäste-WC? Ein Duschbad? Ein Zimmer mit direktem Zugang zum Balkon mit Blick auf den Genfersee? Eine prächtige Stahl-Treppe führt zur oberen Ebene - 2. Ebene? Ein großzügiger Wohn-/Essbereich mit funktionellem Kamin und maßgefertigter Bibliothek? Ein schöner Essbereich mit atemberaubendem Blick auf den Genfersee? Eine offene, voll ausgestattete Küche: zentrale Insel mit Kochfeld mit integriertem Dunstabsauger, Waschbecken, Weinkeller, Kühlschrank, Backofen, Gefrierschrank: offen zum Wohn-/Essbereich.? Ein separates Schlafzimmer mit Master-Bad: separates WC, Badezimmer und SchlafzimmerAuf der zweiten Ebene sind alle Rollläden zentral gesteuert.- Das Objekt liegt etwa: 50m/1 Minute von der Bushaltestelle (zu Fuß)- 9,2km/15 Minuten von Genf Eaux-Vives (mit dem Auto)- 12km/24 Minuten von dem Bahnhof Cornavin (mit dem Auto)Kosten: 230.-/Monat für warmes Wasser + HeizungMöglichkeit, einen Parkplatz in der Wohnungseigentümergemeinschaft für 60.-/Monat zu mieten.

Weitere Objekte in deinem automatisch erweiterten Suchgebiet
20 Treffer - Umkreis: + 10km
1 / 13
  • Balkon / Terrasse
  • Aussicht
  • Parkplatz
  • +5
1.5 Zimmer23m²CHF 2'064.–
Premium
Chemin de Surville 1, 1201 Genève

City Pop Geneva – Surville: Modern Living with Flexibility and Comfort

Discover fully furnished, design-forward apartments in the City Pop Surville residence, located at Esplanade de Surville 1, 1213 Lancy.Why Choose City Pop Surville?Modern Apartments, Ready to Move In Stylish and functional apartments ranging from 23 to 70 m², starting at CHF 480/week. Available apartment types: S, M, and XL. Each apartment includes: • Fully equipped kitchen • Private bathroom • Queen-size bed • Smart storage solutions • Wi-Fi and Smart TV • Towels and bed linen • All utilities included Shared Amenities to Live, Move & Connect All included in your rent: • Fully equipped professional gym • Co-living lounge with food corner • Rooftop terrace with panoramic views of Lake Geneva Prime Location In the Surville district, just minutes from downtown Geneva and public transport, yet surrounded by greenery and calm.Flexible Stay Options Book from a minimum of 4 weeks. Optional services available through the City Pop app: • Weekly or bi-weekly cleaning • Parking upon request How to Book • Download the City Pop app (iOS or Android) • Create an account • Choose Geneva as your city • Set your check-in and check-out dates • Confirm your booking 📩 For questions or more information, contact us at contact.ch@citypop.comFRCity Pop Genève – Surville : Un mode de vie moderne, flexible et tout inclusDécouvrez des appartements design et entièrement meublés dans résidence City Pop Surville, située à l’Esplanade de Surville 1, 1213 Lancy.Pourquoi choisir City Pop Surville ?Appartements modernes, prêts à vivre Des logements fonctionnels et élégants, de 23 à 70 m², à partir de CHF 480/semaine. Types disponibles : S, M et XL. Chaque appartement comprend : • Cuisine entièrement équipée • Salle de bain privative • Lit queen-size • Solutions de rangement intelligentes • Wi-Fi et Smart TV • Serviettes et linge de lit • Toutes les charges comprises Espaces communs pour vivre, bouger et se connecter Inclus dans le loyer : • Salle de sport professionnelle entièrement équipée • Lounge de co-living avec coin repas • Terrasse sur le toit avec vue panoramique sur le lac Léman Emplacement privilégié Dans le quartier Surville, à quelques minutes du centre-ville de Genève et des transports publics, tout en offrant un cadre calme et verdoyant.Durées de séjour flexibles Réservation à partir de 4 semaines minimum. Services optionnels disponibles via l'application City Pop : • Service de ménage (hebdomadaire ou bihebdomadaire) • Places de parking sur demande Comment réserver • Téléchargez l’application City Pop (iOS ou Android) • Créez un compte • Choisissez Genève comme ville • Définissez vos dates d’arrivée et de départ • Confirmez votre réservation 📩 Pour toute question ou information complémentaire : contact.ch@citypop.com
  • Balkon / Terrasse
  • Aussicht
  • Parkplatz
  • +5
Wegzeit
-
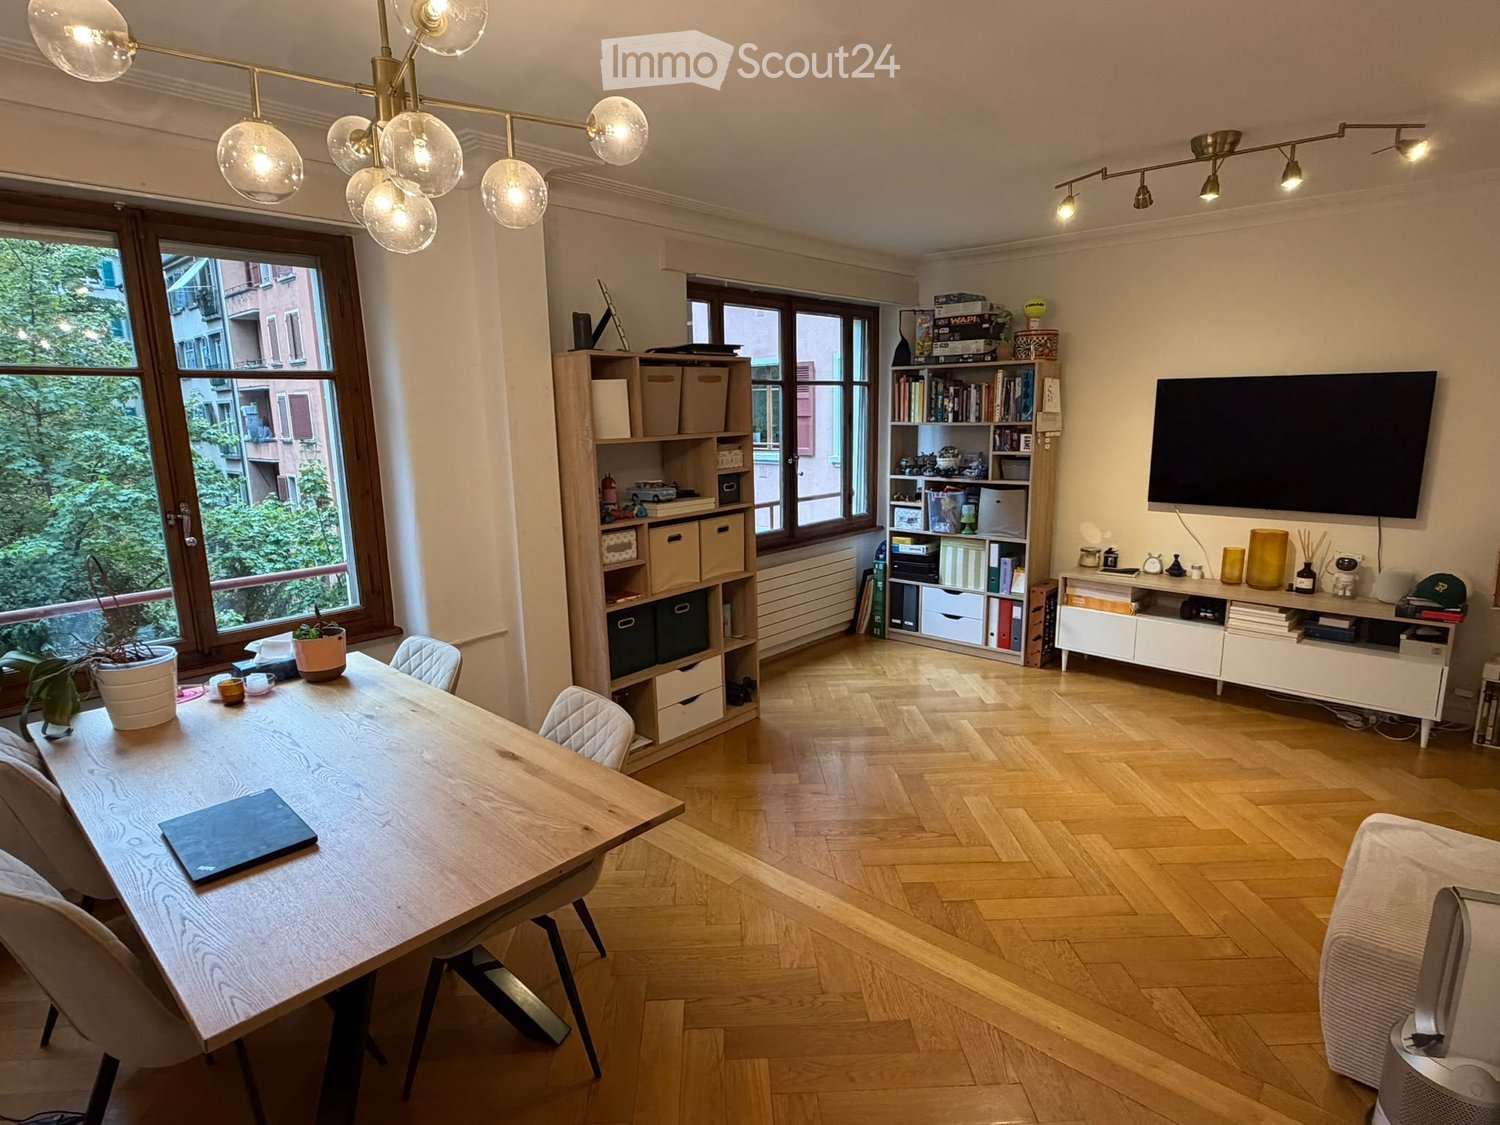
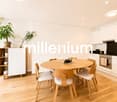
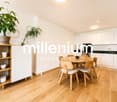
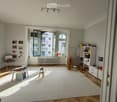
  • Bright, modern room with wooden flooring, large windows, a dining table with chairs, a laptop, a bookshelf, a TV, and decorative items.
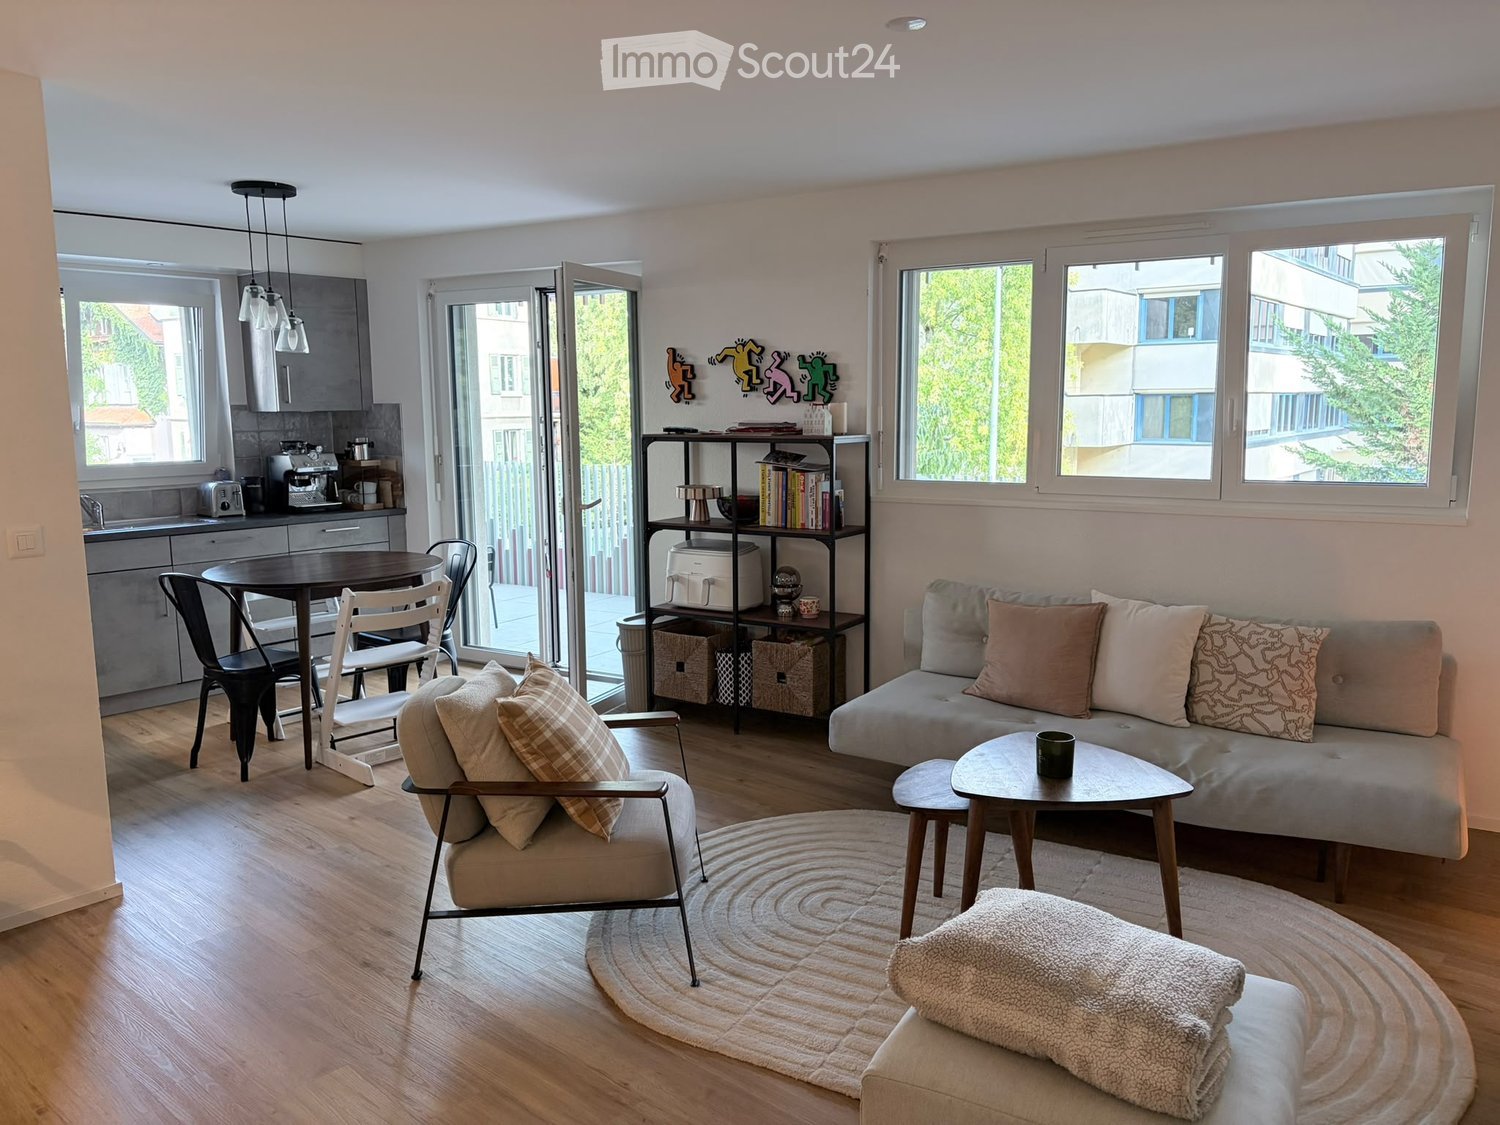
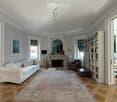
  • Modern living room with light wooden flooring, a white sofa, a wooden dining table with two chairs, a TV mounted on the wall, and several bookshelves filled with books and decorative items.
  • Bedroom with wooden flooring, large bed with pillows and blanket, nightstand with lamp, radiator, and open sliding doors leading to a balcony.
  • Spacious bedroom with wooden flooring, large bed with white bedding, nightstand, and open door leading to another room.
  • Modern kitchen with white tiled floor, grey cabinets, stainless steel refrigerator adorned with magnets and photos, a wooden countertop with a blender, and a red trash bin near the door leading to a balcony.
  • Modern bathroom with white tiles, bathtub, sink, mirror, and towel rack.
  • A compact bathroom with a toilet, toilet paper holder, toilet brush, and a small shelf holding toilet paper rolls and a bottle.
1 / 7
Modern living room with light wooden flooring, a white sofa, a wooden dining table with two chairs, a TV mounted on the wall, and several bookshelves filled with books and decorative items.
Bedroom with wooden flooring, large bed with pillows and blanket, nightstand with lamp, radiator, and open sliding doors leading to a balcony.
Spacious bedroom with wooden flooring, large bed with white bedding, nightstand, and open door leading to another room.
3.5 Zimmer70m²CHF 2'950.–
Premium
1208 Genève

Schönes, lichtdurchflutetes Apartment in Eaux-Vives / Florissant

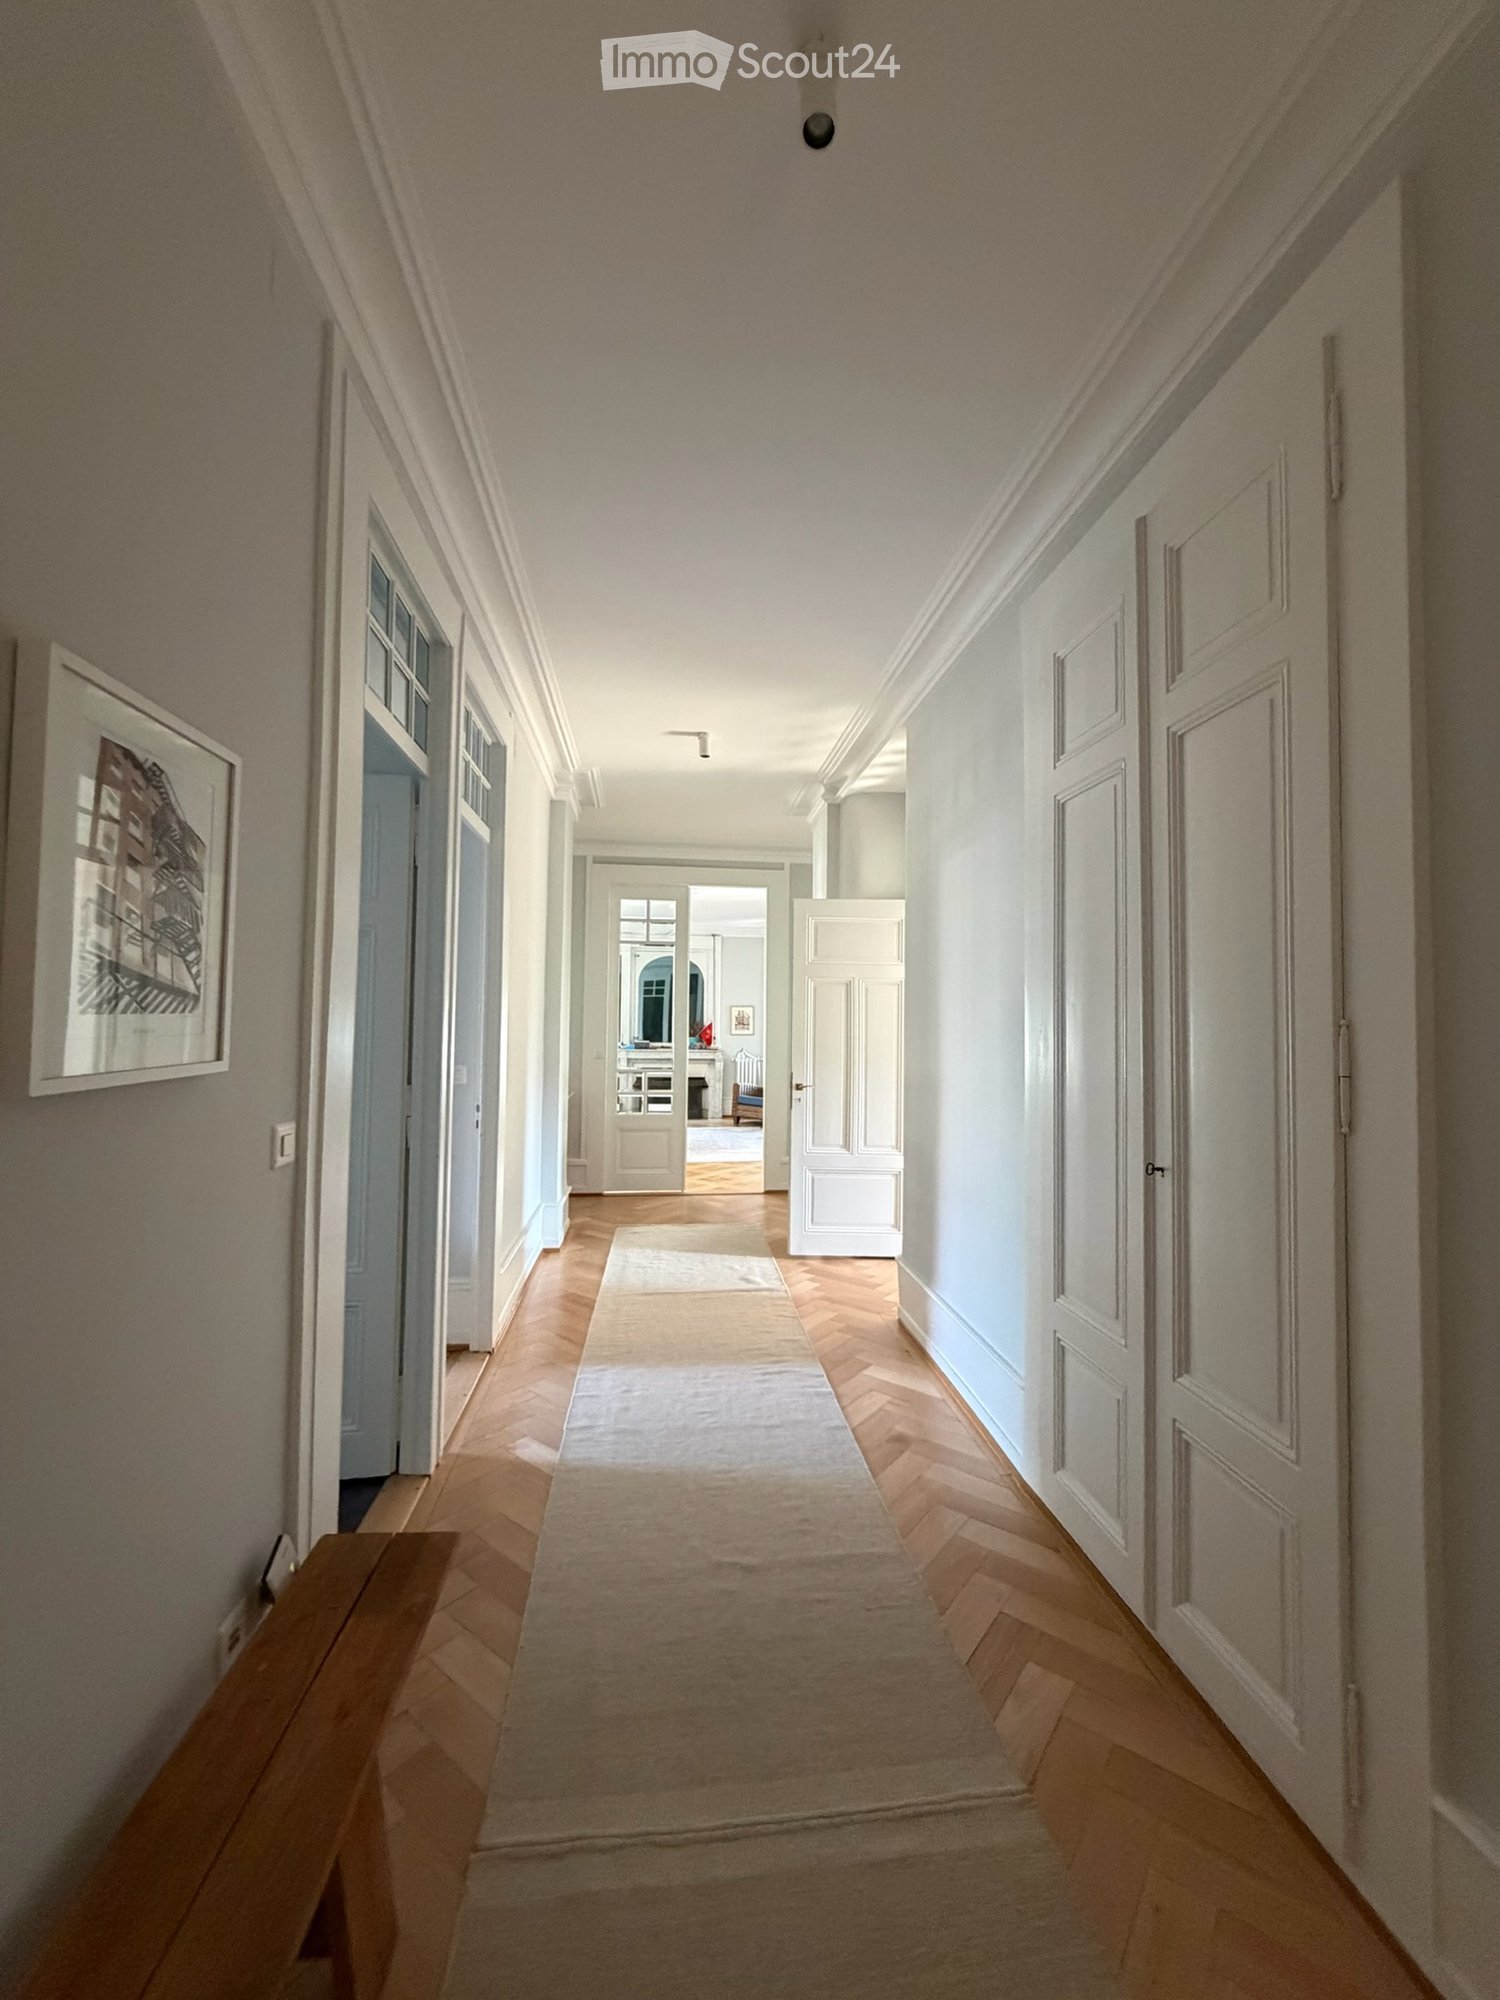
Entdecken Sie dieses schöne Apartment in einem der begehrtesten Viertel von Eaux-Vives, das den perfekten Ausgleich zwischen ruhigem Wohnen und lebendigem Stadtgeschehen bietet. Versteckt in einer ruhigen Umgebung, doch nur einen kurzen Spaziergang von den hervorragenden Restaurants, Cafés und Geschäften des Viertels entfernt, genießt das Apartment eine truly außergewöhnliche Lage.Es befindet sich in einem schönen Gebäude mit hohen Decken und eleganten architektonischen Details, das Apartment kombiniert den klassischen Charme von Genf mit modernem Komfort.Der geräumige, lichtdurchflutete Wohn- und Essbereich verfügt über schöne Fischgrät-Parkettböden, große Fenster mit Blick auf Grünflächen und eine warme, einladende Atmosphäre. Ein großzügiger Essbereich und ein gemütliches Wohnzimmer machen es ideal für Entspannung und Unterhaltung.Die voll ausgestattete Küche mit einem großen Kühlschrank, einem brandneuen Geschirrspüler, einer Waschmaschine und einem Trockner bietet auch ausreichend Stauraum, Holzabdeckungen und direkten Zugang zu einem Balkon mit Blick auf üppige Bäume, was eine schöne Verbindung zur Natur schafft.Das Schlafzimmer ist hell und friedlich, mit schönen Parkettböden und französischen Türen, die auf einen privaten Balkon führen. Das Badezimmer ist mit einer Badewanne und einer Dusche über der Badewanne, einer großzügigen Ablage und praktischem Stauraum ausgestattet.Mit seinen hohen Decken, dem natürlichen Licht, den charmanten holzgerahmten Fenstern und den grünen Ausblicken fühlt sich das Apartment luftig, elegant und einladend an.Eine seltene Kombination aus Ruhe, Charakter und Bequemlichkeit im Herzen von Eaux-Vives, ideal für das Beste von Genf zu genießen, während man in eine ruhige Zuflucht kommt. • Öffentliche Verkehrsmittel: Die Bushaltestelle Rieu ist nur 3 Minuten zu Fuß entfernt, die Straßenbahnhaltestelle Genève-Eaux-Vives-Gare und der Bahnhof Genève-Eaux-Vives sind beide in 8 Minuten zu Fuß erreichbar und die Amandolier-Plattform ist nur 6 Minuten entfernt. • Einkaufsmöglichkeiten: Das große Einkaufszentrum Eaux-Vives mit Coop-Supermarkt ist bequem nur 7 Minuten zu Fuß entfernt.

  • Modern living and dining area with large windows offering a scenic view, featuring a sofa, coffee table, ottoman, dining table with chairs, and decorative vases.
  • Modern kitchen with white cabinets, a central island, and bar stools. Features an oven, countertop items, and a large window with dark curtains.
  • Modern living room with a sofa, coffee table, chairs, a small desk with a laptop, and decorative items including a vase and lamps. The space features large windows with curtains and a cozy rug on the floor.
  • Modern open-plan living and dining area with large windows offering a scenic view, featuring a wooden dining table, chairs, a sofa, a coffee table, and a bar area with a stool.
  • Modern bedroom with a large bed, nightstand, lamp, chair, and a small table near the window with curtains.
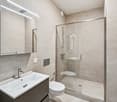
  • Modern bathroom with a large mirror, sink, toilet, and glass-enclosed shower. Towels are neatly hung on racks, and a wicker basket is placed on the floor.
  • A modern hallway with light wooden flooring, white walls, built-in wardrobes with silver handles, recessed ceiling lights, and a small framed picture on the wall.
  • A small, well-lit room with a white sofa, a wooden dresser, a large mirror, and a printer on a shelf. The room features a carpeted floor and large windows with dark curtains.
  • Cozy bedroom with wooden flooring, a large bed with a dark headboard and colorful bedding, a nightstand, a chair, and dark curtains on the window. A decorative chandelier hangs from the ceiling.
  • A well-lit room with wooden flooring, featuring an exercise bike, a large mirror, a wardrobe, and a fitness ball on a mat.
  • Modern bathroom with a bathtub, double sink, large mirror, and dark wooden cabinetry.
  • Modern living room with a sleek, contemporary fireplace as the focal point, accompanied by a dark wooden cabinet and a large decorative vase.
1 / 13
5.5 Zimmer166m²CHF 4'630.–
Top
Chemin de la Fin 3, 1291 Commugny

Magnifique appartement haut de gamme de 5.5 pièces à Commugny – reprise de bail

Magnifique appartement haut de gamme de 5.5 pièces à Commugny – reprise de bail dès le 1er novembre 2026Dans une petite résidence moderne et exclusive de seulement 6 appartements, ce bien particulièrement spacieux et lumineux offre de très beaux volumes, des finitions de qualité et une grande terrasse privative avec vue dégagée sur les montagnes et aperçu sur le lac.L’appartement comprend :· Vaste séjour/salle à manger avec cheminée contemporaine· Cuisine ouverte haut de gamme, entièrement équipée, avec grand îlot central· Très grande terrasse avec store solaire électrique· 4 chambres· Chambre principale avec espace dressing privatif et + de 4 m d’armoires encastrées· Salle de bains avec grande douche à l’italienne· 2e salle de bains avec baignoire + WC visiteurs séparé· Stores électriques et nombreux rangements intégrés· Buanderie privative avec lave-linge et sèche-linge· Très grande cave sèche· 2 grandes places de parking intérieurSituation idéale à Commugny / Terre Sainte : quartier résidentiel calme, écoles locales et internationales à proximité. Gare de Coppet à env. 9 min à pied avec liaisons rapides vers Genève. Lac Léman et centre de Coppet à env. 12 min à pied.Loyer : CHF 4’500/mois + charges CHF 130Parking : 2 × CHF 120/moisDisponible dès le 1er novembre 2026 (plus tôt à convenir).Visites sur rendez-vous. ENGLISHBeautiful high-end 5.5-room apartment in Commugny – lease takeover from 1 November 2026Located in a small, modern and exclusive residence of only 6 apartments, this exceptionally spacious and bright property offers generous living areas, quality finishes and a large private terrace with open mountain views and a partial view of Lake Geneva.The apartment features:· Large open-plan living/dining area with contemporary fireplace· Fully equipped high-end kitchen with large central island· Very large private terrace with electric sun awning· 4 bedrooms· Master bedroom with private dressing area and 4+ metres of built-in wardrobes· Main bathroom with large walk-in shower· Second bathroom with bathtub + separate guest WC· Electric blinds and extensive built-in storage· Private laundry room with washer and dryer· Very large dry private cellar· 2 large indoor parking spacesExcellent Commugny / Terre Sainte location: quiet residential setting, close to local and international schools. Coppet station approx. 9 min walk with fast connections to Geneva. Lake Geneva and Coppet village approx. 12 min walk.Rent: CHF 4,500/month + CHF 130 chargesParking: 2 × CHF 120/monthAvailable 1 November 2026 (earlier by arrangement).Viewings by appointment.
Wegzeit
-
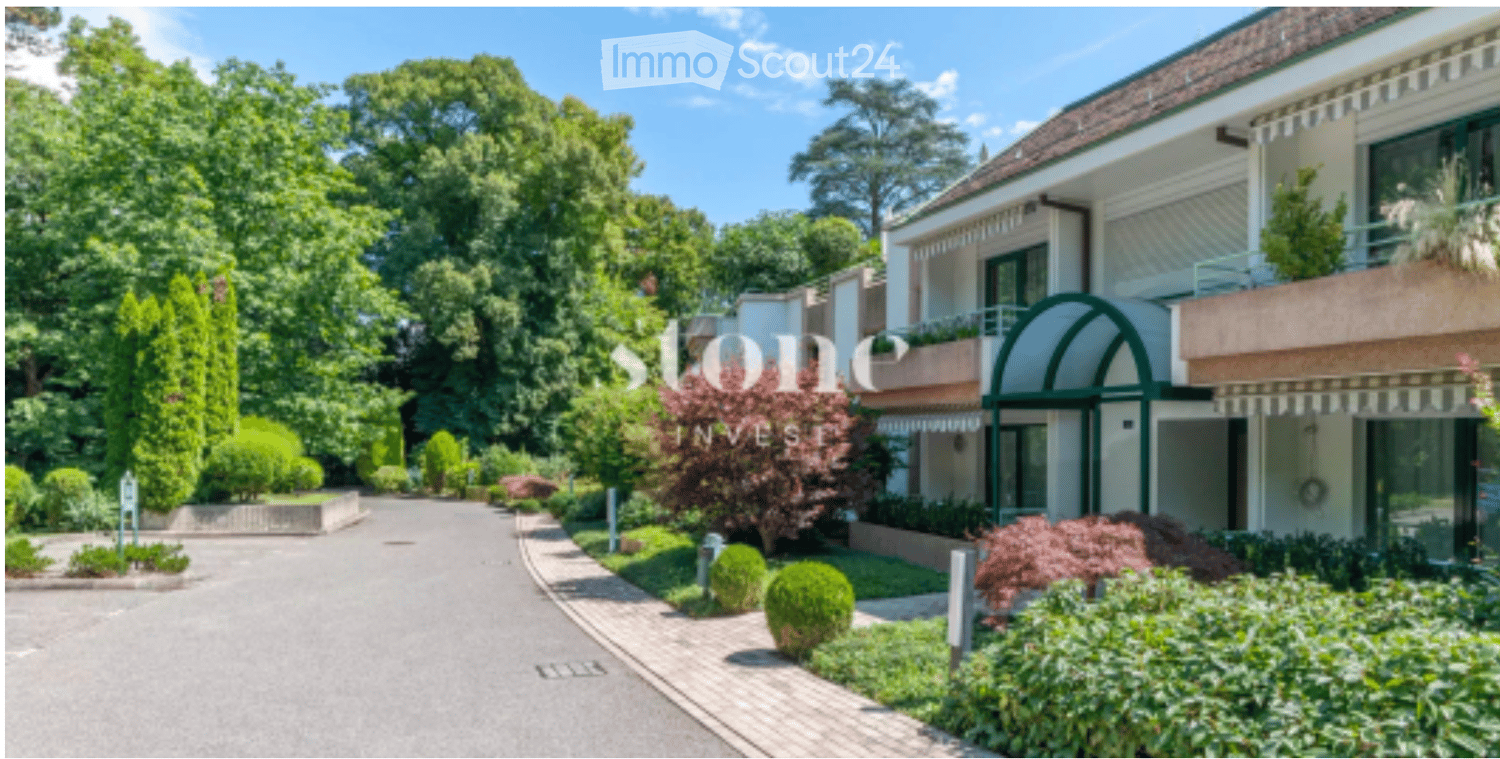
  • A modern multi-story building with a well-maintained garden and driveway, featuring balconies and large windows.
  • Balcony with white tiled floor, green metal railing, striped awning, small round glass table, and two wicker chairs. Offers a view of a green lawn and trees.
  • Bright living room with tiled floor, large sliding glass doors leading to a balcony, a red armchair, a sofa, a small table, and a dining area with a round table and chairs.
  • Bright living room with tiled flooring, white walls, and several pieces of furniture including a sofa, coffee table, and dining table with chairs.
  • Modern kitchen with white cabinets, black countertops, and tiled flooring. Features include a refrigerator, microwave, oven, dishwasher, and various kitchen items on the counters.
  • Open-plan living and dining area with a round wooden dining table, four chairs, a refrigerator, microwave, and a small kitchen area with stools.
  • A narrow hallway with tiled flooring and white walls, featuring a ceiling light fixture and several doors leading to different rooms.
  • Bright bedroom with wooden flooring, large window, neatly made bed with blue bedding, nightstand with lamp, and a small chair near the window.
  • Modern bathroom with dark grey tiles, white fixtures, a large mirror, and a radiator. The space includes a toilet, sink, and a towel on the floor.
  • Small bedroom with a single bed, nightstand, and lamp. Light-colored walls and wooden flooring.
  • Empty hallway with light wooden flooring and white walls, leading to adjacent rooms.
  • Bathroom with a radiator, washing machine, and a shower stall visible through an open door.
1 / 12
4 Zimmer107m²CHF 4'200.–
Top
Chemin de la Grève 16, 1290 Versoix

Appartement Möbliert in Versoix

MOBILIERTES APARTMENT MIT 4 ZIMMERN – 2 SCHLAFZIMMERN – Sehr schönes möbliertes Apartment mit 107 m², gelegen am Chemin de la Grève 16 in Versoix, direkt neben der Geneva English School (GES) & Port Choiseul, in einer besonders ruhigen Privatresidenz.Das Apartment ist in perfektem Zustand und bietet zwei Schlafzimmer, zwei Badezimmer, ein geräumiges Wohn-/Esszimmer sowie eine große Loggia/Balkon. Die Bewohner haben direkten Zugang zum See durch den großen landschaftlichen Garten der Residenz, der ein außergewöhnliches und besonders angenehmes Wohnambiente für eine Familie bietet.HOHEPUNKTE 107 m² - 4 Zimmer / 2 Schlafzimmer / 2 Badezimmer - Vollständig möbliert und in perfektem Zustand - Große Loggia / Balkon - Direkter Zugang zum See durch den Garten der Residenz - Privatgarage inklusive - 1. Etage mit Aufzug - Sehr ruhige Residenz mit wenigen Nachbarn - Vollständig ausgestattete Küche - Elektrogeräte von Miele - Waschmaschine und Trockner - 2 Kühlschränke - Abstellraum für Fahrräder/Kinderwagen - Heizung und Nebenkosten inklusive - Verfügbar sofortMIETE - CHF 4'200 / Monat - Heizung und Nebenkosten inklusive - Privatgarage inklusive - Internet/Telefon-Abonnement geht zu Lasten des Mieters.Ein ideales Objekt für internationale Fachleute oder jeden, der ein möbliertes Apartment von hoher Qualität in einer ruhigen Umgebung am Seeufer sucht.

Wegzeit
-
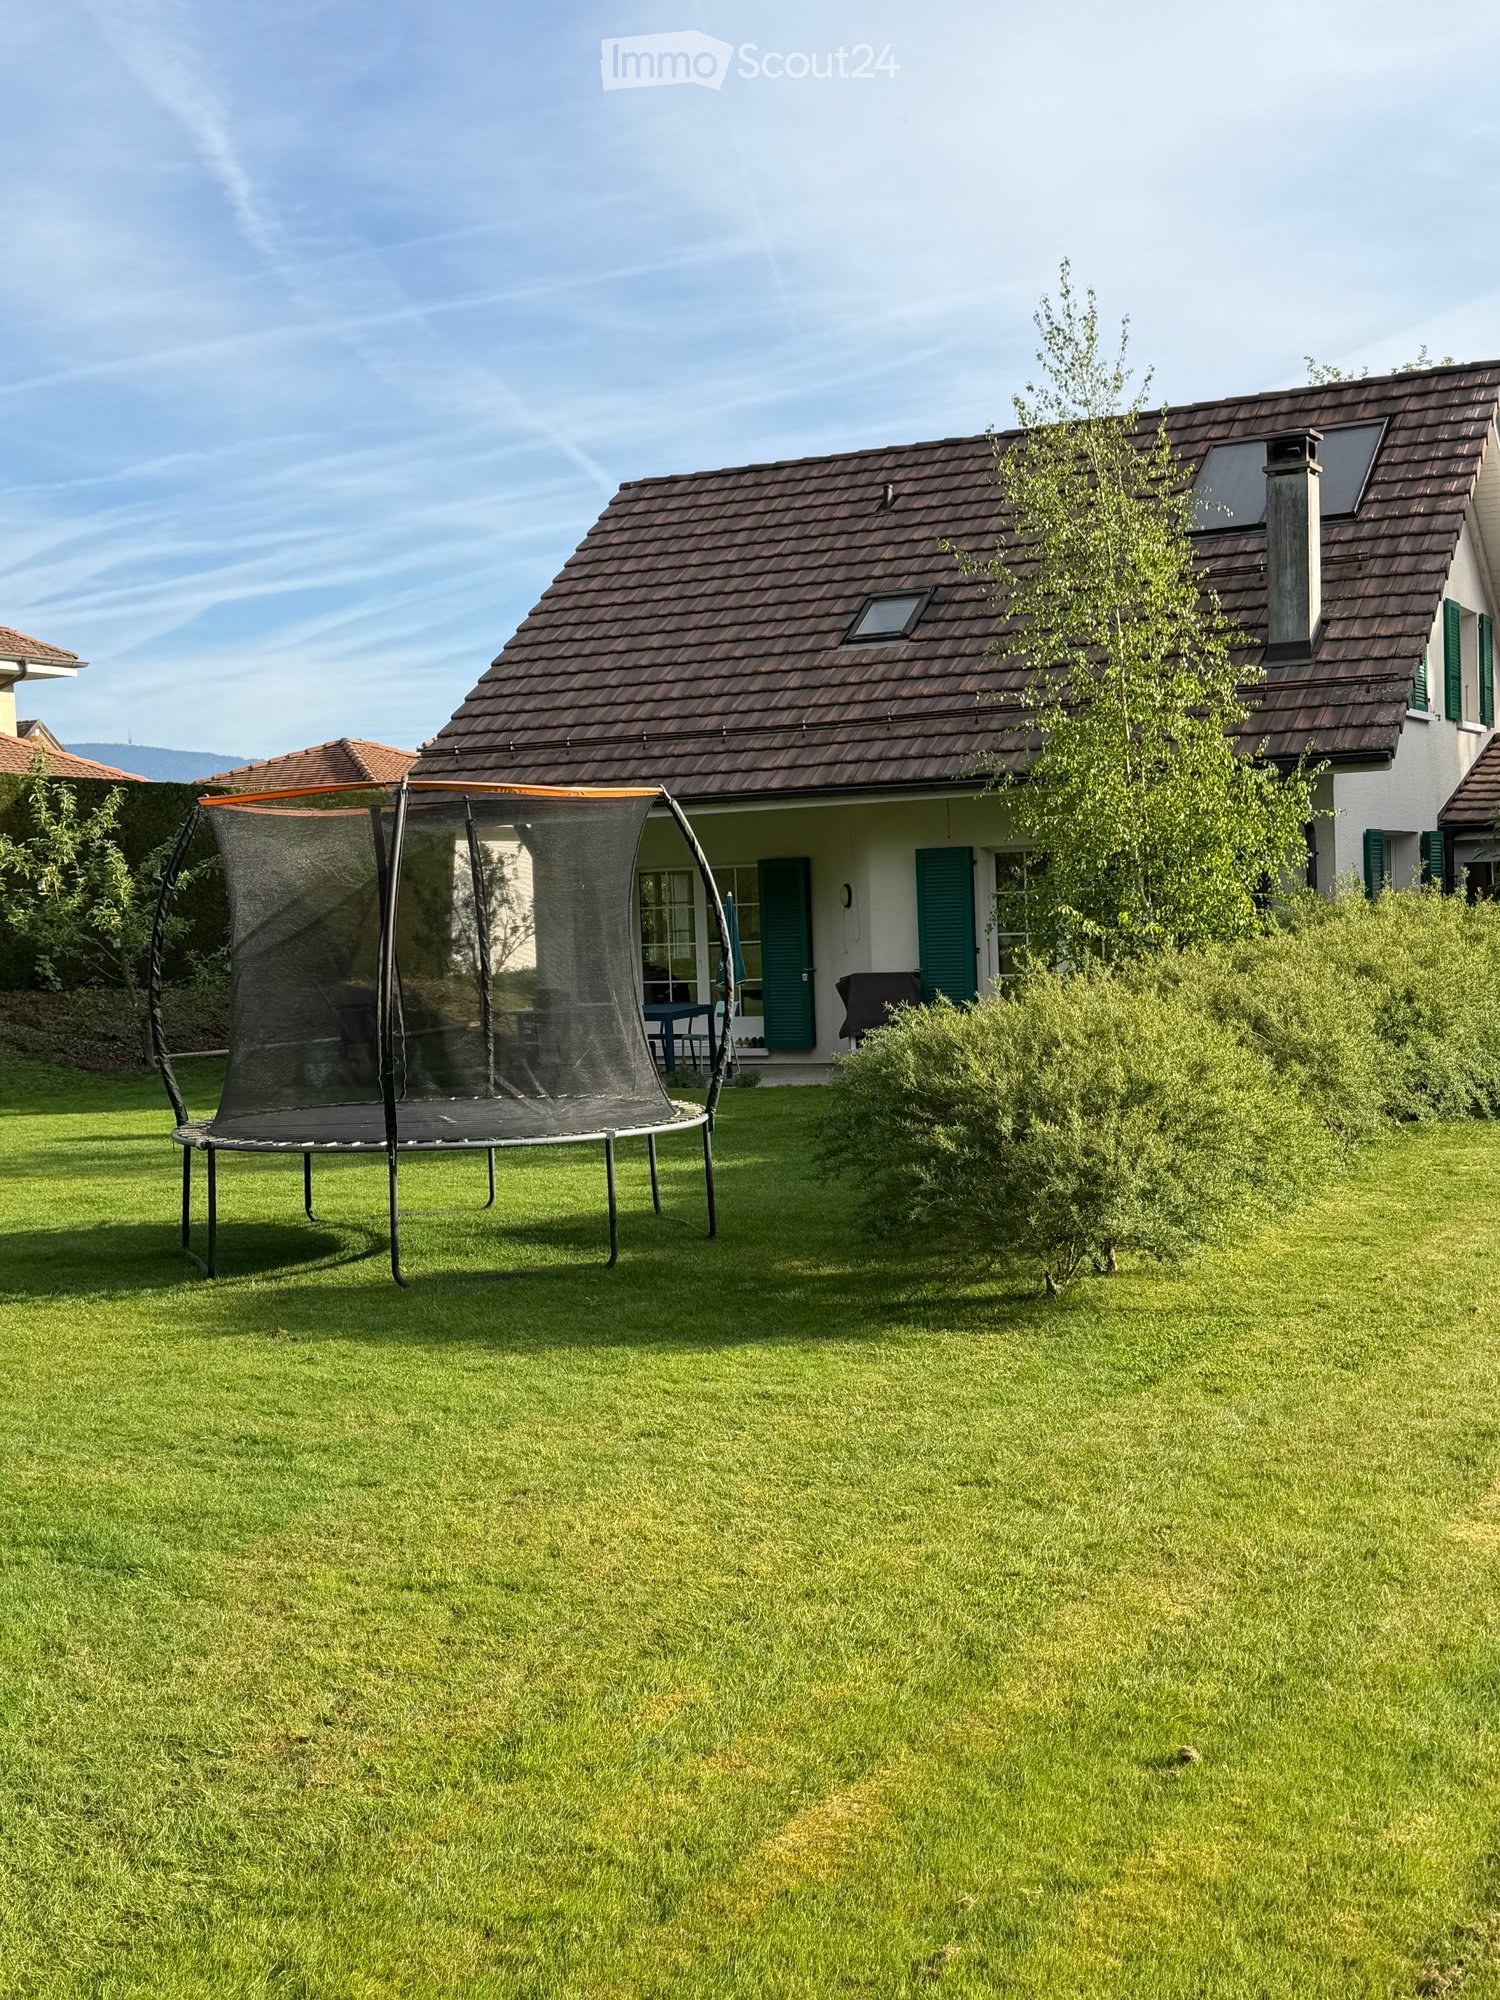
  • Lush green lawn with a trampoline in the foreground, a two-story house with green shutters and a brown tiled roof in the background, surrounded by trees and shrubs.
  • Two-story house with beige walls, green shutters, and a brown tiled roof. A silver SUV is parked in the driveway, and bicycles are stored under the carport.
  • A storage room with tiled floor, shelves filled with various items, a refrigerator, and several bags and boxes scattered around.
  • Cozy attic bedroom with wooden floors, slanted ceilings, a built-in bed with drawers, a small black stool, a wooden chair with a cushion, and a hanging lamp.
  • Cozy attic bedroom with slanted wooden ceiling, large window, bed with colorful bedding, small table, and various toys and decorations.
  • Cozy attic bedroom with wooden slanted ceilings, a bed with white bedding, a nightstand with a lamp, a window with curtains, and a patterned rug.
  • Bathroom with a bathtub, tiled walls, and a window. A towel hangs on the side of the tub, and various items are placed on the windowsill.
  • Modern bathroom with double sinks, a large mirror, a toilet, a red stool, and various toiletries on the counter.
  • Brightly lit room with wooden floors, large windows, a yellow shelf filled with toys, a globe, a screen, and a small table with a chair. A blue rug and a hanging mobile add a playful touch.
  • {"type": "Kitchen", "objects": ["table", "chair", "cabinet", "sink", "faucet", "refrigerator", "microwave", "toaster", "cupboard", "fridge", "cup", "bottle", "fridge", "cupboard", "fridge", "cupboard", "cupboard", "cupboard", "cupboard", "cupboard", "cupb
  • Bright living room with large windows, fireplace, sofa, coffee table, bookshelf, and decorative plant in a large vase.
  • Modern bathroom with a bathtub, shower, sink, and mirror. Includes a red towel on the floor and a small duck toy in the bathtub.
1 / 12
5.5 Zimmer165m²CHF 5'501.–
Top
Chemin des Magnolias 7, 1295 Mies

Helles 5.5-Zimmer-Einfamilienhaus in Mies – sofort verfügbar

Entdecken Sie dieses wunderschöne 5.5-Zimmer-Einfamilienhaus mit 4 Schlafzimmern in Mies (1295) im Kanton Waadt. Erbaut im Jahr 2008, bietet dieses Haus einen außergewöhnlichen Lebensraum auf 3 Ebenen, mit einer Wohnfläche von 165 m² und einem Grundstück von 1'000 m². Es ist sofort verfügbar, mit der Möglichkeit, es langfristig zu kaufen. Es wird Familien, die nach Komfort und Ruhe für ihre Kinder suchen (sehr weit von jeder Straße entfernt), begeistern. Die Miete beträgt 5'500.-, zuzüglich Nebenkosten, deren Höhe sich nach dem Verbrauch richtet. Die Miete ist verhandelbar, und ein Kauf zu einem späteren Zeitpunkt ist möglich.Das Haus zeichnet sich durch viele Besonderheiten aus:Im Jahr 2025 wurde eine Wärmepumpe, ein großer Boiler mit Solarmodulen und einer elektrischen Versorgung installiert. • Elegantes Äußeres: Beige Fassade mit grünen Fensterläden und braunem Ziegeldach, mit einer privaten Auffahrt und einem praktischen Carport für Fahrzeuge und Fahrräder. • Ausgestattete Küche: Geräumig und funktional, mit vielen Stauräumen, modernen Elektrogeräten und einem gemütlichen Essbereich. • Modernes Badezimmer: Mit zwei Waschbecken, einem großen Spiegel und einer sorgfältigen Ausführung, die Ästhetik und Praktikabilität vereint. • Kamin: Holzofen für gemütliche Abende und eine cosy Atmosphäre in jeder Jahreszeit. • Schöne Aussicht: Genießen Sie eine angenehme Aussicht von Ihrem neuen Zuhause aus. • Parkplatz: Parkplätze sind inklusive, für Ihren Komfort. Es gibt etwa 4 Parkplätze. • Familienfreundlich: Sichere und einladende Umgebung für Kinder. Sonneneinstrahlung und Ruhe: Das Haus profitiert von einer schönen Sonneneinstrahlung, insbesondere im Sommer. Die Umgebung ist ruhig, sowohl tagsüber als auch nachts, und bietet eine friedliche und erholsame Lebensatmosphäre.Lage und Erreichbarkeit: Ideal gelegen in Mies, bietet dieses Haus einen einfachen Zugang zu den öffentlichen Verkehrsmitteln und den täglichen Annehmlichkeiten: • Verkehrsmittel: Die Bushaltestelle Mies Gare ist in 9 Minuten zu Fuß erreichbar, und der Bahnhof Mies in 10 bis 12 Minuten zu Fuß. • Geschäfte: Ein Migrolino befindet sich in 14 Minuten zu Fuß entfernt, für Ihre täglichen Einkäufe. • Gesundheit: Die Apotheke von Mies ist nur 10 Minuten zu Fuß entfernt. • Bildung: Die Schule von Mies (im Sorbier) ist in 12 Minuten zu Fuß erreichbar, ideal für Familien mit Kindern. Dieses Einfamilienhaus, das Modernität, Raum und Lebensqualität vereint, ist eine seltene Gelegenheit auf dem Mietmarkt der Region. Eine Möglichkeit zum Kauf zu einem späteren Zeitpunkt ist verhandelbar. Verpassen Sie nicht die Chance, sich in dieser grünen und friedlichen Umgebung von Mies niederzulassen!

Wegzeit
-
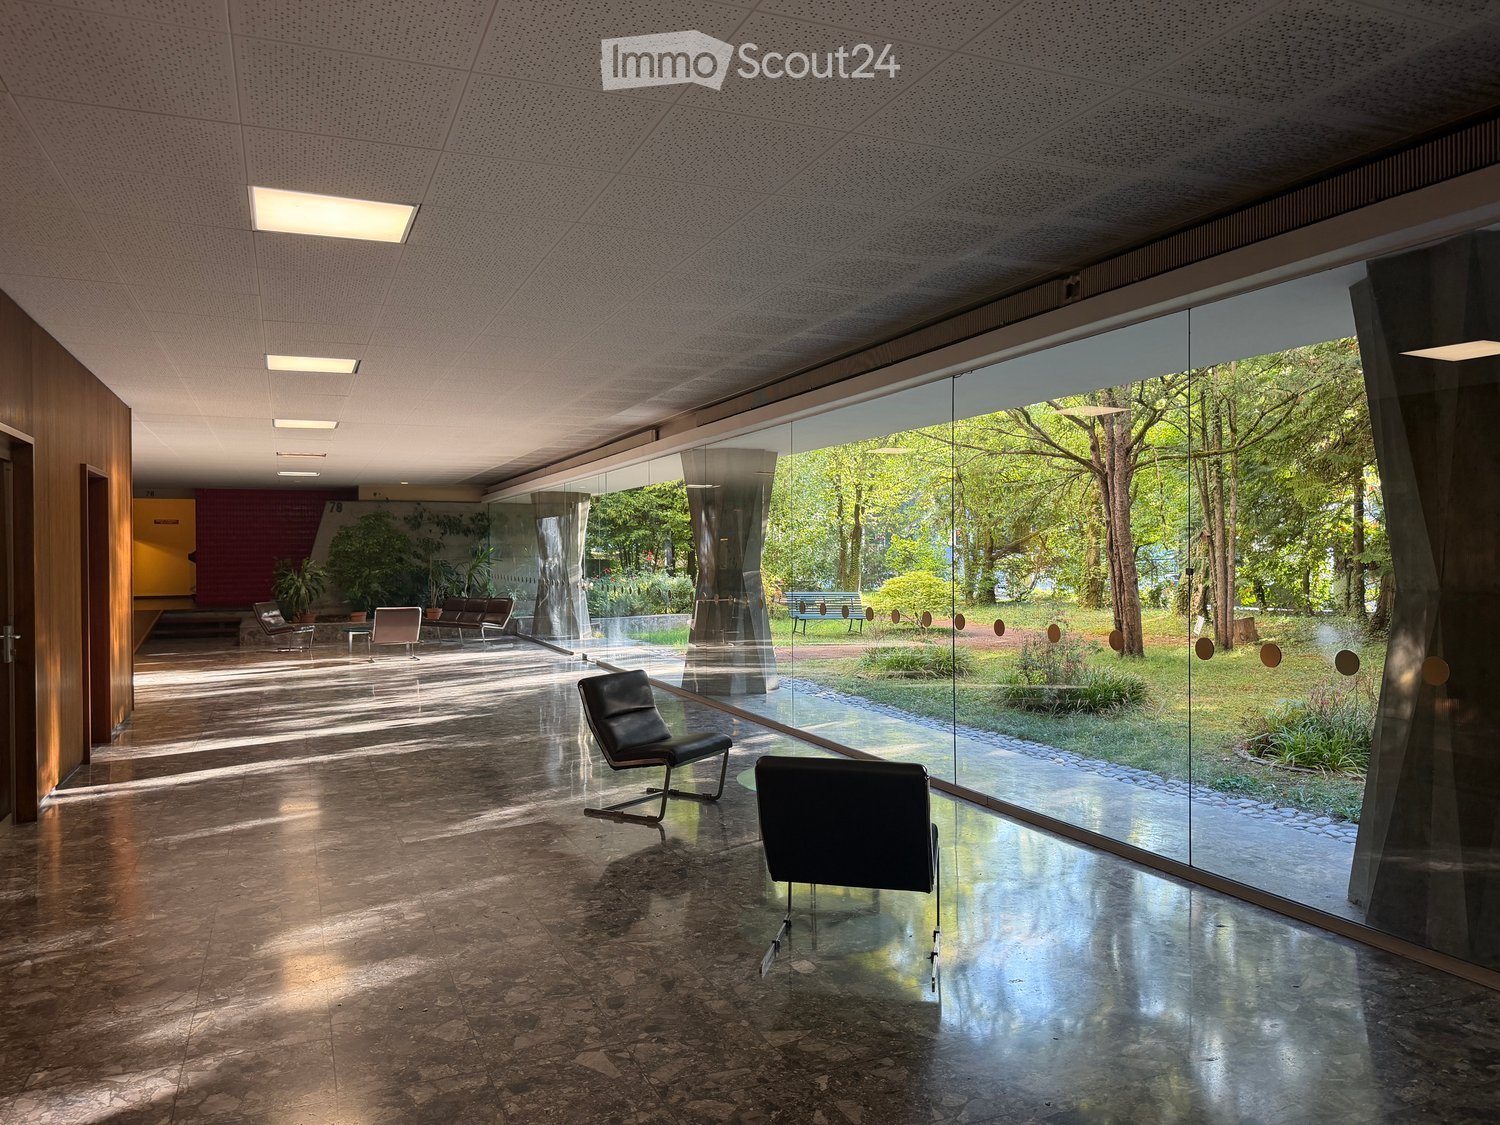
  • Modern, spacious room with large glass walls offering a view of a lush garden. Features include sleek black chairs, a polished stone floor, and recessed lighting.
  • Empty room with wooden flooring, large windows, and natural light. No furniture or equipment present.
  • Bright, unfurnished room with wooden flooring, large windows offering a scenic view, and a small kitchen area with cabinets and a countertop.
  • Modern kitchen with white cabinets, granite countertops, and stainless steel appliances including a sink, oven, and range hood.
  • Empty room with wooden flooring, white walls, and an arched doorway leading to another room with a view of the outdoors.
  • Empty room with wooden herringbone flooring, white walls, and an open doorway leading to another room.
  • Empty room with wooden parquet flooring, white walls, and large sliding glass doors leading to a balcony.
  • Modern bathroom with a double sink vanity, bathtub, and mirrored cabinets.
  • View from a balcony overlooking a landscaped garden area with a swimming pool, surrounded by tall trees and apartment buildings in the background.
1 / 9
6 Zimmer150m²CHF 5'000.–
Top
78 Route de Florissant, 1206 Genève

Geräumige 6-Zimmer-Wohnung mit Blick und Balkonen – Route de Florissant, Genf

Entdecken Sie diese elegante 6-Zimmer-Wohnung im 7. Stock eines Gebäudes mit Aufzug, im Herzen des prestigeträchtigen Viertels Florissant in Genf (1206). Verfügbar sofort, bietet diese helle Wohnung von 150 m² eine außergewöhnliche Lebensgrundlage, die modernen Komfort und zeitlosen Charme verbindet.Die Wohnung zeichnet sich durch: • Helle und geräumige Räume: Profitieren Sie von großen Fenstern, die die Räume mit natürlichen Licht fluten, • Eleganter Parkettboden: Alle Räume haben einen schönen Parkettboden aus Holz und eine reichliche natürliche Beleuchtung. • Balkone: 2 private Außenbereiche, um die unverbaute Aussicht und die Sonneneinstrahlung zu genießen • Garage und Parkplatz: Ein externer Parkplatz ist inklusive, es besteht die Möglichkeit, einen Abstellraum im Untergeschoss zu mieten (Fr. 250/Monat zusätzlich) • Zugänglichkeit: Die Wohnung ist für Menschen mit eingeschränkter Mobilität zugänglich und für Familien mit Kindern geeignet. Eine ruhige und sonnige Umgebung: Diese Wohnung profitiert von einer reichlichen Sonneneinstrahlung im Sommer und einer schönen Helligkeit im Winter. Das Viertel ist besonders ruhig, sowohl tagsüber als auch nachts, und bietet eine ruhige Lebensqualität im Herzen von Genf.Ideale Lage: Ideal angeschlossen, öffentliche Verkehrsmittel vor dem Gebäude, unmittelbar in der Nähe befinden sich Geschäfte (Commerces, Parc Bertrand, Schulen, Ärzte, Apotheke, Bäckerei usw...), 7 Minuten zu Fuß von der Genf-Champel Station — ein großer Vorteil für Familien.Erstellt im Jahr 1960, renoviert im Jahr 2003 und frisch renoviert im Jahr 2024, verbindet diese Wohnung den Charme der klassischen Genfer Architektur mit den Standards des modernen Komforts. Eine seltene Gelegenheit in einem der begehrtesten Viertel von Genf.

Wegzeit
-
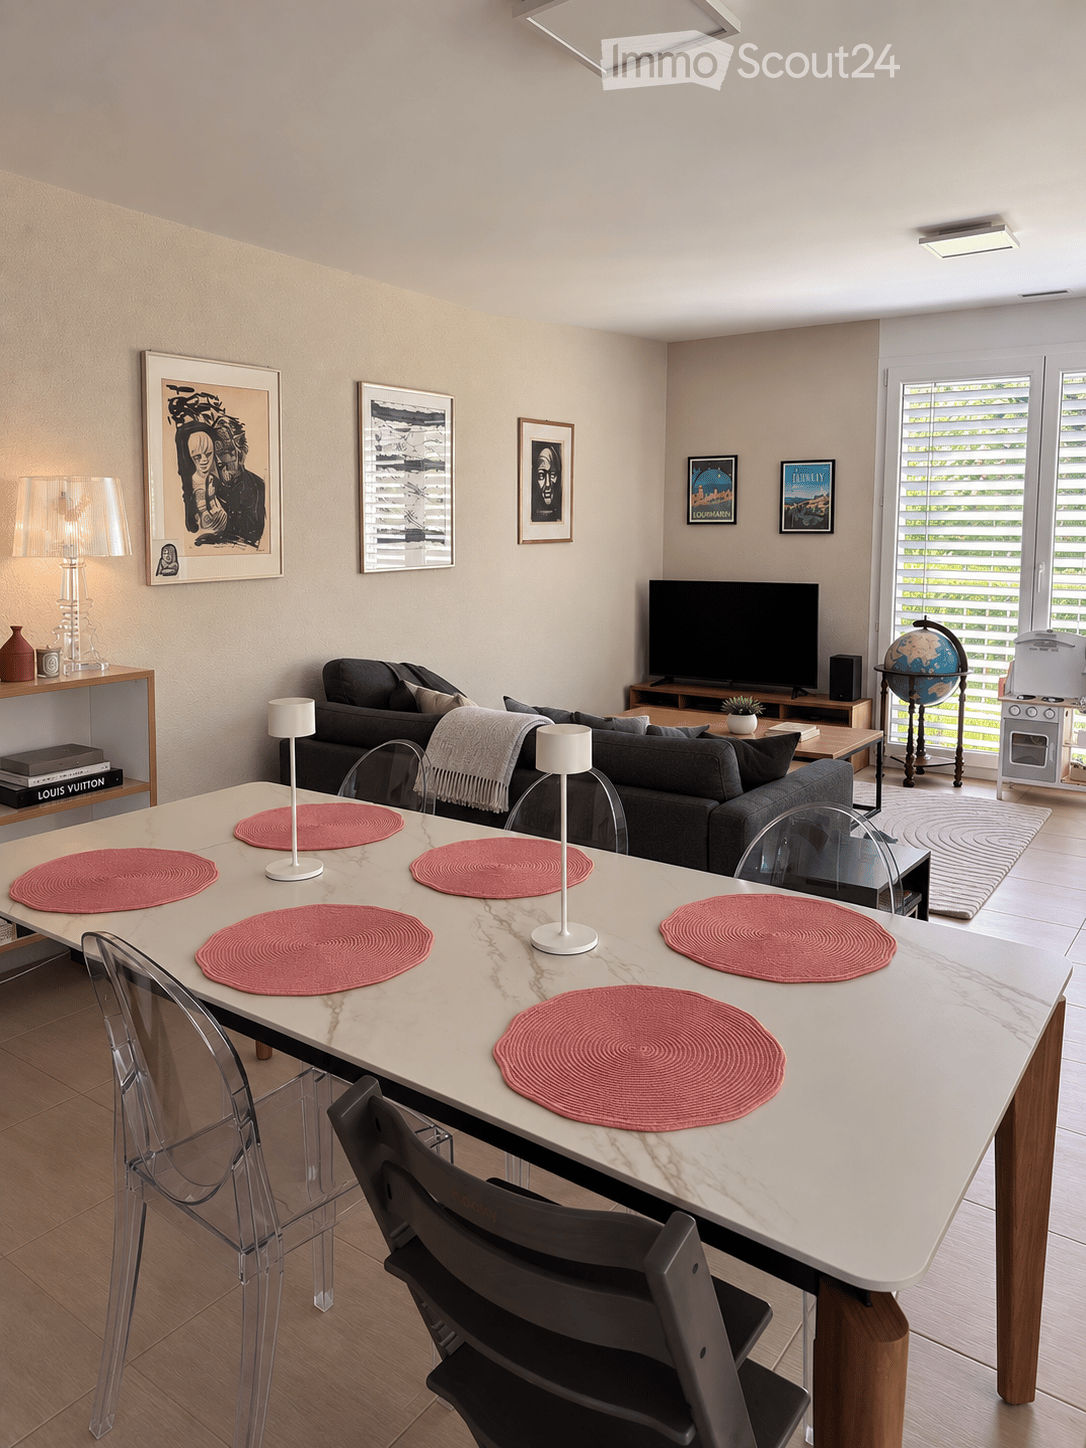
  • Modern living room with a white marble dining table, six chairs, a grey sofa, a television, a globe, and decorative lamps.
  • Open-plan kitchen and dining area with a large central dining table, modern white cabinets, and a view to a balcony.
  • Modern bathroom with a glass-enclosed shower, a white sink with a mirror, and a toilet. The space includes towels, toiletries, and a small rug in front of the shower.
  • Child's bedroom with wooden flooring, a white bed with drawers, a colorful table, a blue chair, toys, and a round rug with a road design.
  • Brightly lit children's room with wooden flooring, crib, changing table, wardrobe, and various toys including a plush elephant, toy car, and a changing mat.
  • Balcony with a wooden sofa, a small round table, and a wooden chair, overlooking a tree-lined street.
  • Cozy bedroom with a large bed, nightstand, baby crib, and decorative elements including a framed picture and a hanging decorative ball.
  • Modern bathroom with a white sink, toilet, mirror, and shower curtain. Includes a towel and a small cabinet under the sink.
1 / 8
4.5 Zimmer111m²CHF 3'420.–
Top
Chemin de la Faverge 14, 1295 Mies

Bel appartement 4,5 pièces – 111 m², 3 chambres, Mies

À louer dès le 1er décembre 2026, bel appartement de 4,5 pièces et 111 m², situé au 1er étage d’un immeuble moderne au Chemin de la Faverge 14 à Mies.Très lumineux et ensoleillé, il bénéficie d’un environnement calme et agréable, à proximité du lac et de toutes les commodités.L’appartement comprend :• 3 chambres, dont une chambre parentale avec salle de bains attenante• Spacieux séjour lumineux• Balcon• Deux place de parking dans le garage • Ascenseur• Animaux acceptésSituation idéale :• Bus Mies Village : 1 min à pied• Pharmacie : 2 min• École de Mies : 9 min• Gare de Tannay : 12 min à pied• Genève accessible en seulement 20 minutes avec le Léman Express• Lac à proximitéUn appartement spacieux et confortable, idéal pour une famille, dans le charmant village de Mies, tout en bénéficiant d’un accès rapide à Genève.Disponible dès le 1er décembre 2026……………………………………………………………………………………………………………Available from December 1, 2026, this beautiful 4.5-room, 111 m² apartment is located on the first floor of a modern building at Chemin de la Faverge 14 in Mies.Bright and sunny, the apartment enjoys a peaceful setting close to the lake and all local amenities.The apartment features: • 3 bedrooms, including a master bedroom with en-suite bathroom • Spacious and bright living area • Balcony • Two parking spaces in the garage • Elevator• Pets welcomeExcellent location: • Mies Village bus stop: 1-minute walk • Pharmacy: 2-minute walk • Mies school: 9-minute walk • Tannay train station: 12-minute walk • Geneva can be reached in just 20 minutes by Léman Express • Lake Geneva nearbyA spacious and comfortable apartment, ideal for a family looking to enjoy the peaceful village of Mies while remaining within easy reach of Geneva.Available from December 1, 2026
Wegzeit
-
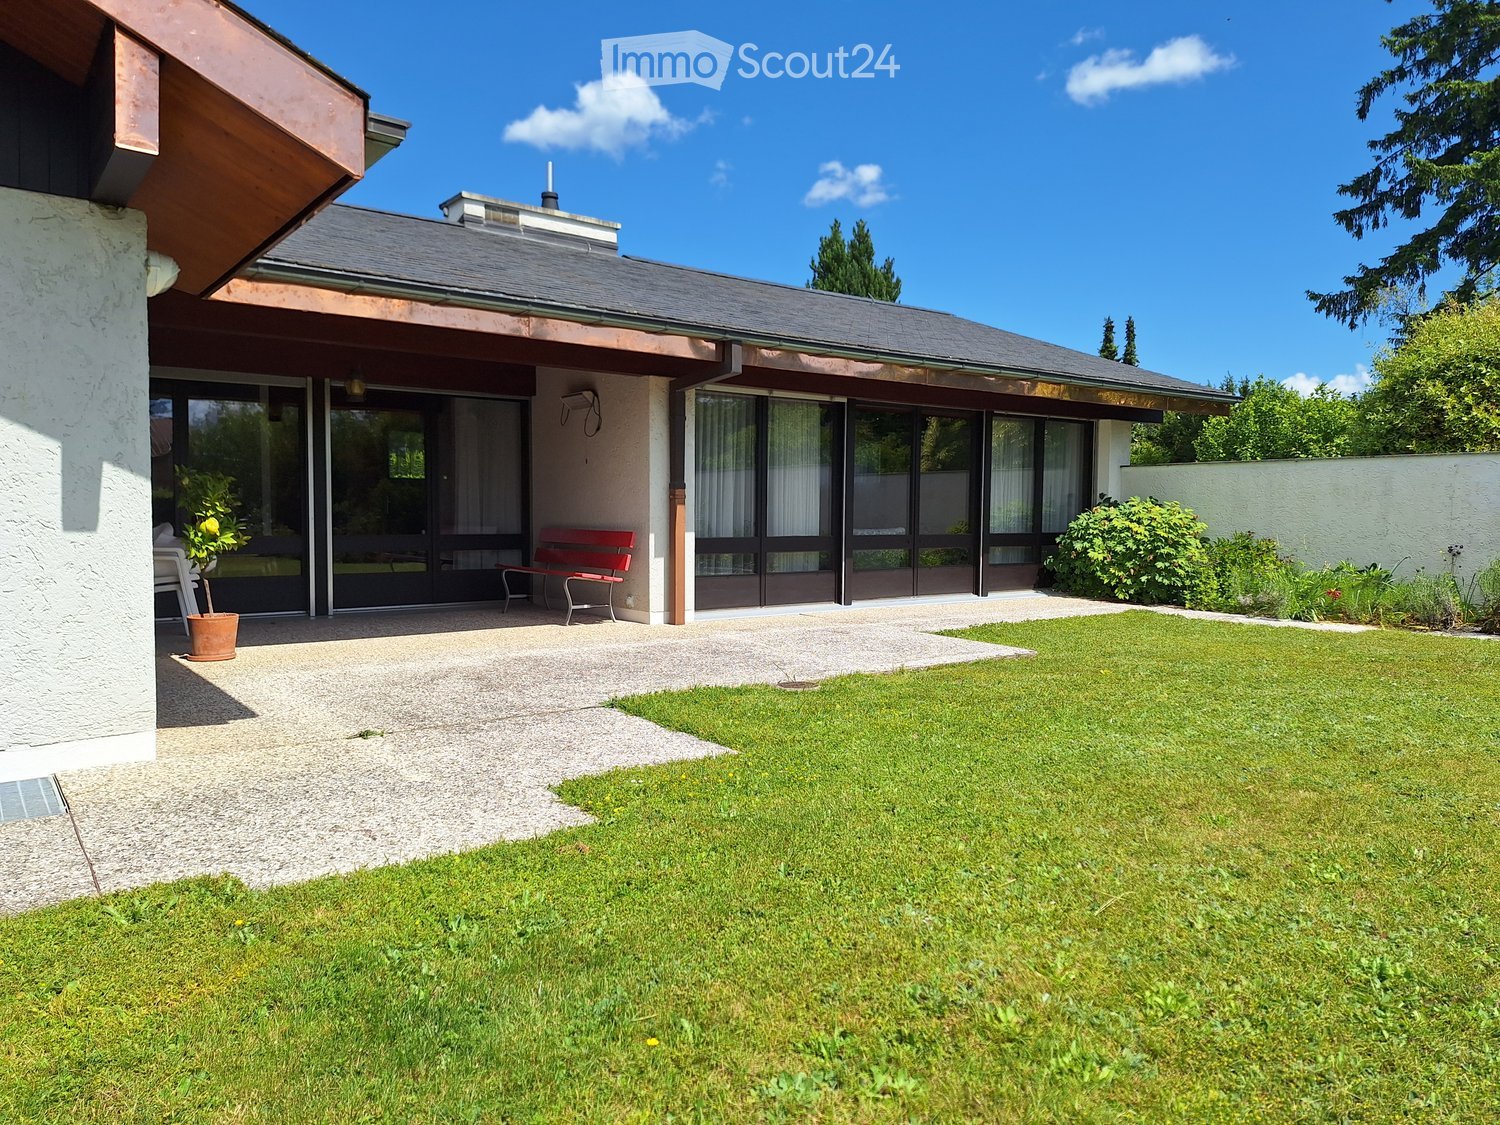
  • Well-maintained garden with a lawn, a small patio area, a red bench, and a potted plant near the house entrance.
  • Modern two-story house with a grey roof, white walls, large windows, and a well-maintained lawn in front.
  • Balcony with wooden ceiling, red bench, white plastic chair, and view of a well-maintained garden and surrounding houses.
  • An empty room with wooden ceiling, large windows, and a fireplace. The space features a tiled floor and wooden walls.
  • An unfurnished room with a tiled floor, large windows, and a concrete fireplace. The room features wooden ceiling beams and a radiator under the windows.
  • Empty room with wooden ceiling, brick floor, white walls, and a fireplace with a copper hood. Windows with white curtains are visible.
  • Modern living room with a prominent fireplace, wooden ceiling, tiled floor, and large windows with curtains.
  • Kitchen with wooden cabinets, stainless steel sink, and tiled walls. Large windows provide natural light and a view of greenery outside.
  • Empty room with wooden flooring, large window with floral curtains, and a radiator on the left side.
  • Empty room with wooden flooring, large window with curtains, radiator, and natural light from outside.
  • Empty room with wooden flooring, white walls, large window with curtains, radiator, and wall-mounted lamps.
  • Wooden-paneled room with a central table and built-in benches, exposed wooden beams on the ceiling, and warm lighting from wall-mounted lamps.
  • Wooden-paneled room with a central wooden table, benches, and hanging lanterns.
  • Empty room with white walls, green floor, three doors, metal shelves, radiator, and exposed pipes on the ceiling.
  • Two-story house with light blue exterior, grey roof, multiple windows, and a small chimney. The house is surrounded by a well-maintained hedge and a gravel driveway with a white gate.
1 / 15
6 Zimmer133m²CHF 5'100.–
Top
1217 Meyrin

Einzelvilla mit 6 Zimmern in Meyrin

Schöne Einzelvilla mit 6 Zimmern, am Chemin de la Citadelle, Meyrin.Exzellenter Zustand und vollständig renoviert.BeschreibungErdgeschoss: Eingangshalle mit Garderobe, sehr großer Wohn-/Essbereich, separate Küche vollständig ausgestattet, 3 Schlafzimmer, davon ein großes Elternschlafzimmer mit großen Einbauschränken, Badezimmer mit WC, Gäste-WC. Überdachte Terrasse. Zugang zum Garten vom Eingangsbereich, dem Wohnzimmer und einem der Schlafzimmer.Keller: Großer, vielseitiger Wohn-/Empfangsraum, Abstellraum mit Einbauschränken, ausgestattete Waschküche, Weinkeller, Technikräume (Ölheizung), sehr große Garage/Lager (2 Fahrzeuge + zusätzlicher Stauraum).3 AußenparkplätzeSehr helles Haus, überdachte Terrasse und schöner Garten ideal ausgerichtet.Ruhige, grüne Wohngegend, nahe bei allen Annehmlichkeiten.Öffentliche Verkehrsmittel in unmittelbarer Nähe (10m).Einkaufszentren, Straßenbahn und Schulen in der Nähe (ca. 700m) Hinweis: Der Betrag der Kosten (Heizung und Warmwasser) wurde am 21. September geändert, um die aktuelle Erhöhung des Ölpreises zu berücksichtigen.Kosten für die Gartenpflege:Option 1 - CHF 300.- pro Monat : Komplette Gartenpflege.Option 2 - CHF 140.- pro Monat : Teilweise Gartenpflege (Schnitt von Hecken, Sträuchern und Rosen) - Pflege des Rasens vor der Terrasse obliegt dem Mieter.Option 3 - CHF 0 : Gartenpflege vollständig obliegt dem Mieter. Villa verfügbar ab dem 1. Oktober oder nach VereinbarungHaustiere willkommen, aber Hunde nicht akzeptiert.

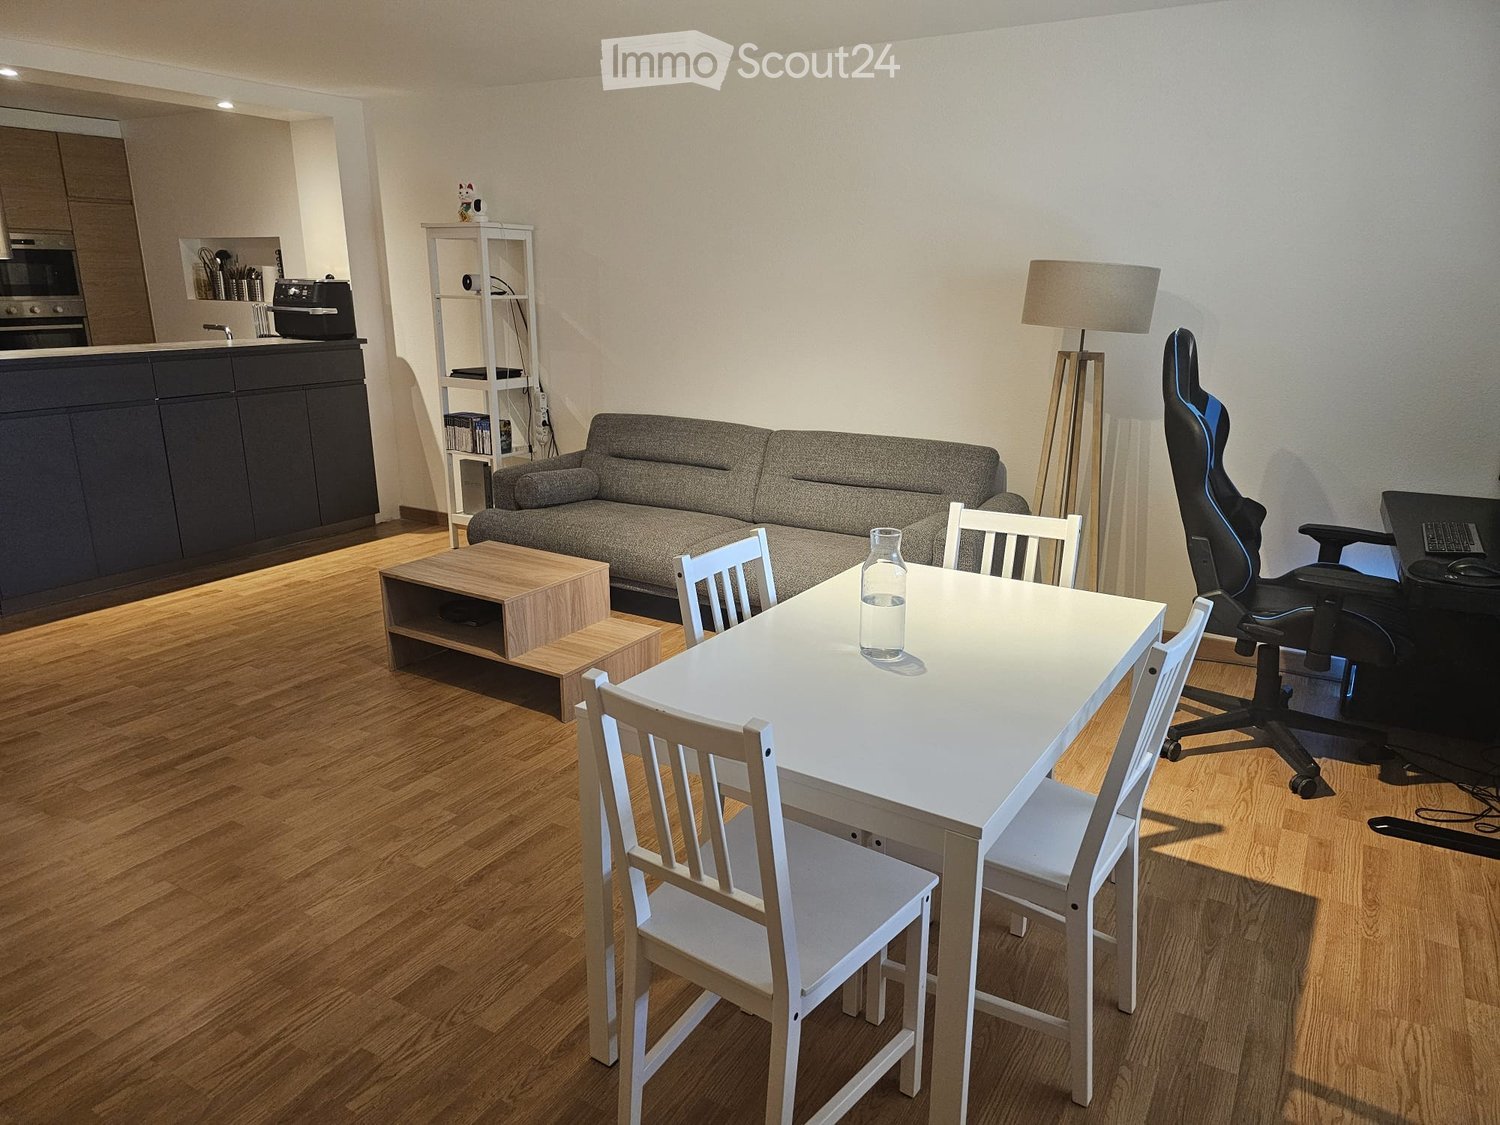
  • Modern living and dining area with a grey sofa, wooden coffee table, white dining table with chairs, floor lamp, and a small shelf with items. The space features a kitchen area with dark cabinets and appliances.
  • A modern, open-concept living and dining area with light wood flooring, white walls, and large windows. Features include a grey sofa, coffee table, dining table with chairs, a floor lamp, and a TV screen on a stand.
  • Dining room with a wooden dining table, chairs, a cabinet, and a white cupboard. The room has light-colored walls and wooden flooring.
  • A well-lit room with wooden flooring, featuring a cat litter box, a cat tree, a bookshelf, an exercise bike, and a cat resting on the floor.
  • Modern kitchen with wooden cabinets, stainless steel appliances, a large island, and a built-in oven with a range hood. Exercise bike is visible in the background.
  • Modern kitchen with wooden cabinets, stainless steel appliances, and a sleek countertop.
  • A simple bedroom with a single bed, a nightstand, and dark curtains on the window. The bed has a beige duvet and a dark headboard.
  • Bedroom with a neatly made bed, a large wardrobe with mirrored doors, and a curtain visible in the adjacent space.
1 / 8
3.5 Zimmer68m²CHF 2'310.–
Top
Route de Suisse 135A, 1290 Versoix

Helllichtes 3-Zimmer-Apartment in Versoix – Haustiere erlaubt

Übernahme eines Mietvertrags für ein 3-Zimmer-Apartment im 1. Stock, 3 Minuten zu Fuß vom Pont Céard und 1 Minute von der Haltestelle Port Choiseul.Verfügbar ab dem 01.11.2026. Angenehmer und reaktiver Vermieter.Ausgestattete Küche (Backofen/Mikrowelle/Geschirrspüler). Verfügt über eine Waschmaschine mit integriertem Trockner.Umfasst einen Parkplatz im Inneren des Gebäudes im Erdgeschoss. • Verkehrsmittel : Cornavin ist mit der Direktlinie in 19 Minuten erreichbar. Die Haltestelle Port-Choiseul (mit Direktverbindung zum Flughafen) liegt eine Minute vom Apartment entfernt. Elektroladestation und Tankstelle sind 3 Minuten mit dem Auto entfernt. • Krankenhäuser : Direkte Linie zu den HUG in 33 Minuten (Züge alle 15 Minuten). Apotheke ist 10 Minuten zu Fuß (oder 3 Minuten mit dem Auto mit kostenlosem Parken) entfernt. Das Krankenhaus GHOL ist in 17 Minuten mit dem Auto erreichbar. • Natur : Zugang zum Strand von Versoix in 7 Minuten zu Fuß. • Einkaufsmöglichkeiten : Migrolino und COOP sind in 15 Minuten zu Fuß erreichbar. Leclerc auf der französischen Seite ist in 20 Minuten mit dem Auto mit Zollfreigrenze auf der Route erreichbar. Restaurants in der Nähe. Um zu bewerben, wird von Ihnen verlangt, ein Bruttogehalt von mindestens dreimal der Miete zu haben, zusammen mit einem Auszug aus dem Schuldnerregister. Kaution durch Versicherer akzeptiert.

Wegzeit
-

Vorschläge basierend auf deinen Suchresultaten

Weitere interessante Objekte