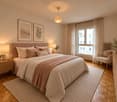
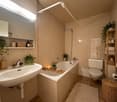
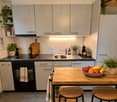
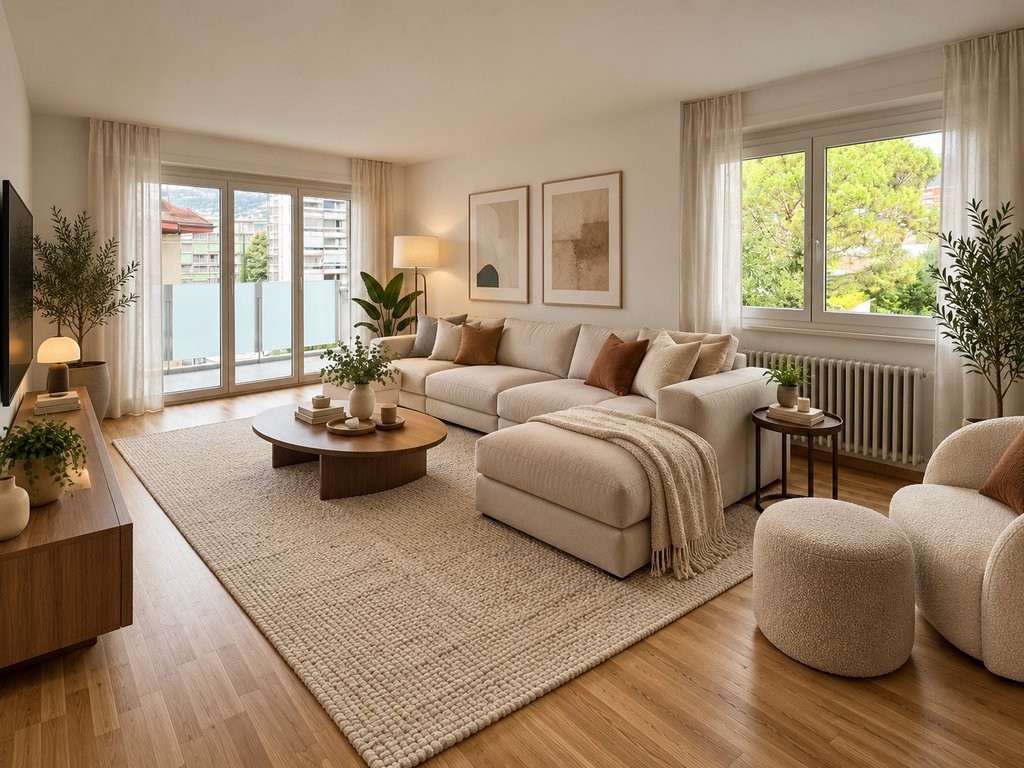
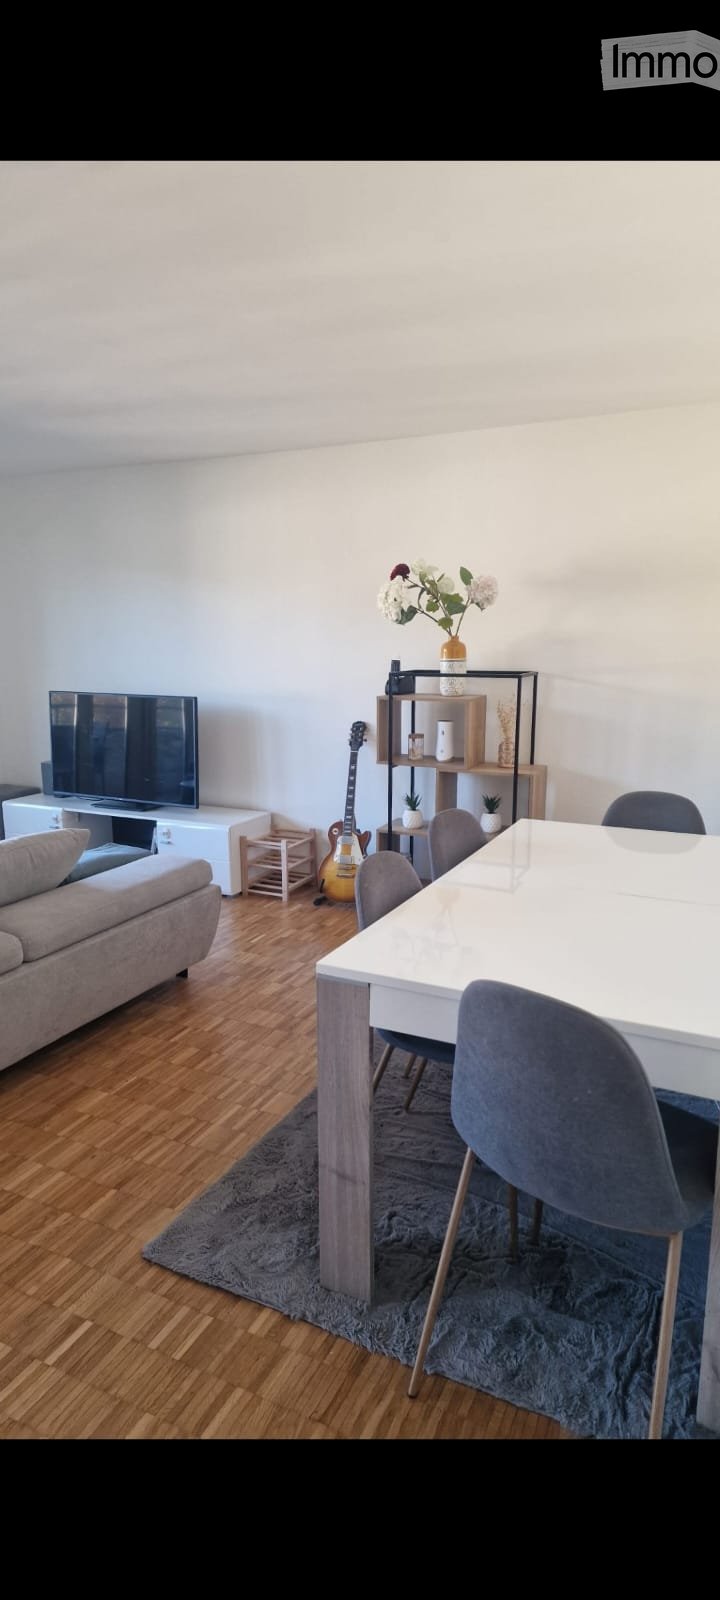
Immobilien zum Mieten in Chamby: 2 Treffer

Weitere Objekte in deinem automatisch erweiterten Suchgebiet
20 Treffer - Umkreis: + 10km
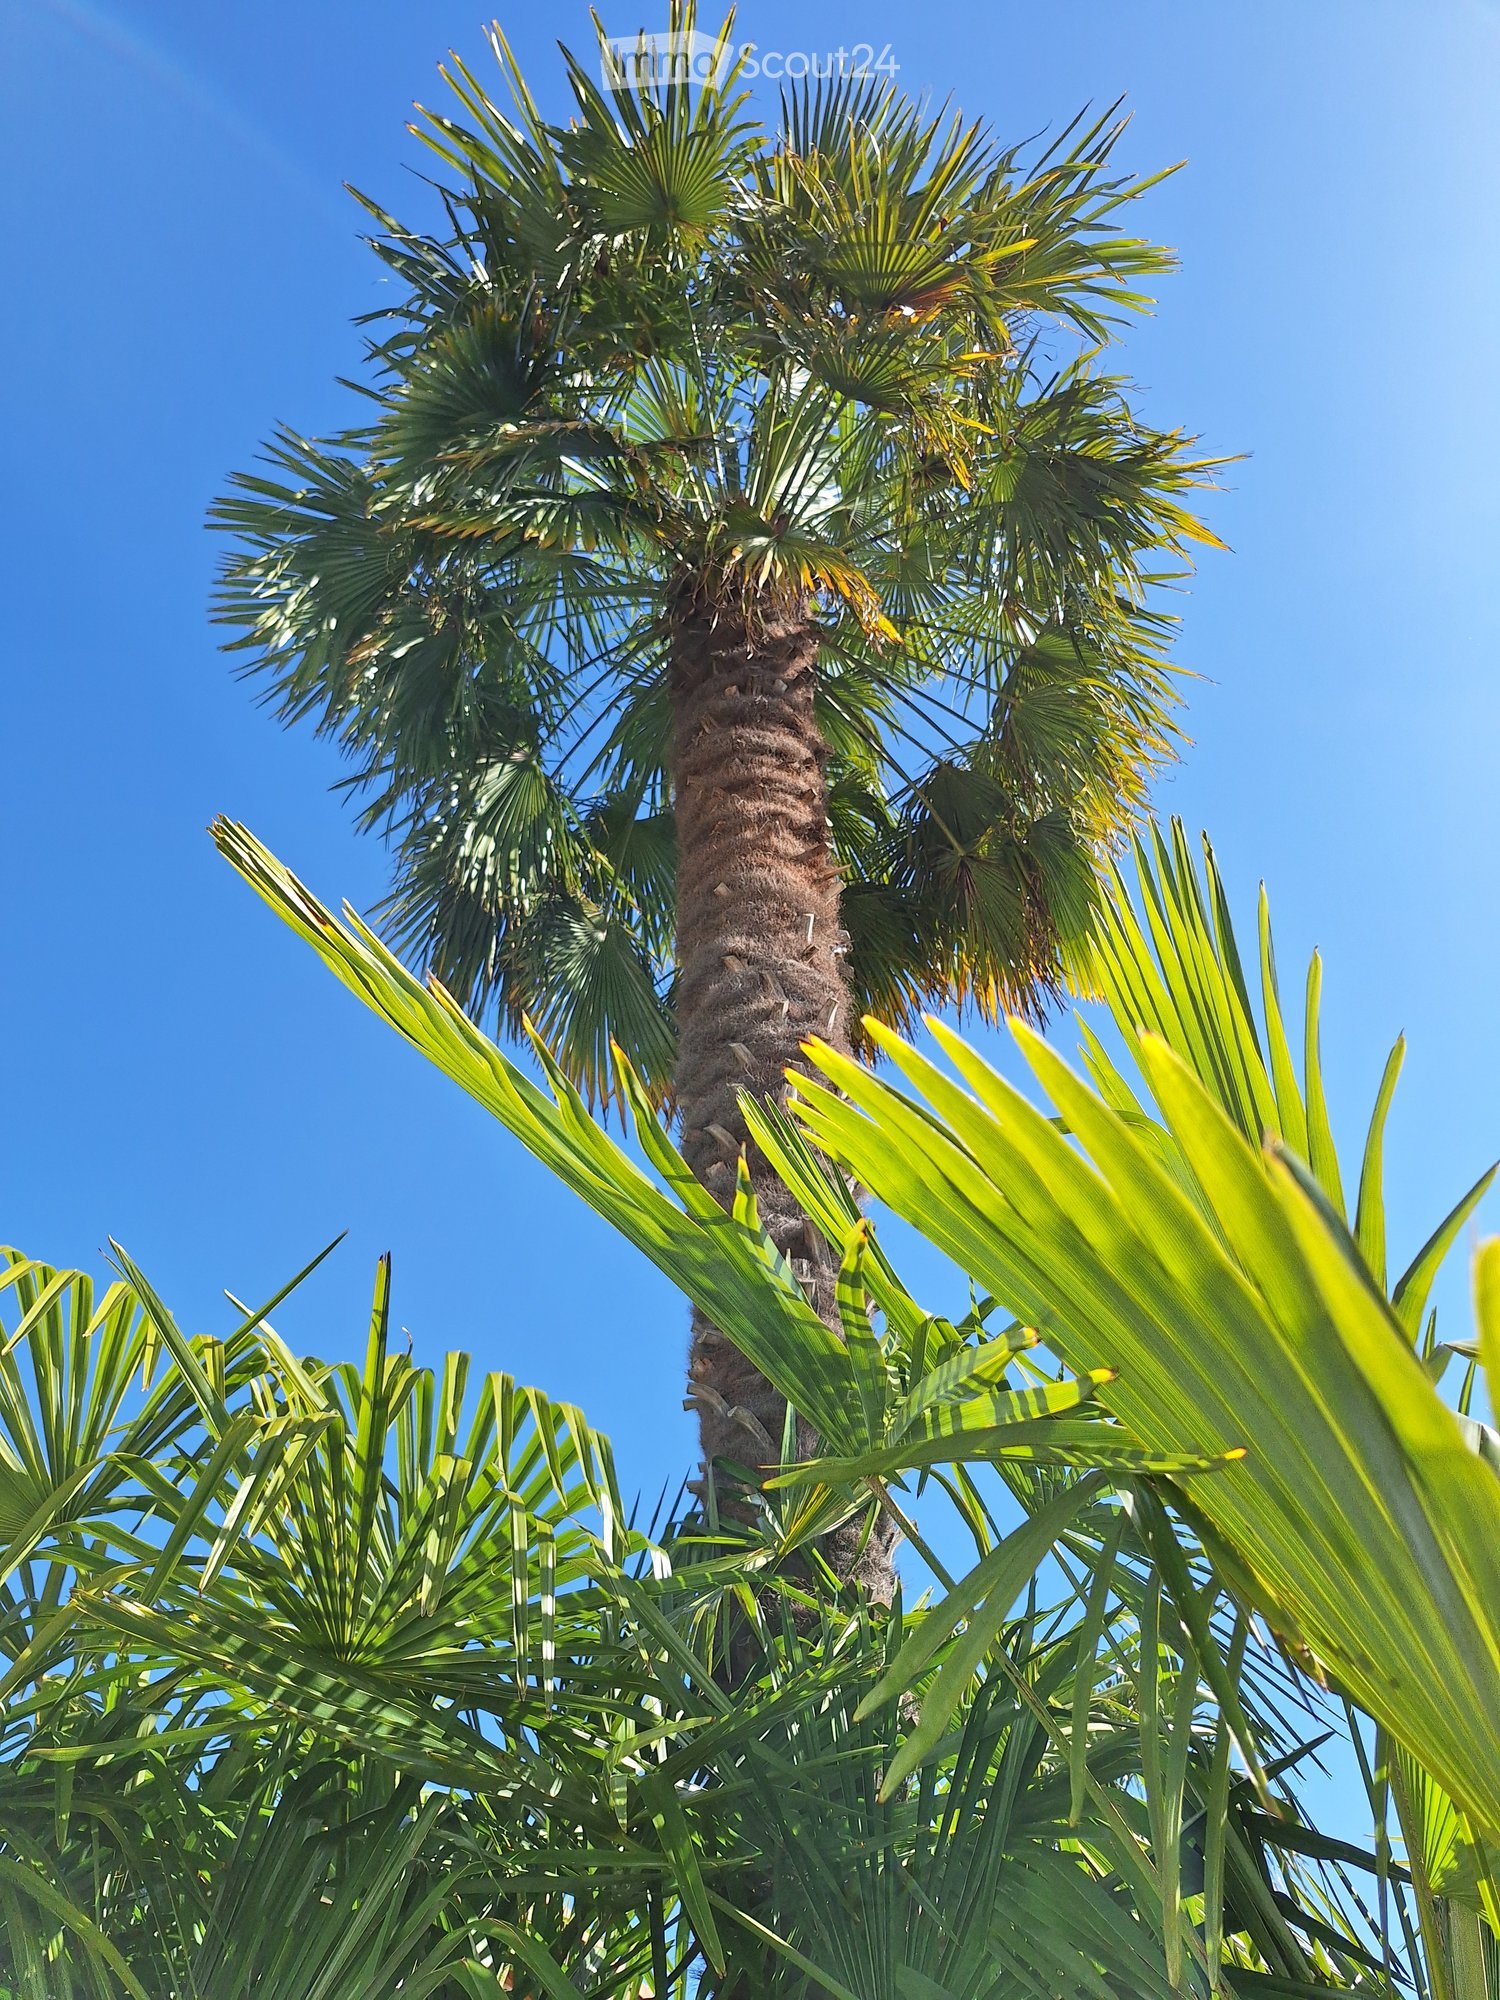
  • A tall palm tree with lush green fronds against a clear blue sky, surrounded by smaller palm leaves in the foreground.
  • A well-maintained garden pathway lined with palm trees, shrubs, and potted plants, leading to a house entrance.
  • A well-maintained garden area with a paved walkway, decorative white pebbles, small trees, shrubs, and a wrought-iron railing leading to a house entrance.
  • Modern garden area with a small tree, shrubs, white pebbles, and a low concrete wall, bordered by a grey privacy fence.
  • A modern outdoor patio with a round wicker sofa, multiple potted plants, and colorful flowers arranged on a tiled surface.
  • White house exterior with a modern design, featuring large windows, a circular window, and a small balcony area with potted plants and flowers.
  • Entrance area with a wooden door, white textured walls, a small round window, and a red plant in a pot on the right side.
  • Well-maintained garden with palm trees, decorative vases, gravel pathways, and a brick planter box.
  • Garden area with a concrete pathway bordered by white rocks, a small shed, palm trees, and a grassy lawn.
  • A well-maintained garden with a small shed, surrounded by lush greenery including a palm tree and a red-leaved tree. The grass is neatly trimmed, and the shed has a grey exterior with a black door.
  • Garden with green grass, palm trees, a hammock, and a lounge chair.
  • Garden with grass, trees, and a wooden fence, featuring a clear blue sky and distant mountains.
  • Two red lounge chairs on a grassy lawn in front of a white house with multiple windows and a small patio area.
  • A well-maintained garden area with a lawn, a lounge chair, and a covered patio with outdoor furniture and a grill.
  • Outdoor patio with glass table, white and black chairs, large umbrella, surrounded by greenery and a stone wall.
  • A well-maintained garden with a large, neatly trimmed hedge, a small tree, and a house partially visible behind the greenery. The area features a stone border, gravel, and a concrete pathway.
  • Garden area with a well-maintained lawn, a variety of shrubs and trees, and a decorative rock border. A patio with outdoor furniture is visible in the background.
  • A hammock is suspended between two trees in a grassy garden area, surrounded by lush greenery and a house in the background.
  • Garden area with a stone bench surrounded by greenery and small rocks, with a paved surface visible in the foreground.
  • A modern gas grill with control knobs and a storage cabinet, placed on a tiled patio next to a gas tank and a brush.
  • A robotic lawn mower is placed on a patch of grass near a stone border and a paved area.
  • A narrow garden area with a well-maintained lawn, a large bush, a palm tree, and a wooden fence. A ladder is leaning against the fence, and a house is visible in the background.
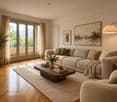
  • Modern living room with large windows offering a scenic view, featuring a red leather sofa, a grey armchair, a coffee table, and a floor lamp.
  • Modern dining room with a sleek glass dining table, six black leather chairs, wine glasses, bowls, and a modern painting on the wall. The room features white tiled flooring, white cabinets, and large glass doors leading to a balcony.
  • {"type": "Kitchen", "objects": ["microwave", "dishwasher", "oven", "faucet", "cup", "cup", "cup", "cup", "cup", "cup", "cup", "cup", "cup", "cup", "cup", "cup", "cup", "cup", "cup", "cup", "cup", "cup", "cup", "cup", "cup", "cup", "cup", "cup", "cup", "cu
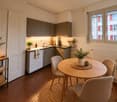
  • Bright kitchen with white cabinets, tiled floor, and a window overlooking greenery. Includes a dishwasher, microwave, coffee maker, and a small table with potted plants.
  • Modern bedroom with light wooden flooring, white walls, and a neatly made bed with pillows. The room features a large window with dark curtains and a built-in wardrobe with mirrored doors.
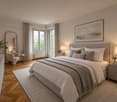
  • Modern bedroom with a grey bed, white pillows, nightstand, mirror, and artwork on the wall.
  • Cozy bedroom with a single bed, nightstand, and fan. The room features wooden flooring, white walls, and a slanted ceiling. An open door leads to another room with a bed and blue walls.
  • Compact room with a bed, shower, and built-in cabinet. Features a modern design with a glass shower enclosure and a sleek, minimalist aesthetic.
  • Modern bathroom with a bathtub, sink, mirror, and shower area. Features a decorative shower curtain with sea creatures and a sleek, contemporary design.
1 / 31
A well-maintained garden pathway lined with palm trees, shrubs, and potted plants, leading to a house entrance.
A well-maintained garden area with a paved walkway, decorative white pebbles, small trees, shrubs, and a wrought-iron railing leading to a house entrance.
Modern garden area with a small tree, shrubs, white pebbles, and a low concrete wall, bordered by a grey privacy fence.
5 Zimmer, CHF 2'800.–
Premium
Les Mas du Chablais, 1897 Bouveret

Die Palmenhaus – Charmante renovierte Villa von 130 m², ruhig und in der Nähe des Genfersees

Ein aktuell möbliertes, helles und komfortables Haus mit Garten und Terrassen, in einer besonders friedlichen Umgebung in Le Bouveret, bietet ein privilegiertes Wohnambiente, zwischen See und Bergen.Es liegt in einer ruhigen Sackgasse in Le Bouveret, etwa 500 Meter vom Genfersee entfernt, und profitiert von einer grünen Umgebung, abseits von Verkehr und Lärmbelästigung. 3 Parkplätze sind verfügbar.Diese angenehme Doppelhaushälfte von 130 m², die sorgfältig zwischen 2021 und 2026 renoviert wurde, bietet ein ideales Wohnambiente für Menschen, die Ruhe, Natur und Komfort eines vollständig möblierten Hauses schätzen, während sie gleichzeitig nahe bei den Annehmlichkeiten bleiben.Der Garten mit Rasen, Gemüsebeeten, Obstbäumen und Palmen umgibt die beiden nach Nordost und Südwest ausgerichteten Terrassen, die es ermöglichen, den ganzen Tag über die Sonne zu genießen. Die Außenmöbel und Liegestühle laden zum Entspannen ein, mit schönen Ausblicken auf die umliegenden Berge. Ein angenehmer Ort zum Leben, an dem man den Außenbereich und die Ruhe des Ortes vollständig genießt.Das Haus bietet helle und komfortabel eingerichtete Räume, mit mansardierten Decken und sichtbaren Dachbalken im Obergeschoss, die ihm Charme verleihen.Das Wohnzimmer und der Essbereich bilden einen gemütlichen Raum, der mit modernen Möbeln, einer großen Fernseher und einem Pellet-Ofen von Palazzetti ausgestattet ist, der eine sanfte und angenehme Wärme während der kälteren Monate bietet.Die Küche ist geräumig und funktional, mit direktem Zugang zur nach Südwesten ausgerichteten Terrasse. Sie ist ausgestattet mit: Kühlschrank, Gefrierschrank, Backofen, Ceran-Kochfeld, Geschirrspüler, Mikrowelle... sowie einer Waschküche mit Waschmaschine und Trockner von AEG. In dieser Waschküche befindet sich auch die thermodynamische Heizanlage für das Warmwasser, also sparsam.Es gibt ein Gäste-WC im Eingangsbereich, das den Erdgeschossbereich vervollständigt... oder fast. Tatsächlich gibt es durch eine separate Außentür, getrennt vom Hauseingang, einen 15m² großen Raum, der an einen praktischen Abstellraum angrenzt.Im Obergeschoss befinden sich 3 Schlafzimmer, von denen eines Zugang zu einem Dachgeschosszimmer mit Bad, Dusche und WC bietet.Ein Badezimmer mit WC und Badewanne.Das Haus liegt in der Nähe der wichtigsten Dienstleistungen und Geschäfte:Genfersee und Bäckerei etwa 500 Meter entferntBahnhof Le Bouveret etwa 1 km entferntRestaurants und Geschäfte etwa 500m bis 1 km entferntBusshaltestelle etwa 1,2 km entferntDie Region bietet viele Freizeitmöglichkeiten: Schwimmen, Wassersport, Wandern, Radfahren, Golf sowie die familienfreundlichen Attraktionen Aquaparc und Swiss Vapeur Parc.Im Winter sind viele Skigebiete sehr leicht zugänglich aufgrund ihrer Nähe.Ein Haus zur Miete im VertrauensgeistPfleglich gepflegt und in den letzten Jahren renoviert, wird La Maison des Palmiers zu einem bewusst attraktiven Mietpreis angeboten, unter Berücksichtigung seiner Ausstattung, Größe und Umgebung.Wir möchten vor allem seriöse, pflegliche und respektvolle Mieter begrüßen, die dieses Haus schätzen und sich um es kümmern werden, während sie die Ruhe der Nachbarschaft bewahren. Es ist sehr ratsam, Palmien zu lieben!Die Unterkunft ist innerhalb nicht raucherfreundlich.Wenn Sie ein komfortables Haus mit schönen Innen- und Außenräumen in einer ruhigen Umgebung in der Nähe des Genfersees suchen, lohnt es sich, La Maison des Palmiers zu besuchen.
Wegzeit
-
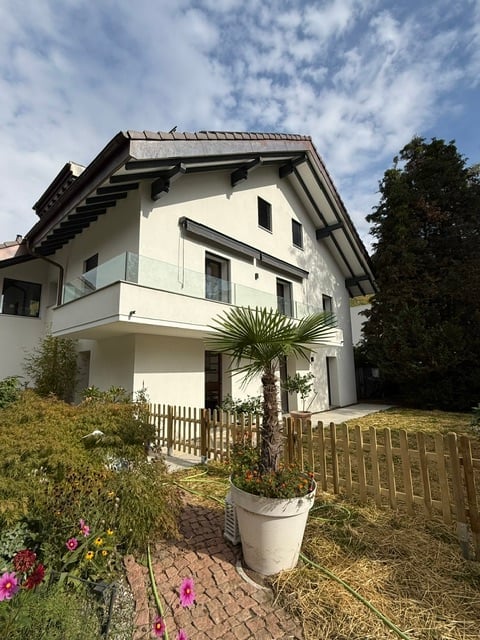
  • Modern two-story house with white exterior, large windows, and a balcony on the upper floor. The front yard features a wooden fence, potted plants, and a palm tree.
  • Garden area with a wooden fence, potted plants, and a modern balcony overlooking the space.
  • A lush garden with tall trees, shrubs, and a small patio area with a wooden fence. The background shows a house and distant mountains.
  • Modern kitchen with white cabinets, a central island, and a range hood. The space features large windows and tiled flooring.
  • Modern kitchen with white cabinets, wooden countertops, and built-in shelves. Clean and minimalist design with a warm, neutral color palette.
  • Empty room with wooden flooring, large windows, and natural light. No furniture or equipment present.
  • Empty attic room with wooden flooring, white walls, a window with shutters, and a skylight letting in natural light.
1 / 7
Garden area with a wooden fence, potted plants, and a modern balcony overlooking the space.
A lush garden with tall trees, shrubs, and a small patio area with a wooden fence. The background shows a house and distant mountains.
Modern kitchen with white cabinets, a central island, and a range hood. The space features large windows and tiled flooring.
4 Zimmer, 145m², CHF 4'600.–
Premium
10 Chemin de l'Oche Thorens, 1815 Clarens

Zu vermieten in Clarens – Prächtige renovierte Wohnung von 145 m² auf 3 Ebenen mit privatem Garten

Zu vermieten in Clarens – Prächtige renovierte Wohnung von 145 m² auf 3 Ebenen mit privatem GartenFrei ab sofortClarens (Montreux) · 145 m² · 2 SchlafzimmerCHF 4'600.– / MonatInklusive Nebenkosten Entdecken Sie eine Wohnung mit Charakter, vollständig renoviert, auf drei Ebenen verteilt, die den Charme und die Unabhängigkeit eines Hauses bietet, mit geräumigen Räumen, schönen Ausführungen und einem prächtigen privaten Garten.Sie liegt in Clarens, nur 5 Minuten von der Bahnstation und in unmittelbarer Nähe zu den Schulen, diese Unterkunft verbindet Komfort, Ruhe und Lebensqualität.Ein geräumiger, heller und warmer InnenraumIm Erdgeschoss öffnet sich eine große, moderne Küche mit zentralem Insel auf einen geräumigen Essbereich. Die vielen integrierten Stauräume, die klaren Linien und der direkte Zugang zum Garten machen sie zu einem wahren Ort der Geselligkeit.Im oberen Stockwerk nimmt ein prächtiger Salon ein ganzes Stockwerk ein. Sein Naturholzparkett, der Kamin und die integrierte Bibliothek schaffen eine warme Atmosphäre. Ein ausbaubarer Balkon komplettiert diesen Wohnbereich.Die Wohnung umfasst auch zwei Schlafzimmer sowie ein elegantes, renoviertes Badezimmer mit modernen Materialien, einer Waschschüssel auf Holzmöbel und einem rückwärtig beleuchteten Spiegel.Ein privater Garten, um den Außenbereich voll auszunutzenDer Garten, grün und baumreich, ist eine wahre Verlängerung der Wohnung. Eine Pergola mit einer Außenfeuerstelle ermöglicht es, Mahlzeiten und Entspannungsmomente im Freien zu genießen.Haustiere sind willkommen. Die Wohnung ist auch LGBTQIA+ freundlich 🏳️🌈 Für Besichtigungen: Tel 079 212 21 86
Wegzeit
-
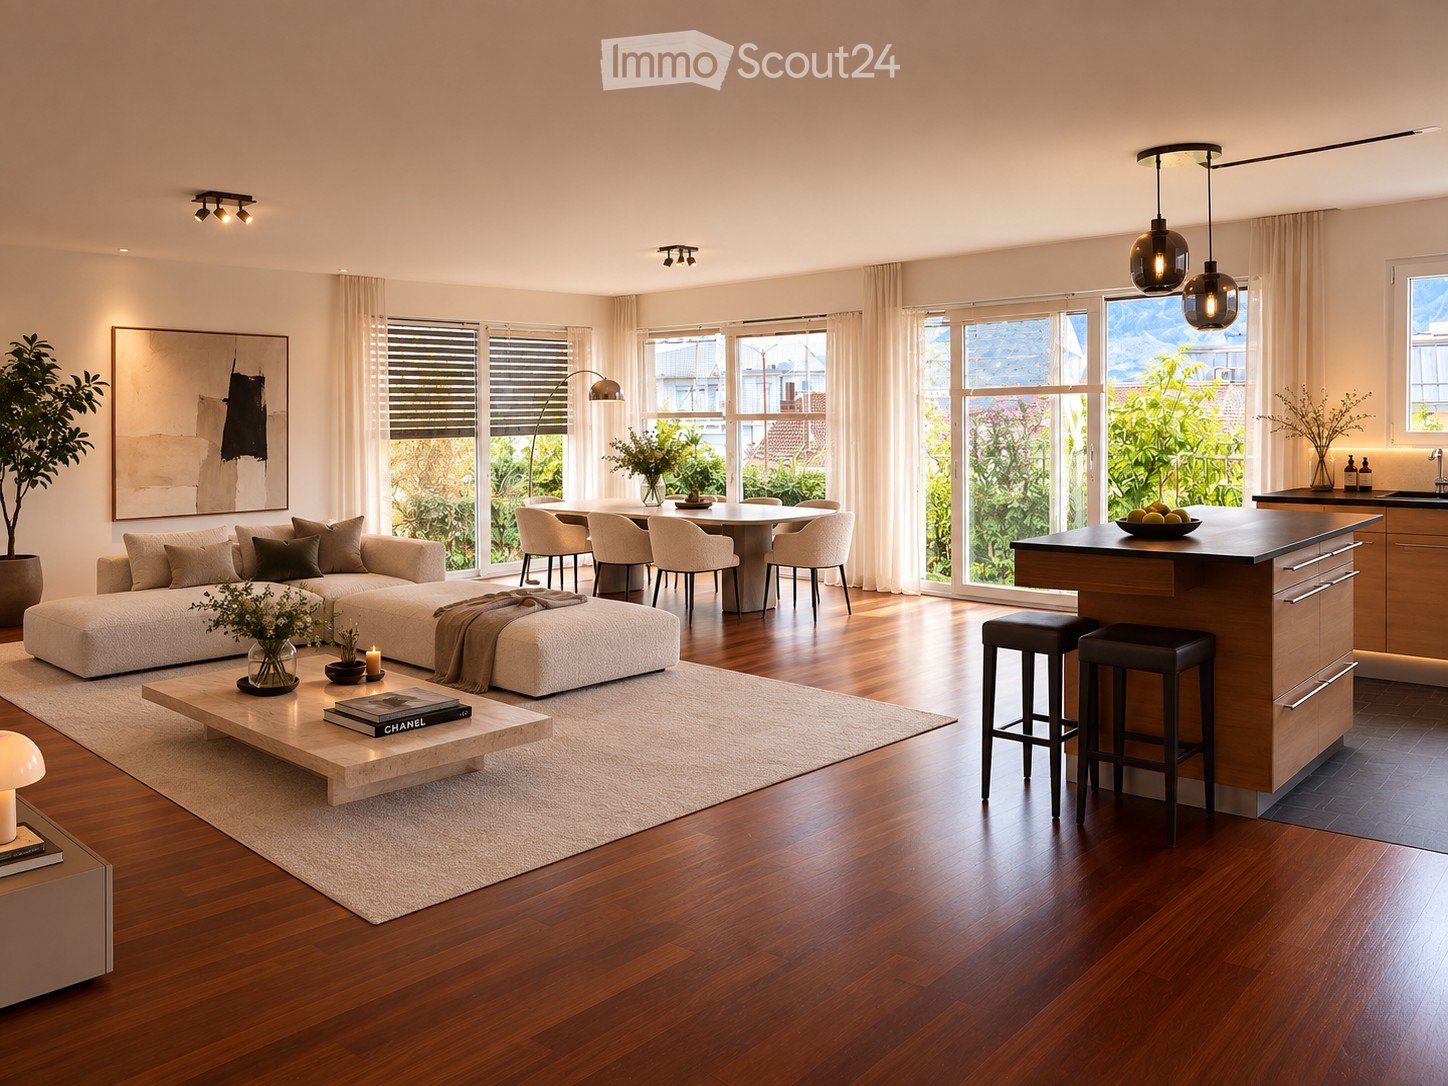
  • Open-concept living and dining area with a modern sofa, coffee table, dining table, and kitchen island. Large windows provide natural light, and the space is decorated with plants and artwork.
  • Open-plan living and dining area with a modern kitchen, large windows offering a scenic view, a sofa, coffee table, and bar stools.
  • Modern bedroom with a large bed, nightstands, lamps, a vase with plants, and a large window with sheer curtains leading to a balcony.
  • Modern bathroom with a freestanding bathtub, sink, toilet, vanity with a chair, large mirror, and decorative plants.
  • Modern bedroom with a large bed, nightstands, lamps, a picture frame on the wall, and a view of a balcony through large windows.
  • Modern, well-lit home office with a wooden desk, ergonomic chair, laptop, desk lamp, potted plants, and artwork on the walls. Large sliding glass doors lead to an outdoor area.
  • Modern hallway with wooden flooring, beige walls, a large mirror, a potted plant, and a small rug. Features recessed lighting and several doors.
  • Modern bathroom with a white sink, chrome faucet, glass-enclosed shower, built-in shelf with plants and bottles, and a towel on the floor.
  • Open, unfurnished room with wooden flooring, large windows, and modern lighting fixtures.
  • Modern kitchen with light wood cabinets, stainless steel appliances, island with bar stools, and large windows overlooking a garden.
  • Modern balcony with grey tiled flooring, glass railing, and a view of surrounding buildings and mountains.
  • Modern balcony with dark grey tiled flooring, glass railing, and metal balustrade. The balcony is adjacent to a white building with large windows and shutters. The background shows greenery and neighboring buildings.
  • Empty room with wooden flooring, white walls, and large sliding glass doors leading to a balcony.
  • Empty room with wooden flooring and white walls, featuring a large sliding glass door leading to a balcony.
  • Empty room with wooden flooring, white walls, and a sliding glass door leading to an outdoor area.
  • Clean, modern hallway with polished wooden flooring, white walls, and recessed lighting. Features a large mirror on one wall and several doors leading to other rooms.
  • Modern bathroom with white tiles, a glass-enclosed shower stall, a wall-mounted sink with a modern faucet, and a large mirror above the sink.
1 / 17
4.5 Zimmer, 152m², CHF 4'400.–
Top
Avenue de Belmont 10, 1820 Montreux

Exklusives 4,5-Zimmer-Wohnung mit Seeblick und Balkon in Montreux

Entdecken Sie diese luxuriöse 4,5-Zimmer-Wohnung von 152 m2 in einem contemporaryen Gebäude in Montreux, einer der begehrtesten Städte am Genfersee. Renoviert im Jahr 2025 und gebaut im Jahr 2009, verbindet dieses Objekt modernen Komfort und außergewöhnliche Lebensqualität. Verfügbar ab dem 1. Januar 2027.Die Wohnung bietet Ihnen: • Wohn- und Esszimmer im offenen Raum: Ein großer, heller Wohnbereich mit offener Küche, eleganter Beleuchtung und großen Fenstern mit Seeblick. • Moderner Küche: Voll ausgestattet mit zentralem Insel, moderner Beleuchtung und großen Fenstern, ideal zum Kochen in einer angenehmen Atmosphäre. • Hauptschlafzimmer (Master bedroom) mit "en-suite"-Badezimmer: Elegant und ruhig, mit großem Bett, Parkett, großen Fenstern und integriertem Badezimmer. • Helle Schlafzimmer: Räume mit Holzparkett, weißen Wänden und großen, gläsernen Schiebetüren, die Zugang zum Balkon bieten. • Moderner Flur: Raffinierte Verkehrsbereiche mit poliertem Parkett, großen Spiegeln und Deckenbeleuchtung. • Balkon mit Panoramablick: Zwei Balkone mit Fliesen, Glasgeländer und atemberaubendem Blick auf den See, die Berge und die Umgebung. Merkmale und Ausstattung: • Lift im Gebäude • Extra Parkplatz (CHF 200.00/Monat) • Haustiere erlaubt • Atemberaubender Blick auf den See und die umliegenden Berge • Reichlich Sonnenschein im Sommer • Ruhige Umgebung, tagsüber und nachts • Bahnhof in unmittelbarer Nähe Im Herzen von Montreux (1820) gelegen, profitiert dieses Objekt von idealer Lage in einer Stadt, die für ihre außergewöhnliche Natur, ihr weltberühmtes Jazzfestival und ihre unvergleichliche Lebensqualität bekannt ist. Der Bahnhof ist zu Fuß leicht erreichbar und erleichtert Ihre Fahrten nach Lausanne, Genf oder in den Rest der Westschweiz.Ob Sie eine Familie, ein Paar oder ein Profi sind, der ein raffiniertes Wohnambiente sucht, wird diese Wohnung Sie mit ihrer modernen Eleganz und ihrer bevorzugten Lage bezaubern. Verpassen Sie nicht diese seltene Gelegenheit auf dem Mietmarkt in Montreux.

Wegzeit
-
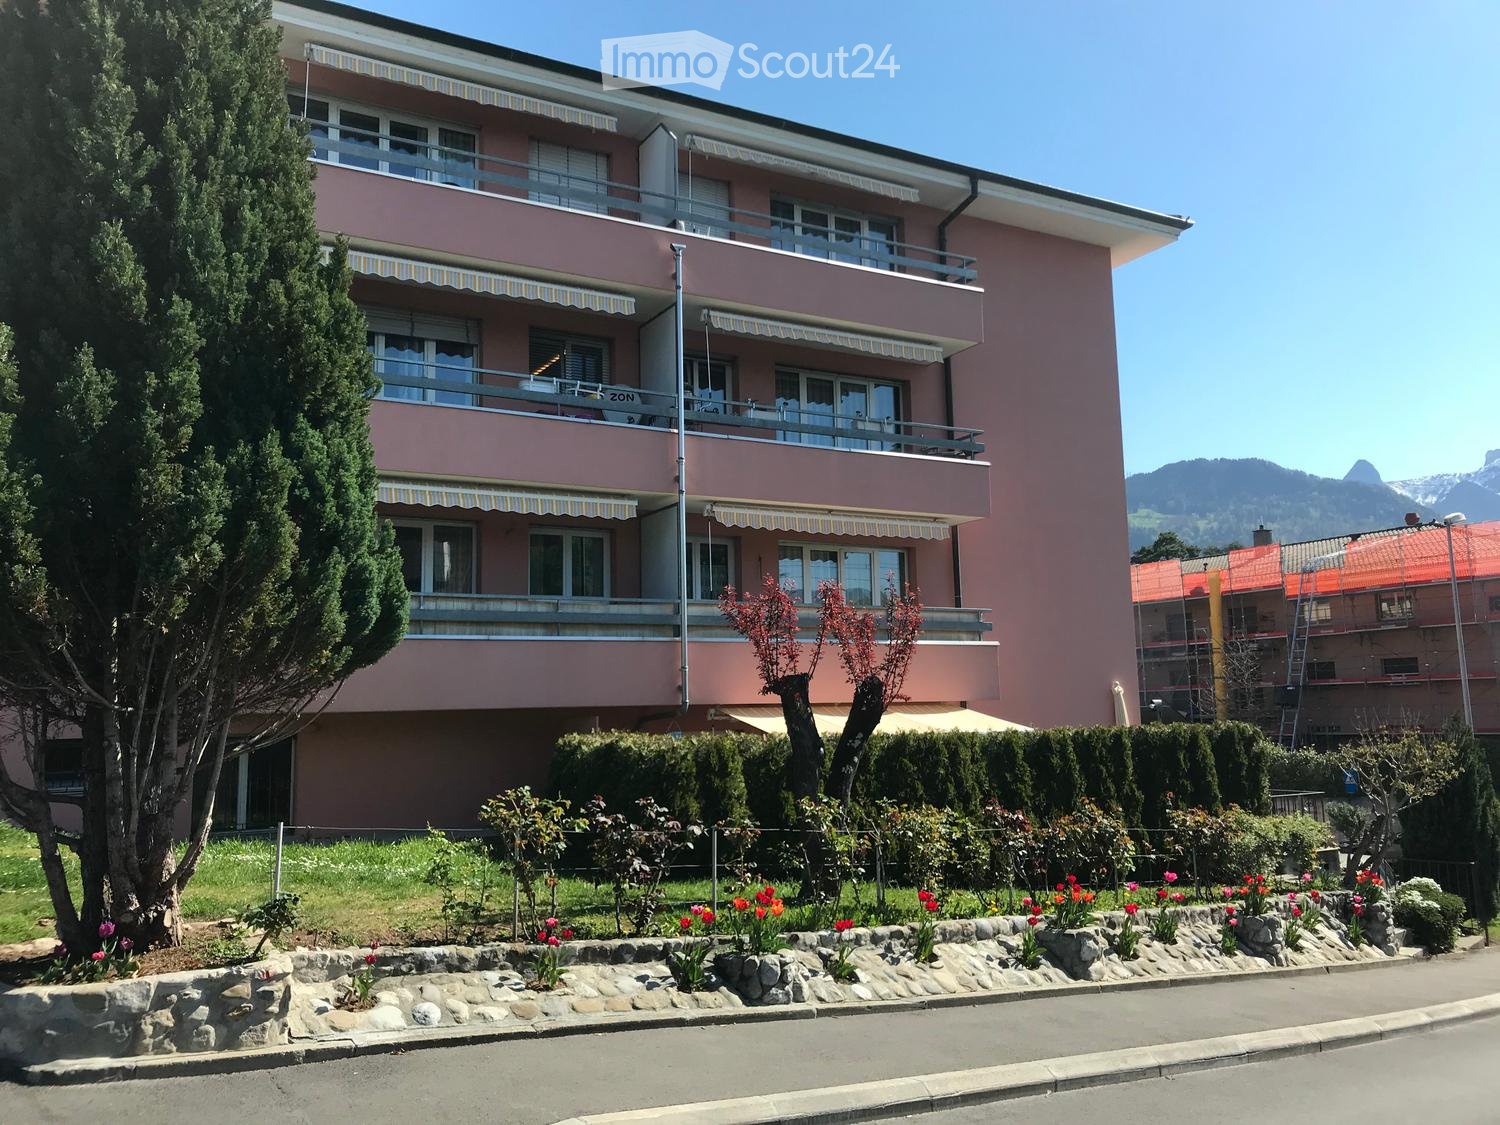
  • Two-story pink building with balconies, large windows, and striped awnings. Surrounded by a well-maintained garden with flowers and shrubs.
  • Hallway with a wooden door, green frame, tiled floor, and a small doormat in front of the door.
  • Empty hallway with tiled floor, white walls, and two doors (one white, one wooden). A light fixture hangs from the ceiling, and a vent is visible on the right wall.
  • Empty room with light wooden flooring and white walls, viewed from a doorway.
  • A clean, tiled hallway with beige walls and a wooden door on the right, leading to a bright room with large windows and a radiator.
  • Empty room with tiled floor, white walls, a window with blinds, and a radiator below the window.
  • Empty room with tiled floor, white walls, and a window with a radiator below it. There are two white doors and a small cabinet in the background.
  • Empty hallway with tiled flooring, white walls, and a sliding glass door leading to an outdoor area. A radiator is visible on the left side.
  • Empty room with tiled floor, white walls, large window, and a single door leading to another space.
  • Empty room with tiled floor, white walls, a window with blinds, a radiator, and a single light fixture on the ceiling.
  • Empty kitchen and living area with tiled flooring, white cabinets, and built-in appliances, connected by an open doorway.
  • Modern kitchen with white cabinets, tiled walls, and a black countertop. Features include a sink, faucet, and built-in oven.
  • Modern kitchen with white cabinets, stainless steel sink, and built-in oven. Features tiled flooring and recessed lighting.
  • Modern kitchen with white cabinets, stainless steel appliances, and tiled flooring.
  • Modern kitchen with white cabinets, tiled floor, and stainless steel sink.
  • Modern kitchen with white cabinets, stainless steel sink, oven, and stove. Features tiled walls and a tiled floor.
  • Modern kitchen with white cabinets, stainless steel sink, electric stove, oven, and dishwasher.
  • Empty hallway with tiled floor, white walls, and a radiator on the left side. An open door leads to another room with a visible kitchen area.
  • Empty hallway with tiled floor, white walls, and an open door leading to another room.
  • Modern bathroom with a toilet, bathtub, and showerhead. Features tiled walls and floor, a light fixture above the bathtub, and a toilet paper holder on the wall.
  • Modern bathroom with a white bathtub, grey tiled walls, and a chrome faucet.
  • Modern bathroom with a washing machine, sink, mirror, and cabinet.
  • Modern bathroom with a sink, faucet, washing machine, dryer, and a large mirror. The room features tiled walls and a door leading to another area.
  • Balcony with tiled floor, sliding glass doors leading to interior, striped awning above, metal railing, and view of neighboring building.
  • Balcony with tiled floor, metal railing, and view of a green hillside and neighboring buildings.
1 / 25
3.5 Zimmer, 74m², CHF 2'130.–
Top
Chemin des Murets 2, 1814 La Tour-de-Peilz

Prächtige 3,5-Zimmer-Wohnung + Büro/Anbau + Terrasse in La Tour-de-Peilz

Prächtige Wohnung im Untergeschoss – 3,5 Zimmer + Büro/Anbau mit Terrasse von 25,5 m² zur Miete in La Tour-de-PeilzSitué in einem ruhigen und friedlichen Viertel und Gebäude, wo es gut ist, zusammen zu leben, biete ich diese schöne Wohnung im Untergeschoss ohne Keller und bestehend aus: • Eingangshalle mit Einbauschrank und zusätzlich 1m2 • Ein erstes Schlafzimmer von etwa 13 m² mit Einbauschrank. • Ein zweites Schlafzimmer von 15,5 m². • Ein Büro- oder Anbau-Raum von 6,5 m², ideal für Home-Office, Ankleide. • Ein großer Wohn-/Essbereich mit offener Küche und vollständig ausgestattet. Die Elektrogeräte sind von hoher Qualität: Backofen, Ceran-Kochfeld und Geschirrspüler der Marke Siemens (neu), sowie ein Kühlschrank V-ZUG (4 Jahre) in sehr gutem Zustand. Die Arbeitsplatten wie der Spülstein und der Wasserhahn sind neu, sowie die Sockelleisten der Küchenmöbel. • Eine prächtige Terrasse von über 25 m², vollständig neu verlegt. • Ein großes Badezimmer/WC mit einer Badewanne, die vollständig erneuert wurde, einem neuen Waschbecken-Schrank, sowie einer neuen, privaten Waschmaschine.Nur vollständige und den gesamten Bedingungen entsprechende Bewerbungen werden für die Prüfung der Bewerbungen und die Organisation eines Besuchs akzeptiert. • Ein amtliches Ausweisdokument mit gültiger Gültigkeit (Personalausweis oder Reisepass) oder eine Kopie der Aufenthaltsgenehmigung (B oder C) für Personen mit ausländischer Staatsbürgerschaft. • Ein Original und aktuelles Auszug aus dem Betreibungsregister: Es muss weniger als 3 Monate alt sein und darf keine Betreibung oder Pfändung erwähnen. • Die Einkommensnachweise: Kopien der letzten 3 Gehaltsabrechnungen. Für Selbstständige sind die letzten 3 geprüften Jahresabschlüsse und die letzte endgültige Steuererklärung erforderlich. Für Rentner (AVS/AI) ist die Rentenbescheinigung erforderlich. Der Mieter muss ein nettes monatliches Einkommen nachweisen, das dem Mindestens dreifachen des Gesamtmietbetrags (Wohnung und Parkplatz inklusive) entspricht.Nur Bewerber mit einem bereits vorbereiteten Dossier können einen Termin für einen Besuch erhalten. • 📅 Verfügbare Tage: Montag bis Freitag (werktags). • 🕒 Bürozeiten: Von 8:00 bis 12:00 und von 13:00 bis 17:30. • 📋 Obligatorische Bedingung: Vollständiges Bewerbungsdossier und bereit für die Planung eines Besuchs. • Ich weise darauf hin, dass die Wohnung vollständig neu gestrichen wurde, von den Wänden bis zu den Decken, einschließlich der Türen, Rahmen und Heizkörper. Der Backofen und die Ceran-Kochfelder der Marke Siemens wurden vor 3 Monaten neu installiert; der Geschirrspüler (Siemens) wurde im Mai 2025 ersetzt und der Kühlschrank (V-Zug) im August 2022. Der Trockner Novamatic wurde im April 2025 ersetzt und die Waschmaschine der Marke Candy im Januar dieses Jahres. Die Badewanne wurde neu verfugt und der Waschbecken-Schrank neu installiert. Finanzielle Bedingungen: • Nettomiete: CHF 1'970.– • Kautionszahlung für Nebenkosten: CHF 160.– • Bruttomiete: CHF 2'130.– • Parkplatz: Möglichkeit, einen Außenparkplatz für CHF 70.– zusätzlich zu mieten.

Wegzeit
-
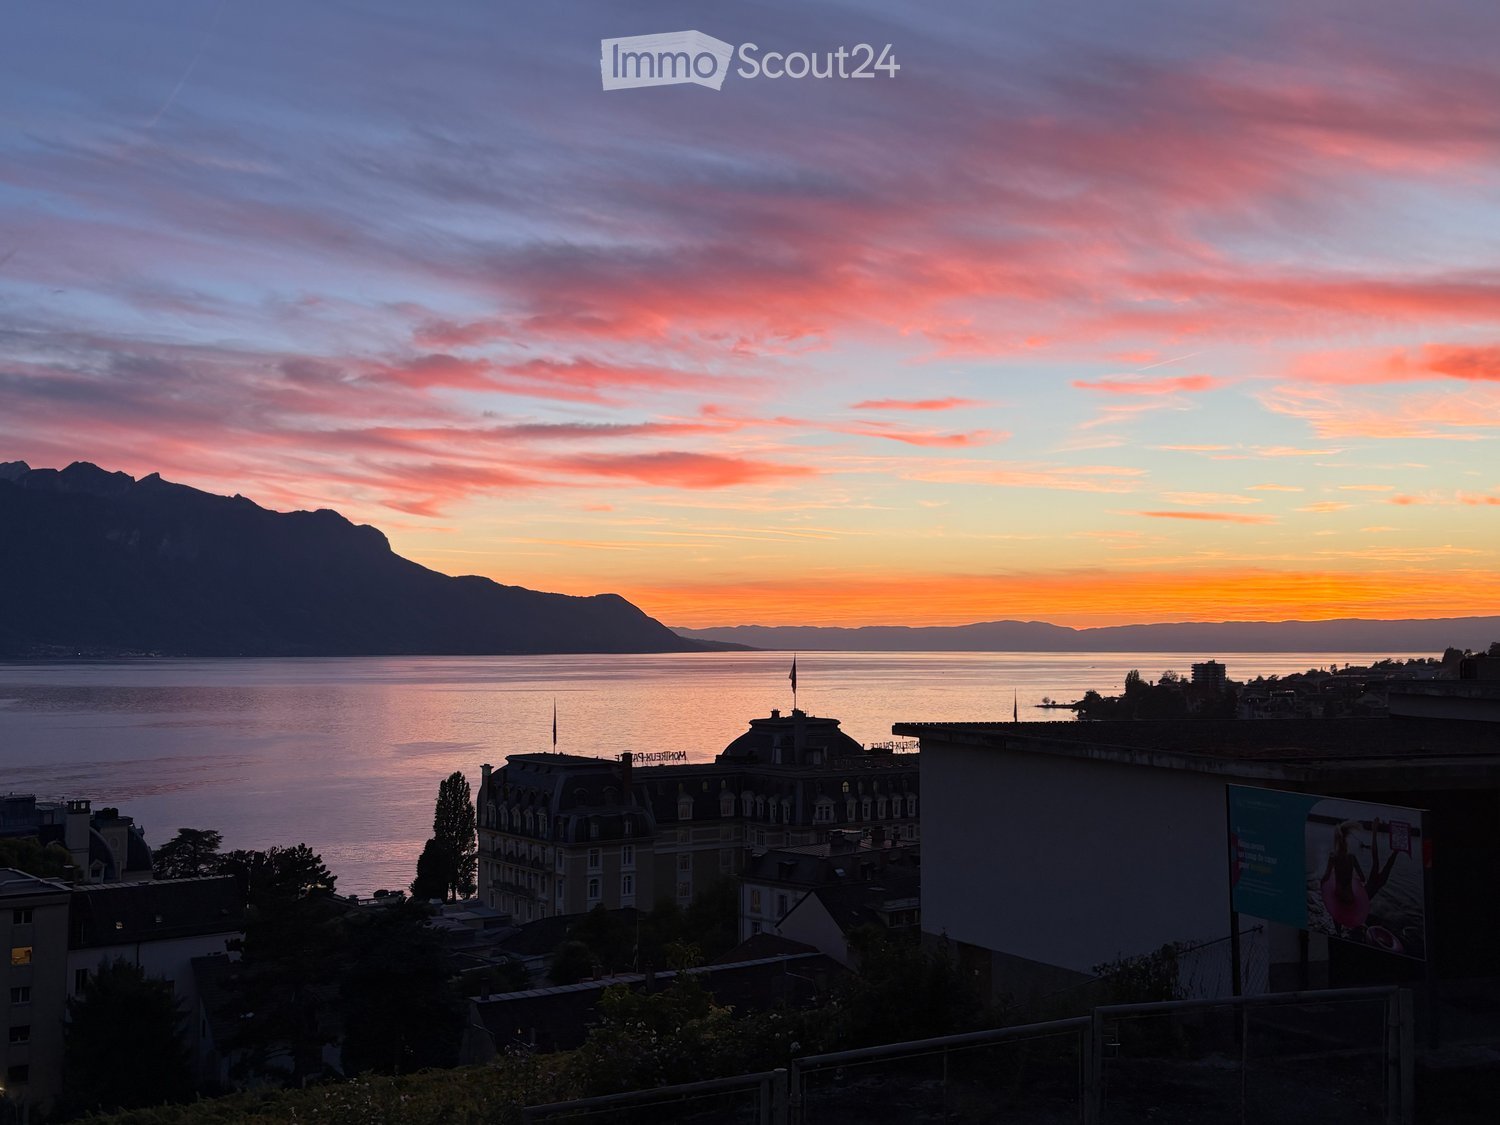
  • View from a balcony or terrace overlooking a lake and mountains at sunset, with city buildings in the foreground.
  • Balcony overlooking a street with a crosswalk, a small garden area, and a view of a lake and distant mountains.
  • Balcony with tiled floor, metal railing, and a view of a modern building and waterfront.
  • Modern hallway with light-colored walls, dark tiled floor, and a glass door leading to a balcony area.
  • Empty room with light grey wooden flooring, white walls, and a small kitchen area with cabinets and a sink visible in the background.
  • Modern bathroom with white tiles, black floor tiles, a corner shower with glass enclosure, a toilet, a sink with a mirrored cabinet, and a dark-colored cabinet under the sink.
  • Empty room with light grey wooden flooring and white walls. A single open doorway leads to another space, and a single light fixture hangs from the ceiling.
  • Empty room with light green walls, wooden flooring, and a sliding glass door leading to a balcony with a sea view.
  • Empty kitchen with black countertops, a sink, and large sliding glass doors leading to a balcony with a sea view.
  • Modern kitchen with light-colored cabinets, black countertop, and a sink. The adjacent room has light wooden flooring and white walls.
  • Empty room with wooden flooring, large sliding glass doors leading to a balcony with a scenic view of a lake and mountains.
  • Empty room with light green walls, light wooden flooring, and large sliding glass doors leading to a balcony with a sea view.
  • Empty closet with white walls, two shelves, and a hanging rod. No furniture or items present.
  • Empty built-in closet with multiple white shelves, no items or furniture present.
  • Empty concrete corridor with a gated area on the left and a doorway leading to another room at the end.
  • Empty room with concrete floor, white walls, a single shelf unit, and a doorway leading to another tiled area.
1 / 16
2.5 Zimmer, 58m², CHF 2'150.–
Top
Avenue de Belmont 32, 1820 Montreux

À LOUER – Élégant appartement de 2,5 pièces avec vue sur le lac au cœur de Montreux

Économisez les frais d’agence (particulier à particulier) !Welcome to this bright and well-maintained 2.5-room apartment located on the 1st floor of a modern building at Avenue de Belmont 32 in the heart of Montreux. Available immediately, this inviting home combines comfort, accessibility, and breathtaking scenery in one of Switzerland's most iconic lakeside towns.The apartment features: • Air conditioning • Light-Filled Living Space: Elegant light grey wooden flooring and white walls create a clean, airy atmosphere throughout. • Stunning Balcony: Enjoy spectacular views of Lake Geneva and the surrounding Alps — including magical sunset panoramas over the water — right from your own private balcony. • Practical Layout: A well-thought-out 58 m² floor plan offering comfortable living across 2.5 rooms. • Garage: A private garage space is included for your convenience. • Elevator & Wheelchair Accessibility: The building is fully equipped with an elevator and is wheelchair accessible. • Child-Friendly: A welcoming environment suitable for families with children. Built in 1997 and renovated in 2008, this apartment benefits from modern finishes while retaining a warm and homely character. The building is sunny during summer months, and the surroundings are pleasantly quiet both day and night.Location & Connectivity: Situated in a prime Montreux address, this apartment offers exceptional convenience: • Vuarennes train halt: Just a 2-minute walk away • Montreux train station: Only 5 minutes on foot • Bus stop (Rue du Centre): Right at your doorstep • Montreux ferry terminal: A pleasant 8-minute stroll to the lake • Pharmacie du Palace: 4 minutes away for all your health needs • Collège de Vernex: Just 5 minutes walk, ideal for families • Coop supermarket: Reachable within 11 minutes on foot With the lake and mountains virtually on your doorstep, this apartment is a rare opportunity to experience the very best of Montreux living. Whether you are a young professional, a couple, or a small family, this home offers an exceptional quality of life in one of the most beautiful settings in Switzerland. Don't miss your chance to call this stunning apartment your new home!

Wegzeit
-
  • Two-story house with a red-tiled roof, white exterior, and a spacious lawn with trees and outdoor seating.
  • A modern house with a balcony and a decorative metal gazebo in the garden area. The garden features gravel ground, a few potted plants, and a comfortable outdoor seating area.
  • Well-maintained lawn with a small tree, shrubs, and a white umbrella near the house.
  • Single-story house with white exterior, garage, and driveway. Features include a front door, windows, and a scooter parked outside.
  • Bright, open-plan living and dining area with modern furniture, large windows, and a kitchen island.
  • Modern kitchen with white cabinets, stainless steel appliances, pendant lights, and a central island with a plant on the counter.
  • Modern kitchen with white cabinets, stainless steel sink, microwave, and various kitchen items on the counter.
  • Modern bedroom with a large bed, pillows, built-in white cabinets, large windows with blinds, and a small side table with a plant.
  • A cozy children's room with a crib, a small desk with chairs, a toy box, and a bed with stuffed animals. The room features colorful artwork on the walls and a wooden floor.
  • Modern bathroom with green tiled walls, a glass-enclosed shower, two sinks, and decorative towels.
  • Bathroom with a bathtub, shower, sink, and mirror. The walls are tiled in orange and white, and there are towels and storage baskets visible.
  • Bright, airy room with wooden flooring, a large cowhide rug, a desk with a chair, a bookshelf, and a potted plant. Large windows and a door lead to a balcony.
1 / 12
6 Zimmer, 160m², CHF 4'300.–
Top
Chemin de Lurier 14A, 1807 Blonay

Doppeleinfamilienhaus in Blonay

Semi-detached villa with large private garden and mountain viewSet in a green residential neighborhood in Blonay, this semi-detached villa built in 2009 combines generous living spaces with privacy and a peaceful setting. The property forms part of a group of eight homes separated by garages, on a private road with no through traffic. Its approximately 400 m² private garden, two terraces and mountain views, including the ‘Dents du Midi’, make it an inviting family home.Living spacesApproximately 50 m² open-plan living, dining and equipped kitchen area. Four upstairs bedrooms, including a master bedroom with en-suite shower room. Two bathrooms upstairs, a guest WC at ground floor and an additional shower room in the basement. Two bedrooms have balcony access. A versatile, heated basement room of approximately 35 m², private laundry room and ample storage.Garden and featuresApproximately 400 m² private garden with automatic irrigation and terraces accessible from the living areas. Geothermal heat pump with underfloor heating and solar installation. Garage with direct access to the house and two outdoor parking spaces.LocationBlonay is located above the Swiss Riviera, approximately 10 minutes by car from Vevey. Schools, shops, public transport and outdoor recreation are nearby.Rental termsNet rent: CHF 3,950 per month. Additional charges: CHF 350 per month.French versionVilla jumelée avec grand jardin privatif et vue sur les montagnesSituée dans un quartier résidentiel verdoyant de Blonay, cette villa jumelée construite en 2009 allie de généreux espaces de vie, l’intimité et un cadre calme. La propriété fait partie d’un ensemble de huit habitations séparées par des garages, implantées le long d’une route privée sans trafic de transit. Son jardin privatif d’environ 400 m², ses deux terrasses et sa vue sur les montagnes, notamment les ‘Dents du Midi’, en font une agréable maison familiale.Espaces de vieEspace ouvert d’environ 50 m² comprenant séjour, salle à manger et cuisine entièrement équipée. À l’étage, quatre chambres, dont une suite parentale avec salle de douche privative. Deux salles de bains à l’étage, un WC visiteurs au rez-de-chaussée ainsi qu’une salle de douche supplémentaire au sous-sol. Deux chambres bénéficient d’un accès au balcon. Une pièce polyvalente chauffée d’environ 35 m² au sous-sol, une buanderie privative et de nombreux espaces de rangement complètent le bien.Jardin et équipementsJardin privatif d’environ 400 m² avec système d’arrosage automatique et terrasses accessibles depuis les pièces de vie. Pompe à chaleur géothermique avec chauffage au sol et installation solaire. Garage avec accès direct à la maison et deux places de parc extérieures.SituationBlonay se situe au-dessus de la Riviera suisse, à environ 10 minutes en voiture de Vevey. Écoles, commerces, transports publics et possibilités de loisirs en plein air se trouvent à proximité.Conditions de locationLoyer net : CHF 3'950 par mois. Charges : CHF 350 par mois.

Wegzeit
-
1 / 11
2.5 Zimmer, CHF 1'470.–
Top
Impasse des Malliez 5, 1845 Noville

App. letztes Stockwerk in Noville

Übernahme des MietvertragsKurzbeschreibungWegen Arbeitsplatz- und Wohnsitzwechsels biete ich meine Wohnung für eine Übernahme des Mietvertrags an. In der Nähe der Geschäftszone von Villeneuve-Rennaz gelegen, handelt es sich um ein wirklich ruhiges Viertel, in dem man gut leben kann, mit Blick auf den Wald von Fourches und darunter ein Spielplatz für Kinder zur Verfügung der umliegenden Gebäude.Inhalt der WohnungDie nicht möblierte Wohnung besteht aus: • Þ Ein kleiner Eingang, der in einen offenen Bereich mit Wohnzimmer und Küche führt. • Þ Ein kleiner Waschraum mit Waschmaschine, da das Gebäude keine gemeinsame Waschstube hat. • Þ Im Eingang, ein Schrank. • Þ Ein mittelgroßes Schlafzimmer. • Þ Ein Badezimmer mit Waschbecken, WC und Dusche. • Þ Ein mittelgroßer Balkon mit Nordausrichtung, der es ermöglicht, bei Hitze nur den Abendsonne zu haben. Zusätzliche InformationenDer Preis der aktuellen Miete enthält eine innere und individuelle Garage (optional). Es gibt auch einen ausgebauten Keller für optimale Lagerung.Preis • Nette Miete (mit Nebenkosten) => 1'320 CHF/Monat • Preis der Garage => 150 CHF/Monat • Gesamtpreis netto => 1'470 CHF/Monat (Die ersten drei Mieten sind am Einzugstag zu zahlen!) Übersendung der UnterlagenDie vollständigen Unterlagen sind an die Verwaltung Gendre & Emonet in Montreux, Rue Industrielle 26, CP 1217, 1820 Montreux, zu senden.Die Unterlagen müssen enthalten: Auszug aus dem Schuldnerverzeichnis, Bescheinigung des Wohnsitzes Ihrer Gemeinde, Gehaltszertifikat des letzten Jahres und, wenn Sie Ausländer sind, Aufenthaltsgenehmigung und Arbeitsgenehmigung in der Schweiz, eine Kopie der Hausratversicherung, eine Kopie des Personalausweises.Für alle Unterlagen und weitere Informationen => Besuchen Sie die Website der Verwaltung.KontaktSie können mich auch per E-Mail oder Telefon kontaktieren:* mlmonnet@icloud.com Oder +41 79 631 78 31 (Wenn keine Antwort, bitte hinterlassen Sie eine Sprachnachricht und ich werde mich freuen, Sie zurückzurufen.)

Wegzeit
-
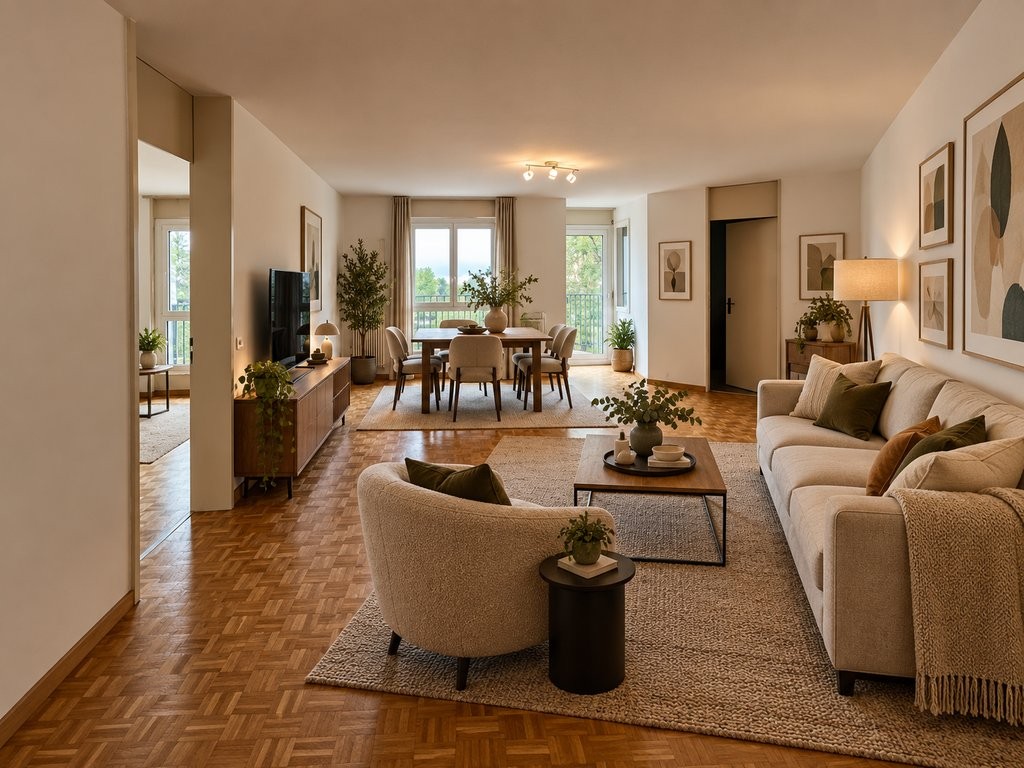
  • Modern open-plan living and dining area with a sofa, coffee table, dining table, and kitchen cabinets.
  • Empty kitchen with white tiled flooring, white walls, and built-in wooden cabinets. Two large glass sliding doors lead to a balcony with a view of the city.
  • Empty room with white tiled flooring, white walls, and large sliding glass doors leading to a balcony.
  • Empty closet with wooden shelves and a closed wooden door, featuring a clean and minimalist design.
  • Modern bathroom with a wooden vanity, white sink, mirror, glass-enclosed shower, toilet, and a white radiator on the wall.
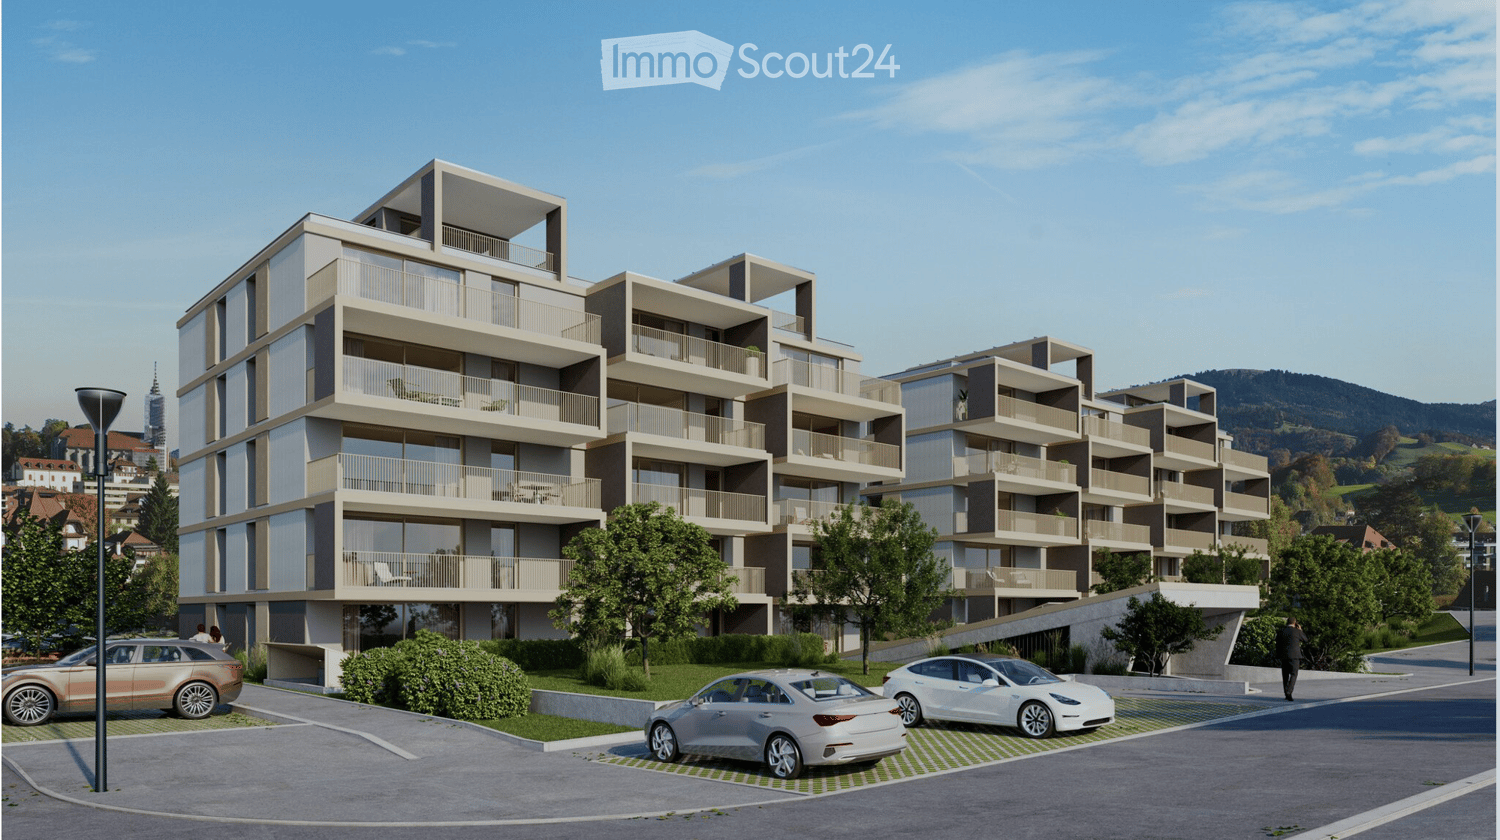
  • Modern multi-story residential building with balconies, surrounded by greenery and pathways.
  • Floor plan showing a living/dining area (33.4 m²), bedroom (14.3 m²), bathroom (4.1 m²), hallway (1.5 m²), and balcony (4.6 m²).
  • A serene garden scene with colorful flowers in the foreground and a calm lake reflecting snow-capped mountains in the background.
1 / 8
2.5 Zimmer, 56m², CHF 2'150.–
Top
Montreux, 1820 Montreux

Erste Vermietung: Helles 2.5-Zimmer-Neubau mit Balkon | Montreux Zentrum

Ausgezeichneter LebensrahmenIdyllisch gelegen im Herzen des historischen Zentrums von Montreux, befindet sich diese prächtige Wohnung in einer neuen, mit Minergie-P-Zertifikat ausgezeichneten Residenz. Die privilegierte Lage bietet einen außergewöhnlichen Lebensrahmen, nur wenige Schritte von den Ufern des Genfersees, Fitnesszentren, Geschäften, Restaurants und öffentlichen Verkehrsmitteln entfernt. Im 3. Stock und westlich ausgerichtet, profitiert sie von einer großzügigen natürlichen Beleuchtung den ganzen Tag über.Harmonischer WohnbereichSorgfältig personalisiert, verbindet die Wohnung Modernität und hochwertige Ausführung: • Wohnzimmer mit großen Fenstern, direktem Zugang zum Balkon • Offene, voll ausgestattete Küche mit Premium-Ausführung • Geräumiges Schlafzimmer • Modernes Badezimmer mit Dusche/WC • Eingangshalle mit integrierten Stauräumen • Einbauspotlights in allen Räumen • Stellplatz und Anschluss für eine Waschmaschine • Bodenheizung Anhängsel • Parkplatz in der Tiefgarage • Keller • Gemeinsame Waschküche Miete • Nettomiete: CHF 2'150.– / Monat • Nebenkosten (Vorauszahlung): CHF 200.– / Monat • Bruttomiete: CHF 2'350.– / Monat Innenparkplatz zusätzlich CHF 250.– pro Monat verfügbar.Besichtigungen und Verfügbarkeit • Besichtigungen: Ab Freitag, 6. November 2026 (nach Vereinbarung) • Verfügbarkeit: Ab 15. November 2026 oder nach Vereinbarung Ich stehe Ihnen gerne für Fragen oder zur Organisation einer Besichtigung zur Verfügung.Nur für Nichtraucher.Englischsprachige Bewerber sind willkommen.

Wegzeit
-

Vorschläge basierend auf deinen Suchresultaten

Weitere interessante Objekte