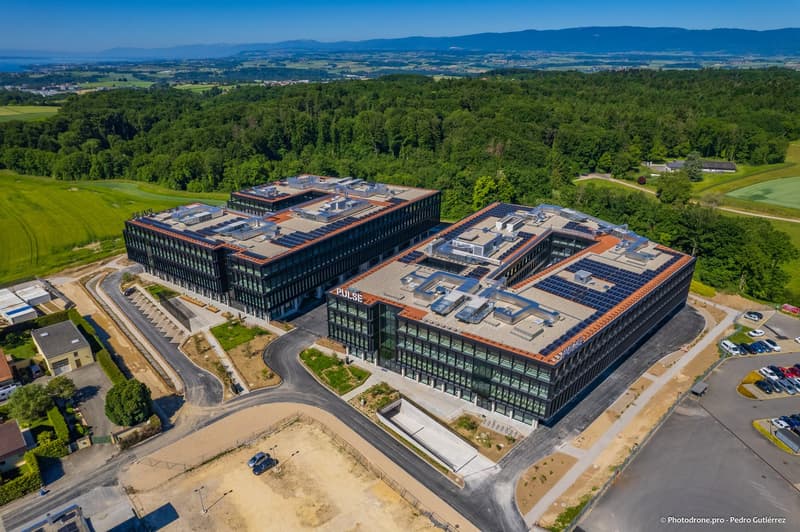
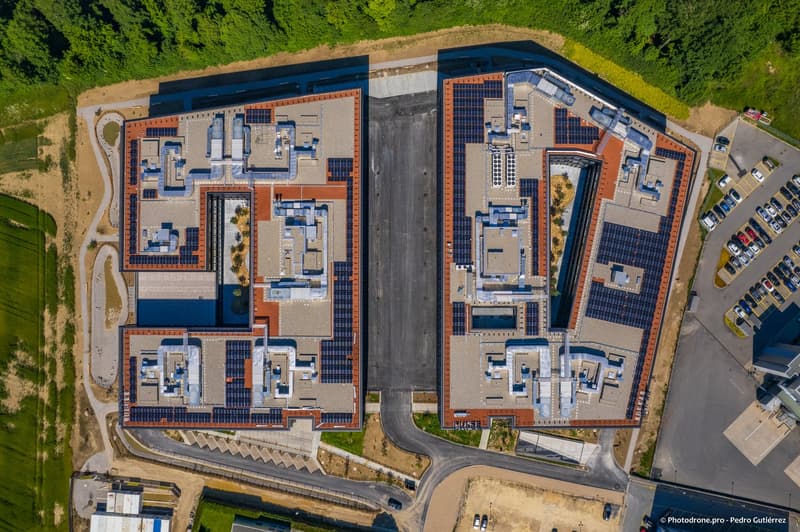
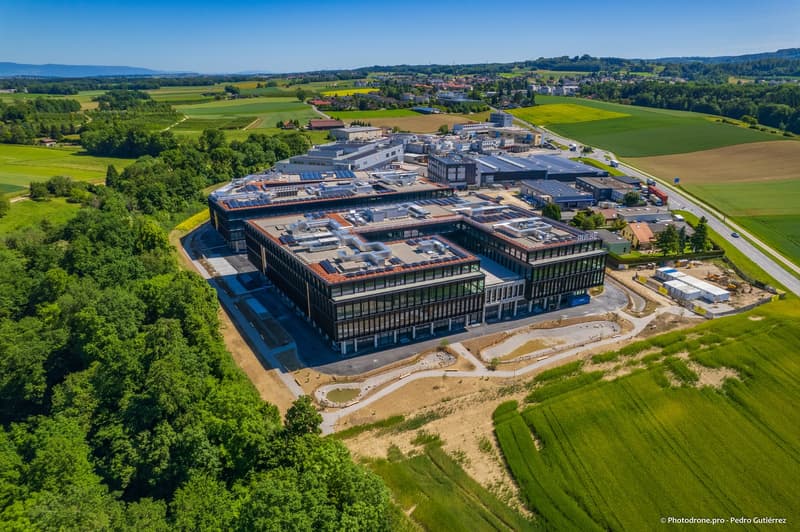
• Large modern office complex with multiple interconnected buildings, surrounded by green landscapes and mountains in the background. The buildings have a sleek, contemporary design with glass facades and solar panels on the roofs. There is a parking lot in
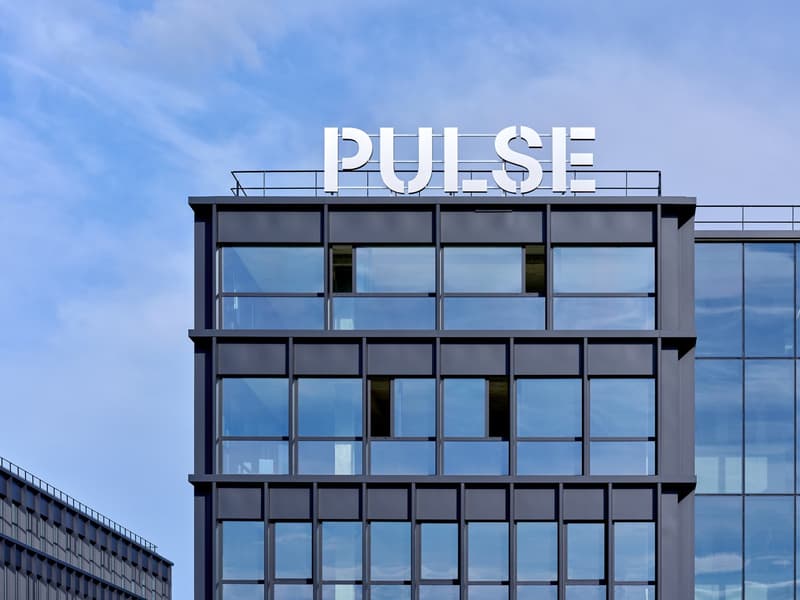
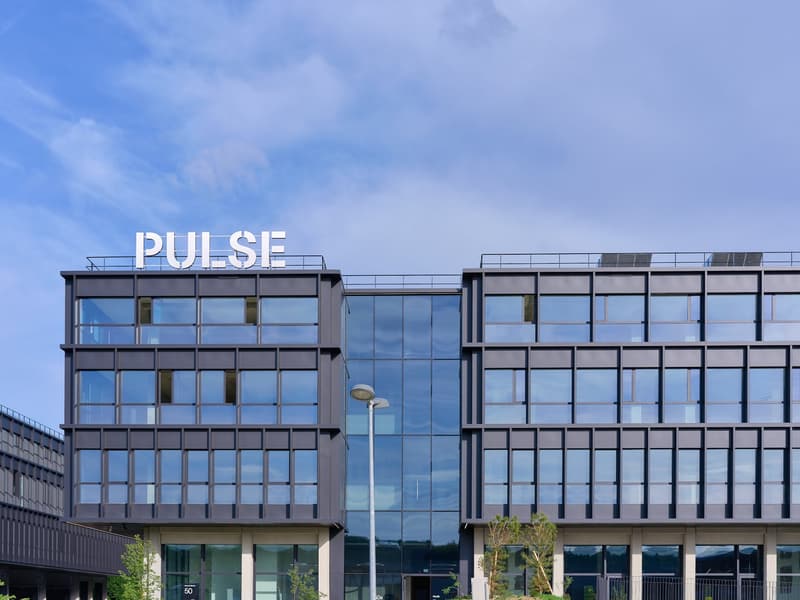
  • Large modern office building with a prominent 'PULSE' sign on the top. The building has a glass facade with a grid-like pattern of windows. The sky is blue with some clouds in the background.
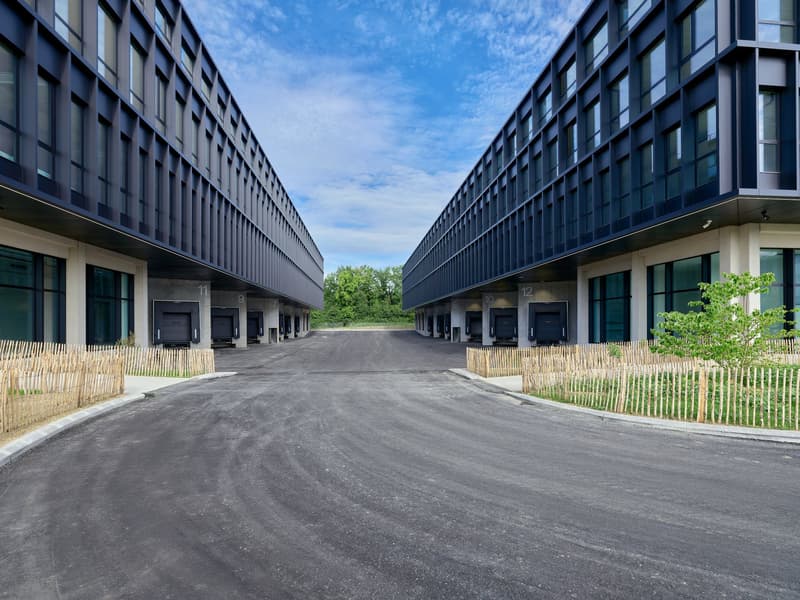
  • Two-story commercial building with a symmetrical design, black glass facades, and numbered entrances. The building is surrounded by a paved area with fencing, indicating a parking or loading zone. There are trees visible in the background, suggesting a se
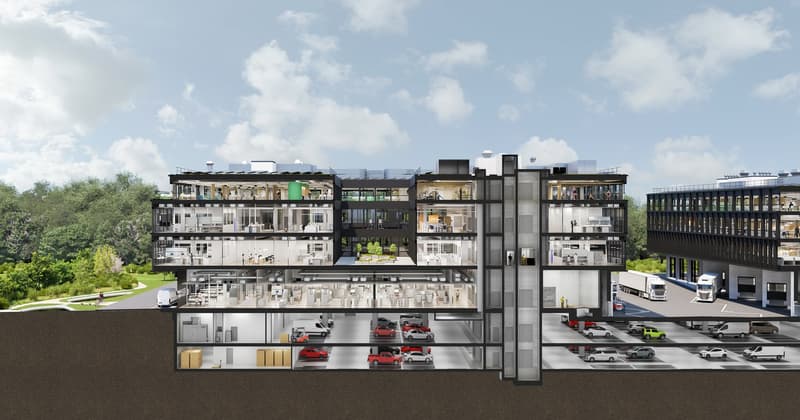
  • This image shows a multi-story building with a mix of residential and commercial spaces. The building has a modern, glass-and-steel design with various levels and sections visible. There is a parking area in the foreground with several cars parked. The bu
  • This image appears to be an aerial view of a large commercial or industrial complex. The complex consists of multiple interconnected buildings with a grid-like layout. The buildings have a mix of blue and orange roofs, and there are numerous solar panels
  • Large multi-story commercial building complex surrounded by green fields, forests, and a rural landscape. The building has a modern, industrial design with a mix of glass and concrete materials. There are solar panels visible on the rooftops.
  • The image shows a modern office building with a large 'PULSE' sign on the facade. The building has a glass and steel construction with multiple floors and large windows. The sky is blue with some clouds, indicating a clear day.
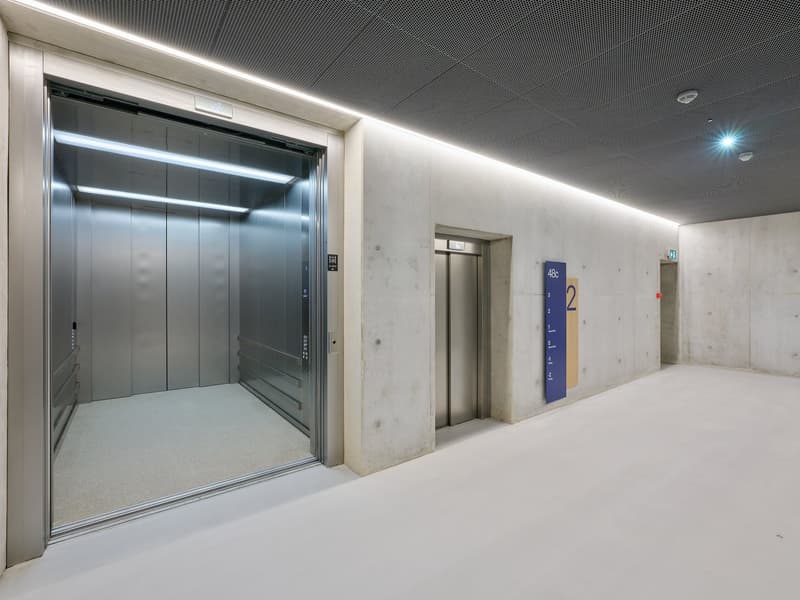
  • The image shows the interior of a building, with an elevator and hallway. The elevator has a stainless steel door, and the hallway has concrete walls and floors, with lighting fixtures on the ceiling.
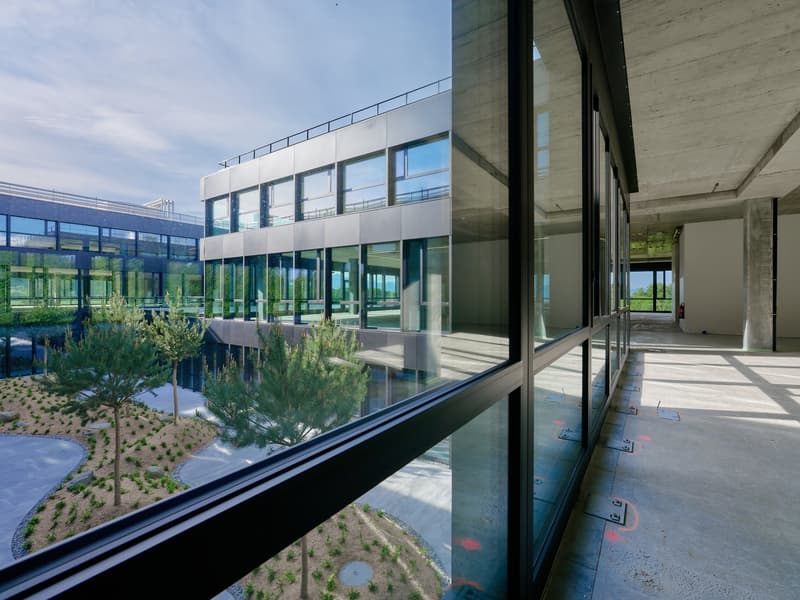
  • Modern multi-story commercial building with large glass windows and balconies overlooking a landscaped courtyard with trees and plants. The building has a sleek, contemporary design with concrete and glass construction.
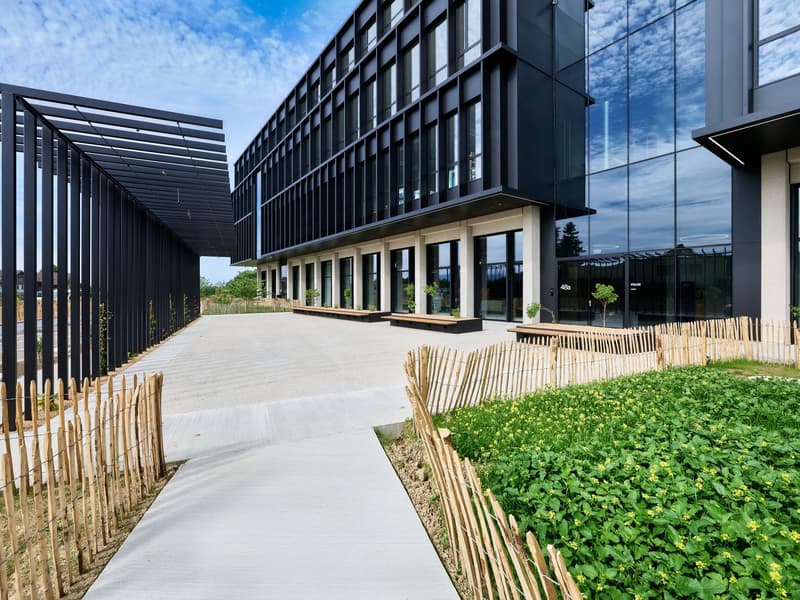
  • A modern, multi-story commercial building with a glass facade and a covered walkway leading to the entrance. The building is surrounded by a paved area and landscaping with plants and shrubs.
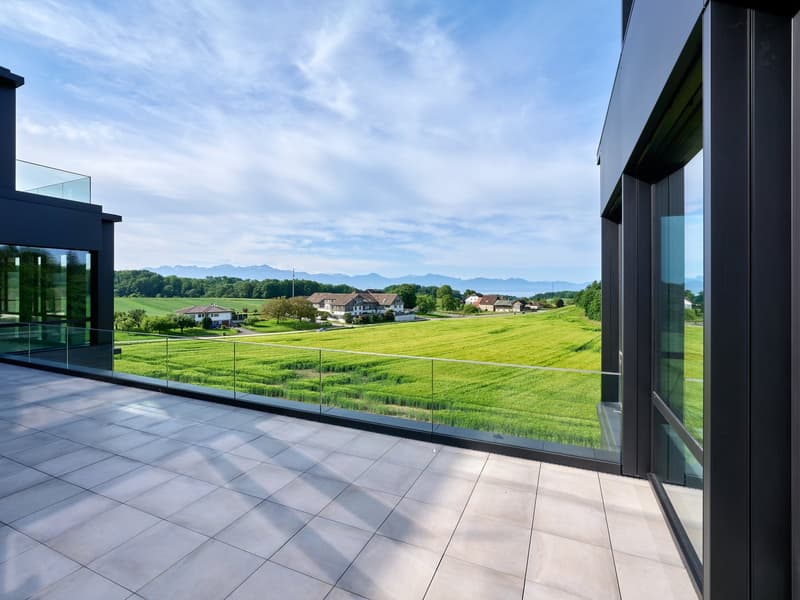
  • Modern glass-walled house with a large balcony or terrace overlooking a scenic rural landscape with rolling hills, fields, and a small village in the distance.
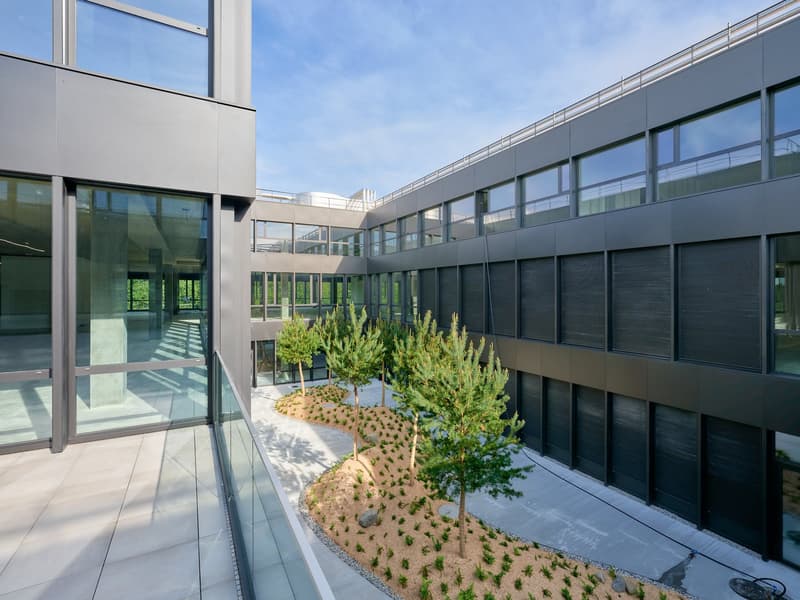
  • The image shows a modern, multi-story commercial building with a glass facade and a central courtyard. The courtyard features several small trees and plants, with a paved walkway running through it. The building has a sleek, contemporary design with clean
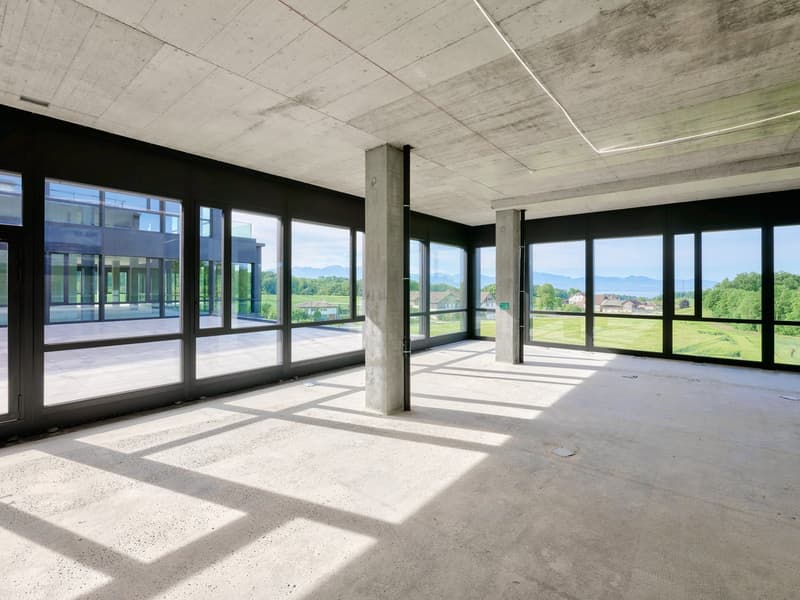
  • Large open-plan office space with concrete ceiling and floor, floor-to-ceiling windows offering a scenic view of the surrounding landscape, and concrete columns supporting the structure.
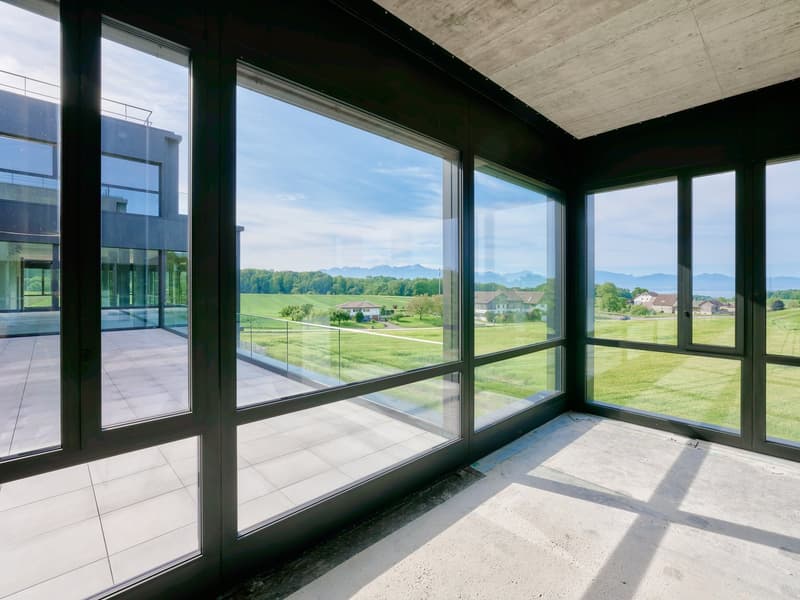
  • Large windows with a view of a green, hilly landscape and distant mountains. The room has a concrete ceiling and tile flooring.
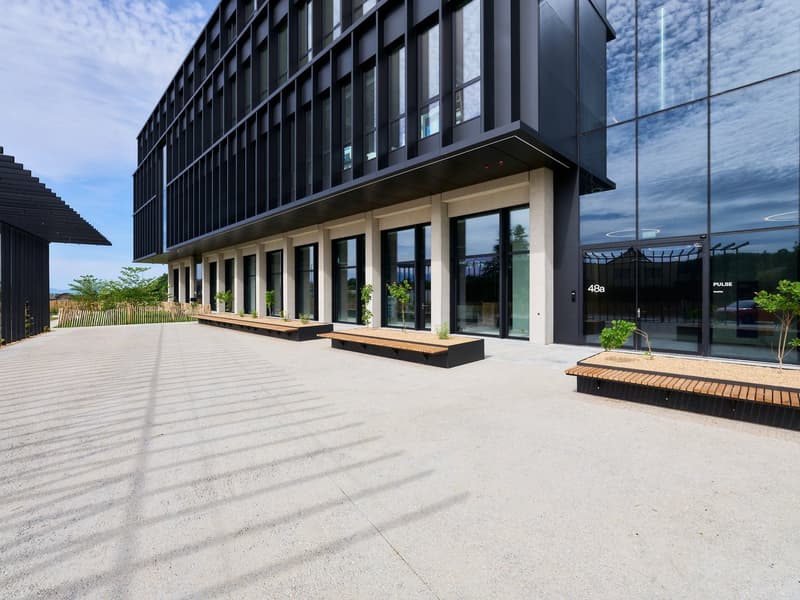
  • A modern, multi-story commercial building with a sleek, black exterior and large glass windows. The building has a raised entrance with concrete steps and wooden benches. The surrounding area appears to be a paved plaza or courtyard with some landscaping
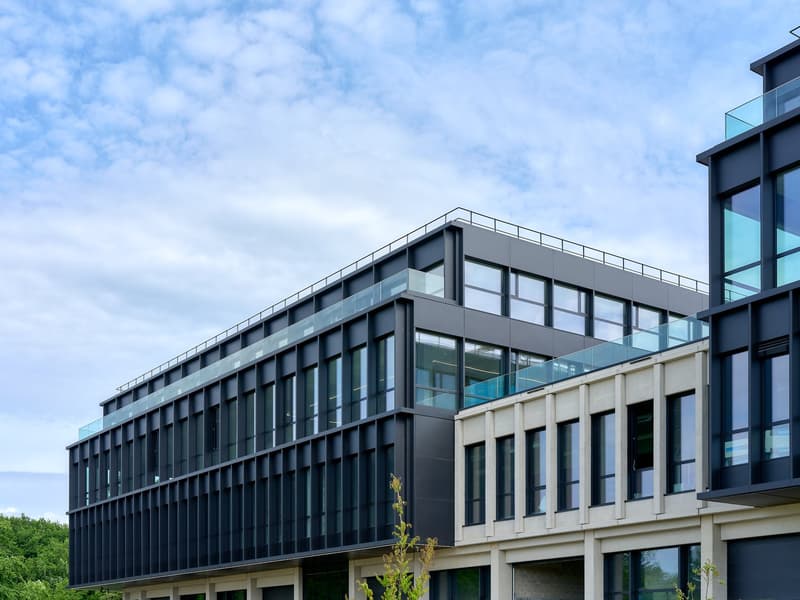
  • A modern multi-story office building with a glass and steel facade. The building has a rectangular shape with a flat roof and large windows. The lower floors have a more traditional stone or concrete exterior, while the upper floors are predominantly glas
1 / 16
Nutzfläche
2'000 m2
Miete /m2/Jahr
auf Anfrage

"PULSE – Ein modulares Innovationszentrum im Herzen der Region Lausanne"

Adresse

Route de Genève 48, 1033 Cheseaux-sur-Lausanne

Wegzeit

  • 29 min.Station: Bel-Air LEB

Umgebungsinformationen

Quelle für diese Daten

Die angezeigten Daten werden von einem unserer Drittanbieter zur Verfügung gestellt.

Bitte beachten Sie, dass die angezeigten Standorte möglicherweise nicht aktuell sind und es zu Abweichungen kommen kann.

  • Öffentliche Verkehrsmittel

    8 min.Châtelard

Die Zeiten beziehen sich auf die Strecke zu Fuss.

Preis

Miete:
auf Anfrage

Hauptangaben

Verfügbarkeit:
Sofort
Objekttyp:
Industrieobjekt
Anzahl Etagen:
4
Nutzfläche:
2000 m2
Raumhöhe:
5.8 m
Max. Bodenbelastung:
2000 kg/m2
Baujahr:
2025

Eigenschaften

  • Balkon / Terrasse

  • Aussicht

  • Rollstuhlgängig

  • Parkplatz

  • Garage

  • Lift

  • Neubau

  • Minergie zertifiziert

  • Minergie Bauweise

  • Stromanschluss

  • Wasseranschluss

  • Abwasseranschluss

  • Anfahrrampe LKW

Dokumente (0)

Beschreibung

Entworfen für Unternehmen im Bereich High-Tech, Fertigung und Life Sciences, ist PULSE ein Gebäude der neuen Generation, das Modularität, Umweltexzellenz (Minergie- und BREEAM-Zertifizierungen) und integrierte Dienstleistungen kombiniert. Es bietet eine stimulierende Umgebung, die darauf ausgelegt ist, die Entwicklung innovativer Unternehmen zu unterstützen.

Maßgeschneiderte Flächen, von 250 m² bis über 15'000 m²

Dank seiner flexiblen Architektur bietet PULSE Räume an, die an jede Art von Aktivität angepasst sind (Laboratorien, Fertigung, Büros, Lagerung) mit hochwertigen technischen Merkmalen:

  • Deckenhöhe: von 3 m bis 5,8 m

  • Bodenbelastung: von 500 kg/m² bis 2 t/m²

  • Maßgeschneiderte Ausstattung, entsprechend Ihren spezifischen Bedürfnissen

  • Offene und helle Räume, die Kreativität und Effizienz fördern

Optimale Erreichbarkeit

  • Nur 15 Minuten vom Zentrum von Lausanne entfernt, über drei Autobahnausfahrten

  • 11 Minuten von der Renens-Bahnhof mit der Buslinie 54

PULSE, das bedeutet auch

  • 43'000 m² Mietfläche, ab 250 m²

  • 450 Parkplätze, für Autos und Nutzfahrzeuge

  • 12 Ladequais, angepasst an die logistischen Anforderungen

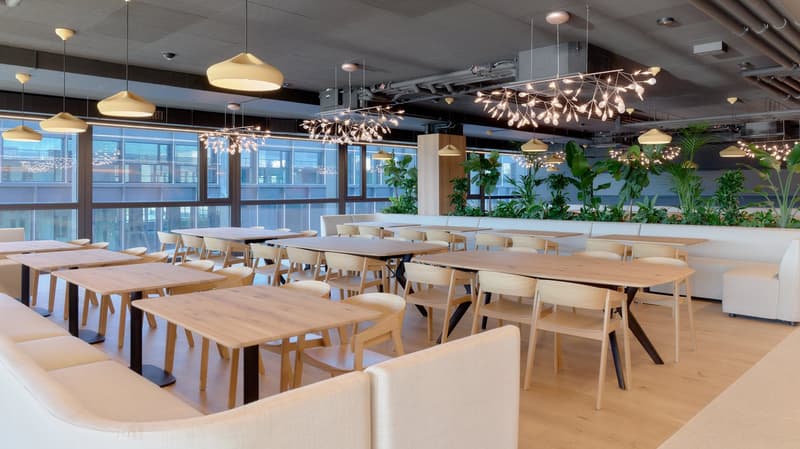
  • Services vor Ort für den Komfort Ihrer Teams: Restaurant, Fitnessraum, Kinderkrippe

Die Ausbauarbeiten können noch heute beginnen.

Weitere Informationen oder um einen Besuch zu planen: pulse.swiss oder kontaktieren Sie uns direkt.

Create your account
Gratis

Erstelle ein Konto für noch mehr Möglichkeiten

Mit einem Konto verwaltest du deine Favoriten auf allen Geräten, behältst den Überblick über deine Suchabos und verpasst kein Update mehr. Alles, was du für deine Immobiliensuche brauchst – an einem Ort!

Anbieter

EPIC Suisse Property Management GmbH
Seefeldstrasse 5a
8008Zürich
Inseratenummer
4000261494
Objekt-Ref.
Pulse-General-2000m2-test-lausanne.yx8ca.bfzio

Anbieter kontaktieren

Finanzprofil
Erfolgs-Booster
Grössere Erfolgschance

In Gegenden mit einer hohen Nachfrage sehen sich Immobilienanbieter gezwungen, eine Vorauswahl von Interessenten zu treffen, um die Anzahl der Besichtigungen bewältigen zu können. Timing – wer zuerst kommt, wird zuerst berücksichtigt – ist entscheidend, aber auch andere Kriterien können die Auswahl beeinflussen. Ein hohes Einkommen bedeutet nicht immer einen Vorteil – sei ehrlich mit deiner Angabe.

Indem ich fortfahre, akzeptiere ich die AGB, nehme die Datenschutzerklärung zur Kenntnis und stimme der Weitergabe meiner kumulierten Personendaten im Zusammenhang mit meinen Interessen an den Inserenten zu.

Ähnliche Objekte, die dich interessieren könnten

Schutz vor Betrügern

  • Überweise niemals Geld im Voraus
  • Sei vorsichtig, wenn das Angebot zu günstig oder nicht plausibel erscheint
  • Teile niemals persönliche Daten wie Bankangaben oder Ausweiskopien
  • Unterzeichne keinen Vertrag, bevor du das Objekt besichtigt hast

Tipps und Services