5 résultats - Appartements à louer: Veyrier

1 / 5
  • Balcon / Terrasse
8.5 pièces, 228m², CHF 8'200.–
1255 Veyrier

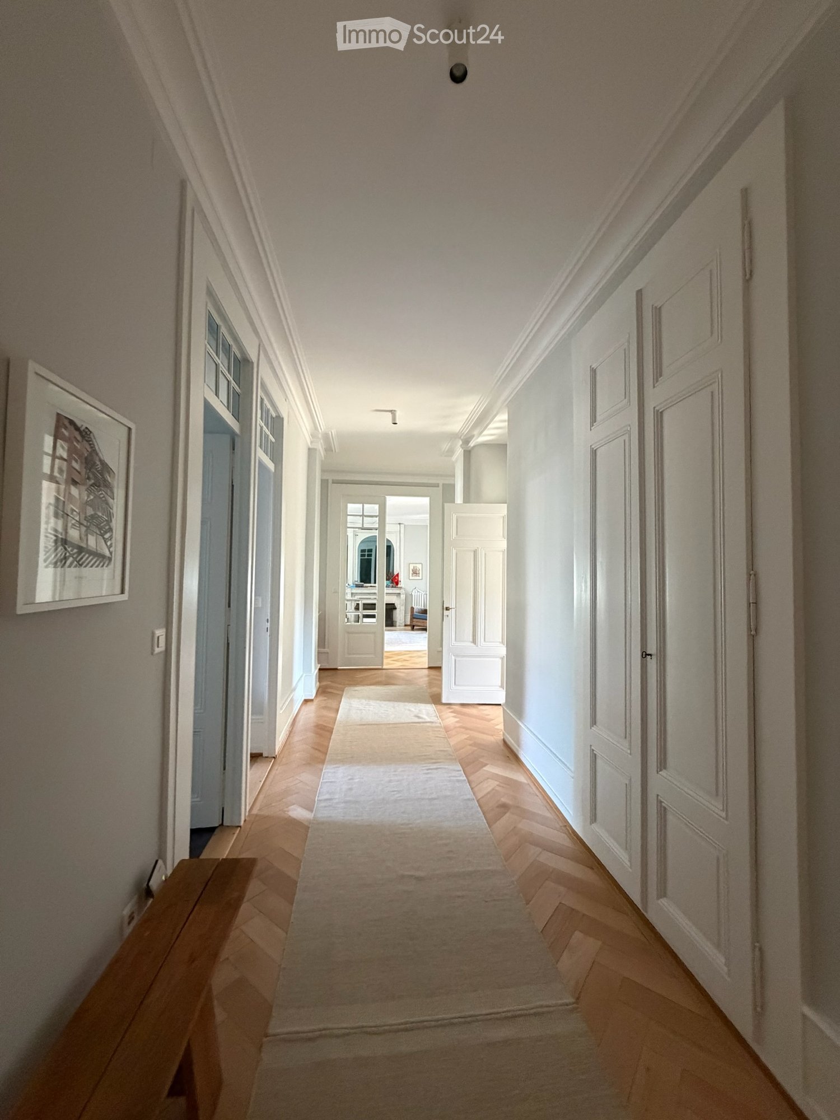
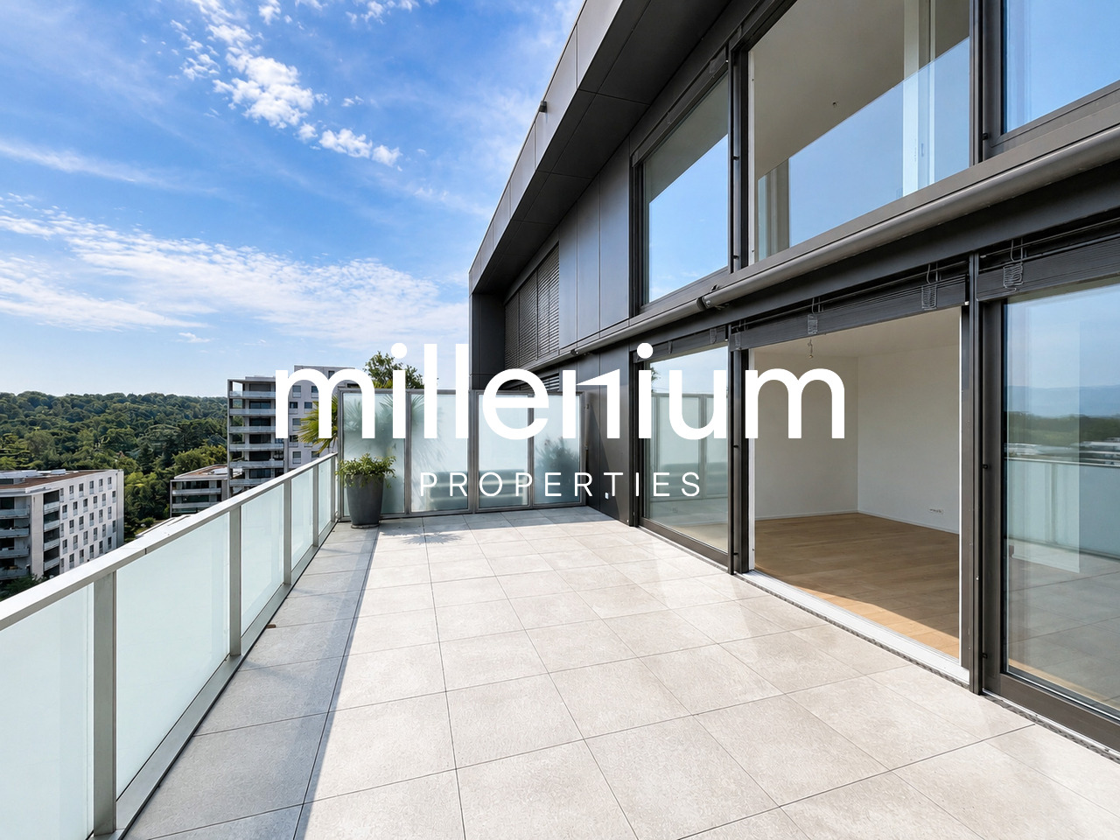
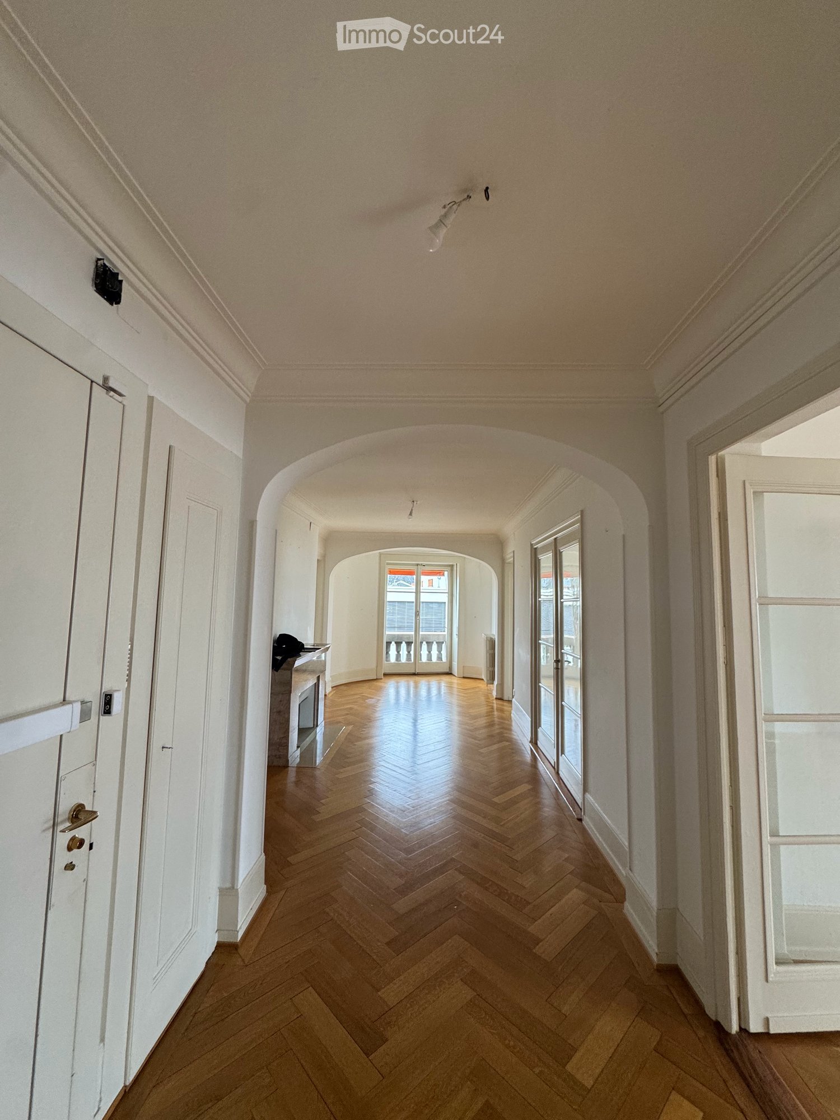
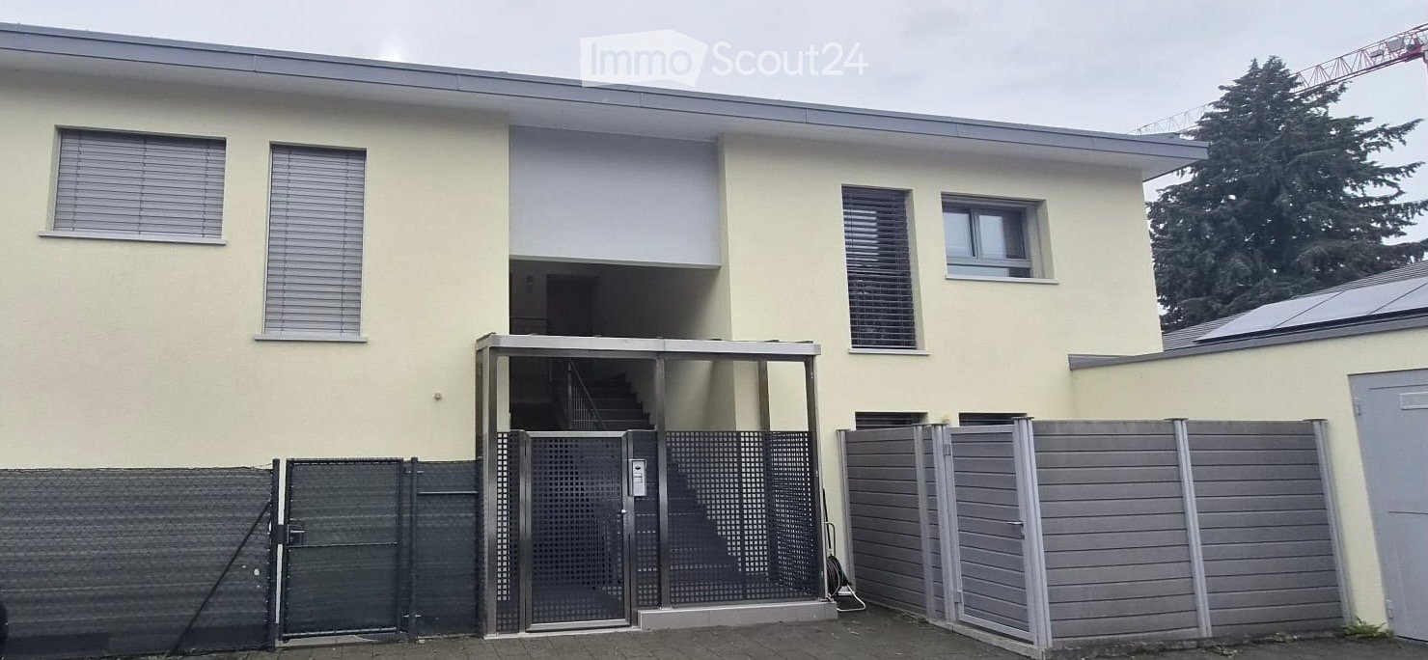
Townhouse d'exception de 261m2

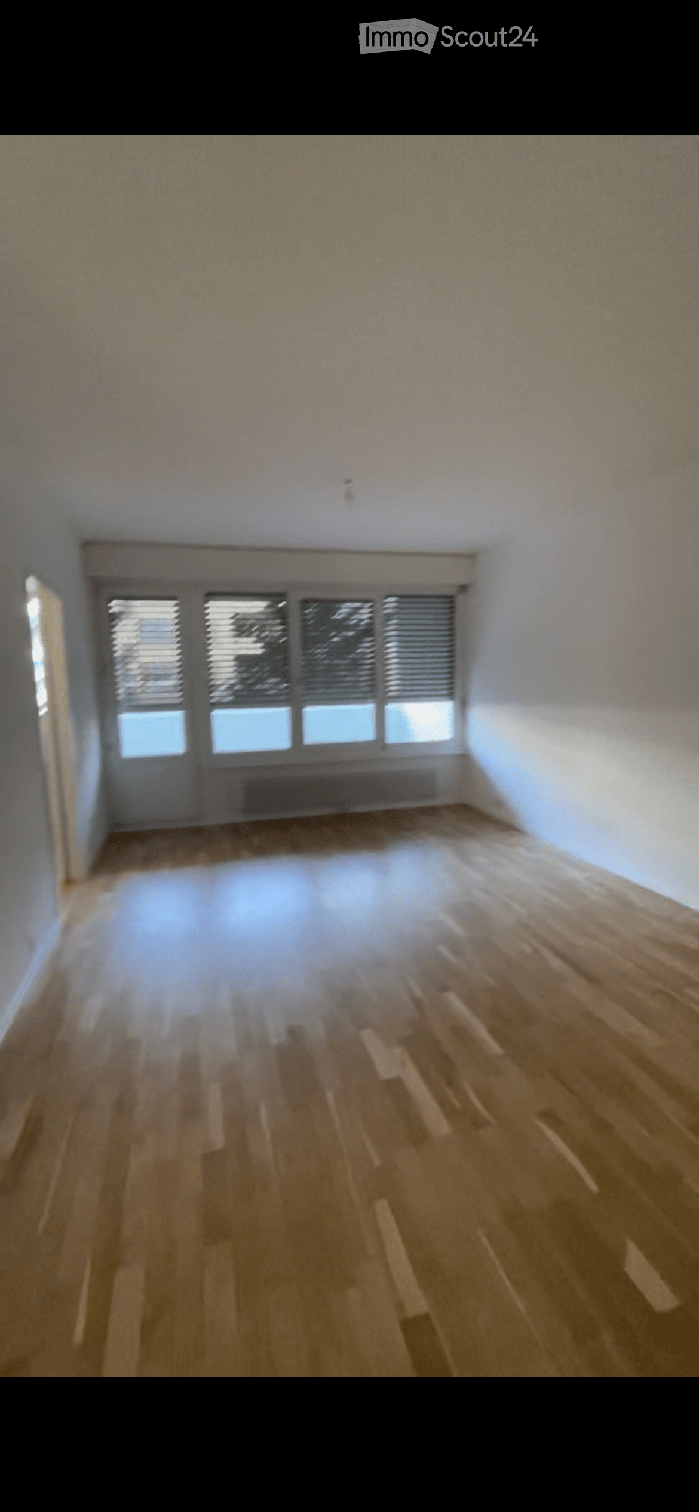
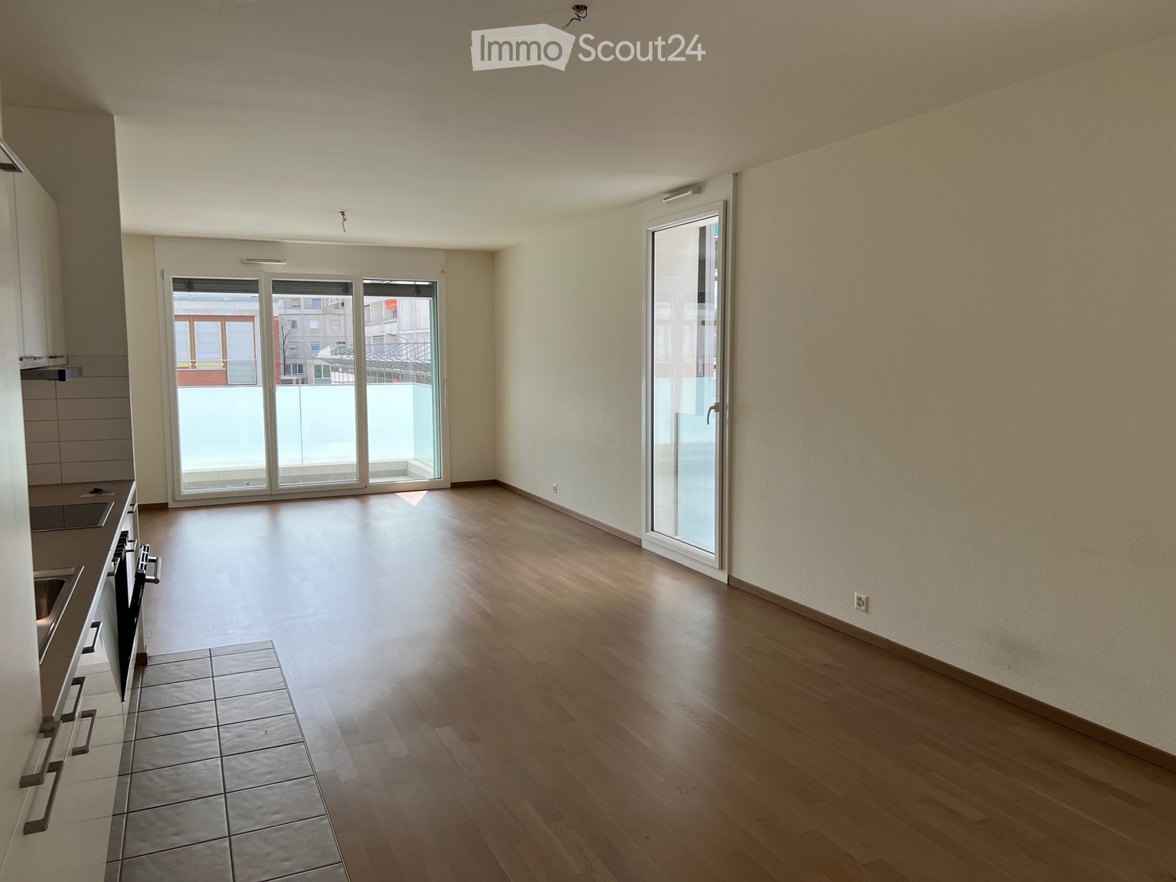
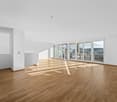
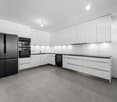
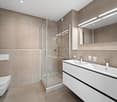
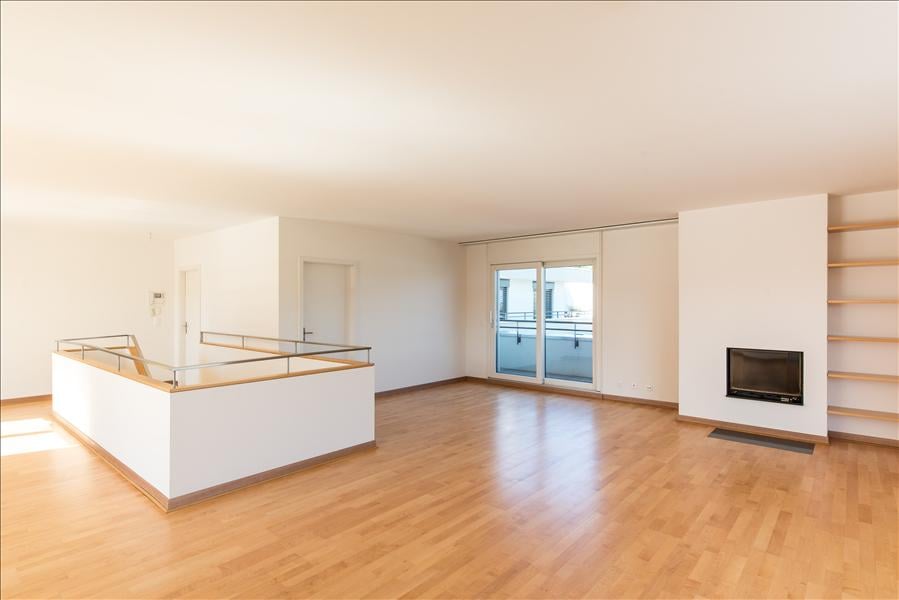
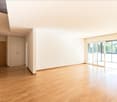
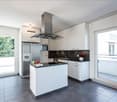
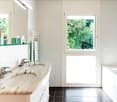
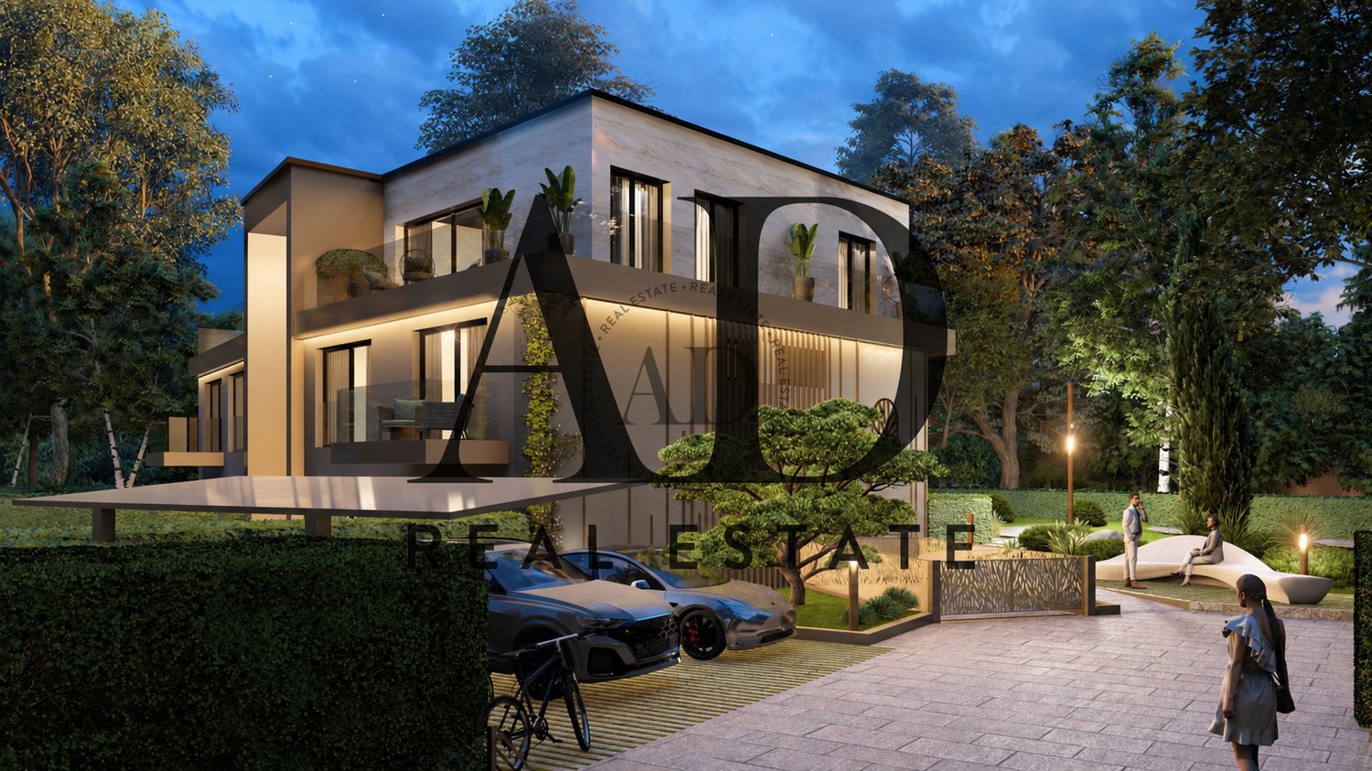
Idéalement située au coeur de Veyrier, dans un chemin résidentiel sans issue.Particulièrement appréciée des familles, la commune de Veyrier bénéficie d'un environnement résidentiel recherché et dispose de nombreuses infrastructures : écoles publiques et privées, installations sportives, espaces verts ainsi qu'un large choix de commerces de proximité. Les transports publics, accessibles à quelques minutes à pied de la résidence, permettent de rejoindre rapidement le centre de Genève et Carouge. Composée de seulement cinq logements, la résidence LSR se distingue par son architecture contemporaine, ses finitions élégantes et la qualité des matériaux soigneusement sélectionnés. Chaque détail a été pensé afin d'offrir un intérieur à la fois raffiné, chaleureux et fonctionnel. Répondant aux exigences énergétiques actuelles, la résidence bénéficie du standard THPE ? Très Haute Performance Énergétique.Le townhouseDéveloppant une surface habitable d'environ 228 m², ce superbe townhouse offre de généreux volumes répartis sur plusieurs niveaux. Le rez-de-chaussée accueille une élégante entrée avec grand vestiaire intégré ainsi qu'un WC visiteurs. Le vaste espace de vie, baigné de lumière grâce aux larges baies vitrées, réunit les espaces salon, salle à manger et cuisine. Il s'ouvre sur une terrasse d'environ 20 m² ainsi que sur un jardin privatif de 205 m². À l'étage, l'espace nuit se compose de cinq chambres ainsi que de deux salles de bains, permettant une organisation idéale pour une famille.Le bien est complété par :- Deux places de parking en sous-sol- Jardin privatif d'environ 205 m²- Terrasse d'environ 20 m²- Résidence sécurisée et confidentielle- Standard énergétique THPEUne propriété rare à la location, réunissant espace, confort, calme et qualité architecturale.Disponibilité : 1er novembre 20261 mois de loyer + TVA à payer par le locataire

  • Balcon / Terrasse
D’autres objets dans ta zone de recherche élargie automatiquement
20 résultats - Rayon: + 10km
1 / 13
  • Balcon / Terrasse
  • Vue
  • Place de parc
  • +5
1.5 pièces, 23m², CHF 2'064.–
Premium
Chemin de Surville 1, 1201 Genève

City Pop Geneva – Surville: Modern Living with Flexibility and Comfort

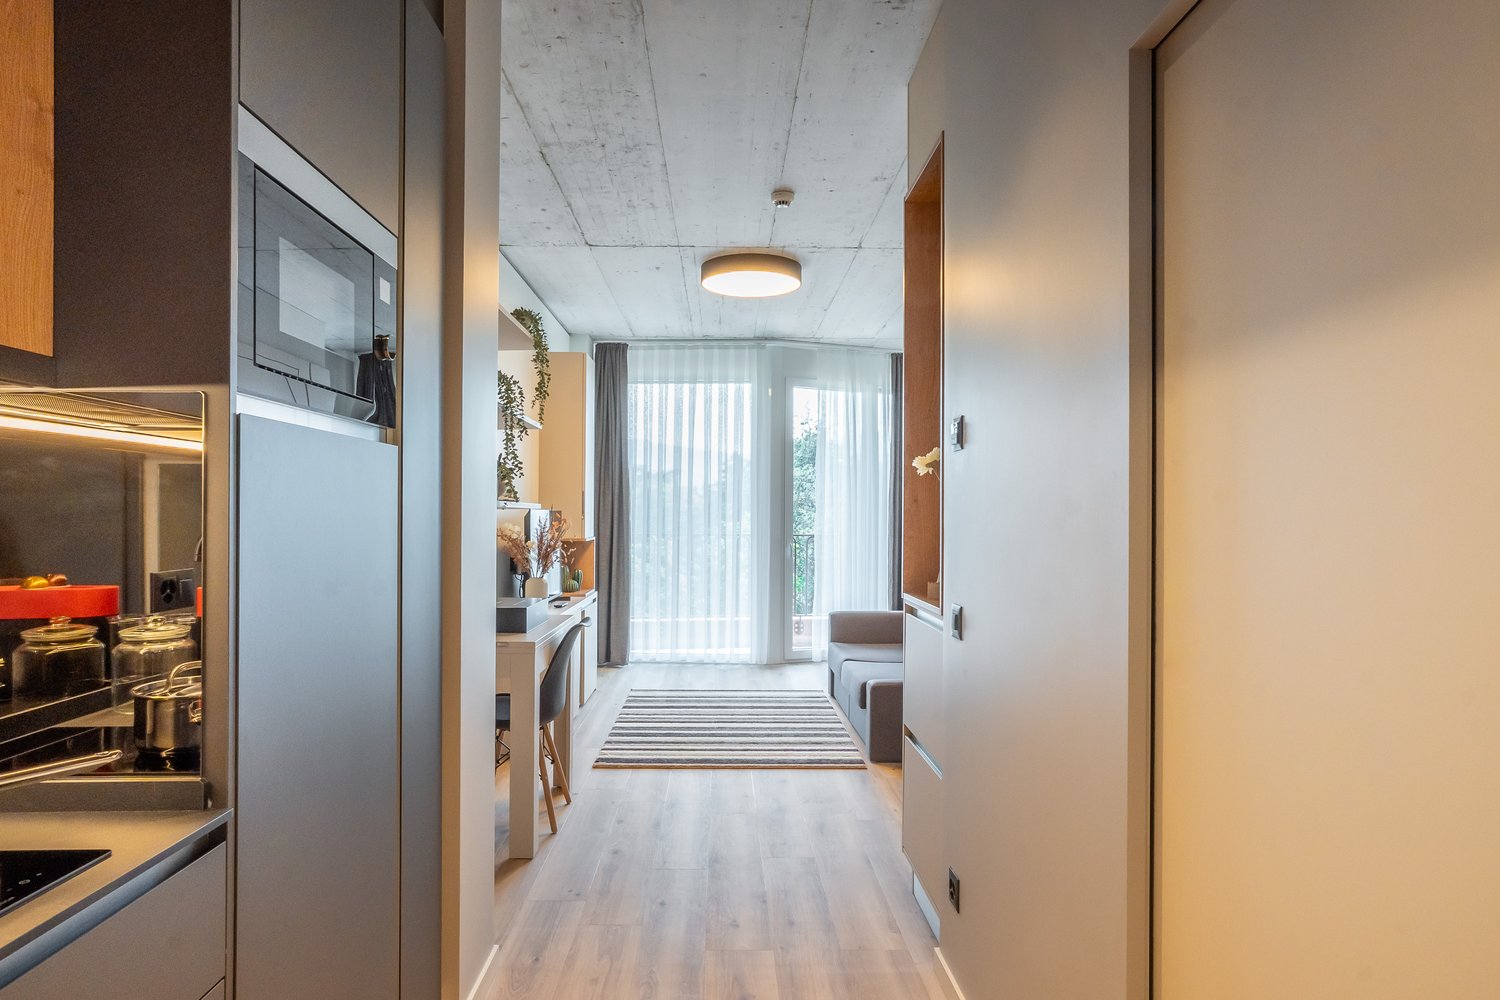
Discover fully furnished, design-forward apartments in the City Pop Surville residence, located at Esplanade de Surville 1, 1213 Lancy.Why Choose City Pop Surville?Modern Apartments, Ready to Move In Stylish and functional apartments ranging from 23 to 70 m², starting at CHF 480/week. Available apartment types: S, M, and XL. Each apartment includes: • Fully equipped kitchen • Private bathroom • Queen-size bed • Smart storage solutions • Wi-Fi and Smart TV • Towels and bed linen • All utilities included Shared Amenities to Live, Move & Connect All included in your rent: • Fully equipped professional gym • Co-living lounge with food corner • Rooftop terrace with panoramic views of Lake Geneva Prime Location In the Surville district, just minutes from downtown Geneva and public transport, yet surrounded by greenery and calm.Flexible Stay Options Book from a minimum of 4 weeks. Optional services available through the City Pop app: • Weekly or bi-weekly cleaning • Parking upon request • Laundry service How to Book • Download the City Pop app (iOS or Android) • Create an account • Choose Geneva as your city • Set your check-in and check-out dates • Confirm your booking 📩 For questions or more information, contact us at contact.ch@citypop.com___________________________________FRCity Pop Genève – Surville : Un mode de vie moderne, flexible et tout inclusDécouvrez des appartements design et entièrement meublés dans résidence City Pop Surville, située à l’Esplanade de Surville 1, 1213 Lancy.Pourquoi choisir City Pop Surville ?Appartements modernes, prêts à vivre Des logements fonctionnels et élégants, de 23 à 70 m², à partir de CHF 480/semaine. Types disponibles : S, M et XL. Chaque appartement comprend : • Cuisine entièrement équipée • Salle de bain privative • Lit queen-size • Solutions de rangement intelligentes • Wi-Fi et Smart TV • Serviettes et linge de lit • Toutes les charges comprises Espaces communs pour vivre, bouger et se connecter Inclus dans le loyer : • Salle de sport professionnelle entièrement équipée • Lounge de co-living avec coin repas • Terrasse sur le toit avec vue panoramique sur le lac Léman Emplacement privilégié Dans le quartier Surville, à quelques minutes du centre-ville de Genève et des transports publics, tout en offrant un cadre calme et verdoyant.Durées de séjour flexibles Réservation à partir de 4 semaines minimum. Services optionnels disponibles via l'application City Pop : • Service de ménage (hebdomadaire ou bihebdomadaire) • Places de parking sur demande • Service de Blanchisserie Comment réserver • Téléchargez l’application City Pop (iOS ou Android) • Créez un compte • Choisissez Genève comme ville • Définissez vos dates d’arrivée et de départ • Confirmez votre réservation 📩 Pour toute question ou information complémentaire : contact.ch@citypop.com

  • Balcon / Terrasse
  • Vue
  • Place de parc
  • +5
Durée du trajet
-
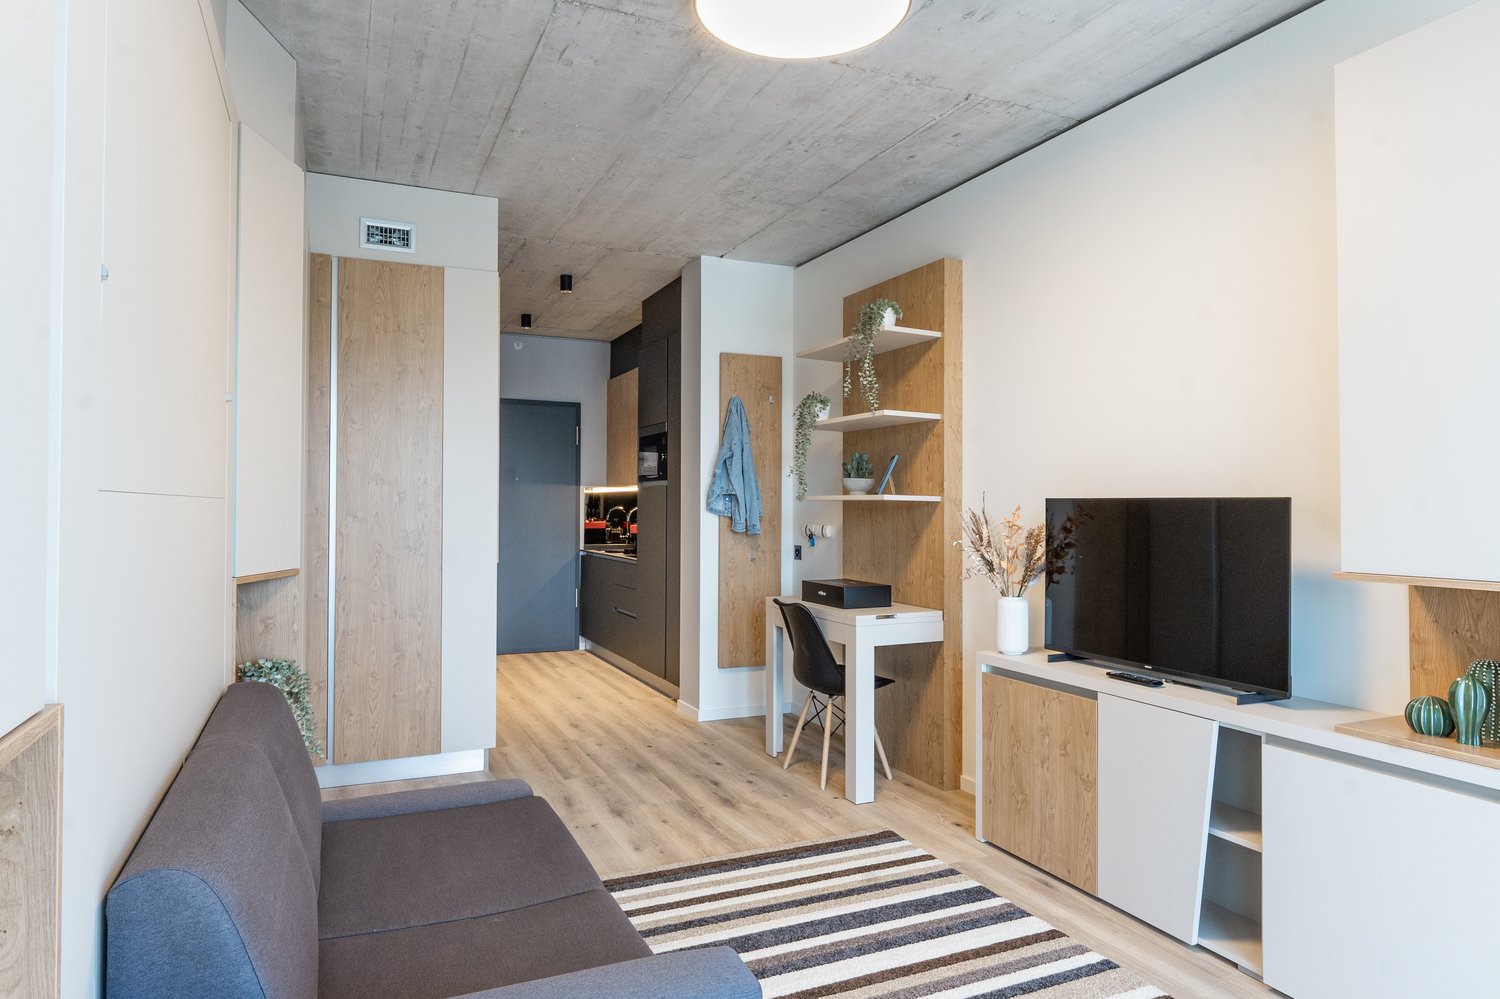
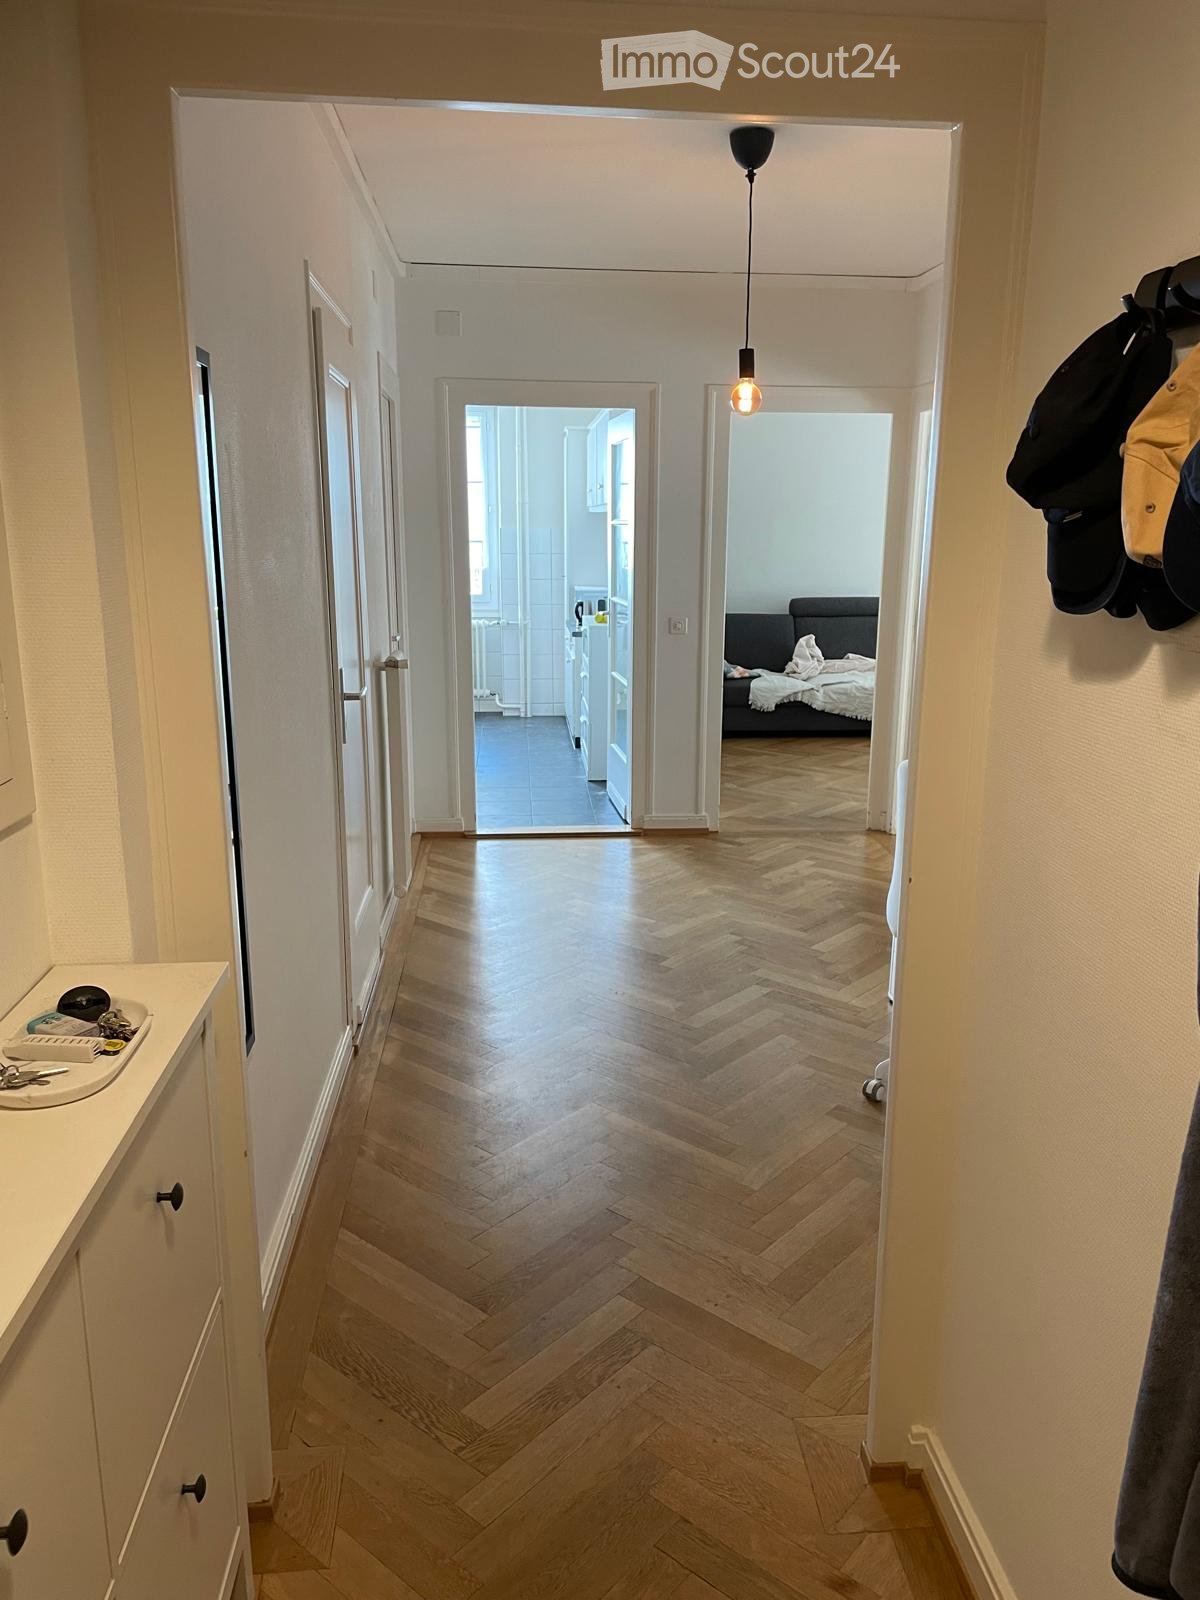
  • A well-lit hallway with herringbone wooden flooring, leading to a bedroom and a kitchen area. Visible items include a coat rack with jackets, a small sink with toiletries, and a hanging light fixture.
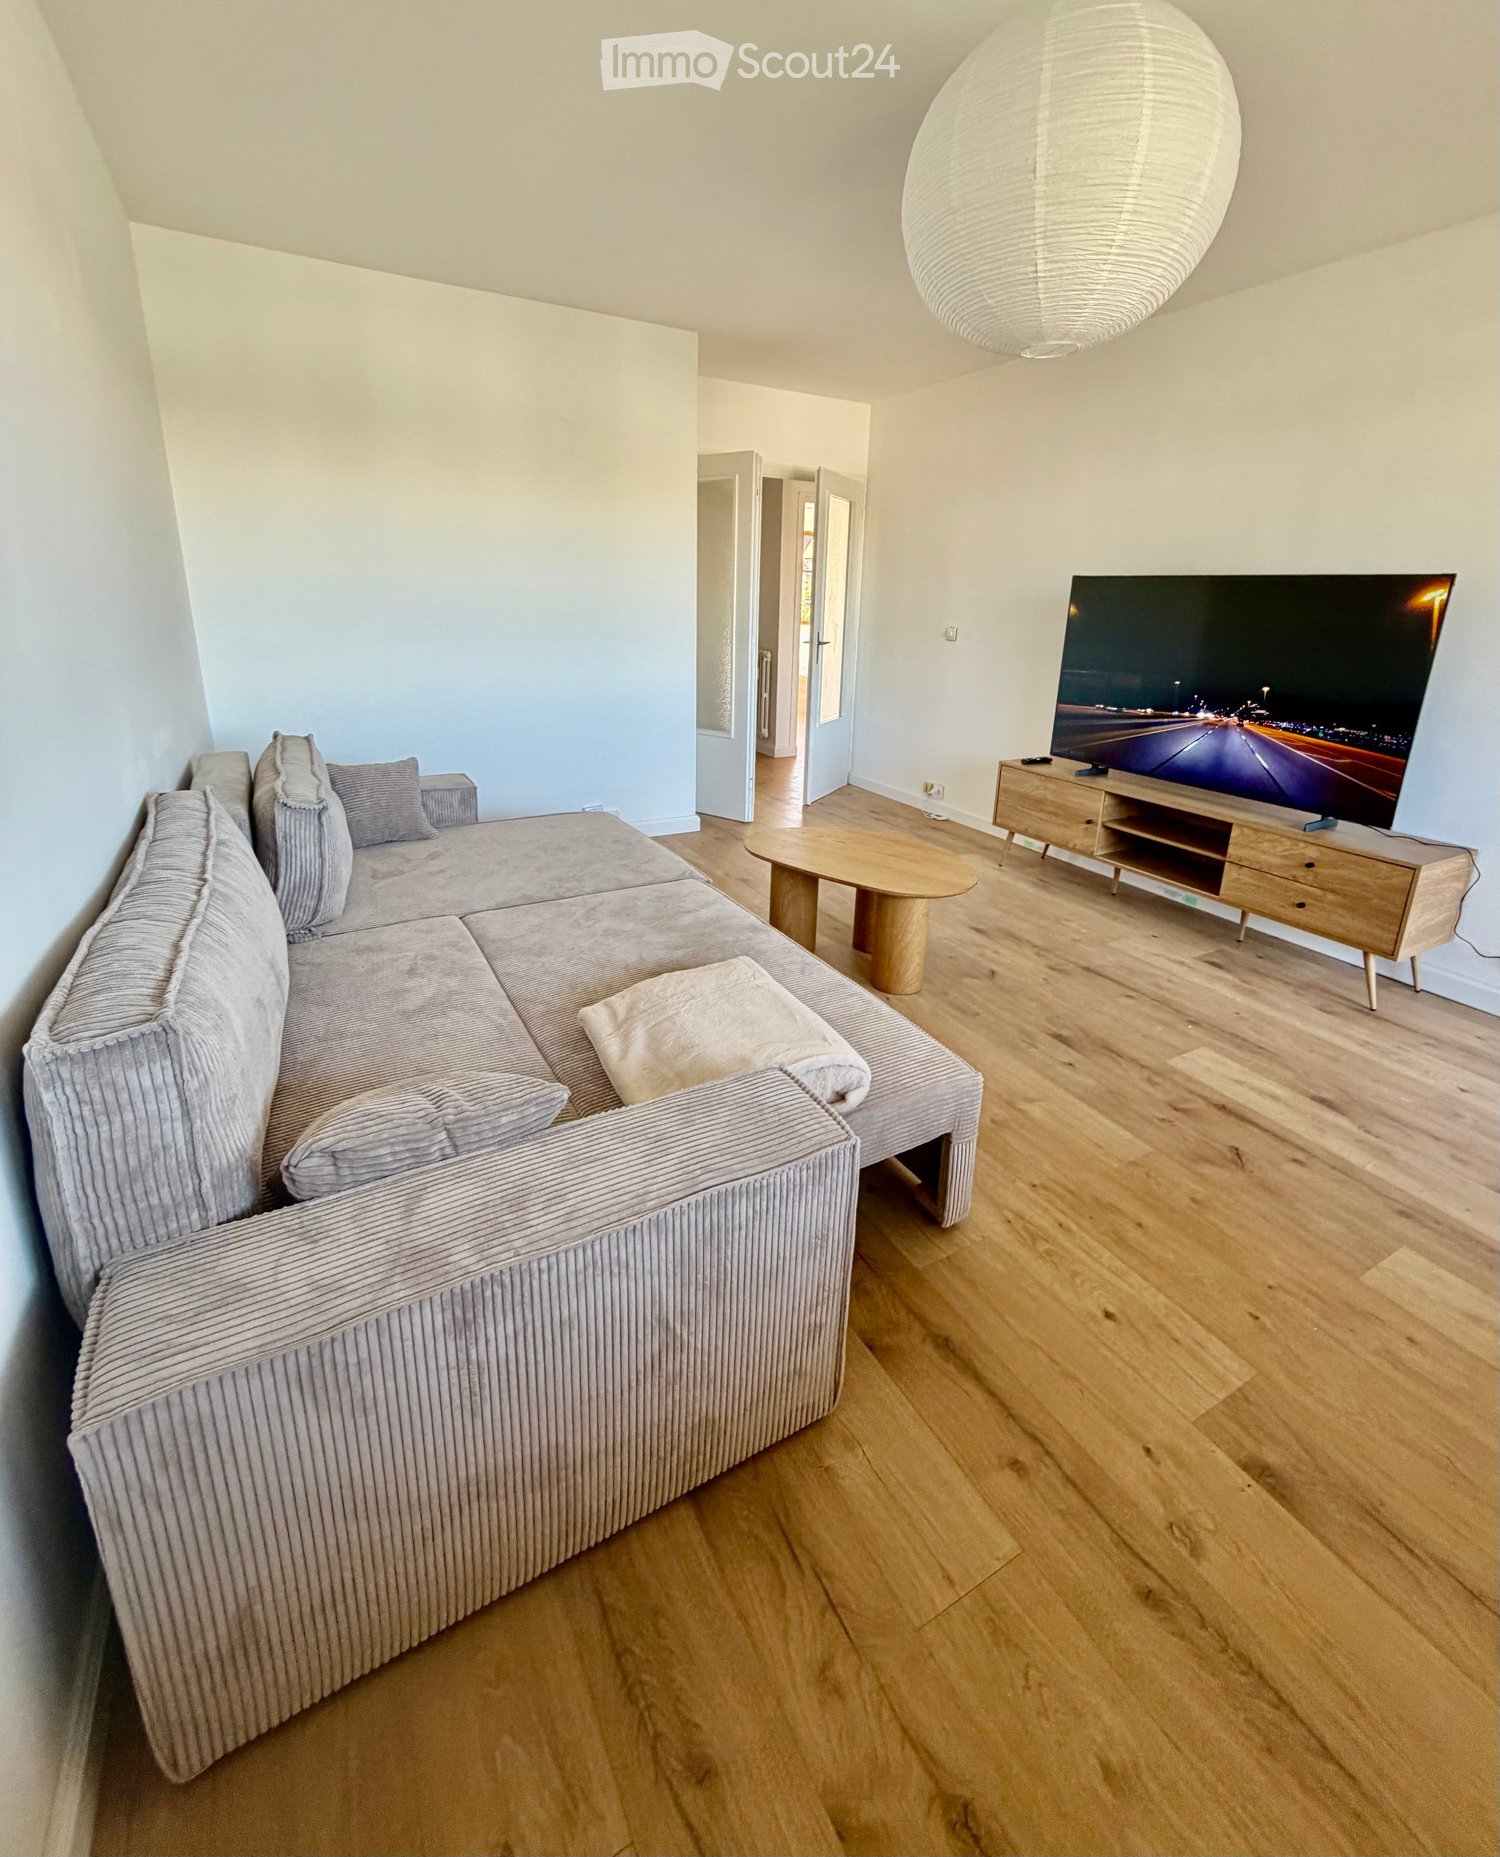
  • Living room with a grey sectional sofa, patterned pillows, wooden floor, large windows with curtains, radiator, and modern pendant lights.
  • Living room with wooden flooring, grey sectional sofa, coffee table, TV, drawer unit, and floor lamp.
  • Minimalist bedroom with a white bed, nightstand, and wooden flooring. Large window with white curtains allows natural light to enter.
  • A hallway with light wooden flooring and white walls, leading to a dining area with a table and chairs, and a living area with a sofa and bed.
  • Dining area with a table and chairs, cabinets, sink, and oven. The room has tiled walls and a dark tiled floor.
  • Modern kitchen with light wooden cabinets, black countertop, sink, oven, and a small dining area with a table and chairs.
  • Dining room with a patterned tablecloth, four chairs, a fan in the adjacent room, and a small cabinet.
  • Small bathroom with a toilet, tiled walls, a window, and a cleaning bottle on the windowsill.
  • Bathroom with a sink, mirror, and a washing machine. Light-colored tiles and a window provide natural light.
  • Bathroom with a bathtub, blue tiled floor, and a shower curtain partially drawn. A window is visible above the bathtub.
1 / 11
Living room with a grey sectional sofa, patterned pillows, wooden floor, large windows with curtains, radiator, and modern pendant lights.
Living room with wooden flooring, grey sectional sofa, coffee table, TV, drawer unit, and floor lamp.
Minimalist bedroom with a white bed, nightstand, and wooden flooring. Large window with white curtains allows natural light to enter.
3 pièces, CHF 2'660.–
Premium
Avenue Blanc 36, 1202 Genève

Apartment in Genève

Lease takeover or sublet – 3-room flat, 2nd floor, 1202 Geneva – from 1 December 2026As I’m leaving Geneva, I’m looking for someone to take over the lease of my 3-room flat on Avenue Blanc, 1202 Geneva (Nations / Sécheron area). Close to the international organisations, Cornavin station and the lake, with good tram and bus connections.The flat: 3-room flat; 1 bedroom, living room, kitchen, bathroom, big hall that can be use as living room in case you need another extra room. 2nd floor.Rent: CHF 2,540 per month [heating and water included]Optional: Parking and Storage.Available: from 1 December 2026Required: 3 latest payslips, attestation de non-poursuites, copy of permit or passport. You can sent your documentation before the 30-10-2026.Deposit: 3 monthsVisits upon request.------------------------------------------------------------------------Reprise de bail ou sous-location – appartement de 3 pièces, 2e étage, 1202 Genève – dès le 1er décembre 2026Je quitte Genève et je cherche une personne pour reprendre le bail de mon appartement de 3 pièces à l’avenue Blanc, 1202 Genève (quartier des Nations / Sécheron). Proche des organisations internationales, de la gare de Cornavin et du lac, avec de bonnes liaisons en tram et en bus.L’appartement : 3 pièces ; 1 chambre, salon, cuisine, salle de bains, grand hall pouvant servir de salon si vous avez besoin d’une pièce supplémentaire. 2e étage.Loyer : 2 540 CHF par mois (chauffage et eau compris)En option : place de parking et caveDisponible : dès le 1er décembre 2026Documents requis : 3 dernières fiches de salaire, attestation de non-poursuite, copie du permis de séjour ou du passeport. Vous pouvez envoyer votre dossier avant le 30 octobre 2026.Garantie de loyer: 3 moisVisites sur demande.

Durée du trajet
-
  • Modern living room with a grey sectional sofa, wooden coffee table, TV stand, and a large hanging lamp.
  • Modern bedroom with a large double bed, white bedding, wooden flooring, built-in wardrobes, and bedside tables.
  • Bright bedroom with wooden flooring, large windows, a neatly made bed with white linens, and a nightstand with a lamp.
  • Modern bathroom with a white sink, black faucet, wooden cabinet, bathtub, mirror, and a small rug on the floor.
  • Modern kitchen with wooden flooring, dark cabinets, a dining table with chairs, and appliances including an oven, fridge, and coffee maker.
  • A modern kitchen and dining area with light wooden flooring, a large window offering a city view, a dining table with four chairs, and modern kitchen appliances including an oven, washing machine, and coffee machine.
  • Modern kitchen with light wooden flooring, a black refrigerator, a wooden dining table, and four black chairs.
  • Modern living room with wooden flooring, large windows offering a view, a grey sofa, a round wooden coffee table, a flat-screen TV on a wooden stand, and a remote control on the stand.
  • Modern bathroom with white walls, wooden floor, toilet, toilet paper holder, and toilet brush.
1 / 9
Modern bedroom with a large double bed, white bedding, wooden flooring, built-in wardrobes, and bedside tables.
Bright bedroom with wooden flooring, large windows, a neatly made bed with white linens, and a nightstand with a lamp.
Modern bathroom with a white sink, black faucet, wooden cabinet, bathtub, mirror, and a small rug on the floor.
4 pièces, 83m², CHF 2'400.–
Premium
1226 Thônex

Gaillard (France), next to Thônex – 84 m², 2 bedrooms, furnished – All inclusive + weekly cleaning

CHF 2'790 / mois – TOUT COMPRIS / ALL INCLUSIVE🇫🇷 FRAppartement meublé de 84 m², entièrement rénové en 2026, situé à Gaillard, à seulement quelques minutes de Thônex et de la frontière genevoise de Moillesulaz.Idéal pour les personnes travaillant à Genève et recherchant un logement spacieux, entièrement équipé et prêt à vivre.Tout est déjà inclus, jusqu'au ménage hebdomadaire : vous arrivez simplement avec vos valises.🇬🇧 ENFully furnished 84 m² apartment, completely renovated in 2026, located in Gaillard, France, just a few minutes from Thônex and the Moillesulaz Geneva border.Ideal for professionals, expats and families working in Geneva who are looking for more space and a completely ready-to-move-in home.Everything is already included – even weekly professional cleaning. Simply arrive with your suitcases.TOUT COMPRIS / ALL INCLUDED• Ménage professionnel 1x/semaine / Weekly professional cleaning• Électricité & charges / Electricity & building charges• Internet haut débit + Wi-Fi déjà actif / High-speed Internet & Wi-Fi already connected• Bouquet TV + TV 65" / TV package + 65" TV• Parking privé sécurisé / Private secured parking• Appartement entièrement meublé / Fully furnished• Cuisine équipée & vaisselle / Equipped kitchen & kitchenware• Literie & linge de maison / Bed linen & household linen• Machine à laver / Washing machineL'APPARTEMENT / THE APARTMENT• 84 m² – rénové en 2026 / renovated in 2026• 2 chambres / 2 bedrooms• Lits / Beds: 160 cm & 140 cm• Grand séjour / Spacious living room• Canapé-lit double / Double sofa bed• 1 salle de bain / 1 bathroom• Balcon / Balcony• 2e étage avec ascenseur / 2nd floor with lift• Résidence sécurisée / Secure residenceACCÈS GENÈVE / GETTING TO GENEVA• Douane de Moillesulaz à 5 min / Moillesulaz border 5 min away• Trams 12 & 17 à 5 min / Trams 12 & 17, 5 min away• Commerces à proximité / Shops nearbyINFOS PRATIQUES / PRACTICAL DETAILS• Disponible immédiatement / Available immediately• Bail meublé / Furnished lease• Dépôt de garantie : 2 mois / Deposit: 2 months' rent• DPE : D / Energy rating: DLoyer / Rent: CHF 2'790 / mois – tout compris / month – all inclusiveVisites sur demande – contact par e-mail.Viewings on request – contact by email.

1 / 13
  • Balcon / Terrasse
  • Vue
  • Ascenseur
  • +1
5 pièces, 168m², CHF 6'700.–
Top
1224 Chêne-Bougeries

Superbe duplex en attique avec vue Lac et Mont-Blanc à Chêne-Bougeries

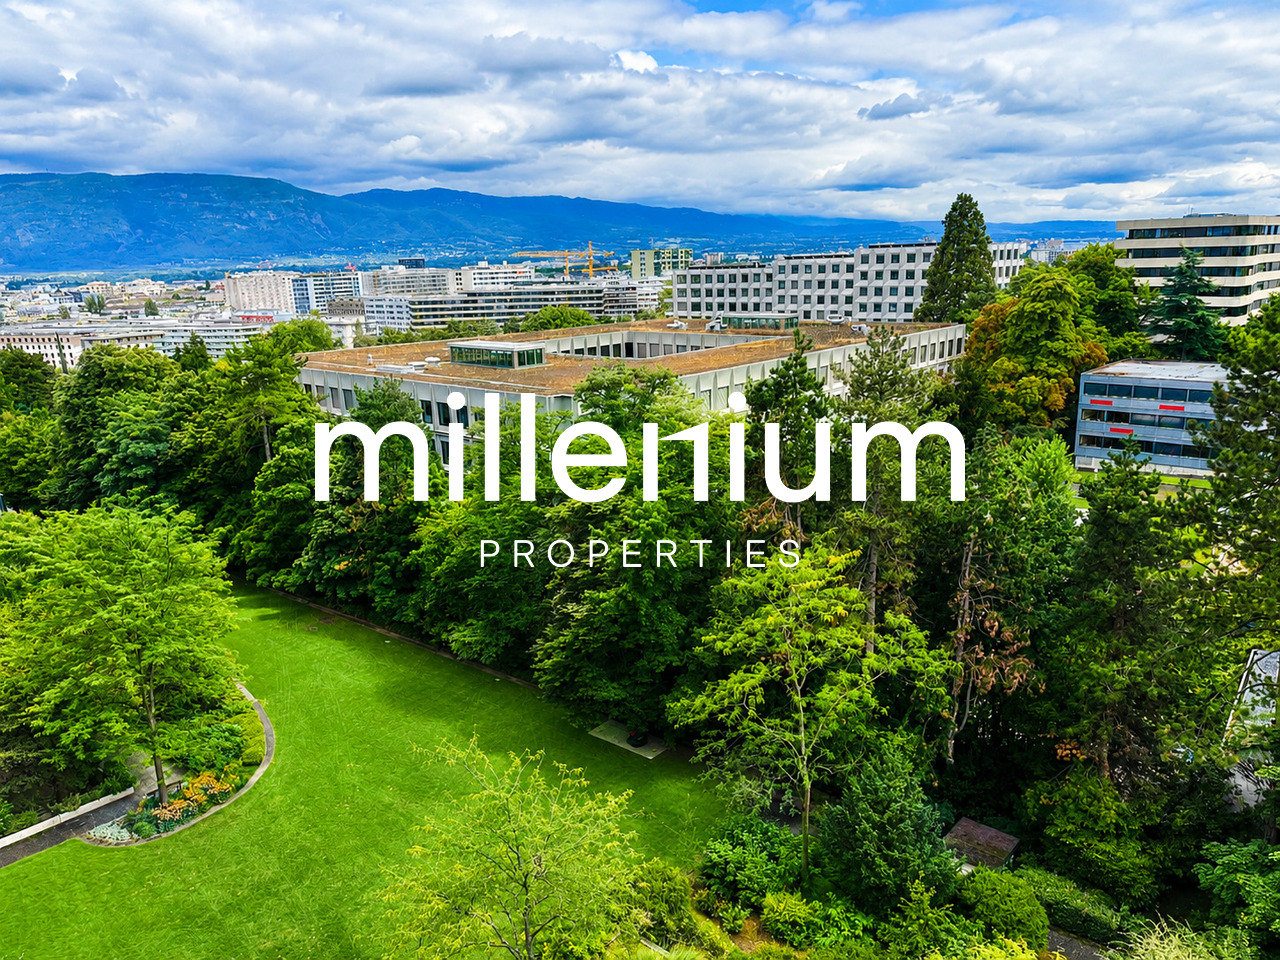
Agence : Millenium Properties SARéf : KM 2602Idéalement situé à Chêne-Bougeries, dans un environnement résidentiel prisé, ce magnifique duplex en attique, situé au 10e étage d'une résidence récente (2016), offre des prestations de standing, de généreux volumes et une luminosité exceptionnelle.D'une surface PPE d'environ 168 m², complétée par 60 m² de terrasses, ce bien séduit par son style loft contemporain et ses vues imprenables sur le lac Léman et le Mont-Blanc.Espace nuit à l'étage: • Une somptueuse suite parentale avec salle de bains privative et grand dressing • Une vaste chambre enfant avec sa salle de bains attenante • Possibilité d'aménager une troisième chambre Espace de vie : • Hall d'entrée avec rangements intégrés • WC visiteurs • Spacieuse pièce de vie traversante, baignée de lumière, avec accès aux terrasses • Deux espaces extérieurs offrant des vues dégagées, dont une magnifique perspective sur le Mont-Blanc • Cuisine moderne entièrement équipée avec îlot central, idéale pour recevoir Prestations & annexes : • Chauffage au sol • Style loft avec de beaux volumes • Grande cave • Deux places de parking en sous-sol • Local à vélos (intérieur et extérieur) Situation : • Accès direct aux commodités (Migros accessible depuis le niveau -1) • Écoles à proximité, dont le Cycle d'orientation de la Gradelle Un bien rare alliant confort moderne, emplacement privilégié et jolies vues.Loyer: CHF 6'700Contact :Kari Marill Hernandez+41 79 572 19 97km@milleniumproperties.chMILLENIUM PROPERTIESBoulevard du théâtre 5, 1204 Genèvehttps://www.milleniumproperties.ch+41 22 342 44 12Agency: Millenium Properties SARef: KM 2602Ideally located in Chêne-Bougeries, in a sought-after residential neighborhood, this magnificent penthouse duplex, located on the 10th floor of a recently built residence (2016), offers luxury amenities, generous spaces, and exceptional natural light.With a condominium area of approximately 168 m², complemented by 60 m² of terraces, this property captivates with its contemporary loft style and breathtaking views of Lake Geneva and Mont Blanc.Upstairs sleeping area: • A sumptuous master suite with a private bathroom and large walk-in closet • A spacious children's bedroom with an adjoining bathroom • Possibility of creating a third bedroom Living area: • Entrance hall with built-in storage • Guest restroom • Spacious, open-concept living area, bathed in light, with access to the terraces • Two outdoor areas offering unobstructed views, including a magnificent view of Mont Blanc • Modern, fully equipped kitchen with a central island, ideal for entertaining Features & Amenities: • Underfloor heating • Loft-style design with generous spaces • Large basement • Two underground parking spaces • Bicycle storage (indoor and outdoor) Location: • Direct access to amenities (Migros accessible from Level -1) • Schools nearby, including the Cycle d'orientation de la Gradelle A rare property combining modern comfort, a prime location, and beautiful views.Rent: CHF 6,700Contact:Kari Marill Hernandez+41 79 572 19 97km@milleniumproperties.chMILLENIUM PROPERTIESBoulevard du Théâtre 5, 1204 Genevahttps://www.milleniumproperties.ch+41 22 342 44 12

  • Balcon / Terrasse
  • Vue
  • Ascenseur
  • +1
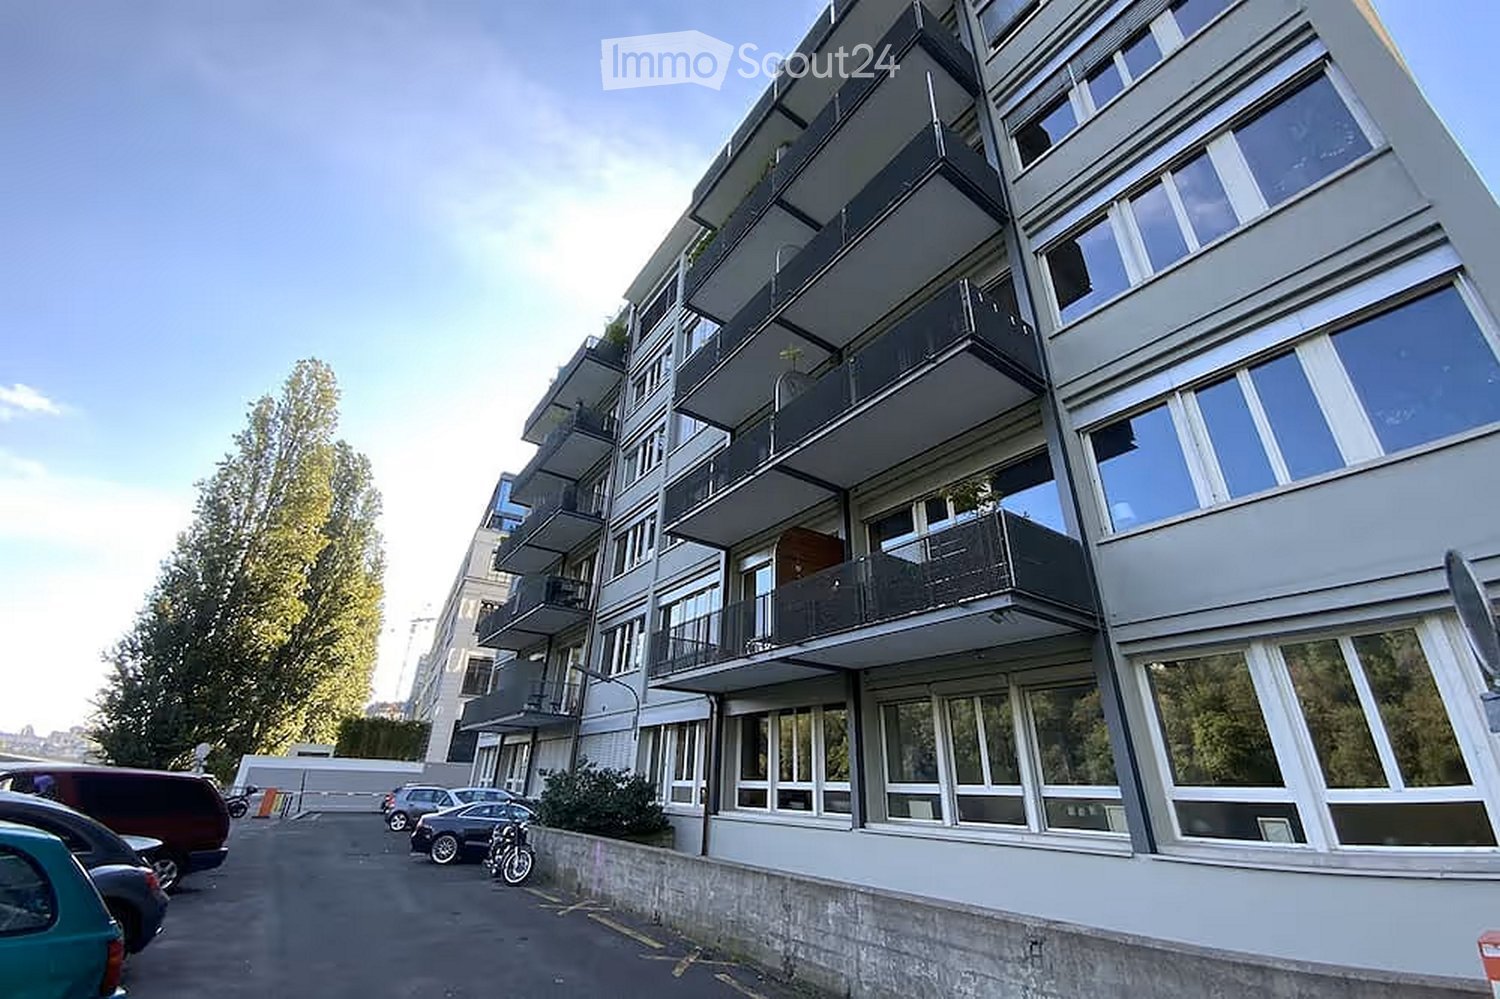
  • Modern multi-story apartment building with large windows and balconies, surrounded by parked cars and greenery.
  • Modern living room with a large sectional sofa, coffee table with books, pendant lights, and a view into a kitchen area with bar stools.
  • Modern living room with large windows and a view, featuring a beige sectional sofa, a white coffee table with books, a television, and decorative items.
  • Modern bedroom with a large bed, a small stool, a bathtub, and a large picture frame on the wall. The room features exposed ceiling beams and a glass partition separating the sleeping area from the bathroom.
  • A modern bedroom with a neatly made bed, white pillows, and a nightstand. A small kitchen area is visible in the background with cabinets and a microwave. A glass block wall and a window with blinds add natural light.
  • Modern bathroom with a large round mirror, wooden sink, and a large abstract portrait on the wall.
  • Bathroom with dark blue tiles, a toilet, and a shower curtain.
  • Modern bathroom with a freestanding bathtub, sleek faucet, large mirror, potted plant, and decorative artwork on the wall.
  • Modern living room with exposed wooden beams, large windows, grey sofa, coffee table, floor lamp, TV, tripod lamp, and ottoman.
  • Modern living room with large windows, a sectional sofa, coffee table, floor lamp, and a television mounted on the wall. An exercise bike and a globe on a tripod are also visible.
  • Balcony with a view of a river and trees, featuring a sofa, a small table, a lantern, and a potted plant.
  • Modern living room with large glass doors opening to a balcony, featuring a sofa, small table, and decorative items.
  • Modern balcony with wooden decking, glass railing, and a comfortable sofa with cushions, a small table with a pot, and a potted plant.
  • Modern bathroom with a large, curved green bathtub, chrome faucet, and a wooden mat placed on the floor.
  • A room with a treadmill and a vintage-style lamp on a tripod stand, large windows with sheer curtains, and a view of greenery outside.
  • Modern kitchen with wooden cabinets, stainless steel appliances, white tiled backsplash, and a wooden floor.
  • Modern kitchen and dining area with a round wooden dining table, white chairs, and various kitchen appliances including an oven, dishwasher, and refrigerator. The space features wooden flooring and white walls.
  • {"type": "Furnished Room", "objects": ["sofa", "coffee table", "laptop", "stool", "stool", "stool", "stool", "stool", "stool", "stool", "stool", "stool", "stool", "stool", "stool", "stool", "stool", "stool", "stool", "stool", "stool", "stool", "stool", "s
  • Modern dining area with a round wooden table and white chairs, adjacent to a kitchen with dark cabinets and stainless steel appliances.
  • Modern hallway with wooden flooring, white walls, and large framed artwork on both sides. Exposed ceiling with industrial-style lighting fixtures.
  • A modern room with a white brick wall, a sleek speaker on a white shelf, and a framed picture on the wall.
  • Modern, open-plan room with a bar counter, two stools, large windows with curtains, and a tripod with a camera in the corner.
  • Modern living room with wooden flooring, white brick walls, large windows with curtains, a sofa with a fur throw, a coffee table with books, two floor lamps, a TV on a sleek stand, and a decorative basket on the floor.
  • A serene riverside scene with calm water, small boats docked along a stone embankment, and lush green trees lining the opposite bank. A historic building is visible in the background atop a hill.
  • A serene riverside scene with calm water reflecting surrounding trees and buildings, a paved walkway lined with trees, and distant urban structures visible on the opposite bank.
  • A serene park area with a calm lake surrounded by lush green trees and a pathway. In the background, there are buildings and a clear blue sky.
1 / 26
2 pièces, 88m², CHF 2'100.–
Top
Quai du Rhône 2, 1205 Genf

Möblierte 2-Zimmer-Wohnung mit Balkon und Lift in Genf – 88 m², 2. OG

DeutschBeschreibung:Moderne, möblierte 2-Zimmer-Wohnung mit ca. 88 m² im 2. Obergeschoss, zentral in Genf an der Rhône gelegen, nahe bei den Museen und dem öffentlichen Verkehr. Die Wohnung ist rauchfrei und lässt sich ohne grossen Aufwand beziehen.Ausstattung:2 Zimmer, ca. 88 m², 2. Obergeschoss, möbliertBalkonLift im HausParkplatz vor OrtKüche mit Backofen, Kochfeld, Kühlschrank, Mikrowelle, Kaffeemaschine und WasserkocherBadezimmer mit DuscheWaschtrockner in der WohnungWLAN und TVNichtraucher-WohnungLage:Die Wohnung liegt am Quai du Rhône im Genfer Quartier Jonction/Plainpalais. Zu Fuss erreichen Sie in etwa 12 Minuten das Patek Philippe Museum und in etwa 13 Minuten die Victoria Hall. Die Tramhaltestellen Jonction und Palladium sind jeweils nur rund 5 Gehminuten entfernt und verbinden Sie schnell mit anderen Quartieren und der Genfer Innenstadt. Dank dem Parkplatz vor Ort können Sie Ihr Auto bequem stehen lassen.FrançaisDescription :Appartement moderne et meublé de 2 pièces, d’environ 88 m², situé au 2e étage, au centre de Genève au bord du Rhône, à proximité des musées et des transports publics. Le logement est non-fumeur et peut être habité sans grands préparatifs.Équipements :2 pièces, env. 88 m², 2e étage, meubléBalconAscenseur dans l’immeublePlace de parking sur placeCuisine avec four, plaques de cuisson, réfrigérateur, micro-ondes, machine à café et bouilloireSalle de bains avec doucheLave-linge séchant dans l’appartementWi-Fi et TVLogement non-fumeurSituation :L’appartement se trouve au Quai du Rhône, dans le quartier genevois de la Jonction/Plainpalais. À pied, le Patek Philippe Museum est à environ 12 minutes et le Victoria Hall à environ 13 minutes. Les arrêts de tram Jonction et Palladium sont chacun à environ 5 minutes à pied et vous relient rapidement aux autres quartiers et au centre-ville. Grâce à la place de parking sur place, vous pouvez laisser votre voiture sans souci.

Durée du trajet
-
1 / 7
6 pièces, 195m², CHF 6'950.–
Top
1209 Genève

Bel appartement lumineux, entièrement rénové

Agence: Millenium PropertiesRéférence: SCH 2539L'appartement est situé au 10e étage d'un immeuble résidentiel prestigieux sur l'Avenue du Bouchet à Grand-Saconnex, offrant un environnement paisible et verdoyant à proximité de tous les commodités.Avec environ 193 m² d'espace de vie, l'appartement dispose de pièces généreuses, de beaucoup de lumière naturelle et d'une terrasse de 20 m². Son agencement spacieux et fonctionnel en fait un foyer idéal pour une famille.L'appartement comprend: • Un grand hall d'entrée • Un toilette pour les invités • Une cuisine entièrement équipée • Un salon spacieux et un coin repas attenant, tous deux donnant sur la terrasse • Une chambre principale avec dressing et salle de douche privée avec toilette • Deux chambres supplémentaires avec rangements intégrés • Une salle de bain avec toilette • Un cave • Un garage double: CHF 400 par mois La propriété est idéalement située dans un quartier résidentiel calme, à proximité des commerces, des transports en commun, des écoles, du parc de Trembley et des organisations internationales de Genève.Une opportunité merveilleuse à ne pas manquer. Contactez-nous aujourd'hui pour organiser une visite.Loyer mensuel: CHF 6,950Charges mensuelles: CHF 350Garage double: CHF 400Coût mensuel total: CHF 7,700Les images présentées sont à titre illustratif uniquement et ne sont pas contractuelles. Elles présentent des concepts de mobilier virtuel contemporain conçus pour mettre en valeur le plein potentiel de l'appartement.Contact:Service des locations+41 78 335 55 00sch@milleniumproperties.chMILLENIUM PROPERTIES SABoulevard du Théâtre 51204 Genève+41 22 342 44 12www.milleniumproperties.chAgence: Millenium Properties Référence: SCH 2539L'appartement est situé au 10e étage d'un immeuble résidentiel prestigieux sur l'Avenue du Bouchet à Grand-Saconnex, offrant un environnement paisible et verdoyant à proximité de tous les commodités.Avec environ 193 m² d'espace de vie, l'appartement dispose de pièces généreuses, de beaucoup de lumière naturelle et d'une terrasse de 20 m². Son agencement spacieux et fonctionnel en fait un foyer idéal pour une famille.L'appartement comprend: • Un grand hall d'entrée • Un toilette pour les invités • Une cuisine entièrement équipée • Un salon spacieux et un coin repas attenant, tous deux donnant sur la terrasse • Une chambre principale avec dressing et une salle de douche privée avec toilette • Deux chambres supplémentaires avec rangements intégrés • Une salle de bain avec toilette • Un cave • Garage double: CHF 400 par mois La propriété est idéalement située dans un quartier résidentiel calme, à proximité des commerces, des transports en commun, des écoles, du parc de Trembley et des organisations internationales de Genève.Une opportunité merveilleuse à ne pas manquer. Contactez-nous aujourd'hui pour organiser une visite.Loyer mensuel: CHF 6,950 Charges mensuelles: CHF 350 Garage double: CHF 400 Coût mensuel total: CHF 7,700Les images présentées sont à titre illustratif uniquement et ne sont pas contractuelles. Elles présentent des concepts de mobilier virtuel contemporain conçus pour mettre en valeur le plein potentiel de l'appartement.Contact:Service des locations +41 78 335 55 00 sch@milleniumproperties.chMILLENIUM PROPERTIES SA Boulevard du Théâtre 5 1204 Genève +41 22 342 44 12 www.milleniumproperties.ch

  • Modern bedroom with a neatly made bed, a wooden desk with a chair, a small potted plant, and a decorative picture frame on the wall.
  • Modern bathroom with a white sink, wooden cabinet, and a mirror above it. The adjacent room features a wooden floor, a chair, and a small table.
  • Modern living room with large windows, leather sofas, colorful cushions, a fur throw, a red coffee table, and a patterned rug.
  • Modern living room with large windows, leather sofas, colorful cushions, a red coffee table, and a blue ottoman.
  • Bright dining area with wooden tables, white benches, and potted plants. Features modern lighting and large windows with a view of greenery.
  • Modern living room with dark blue walls, large windows, and natural light. Features a beige sofa with pink cushions, a wooden coffee table, a pink ottoman, and a fur-covered chair.
  • Bright kitchen with a wooden dining table surrounded by colorful chairs, modern cabinets, a vintage refrigerator, and pendant lights hanging from a slanted ceiling.
  • {"type": "Kitchen", "objects": ["faucet", "sink", "induction cooktop", "refrigerator", "toaster", "knife block", "cutting board", "cupboard", "fridge", "faucet", "faucet", "faucet", "faucet", "faucet", "faucet", "faucet", "faucet", "faucet", "faucet", "fa
  • A small room with a foosball table and several potted plants in the background.
  • A gym setting with a punching bag labeled "KRONKS GYM DETROIT" and various exercise equipment including a weight machine and an exercise bike.
  • A multi-purpose room with exercise equipment, a punching bag, and a table tennis table. The room features exposed wooden beams and hanging plants, creating a cozy and functional space.
  • Well-lit fitness room with wooden flooring, featuring a treadmill, elliptical machine, punching bag, and fitness mat.
  • Spa room with a wooden sauna, glass door, wooden benches, and a control screen.
  • A well-maintained sauna with wooden benches and a glass door, adjacent to a modern arcade game area with a digital display.
  • Modern bathroom with a wooden countertop, sink, faucet, and multiple washing machines and a dishwasher installed below the counter.
  • A rectangular swimming pool with clear blue water, surrounded by a tiled deck, lounge chairs, and lush greenery including tall trees and shrubs.
  • A modern bedroom with a wooden speaker cabinet, a turntable, a large picture frame, and a bed with a blue blanket.
  • A modern, minimalist room with a wooden table, a comfortable chair, a cup, potted plants, and a magazine on the table.
1 / 18
1 pièce, 19m², CHF 1'430.–
Top
Rue de Romagny 8, 74100 Annemasse

Chambre meublée 19 m² avec salle d’eau privée, coliving tout compris

Chambre de 19 m² au 1er étage du Lodge, une maison de coliving de 12 chambres à Annemasse, côté France, à 18 min de Genève-Eaux-Vives porte-à-porte. Orientée sud avec vue sur le jardin, elle a sa propre salle d’eau avec douche à l’italienne, un lit double, un bureau et des rangements.Tout est compris dans le loyer : charges (eau, électricité, chauffage), fibre, linge de lit et serviettes, ménage des espaces communs 3 fois par semaine, cours de sport et de yoga.Dans la maison : grand salon, cuisine équipée, salle à manger, salle cinéma, salle de sport, sauna, piscine, buanderie et jardin arboré. Des événements entre résidents sont organisés régulièrement.Accès : gare d’Annemasse à 9 min à pied, puis le Léman Express jusqu’à Genève-Eaux-Vives. Arrêt de Tram 17 à 2 min.Conditions : 1 430 CHF par mois tout compris (loyer contractuel 1 530 €). Bail de 12 mois, départ possible à tout moment avec 1 mois de préavis. 0 € de frais de dossier ou d’agence. Caution de 2 mois de loyer hors charges. Il te faut un contrat de travail (ou une promesse d’embauche) et une pièce d’identité, pas besoin de fiche de salaire suisse.Offre d’hiver : pour tout bail signé d’ici le 25 novembre, la moitié de ton premier mois est offerte et ta caution peut se payer en 2 ou 3 fois.Visite sur place ou en visio, réponse sous 48 h. Infos et candidature : www.lavillacoliving.com/lelodge

1 / 6
  • Balcon / Terrasse
  • Ascenseur
  • Accessible en fauteuil
7 pièces, 175m², CHF 7'735.–
Top
1206 Genève

CHARME HISTORIQUE, ÉLÉGANCE INTEMPORELLE

À Genève 1206, dans un très bel immeuble de la fin du XIXe siècle, au cur dun quartier chic, ce magnifique appartement de 175 m² et 8 pièces séduira les familles à la recherche de confort et despace. Il offre de hauts plafonds, un parquet en vannerie et une grande cheminée de salon. Il comprend 4 chambres (2x11 m² et 2x20 m²), un bureau de 10 m², un salon de 25 m², une salle à manger de 18 m², ainsi quune cuisine rénovée de 18 m², deux salles de bains, un WC visiteurs et une buanderie. Un bien rare à la location dans un quartier de prestige.Cette offre de BETTERHOMES se caractérise par les avantages suivants: - bel immeuble fin 19ème, quartier calme- hauts de plafonds, parquet massif et grande cheminée- 4 chambres à coucher de 11 à 20 m² + 1 bureau 10 m²- salon de 25 m² et salle à manger de 18 m²- cuisine de 18 m² entièrement refaite- 2 salles de bain + 1wc visiteur + 1 buanderie- faux-plafonds avec spots encastrés et dimmables- opportunité rare dans un quartier de prestige- proche de la Vieille-Ville et de l'Eglise Russe- etc., etc., etc. ...Intéressé? Contactez-nous pour une visite gratuite!Rien qui correspond? Vous trouverez plus de 1'900 autres objets sur: www.betterhomes.ch - Le spécialiste suisse des transactions immobilières.Vous avez un bien immobilier à commercialiser?Profitez de notre savoir-faire: https://www.betterhomes.ch/fr/profiterVous souhaitez connaître la valeur de votre bien immobilier?Découvrez sa valeur dès maintenant grâce à notre estimation gratuite, immédiate et sans engagement!https://www.betterhomes.ch/fr/knowledge/estimationPlus détailsSituation: excellenteEtat du bâtiment: bonSalles de bain: 3 (1x WC / lavabo, 1x lavabo / baignoire, 1x WC / lavabo / douche)Système de chauffage: radiateursTransport publics: TPG Museum, 200 mEcole: Contamines, 300 mCommerces: Eaux-Vives 2000, 600 m

  • Balcon / Terrasse
  • Ascenseur
  • Accessible en fauteuil
  • Empty room with wooden flooring, large sliding glass doors leading to a balcony, and white walls.
  • Balcony with glass railing, tiled floor, and red awning, overlooking a lush green area with trees and a neighboring building.
  • Modern kitchen with white cabinets, black countertops, stainless steel sink, and built-in oven.
  • Empty room with wooden herringbone flooring, white walls, large sliding glass door leading to a balcony, and natural light streaming in.
  • A narrow hallway with light wooden herringbone flooring and white walls, leading to a modern bathroom with a glass-enclosed shower and a bathtub.
  • Modern bathroom with two sinks, a bathtub, a toilet, and a large mirror with integrated lighting. The space features sleek, contemporary design with light-colored tiles and a glass-enclosed shower area.
  • Empty room with wooden parquet flooring, white walls, and a large sliding glass door leading to a balcony with a metal railing. Sunlight streams in, casting shadows on the walls.
  • Empty room with wooden herringbone flooring, white walls, and a large sliding glass door leading to a balcony.
  • Modern bathroom with a glass-enclosed shower, a white sink with a chrome faucet, a built-in cabinet, and a toilet.
  • Empty room with light-colored walls, wooden parquet flooring, and a pendant light fixture. A doorway leads to a balcony area with a view of greenery.
  • A long, narrow hallway with light-colored walls, wooden herringbone flooring, and recessed ceiling lights. The hallway features several closed white doors on both sides and leads to an open doorway at the end.
  • Indoor swimming pool area with large windows overlooking a lush garden, wooden flooring, and modern architectural design.
  • Balcony with metal railing, overlooking a lush green garden and a modern white building in the background.
  • Multi-story apartment building with balconies, surrounded by greenery and a paved pathway.
1 / 14
5.5 pièces, 180m², CHF 7'000.–
Top
Route de Florissant 118, 1206 Genève

Magnifique 5.5 pièces traversant avec vue verdure et piscine – Florissant Apartment in Genève

Magnifique appartement familial à Florissant / Champel – Disponible dès le 1er juilletSitué dans le quartier très recherché de Florissant / Champel, cet élégant appartement traversant offre un cadre de vie calme, verdoyant et résidentiel, tout en étant à proximité immédiate du centre-ville, des écoles internationales, des transports et des commodités.Très lumineux grâce à sa triple exposition et ses grandes baies vitrées, l’appartement bénéficie de beaux volumes, de plusieurs espaces extérieurs / balcons avec vue dégagée sur la verdure, créant un environnement rare et privilégié à Genève.L’appartement se compose notamment de :• Vaste séjour lumineux avec accès aux extérieurs • 3 chambres de belle taille • 3 salles de bains • Cuisine entièrement équipée • Nombreux rangements intégrés • Grandes baies vitrées et excellente luminosité naturelle • Grande cave privativeLa résidence bénéficie également d’une piscine intérieure privée, un atout rare dans le quartier.Idéal pour une famille, un couple d’expatriés ou une relocation exécutive, recherchant espace, calme et qualité de vie dans l’un des quartiers les plus prisés de Genève.Disponible dès le 1er juilletLoyer : CHF 7’000 / mois Charges : CHF 200 / mois Grande place de parking intérieure : CHF 300 / mois Coût total mensuel : CHF 7’500

Durée du trajet
-
  • Two-story house with light yellow exterior, multiple windows with blinds, a gated entrance leading to a staircase, and a fenced yard.
  • Modern, unfurnished kitchen with white cabinets, stainless steel sink, and built-in appliances. The space features a sleek, minimalist design with a wooden floor and a modern pendant light.
  • Modern kitchen with white cabinets, dark countertops, and a wooden floor. Features a sink, faucet, and built-in oven.
  • Balcony with a modern metal roof structure, glass panels, and a sliding door leading inside. The balcony has a tiled floor and a metal railing with curtains.
  • Empty room with wooden flooring, white walls, and a large window with blinds. Features a built-in wardrobe with mirrored doors and a small closet.
  • Modern bathroom with a toilet, sink, shower, washing machine, and mirror. The shower has a glass enclosure, and the washing machine is stacked with a dryer.
  • Empty hallway with wooden flooring, white walls, and a slanted ceiling. Doors lead to other rooms, including a bathroom visible at the end.
  • A clean, modern hallway with light wooden flooring, white walls, and built-in white closet units on one side. Two doors are visible at the end of the hallway.
  • Empty hallway with wooden flooring, white walls, and a slanted wooden ceiling. Two windows provide natural light, and a door leads to another room.
  • Empty hallway with light wooden flooring, white walls, and a large glass door leading to a balcony area.
  • Modern bathroom with a white sink, mirror, toilet, and a glass-enclosed shower. Features a sleek design with neutral tones and a skylight for natural light.
  • Empty hallway with wooden flooring, white walls, and a ceiling light fixture. A glass door at the end leads to an outdoor area.
1 / 12
5 pièces, 113m², CHF 4'200.–
Top
Chemin de Drize, 1256 Troinex

Appartement à Troinex

Troinex – Magnifique appartement de 5 pièces avec balcon dans un cadre résidentiel.Adresse : Chemin de Drize 26, 1256 TroinexSitué dans un environnement résidentiel calme et verdoyant, au cœur de la charmante commune de Troinex, ce bel appartement de 5 pièces offre un cadre de vie privilégié, alliant confort, espace et tranquillité.Au 1er étage d’un petit immeuble résidentiel comprenant seulement quatre appartements, ce logement de 113 m² séduit par ses beaux volumes, sa luminosité naturelle et son agréable balcon de 14 m².Il se compose comme suit :• Une entrée accueillante avec dégagement et de nombreuses armoires et penderies intégrées • Un spacieux séjour baigné de lumière naturelle, avec accès direct au balcon • Un agréable balcon de 14 m² • Une cuisine moderne, entièrement agencée et équipée • Trois chambres à coucher, dont une suite parentale avec salle de bain privative et colonne lave-linge/sèche-linge • Une deuxième salle de bain avec douche et WC • Un réduit offrant un espace de rangement supplémentaire.Informations complémentaires :• Cave : oui • Parking : oui, une place de parking couverte • Local à vélos : oui • Buanderie commune équipée d’un lave-linge et d’un sèche-linge • Étage : 1er étage • Surface habitable : 113 m² • Surface du balcon : 14 m² • Immeuble résidentiel de seulement 4 appartementsConditions de location :• Loyer net mensuel : CHF 3’900.– (place de parking couverte incluse) • Charges mensuelles : CHF 300.– • Loyer mensuel total, charges comprises : CHF 4’200.– • Garantie de loyer : trois mois de loyer. Aucune co-location et sous-location possible.Une place de parking couverte est incluse dans le loyer, offrant un confort supplémentaire aux futurs locataires.Transports :• Arrêts de bus à proximité desservant Carouge, Genève et Gare de Lancy-Bachet.Documents requis pour votre candidature :• Pièce d’identité suisse ou permis de séjour • Une attestation de non-poursuite de moins de 3 mois • Les 3 dernières fiches de salaire et le type de contrat.

Durée du trajet
-
1 / 13
  • Balcon / Terrasse
  • Vue
  • Place de parc
  • +5
1.5 pièces, 23m², CHF 2'064.–
Chemin de Surville 1, 1213 Petit-Lancy

City Pop Geneva – Surville: Modern Living with Flexibility and Comfort

Discover fully furnished, design-forward apartments in the City Pop Surville residence, located at Esplanade de Surville 1, 1213 Lancy.Why Choose City Pop Surville?Modern Apartments, Ready to Move In Stylish and functional apartments ranging from 23 to 70 m², starting at CHF 460/week. Available apartment types: S, M, and XL. Each apartment includes: • Fully equipped kitchen • Private bathroom • Queen-size bed • Smart storage solutions • Wi-Fi and Smart TV • Towels and bed linen • All utilities included Shared Amenities to Live, Move & Connect All included in your rent: • Fully equipped professional gym • Co-living lounge with food corner • Rooftop terrace with panoramic views of Lake Geneva Prime Location In the Surville district, just minutes from downtown Geneva and public transport, yet surrounded by greenery and calm.Flexible Stay Options Book from a minimum of 4 weeks. Optional services available through the City Pop app: • Weekly or bi-weekly cleaning • Parking upon request • Laundry service How to Book • Download the City Pop app (iOS or Android) • Create an account • Choose Geneva as your city • Set your check-in and check-out dates • Confirm your booking 📩 For questions or more information, contact us at contact.ch@citypop.com_____________________________________________ENCity Pop Genève – Surville : Un mode de vie moderne, flexible et tout inclusDécouvrez des appartements design et entièrement meublés dans la résidence City Pop Surville, située à l’Esplanade de Surville 1, 1213 Lancy.Pourquoi choisir City Pop Surville ?Appartements modernes, prêts à vivre Des logements fonctionnels et élégants, de 23 à 70 m², à partir de CHF 460/semaine. Types disponibles : S, M et XL. Chaque appartement comprend : • Cuisine entièrement équipée • Salle de bain privative • Lit queen-size • Solutions de rangement intelligentes • Wi-Fi et Smart TV • Serviettes et linge de lit • Toutes les charges comprises Espaces communs pour vivre, bouger et se connecter Inclus dans le loyer : • Salle de sport professionnelle entièrement équipée • Lounge de co-living avec coin repas • Terrasse sur le toit avec vue panoramique sur le lac Léman Emplacement privilégié Dans le quartier Surville, à quelques minutes du centre-ville de Genève et des transports publics, tout en offrant un cadre calme et verdoyant.Durées de séjour flexibles Réservation à partir de 4 semaines minimum. Services optionnels disponibles via l'application City Pop : • Service de ménage (hebdomadaire ou bihebdomadaire) • Places de parking sur demande • Service de blanchisserie Comment réserver • Téléchargez l’application City Pop (iOS ou Android) • Créez un compte • Choisissez Genève comme ville • Définissez vos dates d’arrivée et de départ • Confirmez votre réservation 📩 Pour toute question ou information complémentaire : contact.ch@citypop.com

  • Balcon / Terrasse
  • Vue
  • Place de parc
  • +5
Durée du trajet
-

Propriétés suggérées sur base des résultats de ta recherche

Informations additionnelles

Données démographiques et évolution fiscale

Le 12'085 habitants résident à Veyrier. Cela correspond à une variation de 2.1 % en 3 ans. Le taux de la charge fiscale découle de plusieurs facteurs. D'une part, le niveau de revenu de la population est un facteur décisif, d'autre part, les taux d'imposition appliqués aux différents types d'impôts (impôt fédéral, cantonal, communal et personnel) influencent également les prélèvements fiscaux. La charge fiscale de la région s'élève présentement à 11 %. À Veyrier, les personnes célibataires sans enfant contribuent en moyenne à 17.65 % d'impôts, un couple marié retraité 13.93 %, un couple avec 2 enfants 6.18 % et un couple sans enfant 10.39 %. De plus, le taux d'imposition de la région comprend 37 %. Le revenu annuel moyen est de 151'015 francs suisses et le taux de chômage est de 1.64 %.

Parc de logements

Au total, 4546 logements sont disponibles à Veyrier. Ceux-ci se répartissent en 263 appartements d'une pièce, 376 appartements de 2 pièces, 814 appartements de 3 pièces et 1263 appartements de 4 pièces. S'y ajoutent 982 appartements de 5 pièces et 848 de 6 pièces, voire plus.

Appartements vides

Pour les logements libres, le taux est de 0.31 % à Veyrier. À cet égard, 0.38 % des appartements d'une pièce, 0 % de tous les appartements existants de 2 pièces, 0.12 % pour les appartements de 3 pièces, 0.24 % du total des appartements de 4 pièces et 0.1 % des logements de 5 pièces sont actuellement vacants. 0.94 % des appartements de plus de six pièces sont tout aussi inexploités à l'heure actuelle. Parmi ceux-ci, au moins 0.49 % sont des cinq-pièces ou plus.

Nouveaux appartements

Au cours des 5 dernières années, 344 nouveaux logements ont été construits à Veyrier. Il s'agit de 1 appartements comprenant exactement une pièce et de 33 de deux pièces. En outre, 35 appartements de 3 pièces et 165 de 4 pièces ont été construits. Enfin, 88 appartements de 5 pièces et 22 autres de 6 pièces ou plus sont dans l'attente de nouveaux locataires.

Location

Les loyers proposés pour les biens locatifs s'élèvent en moyenne à 2650 CHF mensuellement. 25% de tous les logements proposés sont moins élevés ou correspondent à un loyer mensuel de 1850 francs suisses (quantile 25%). Le quantile 75% se situe au-delà, à 3500 CHF ou en dessous.

Autres objets intéressants