Zimmer
5
Wohnfläche
185 m2
Verkaufspreis
CHF 1'650'000.–
Bei Preissenkung benachrichtigen
"EXCLUSIVITE - Genthod - Charmante villa de 6 pièces"
Adresse
1294 GenthodPreis
- Kaufpreis:
- CHF 1'650'000.–
- Bei Preissenkung benachrichtigen
Hauptangaben
- Verfügbarkeit:
- Sofort
- Objekttyp:
- Reiheneinfamilienhaus
- Anzahl Zimmer:
- 5
- Wohnfläche:
- 185 m2
- Grundstücksfläche:
- 262 m2
Eigenschaften
Mittelhaus
Dokumente (0)
Beschreibung
Au coeur de la très prisée commune de Genthod, cette agréable villa contiguë profite d'un cadre résidentiel paisible au sein d'une résidence sécurisée composée de seulement six villas.
Édifiée au milieu des années 1980, la propriété a bénéficié d'un entretien régulier ainsi que de plusieurs améliorations au fil du temps. Un portail électrique permet se sécuriser l'accès aux villas tout en leur offrant un cadre intimiste préservé des regards.
Bénéficiant d'une orientation plein sud, elle offre une surface utile d'environ 185 m², répartis sur trois niveaux hors sol auxquels s'ajoute un sous-sol.
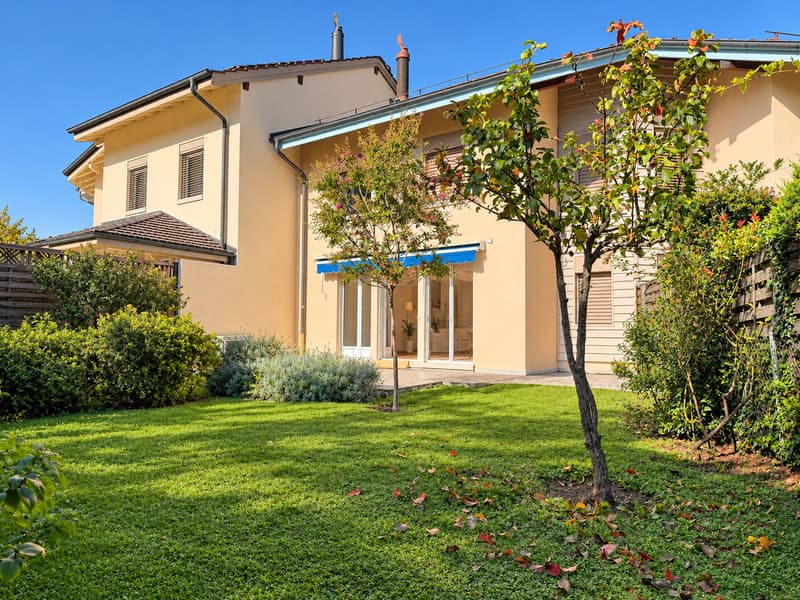
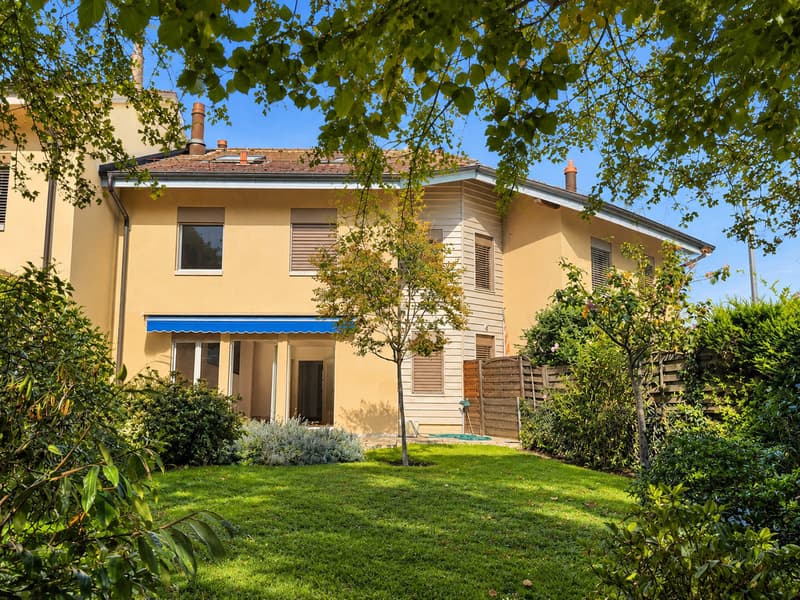
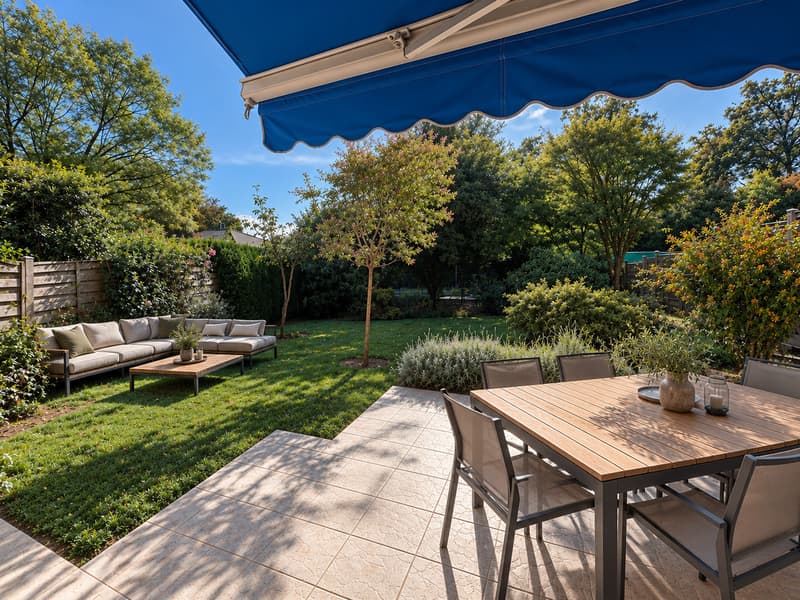
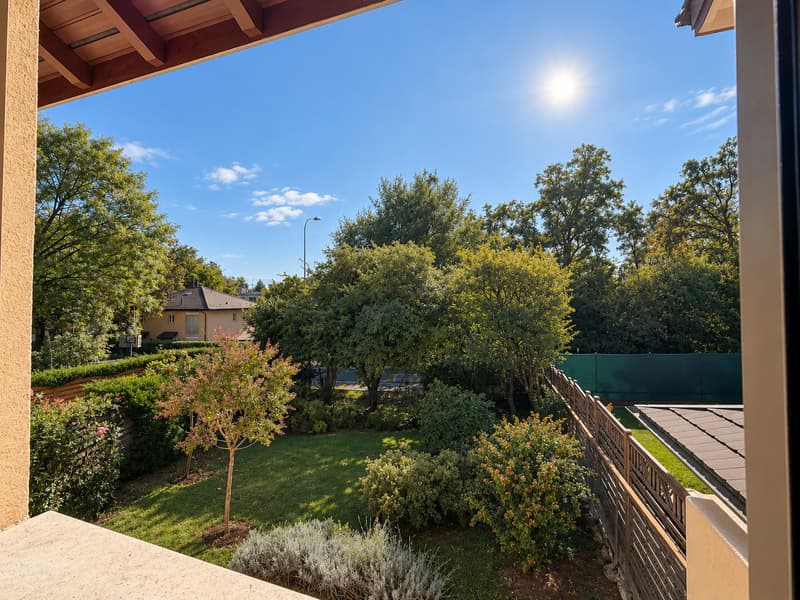
À l'extérieur, une terrasse dallée prolonge agréablement les espaces de réception vers un jardin privatif d'environ 200 m², soigneusement aménagé et arboré.
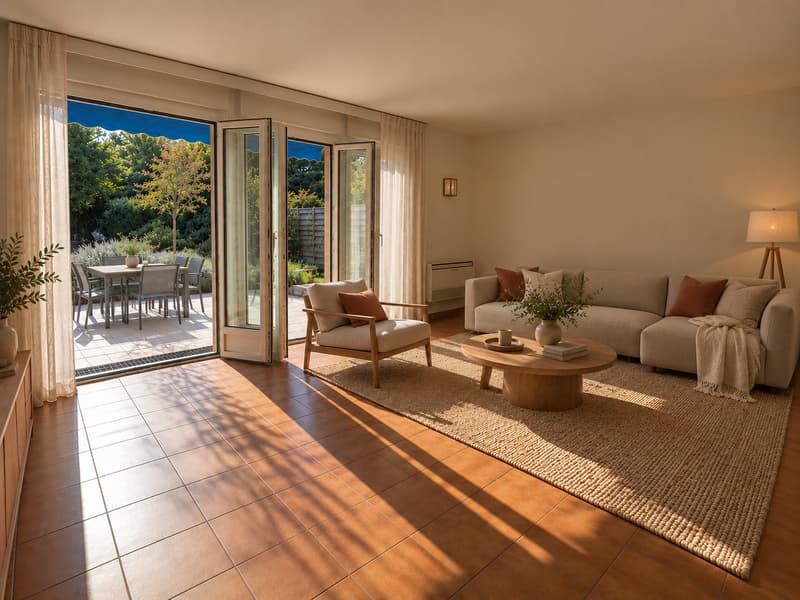
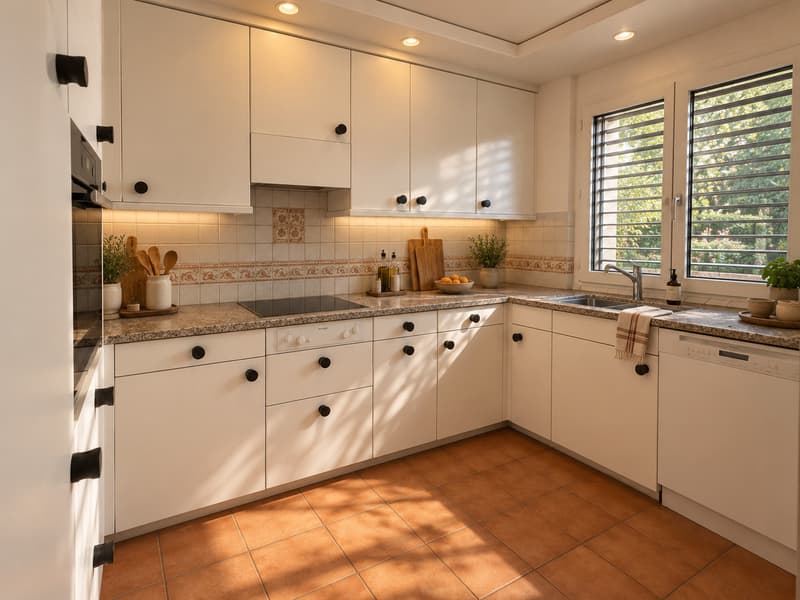
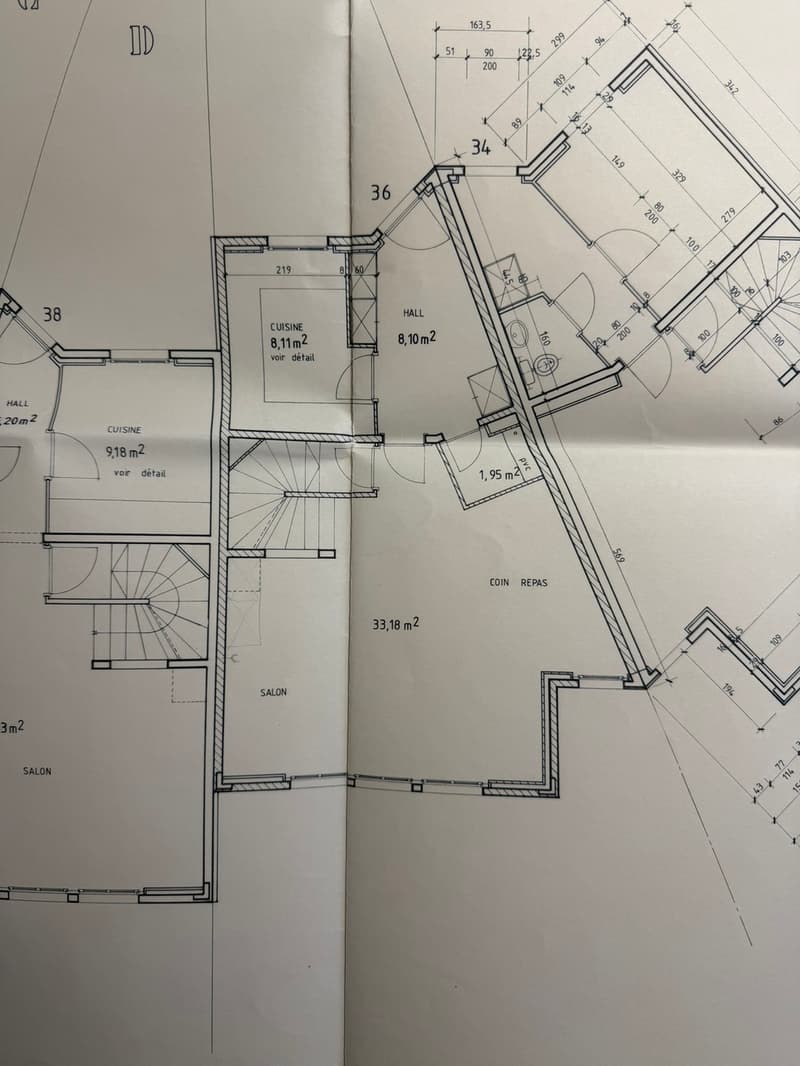
Le rez-de-chaussée propose une entrée équipée d'armoires de rangement intégrées et de toilettes visiteurs avec lave-mains, une cuisine équipée, un vaste et lumineux séjour avec espace salle à manger.
La pièce de vie s'ouvre directement sur la terrasse et le jardin exposés plein sud.
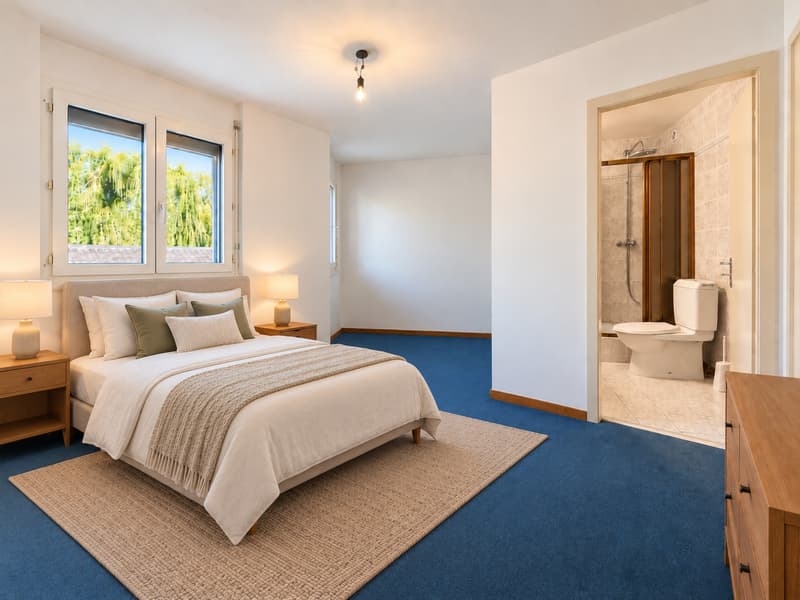
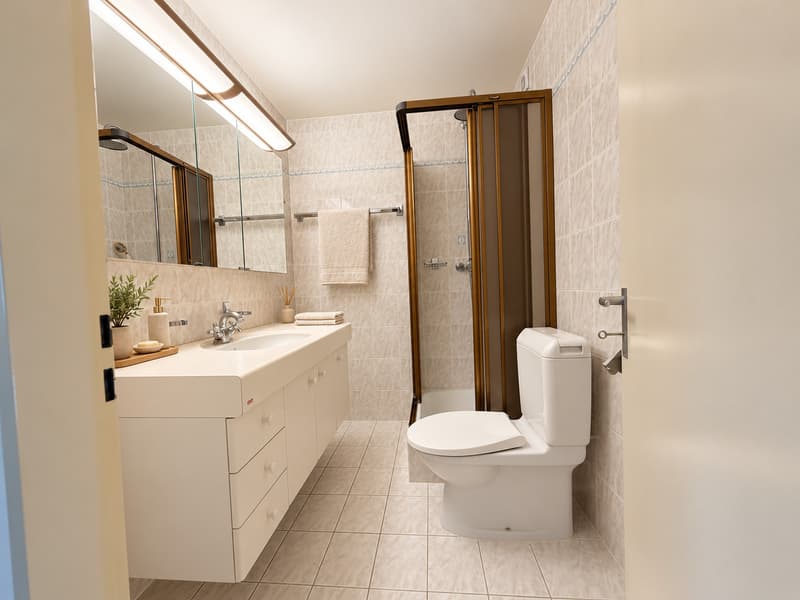
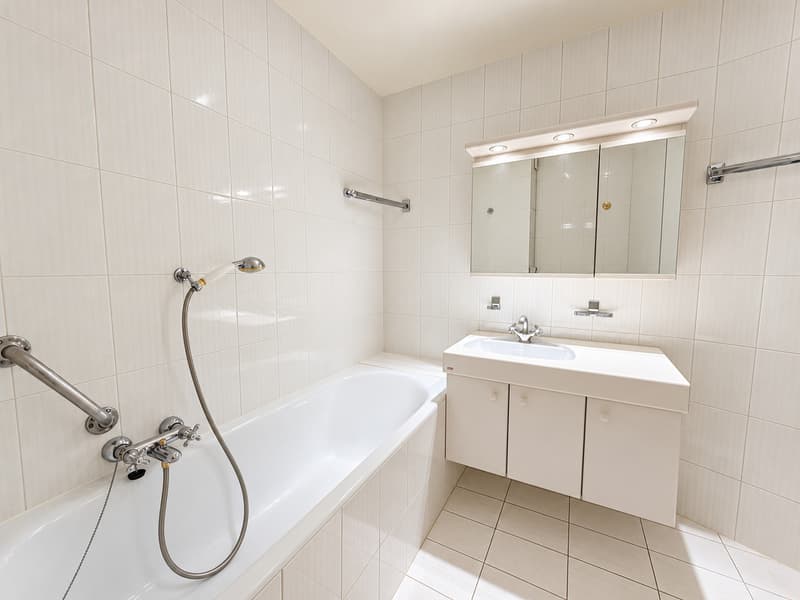
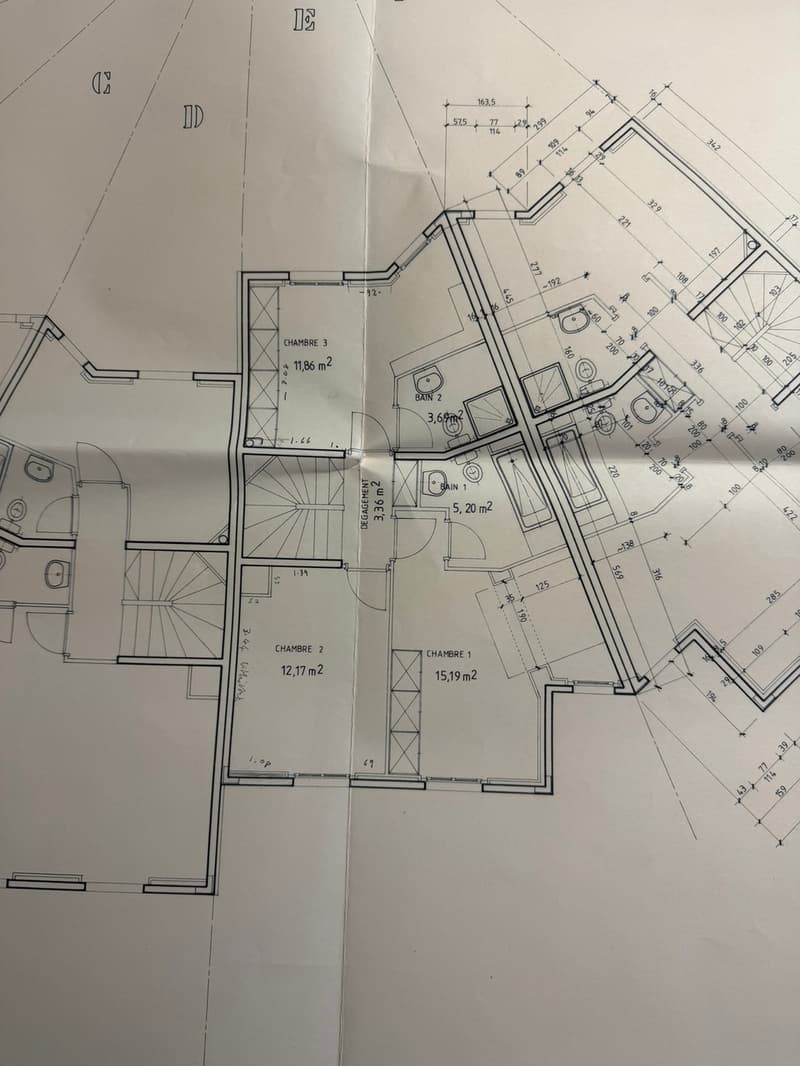
À l'étage, l'espace nuit accueille une chambre avec salle de bains en suite et deux chambres se partageant une salle de bains.
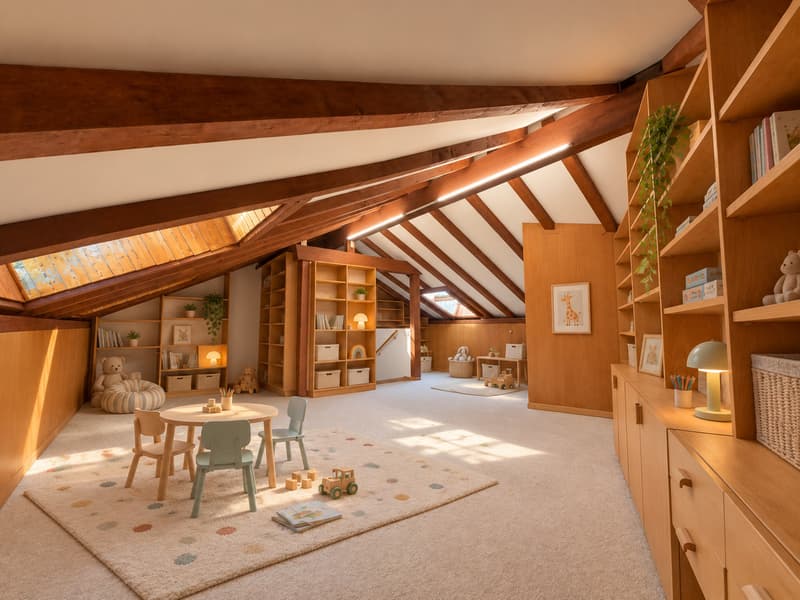
Les combles abritent une généreuse pièce mansardée pouvant être aménagée selon les besoins : chambre supplémentaire, espace de travail, salle de jeux ou pièce de loisirs.
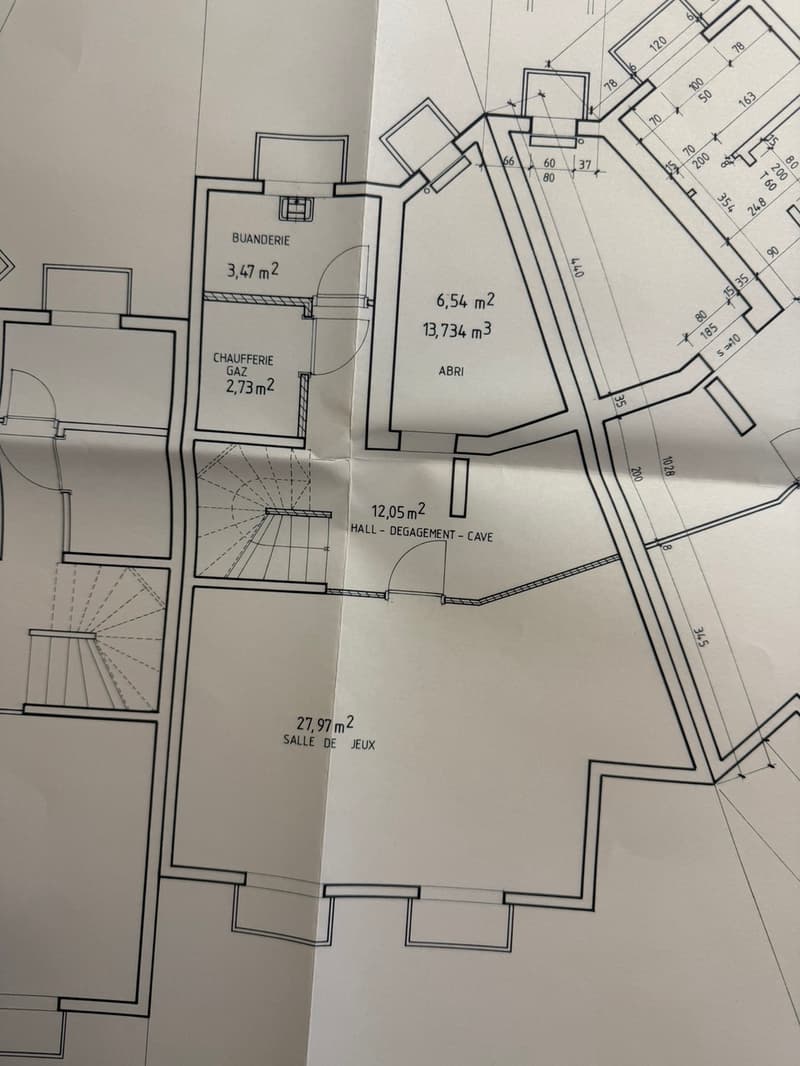
Le sous-sol offre plusieurs espaces fonctionnels, parmi lesquels une buanderie, un local technique, un abri PC ainsi qu'une pièce polyvalente offrant de nombreuses possibilités d'utilisation.
La villa dispose également de deux places de stationnement extérieures couvertes.
Appréciée pour son environnement verdoyant, sa proximité avec le lac et son excellente qualité de vie, Genthod constitue une adresse particulièrement recherchée aux portes de Genève. Cette villa représente une belle opportunité pour une famille souhaitant conjuguer espaces extérieurs et proximité immédiate des commodités, des organisations internationales et du centre de Genève.
*Certaines photos présentes dans ce dossier sont des images de synthèse non contractuelles réalisées par un logiciel de homestaging.
Located in the heart of the highly sought-after town of Genthod, this charming semi-detached villa enjoys a peaceful residential setting within a gated community consisting of just six villas.
Built in the mid-1980s, the property has been regularly maintained and has undergone several upgrades over the years. An electric gate ensures secure access to the villas while providing a private setting shielded from prying eyes.
Facing due south, it offers a usable area of approximately 185 m², spread over three above-ground levels plus a basement.
Outside, a paved terrace pleasantly extends the living areas toward a private garden of approximately 200 m², carefully landscaped and planted with trees.
The ground floor features an entryway equipped with built-in storage cabinets and a guest restroom with a sink, a fully equipped kitchen, and a spacious, bright living room with a dining area.
The living area opens directly onto the south-facing terrace and garden.
Upstairs, the sleeping area includes one bedroom with an en suite bathroom and two bedrooms that share a bathroom.
The attic features a spacious sloped-ceiling room that can be converted as needed: an additional bedroom, a workspace, a playroom, or a recreation room.
The basement offers several functional spaces, including a laundry room, a utility room, a civil defense shelter, and a multipurpose room with numerous potential uses.
The villa also features two covered outdoor parking spaces.
Prized for its lush green surroundings, proximity to the lake, and excellent quality of life, Genthod is a particularly sought-after location on the outskirts of Geneva. This villa represents a wonderful opportunity for a family looking to combine outdoor spaces with immediate proximity to amenities,...
Édifiée au milieu des années 1980, la propriété a bénéficié d'un entretien régulier ainsi que de plusieurs améliorations au fil du temps. Un portail électrique permet se sécuriser l'accès aux villas tout en leur offrant un cadre intimiste préservé des regards.
Bénéficiant d'une orientation plein sud, elle offre une surface utile d'environ 185 m², répartis sur trois niveaux hors sol auxquels s'ajoute un sous-sol.
À l'extérieur, une terrasse dallée prolonge agréablement les espaces de réception vers un jardin privatif d'environ 200 m², soigneusement aménagé et arboré.
Le rez-de-chaussée propose une entrée équipée d'armoires de rangement intégrées et de toilettes visiteurs avec lave-mains, une cuisine équipée, un vaste et lumineux séjour avec espace salle à manger.
La pièce de vie s'ouvre directement sur la terrasse et le jardin exposés plein sud.
À l'étage, l'espace nuit accueille une chambre avec salle de bains en suite et deux chambres se partageant une salle de bains.
Les combles abritent une généreuse pièce mansardée pouvant être aménagée selon les besoins : chambre supplémentaire, espace de travail, salle de jeux ou pièce de loisirs.
Le sous-sol offre plusieurs espaces fonctionnels, parmi lesquels une buanderie, un local technique, un abri PC ainsi qu'une pièce polyvalente offrant de nombreuses possibilités d'utilisation.
La villa dispose également de deux places de stationnement extérieures couvertes.
Appréciée pour son environnement verdoyant, sa proximité avec le lac et son excellente qualité de vie, Genthod constitue une adresse particulièrement recherchée aux portes de Genève. Cette villa représente une belle opportunité pour une famille souhaitant conjuguer espaces extérieurs et proximité immédiate des commodités, des organisations internationales et du centre de Genève.
*Certaines photos présentes dans ce dossier sont des images de synthèse non contractuelles réalisées par un logiciel de homestaging.
Located in the heart of the highly sought-after town of Genthod, this charming semi-detached villa enjoys a peaceful residential setting within a gated community consisting of just six villas.
Built in the mid-1980s, the property has been regularly maintained and has undergone several upgrades over the years. An electric gate ensures secure access to the villas while providing a private setting shielded from prying eyes.
Facing due south, it offers a usable area of approximately 185 m², spread over three above-ground levels plus a basement.
Outside, a paved terrace pleasantly extends the living areas toward a private garden of approximately 200 m², carefully landscaped and planted with trees.
The ground floor features an entryway equipped with built-in storage cabinets and a guest restroom with a sink, a fully equipped kitchen, and a spacious, bright living room with a dining area.
The living area opens directly onto the south-facing terrace and garden.
Upstairs, the sleeping area includes one bedroom with an en suite bathroom and two bedrooms that share a bathroom.
The attic features a spacious sloped-ceiling room that can be converted as needed: an additional bedroom, a workspace, a playroom, or a recreation room.
The basement offers several functional spaces, including a laundry room, a utility room, a civil defense shelter, and a multipurpose room with numerous potential uses.
The villa also features two covered outdoor parking spaces.
Prized for its lush green surroundings, proximity to the lake, and excellent quality of life, Genthod is a particularly sought-after location on the outskirts of Geneva. This villa represents a wonderful opportunity for a family looking to combine outdoor spaces with immediate proximity to amenities,...
Hypothekenrechner
Vom Traumhaus zum Eigenheim: Der Hypothekenrechner kann dir helfen, die Tragbarkeit dieser Immobilie abzuschätzen.

Gratis
Erstelle ein Konto für noch mehr Möglichkeiten
Mit einem Konto verwaltest du deine Favoriten auf allen Geräten, behältst den Überblick über deine Suchabos und verpasst kein Update mehr. Alles, was du für deine Immobiliensuche brauchst – an einem Ort!
Besichtigung
Kontakt für Besichtigung
Andrea Maggiori


Kontakt
- Inseratenummer
- 4003553979
- Objekt-Ref.
- 6262679