
• A yellow multi-story building with balconies, surrounded by a well-maintained lawn and trees, with a forested hill in the background.
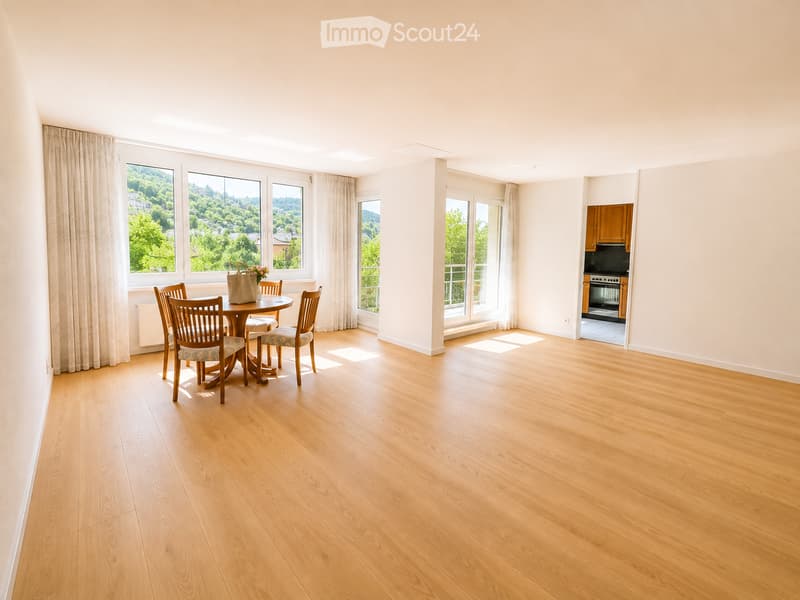
  • Bright, spacious room with wooden flooring, large windows offering a scenic view, a dining table with chairs, and a handbag with flowers on it. An oven is visible in the adjacent kitchen area.
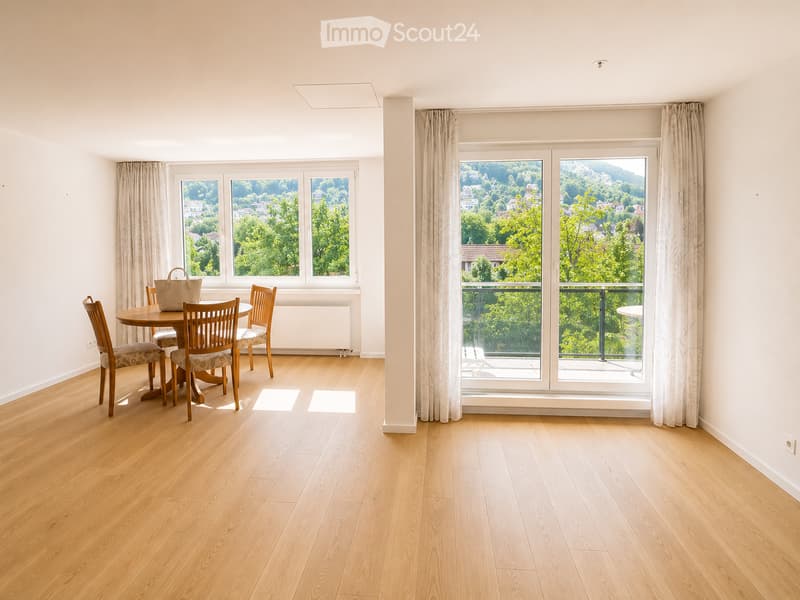
  • Bright dining area with wooden floor, large windows offering scenic views, dining table with chairs, and a handbag on the table.
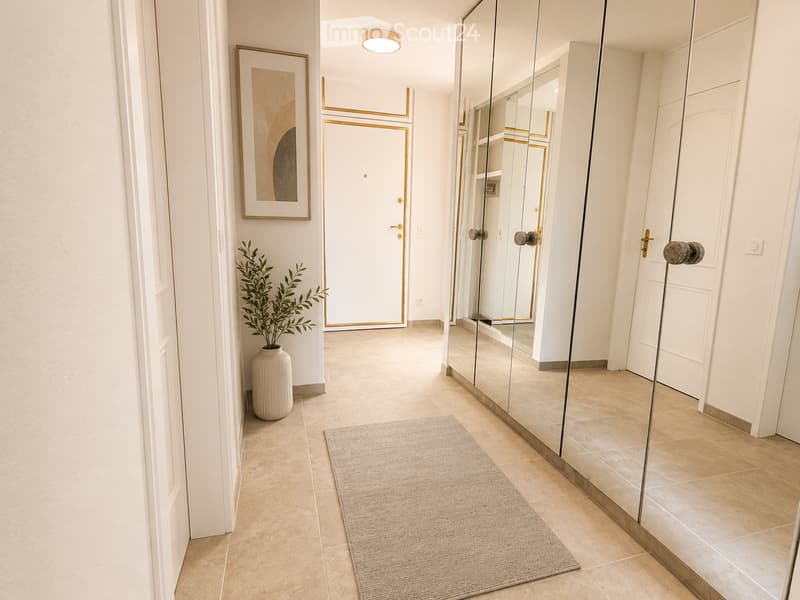
  • Modern hallway with tiled flooring, white walls, a large mirror, a framed picture, a vase with greenery, and a small rug.
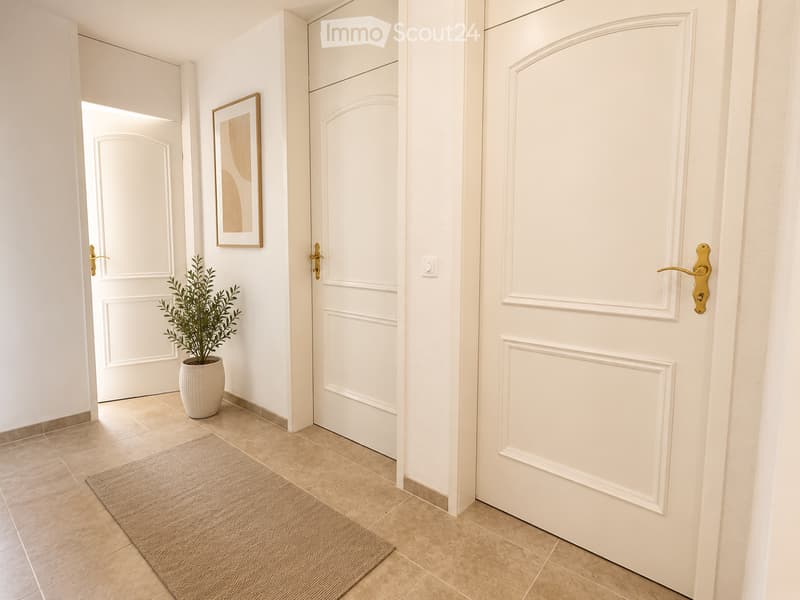
  • A clean, modern hallway with beige tiled flooring, white walls, and several closed white doors with gold handles. A small potted plant and a framed picture are visible on the left side.
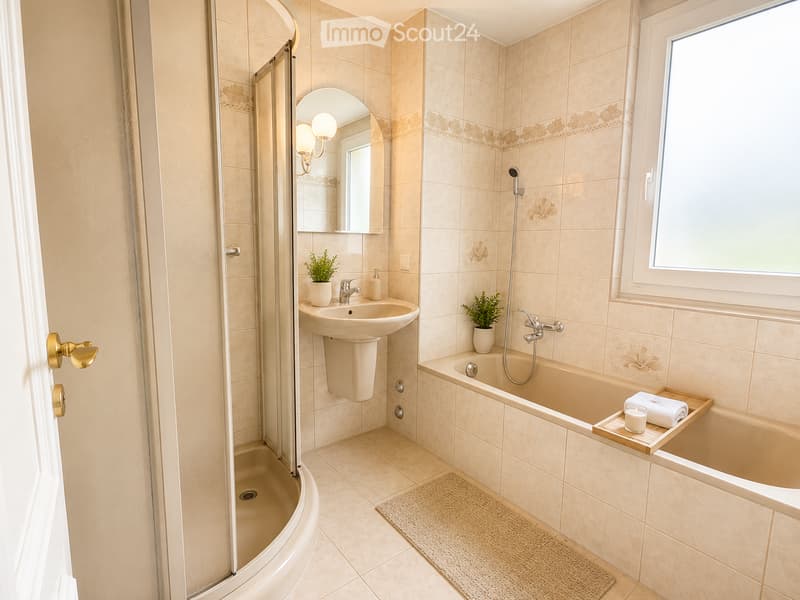
  • Elegant bathroom with beige tiles, a bathtub, a separate shower, a sink with a mirror, and decorative plants. Features a towel on the edge of the tub and a candle on a wooden tray.
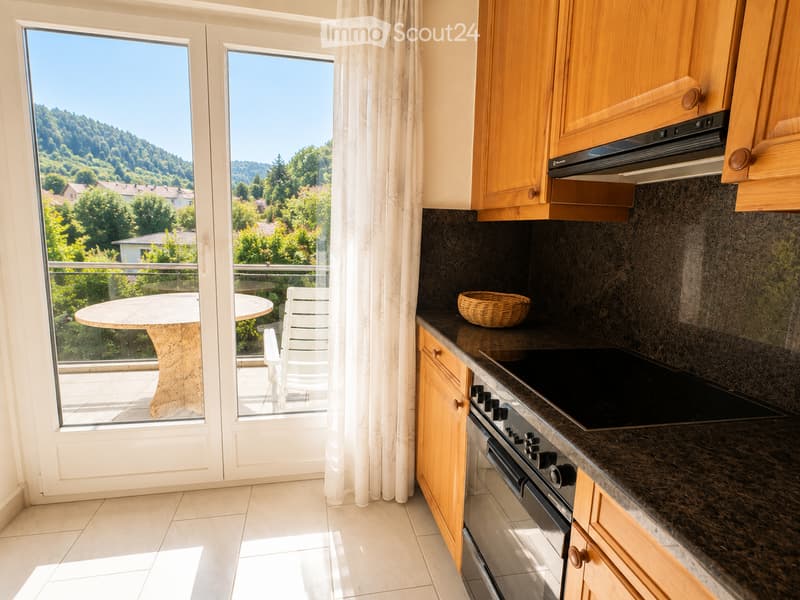
  • Bright kitchen with wooden cabinets, granite countertops, and a view of a green landscape through large windows. Includes a round table and chairs on a balcony.
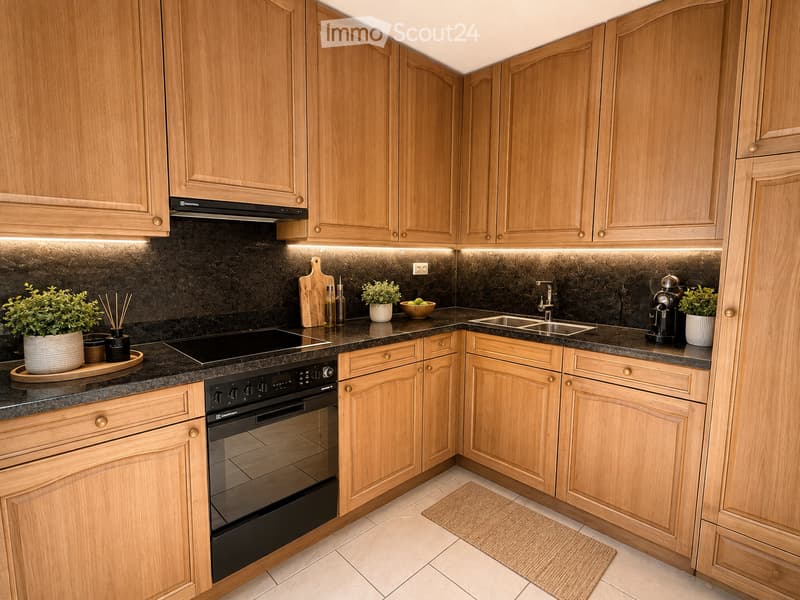
  • Modern kitchen with light wooden cabinets, black countertops, and stainless steel appliances including an oven, sink, and coffee maker. Features include a built-in oven, a sink with a modern faucet, and decorative potted plants on the countertops.
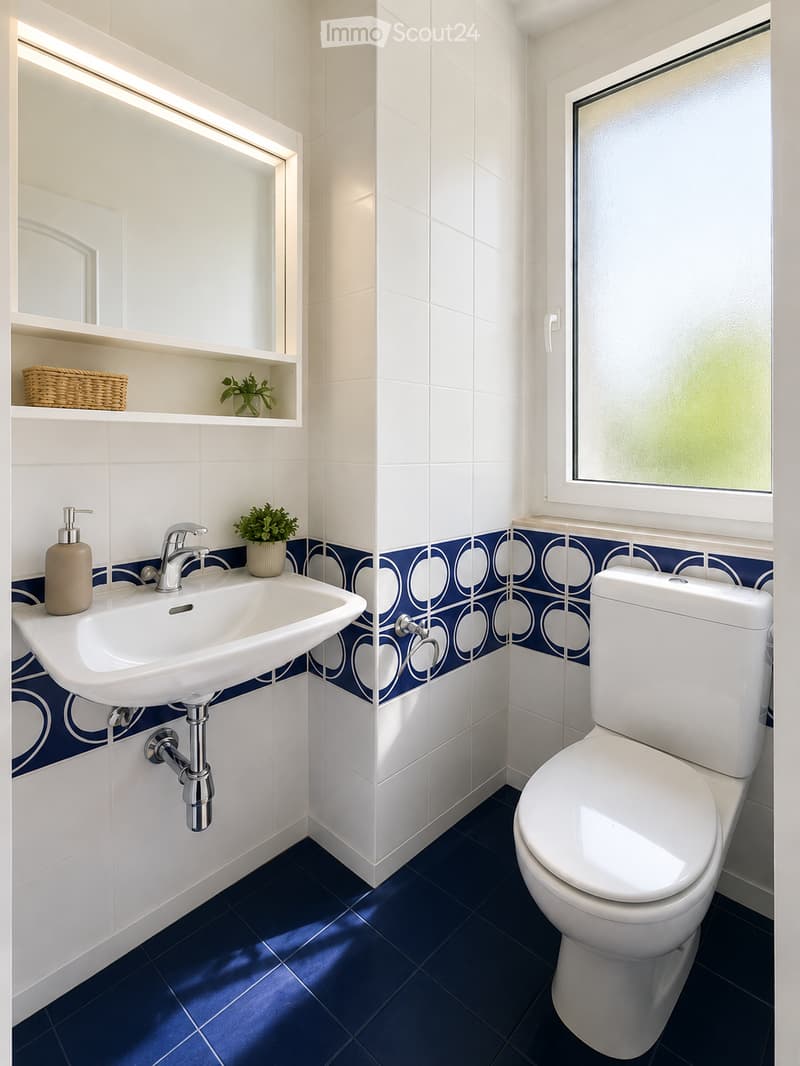
  • Modern bathroom with white tiles, blue accent tiles, a white sink, a toilet, a mirror, and a small shelf with a potted plant and a woven basket.
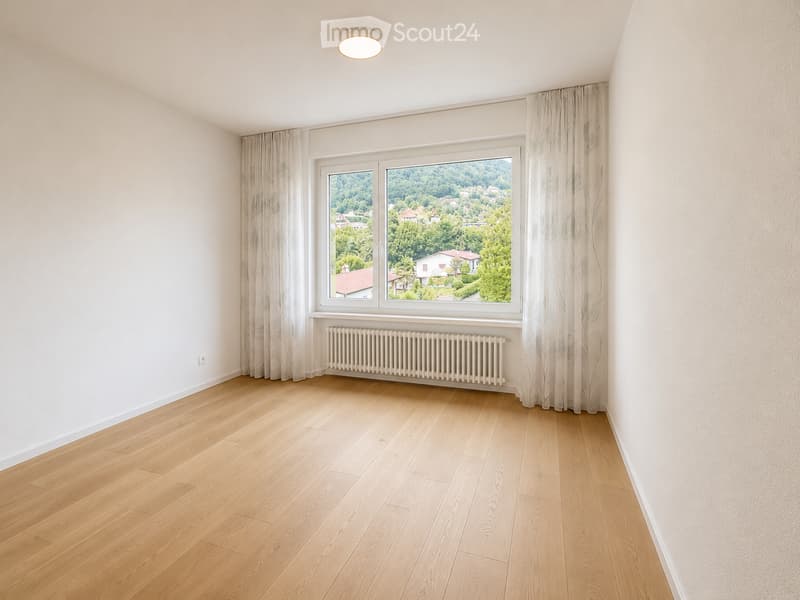
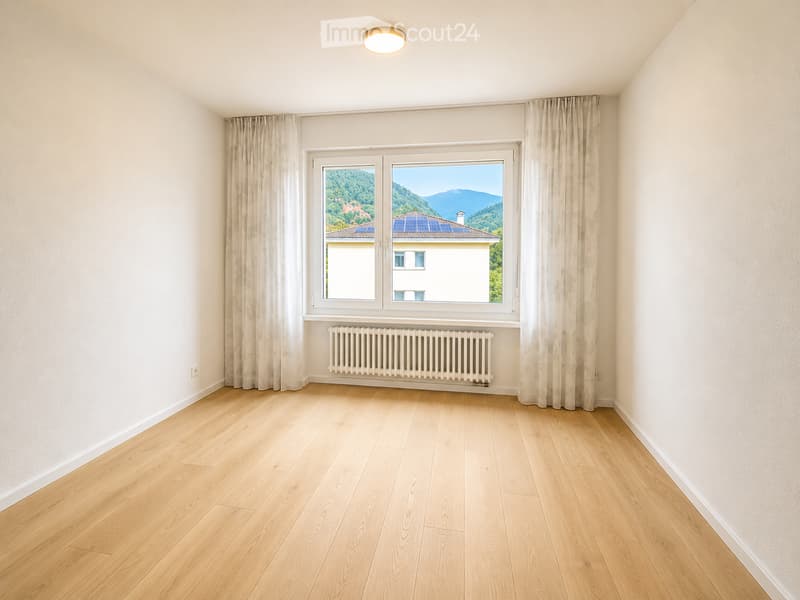
  • Empty room with light wooden flooring, white walls, large window with curtains, radiator, and a ceiling light fixture.
  • Empty room with light wooden flooring, white walls, large window with curtains, radiator, and a ceiling light fixture.
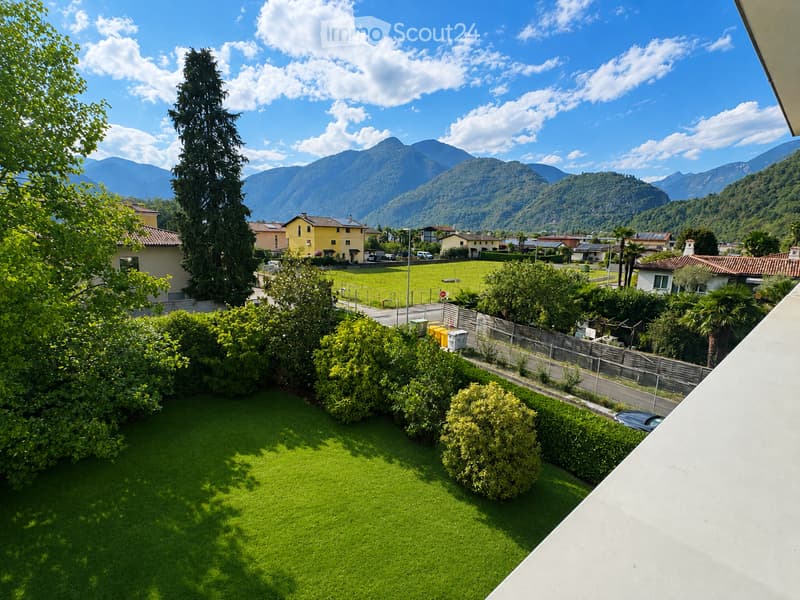
  • A well-maintained garden with green grass, trimmed bushes, and trees, overlooking a scenic valley with mountains and houses in the background.
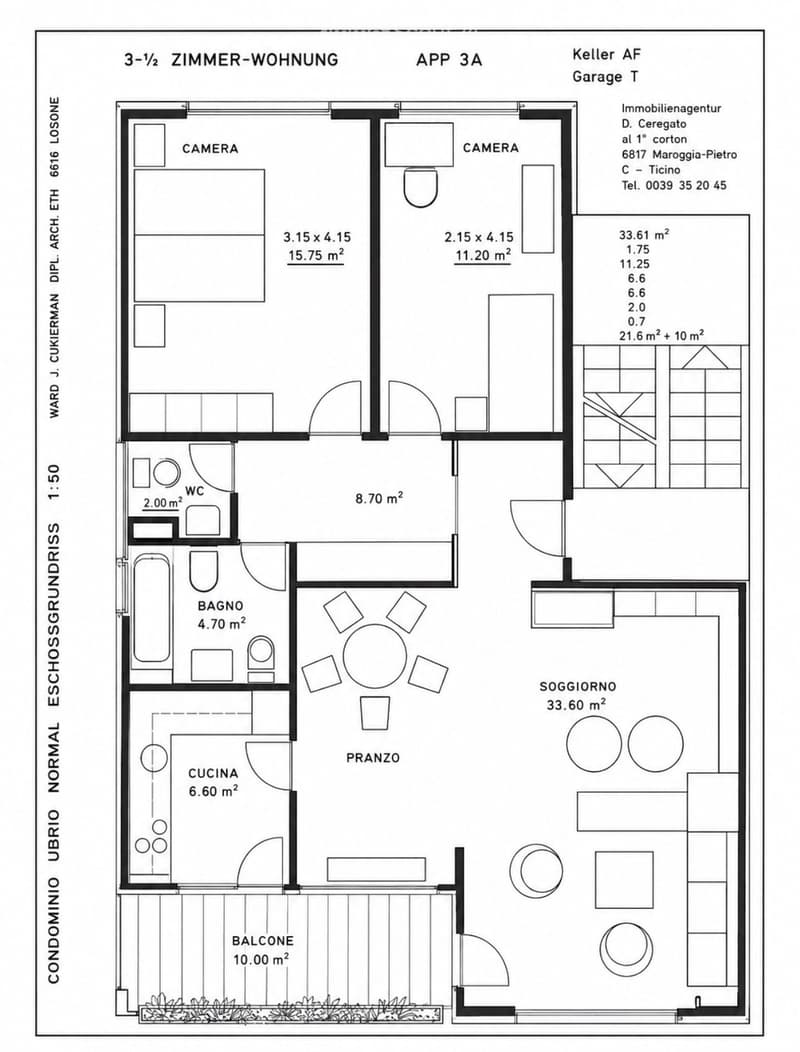
  • Floor plan of a 3.5-room apartment with two bedrooms, a living room, a kitchen, a bathroom, and a balcony.
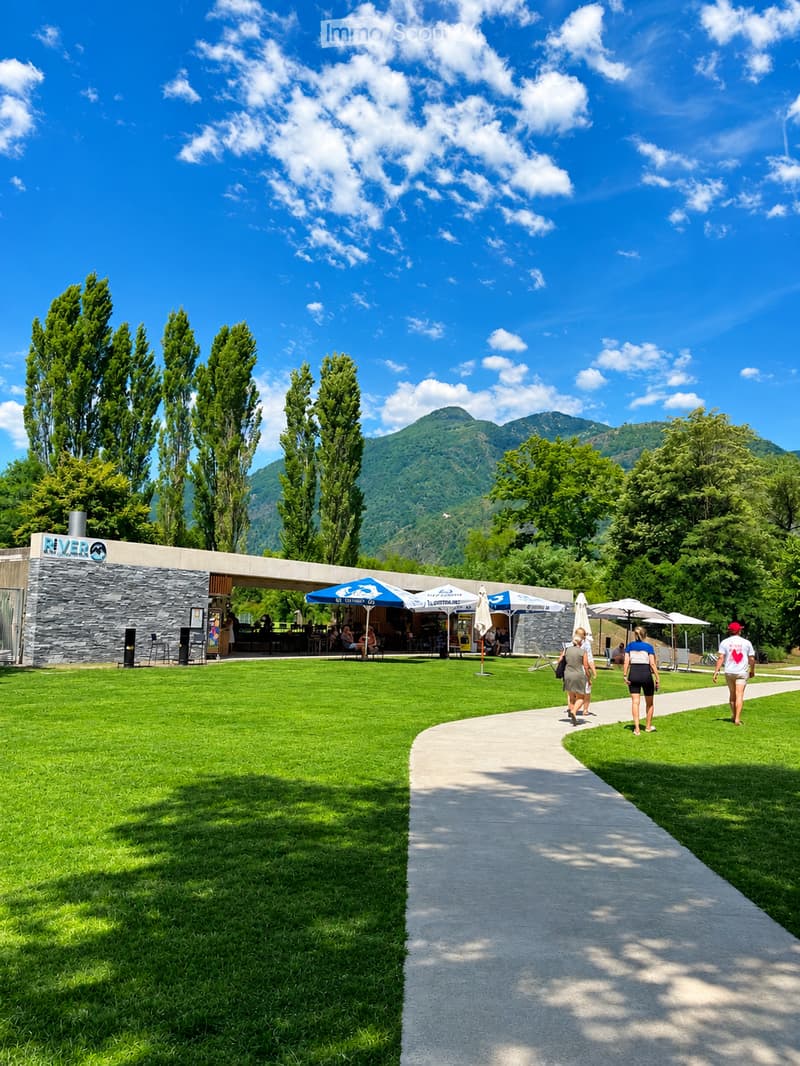
  • A well-maintained garden area with a paved pathway, green lawn, outdoor seating under umbrellas, and a modern building with a stone facade labeled "RIVER" in the background. The scene is set against a backdrop of mountains and tall trees.
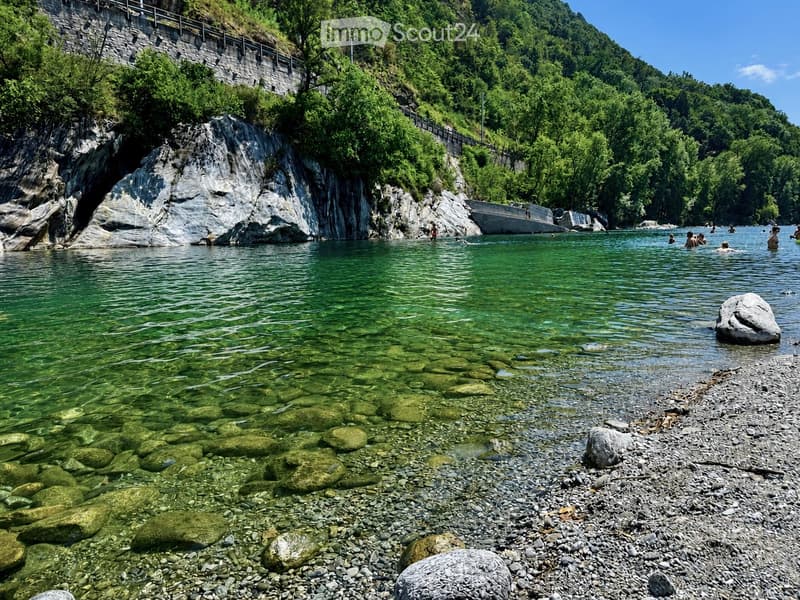
  • A serene river scene with clear, green water, rocky riverbanks, and people swimming and enjoying the water. The surrounding area is lush with greenery and trees, and a stone wall and pathway are visible along the riverbank.
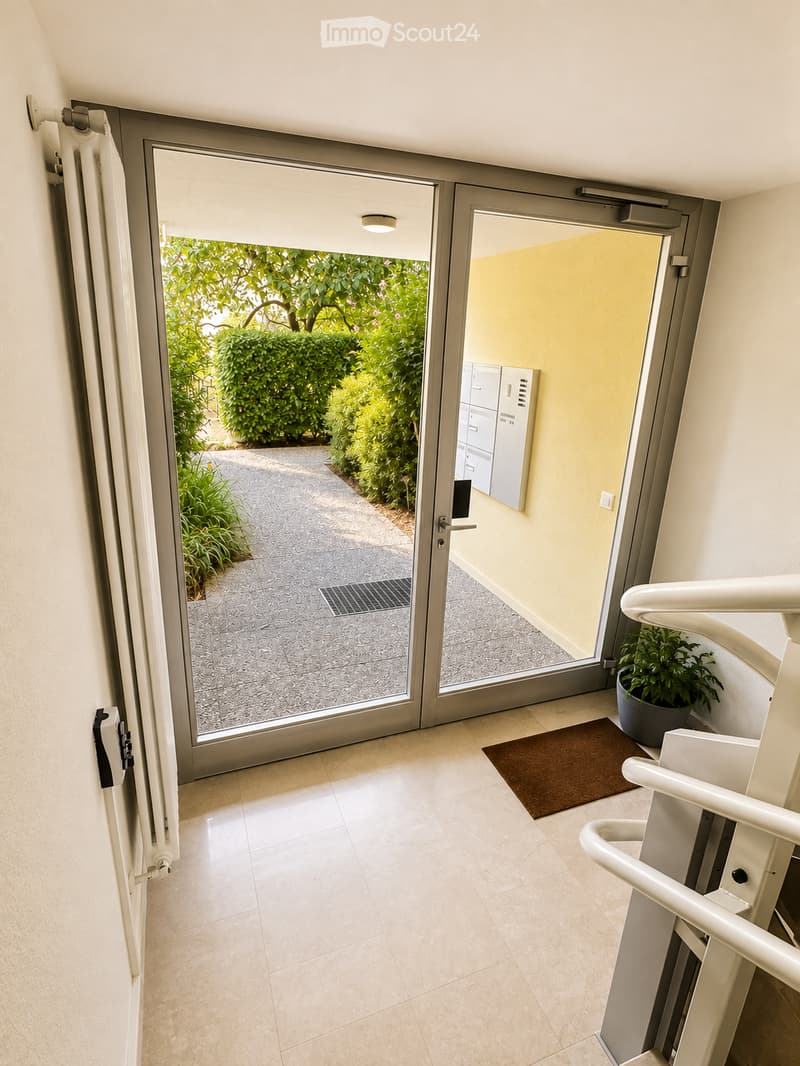
  • Hallway with tiled floor, white walls, sliding glass doors leading to a garden area, a small potted plant, and a brown doormat near the entrance.
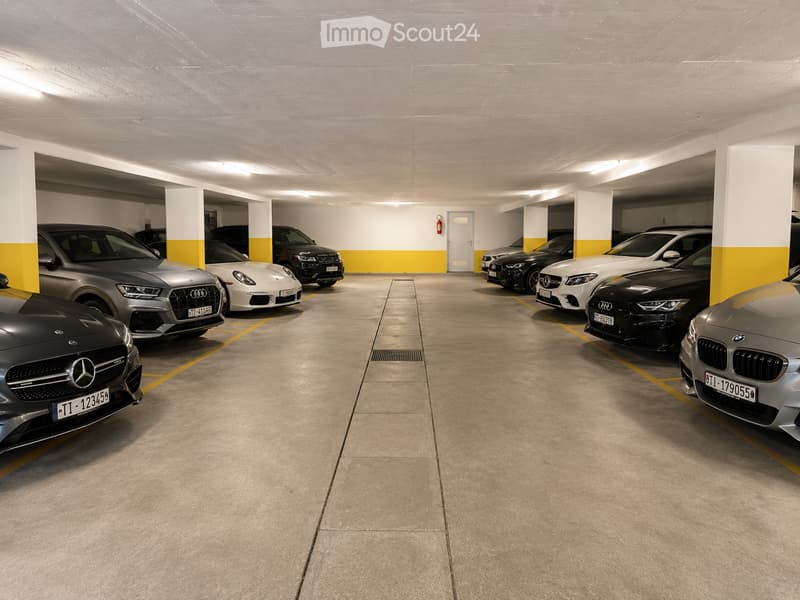
  • Underground parking area with multiple parked cars, concrete floors, white and yellow walls, and a fire extinguisher on the wall.
  • Hol dir alle Details zur Immobilie

    Kontaktiere den Inserenten für die genaue Adresse, Grundrisse und zusätzliche Unterlagen.

1 / 18
Zimmer
3.5
Wohnfläche
95 m2
Verkaufspreis
CHF 695'000.–

"Attikawohnung in Losone"

Die passende Hypothek fürs neue Eigenheim finden

Adresse

Via Ubrio 38A, 6616 Losone

Wegzeit

  • 29 min.Station: San Martino

Umgebungsinformationen

Quelle für diese Daten

Die angezeigten Daten werden von einem unserer Drittanbieter zur Verfügung gestellt.

Bitte beachten Sie, dass die angezeigten Standorte möglicherweise nicht aktuell sind und es zu Abweichungen kommen kann.

  • Supermarkt

    9 min.Coop
  • Apotheke

    9 min.Farmacia Centro Losone SA
  • Schule

    13 min.Via Rivercegno
  • Öffentliche Verkehrsmittel

    6 min.Sottochiesa

Die Zeiten beziehen sich auf die Strecke zu Fuss.

Preis

Kaufpreis:
CHF 695'000.–

Hauptangaben

Verfügbarkeit:
Sofort
Objekttyp:
Attikawohnung
Anzahl Zimmer:
3.5
Etage:
2
Wohnfläche:
95 m2
Letztes Renovationsjahr:
2026
Baujahr:
1980

Eigenschaften

  • Balkon / Terrasse

  • Aussicht

  • Kinderfreundlich

  • Garage

Dokumente (0)

Beschreibung

  • ca. 90 m² Wohnfläche

  • 3.5 Zimmer

  • Oberstes Geschoss

  • praktischer Treppenlift

  • Verglaster Balkon auch im Winter nutzbar

  • Freier Blick

  • Neuer Parkettboden

  • Moderne Fenster

  • Elegante weisse Türen

  • Tiefgaragenplatz

  • Keller

  • Gepflegte Wohnanlage

  • Nebenkosten ca. CHF 3’500/Jahr

  • Starke Fotovoltaico Anlage dadurch immer ein gesicherter Renovierungs Fond 40000 SFR Gewinn für die Anlage pro Jahr dadurch nie eine Sonderzahlung

  • das Haus ist top gepflegt

  • direkter Durchgang zum Erholungsgebiet Maggia Fluss

Hypothekenrechner

Vom Traumhaus zum Eigenheim: Der Hypothekenrechner kann dir helfen, die Tragbarkeit dieser Immobilie abzuschätzen.

Kaufpreis
Haushaltseinkommen

Jährliches Bruttoeinkommen aller Personen, die sich für die Hypothek bewerben (einschliesslich 13. Monatsgehalt oder Bonuszahlung).

Die Hypothek ist erschwinglich, wenn die Lebenshaltungskosten ein Drittel (33%) deines Einkommens nicht überschreiten.

Eigenmittel

Mindestens 20% des Immobilienwertes musst du mit eigenen Mitteln finanzieren. Dazu gehören Ersparnisse, Erbvorbezug, Schenkungen, sämtliche Vorsorgeguthaben (3a, 3b) und Pensionskassengelder. Aus der Pensionskasse darfst du max. 10% des Kaufpreises beziehen.

Create your account
Gratis

Erstelle ein Konto für noch mehr Möglichkeiten

Mit einem Konto verwaltest du deine Favoriten auf allen Geräten, behältst den Überblick über deine Suchabos und verpasst kein Update mehr. Alles, was du für deine Immobiliensuche brauchst – an einem Ort!

Inseratenummer
4003533290
Objekt-Ref.
kzt9w.irf82

Anbieter kontaktieren

Eigenmittel (optional)

Indem ich fortfahre, akzeptiere ich die AGB, nehme die Datenschutzerklärung zur Kenntnis und stimme der Weitergabe meiner kumulierten Personendaten im Zusammenhang mit meinen Interessen an den Inserenten zu.

* Mit «Ja» stimme ich zu, dass ImmoScout24 diese Informationen wie hier beschrieben verarbeiten darf.

Ähnliche Objekte, die dich interessieren könnten

Schutz vor Betrügern

  • Überweise niemals Geld im Voraus
  • Sei vorsichtig, wenn das Angebot zu günstig oder nicht plausibel erscheint
  • Teile niemals persönliche Daten wie Bankangaben oder Ausweiskopien
  • Unterzeichne keinen Vertrag, bevor du das Objekt besichtigt hast

Tipps und Services