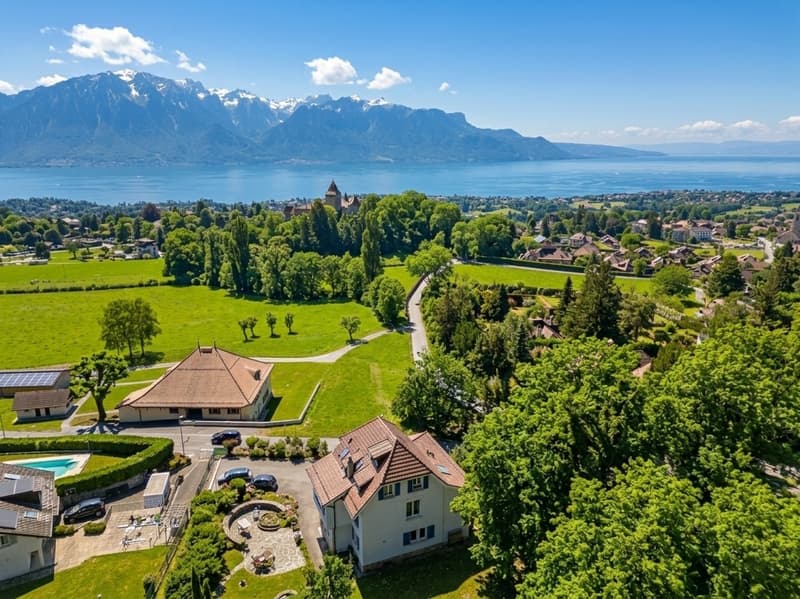
"Exklusiv! Villa mit 12,5 Zimmern, renoviert mit Seeblick"
Adresse
Route de Chatel, 1807 BlonayWegzeit
- 2 min.Station: Ondallaz-L'Alliaz
Umgebungsinformationen
Öffentliche Verkehrsmittel
2 min.Ondallaz-L'Alliaz
Die Zeiten beziehen sich auf die Strecke zu Fuss.
Preis
- Kaufpreis:
- CHF 2'950'000.–
Hauptangaben
- Verfügbarkeit:
- Nach Vereinbarung
- Objekttyp:
- Villa
- Anzahl Zimmer:
- 12.5
- Anzahl Badezimmer:
- 4
- Anzahl Etagen:
- 4
- Wohnfläche:
- 290 m2
- Nutzfläche:
- 381 m2
- Grundstücksfläche:
- 1654 m2
- Kubatur:
- 1403 m3
- Raumhöhe:
- 2.4 m
- Letztes Renovationsjahr:
- 2018
- Baujahr:
- 1908
Eigenschaften
Balkon / Terrasse
Geschirrspüler
Kabel-TV
Aussicht
Ruhige Lage
Kinderfreundlich
Parkplatz
Dokumente (0)
Beschreibung
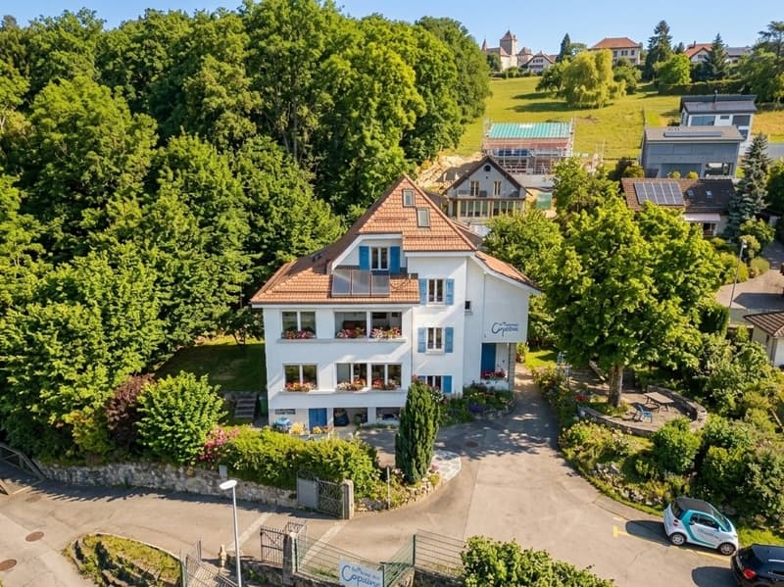
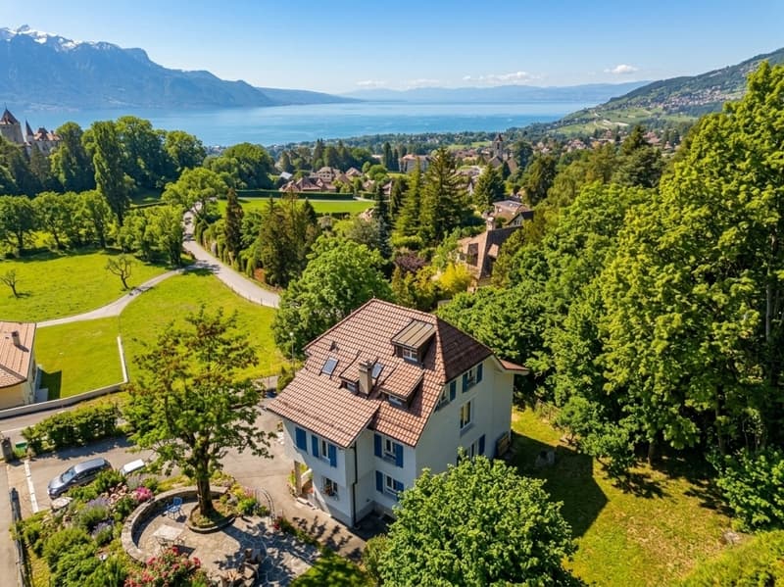
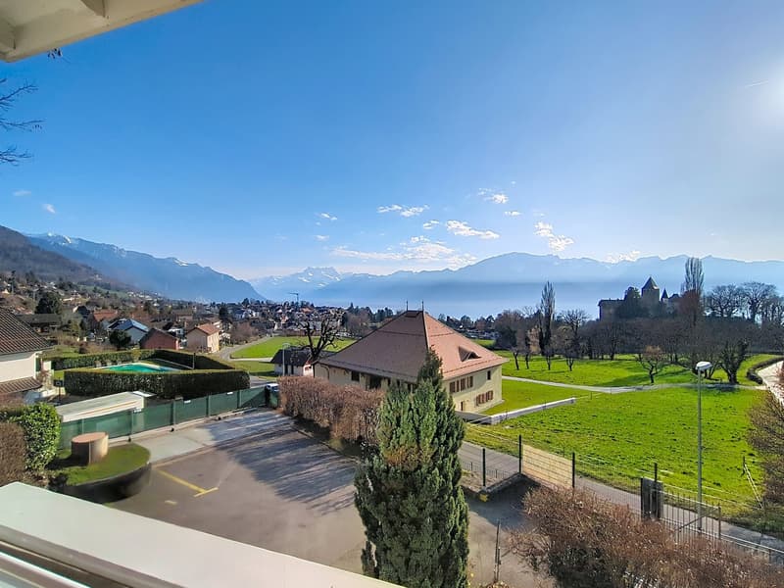
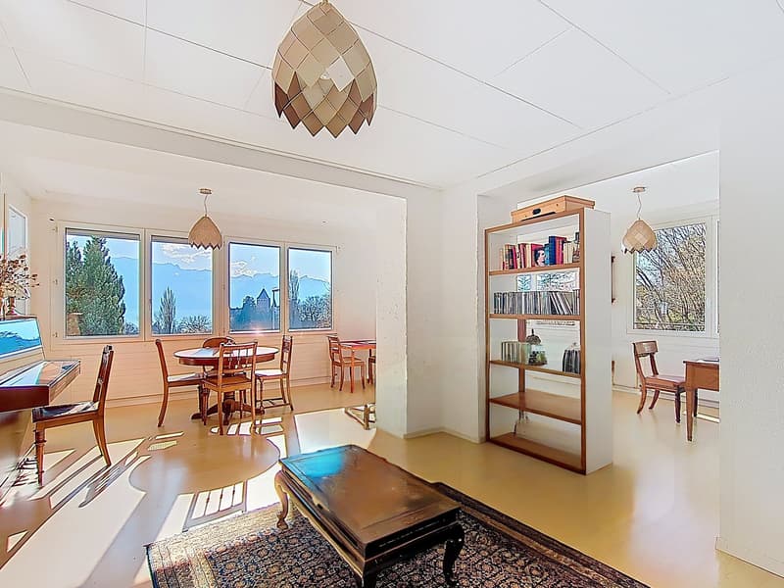
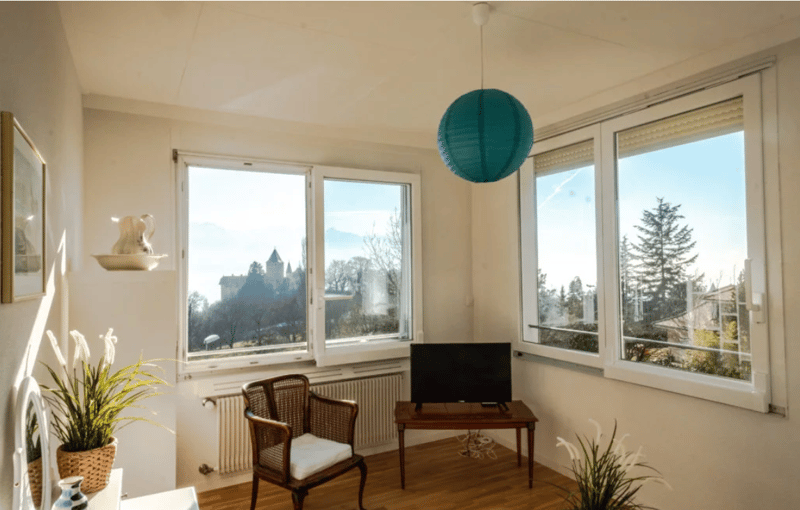
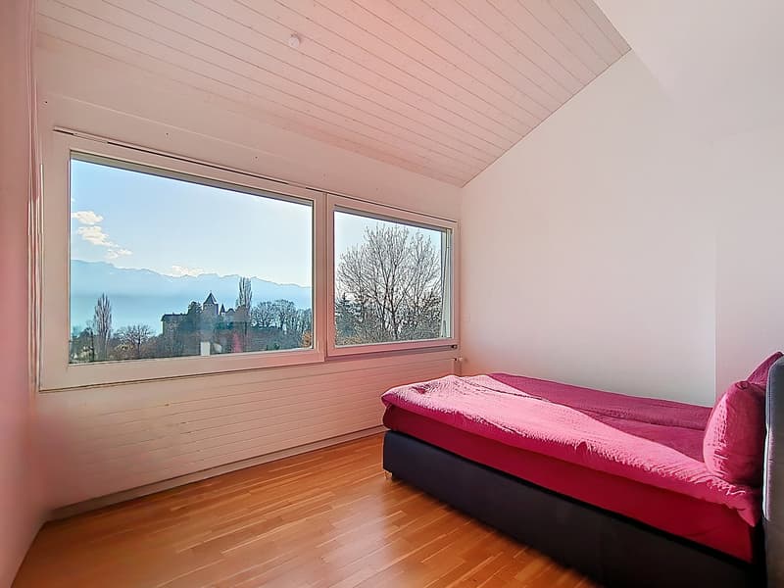
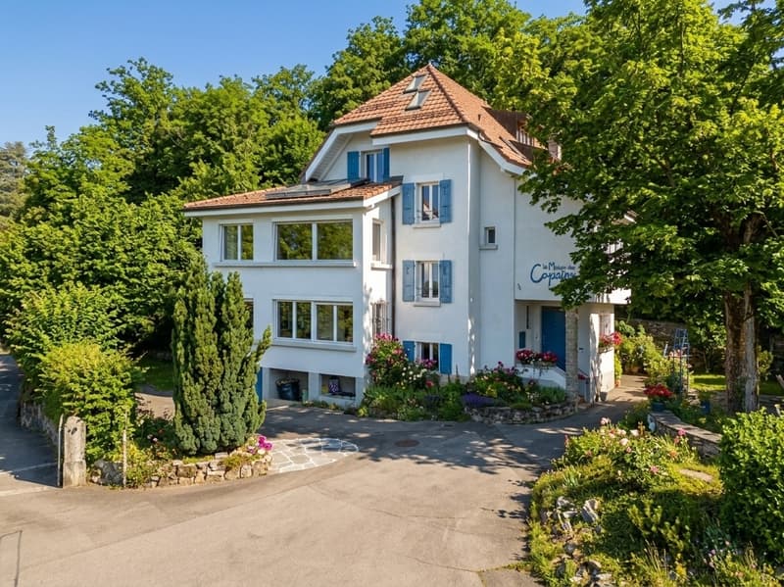
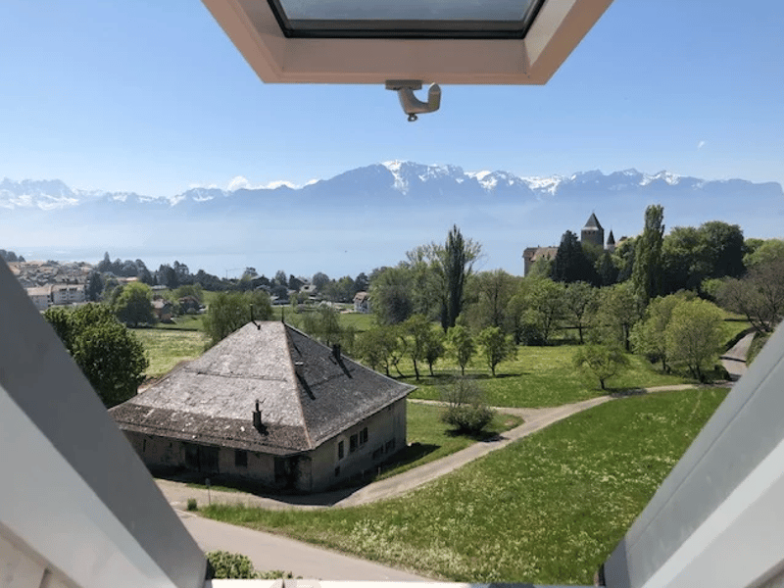
Die Villa thront in einem der schönsten Panoramen der Riviera und umfasst den See und das Schloss von Blonay in einer Kulisse, die einer Postkarte würdig ist. Ein Ort, an dem Geschichte und zeitgenössische Eleganz aufeinandertreffen, wo jeder Raum sorgfältig gestaltet wurde, um eine außergewöhnliche Lebensqualität zu bieten. Errichtet im Jahr 1908 und vollständig umgebaut im Jahr 2018, erstreckt sich die Villa über ein Grundstück von über 1.600 m², ein wahrer Juwel der Natur, der vom privilegierten Mikroklima der Region profitiert.
Ein ehemaliges Gästehaus, das zu einem außergewöhnlichen Familienheim geworden ist. Die Villa bietet eine seltene Flexibilität:
• Unabhängige Räume für die Unterbringung von Gästen oder Besuchern
• Großzügige und helle Räume für ein harmonisches Familienleben
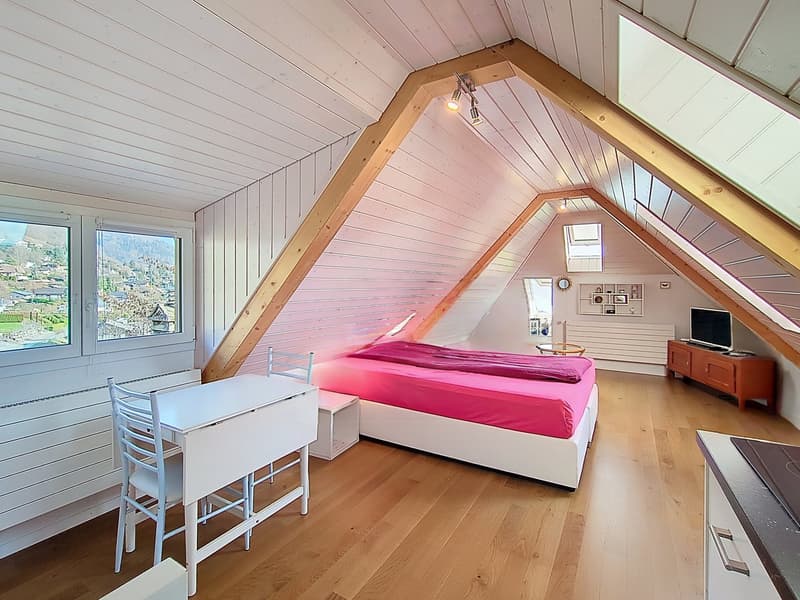
• Ein eigenes Studio im Dachgeschoss, ideal für einen jungen Erwachsenen oder als Investition
• Vielseitige Räume für Telearbeit, Wohlbefinden oder kreative Aktivitäten. Jede Etage wurde sorgfältig gestaltet, um Intimität, Flüssigkeit und Komfort zu vereinen, während die atemberaubende Aussicht sublimiert wird.
Elegante und funktionale Verteilung
Erdgeschoss
• Eingangshalle
• Gästetoilette
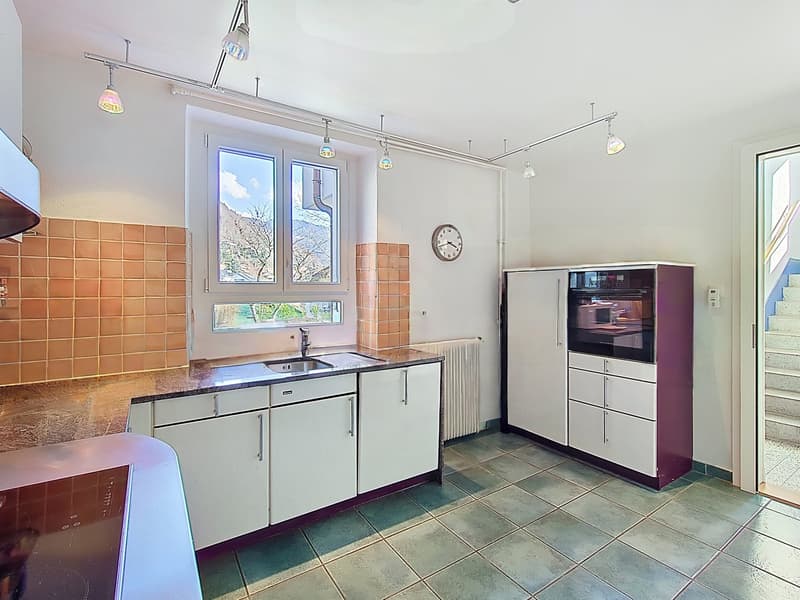
• Voll ausgestattete offene Küche
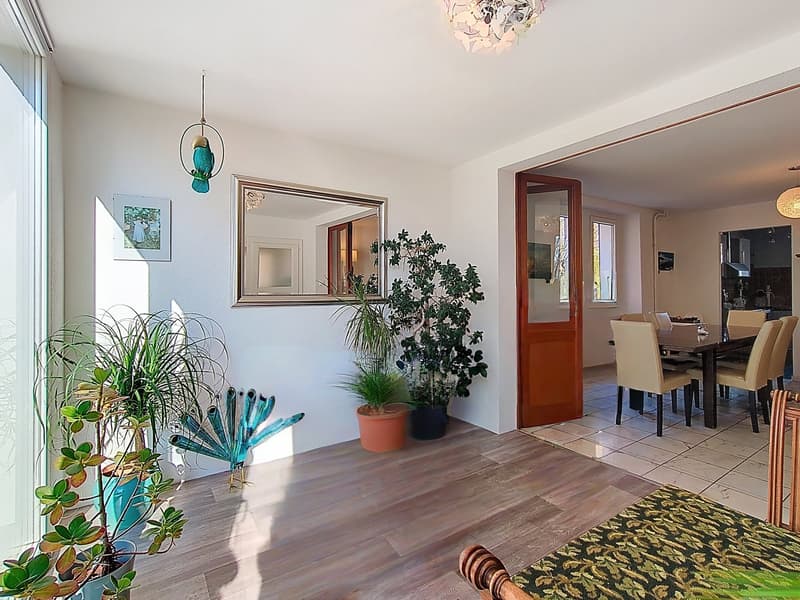
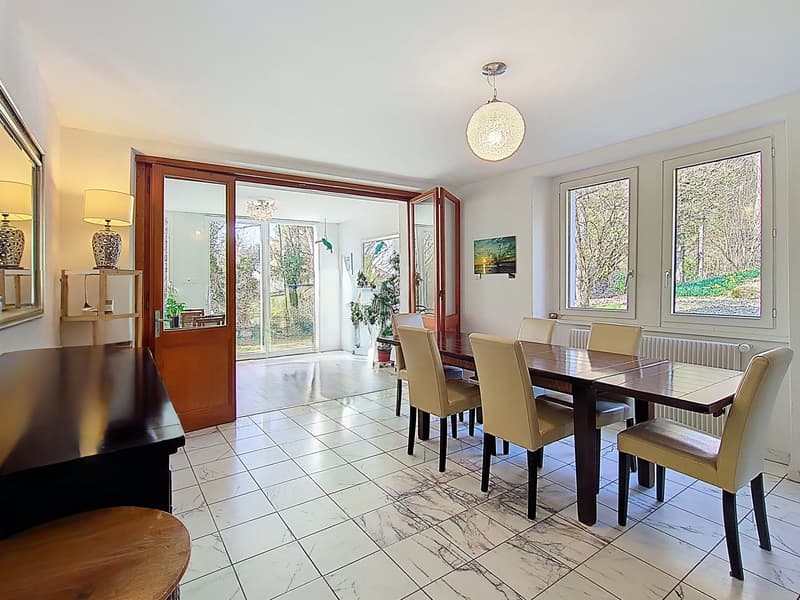
• Lichtdurchflutetes Esszimmer
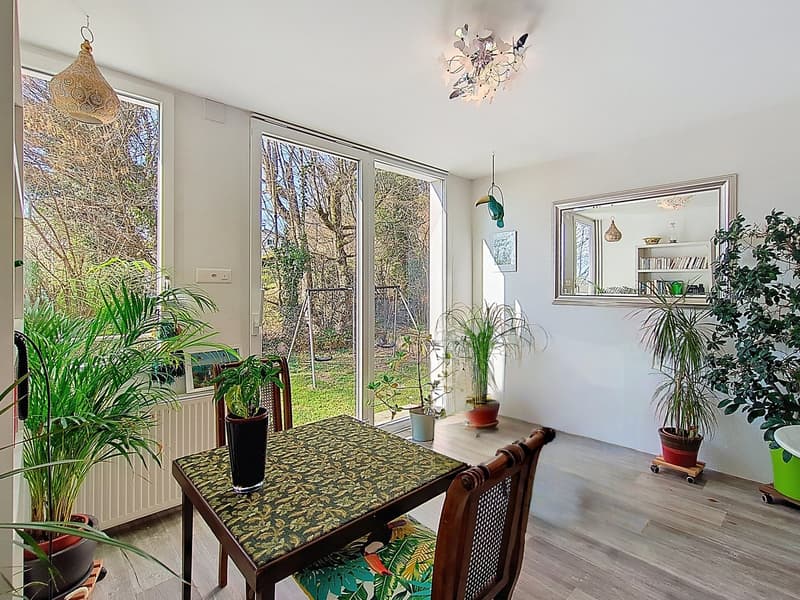
• Wintergarten / vielseitiger Raum
• Abstellraum oder Büro
• Großer Wohnbereich von 41 m², der zum Garten und zur Aussicht hin geöffnet ist
1. Obergeschoss
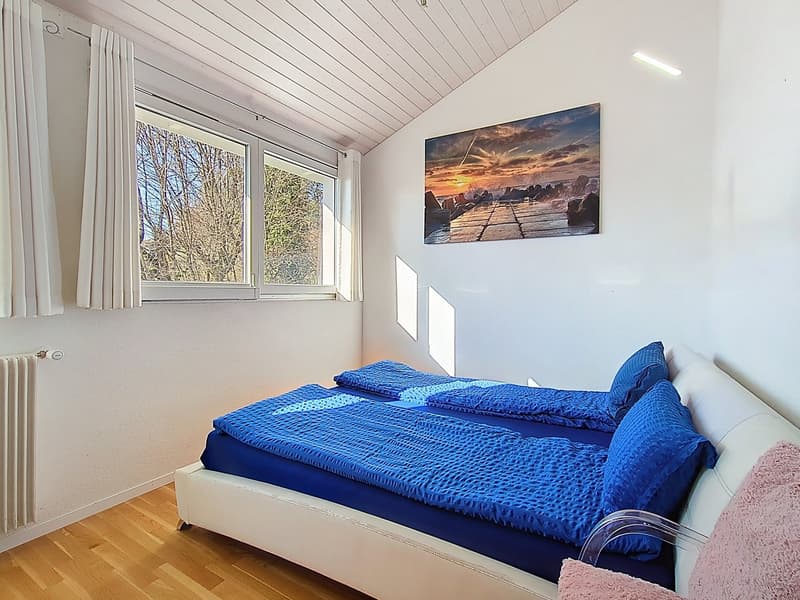
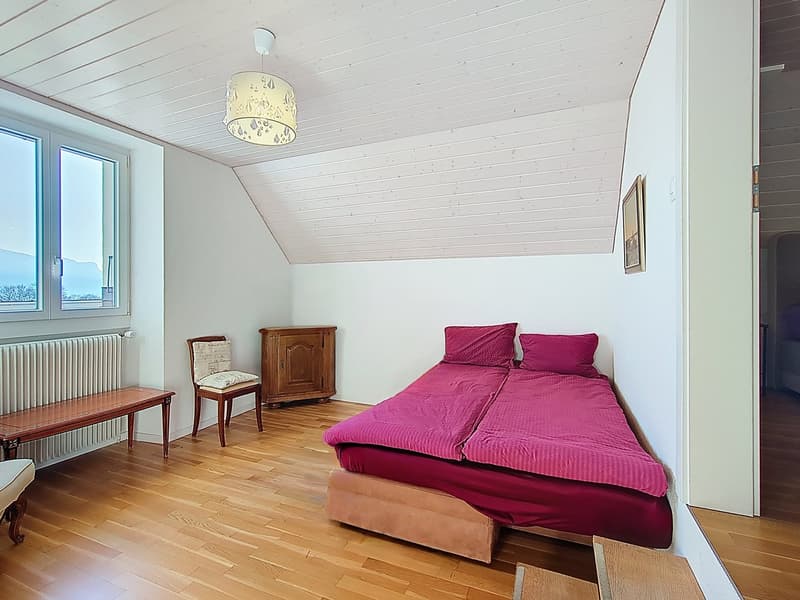
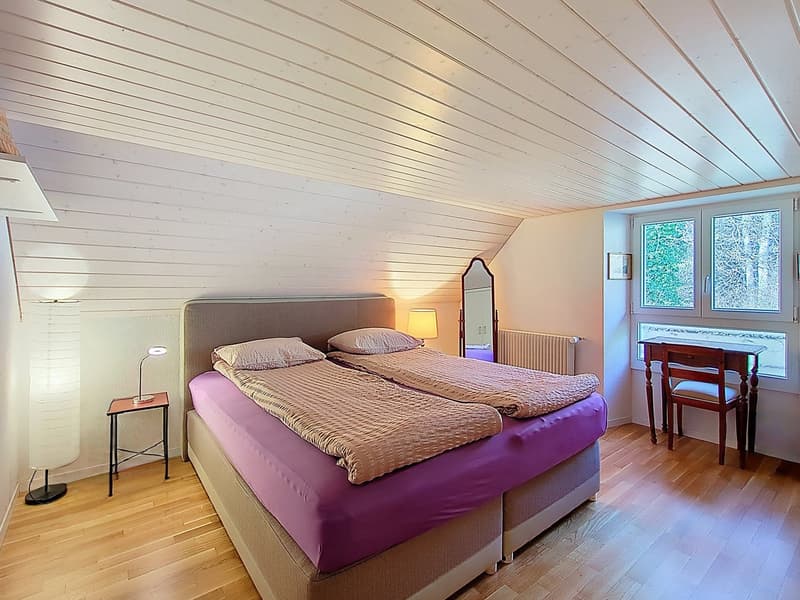
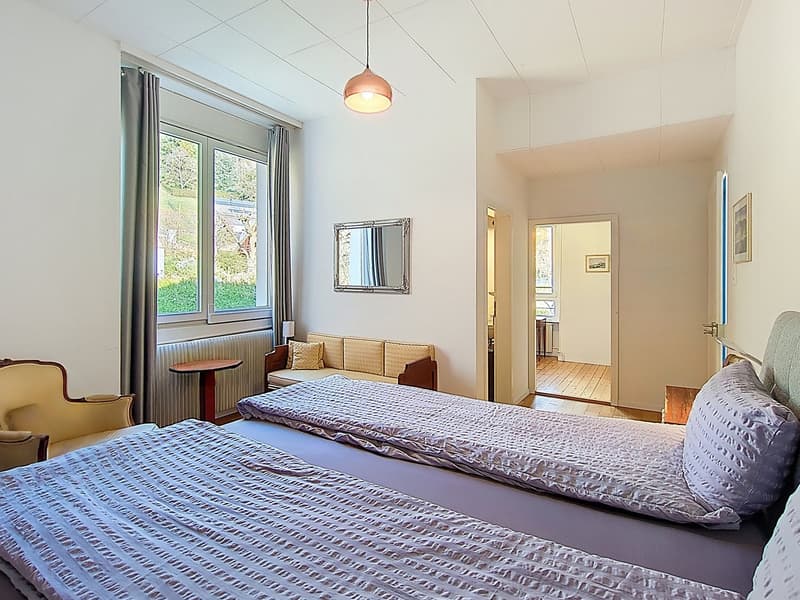
• Schlafzimmer mit eigenem Duschbad
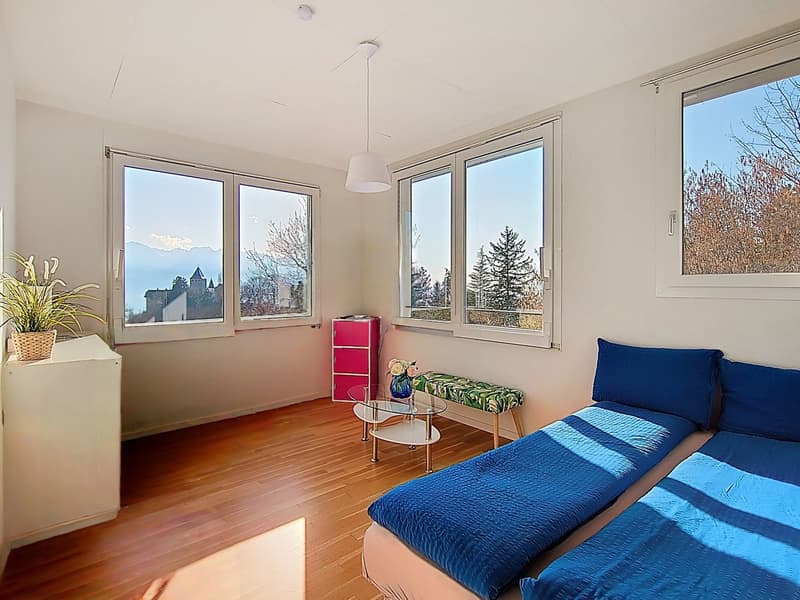
• Familien-Suite mit zwei separaten Bereichen und Seeblick
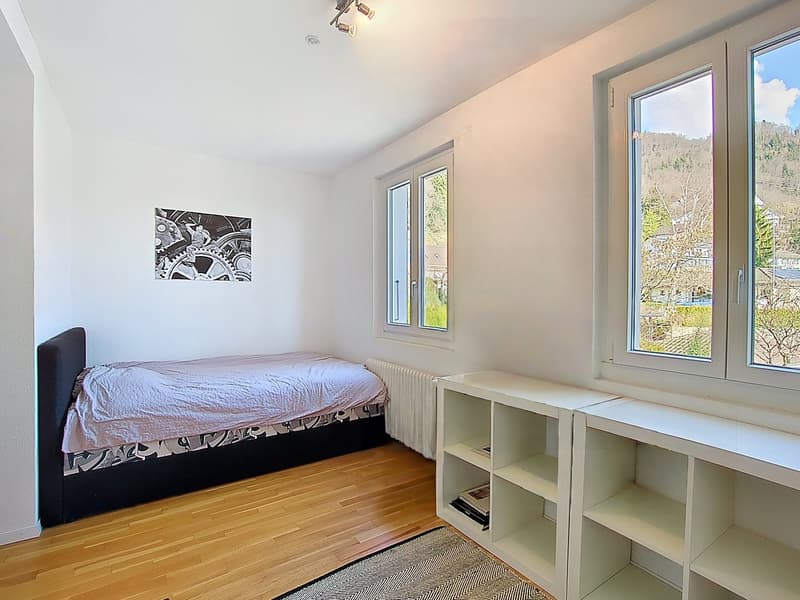
• Nordwest-Schlafzimmer mit Bad
• Südwest-Schlafzimmer
• Süd-Schlafzimmer mit Duschbad und atemberaubendem Panorama
2. Obergeschoss
• Süd-Schlafzimmer
• Nord-Schlafzimmer im Halbgeschoss
• Badezimmer mit Whirlpool-Badewanne und Dusche
Dachgeschoss
Unabhängiges Studio
• 32 m² Dachgeschoss
• Ausgestattete Küche
• Mehrere Dachfenster, die Licht und Aussicht bieten
Ein perfekter Raum für einen jungen Erwachsenen, ein unabhängiges Büro oder eine vermietbare Einheit.
Keller
• Waschküche – Heizraum
• Zwei Keller • Außenkeller
• Direkter Zugang zum Garten
Ein privilegiertes Wohnambiente. Die Villa bietet eine seltene äußere Komfort:
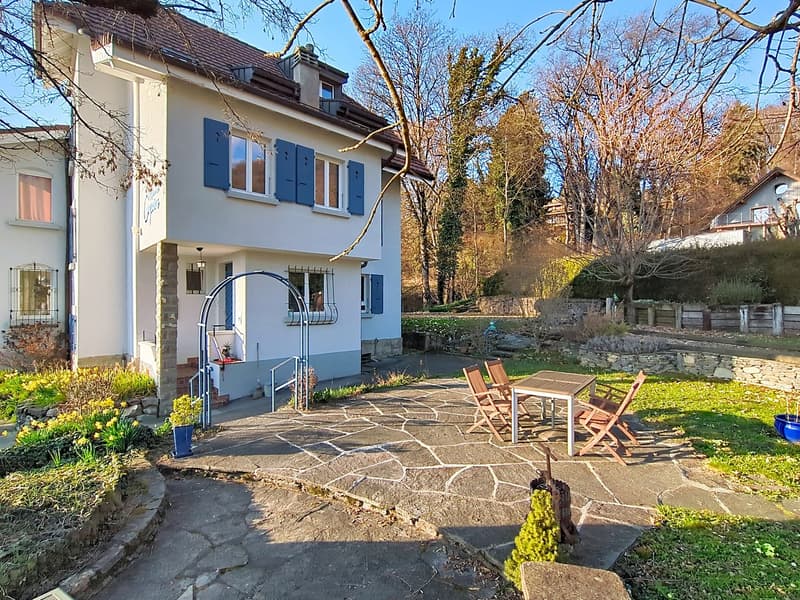
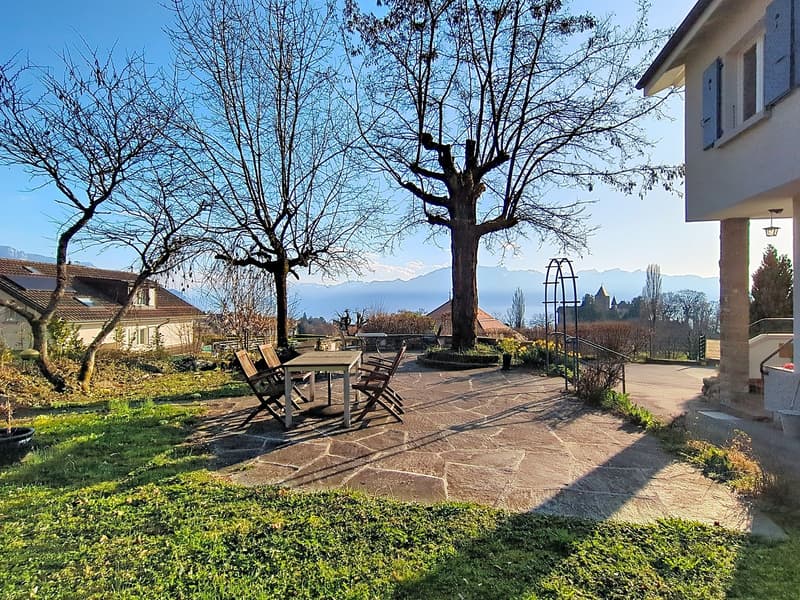
• Idyllischer Garten
• Atemberaubende Terrasse
• Automatisches Tor
• 7 Parkplätze
In unmittelbarer Nähe:
• Bushaltestellen
• Schulen
• Geschäfte und Dienstleistungen
• See und Freizeitaktivitäten
• Autobahn in weniger als 5 Minuten. Ein begehrtes Domizil, ideal für ein ruhiges Familienleben.
Technische Daten
• Wohnfläche: 290 m²
• Grundstück: 1.654 m²
• Garten: 1.291 m²
• Wald: 211 m²
• Kubatur: 1.403 m³
• Baujahr: 1908
• Umbau / Renovierung: 2018
• Heizung: Gas, Heizkörper
• Außenparkplätze: 7
• Elektrisches Tor
• Energieausweis: Enveloppe E – Globale Energie D
Durchgeführte Arbeiten (2018 – ca. CHF 500'000.–) Komplette Renovierung, einschließlich:
• Neuer Kanalisation
• Maurerarbeiten und Stahlbeton
• Dachstuhl, Schreinerei, Isolierung, Dachfenster
• Küche im Dachgeschoss
• Verputz, Anstrich, Doppelverglasung
• Neue, sichere Eingangstür
• Fliesen und Parkett
• Blechverarbeitung, Jura-Ziegel, Dachisolierung
• Fassaden neu gestrichen
• Elektrische Anpassung
• Heizung: Heizkörper und Thermostate
• Neue Sanitärinstallationen
Ein seltenes Objekt für anspruchsvolle Kunden. Diese Villa vereint historischen Charme, hochwertige Renovierung, großzügige Räume und atemberaubende Aussicht. Ein einzigartiges Objekt, konzipiert für diejenigen, die ein außergewöhnliches Wohnambiente an der Riviera suchen.
Hypothekenrechner
Vom Traumhaus zum Eigenheim: Der Hypothekenrechner kann dir helfen, die Tragbarkeit dieser Immobilie abzuschätzen.

Erstelle ein Konto für noch mehr Möglichkeiten
Mit einem Konto verwaltest du deine Favoriten auf allen Geräten, behältst den Überblick über deine Suchabos und verpasst kein Update mehr. Alles, was du für deine Immobiliensuche brauchst – an einem Ort!
Besichtigung

Kontakt
Séverine Imhof
- Inseratenummer
- 4003293813
- Objekt-Ref.
- immo-soluce.260807-201.u92wj.q6p42