Zimmer
6.5
Wohnfläche
300 m2
Verkaufspreis
CHF 4'900'000.–
Bei Preissenkung benachrichtigen
"Villa Olimpia | TI"
Adresse
Preda dei Buchi 6, 6922 MorcoteWegzeit
- > 60 minStation: Melide
Umgebungsinformationen
Öffentliche Verkehrsmittel
2 min.Morcote
Die Zeiten beziehen sich auf die Strecke zu Fuss.
Preis
- Kaufpreis:
- CHF 4'900'000.–
- Bei Preissenkung benachrichtigen
Hauptangaben
- Verfügbarkeit:
- Nach Vereinbarung
- Objekttyp:
- Einfamilienhaus
- Anzahl Zimmer:
- 6.5
- Anzahl Etagen:
- 3
- Wohnfläche:
- 300 m2
- Letztes Renovationsjahr:
- 2007
Eigenschaften
Garage
Swimmingpool
Dokumente (0)
Beschreibung
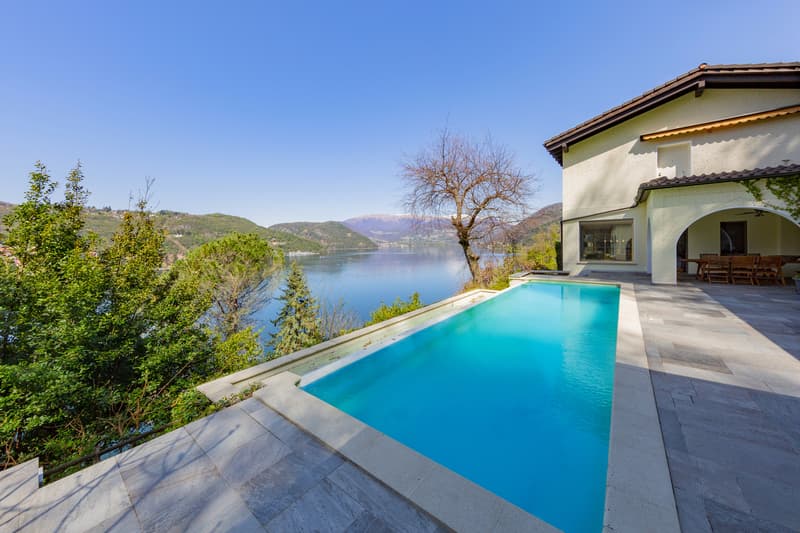
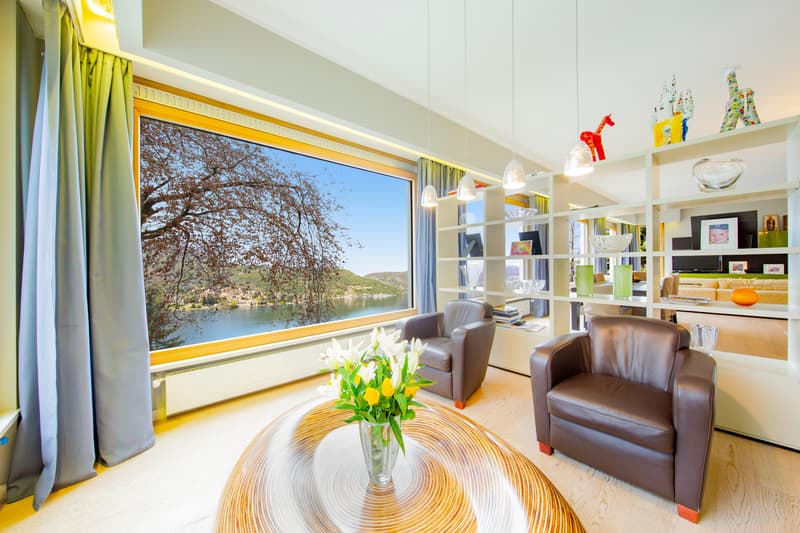
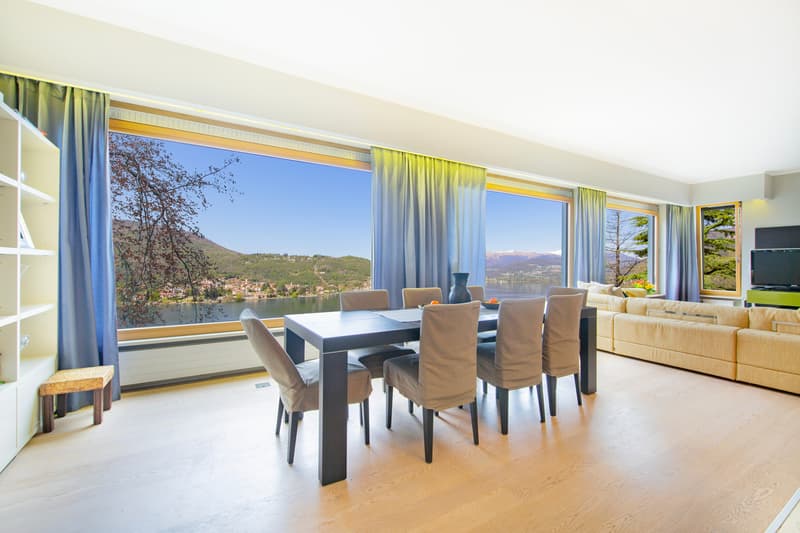

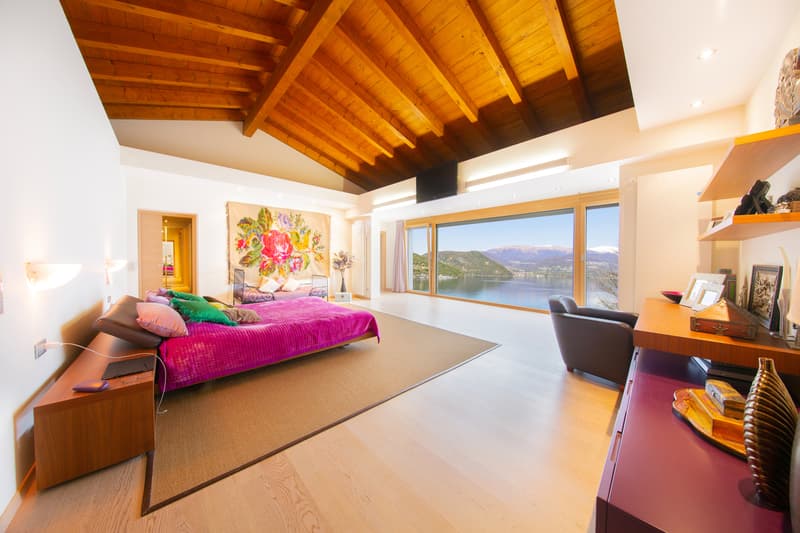
Geräumige, komfortable Zimmer und eine atemberaubende Aussicht auf den See sind die Hauptmerkmale dieser großen, in den 70er Jahren erbauten Villa, die auf dem Hügel liegt, der sich vom historischen Morcote bis nach Figino erstreckt.
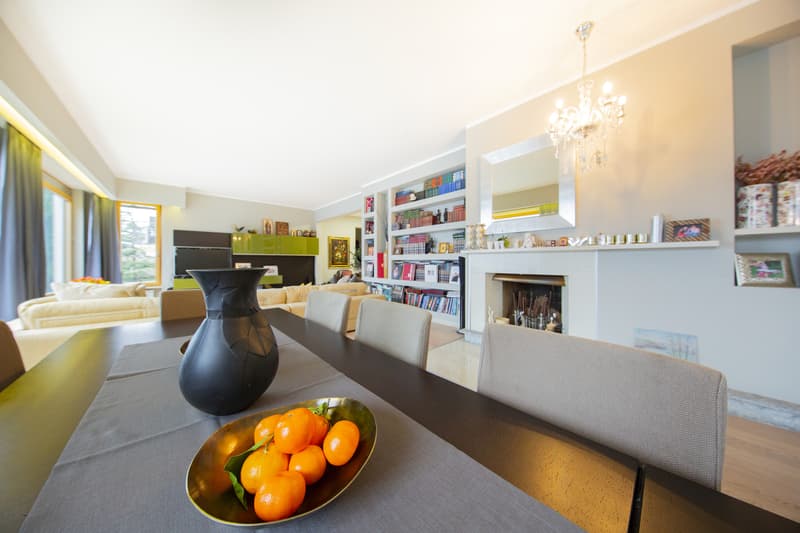
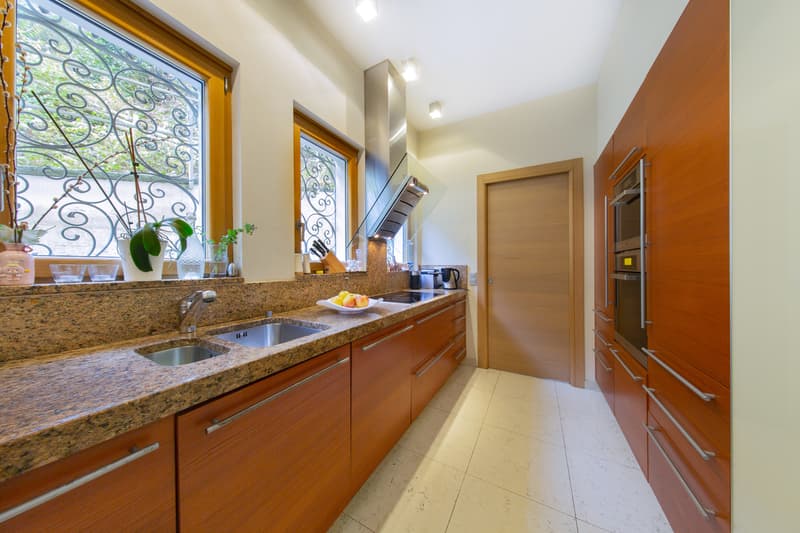
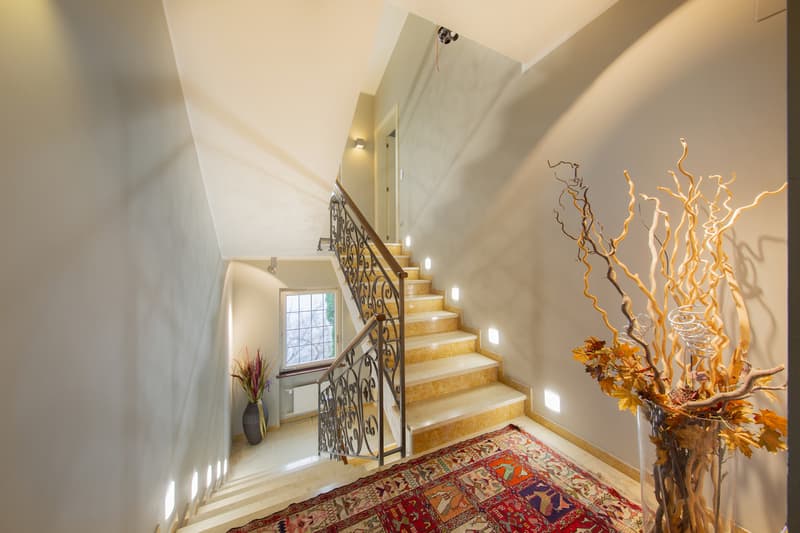
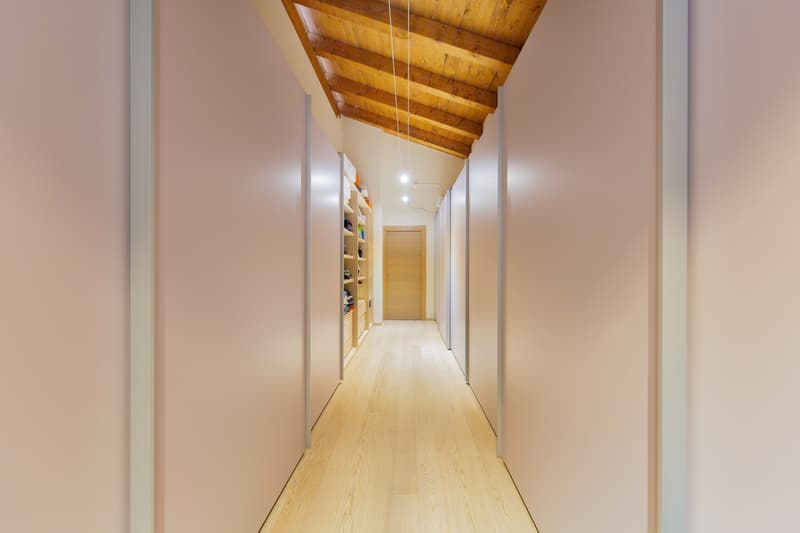
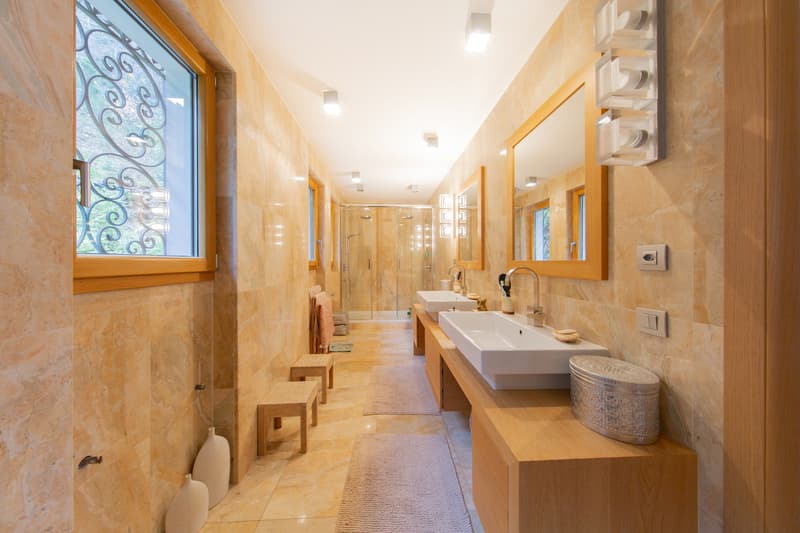
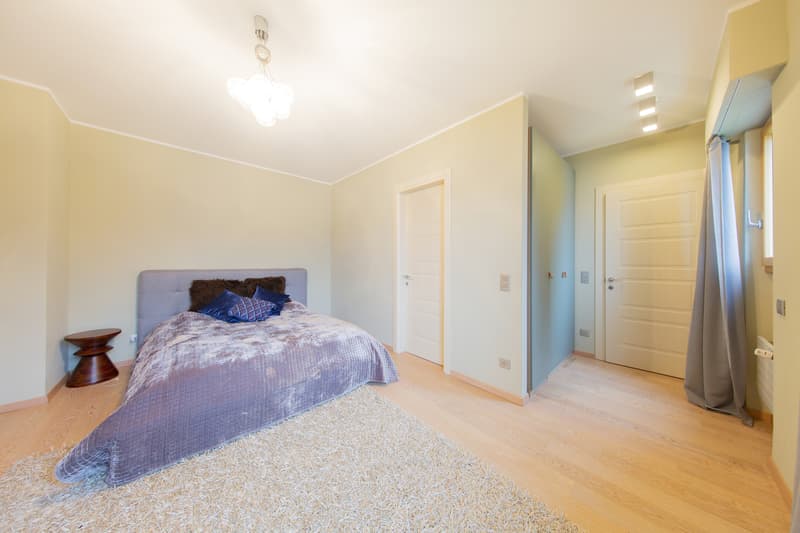
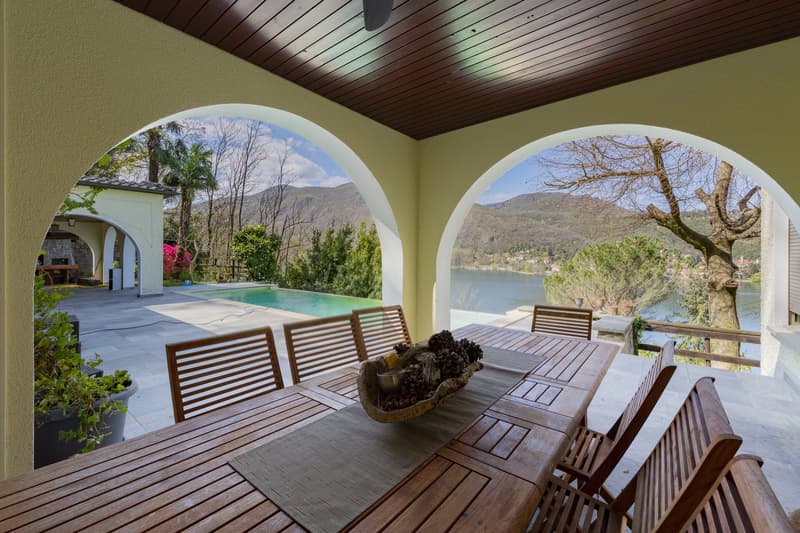
Die Liegenschaft wurde 2007 renoviert und steht auf einem Grundstück von ca. 2'870 m2, das noch für eine weitere Bebauung geeignet ist. Die Villa erstreckt sich derzeit über drei Stockwerke. Das Eingangsgeschoss ist über einen Treppenweg zugänglich. Die Geschossebenen in der Villa sind gestaffelt angeordnet und geben dem Haus so eine gewisse Bewegung. Ein grosszügiges, ca.80 m2 Wohnzimmer ist zur Veranda und dem Pool ausgerichtet. Hinzu kommen: eine Küche, vier Schlafzimmer, ein begehbarer Kleiderschrank, ein großes Studio und fünf Badezimmer, sowie die Gästetoilette. Für die Zukunft gibt es noch viel Spielraum für individuelle Gestaltung und zusätzlichen Komfort.
Die Villa ist mit einem ca. 30 m2 großen Gäste-/Angestellten-Apartement und einer Garage, für 2 Autos, ausgestattet und kann noch weiter ausgebaut werden.
Ein Anwesen, dessen Bewohner eine Postkartenansicht und extreme Privatsphäre suchen und trotzdem gut erschlossen sein möchten.
L'espace des pièces et leur merveilleuse vue sur le lac sont la principale caractéristique de cette grande villa construite dans les années 1970 sur la colline de Morcote en direction de Figino.
Rénovée en 2007, la propriété se trouve sur un terrain encore constructible d'environ 2'870 m2 et est divisée en trois étages.
On accède à l'étage d'entrée par des escaliers et un jeu d'étages en quinconce donne du mouvement à la maison.
Une entrée d'environ 80 m2 avec sortie sur le porche et la piscine, une cuisine, quatre chambres à coucher, un dressing, un grand bureau et cinq salles de bains plus un WC pour les invités composent cette propriété qui offre d'autres possibilités de personnalisation et de confort. 80 m2 avec sortie sur le porche et la piscine, cuisine, quatre chambres à coucher, dressing, grand bureau et cinq salles de bains plus WC invités composent cette propriété qui offre d'autres possibilités de personnalisation et de confort. Dotée d'une annexe pour invités d'environ 30 m2 et d'un garage pour 2 voitures, la villa peut encore être agrandie.
Une propriété dédiée à ceux qui désirent une intimité absolue et un panorama digne d'une carte postale.
La villa est divisée en trois étages
Spacious comfortable rooms and a stunning view over the lake are the main characteristics of this large villa built in the 70s located on the hill which stretches from historic Morcote to Figino.
Renovated in 2007, the property stands on a plot of land of about 2'870 m2, which is still suitable for further development. It currently spans three floors.
The entrance floor is accessed by via stepped path. Floor levels in the villa are staggered and provide movement to the house.
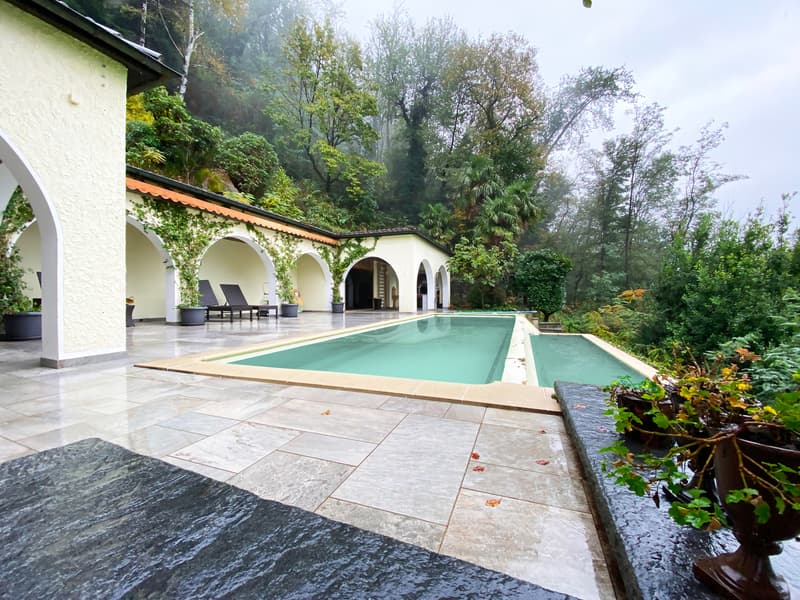
An ample ca.80 m2 living room exits onto a porch and the swimming pool. Complementing this are: a kitchen, four bedrooms, walk-in wardrobe, large studio and five bathrooms as well as the guest toilet. There is plenty of scope further future for customization and additional comfort. The villa is equipped with a guest/maid's apartment of approx. 30 m2, a garage for 2 cars and can be further extended.
A property dedicated to those looking for a postcard-like view, extreme privacy but close to facilities.
L' ampiezza degli ambienti ed il loro meraviglioso affaccio sul lago sono la caratteristica principale di questa grande villa costruita negli anni '70 sulla collina che da Morcote va verso Figino.
Rinnovata nel 2007, la proprietà sorge su un terreno ancora edificabile di ca. 2'870 m2 e si articola su tre piani.
Al piano ingresso si giunge attraverso scale ed un gioco di piani sfalsati regala movimento alla casa. Un salone di ca. 80 m2 con uscita sul portico e sulla piscina, cucina, quattro camere da letto, cabina armadio, ampio studio e cinque bagni...
Die Liegenschaft wurde 2007 renoviert und steht auf einem Grundstück von ca. 2'870 m2, das noch für eine weitere Bebauung geeignet ist. Die Villa erstreckt sich derzeit über drei Stockwerke. Das Eingangsgeschoss ist über einen Treppenweg zugänglich. Die Geschossebenen in der Villa sind gestaffelt angeordnet und geben dem Haus so eine gewisse Bewegung. Ein grosszügiges, ca.80 m2 Wohnzimmer ist zur Veranda und dem Pool ausgerichtet. Hinzu kommen: eine Küche, vier Schlafzimmer, ein begehbarer Kleiderschrank, ein großes Studio und fünf Badezimmer, sowie die Gästetoilette. Für die Zukunft gibt es noch viel Spielraum für individuelle Gestaltung und zusätzlichen Komfort.
Die Villa ist mit einem ca. 30 m2 großen Gäste-/Angestellten-Apartement und einer Garage, für 2 Autos, ausgestattet und kann noch weiter ausgebaut werden.
Ein Anwesen, dessen Bewohner eine Postkartenansicht und extreme Privatsphäre suchen und trotzdem gut erschlossen sein möchten.
L'espace des pièces et leur merveilleuse vue sur le lac sont la principale caractéristique de cette grande villa construite dans les années 1970 sur la colline de Morcote en direction de Figino.
Rénovée en 2007, la propriété se trouve sur un terrain encore constructible d'environ 2'870 m2 et est divisée en trois étages.
On accède à l'étage d'entrée par des escaliers et un jeu d'étages en quinconce donne du mouvement à la maison.
Une entrée d'environ 80 m2 avec sortie sur le porche et la piscine, une cuisine, quatre chambres à coucher, un dressing, un grand bureau et cinq salles de bains plus un WC pour les invités composent cette propriété qui offre d'autres possibilités de personnalisation et de confort. 80 m2 avec sortie sur le porche et la piscine, cuisine, quatre chambres à coucher, dressing, grand bureau et cinq salles de bains plus WC invités composent cette propriété qui offre d'autres possibilités de personnalisation et de confort. Dotée d'une annexe pour invités d'environ 30 m2 et d'un garage pour 2 voitures, la villa peut encore être agrandie.
Une propriété dédiée à ceux qui désirent une intimité absolue et un panorama digne d'une carte postale.
La villa est divisée en trois étages
Spacious comfortable rooms and a stunning view over the lake are the main characteristics of this large villa built in the 70s located on the hill which stretches from historic Morcote to Figino.
Renovated in 2007, the property stands on a plot of land of about 2'870 m2, which is still suitable for further development. It currently spans three floors.
The entrance floor is accessed by via stepped path. Floor levels in the villa are staggered and provide movement to the house.
An ample ca.80 m2 living room exits onto a porch and the swimming pool. Complementing this are: a kitchen, four bedrooms, walk-in wardrobe, large studio and five bathrooms as well as the guest toilet. There is plenty of scope further future for customization and additional comfort. The villa is equipped with a guest/maid's apartment of approx. 30 m2, a garage for 2 cars and can be further extended.
A property dedicated to those looking for a postcard-like view, extreme privacy but close to facilities.
L' ampiezza degli ambienti ed il loro meraviglioso affaccio sul lago sono la caratteristica principale di questa grande villa costruita negli anni '70 sulla collina che da Morcote va verso Figino.
Rinnovata nel 2007, la proprietà sorge su un terreno ancora edificabile di ca. 2'870 m2 e si articola su tre piani.
Al piano ingresso si giunge attraverso scale ed un gioco di piani sfalsati regala movimento alla casa. Un salone di ca. 80 m2 con uscita sul portico e sulla piscina, cucina, quattro camere da letto, cabina armadio, ampio studio e cinque bagni...
Hypothekenrechner
Vom Traumhaus zum Eigenheim: Der Hypothekenrechner kann dir helfen, die Tragbarkeit dieser Immobilie abzuschätzen.

Gratis
Erstelle ein Konto für noch mehr Möglichkeiten
Mit einem Konto verwaltest du deine Favoriten auf allen Geräten, behältst den Überblick über deine Suchabos und verpasst kein Update mehr. Alles, was du für deine Immobiliensuche brauchst – an einem Ort!
Besichtigung
Kontakt für Besichtigung
Fiorella Baccanello

Fiorella BaccanelloReal Estate Sales
- Inseratenummer
- 4003053751
- Objekt-Ref.
- VV_069_POT