- Neubau
- Neubau
- Neubau
- Neubau
- Neubau
- Neubau
- Neubau
- Neubau
- Neubau
- Neubau
- Neubau
- Neubau
"Vision Life & Wellness - 4 ville moderne in costruzione e centro benessere nel Comune di Iragna"
Adresse
Via Ponte dei Ladri, 6707 RivieraWegzeit
- > 60 minStation: Biasca
Umgebungsinformationen
Öffentliche Verkehrsmittel
1 min.Ponte dei Ladri
Die Zeiten beziehen sich auf die Strecke zu Fuss.
Preis
- Kaufpreis:
- auf Anfrage
Hauptangaben
- Verfügbarkeit:
- Sofort
- Objekttyp:
- Einfamilienhaus
- Anzahl Zimmer:
- 5.5
- Anzahl Badezimmer:
- 3
- Anzahl Etagen:
- 2
- Wohnfläche:
- 227 m2
- Grundstücksfläche:
- 1000 m2
- Letztes Renovationsjahr:
- 2025
- Baujahr:
- 2025
Eigenschaften
Balkon / Terrasse
Geschirrspüler
Ruhige Lage
Kinderfreundlich
Parkplatz
Garage
Neubau
Hochparterre
Dokumente (0)
Beschreibung
Vision Life
Architect Amedeo Menegaz presents:
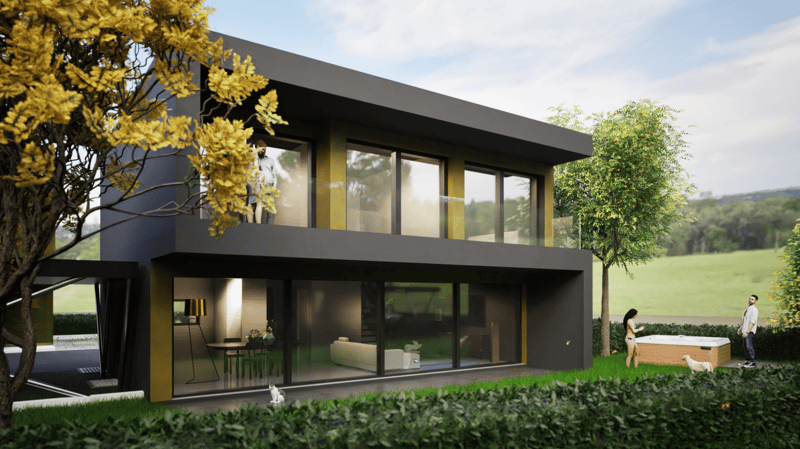
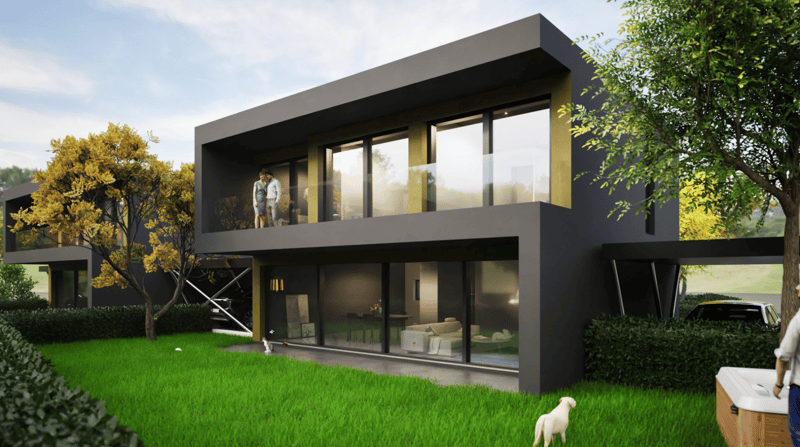
4 modern villas
Basement
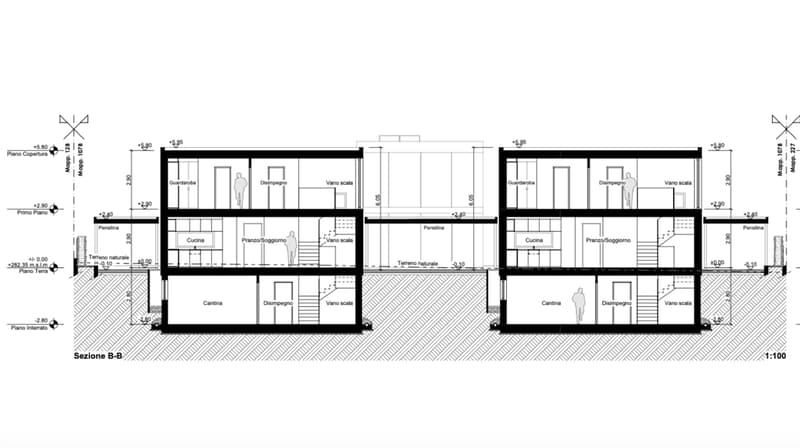
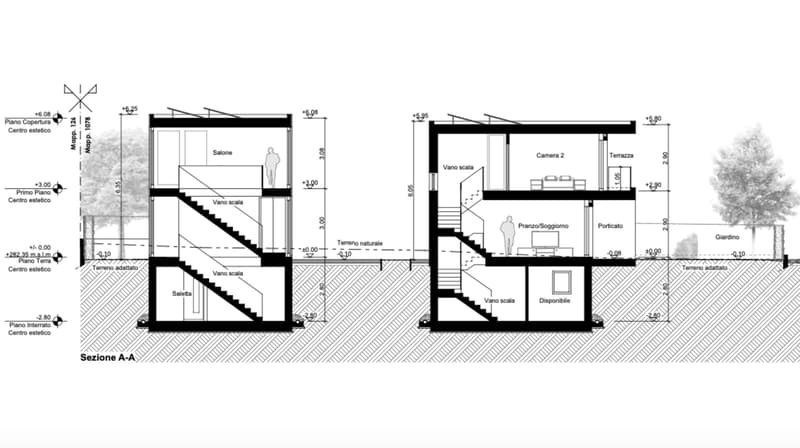
Access to the basement is via a staircase leading from the living area. The basement houses both the laundry room and the technical room for the heat pump. There are also two cellars, one of which is used for wine storage, and a spare room.
Ground floor
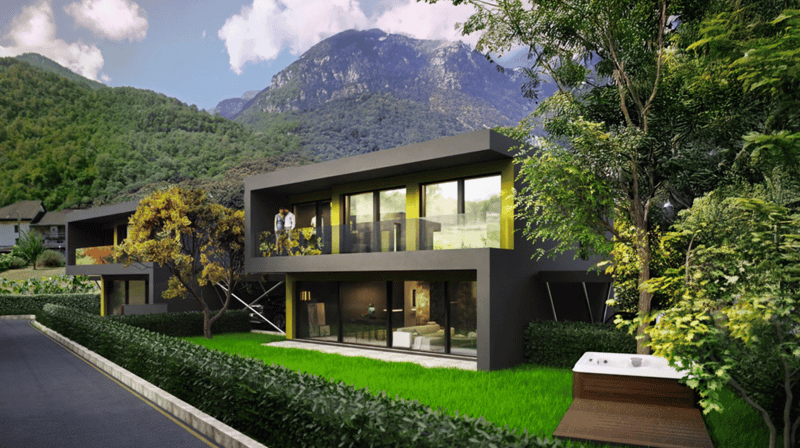
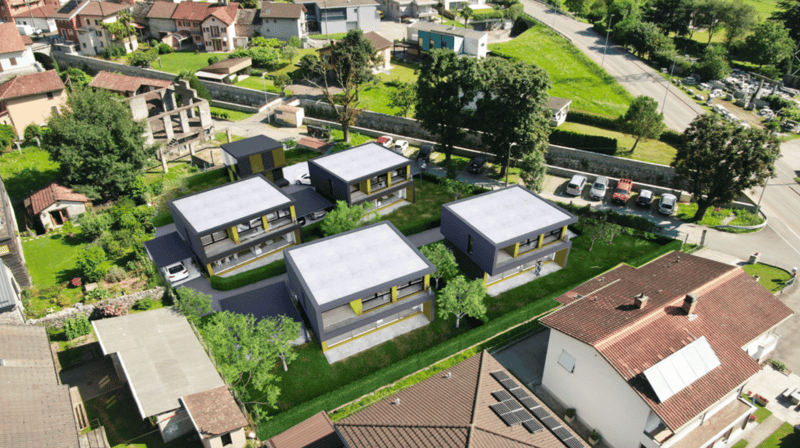
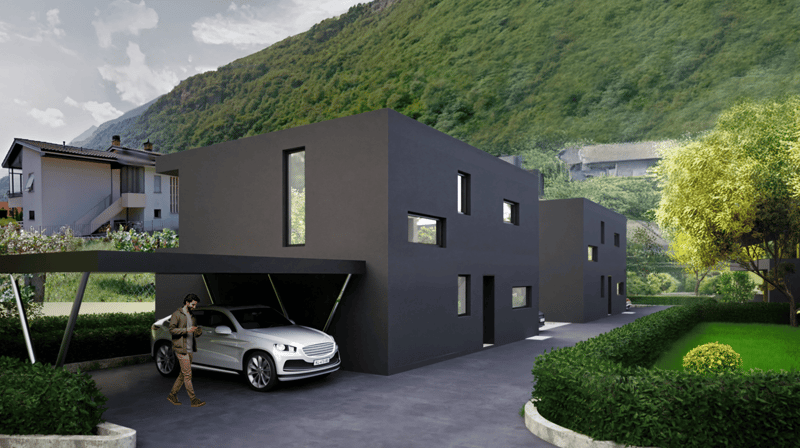
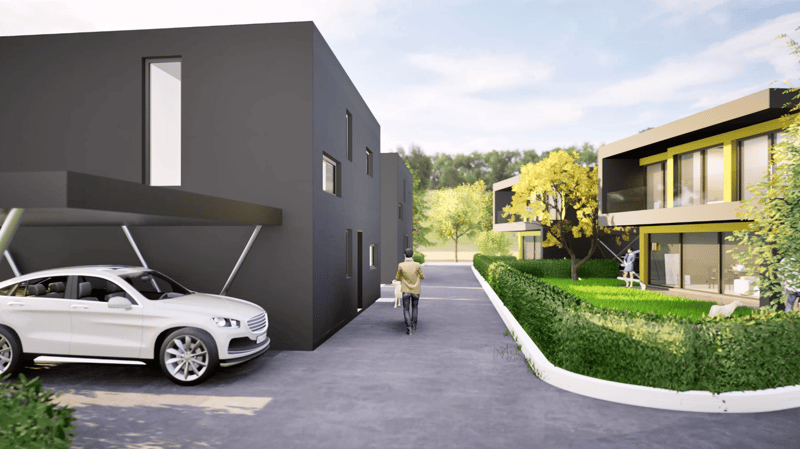
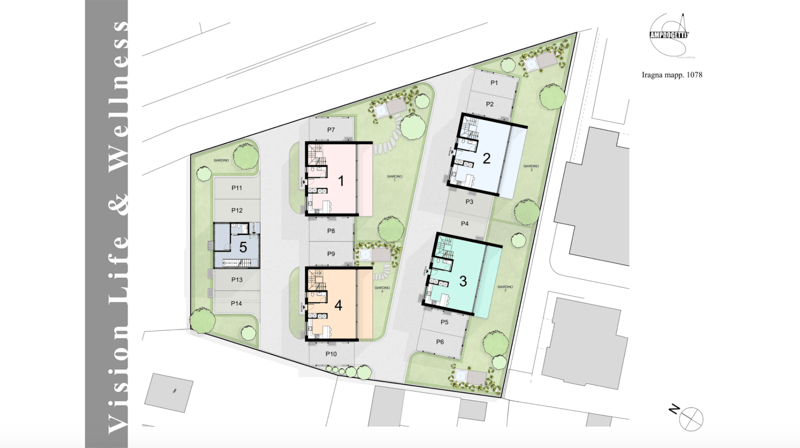
Access to the ground floor is from the north, via the two new roads that branch off from Via Ponte dei Ladri. The asphalt avenues lead to the covered car park, which provides access to the ground floor. The floor will feature an entrance hall with a walk-in wardrobe on one side, opening directly onto the living area.
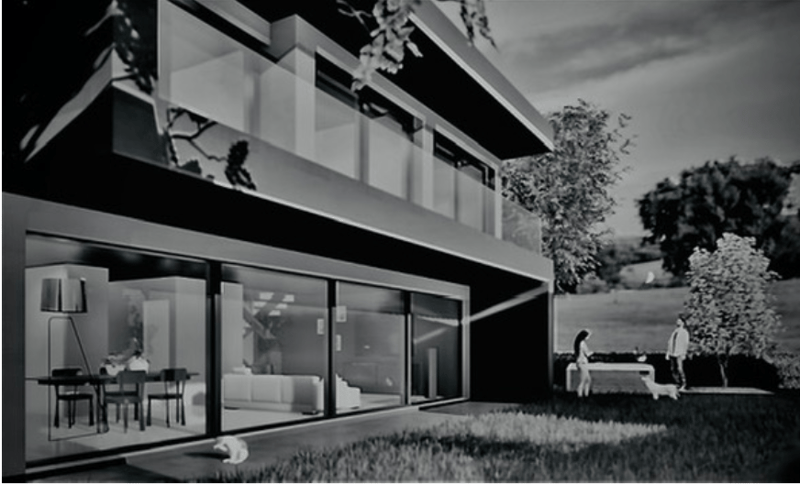
The living area consists of a single room comprising a kitchen, a living room with dining area and a lounge. The floor has a bathroom without a shower, the space will feature large windows to allow natural light and will be connected to a covered outdoor terrace. Each house has a private outdoor garden.
First floor
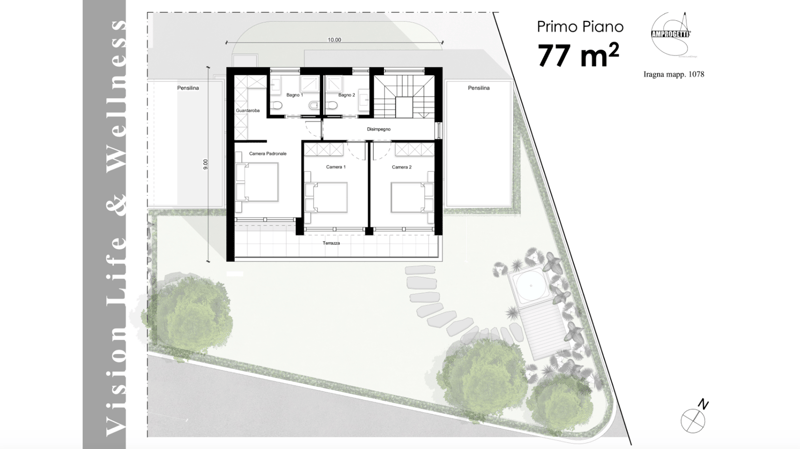
Access to the first floor is via a connecting staircase that starts from the living area. The sleeping area will consist of two small bedrooms, a master bedroom with a walk-in wardrobe and a master bathroom with shower, and finally a shared bathroom with shower. All bedrooms face south onto the covered balcony and enjoy good sunlight all year round, while all bathrooms face north.
ITALIANO:
Vision Life
Architetto Amedeo Menegaz presenta:
4 ville moderne
Piano Interrato
L'accesso al piano interrato è favorito da una scala di collegamento che parte dalla sempre dalla zona giorno. Il piano ospita sia la lavanderia che il locale tecnico per la predisposizione della termopompa. Inoltre vi sono due cantine tra cui una per la conservazione dei vini e infine un locale reso disponibile.
Piano terra
L'accesso al piano terra avviene da nord, ovvero dalle due nuove strade che si sviluppano dalla Via Ponte dei Ladri. Dai viali in asfalto che, al posteggio coperto, è garantito l'accesso al piano terreno. Il piano ospiterà un ingresso con a lato una cabina armadio che si affaccia direttamente sulla zona giorno.
L'area giorno è composta da un unico ambiente comprendente una cucina, un soggiorno con zona pranzo e salotto. Il piano ospita un servizio giorno senza doccia, lo spazio sarà caratterizzato da ampie vetrate per favorire l'illuminazione naturale e collegato con una terrazza esterna coperta. Ogni casa dispone di un giardino esterno privato.
Piano Primo
L'accesso al primo piano è favorito da una scala di collegamento che parte sempre dalla zona giorno. La zona notte sarà composta da due cameretta, una camera padronale che include la cabina armadio e un wc con doccia padronale, infine un wc con doccia comune. Tutte le camere si affacciano a sud sul balcone coperto e godono di un buon soleggiamento tutto l’anno mentre tutti i servizi igienici sono rivolti a nord.
Piano tetto
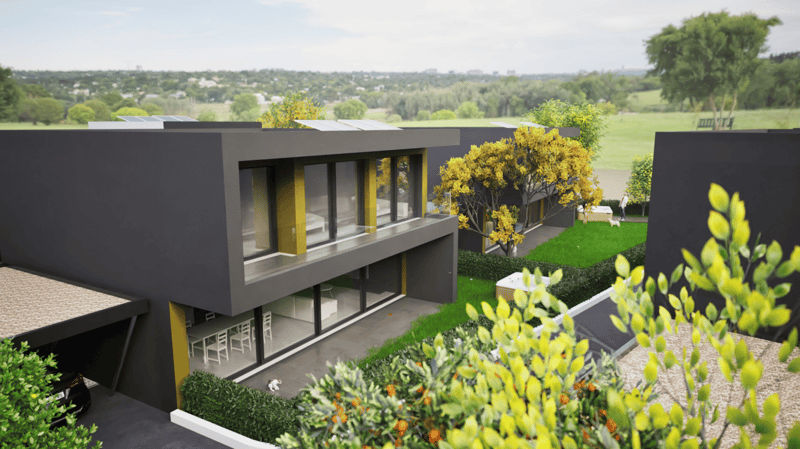
L'edificio termina con un tetto piano ricoperto di ghiaia e una tettoia per l’autorimessa. Il tetto ospiterà anche dei pannelli fotovoltaici.

Erstelle ein Konto für noch mehr Möglichkeiten
Mit einem Konto verwaltest du deine Favoriten auf allen Geräten, behältst den Überblick über deine Suchabos und verpasst kein Update mehr. Alles, was du für deine Immobiliensuche brauchst – an einem Ort!
Besichtigung
Anbieter

Kontakt
Francesca Babini
- Inseratenummer
- 4002254230
- Objekt-Ref.
- VISIONLIFE.h6s8r.qc2dg