2515 (Prêles) - Tutti gli annunci

Ti consigliamo di ampliare i tuoi criteri di ricerca per ottenere risultati simili. I filtri di ricerca attuali non hanno prodotto alcun risultato.

Se non desideri modificare i criteri di ricerca attuali, ti consigliamo di creare un abbonamento di ricerca, così verrai avvisato quando ci saranno offerte corrispondenti.

Altri immobili nella tua area di ricerca estesa automaticamente
241 risultati - Raggio: + 10km
1 / 13
  • Veduta
  • Parcheggio
  • Ascensore
  • +2
771m², CHF 195.– / m²
Premium
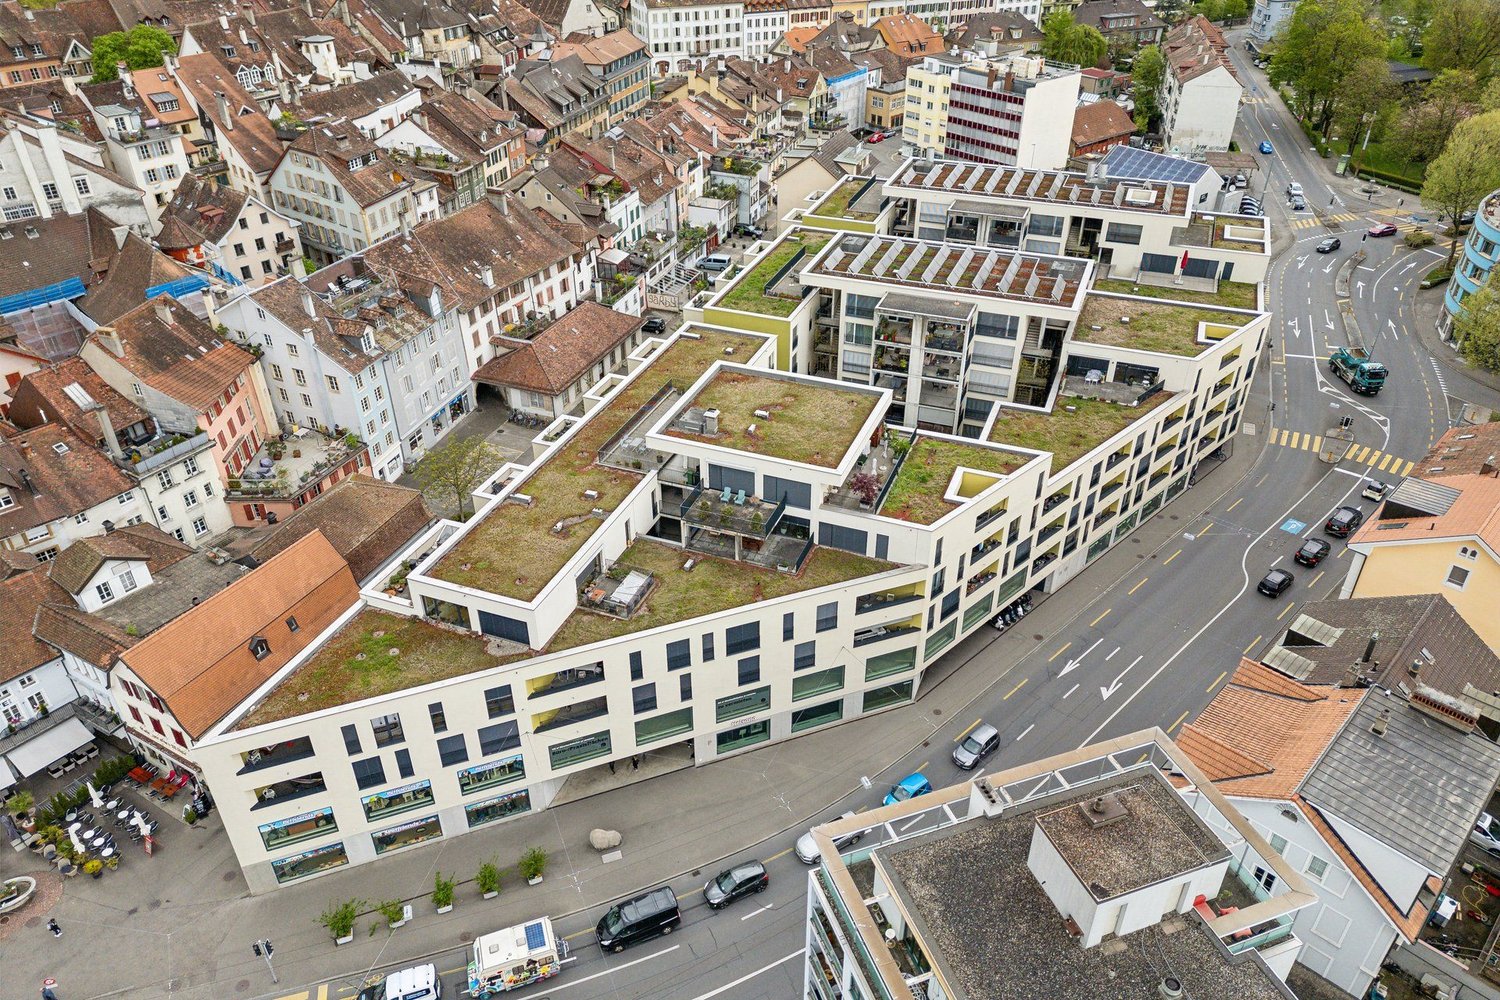
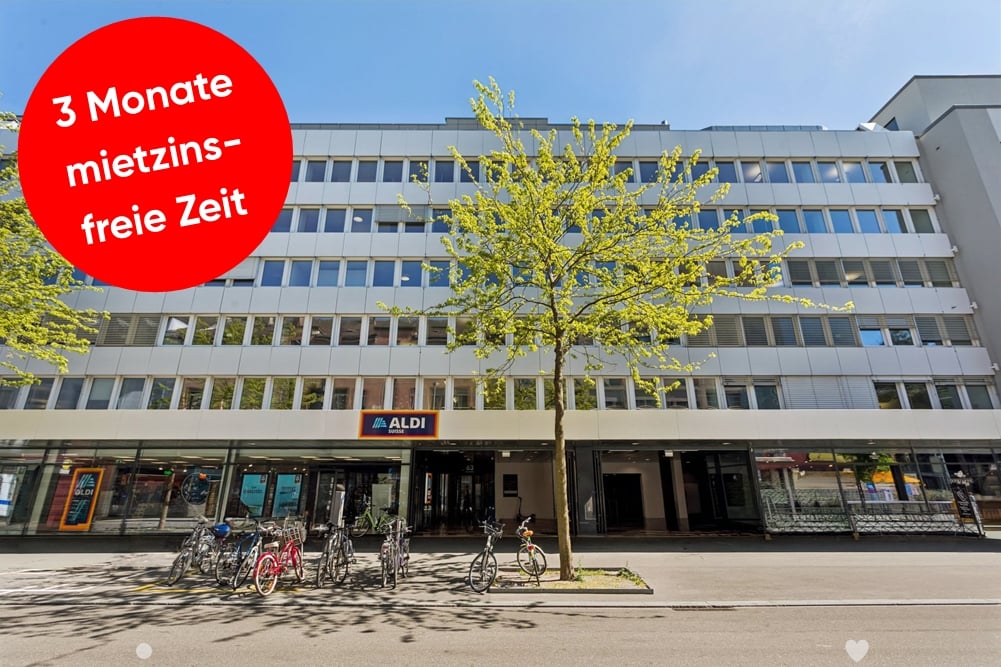
Zentralstrasse 63, 2501 Biel/Bienne

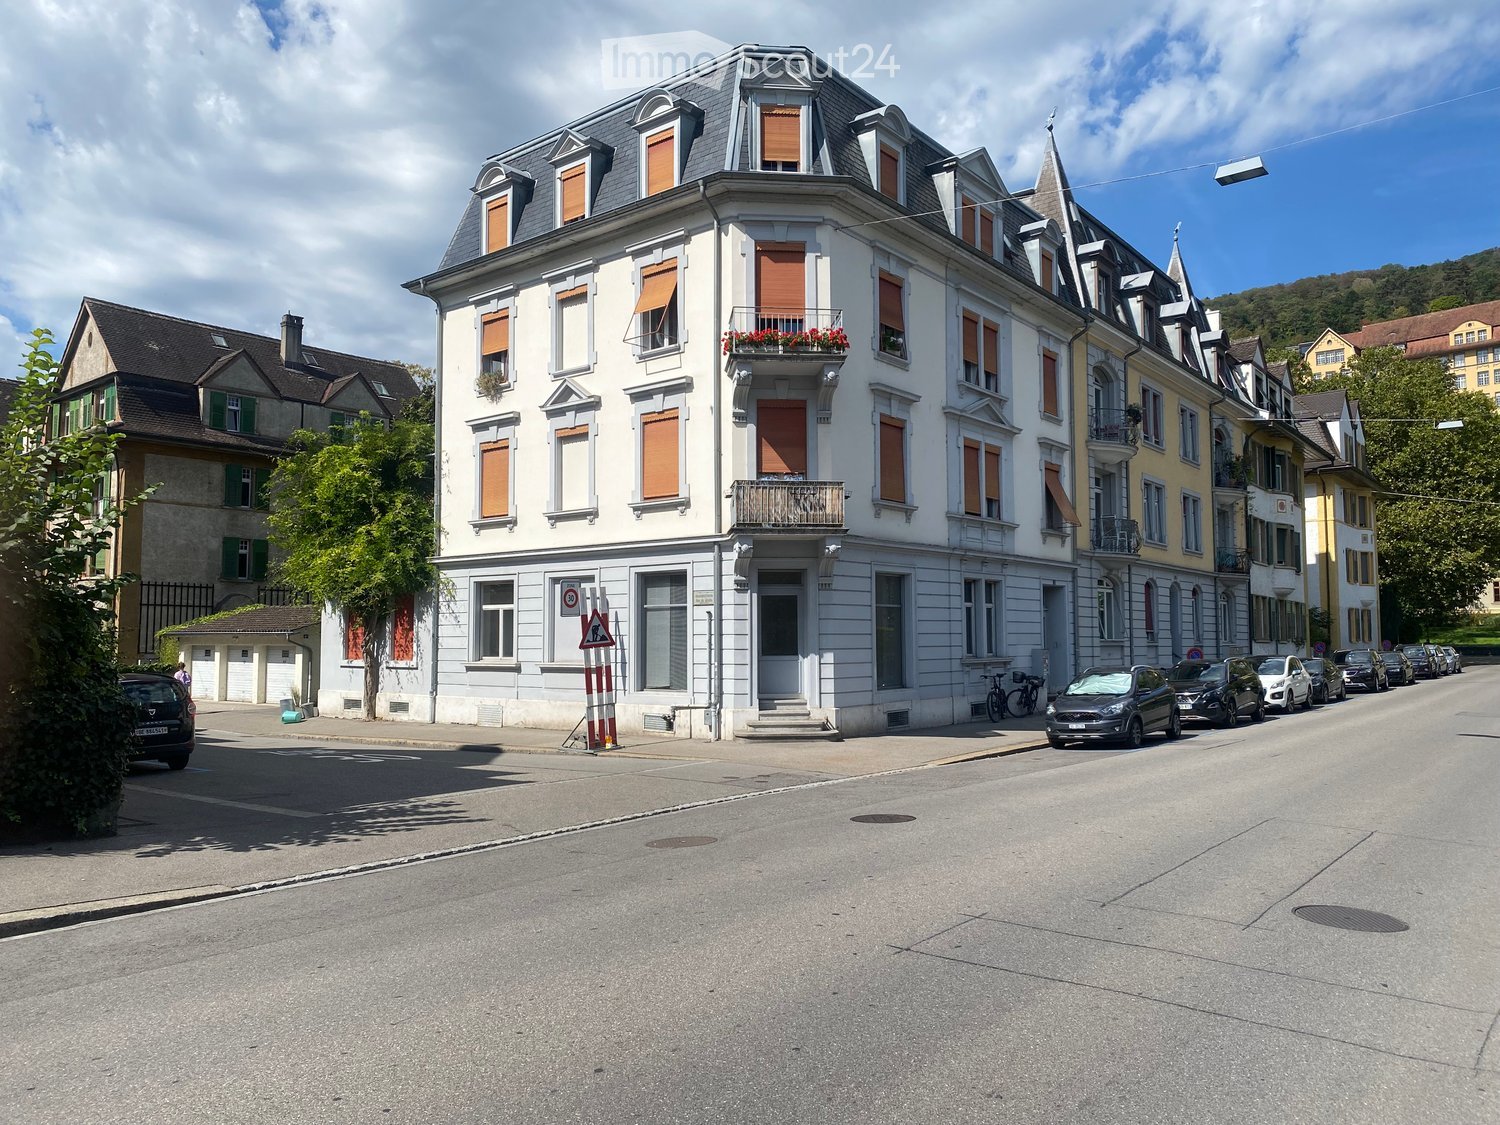
Bürofläche an erstklassiger Lage

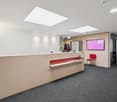
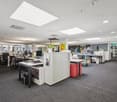
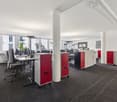
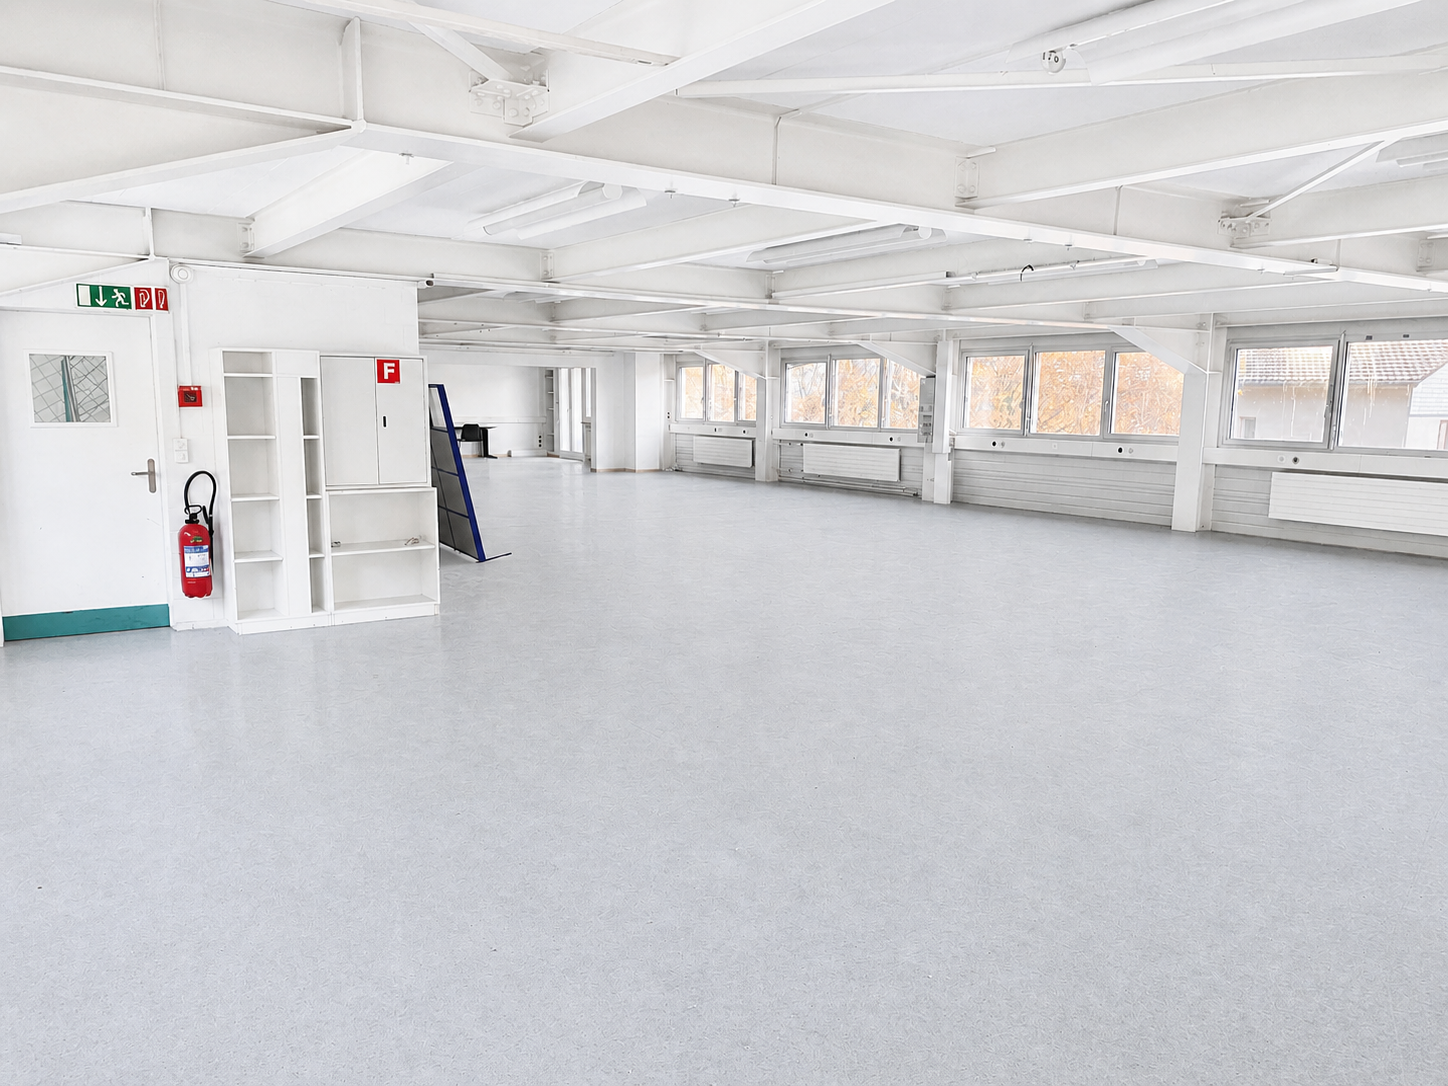
An erstklassiger Lage im Herzen von Biel, unmittelbar neben der Überbauung Centre Esplanade, steht diese attraktive Bürofläche mit rund 771 m² im 1. Obergeschoss zur Vermietung. Die Räumlichkeiten sind vollständig ausgebaut und per 1. April 2027 bezugsbereit.Die offene Raumstruktur ermöglicht eine flexible und individuelle Gestaltung von modernen Open Space Lösungen über Teamzonen bis hin zu abgetrennten Besprechungsräumen sowie Einzelbüros. Teilweise sind bereits Sitzungszimmer vorhanden. Dank durchgehender Oblichter profitiert die gesamte Fläche von zusätzlichem natürlichem Tageslicht, was eine angenehme Arbeitsatmosphäre schafft. Die Bürofläche verfügt über zwei Zugänge über das Treppenhaus und ist somit von beiden Seiten erschlossen.Brauchen Sie zusätzliche Bürofläche? In derselben Liegenschaft stehen folgende Büroflächen, ebenfalls per 01.04.2027, zur Verfügung:- ca. 258 m2 im 2. OG*- ca. 133 m2 im 4. OG*Die Flächen im 1. und 2. Obergeschoss (771 m² und 258 m²) können bei Bedarf gemeinsam gemietet und mittels einem Durchbruch miteinander verbunden werden.Weitere Vorteile:- Bezugsbereite, ausgebaute Bürofläche (inkl. Sanitäre Anlagen direkt auf der Mietfläche)- Vollausgebaute Teeküche inkl. Aufenthaltsraum- Gepflegte Liegenschaft mit angenehmem ArbeitsumfeldLage:- Direkt neben dem Kongresshaus Biel- Unmittelbare Nähe zum Bahnhof Biel sowie naheliegendem Autobahnanschluss - Hervorragende Erreichbarkeit mit öffentlichen und privaten Verkehrsmitteln- Einkaufs-, Gastronomie- und Dienstleistungsangebote in unmittelbarer NäheDiese Fläche überzeugt durch die Funktionalität, Flexibilität und Komfort. Ideal für Unternehmen, die eine zentrale Lage und vielseitig nutzbare Arbeitsräume schätzen. Verschaffen Sie sich mit Hilfe des 360 Rundgangs einen ersten Eindruck dieser Fläche.Unsere Geschäftsimmobilien verfügen über flexible Grundrisse und lassen sich ganz nach Ihren Bedürfnissen gestalten. Unser erfahrenes Team unterstützt Sie, gemeinsam mit unseren externen Partnern für Planung und Bau, bei der Realisierung Ihrer Vorstellungen.Alpine ist ein familiengeführtes Immobilienunternehmen mit Sitz in Zürich und Berlin. Als Bestandshalter sind wir spezialisiert auf Büro- und Geschäftshäuser im Umfeld internationaler Flughäfen. Von der Entwicklung über die Vermietung bis zur Bewirtschaftung von Immobilien bietet Alpine alle Dienstleistungen aus einer Hand an.Kontaktieren Sie uns und überzeugen Sie sich von unserem Angebot.*************************Situé dans un emplacement de premier choix au coeur de Bienne, cet espace de bureaux attrayant d'environ 771 m² est à louer au 1er étage. Les locaux, entièrement aménagés et disponibles dès le 1er avril 2027, offrent une grande flexibilité d'aménagement avec des espaces ouverts, bureaux individuels et salles de réunion déjà partiellement disponibles. Grâce aux lucarnes sur toute la longueur, la surface bénéficie d'une belle luminosité naturelle et d'une atmosphère de travail agréable. L'espace dispose également de deux accès par la cage d'escalier.Des surfaces supplémentaires sont disponibles dans le même immeuble dès le 01.04.2027: env. 258 m² au 2e étage et env. 133 m² au 4e étage. Les surfaces des 1er et 2e étages peuvent être reliées si nécessaire.L'espace comprend un coin cuisine équipé avec salle de détente ainsi que des installations sanitaires directement sur la surface. L'immeuble, bien entretenu, se situe juste à côté du Palais des Congrès, à proximité immédiate de la gare de Bienne et de l'autoroute, avec commerces et restaurants à quelques pas.Découvrez cet espace grâce à la visite virtuelle à 360.Notre team expérimenté vous soutient, en collaboration avec nos partenaires externes pour la réalisation de la planification et de la construction, dans la réalisation de vos idées. Contactez-nous et laissez-vous convaincre par notre offre.

  • Veduta
  • Parcheggio
  • Ascensore
  • +2
Tempo di percorrenza
-
1 / 8
  • Parcheggio
  • Ascensore
  • Garage
  • +1
98m², CHF 280.– / m²
Premium
Zentralstrasse 63 C, 2501 Biel/Bienne

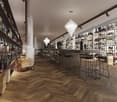
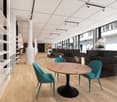
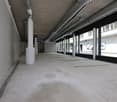
Verkaufsfläche an zentraler Lage im Herzen von Biel

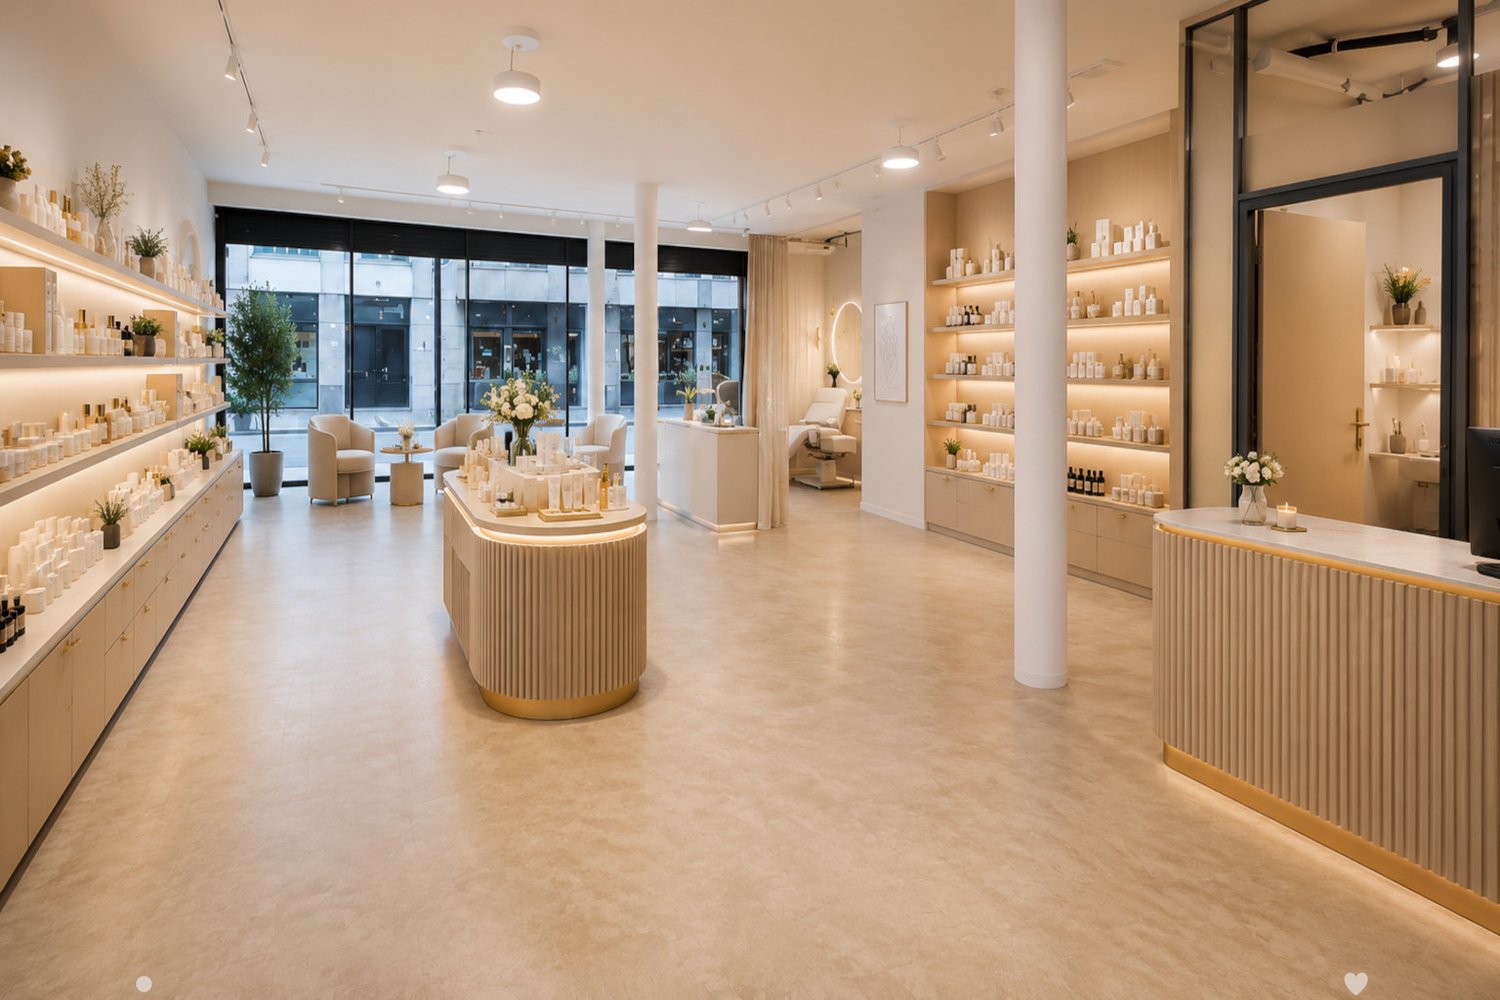
An bester Passantenlage, an der Zentralstrasse, direkt beim Kongresshaus Biel, steht diese vielseitig nutzbare Verkaufsfläche zur Vermietung. Die 98m² grosse Fläche wird im Rohbauzustand übergeben. Dank des Rohbauzustandes können Ausstattung und Design optimal für einen individuellen Ausbau und ganz nach Ihren eigenen Bedürfnissen und Geschäftskonzept abgestimmt werden. Eine Toilette ist bereits vollständig ausgebaut vorhanden. Die Räumlichkeiten bieten maximale Flexibilität für unterschiedlichste Nutzungen. Nutzen Sie diese einzigartige Chance, Ihre Geschäftsidee an zentraler Lage in Biel zu realisieren und werden Sie Teil einer nachbarschaftlichen Symbiose.Highlights auf einen Blick: -98 m² grosse Verkaufsfläche im Erdgeschoss-Individueller Ausbau nach eigenen Wünschen möglich-Hervorragende Sichtbarkeit und Frequenz-vielseitige Nutzungsmöglichkeiten (Retail, Showroom, Dienstleistung)Die Liegenschaft befindet sich an einer der bestfrequentierten Lagen in Biel, direkt beim Kongresshaus. Sie ist mit dem ÖV und Individualverkehr sehr gut erreichbar und zahlreiche Geschäfte und Dienstleistungen sind in unmittelbarer Umgebung.Ihre neuen Nachbarn:Aldi Suisse, Adrianos Kaffeeladen, Fressnapf, Intercoiffure Création Kaiser, Ironbodyfit, NA Pilates und viele mehrBitte beachten Sie, dass es sich bei den gezeigten, möblierten Bilder um Visualisierungen handelt! Gastronomie- Fitness- sowie Coiffeurbetriebe und Barbershops sind nicht gestattet, da diese Nutzungen bereits in der Überbauung vertreten sind. Die Fläche eignet sich jedoch ideal für zahlreiche andere Konzepte wie Retail, Showroom, Dienstleistung, Praxis oder ähnliche Nutzungen. Unsere Geschäftsimmobilien verfügen über flexible Grundrisse und lassen sich ganz nach Ihren Bedürfnissen gestalten. Unser erfahrenes Team unterstützt Sie, gemeinsam mit unseren externen Partnern für Planung und Bau, bei der Realisierung Ihrer Vorstellungen.Alpine ist ein familiengeführtes Immobilienunternehmen mit Sitz in Zürich und Berlin. Als Bestandshalter sind wir spezialisiert auf Büro- und Geschäftshäuser im Umfeld internationaler Flughäfen. Von der Entwicklung über die Vermietung bis zur Bewirtschaftung von Immobilien bietet Alpine alle Dienstleistungen aus einer Hand an.Kontaktieren Sie uns und überzeugen Sie sich von unserem Angebot.*************************Située à un emplacement de premier choix avec un fort passage, sur la Rue Centrale, directement à côté du Palais des Congrès de Bienne, cette surface commerciale polyvalente est proposée à la location. La surface de 98 m² est remise à l'état brut. Grâce à cet état brut, l'aménagement et le design peuvent être adaptés de manière optimale pour un aménagement individuel selon vos besoins et votre concept commercial. Une toilette est déjà entièrement aménagée. Le local offre une flexibilité maximale pour différentes utilisations.Saisissez cette opportunité unique de concrétiser votre idée commerciale dans un emplacement central à Bienne et devenez partie intégrante d'une symbiose de voisinage créatrice de valeur.Les points forts en un coup d'oeil:-Surface commerciale de 98 m² au rez-de-chaussée -Aménagement individuel selon vos souhaits possible -Excellente visibilité et forte fréquentation -Utilisations polyvalentes (retail, showroom, services) L'immeuble se situe à l'un des emplacements les plus fréquentés de Bienne, directement à côté du Palais des Congrès. L'accessibilité en transports publics et en transport individuel est très bonne et il y a de nombreux commerces et services se trouvent à proximité immédiate.Vos nouveaux voisins:Aldi Suisse, Adrianos Kaffeeladen, Fressnapf, Intercoiffure Création Kaiser, Ironbodyfit, NA Pilates et bien d'autres.Les utilisations pour la restauration, de fitness ainsi que les salons de coiffure / barber shop de sont pas autorisées.

  • Parcheggio
  • Ascensore
  • Garage
  • +1
Tempo di percorrenza
-
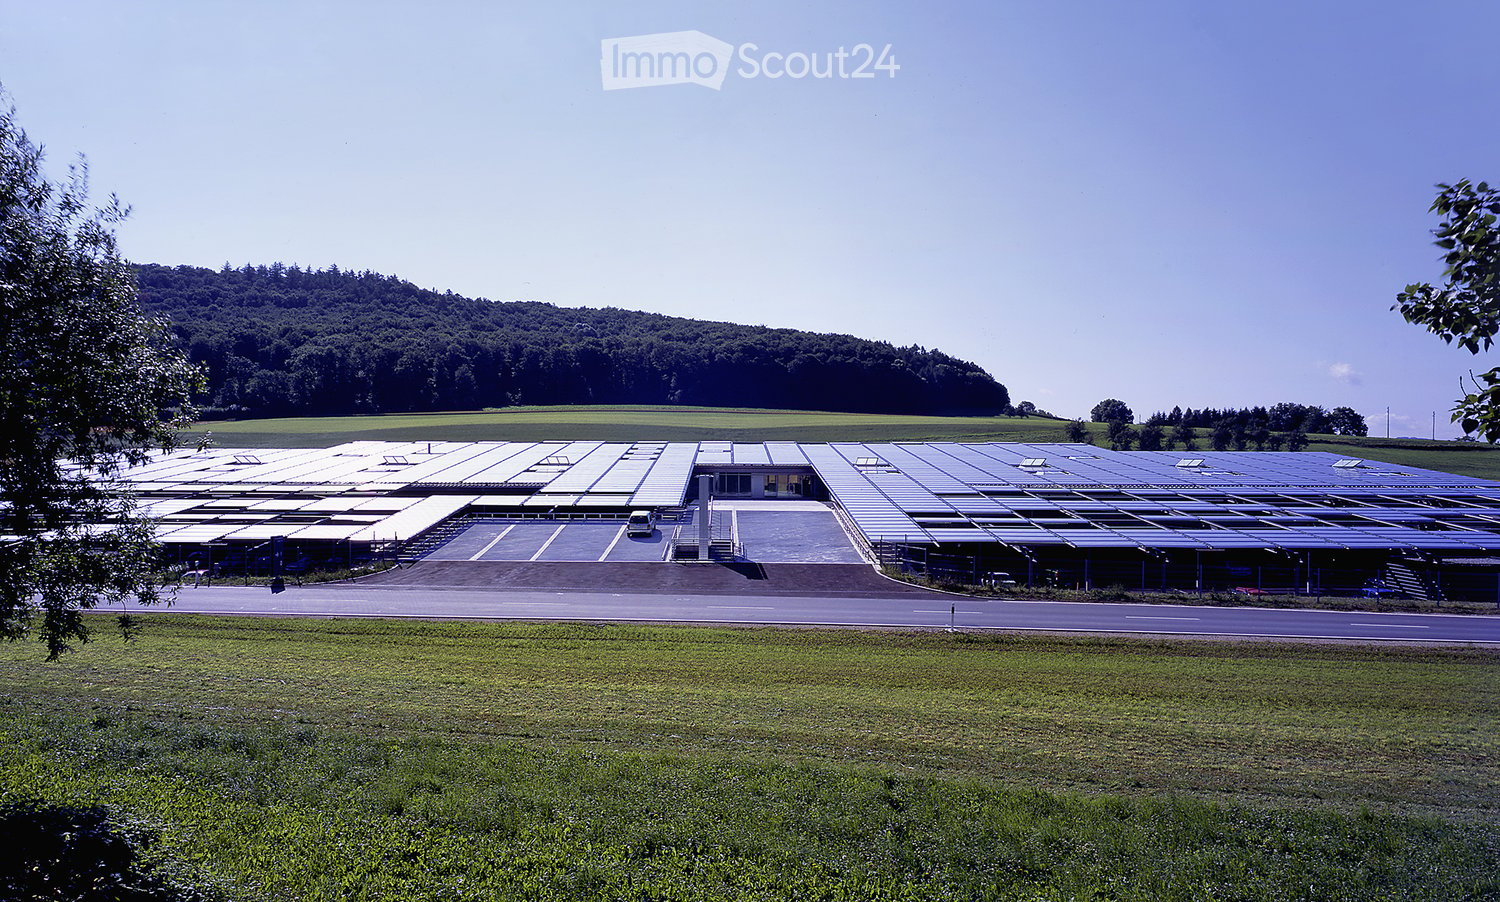
  • Large industrial building with solar panels on the roof, surrounded by open fields and a parking area.
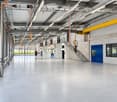
  • Wide, empty industrial-style corridor with grey concrete floor, exposed metal beams, and hanging orange safety equipment. Features large windows, blue doors, and a staircase leading to an upper level.
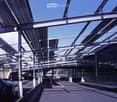
  • Modern covered parking area with metal framework and several parked cars.
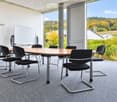
  • Modern conference room with a large wooden table, black chairs, and a large screen, overlooking a scenic landscape.
  • A large industrial building with a flat roof covered in solar panels, surrounded by a paved area with a few parked cars and a road nearby.
  • Modern industrial-style building with a large flat roof, surrounded by a field of golden crops and distant mountains.
  • Modern building with a grey facade, large windows, and a covered parking area with several cars. The building has a sloped metal roof and is surrounded by a well-maintained lawn and trees.
  • Modern industrial-style corridor with metal railings, exposed structural beams, and overhead lighting. The space features a polished concrete floor and visible electrical conduits.
  • Modern industrial-style workspace with grey flooring, white walls, exposed metal beams, and bright overhead lighting. Includes workstations, tables, chairs, cabinets, and shelves.
  • Modern building entrance with a raised ground floor, concrete platform, and glass walls. The entrance features a ramp and steps leading up to the building.
  • Modern office space with desks, chairs, computers, keyboards, and lamps. Large windows with blinds provide natural light.
  • Modern office space with multiple desks, chairs, computers, and large windows allowing natural light. The area features contemporary furniture and a spacious layout.
  • Modern meeting room with grey carpet, white tiled walls, large screen, tables, and black chairs.
  • Modern meeting room with a large table, chairs, and a screen for presentations. The room features white walls, large windows, and a carpeted floor.
  • Modern kitchen with dark grey cabinets, granite countertop, microwave, sink, and a small table with a glass top.
  • Modern, open-plan reception area with dark tiled flooring, sleek black reception desk, contemporary chairs, a small table, and a potted plant.
  • Modern reception area with a sleek black reception desk, multiple screens, chairs, a small table with a plant, and floor lamps.
  • Modern fitness room with various exercise machines, a large window with a scenic view, a large exercise ball, and a small table with a screen and keyboard.
  • Bright cafeteria with multiple tables and chairs, a refrigerator, and a grill, large windows overlooking a green field.
  • Outdoor seating area with tables, chairs, and an umbrella near a modern building with large windows and shutters.
1 / 20
Wide, empty industrial-style corridor with grey concrete floor, exposed metal beams, and hanging orange safety equipment. Features large windows, blue doors, and a staircase leading to an upper level.
Modern covered parking area with metal framework and several parked cars.
Modern conference room with a large wooden table, black chairs, and a large screen, overlooking a scenic landscape.
3800m², CHF 155.– / m²
Premium
Bernstrasse 5, 3238 Gals

Sito industriale moderno con produzione, uffici e sala bianca in affitto a Gals/BE

Situato a Gals, Bernstrasse 5, questo sito industriale moderno di circa 3’800 m² è offerto in affitto. Combina sale di produzione funzionali, uffici arredati e luminosi, una sala bianca di classe 8, spazi tecnici e infrastrutture comuni progettate per facilitare le operazioni quotidiane.Distribuito su due piani, il sito combina un'area di produzione funzionale al piano terra e uffici principalmente situati al piano superiore. Questa configurazione consente di raggruppare produzione, amministrazione, spazi tecnici, logistica leggera e accoglienza dei dipendenti in un ambiente professionale.L'edificio è particolarmente adatto per aziende attive nella produzione, assemblaggio, sviluppo, servizi tecnici o qualsiasi attività che richieda spazi versatili. Grazie ai suoi volumi generosi, alla rampa di carico e alle infrastrutture esistenti, offre una base solida per sviluppare o concentrare le proprie attività su un sito funzionale, professionale e ben attrezzato.L'essenziale è già presente per la tua attività • 3’800 m² di spazio utile • Affitto netto: CHF 155.–/m²/anno • Sale di produzione funzionali • Uffici arredati e luminosi, principalmente situati al piano superiore • Sala bianca di classe 8 • Rampa di carico • Ricevimento, mensa e palestra • Sale riunioni arredate e attrezzate • 80 posti auto esterni inclusi • Spazi potenzialmente divisibili • Disponibile immediatamente Il sito offre una combinazione rara di produzione, uffici, sala bianca e spazi condivisi. Gli spazi condivisi includono l'ingresso con ricevimento, la mensa, le sale riunioni, la palestra, i servizi igienici per visitatori e la rampa di carico.Un edificio mantenuto e modernizzatoL'edificio, costruito nel 2001, è in ottimo stato e beneficia di infrastrutture tecniche adatte alle attività industriali e amministrative. Le sale di produzione hanno una portata utile di 1,5 t/m², un equipaggiamento elettrico esistente di 220 / 400 V e una gru elettrica nella sala di produzione principale.Gli investimenti recenti aumentano ulteriormente l'attrattiva del sito: collegamento alla rete di teleriscaldamento ecologico, rinnovamento dell'automazione dell'edificio, nuovo gruppo di raffreddamento per la sala bianca, revisione del sistema di sprinkler. Sono previsti nuovi compressori d'aria per il 2027.PosizioneGals beneficia di una posizione pratica vicino alla Strada Principale 10, con accesso rapido ai principali centri economici regionali: Neuchâtel, Biel, La Chaux-de-Fonds, Berna, Yverdon-les-Bains e Friburgo.Informazioni aggiuntivePresentazione dettagliata del sito: vedi documento PDF sopra.Collegamento al dépliant promozionale: https://www.unitechnologies-holding.com/wp-content/uploads/2026/07/MASSI-surface-a-louer-3800m2-06-2026-v2.pdf

Tempo di percorrenza
-
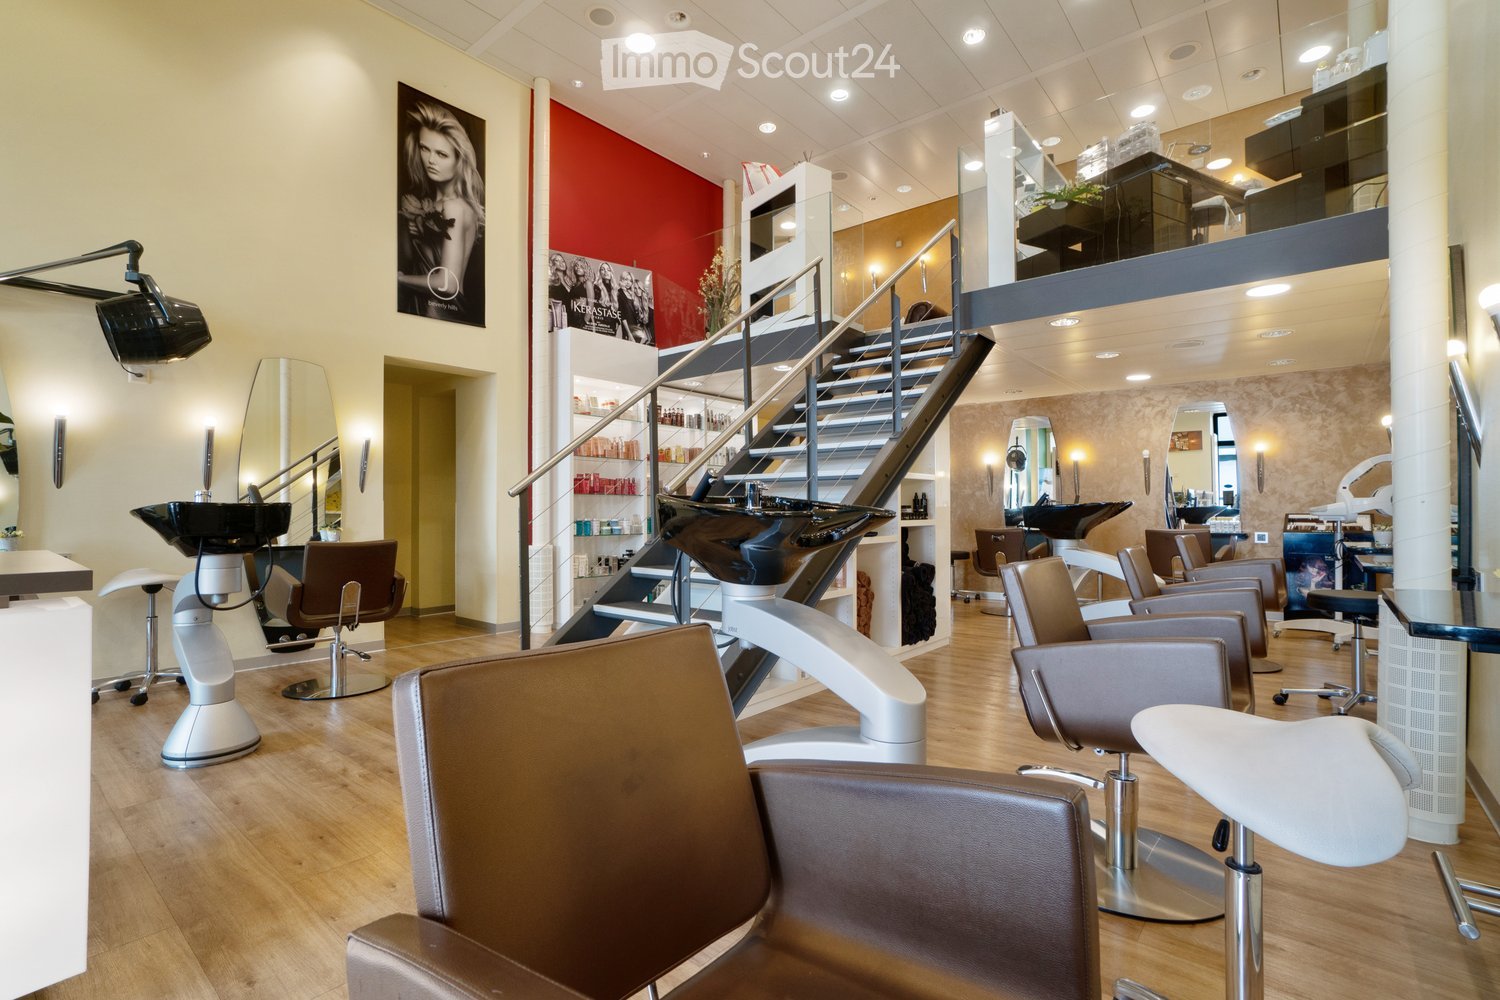
  • {"type": "Furnished Room", "objects": ["chair", "mirror", "stool", "table", "stool", "stool", "stool", "stool", "stool", "stool", "stool", "stool", "stool", "stool", "stool", "stool", "stool", "stool", "stool", "stool", "stool", "stool", "stool", "stool",
  • Modern waiting area with a brown leather sofa, decorative pillows, a small table with a vase of flowers, a glass display case, and a sleek office area with a chair and computer.

  • Modern living room with a fireplace, staircase leading to an upper level, a red sofa, a bookshelf, and a potted plant.
1 / 3
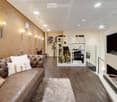
Modern waiting area with a brown leather sofa, decorative pillows, a small table with a vase of flowers, a glass display case, and a sleek office area with a chair and computer.
Modern living room with a fireplace, staircase leading to an upper level, a red sofa, a bookshelf, and a potted plant.
22m², CHF 1300.–
Premium
Bahnhofstrasse 14, 2502 Biel

Galerie 22 m² – Massage, Kosmetik, Nails · Bahnhofstrasse / rue de la Gare, Biel/Bienne

uniK – einzigartig und mitten im Herzen von Biel. · Unique, au cœur de BienneIn unserem seit vielen Jahren etablierten Coiffeursalon uniK an der Bahnhofstrasse 14 im Hotel Elite wird auf Anfang2027 oder nach Vereinbarung unsere Galerie im 1. Stock frei.Auf rund 22 m² erwartet dich ein besonderer Raum mit viel Potenzial. Wir suchen eine erfahrene, selbstständige Persönlichkeit mit eigener Kundschaft, zum Beispiel aus Therapie, Massage, Kosmetik, Naildesign oder Wellness.Die Galerie ist heute offen in den Salon integriert. Eine Abtrennung mit Vorhang oder Leichtbauwand ist möglich, ebenso eine individuelle Gestaltung oder bauliche Anpassung der ganzen Galerie.Was dich erwartet • zentrale Lage an der Bahnhofstrasse, 3 Gehminuten vom Bahnhof, Bus vor der Tür • ein etablierter Salon mit treuer Kundschaft: ideale Synergien für Beauty- und Wellness-Angebote • Lavabo direkt auf der Galerie • Mitbenutzung von Toilette und bestehender Infrastruktur • Reinigung, Strom und Nebenkosten inklusive • Arbeiten auch ausserhalb unserer Öffnungszeiten möglich / eigener Schlüssel Mietzins: ab CHF 1'600.– pro Monat, inklusive Nebenkosten. Der genaue Betrag richtet sich nach der gewünschten Nutzung und allfälligen baulichen Anpassungen.Wir wünschen uns eine zuverlässige, herzliche Persönlichkeit, die Wert auf Qualität, Stil und ein schönes Arbeitsumfeld legt. Wir freuen uns auf deine Nachricht und ein persönliches Kennenlernen!-- Version française --Dans notre salon de coiffure uniK, établi depuis de nombreuses années à la rue de la Gare 14 (Hôtel Elite), notre galerie au 1er étage se libère à partir de 2027 ou à convenir.Sur environ 22 m², un espace singulier et plein de potentiel t'attend. Nous recherchons une personnalité indépendante et expérimentée, disposant de sa propre clientèle, par exemple dans les domaines de la thérapie, du massage, de la cosmétique, de l'onglerie ou du bien-être.La galerie est actuellement ouverte sur le salon. Une séparation par rideau ou cloison légère est possible, tout comme un aménagement sur mesure ou une transformation de l'ensemble de la galerie.Ce qui t'attend • un emplacement central à la rue de la Gare, à 3 minutes à pied de la gare, bus devant la porte • un salon bien établi avec une clientèle fidèle, des synergies idéales pour une offre beauté ou bien-être • un lavabo directement sur la galerie • l'utilisation partagée des toilettes et de l'infrastructure existante • nettoyage, électricité et charges compris • possibilité de travailler en dehors de nos heures d'ouverture / clé personnelle Loyer : dès CHF 1'600.– par mois, charges comprises. Le montant exact dépend de l'utilisation souhaitée et d'éventuels aménagements.Nous souhaitons accueillir une personne fiable et chaleureuse, attachée à la qualité, au style et à un bel environnement de travail. Nous nous réjouissons de ton message et d'une première rencontre !

Tempo di percorrenza
-
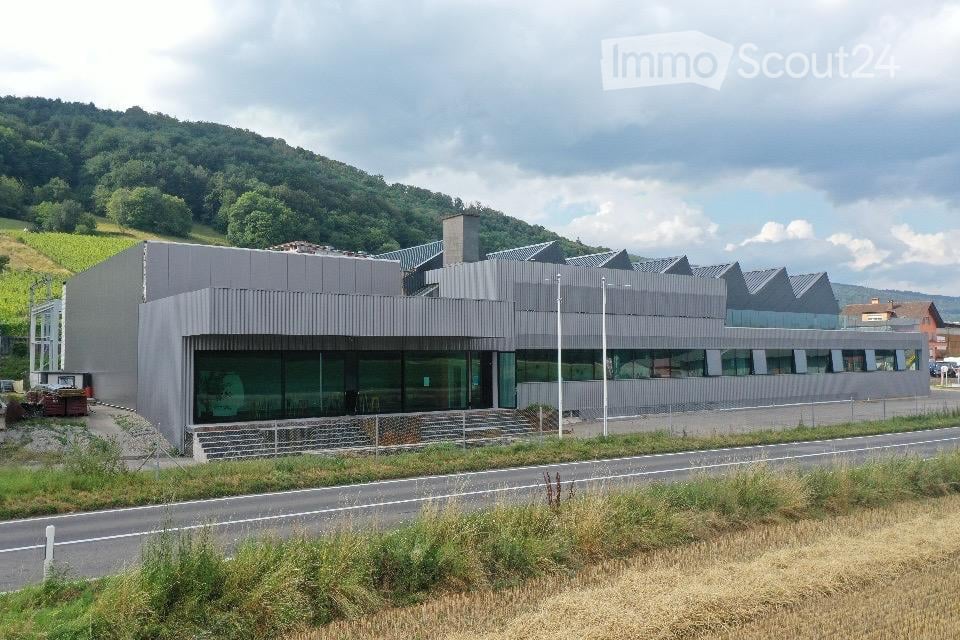
  • Modern, single-story building with a grey metal facade and large glass windows, situated near a road with a landscaped area and distant hills.
  • Modern building with a corrugated metal facade and large glass windows, surrounded by a parking area with several cars.
  • Modern industrial building with a glass facade and a parking lot with several vehicles, including vans and cars.
  • Modern reception area with a stone-textured reception desk, a vase with dried plants on a small table, and a hanging globe lamp. A person is seated behind the desk with a laptop and office supplies.
  • Open-plan space with grey tiled floor, exposed metal ceiling beams, and industrial-style lighting. Features a central counter, stools, cabinets, and a sink area.
  • Conference room with a large table, chairs, a screen, and a cabinet with speakers.
  • Modern room with large windows, geometric wall panels, and a wooden table with four chairs.
  • Modern building with a distinctive angular roof and large glass windows, surrounded by vineyards and residential areas.
1 / 8
Modern building with a corrugated metal facade and large glass windows, surrounded by a parking area with several cars.
Modern industrial building with a glass facade and a parking lot with several vehicles, including vans and cars.
Modern reception area with a stone-textured reception desk, a vase with dried plants on a small table, and a hanging globe lamp. A person is seated behind the desk with a laptop and office supplies.
3760m², Prezzo su richiesta
Premium
Route des Provins 28, 2087 Cornaux NE

Edificio industriale moderno in affitto a Cornaux NE

Scopri questa opportunità eccezionale di affittare un edificio industriale moderno situato alla Route des Provins 28, a Cornaux NE. Con una superficie totale di 3'760 m² e un terreno di 6'000 m², questa proprietà industriale offre uno spazio ampio e funzionale, ideale per le tue attività professionali.I principali caratteri di questa proprietà: • Facciata moderna: Edificio industriale contemporaneo con facciata in vetro e lamiera ondulata, offre un'immagine professionale e curata. • Superficie totale: 3'760 m² di superficie utile, adatta a diverse attività industriali o logistiche. • Grande terreno: Un terreno di 6'000 m² offre numerose possibilità di allestimento. • Accessibilità PMR: L'edificio è interamente accessibile alle persone con mobilità ridotta. • Garage e parcheggio: Ampio spazio di parcheggio con parcheggio esterno che può accogliere auto e veicoli utilitari. Posizione e accessibilità: Idealemente situato in un ambiente calmo, questa proprietà beneficia di un contesto piacevole e soleggiato. La stazione ferroviaria Cornaux è raggiungibile a piedi in 15 minuti, così come la fermata dell'autobus Cornaux Gare in 13 minuti, garantendo un'eccellente connettività per i tuoi dipendenti e partner. La scuola Clos-Saint-Pierre si trova anch'essa nelle vicinanze, a 12 minuti a piedi.Questo edificio industriale rappresenta un'opportunità rara di disporre di uno spazio di lavoro moderno, ben servito e perfettamente adattato alle esigenze delle aziende di oggi. Non perdere questa opportunità unica nella regione di Neuchâtel!

Tempo di percorrenza
-
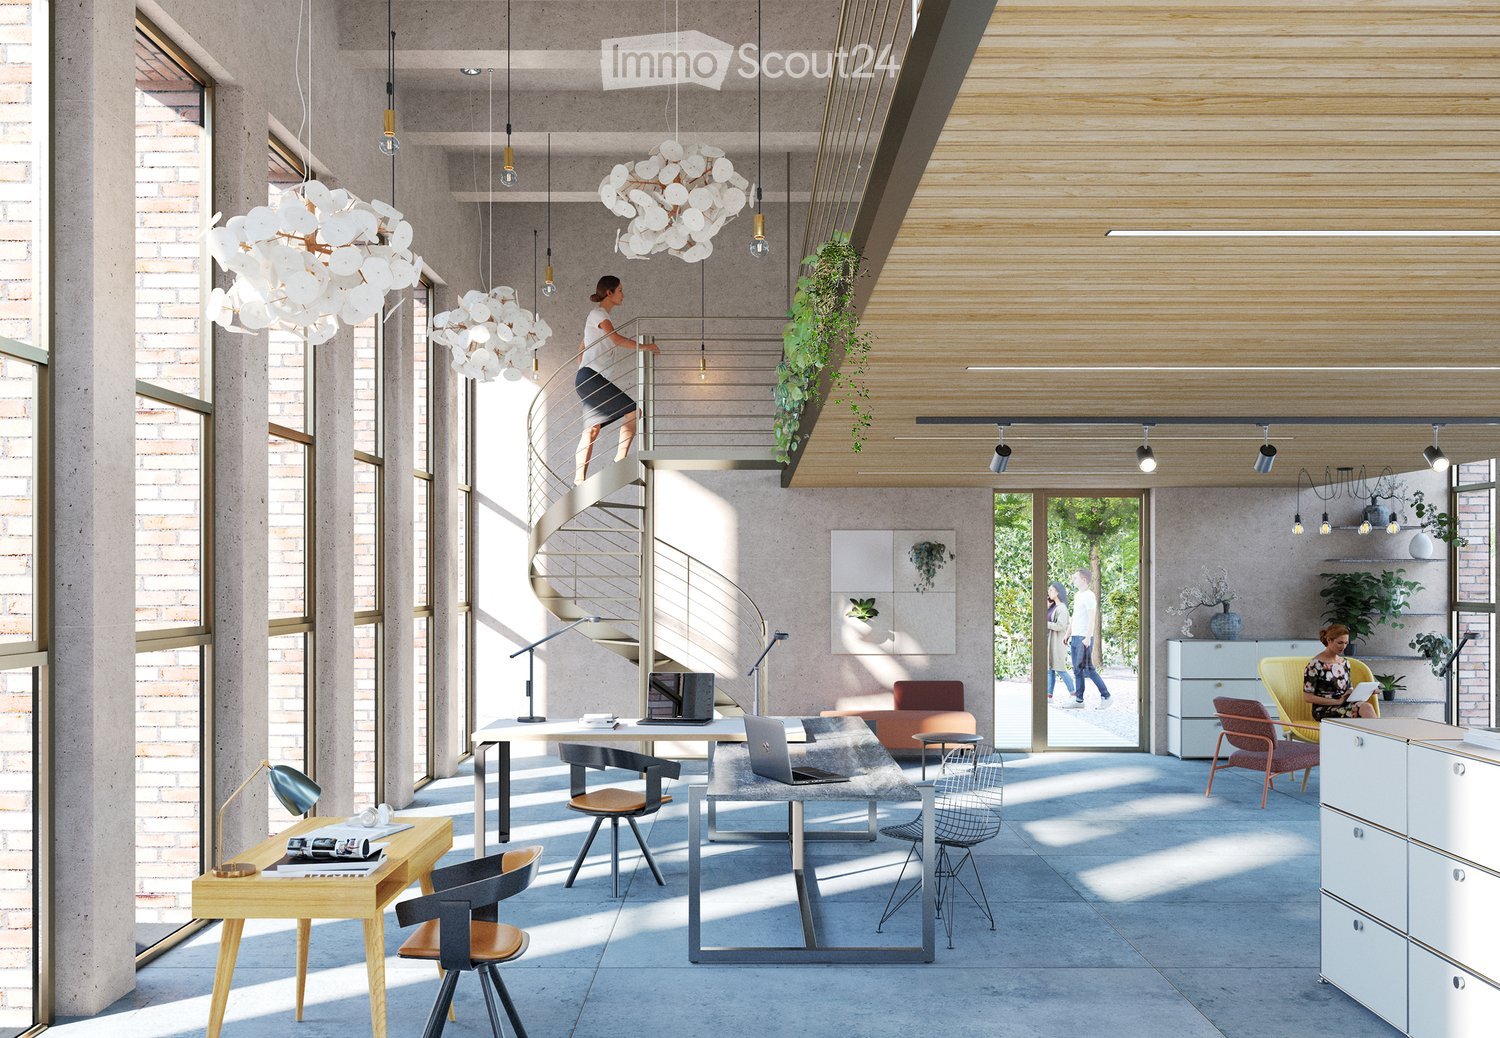
  • Modern, open-plan office space with large windows, concrete floors, and wooden accents. Features include a spiral staircase, pendant lights, desks with chairs, a sofa, and various decorative items.
  • Layout of a commercial space with a main area, WC, and outdoor seating area.
  • Floor plan of a commercial mezzanine area labeled 'Gewerbe H2-09 Mezzanine' with a total area of 54.3 m². The layout includes multiple workstations, storage units, and a circular seating area.
  • Modern multi-story building with a combination of brick and metal facade, featuring balconies and large windows. The ground floor has a brick entrance with a sign, and there are people sitting on benches near the building.
  • A 3D rendering of a modern residential complex with three buildings, green roofs, balconies, and outdoor spaces. The layout includes a shared outdoor area with a playground and seating, surrounded by trees and pathways.
  • Aerial view of a town with buildings, roads, and surrounding fields. Marked locations include a supermarket, café, train station, and swimming pool.
  • A detailed floor plan of a residential area showing multiple buildings, green spaces, and parking areas. The layout includes various structures, pathways, and landscaped areas.
  • Aerial view of the village of Täuffelen-Gerolingen, showing houses, fields, and a lake in the background. The village is located near Biel/Bienne, with surrounding agricultural land and a scenic lakeside setting.
1 / 8
161m², CHF 640'000.–
Top
Seerain 2d, 2575 Gerolfingen

Spazio commerciale a Täuffelen - Gerolfingen (fermata Gerolfingen sulla linea ferroviaria Biel-Täuffelen-Ins)

L'intera offerta e la documentazione si trovano su www.cygnus-gerolfingen.ch***Questo spazio commerciale luminoso colpisce per la sua progettazione di stanza aperta, ampie aree finestrate e il piano intermedio integrato, che offre possibilità di utilizzo aggiuntive. La combinazione di altezza della stanza, luce diurna e utilizzo flessibile del pavimento crea un ambiente attraente per una vasta gamma di idee commerciali.Se come ufficio, studio, spazio espositivo, sala vendita o per altri usi commerciali – i locali offrono prospettive polivalenti per un lavoro creativo.Un punto di forza particolare è la vicinanza diretta alla fermata Gerolfingen della linea ferroviaria Biel-Täuffelen-Ins, che consente un'accessibilità confortevole con i trasporti pubblici. La posizione combina collegamenti di trasporto pratici con una gamma polivalente di spazi.Un'opportunità interessante per tutti coloro che desiderano acquistare uno spazio commerciale luminoso, caratteristico e polivalente in una posizione ben collegata.Lasciatevi convincere delle possibilità di questo spazio commerciale speciale sul posto.***La struttura Cygnus a Gerolfingen è composta da tre case con un ingresso comune e uno spazio all'aperto.La proprietà si trova direttamente alla fermata della linea ferroviaria Biel-Täuffelen-Ins.I tre edifici hanno un totale di 15 appartamenti di diverse dimensioni e quattro spazi commerciali. Come edificio nuovo progettato in modo sostenibile con riscaldamento a pompa di calore geotermico, sistema fotovoltaico, mobilità elettrica, etc., le unità di proprietà condominiale sono ben equipaggiate per il futuro.

Tempo di percorrenza
-
1 / 6
189m², Prezzo su richiesta
Top
Collègegasse 9, Marktgasse, 2500 Biel/Bienne

Ihr Business@Herzen von Biel

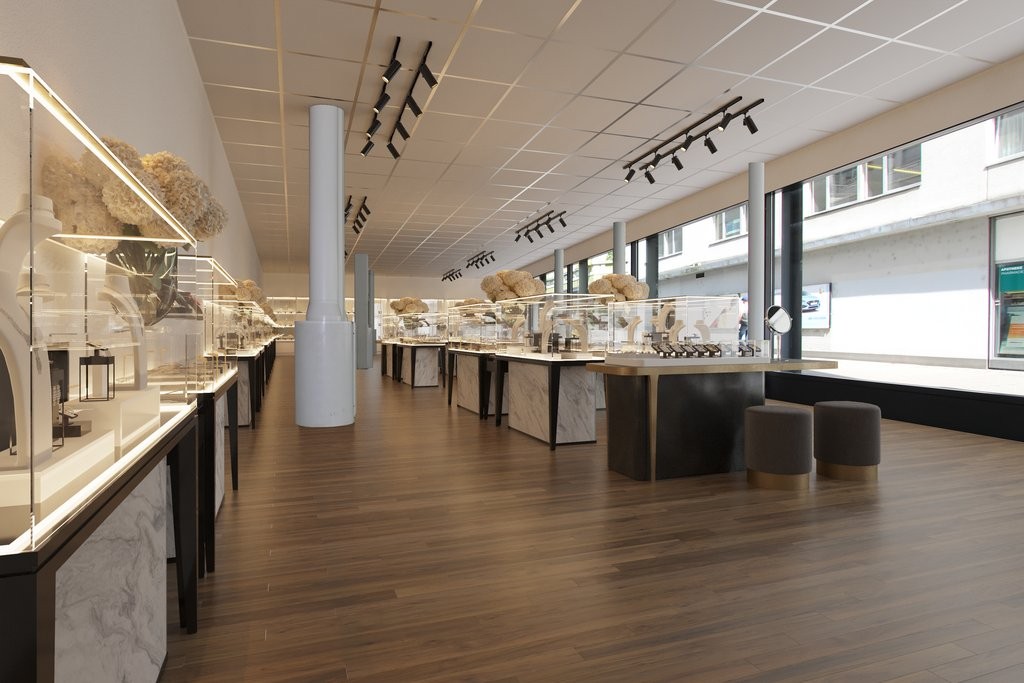
Grosszügige Ladenfläche an bester Lage in der Bieler Innenstadt, an der Collegegasse 9 zu vermieten. Die helle mit grosser Schaufensterfront ausgestattete Fläche bietet ca. 189 m2 im EG sowie ca. 26 m2 im 1.UG. Ideal für Einzelhandel, Dienstleister oder auch als Bürofläche. Die Räumlichkeiten ermöglichen eine flexible Nutzung und bietet zahlreiche Gestaltungsmöglichkeiten für Ihr Geschäft. Restaurant, Bank, Einkaufsmöglichkeiten befinden sich in unmittelbarer Nähe.Highlights: • Zentral gelegen in der Collegegasse 9, direkt im Herzen von Biel • 189 m2 Ladenfläche im EG sowie 26 m2 im 1.UG inkl. WC-Anlage • Helle, gut geschnittene Räume mit grosszügiger Schaufensterfront • verschiedene Nutzungsmöglichkeiten möglich • Gute Erreichbarkeit durch öffentliche Verkehrsmittel und hohe Fußgängerfrequenz Interessiert? Wir freuen uns auf Ihre Kontaktaufnahme!Spacieux local commercial à louer dans un emplacement privilégié au centre-ville de Bienne, au 9, Collegegasse. Cette surface lumineuse dotée d'une grande vitrine offre environ 189 m2 au rez-de-chaussée et environ 26 m2 au 1er sous-sol.Idéal pour le commerce de détail, les services ou encore comme bureaux. Les locaux permettent une utilisation flexible et offrent de nombreuses possibilités d'aménagement pour votre entreprise.Restaurants, banques et commerces se trouvent à proximité immédiate.Highlights : • Situation centrale au 9, rue du Collège, en plein coeur de Bienne • 189 m2 de surface commerciale au rez-de-chaussée et 26 m2 au 1er sous-sol, y compris des toilettes • Chambres lumineuses et bien agencées avec une grande vitrine • Différentes possibilités d'utilisation • Bonne accessibilité par les transports publics et fréquentation piétonne élevée Intéressé ? Nous nous réjouissons de votre prise de contact !

Tempo di percorrenza
-

Altri oggetti interessanti