275 risultati - Immobili in affitto: Distretto Nyon

1 / 13
6 locali250m²CHF 7000.–
1275 Chéserex

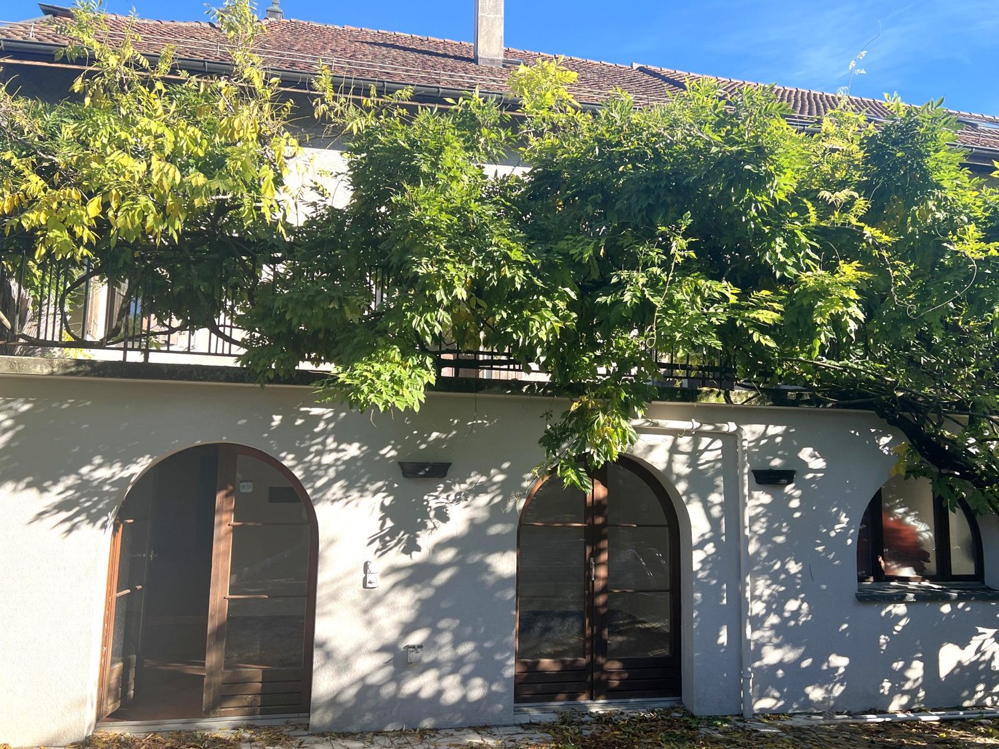
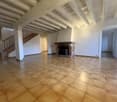
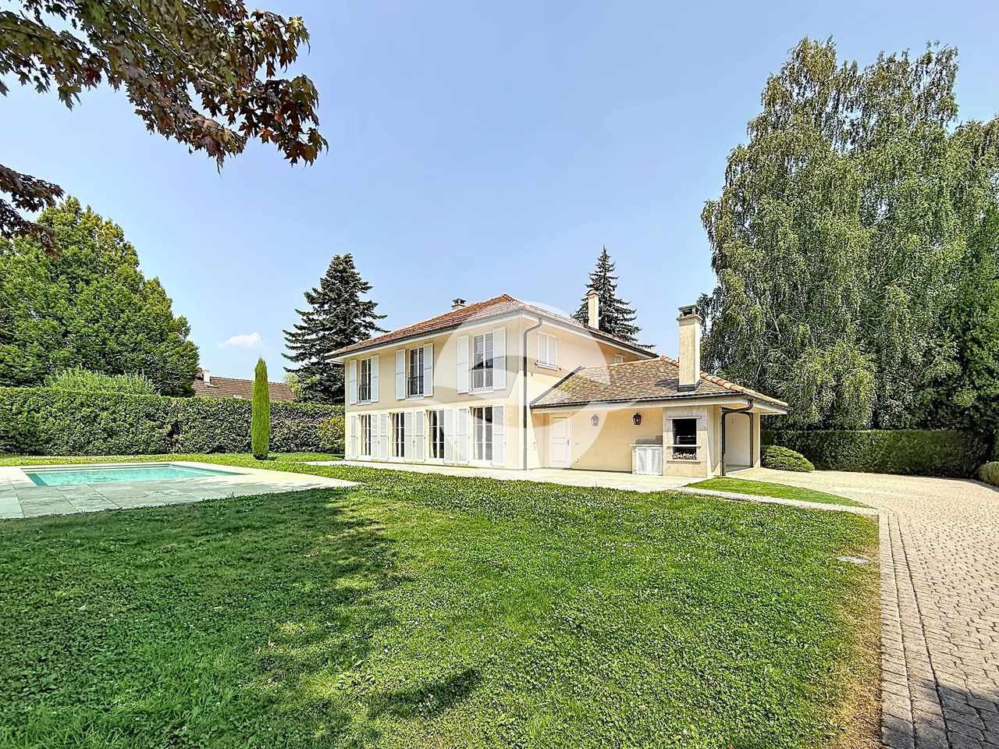
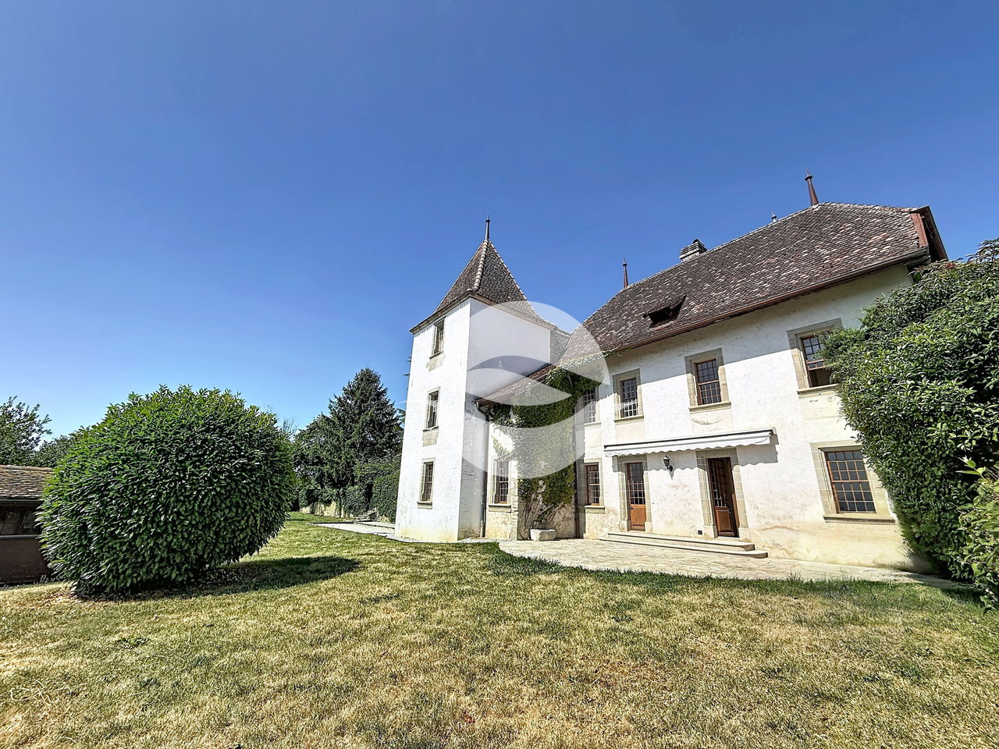
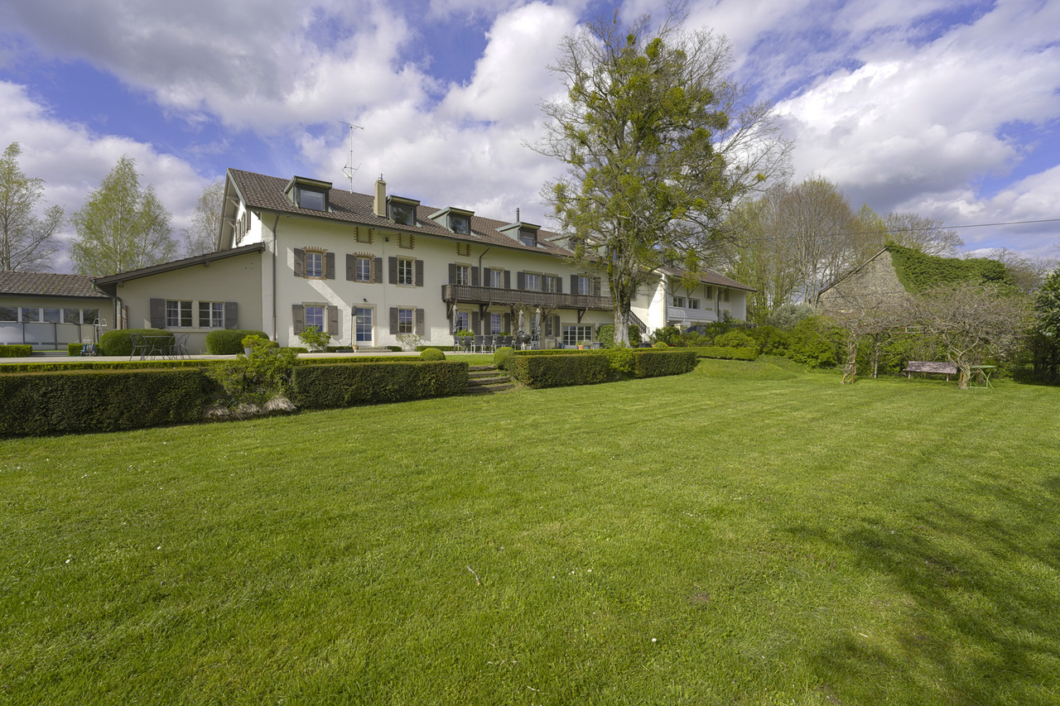
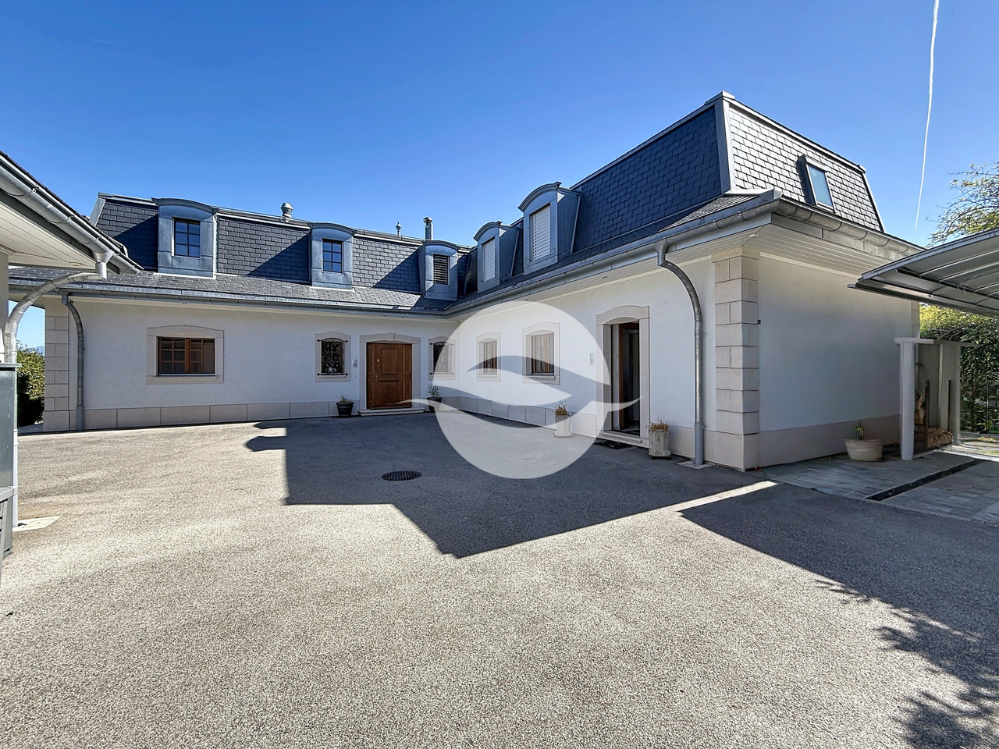
Bella villa individuale e familiare parzialmente ristrutturata, di 6 locali con giardino e piscina

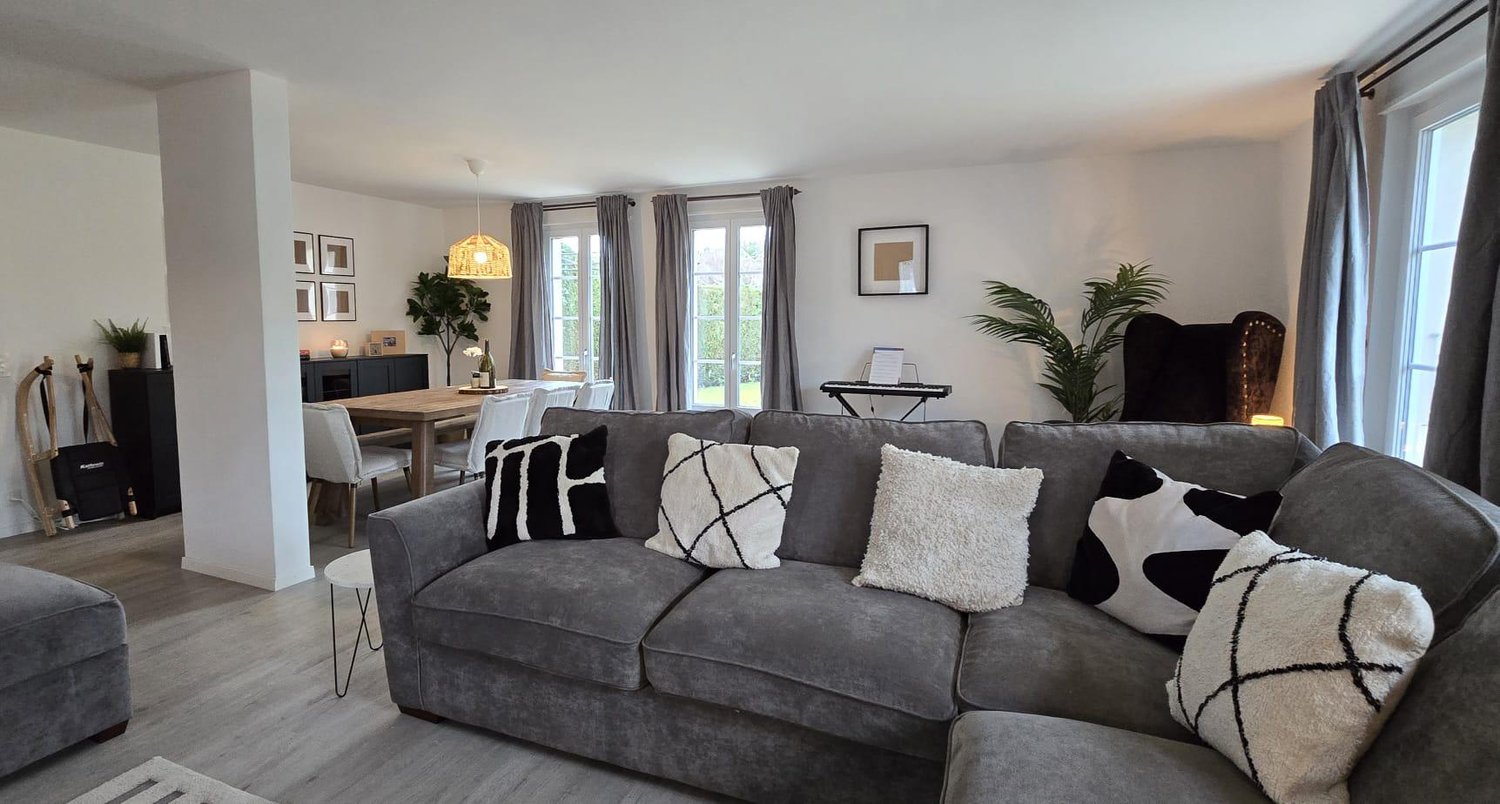
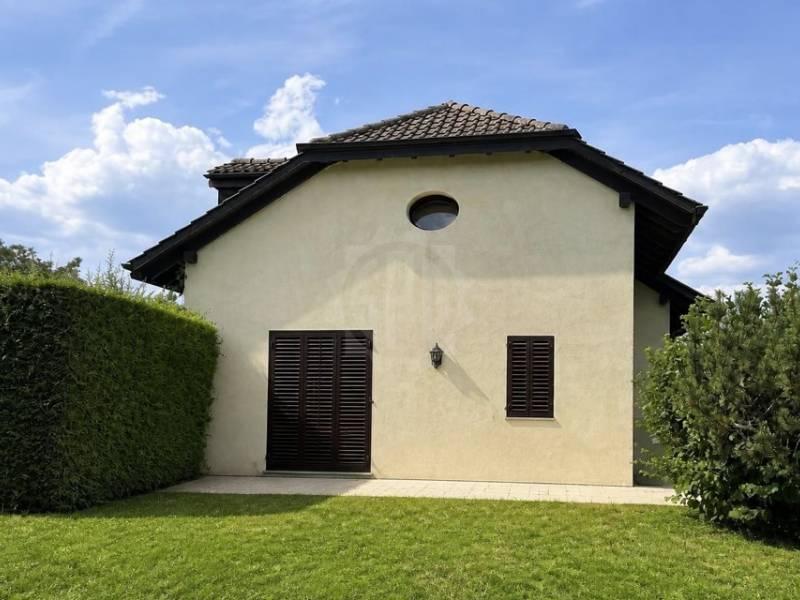
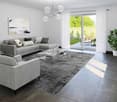
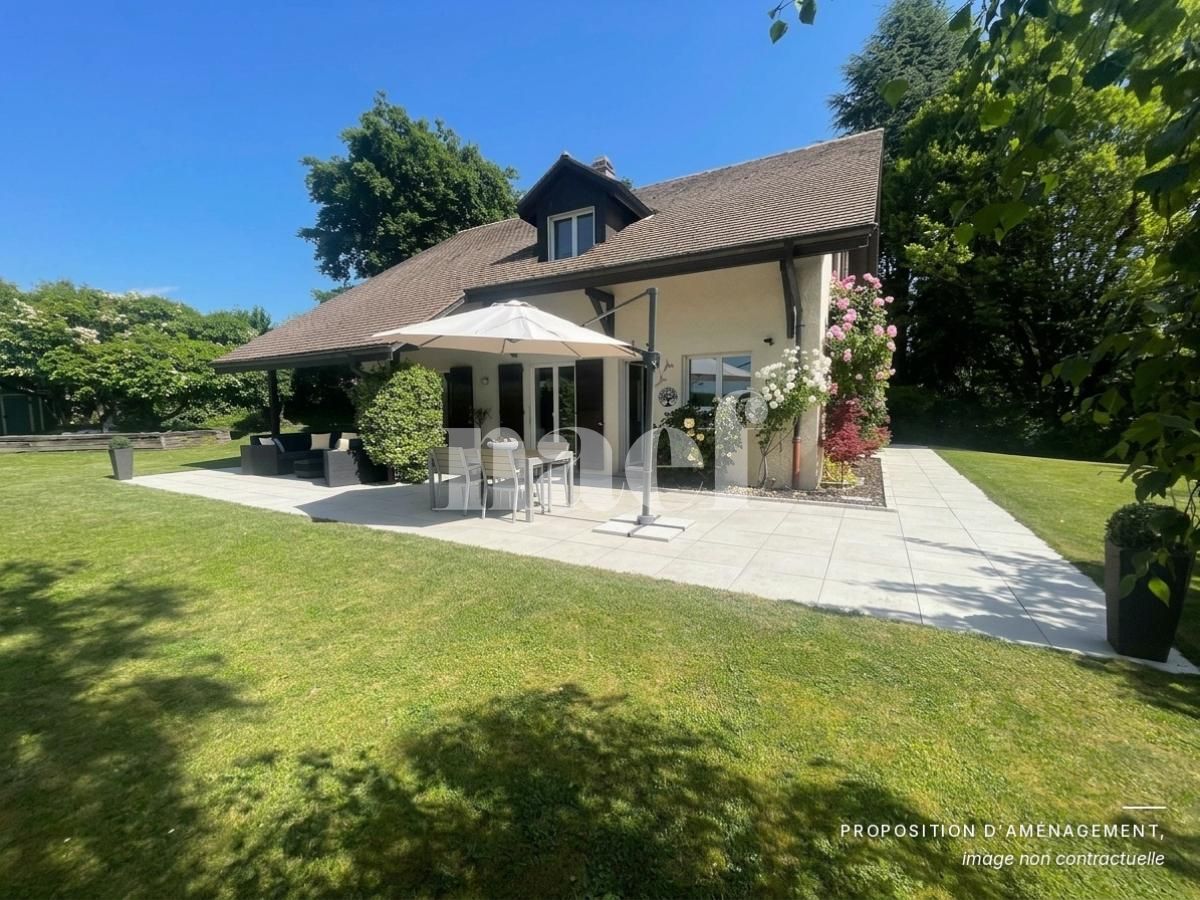
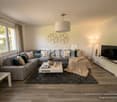
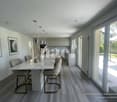
La villa è attualmente in fase di ristrutturazione parziale e beneficerà di lavori di rinfresco, tra cui la ritinteggiatura, l'installazione di un sistema di riscaldamento a pompa di calore e la posa di un nuovo parquet.Idealemente situata in una zona residenziale piacevole e tranquilla, la proprietà si trova vicino ai mezzi di trasporto pubblici, ai negozi, ai ristoranti e a soli 10 minuti da Nyon.All'esterno, potrete godere di un bellissimo giardino completamente recintato, di una grande piscina e di una veranda con barbecue, ideale per i bei giorni.Il piano terra è composto da un ampio ingresso, da un bagno per gli ospiti, da una cucina luminosa e completamente attrezzata con area pranzo, da un grande soggiorno con sala da pranzo e camino, che si affaccia direttamente sulla terrazza, sul giardino e sulla piscina, nonché da una camera da letto.Il piano superiore comprende quattro camere da letto, tra cui una suite genitoriale con bagno/WC annesso, un bagno con doccia/WC e un solaio.Il seminterrato, che ha un ingresso indipendente, offre una sala giochi riscaldata, un bagno con doccia/WC, una cantina per vini, una grande cantina, nonché una lavanderia con collegamenti per lavatrice e asciugatrice e un vano per il bucato.La proprietà è completata da un garage doppio, da un secondo garage anch'esso attrezzato come veranda con barbecue, nonché da 3 a 4 posti auto esterni.Arredata con IA.
1 / 13
6.5 locali137m²CHF 5950.–
1266 Duillier

Duplex de 6,5 pièces avec grand jardin

Situé dans l'enceinte du Château de Duillier, ce duplex de charme, séduira les amateurs de poutres apparentes et cheminée en pierre.Ce logement familiale offre 5 chambres et profite d'un agréable jardin avec terrain de pétanque et une vue dégagée sur les vignobles, le lac et les Alpes.REZ-de-CHAUSSÉE : (env. 100m2)- Entrée (6.5m2) avec WC visiteurs- Cuisine équipée (16m2) avec accès à la terrasse et à une zone nuit :- Couloir de distribution- Chambre parentale avec salle de bains privative (14 + 4m2)- Chambre à coucher (12m2)- Salle de douche- Pièce de vie (38m2) avec cheminée et accès à la terrasse et à l'escalier rejoignant l'étage1er ÉTAGE : (env. 37m2)- 3 Chambre à coucher (chacune 9.5m2) dont 2 avec armoires et vue lac et Alpes- Salle de bains avec meuble sous lavabo, pharmacie et étagère.EXTÉRIEURS :- Terrasse - Jardin privatif clôturé (env. 900m2) agréablement arboré- Cabanon de jardin- Terrain de pétanque- 1 ou 2 places de parc extérieures en sus- En face de la porte d'entrée, cave et buanderie privative équipée (15.5m2)LOYER : CHF 5'950.-Charges forfaitaires : CHF 500.- (chauffage, eau chaude et 2 passages/an du jardinier + tontes régulières)Parkings : CHF 100.- pour 2 places extérieuresTOTAL MENSUEL : CHF 6'550.-REMARQUES :- Pas d'ascenseur- Domaine viticole en activité- Festival de musique sur un week-end tous les 2 ans en juinDISPONIBLE : 15 août 2026Located within the grounds of the Château de Duillier, this charming duplex will appeal to those who love exposed beams and stone fireplaces.This family home features 5 bedrooms and boasts a pleasant garden with a pétanque court and unobstructed views of the vineyards, the lake, and the Alps.GROUND FLOOR: (approx. 100 m²)- Entryway (6.5 m²) with guest restroom- Fully equipped kitchen (16 m²) with access to the terrace and a sleeping area:- Hallway- Master bedroom with en suite bathroom (14 4 m²)- Bedroom (12 m²)- Shower room- Living room (38 m²) with a fireplace and access to the terrace and the staircase leading to the upper floor1ST FLOOR: (approx. 37 m²)- 3 bedrooms (each 9.5 m²), 2 of which have built-in closets and views of the lake and the Alps- Bathroom with vanity, medicine cabinet, and shelf.OUTDOORS:- Terrace - Private, fenced garden (approx. 900 m²) with lovely trees- Garden shed- Petanque court- 1 or 2 additional outdoor parking spaces- Opposite the front door, private cellar and fully equipped laundry room (15.5 m²)RENT: CHF 5'950.-Flat-rate utilities: CHF 500.- (heating, hot water, and 2 visits per year by the gardener for cuts + regular mowing)Parking: CHF 100.- for 2 outdoor spacesMONTHLY TOTAL: CHF 6'550.-NOTES:- No elevator- Active vineyard- Music festival held over a weekend every two years in JuneAVAILABLE: 15th August 2026

1 / 13
7.5 locali245m²CHF 8600.–
1295 Tannay

Maison de charme avec annexe indépendante

Située dans le charmant village de Tannay, à quelques minutes à pied de la gare et du centre du village, cette belle villa individuelle, construite entre la fin du XIXe siècle et le début du XXe siècle, marie à perfection le charme d'antan et le confort d'aujourd'hui et profite d'une vue sur les Alpes et d'un beau jardin arboré.REZ-DE-CHAUSSÉE :- Entrée avec armoire et WC visiteurs - Cuisine moderne toute équipée rénovée en 2025- Lumineuse pièce avec accès à la terrasse et au jardin- Beau séjour- Second salon ou salle à manger- Espace parentale : Chambre à coucher, chambrette idéale pour un dressing ou un bureau et salle de douche1er ÉTAGE :- 2 chambres avec vue lac et Alpes- Chambrette ou bureau- Salle de bains - 2ème WC avec armoireREZ INFÉRIEUR : (environ 45 m2)- Entrée indépendante- Cuisinette équipée - 2 Pièces en enfilade- Salle de bainsSOUS-SOL : (non habitable)- Buanderie équipée d'un lave-linge et d'un séchoir et de la chaudière à mazout- Pièce avec armoires- Cave avec gravier au solEXTÉRIEURS :- Terrasses - Agréable jardin arboré et clôturé - 2 Cabanons de jardin - Couvert pour 2 voitures- Accès par portail électriqueREMARQUES :- Les animaux sont acceptés- Peintures intérieures refaitesLOYER MENSUEL CHF 8'600.- + entretien jardin + charges individuelles (électricité, mazout et eau selon consommation)DISPONIBLE : de suiteLocated in the charming village of Tannay, just a few minutes' walk from the train station and the village center, this beautiful detached villa, built between the late 19th century and early 20th century, perfectly blends old-world charm with modern comfort and boasts views of the Alps and a beautiful, tree-lined garden.GROUND FLOOR: - Entryway with closet and guest restroom - Modern, fully equipped kitchen renovated in 2025- Bright room with access to the terrace and garden- Beautiful living room- Second living room or dining room- Master suite: Bedroom, small room ideal for a walk-in closet or office, and shower roomFIRST FLOOR: - 2 bedrooms with views of the lake and the Alps- Small room or office- Bathroom - Second restroom with closetLOWER GROUND FLOOR: (approx. 45 m²)- Separate entrance- Equipped kitchenette - Two adjoining rooms- BathroomBASEMENT: (non-residential)- Laundry room equipped with a washing machine, dryer, and oil-fired boiler- Room with closets- Cellar with gravel floorOUTDOORS: - Terraces - Pleasant, tree-lined, fenced-in garden - 2 garden sheds - Carport for 2 cars- Access via an electric gateNOTES:- Pets allowed- Interior paint recently redoneMONTHLY RENT CHF 8'600.- + garden maintenance + individual utilities (electricity, heating oil, and water based on consumption)AVAILABLE: immediately

1 / 13
6.5 locali250m²CHF 9900.–
1291 Commugny

Magnifique villa individuelle avec 4 chambres et piscine

Cette magnifique villa individuelle est située dans une zone résidentielle à égale distance du Collège du Léman et de l'École Internationale de la Châtaigneraie. Cette propriété profite d'un beau jardin entièrement clôturé et doté d'une piscine de 9 m x 4 m équipée d'une couverture solaire.REZ-DE-CHAUSSÉE : - Entrée avec armoire - WC visiteurs - Cuisine équipée avec espace repas et accès à la terrasse et au garage double - Séjour avec cheminée en pierre et accès à la terrasse - Salon télévision 1ER ÉTAGE : - 3 chambres avec armoires intégrées - Salle de bains avec double vasque - Chambre parentale avec salle de bains, douche et dressing SOUS-SOL : (env. 125m2) - Buanderie équipée - Grand dégagement idéal pour une salle de jeux - Local technique (chaudière à mazout)- Cave avec étagères- Local fermé à cléEXTÉRIEURS :- Terrasse- Jardin clôturé- Piscine de 9m x 4m avec couverture solaire- Portail électrique- Places de parc extérieures- Garage avec porte électriqueLOYER MENSUEL : CHF 9'900.- + CHF 900.- (forfait entretiens jardin et piscine)soit CHF 10'800.-/mois + charges individuelles DISPONIBLE : 1.9.2026 ou à convenirThis magnificent detached villa is located in a residential area equidistant from Collège du Léman and École Internationale de la Châtaigneraie. This property enjoys a beautiful fully fenced garden with a 9 m x 4 m swimming pool equipped with a solar cover.GROUND FLOOR: - Entrance hall with cupboard - Guest WC - Fitted kitchen with dining area and access to terrace and double garage - Living room with stone fireplace and access to terrace - TV lounge 1ST FLOOR: - 3 bedrooms with built-in wardrobes - Bathroom with double washbasin - Master bedroom with bathroom, shower and dressing room BASEMENT: (approx. 125m2) - Fitted laundry room - Large hallway ideal for a games room - Utility room (oil-fired boiler)- Cellar with shelves- Locked roomEXTERIOR:- Terrace- Enclosed garden- 9m x 4m swimming pool with solar cover- Electric gate- Outdoor parking spaces- Garage with electric doorMENUAL RENT: CHF 9'900.- CHF 900.- (garden and pool maintenance package)i.e. CHF 10'800.-/month individual charges AVAILABLE: 1.9.2026 or to be agreed

1 / 13
5.5 locali250m²CHF 9800.–
1297 Founex

Superbe villa avec piscine, jardin et garage

Située dans un quartier résidentiel proche du lac Léman de la commune prisée de Founex, cette belle villa individuelle a bénéficié d'une importante rénovation en 2022 : peinture complète, cuisine neuve, rénovation de la salle de douche parentale, etc.Elle propose des pièces généreuses et des finitions de qualité, un jardin à l'abri des regards et une agréable piscine.REZ-DE-CHAUSSÉE :- Entrée avec WC visiteurs- Vaste pièce de vie (56m2) avec cheminée - Cuisine entièrement équipée (14m2)- Chambre (11m2) avec entrée indépendante et salle de douche privéeÉTAGE : air-conditionné dans les 3 chambres- Dégagement avec armoires et dévaloir à linge- Suite parentale : chambre (30m2) + salle de douche neuve et dressing en sous-pente- 2 chambres à coucher (19m2 chacune)- Salle de bains et doucheSOUS-SOL : 110 m2 utiles aménagés- 2 pièces (10 et 12m2) en enfilade avec saut de loup- Salle de douche- 2 pièces (15 et 14 m2) en enfilade avec saut de loup- Buanderie / local technique- Abri PC- Cave avec armoire et cave à vin- Réduit sous escalierEXTÉRIEURS :- Entrée avec portail électrique- Garage de 30 m2- Places de parkings extérieures en enfilade devant le garage- Terrasse avec toile solaire- Jardin arboré avec cabanon (12m2)- Piscine 10m x 4,5m au sel (non chauffée)- Cabanon de jardin- Cabanon pour véloLOYER MENSUEL CHF 9'800.-/mois + entretien du jardin et de la piscineCharges individuelles en sus selon consommation : eau, électricité et mazout.Disponibilité : dès le 15 août ou 1 septembre ou à convenirLocated in a residential area close to Lake Geneva in the commune of Founex, this beautiful detached villa benefited from a major renovation in 2022: full paintwork, new kitchen, and parental shower room, etc.This property offers generous rooms and quality finishes, a pleasant garden and a nice swimming pool.GROUND FLOOR:- Entrance with guest WC- Large living room (56m2) with fireplace - Fully equipped kitchen (14m2)- Bedroom (11m2) with separate entrance and private shower roomFLOOR: air conditioning in the 3 bedrooms- Hallway with wardrobes and laundry chute- Master suite: bedroom (30m2) new shower room and walk-in closet- 2 bedrooms (19m2 each)- Bathroom and showerBASEMENT: 110 m2 utile aménagés- 2 rooms (10 and 12m2) en enfilade with wolf's jump- Shower room- 2 rooms (15 and 14 m2) en enfilade with wolf's jump- Laundry / utility room- PC shed- Cellar with cupboard and wine cellar- Under-stair storageEXTERIORS:- Entrance with electric gate- 30 m2 garage- Outdoor parking spaces in a row in front of the garage- Terrace with solar cover- Garden with trees and garden shed (12m2)- 10m x 4.5m saltwater swimming pool (unheated)- Garden shed - Bicycle shedMONTHLY RENT CHF 9'800.-/month + garden and pool maintenanceIndividual charges extra according to consumption of water, electricity and fuel oil.Availability: 15th August or 1st September or to be agreed

1 / 13
6.5 locali380m²CHF 11'000.–
1295 Tannay

Magnifique villa avec piscine chauffée et jardin clôturé

Cette magnifique villa de style italien propose environ 380 m2 habitables, avec piscine chauffée et jardin d'environ 1'320 m2, entièrement clôturé avec de hautes haies et un portail électrique.Elle se situe dans un quartier résidentiel du village de Tannay, non loin des écoles internationales de Founex, la Châtaigneraie et de Versoix, le collège du Léman. Orientée plein Sud, la villa offre de lumineuses pièces de vie avec une belle hauteur sous plafond.REZ-DE-CHAUSSÉE : - Hall d'entrée avec armoires et salle de douche/WC- Grand Salon (env. 37m2)- Bureau ou salle de jeux avec portes coulissantes (env. 16m2)- Salle à manger (env. 18m2)- Cuisine équipée avec espace repas doté d'une cheminée (env. 21 + 21m2)- Buanderie avec armoires, lave-linge et séchoir (env. 11m2)- Garage double avec accès direct dans la buanderie (env. 30m2)ÉTAGE : - Suite parentale avec balcon, dressing et salle de bains (jacuzzi et douche) privative (env. 45m2)- Trois chambres avec chacune des armoires encastrées et une salle de douche ou bains privative (env. 15, 21 et 24m2)- Dégagement (env. 17m2) avec balconLa villa n'est pas excavée, toutefois un espace sous le garage (env. 40m2) propose un abri PC pour du rangement et le local technique (PAC et piscine).EXTÉRIEURS : - Piscine chauffée entourée d'une barrière de sécurité amovible et recouverte par une couverture électrique- Beau jardin entièrement clôturé- Arrosage automatique- Cours d'arrivée avec portail électrique- Garage pour 2 voituresLOYER MENSUEL CHF 11'000.- incluant la mise en service et l'hivernage de la piscine et de l'arrosage automatique+ charges individuelles + les entretiens du jardin et de la piscineDISPONIBLE 1.8.2026This magnificent Italian-style villa offers approximately 380 sq of living space, with a heated pool and a garden of approximately 1'320 sq, fully enclosed by tall hedges and an electric gate.It is located in a residential neighborhood in the village of Tannay, not far from the international schools in Founex, La Châtaigneraie, and Versoix, the Collège du Léman. Facing due south, the villa offers bright living spaces with high ceilings.GROUND FLOOR : - Entrance hall with closets and guest shower room/toilet- Spacious living room (approx. 37 sq)- Office or play room with sliding doors (approx. 16 sq)- Dining room (approx. 18 sq)- Fully equipped kitchen with breakfast room with fireplace (approx. 21 + 21 sq)- Separate laundry room with cabinets, washer and dryer (approx. 11 sq)- Double garage with direct access to the laundry room (approx. 30 sq)FIRST FLOOR : - Master suite with balcony, walk-in closet, and in-suite bathroom (with jacuzzi and shower) (approx. 45 sq)- Three bedrooms, each with built-in closets and own shower or bathroom (approx. 15, 21, and 24 sq)- Hallway (approx. 17 sq) with balconyThe villa is not fully excavated; however, a space under the garage (approx. 40 sq) provides a shelter for storage and the utility room (heat pump and pool).EXTERIORS: - Heated swimming pool surrounded by a removable fence and covered by an electric cover- Beautiful, fully fenced garden- Automatic watering system- Driveway with electric gate- 2 car garageMONTHLY RENT CHF 11'000.- including the setup and winterization of the pool and the automatic sprinkler system+ individual utility charges + garden and pool maintenance during the seasonAVAILABLE AUGUST 1st, 2026

1 / 13
3 locali156m²CHF 5200.–
1195 Bursinel

Superbe appartement meublé avec vue Lac et Alpes

Situé dans le charmant village de Bursinel, cette maison villageoise a été transformée en 2 appartements.Ce luxueux logement occupant les étages supérieurs, est idéal pour une personne seule ou un couple à la recherche d'un bien de qualité pour se ressourcer et profiter d'une magnifique vue sur les vignes, le lac et les Alpes.1er ÉTAGE : accès aux escaliers2ème ÉTAGE : arrivée directement avec l'ascenseurCuisine moderne équipée ouverteSalle à mangerSéjour avec cheminée et accès à la terrasse Vue lac et AlpesSuite parentale : Chambre, dressing, salle de bains et douche avec colonne lave-linge et séchoirSalle de doucheCOMBLES :Coin mezzanine surplombant le séjourPièce en sous pente avec armoires, aménagée en chambre d'appointANNEXES : au sous-solCave dans Abri PC2 places de parc dans garage souterrain communLOYER : CHF 4'900.-Charges forfaitaires : CHF 300.- (Forfait : internet, chauffage, eau chaude et froide.)Parkings : CHF 300.- pour 2 places intérieuresTOTAL MENSUEL : CHF 5'500.-REMARQUES : animaux non autorisésDISPONIBLE : de suiteLocated in the charming village of Bursinel, this village house has been converted into two apartments.This luxurious apartment, occupying the upper floors, is ideal for a single person or a couple looking for a high-quality home where they can unwind and enjoy a magnificent view of the vineyards, the lake, and the Alps.1st FLOOR: access to the stairs2nd FLOOR: Direct access via the elevatorModern, fully equipped open-concept kitchenDining roomLiving room with fireplace and access to the terrace; views of the lake and the AlpsMaster suite: Bedroom, walk-in closet, bathroom, and shower with a washing machine and dryer columnShower roomATTIC:Mezzanine area overlooking the living roomAttic room with built-in closets, converted into a guest bedroomADDITIONAL SPACES: in the basementCellar in a civil defense shelter2 parking spaces in a shared underground garageRENT: CHF 4,900Flat-rate utilities: CHF 300 (Includes: internet, heating, hot and cold water.)Parking: CHF 300 for 2 indoor spacesMONTHLY TOTAL: CHF 5,500NOTES: Pets not allowedAVAILABLE: immediately

1 / 13
5.5 locali190m²CHF 8850.–
1291 Commugny

Superbe villa jumelée par couvert à voiture

*** Vidéos disponibles : Message WhatsApp +41.78.748.25.36 : COMMUGNY Dauphine Villa jumelle avec piscine ***Située dans un quartier résidentiel sans nuisance du village de Commugny, cette villa moderne, construite en 2020, offre des prestations haut de gamme et une belle piscine chauffée.REZ-de-CHAUSSÉE :- Entrée avec armoire et WC visiteurs- Cuisine (14m2) ouverte avec ilot central et équipée d'électroménagers V-ZUG- Cellier avec étagères- Pièce de vie (38m2) avec accès à la terrasse et au jardinÉTAGE :- Suite parentale de 21m2 avec dressing et salle de douche- 3 Chambres à coucher de 13m2 dont 2 avec armoires- Salle de bains et douche- Grenier de 14m2 avec fenêtre, aménagé en salle de jeuxToutes les chambres ont accès au balcon de 37m2 qui entoure l'étageSOUS-SOL :- Dégagement - Salle de jeux ou de sport de 20m2- Buanderie équipée d'un lave-linge et d'un séchoir- Cave avec armoires- Cave- Local technique chaufferie PAC air-eau- Local technique filtration piscineANNEXES :- Couvert pour 2 voitures équipé d'un chargeur TESLA de 16A (panneaux photovoltaïques pour recharge véhicule et maison)- 2 places de parc extérieuresEXTÉRIEURS:- Superbe jardin face à un cordon boisé longeant un ruisseau- Arrosage automatique- Pas de clôture avec les villas voisines de la résidence (Zone protégée)- Piscine chauffée (par PAC) de 8m par 4m- Entrée par portail commun aux 4 maisons de la résidenceLOYER MENSUEL : CHF 8'850.- + CHF 450.- forfait entretiens : Piscine, toiture, PAC et jardin par jardinier CHF 9'300.- + Charges individuelles selon consommation : eau et électricitéREMARQUE : Animaux non autorisésDISPONIBLE : 1.8.2026*** Videos available: WhatsApp message 41.78.748.25.36: COMMUGNY Dauphine Semi-detached Villa with Pool ***Located in a quiet residential neighborhood in the village of Commugny, this modern villa, built in 2020, offers high-end amenities and a beautiful heated pool.GROUND FLOOR:- Entryway with closet and guest restroom- Open-concept kitchen (14m²) with a central island and equipped with V-ZUG appliances- Pantry with shelving- Living room (38 m²) with access to the terrace and gardenUPPER FLOOR:- 21 m² master suite with walk-in closet and shower room- 3 bedrooms (13 m² each), 2 of which have built-in closets- Bathroom with shower- 14 m² attic with a window, converted into a game roomAll bedrooms have access to the 37 m² balcony that wraps around the floorBASEMENT:- Hallway - 20 m² game or exercise room- Laundry room equipped with a washer and dryer- Cellar with cabinets- Cellar- Utility room housing the air-to-water heat pump- Pool filtration utility roomOUTBUILDINGS:- Covered parking for 2 cars equipped with a 16A Tesla charger (solar panels for charging the vehicle and powering the home)- 2 outdoor parking spacesEXTERIORS:- Beautiful garden facing a wooded area along a stream- Automatic sprinkler system- No fence separating the property from neighboring villas in the residence (protected area)- Heated pool (via heat pump) measuring 8m by 4m- Entrance via a gate shared by the 4 homes in the residenceMONTHLY RENT: CHF 8,850 CHF 450 flat-rate maintenance fee: Pool, roof, heat pump, and garden maintenance by a gardener CHF 9,300 Individual utility charges based on consumption: water and electricityNOTE: Pets not allowedAVAILABLE: August 1, 2026

1 / 13
5.5 locali160m²CHF 6200.–
1290 Chavannes-des-Bois

Bella villa a schiera con giardino

Situata in un quartiere residenziale del charmante villaggio di Chavannes-de-Bois, questa casa pratica e funzionale sedurrà le famiglie. I bambini frequentano la scuola internazionale (FOUNEX Châtaigneraie e VERSOIX CDL) o la scuola pubblica (gruppo scolastico di Terre Sainte con i suoi autobus scolastici) beneficiano dell'accesso in bicicletta o con i trasporti pubblici con 2 autobus che collegano la stazione di Coppet o Versoix.PIANO TERRA:- Ingresso con armadio e toilette per gli ospiti - Bel soggiorno di 36 m2 con accesso alle 2 terrazze e al giardino- Cucina moderna e completamente attrezzata di 9 m2 1° PIANO:- Camera da letto dei genitori di 14 m2 con armadi e doccia italiana privata (5 m2)- 2 camere da letto con armadi (12m2 ciascuna) di cui una con balcone- Bagno MANSARDA:- Piacevole spazio aperto di 35 m2 con ripostiglio sotto la falda SEMINATICO: (non abitabile)- Ingresso di 24 m2 con armadi e accesso al garage sotterraneo - Stanza riscaldabile di 24m2 ideale per una sala giochi- Doccia- Locale tecnico e lavanderia equipaggiata con lavatrice, asciugatrice, addolcitore d'acqua, PAC e ventilazione a doppio flusso.AREE ESTERNE:- Terrazza - Piacevole giardino recintato con siepe - Capanno da giardino - Accesso pedonale con piccola portaALLEGATO:- 3 posti auto nel garage sotterraneo (stazione di ricarica per auto elettriche possibile)OSSERVAZIONI: Gli animali non sono ammessi.AFFITTO MENSILE CHF 6'200.- + CHF 600.- (tariffa forfettaria per i costi accessori: contratti di manutenzione per riscaldamento PAC, ventilazione, addolcitore d'acqua, decalcificazione del boiler, giardino e irrigazione automatica)ossia CHF 6'800.- + costi individuali (elettricità e acqua secondo il consumo)DISPONIBILE: 15.7.2026

1 / 13
8 locali450m²CHF 9800.–
1185 Mont-sur-Rolle

Proprietà eccezionale di 8 locali con vista panoramica sul lago e piscina riscaldata

Situata in un ambiente privilegiato, verde e riservato, questa proprietà lussuosa seduce con il suo esclusivo ambiente di vita, il suo magnifico giardino alberato e la sua vista panoramica mozzafiato sul lago.Distribuita su più livelli, la casa offre ampi volumi e spazi di vita luminosi perfettamente adattati alla vita di famiglia o a una clientela alla ricerca di comfort e prestigio.Al piano terra si trovano:Un ampio ingresso con armadi a muroBagno per gli ospitiUna grande cucina completamente attrezzata con area pranzoUna cantina con numerosi spazi di stoccaggioUna lavanderia attrezzataUn ampio soggiorno luminoso con una vista superba sul lagoUna camera da letto con doccia italiana annessaPrimo piano:Un elegante salone di ricevimento con camino e bar, ideale per momenti di relax o convivialità, si trova in un'ala separata.La seconda ala comprende:Una grande suite con cabina armadio e doccia/WC privataDue camere da letto aggiuntive, ciascuna con doccia/WCSottotetto:Una magnifica suite parentale con balcone privato sul lagoUn grande cabina armadioUn bagno con doccia annesso con spazi di stoccaggio e WCUna stanza in fila che può essere allestita come ufficio, salotto privato o camera da letto aggiuntiva. (I finimenti possono essere adattati secondo l'accordo)Esterni:Il giardino curatamente progettato accoglie una bella piscina riscaldata e ampi spazi di relax, permettendo di godere appieno dell'ambiente eccezionale.Annessi:Un locale di stoccaggio esterno e una cantina di vini.Garage chiuso, due posti auto coperti chiusi e tre o quattro posti auto esterni.

Proprietà suggerite sulla base dei risultati della tua ricerca

Altri oggetti interessanti