Filtri rapidi per la tua ricerca

Filtri Rapidi

Ti mostriamo filtri rapidi basati sui filtri più utilizzati per località.

Utilizzandoli, puoi migliorare la tua esperienza di ricerca trovando proprietà nuove e interessanti secondo le tue preferenze.

9204 (Andwil SG) - Immobili in affitto

Ti consigliamo di ampliare i tuoi criteri di ricerca per ottenere risultati simili. I filtri di ricerca attuali non hanno prodotto alcun risultato.

Se non desideri modificare i criteri di ricerca attuali, ti consigliamo di creare un abbonamento di ricerca, così verrai avvisato quando ci saranno offerte corrispondenti.

Altri immobili nella tua area di ricerca estesa automaticamente
638 risultati - Raggio: + 10km
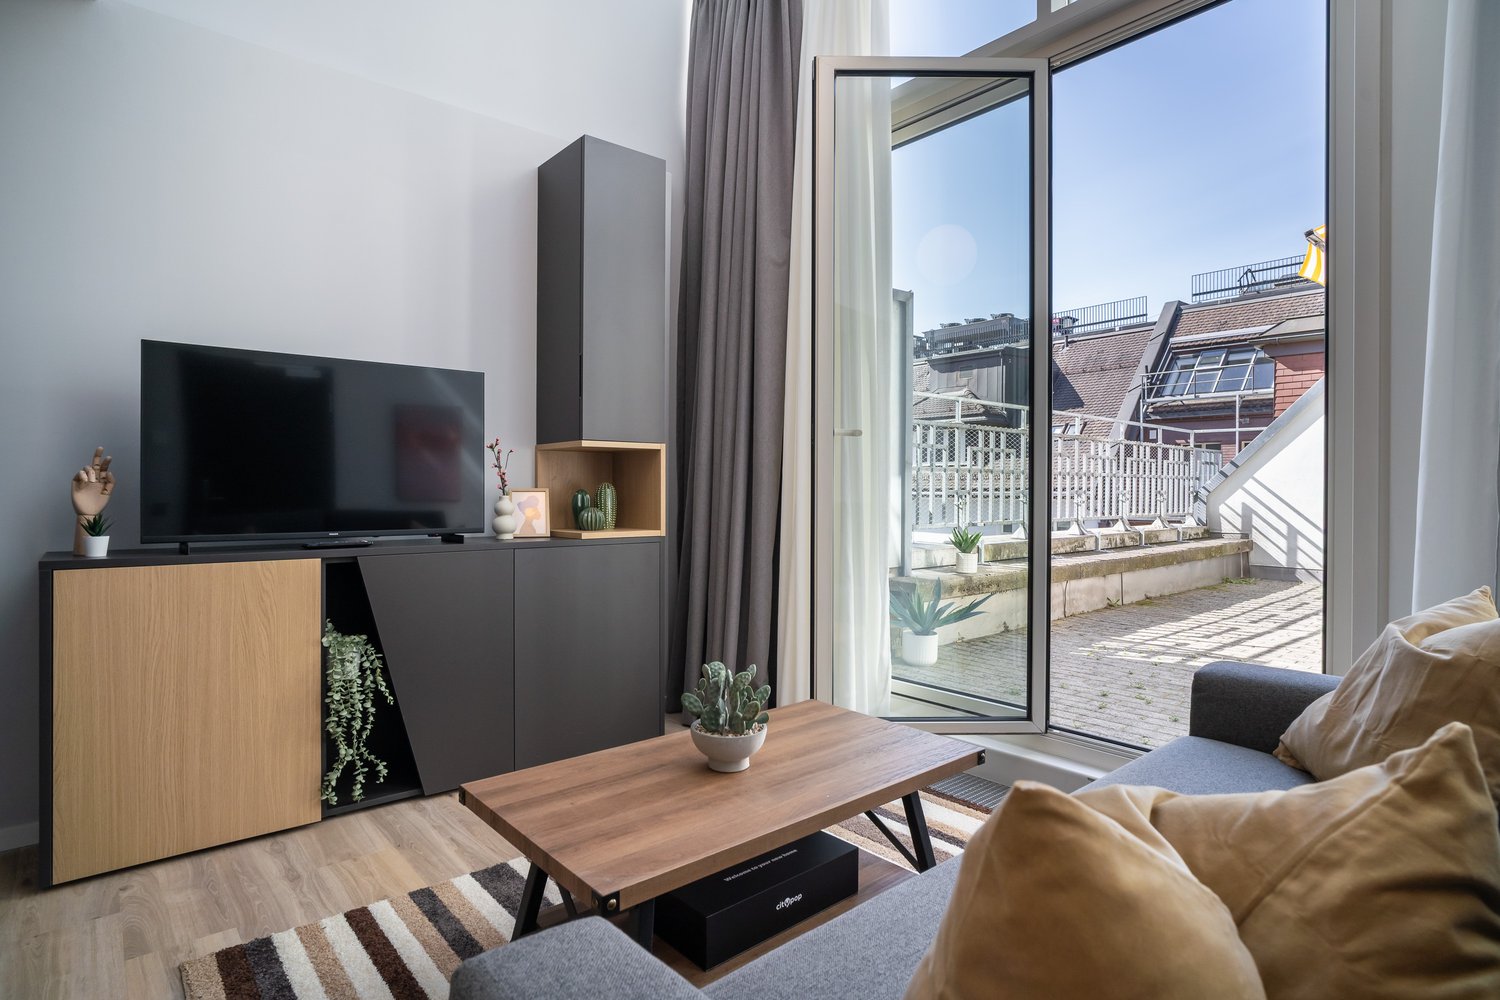
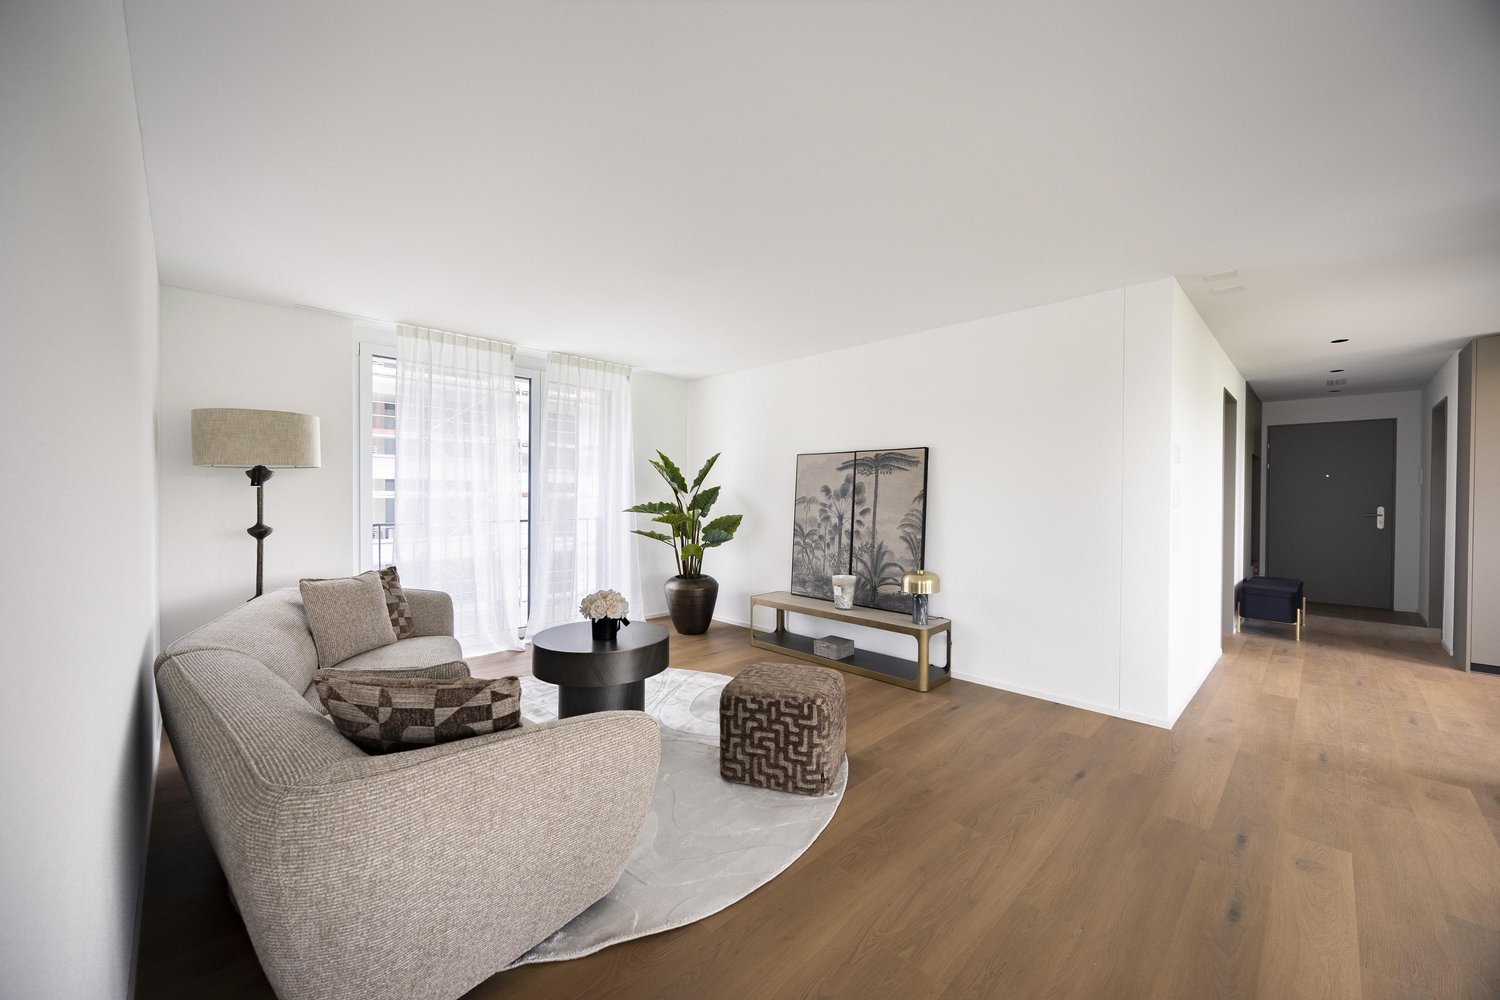
  • Modern living room with large windows, balcony, TV stand with storage, wooden coffee table, and potted plants
  • Multi-story office building with a modern, glass and steel facade. The building has a prominent Citypop logo displayed on the front. The windows are arranged in a symmetrical pattern, creating a sleek and contemporary architectural design.
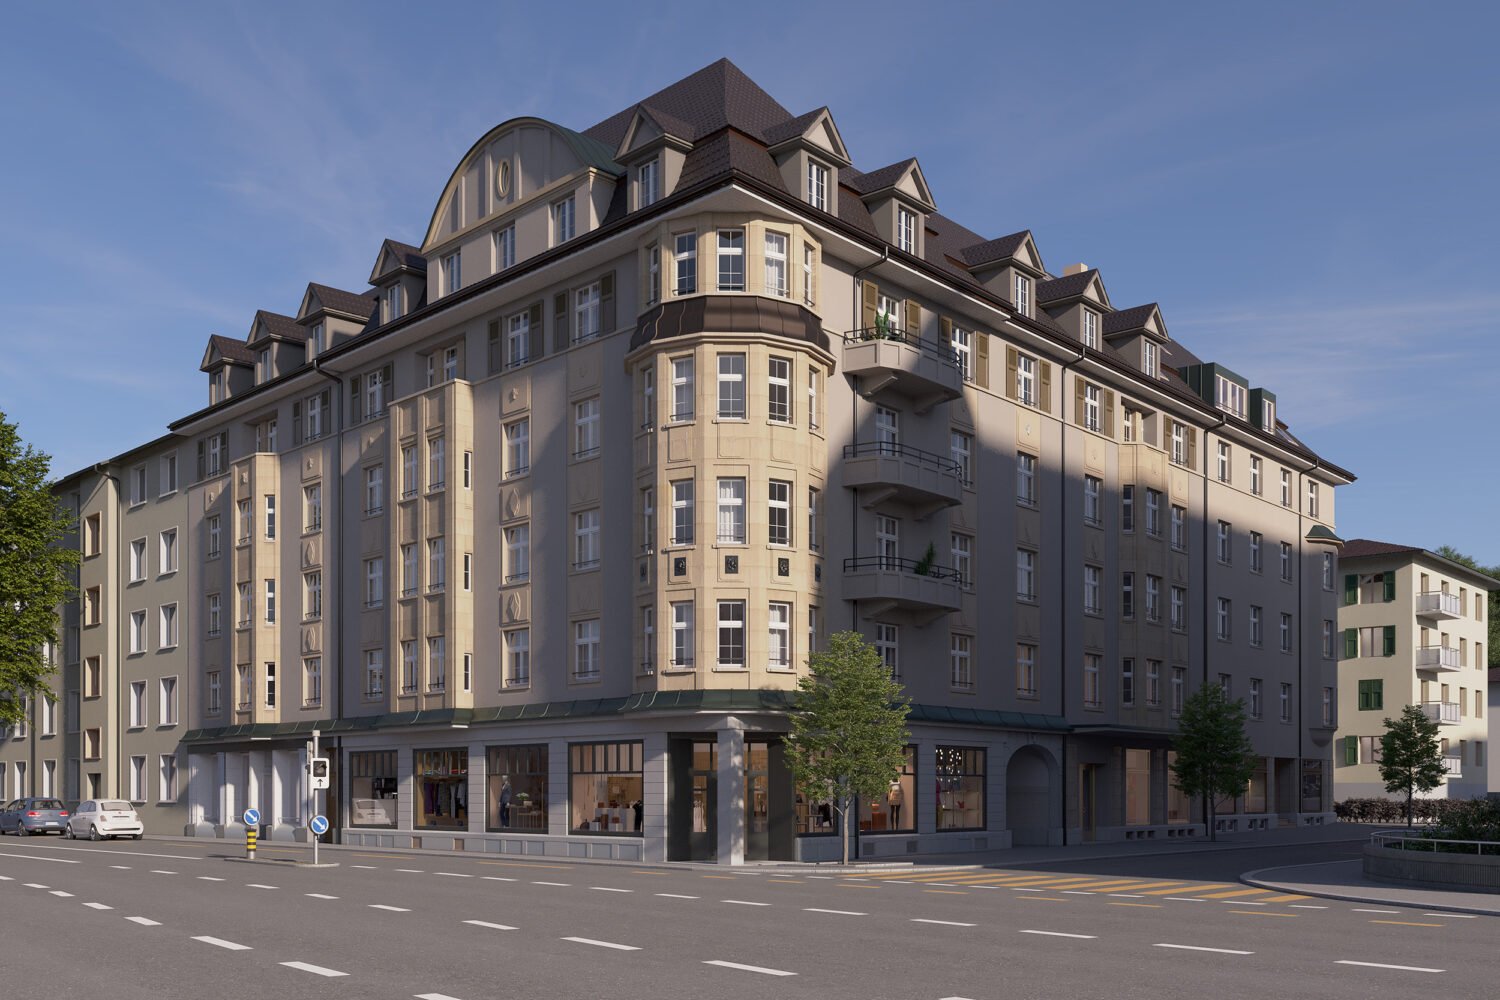
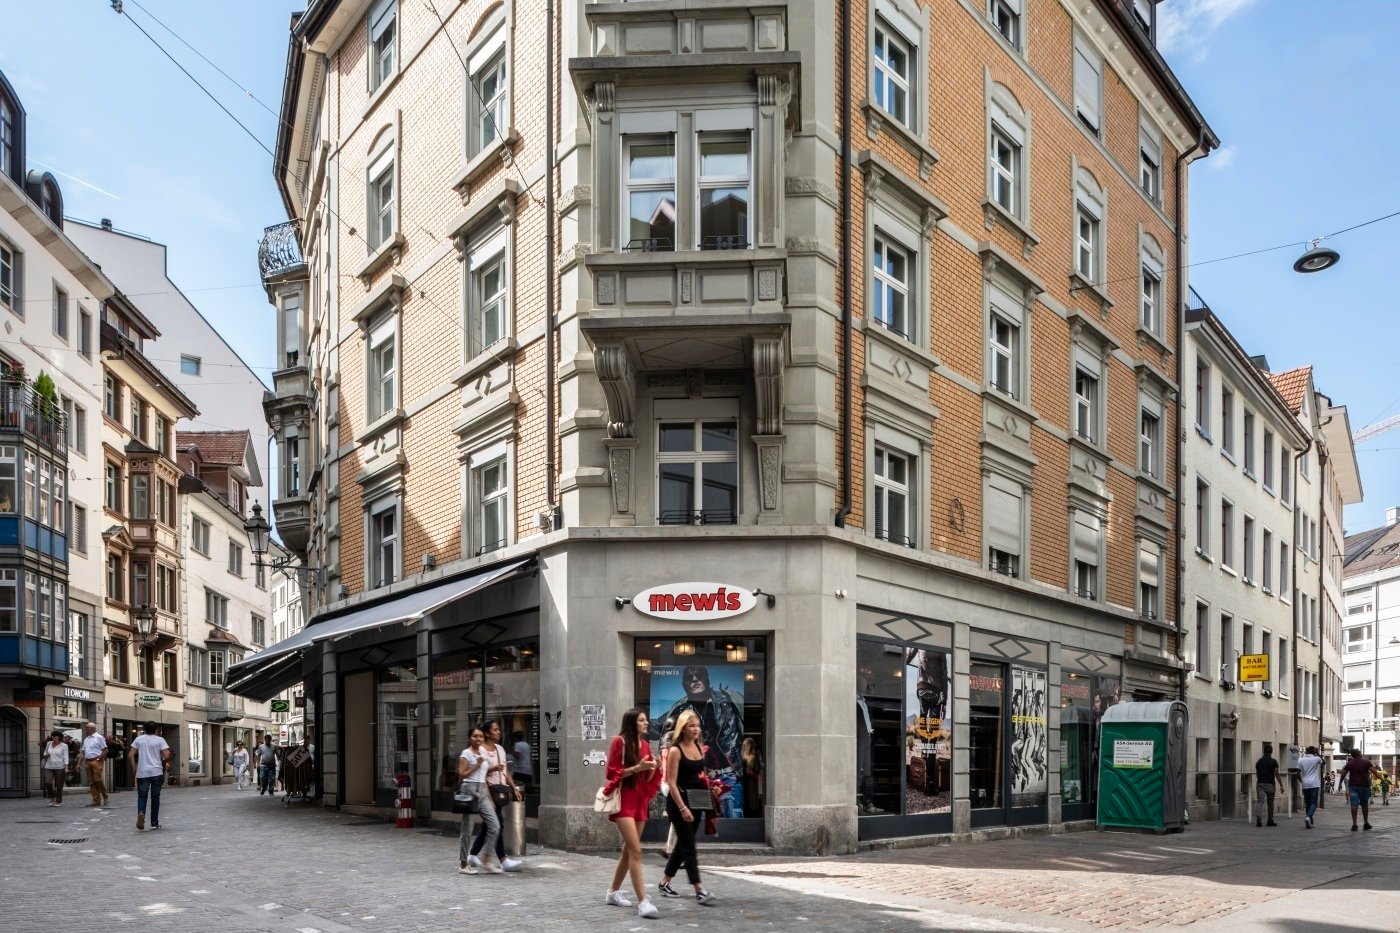
  • A multi-story commercial building with a distinctive architectural style, featuring a mix of glass and stone elements. The building has a prominent corner design with a tower-like structure at the top. There is a parked car visible in the foreground.
  • Spacious living room with high ceiling and large windows, providing ample natural light. The room features a gray sofa, a TV stand, and a dining table with chairs. The room also has a balcony or terrace accessible through the glass doors.
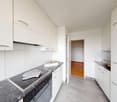
  • Open-concept studio apartment with a living room area, kitchen, and bedroom. The living room has a gray sofa with a decorative pillow. The kitchen features dark gray cabinets and a built-in dishwasher. The apartment has hardwood-style flooring throughout.
  • Spacious living room with large windows, gray sofa, wooden coffee table, and striped area rug. The room has a modern and cozy feel with curtains and a balcony or terrace visible.
  • Open-concept living space with a dining area, kitchen, and bedroom visible. The apartment features hardwood floors, white walls, large windows, and modern furnishings including a black dining table and chairs, artwork on the walls, and a bed in the bedroo
  • Modern dining area with a wooden table, black metal frame, and gray chairs. Large windows provide natural light and access to a balcony or terrace. The room also features a sofa and TV in the background.
  • Spacious bedroom with a large bed, wooden headboard, and white bedding. The room has hardwood floors and a built-in wardrobe. The lighting is provided by a ceiling-mounted light fixture.
  • Spacious bedroom with a large bed, gray upholstered headboard, and built-in wardrobe. The room has hardwood floors and a neutral color scheme with white bedding and accents of wood and gray. There appears to be a balcony or terrace visible through the win
  • Spacious bedroom with a large bed, wooden flooring, and a balcony or terrace visible through the window. The room has a modern and minimalist design with a neutral color palette.
  • Covered walkway with large windows, yellow and white striped awning, brick paved floor, potted plants
  • A covered balcony with a yellow and white striped awning, brick walls, and a paved walkway leading to the entrance.
  • Spacious living room with large windows, glass doors leading to a balcony, gray sofa, dining table with chairs, and pendant lighting fixtures.
  • Open concept living area with dining table, hardwood floors, large windows, and a bedroom visible through the doorway
  • Spacious living room with large windows overlooking a balcony, hardwood floors, gray sofa, and decorative lighting fixtures
  • Modern living room with a large TV unit, wooden table, and potted plants. The room features dark-colored cabinets, white curtains, and a fireplace.
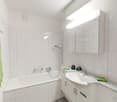
  • Modern bathroom with white and gray tiles, a vanity unit with a sink, a toilet, a wall-mounted cabinet, and a glass shower enclosure.
  • Open-concept studio apartment with modern kitchen, living area, and entertainment unit. The kitchen features dark cabinets and appliances, including a dishwasher. The living area has a gray sofa and a wooden coffee table. The entertainment unit has a TV a
  • Spacious living room with large windows, gray sofa, wooden coffee table, striped rug, and balcony access
1 / 20
Multi-story office building with a modern, glass and steel facade. The building has a prominent Citypop logo displayed on the front. The windows are arranged in a symmetrical pattern, creating a sleek and contemporary architectural design.
A multi-story commercial building with a distinctive architectural style, featuring a mix of glass and stone elements. The building has a prominent corner design with a tower-like structure at the top. There is a parked car visible in the foreground.
Spacious living room with high ceiling and large windows, providing ample natural light. The room features a gray sofa, a TV stand, and a dining table with chairs. The room also has a balcony or terrace accessible through the glass doors.
  • Veduta
  • Ascensore
  • Garage
  • +1
1.5 locali24m²CHF 1414.–
Premium
Merkurstrasse 1, 9000 St. Gallen

City Pop - Cosy Studio Apartments in San Gallen

City Pop - Die flexible Lösung für kurze und lange Aufenthalte, die Ihnen ein Gefühl von Zuhause vermittelt.Neu eröffnet! Ab dem 27.02. bieten wir zentral gelegene Apartments an der Merkurstrasse 1 in San Gallen an, die zwischen 23 und 70 Quadratmeter groß sind. Ab 330 CHF/Woche können Sie aus verschiedenen Pop-Typen wählen: L Deluxe, XL Deluxe, XXL.Die beigefügten Bilder stammen aus anderen City Pop Apartments und sind als repräsentativ zu betrachten. Die Möblierung ist gleich, der Layout könnte variieren.Diese möblierten Apartments bieten ein authentisches Wohnerlebnis. Da die Bauarbeiten noch im Gange sind, stehen uns noch keine Originalfotos zur Verfügung.So buchen Sie Ihr Apartment: Laden Sie einfach unsere App herunter: • Für iOS: Suchen Sie nach City Pop im App Store. • Für Android: Suchen Sie nach City Pop im Google Play Store. Nach der Installation der App erstellen Sie ein Konto und navigieren Sie zum Suchbereich. Folgen Sie diesen Schritten: • Wählen Sie "Suchen und Jetzt Buchen!" • Wählen Sie Baden als Ihre Stadt • Setzen Sie Ihre gewünschten Check-in- und Check-out-Daten Die Apartments sind vollständig ausgestattet, einschließlich: • Küche, Wohnzimmer, Schlafzimmer und Bad • Vollständiges Inventar für die Küche (Teller, Gläser, Töpfe usw.) • Schlafbereich und Bad (mit Handtuchset) • Nebenkosten inklusive • Wi-Fi und Smart TV Die Pop Apartments können für einen Mindestzeitraum von 4 Wochen gebucht werden. Zudem wird eine breite Palette von Standard- und Zusatzdiensten verfügbar sein, die über die City Pop App aktiviert werden können, darunter: • Reinigungsservice (wöchentlich, zweiwöchentlich) • Parkplatz Das Gebäude wird auch über fantastische Gemeinschaftsräume verfügen, darunter: • Co-living Es ist so einfach wie ein Hotelzimmer zu buchen! Die Reservierungen sind jetzt geöffnet! Worauf wartest du noch? Buche jetzt deinen Aufenthalt an der Merkurstrasse 1 in San Gallen!Wenn Sie Fragen haben oder weitere Informationen benötigen, zögern Sie bitte nicht, uns unter contact.ch@citypop.com zu kontaktieren. Unser Team steht Ihnen gerne zur Verfügung.City Pop - The flexible solution for short and long stays that makes you feel at home.Newly opened! Starting from February 27, we offer centrally located apartments at Merkurstrasse 1 in San gallen, ranging from 23 to 70 square meters. Starting at 330 CHF/week, you can choose from various Pop types: L Deluxe, XL Deluxe, XXL.The attached images are from other City Pop apartments and are to be considered representative. The furnishings are the same, but the layout may vary.These furnished apartments provide an authentic living experience. As construction is still ongoing, we do not yet have original photos.To book your apartment, simply download our app: • For iOS, search for City Pop in the App Store. • For Android, search for City Pop in the Google Play Store. Once the app is installed, create an account and navigate to the search section. Follow these steps: • Select "Search and Book Now!" • Choose Baden as your city • Set your desired check-in and check-out dates The apartments are fully equipped, including: • Kitchen, living room, bedroom, and bathroom • Complete kitchen inventory (plates, glasses, pots, etc.) • Sleeping area and bathroom (with towel set) • All utilities included • Wi-Fi and Smart TV Pop apartments can be booked for a minimum period of 4 weeks. Additionally, a wide range of standard and additional services will be available, activated via the City Pop app, including: • Cleaning service (weekly, bi-weekly) • Parking The building will also feature fantastic communal spaces, including: • Co-living It's as simple as booking a hotel room! Reservations are now open! What are you waiting for? Book your stay at Merkurstrasse 1 in San gallen now!If you have any questions or need further information, please do not hesitate to contact us at contact.ch@citypop.com. Our team is here to assist you.4

  • Veduta
  • Ascensore
  • Garage
  • +1
Tempo di percorrenza
-
  • Empty attic space with wooden flooring, white walls, and a staircase leading upwards. A black wood-burning stove is positioned against the wall.
  • Aerial view of a residential area with multiple buildings, red-tiled roofs, green spaces, and a swimming pool in the foreground.
  • Bright hallway with wooden flooring, white walls, and a modern black wood-burning stove. A wooden staircase with a metal railing leads upwards.
  • Modern kitchen with light-colored cabinets, wooden flooring, and a small staircase leading upwards.
  • Modern kitchen with light-colored cabinets, wooden flooring, and a sink with a faucet.
  • Modern room with light wooden flooring, white cabinetry, built-in oven, staircase leading upwards, and a central black wood-burning stove.
  • Bright, empty attic room with wooden flooring, white walls, and a modern black wood-burning stove with a chimney. Large windows allow natural light to fill the space.
  • Empty hallway with light wooden flooring and white walls, featuring two closed doors and a visible electrical outlet.
  • Empty hallway with light wooden flooring, white walls, and multiple doors leading to other rooms.
  • Wooden staircase with light-colored steps and a wooden handrail, set against white walls and a wooden floor.
  • Modern bathroom with a white sink, faucet, toilet, and stacked Siemens washing machine and dryer unit.
  • Modern bathroom with a glass-enclosed shower, a white sink with a modern faucet, a large mirror, and a built-in cabinet.
  • Empty room with wooden flooring and white walls, featuring two open doorways leading to adjacent spaces.
  • Empty attic space with wooden flooring, slanted ceilings, and a small window letting in natural light.
  • Empty attic space with wooden flooring, white walls, and a small window allowing natural light.
  • Empty room with light wooden flooring and white walls, featuring a closed white sliding door leading to another room.
  • Wooden deck with green metal railings, offering a scenic view of a town and surrounding hills.
  • Wooden deck with green metal railing, overlooking a town with red-tiled roofs and distant hills.
  • Modern balcony with grey tiled floor, white walls, and a large skylight offering a scenic view of greenery and houses.
  • Close-up view of a wooden staircase with turned balusters and a carpeted stair tread, leading upwards.
  • Carpeted staircase with wooden handrail and balusters, white walls, and closed doors at the end of the hallway.
  • Empty hallway with a sliding glass door leading to a balcony area, carpeted floor, white walls, and a smoke alarm on the wall.
1 / 22
Aerial view of a residential area with multiple buildings, red-tiled roofs, green spaces, and a swimming pool in the foreground.
Bright hallway with wooden flooring, white walls, and a modern black wood-burning stove. A wooden staircase with a metal railing leads upwards.
Modern kitchen with light-colored cabinets, wooden flooring, and a small staircase leading upwards.
3.5 locali75m²CHF 2650.–
Premium
Dürrenmattstrasse 38, 9000 St. Gallen

Abitazione in attico esclusiva con ascensore privato e terrazza panoramica – Prima occupazione dopo ristrutturazione di base

Abitazione in attico esclusiva con ascensore privato e terrazza panoramica – Prima occupazione dopo ristrutturazione di baseIn una posizione tranquilla e preferita su Dürrenmattstrasse 38 a St. Gallen, questo appartamento d'attico eccezionale di 3,5 locali con un comfort di vita elevato, molta privacy e una vista imprenabile attende. Si tratta di una prima occupazione dopo una ristrutturazione di base completa dell'edificio, dove particolare enfasi è stata posta sulla qualità, il comfort e lo stile di vita moderno.L'arrivo è già qualcosa di speciale: l'ascensore vi porta direttamente e esclusivamente all'appartamento. L'ampio spazio di vita e di pranzo con una camino elegante crea un'atmosfera di vita piacevole e offre un accesso diretto al balcone. La cucina moderna e di alta qualità convince per il suo grande spazio di lavoro e di stoccaggio e non lascia alcun desiderio insoddisfatto.Un altro punto di forza è la terrazza privata sul tetto con accesso diretto dall'appartamento. Qui, potrete godere di una vista panoramica spettacolare a 360 gradi sulla città di St. Gallen e sul paesaggio circostante – il posto ideale per ore rilassanti, serate sociali o tramonti indimenticabili.L'arredamento interno di alta qualità sottolinea il carattere esclusivo dell'appartamento. Il parquet in quercia nobile offre un'atmosfera di vita calda, mentre la cella umida moderna con una doccia spaziosa e accessibile offre il massimo comfort. Una lavatrice e un asciugatrice private nell'appartamento completano l'offerta attraente.Punti di forza in un colpo d'occhio : • Prima occupazione dopo ristrutturazione di base completa • Appartamento d'attico esclusivo di 3,5 locali • Accesso ascensore diretto all'appartamento • Cucina spaziosa e moderna • Spazio di vita e di pranzo luminoso con camino • Balcone coperto di 3,5m2 adiacente alla sala da pranzo • Terrazza privata sul tetto di 30m2 con accesso diretto • Vista unica a 360 gradi • Arredamento interno di alta qualità • Parquet in quercia nelle stanze di vita • Cella umida moderna con doccia accessibile • Lavatrice e asciugatrice private • Posizione di vita attraente e tranquilla a St. Gallen Questo appartamento d'attico speciale combina l'esclusività, il comfort e la vista al loro livello più alto. La prima occupazione dopo la ristrutturazione di base completa offre l'opportunità rara di occupare un focolare praticamente nuovo in una posizione di vita molto richiesta. Prenotate un appuntamento di visita oggi e convincevi voi stessi di questa offerta di vita eccezionale.

Tempo di percorrenza
-
  • Modern bathroom with two sinks on a wooden vanity, a large mirror with built-in cabinets, a bathtub, and a skylight window providing natural light.
  • Modern bathroom with a large skylight, wooden vanity with two sinks, a bathtub, and a mirror cabinet.
  • Modern staircase with wooden steps and concrete walls, illuminated by wall-mounted lights and a skylight at the top.
  • Modern, minimalist room with wooden flooring, exposed wooden beams, a concrete counter, and a small vase on the counter. A skylight provides natural light, and there are wall-mounted lamps for additional illumination.
  • Empty room with light wooden flooring, white walls, and recessed lighting in the ceiling. A doorway leads to another room with a visible railing.
  • An empty attic space with exposed wooden beams, wooden flooring, and large windows offering a view of greenery outside.
  • Modern bedroom with wooden flooring, slanted wooden ceiling, skylight window, and a neatly made bed with pillows and a colorful blanket.
  • Modern hallway with light wooden ceiling, white walls, tiled floor, and a wooden door leading outside.
  • Empty room with wooden flooring, white walls, and a slanted wooden ceiling. A doorway leads to another room with white tiled flooring.
  • Modern living and dining area with wooden flooring, large windows, a sectional sofa, coffee table, dining table with chairs, and a leather armchair.
  • Modern kitchen with wooden bar counter, black cabinets, two black stools, stainless steel sink, and a small wooden shelf.
  • Modern bathroom with a white toilet, wooden vanity with a sink, and a large mirror above the sink.
  • Bright room with wooden flooring, large sliding glass doors leading to a snowy outdoor view, and a potted plant near the entrance.
1 / 13
4.5 locali200m²CHF 3880.–
Top
Bad 1, 9104 Waldstatt

Appartamento-mansarda moderno di 4,5 locali a Waldstatt – costruzione nuova con balcone e garage

Benvenuti in questo appartamento-mansarda moderno ed esclusivo di 4,5 locali nella costruzione nuova al Bad 1 a Waldstatt (9104). L'oggetto, costruito nel 2023, si estende su due piani con una superficie abitabile spaziosa di 200 m² e combina un design contemporaneo con materiali naturali di alta qualità.L'appartamento offre: • Ambiente di vita e di pranzo luminoso: Ambiente di vita e di pranzo moderno con pavimento in legno, grandi finestre, un divano angolare, un tavolino, un tavolo da pranzo con sedie e una poltrona in pelle – ideale per rilassarsi e godere. • Cucina moderna: Cucina elegante con bancone in legno, armadietti neri, due sgabelli neri, lavello in acciaio inossidabile e una piccola mensola in legno. • Camera da letto: Camera da letto confortevole con pavimento in legno, soffitto in legno inclinato e finestra nel tetto per l'illuminazione naturale. • Sottotetto con carattere: Area del sottotetto aperta con travi in legno a vista, pavimento in legno e grandi finestre con vista sul verde. • Bagni moderni: Vari bagni di alta qualità, tra cui uno con una grande finestra nel tetto, un lavabo in legno con due lavabi, una vasca da bagno e un mobile con specchio. • Balcone: Balcone privato con una bella vista – soleggiato in estate. • Garage e parcheggio: Garage proprio e un posto auto aggiuntivo incluso. • Scala moderna: Scala elegante con gradini in legno e muri in cemento, illuminata da lampade a muro e un lucernario. Posizione e ambiente:L'appartamento si trova in un quartiere tranquillo – sia di giorno che di notte, è piacevolmente silenzioso. La posizione a Waldstatt segna un punto eccellente con una connessione eccellente: • Fermata dell'autobus Adler: circa 5 minuti a piedi • Stazione Waldstatt: circa 11 minuti a piedi • Supermercato Coop: circa 10 minuti a piedi • Scuola Waldstatt: circa 9 minuti a piedi Questo appartamento-mansarda eccezionale combina uno stile di vita moderno con materiali naturali, molta luce e un ambiente tranquillo e naturale nell'Appenzellerland. Disponibile dal 1 gennaio 2027 – assicurati il tuo nuovo soggiorno ora.

Tempo di percorrenza
-
1 / 13
2.5 localiCHF 1850.–
Top
Konsumstrasse 19, 9240 Uzwil

Abitazione per anziani e tra generazioni a Belano Zuhause a Uzwil

Questo appartamento bello e pratico con loggia confortevole si trova in una zona centrale di Uzwil, a pochi minuti a piedi dalla stazione ferroviaria, dalla fermata dell'autobus e dai negozi. I nostri appartamenti sono perfettamente adatti a tutte le generazioni.Nel Belano Home di Uzwil con 34 appartamenti in affitto, potrete godere di una cafetteria, una reception, una sala fitness e uno studio per uso comune, tutto incluso nel canone di affitto.L'attrezzatura seguente vi aspetta nell'appartamento: • Appartamenti moderni con colori chiari e ambiente gradevole • Cucine con finiture di alta qualità • Bagni con docce senza barriere • Sistema di citofono video • Persiane elettriche • Pavimento in parquet di alta qualità • Ventilazione confortevole nell'appartamento • Porte di ingresso elettroniche • Progettazione ben pensata e adatta all'età degli appartamenti I posti auto nel garage possono essere affittati separatamente. Ci sono stazioni di ricarica nel garage.Nell'ambito del pacchetto di servizi di CHF 240,00 (incluso nel canone di affitto lordo pubblicizzato), potrete godere dei seguenti servizi: • Servizio di reception 2 ore dal lunedì al venerdì (esclusi i giorni festivi) • Uso degli spazi comuni (reception, cafetteria, sala fitness, studio) • Internet via WLAN per uso gratuito in ogni appartamento e negli spazi comuni • App Belano Home per tutte le informazioni importanti • Chiamata di emergenza 24/7 incluse helpdesk (accessibile tramite l'app Belano Home) Si prega di notare che le immagini servono da riferimento e possono differire dall'originale.

Tempo di percorrenza
-
  • Modern kitchen with dark grey cabinets, a sink, and a wooden floor. Protective plastic sheets are laid out on the floor, likely for renovation or installation purposes.
  • An outdoor area near a riverbank with gravel, soil, and a few scattered logs and bricks. The area is bordered by a paved walkway and has a view of the river and distant buildings.
  • Balcony with a wicker chair and cushion, overlooking a landscaped area with a river and trees in the background.
  • Empty kitchen with dark grey cabinets, stainless steel countertops, and wooden flooring. No furniture or appliances are present.
  • Modern bathroom with black tiled walls and wooden flooring, featuring a sleek black vanity and a large shower area.
  • Modern bathroom with a freestanding bathtub, dark grey tiles, wooden flooring, and a frosted glass shower enclosure.
  • Empty hallway with white walls, wooden flooring, and a carpeted center strip. The hallway features recessed lighting and several doors on both sides.
  • Empty hallway with white walls and wooden flooring, leading to another room.
  • Empty hallway with white walls, wooden flooring, and an open closet with empty shelves.
  • Empty room with wooden flooring and large windows, showing a partially painted wall and a white drop cloth on the floor.
  • Empty room with wooden flooring and large glass sliding doors leading to a balcony.
  • Empty room with wooden flooring and white walls, showing protective plastic sheets on the floor and a large window with frosted glass.
1 / 12
4.5 locali106m²CHF 2375.–
Top
Bruggmühle 9, 9220 Bischofszell

Appartamento moderno 4.5 locali con balcone e accesso alla Sitter a Bischofszell

Benvenuti in questo appartamento moderno 4.5 locali al piano terra di un edificio nuovo completato nel 2023 a Bruggmühle 9 a Bischofszell. Questo appartamento è situato in modo idilliaco sulla Sitter, tranquillo e centrale rispetto alla città vecchia, ai trasporti pubblici e ai negozi.L'appartamento dispone di 106 m² di spazio abitativo e vanta stanze luminose e spaziose. Dalla cucina al balcone con vista sulla Sitter e sulla natura circostante – un luogo ideale per rilassarsi. In estate, potrete godere di molta luce solare.Attrezzatura dell'appartamento: • Aree di vita e camere da letto con pavimento in vinile facile da pulire (ottica quercia) • Armadi in legno con superficie in resina sintetica bianca • Lavanderia • Cucina moderna aperta con piano cottura in vetroceramica, forno/combinato a vapore, lavastoviglie • Piani di lavoro della cucina in pietra naturale, le pareti posteriori sono in bianco elegante con vetro e le facciate della cucina in antracite • Cellule umide con bagno/toilette e doccia/toilette, le pareti sono dotate di grandi piastrelle antracite • Lavatrice/asciugatrice di Electrolux • Ampio balcone con accesso diretto alla Sitter • Tutte le stanze con riscaldamento a pavimento • Compartimento di cantina privato • Ascensore disponibile • Norma Minergie (ventilazione di comfort) • Sistema di decalcificazione • 2 posti auto sotterranei, affitto CHF 130,00/mese ciascuno Posizione e dintorni: . La fermata dell'autobus Bruggmühle è a solo 1 minuto a piedi, e la stazione Bischofszell Nord è a circa 9 minuti. Un supermercato Aldi è a solo 4 minuti a piedi, e la farmacia TopPharm è a 8 minuti. Le famiglie apprezzano la vicinanza con la scuola elementare Nord, che è a 6 minuti a piedi.Questo appartamento nuovo ben curato combina il comfort moderno con una posizione tranquilla e naturale e un'ottima infrastruttura. Disponibile dal 1 novembre 2026 – assicuratevi il vostro nuovo domicilio a Bischofszell ora.

Tempo di percorrenza
-
  • Outdoor patio with lounge chairs, a sofa, and a scenic countryside view.
  • Modern bathroom with a toilet, sink, and a wicker basket on the wall. The room features tiled walls and a window with blinds.
  • Modern kitchen with wooden cabinets, stainless steel oven, white countertop, sink, and a small dining area with a white table and chairs.
  • Modern bathroom with a corner bathtub, a sink with a wooden cabinet, a window with blinds, and a small rug on the floor.
  • A modern bedroom with a large bed, white bedding, a nightstand with a lamp and book, a wooden chair, and large windows with blinds.
  • Two-story house with a garage, light-colored facade, multiple windows, and a small balcony area.
  • Two-story house with beige and dark brown exterior, multiple windows, stone wall, and surrounding greenery.
  • Empty room with large sliding glass doors opening to a garden view, tiled floor, and modern interior design.
  • Empty room with large sliding glass doors leading to a patio and scenic countryside view. The floor is tiled, and the walls are light-colored.
1 / 9
6.5 locali160m²CHF 3390.–
Top
Schnidersweid 4, 9240 Uzwil

Casa unifamiliare di 6,5 locali ben curata a Uzwil – disponibile per affitto da agosto 2026

Benvenuti in questa casa familiare moderna e spaziosa situata al Schnidersweid 4 a Uzwil. La casa, costruita nel 2011, colpisce con una superficie abitabile di 160 m², un piano ben pensato e arredi di alta qualità – ideale per le famiglie che valorizzano il comfort e un ambiente di vita tranquillo.La casa offre, tra le altre cose: • Soggiorno moderno: Soggiorno luminoso e accogliente con grandi finestre con tende, che offrono una bella vista sulla terrazza e sull'area verde esterna. • Cucina moderna: Cucina funzionale con armadi in legno, forno in acciaio inossidabile, piano di lavoro bianco, lavandino e un piccolo spazio di pranzo con tavolo e sedie. • Camere da letto: Grande camera da letto moderna con letto confortevole, comodino e grandi finestre con tende. • Bagni: Due bagni moderni – uno con vasca da bagno angolare, armadio in legno e lavandino, l'altro con toilette e muri piastrellati. • Area esterna: Terrazza accogliente con mobili in vimini, ombrellone, piante in vaso e una vista pittoresca sui campi e gli alberi – perfetta per il relax. • Garage e parcheggio: Grande garage e posti di parcheggio esterni supplementari disponibili. • Bella vista: La casa offre una vista affascinante sul paesaggio circostante. Posizione e dintorni:La casa si trova in un quartiere residenziale tranquillo a Uzwil e è molto soleggiata in estate. L'infrastruttura nei dintorni immediati è eccellente: • Fermata dell'autobus Coop – a solo 1 minuto a piedi • Coop supermercato – raggiungibile in 3 minuti a piedi • Amavita farmacia – raggiungibile in 4 minuti a piedi • Primarschule Neuhof – raggiungibile in 6 minuti a piedi (posizione conviviale per i bambini) • Uzwil stazione – raggiungibile in 9 minuti a piedi Questa casa familiare ben curata combina un modo di vivere moderno con un ambiente conviviale per le famiglie e collegamenti eccellenti. Disponibile dal 1° agosto 2026 – assicurati la tua nuova casa a Uzwil già oggi!

Tempo di percorrenza
-