2 risultati - Immobili in affitto: 8123 (Ebmatingen)

1 / 20
6 locali, 187m², CHF 5500.–
8123 Ebmatingen

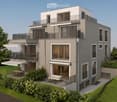
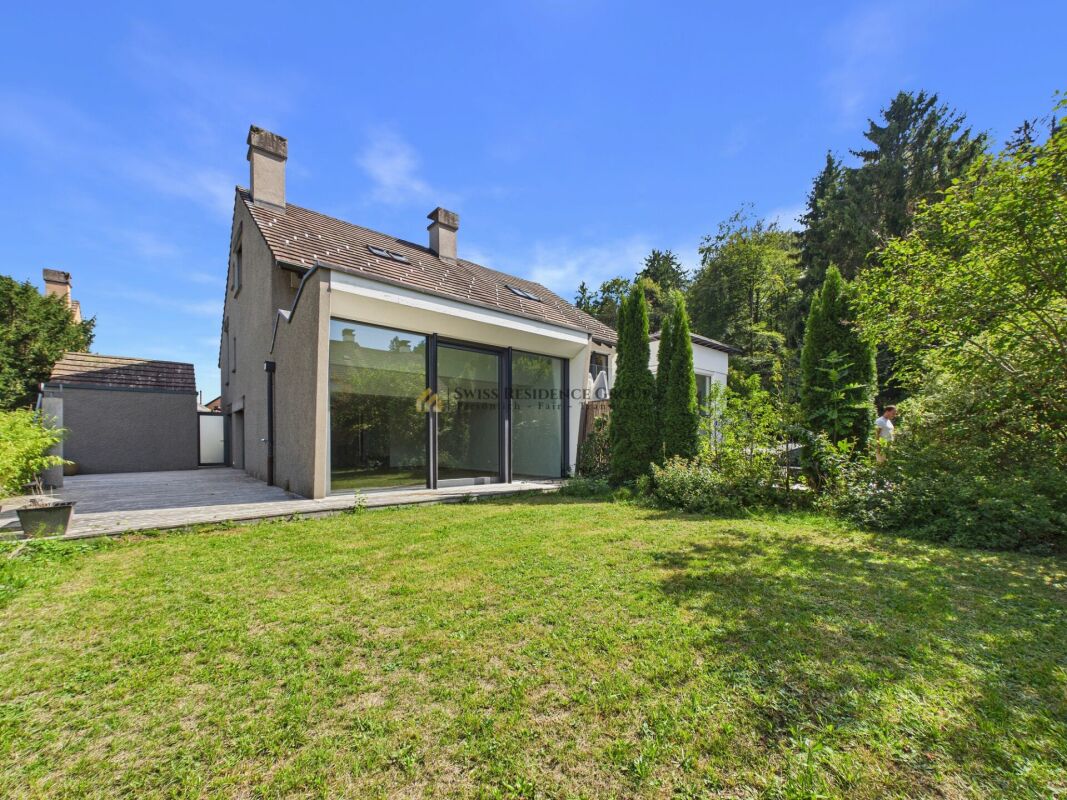
Sogno di casa per le famiglie, casa elegante con giardino a Ebmatingen

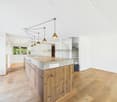
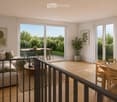
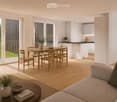
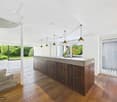
Vita moderna con molta privacy In una strada tranquilla in una zona residenziale a Maur, questa casa spaziosa di 5,5 locali con giardino privato, materiali di alta qualità e un concetto di spazi ben pensato su più livelli vi aspetta. L'ambiente familiare, le brevi distanze dalle scuole, dai negozi e dai mezzi di trasporto pubblico, nonché la vicinanza alla scuola ICS Inter-Community School Zurich a Zumikon, fanno di questa proprietà una casa attraente per le famiglie con esigenze elevate in termini di posizione e qualità della vita. Vivere, cucinare e godere Il piano terra forma il centro della casa. La zona pranzo si collega senza soluzione di continuità alla cucina attrezzata di alta qualità. Un'isola cucina in cemento forma il centro. L'attrezzatura include un piano cottura a induzione BORA con Teppan-Yaki e un forno e un vaporizzatore Miele separati. Soluzioni di stoccaggio spaziose assicurano una cucina ordinata e funzionale. Nel soggiorno adiacente, il camino crea un'atmosfera accogliente. La facciata a vetri di circa tre metri di altezza è particolarmente impressionante, portando molta luce naturale nella stanza e creando un collegamento diretto con il giardino privato. Un bagno per gli ospiti con doccia completa questo livello di vita. Molto spazio per la famiglia Al primo piano, si trovano tre camere da letto. Due camere hanno ciascuna circa 13 m², mentre la camera da letto più grande con circa 25 m² offre particolarmente molto spazio. Allo stesso piano, si trova un bagno spazioso con vasca da bagno e doccia separata. Il secondo piano forma una zona di ritiro separata. Qui, troverete un'altra grande camera da letto con bagno privato, compreso doccia e servizi igienici, nonché armadi a muro pratici. Cinema a casa e cantina del vino climatizzata Il seminterrato offre più dei soliti locali secondari. Una sala cinema a casa di circa 25 m² con parquet apre uno spazio supplementare per le serate di film, i giochi, gli hobby o un uso alternativo. Gli amanti del vino beneficiano di una cantina del vino climatizzata. Una lavanderia separata con lavatrice e asciugatrice completa questo piano. Spazio esterno privato Le terrazze in legno spaziose su diversi lati della casa consentono un uso flessibile dello spazio esterno in base all'ora del giorno. Le direzioni est/sud-est e ovest/nord-ovest offrono diverse possibilità per la colazione, il tempo familiare o le serate rilassanti all'aperto. Due posti auto coperti sono disponibili direttamente davanti alla casa. Tranquillo e familiare La posizione in una strada chiusa assicura poco traffico e un ambiente di vita piacevole. Un campo da calcio utilizzabile in comune e un'area barbecue sottolineano il carattere familiare del quartiere. Le scuole, le fermate degli autobus e i negozi sono facilmente raggiungibili a piedi. La scuola ICS Inter-Community School Zurich a Zumikon è anch'essa a portata di mano. Punti di forza: ? 5,5 locali su più livelli di vita? Giardino privato con terrazze in legno spaziose? Cucina di alta qualità con BORA, Teppan-Yaki e elettrodomestici Miele? Facciata a vetri impressionante di circa 3 metri di altezza? Soggiorno con camino? Quattro camere da letto spaziose? Camera da letto nel sottotetto con bagno privato? In totale tre aree doccia/bagno? Sala cinema a casa di circa 25 m²? Cantina del vino climatizzata? Materiali di alta qualità come cemento, parquet e finestre in legno/alluminio? Due posti auto coperti? Posizione in strada chiusa tranquilla? Quartiere familiare? Vicinanza alla scuola ICS a Zumikon? Comune fiscalmente vantaggioso di Maur Una casa per le persone che apprezzano la vita spaziosa, l'architettura di alta qualità e un ambiente tranquillo e familiare a proximità di Zurigo. Saremmo lieti di presentarvi questa proprietà speciale durante una visita personale.

1 / 12
5.5 locali, 158m², CHF 5500.–
Bachtelstrasse 23, 8123 Ebmatingen

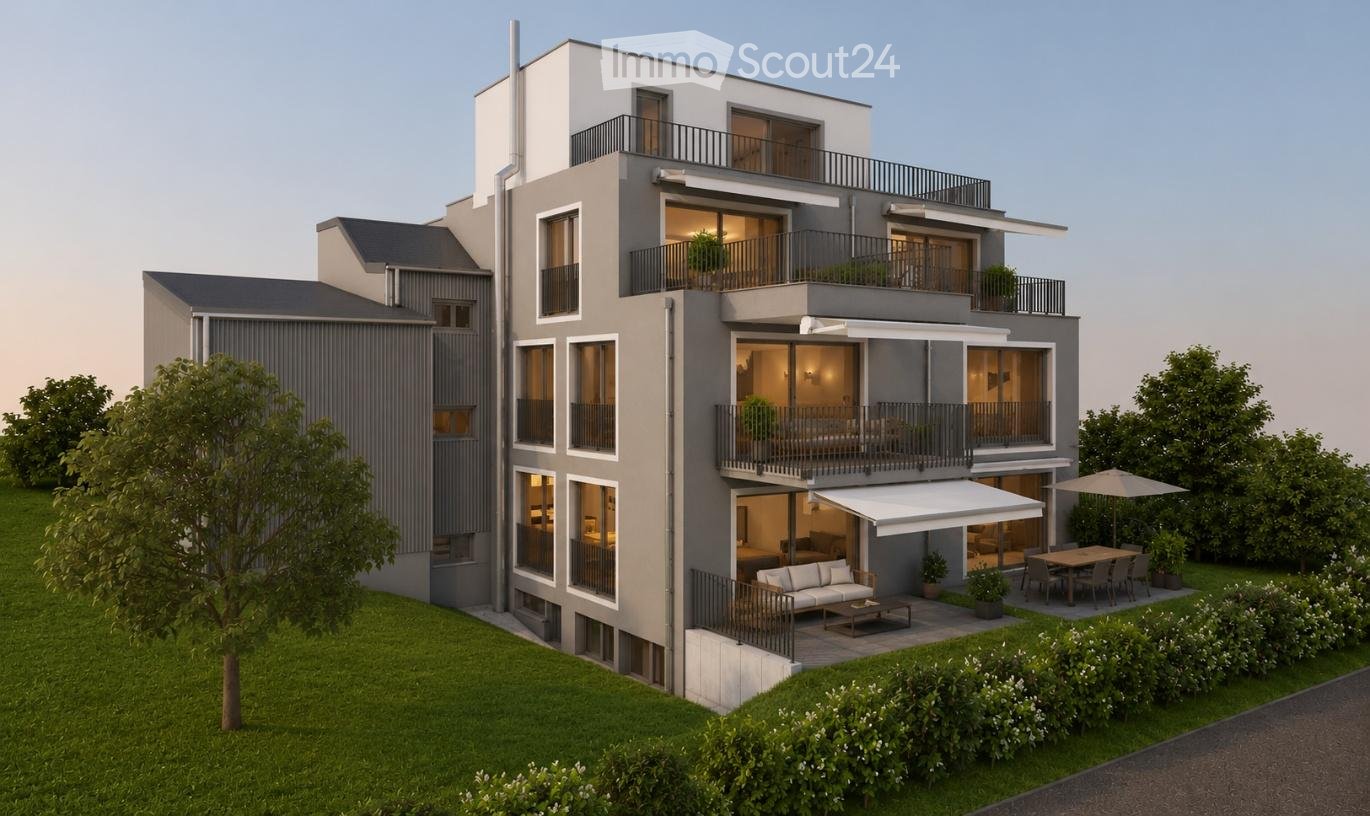
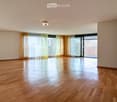
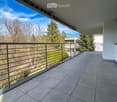
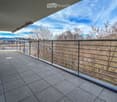
Appartamento attico 5.5 locali con grande terrazza e vista panoramica fantastica

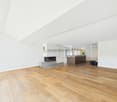
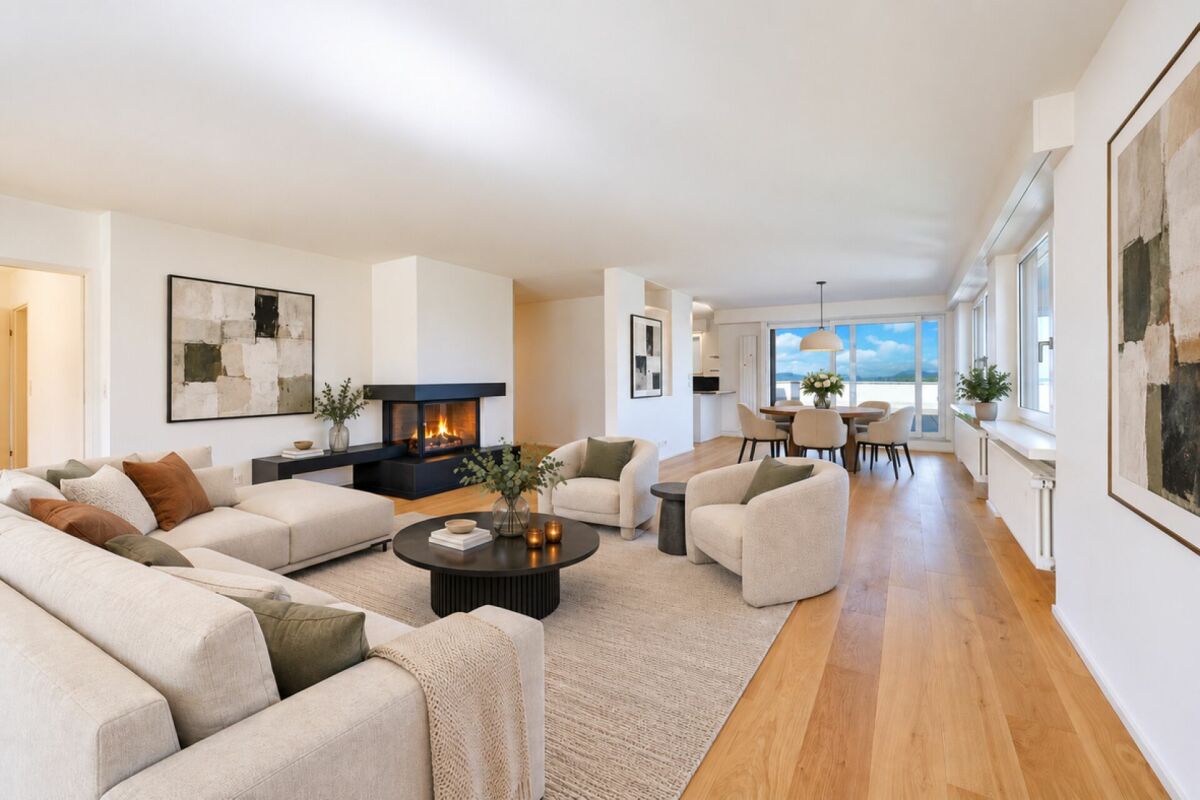
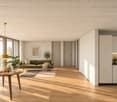
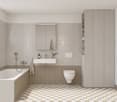
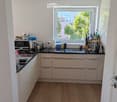
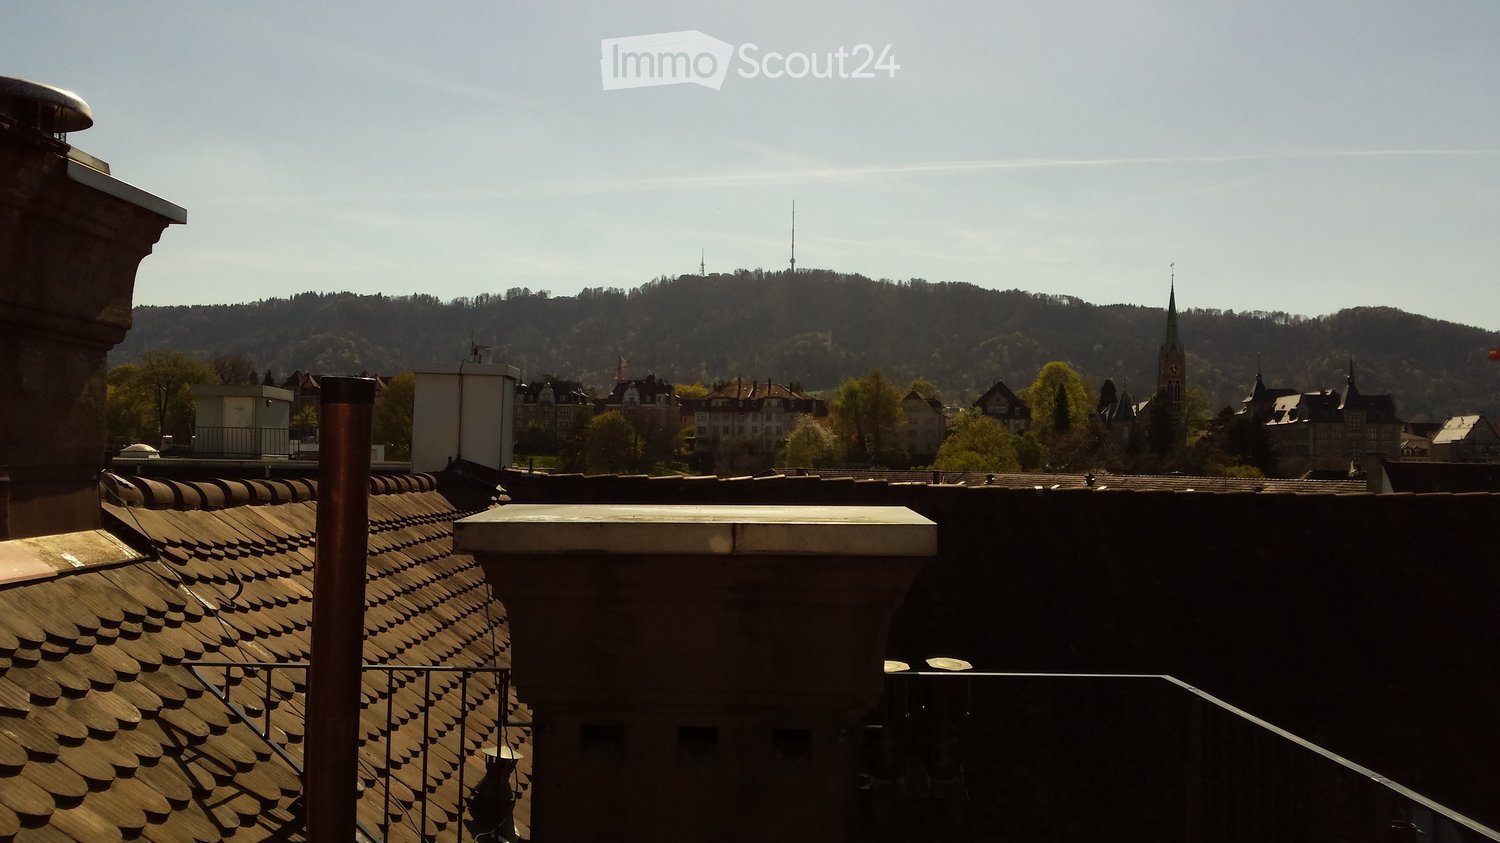
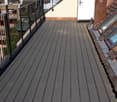
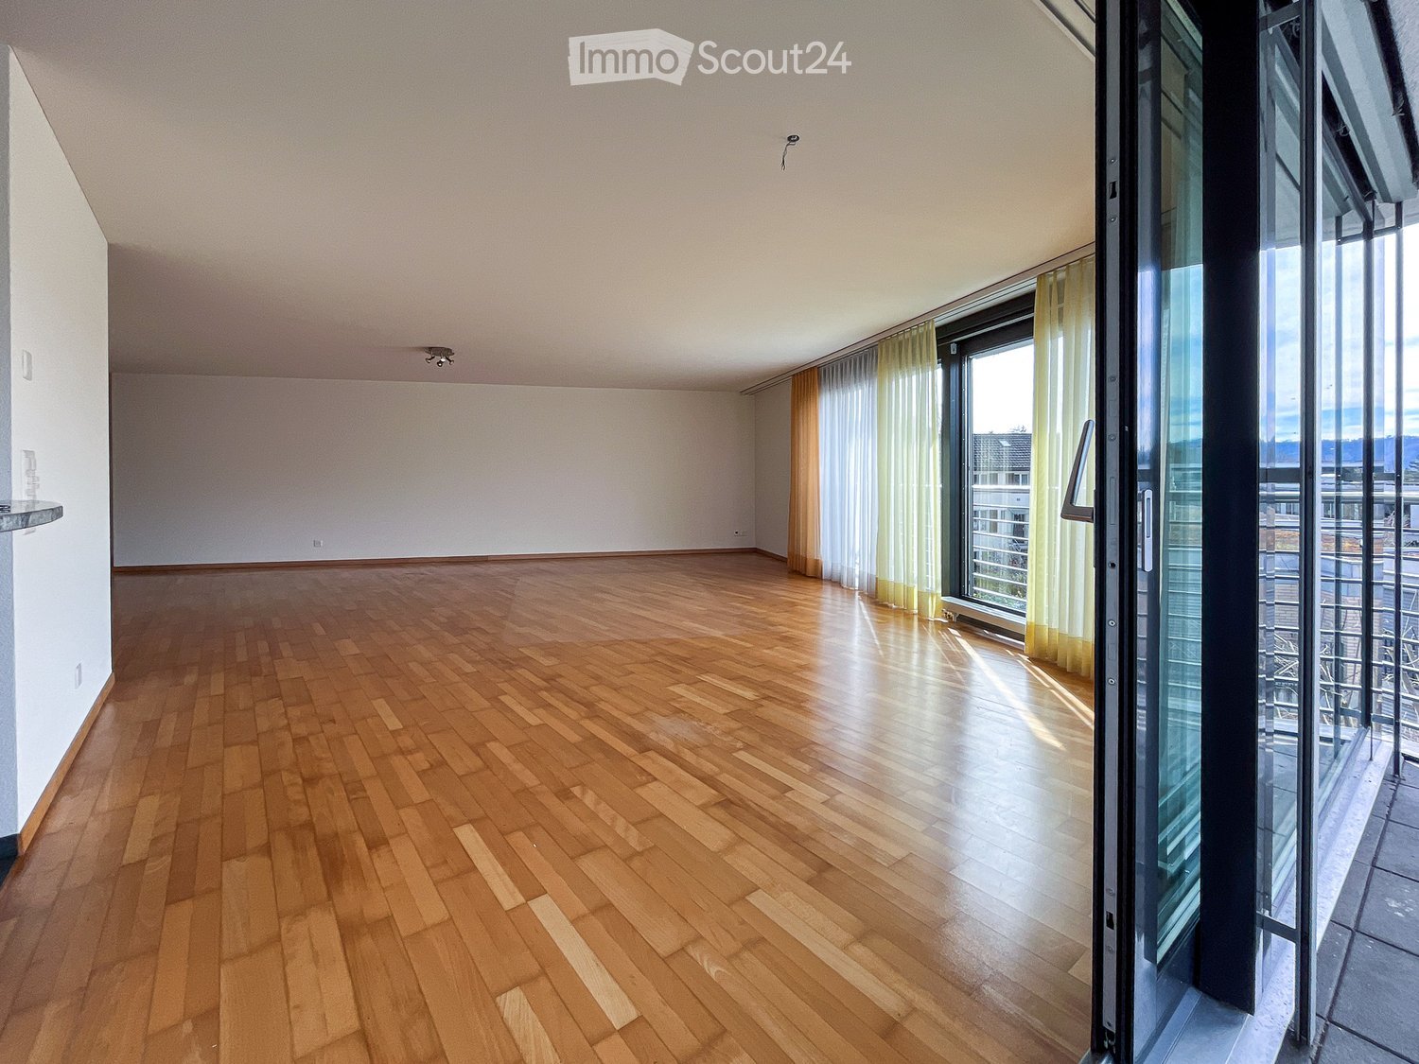
Appartamento attico eccezionale con terrazza e vista panoramicaL'appartamento, recentemente completamente rinnovato, si presenta con un design interno di alta qualità e un'offerta di spazio generosa.Un punto di forza particolare è l'area esterna eccezionale con due balconi e una vasta terrazza sul tetto. Con 138 m², raggiunge quasi la dimensione dell'appartamento stesso e offre una vista panoramica mozzafiato sul lago di Greifen fino alle Alpi.L'ampio soggiorno e sala da pranzo con caminetto forma il cuore dell'appartamento. Le grandi superfici di finestre offrono molta luce naturale e viste attraenti sui dintorni. La cucina aperta, ben attrezzata, si raccorda senza problemi al soggiorno e alla sala da pranzo.Quattro altre camere offrono una varietà di utilizzi, che sia come camere da letto, camere dei bambini, camere degli ospiti o uffici a casa. Una particolarità è l'accesso diretto all'esterno: dal soggiorno e dalla sala da pranzo, si può raggiungere sia la terrazza sul tetto che uno dei due balconi. Due delle tre camere supplementari hanno anche il loro balcone personale.Tre bagni moderni - bagno, doccia, toilette per gli ospiti - completano l'offerta di spazio generosa.Un'altra particolarità è l'ascensore, che conduce direttamente dall'ingresso della casa all'appartamento. Ciò combina il comfort di un accesso facile con un alto livello di privacy.L'appartamento comprende una lavanderia separata con la sua torre di lavaggio personale e un locale di stoccaggio in cantina.Due posti auto nel garage sotterraneo possono essere affittati per 140 CHF.-- al mese ciascuno.Le aree di svago sono praticamente situate davanti alla casa.L'asilo nido e la scuola sono proprio accanto.La proprietà è anche ben collegata in termini di trasporto: la fermata dell'autobus più vicina è a 220 metri, e il Klusplatz a Zurigo è a 7 chilometri.

Tempo di percorrenza
-
Altri immobili nella tua area di ricerca estesa automaticamente
20 risultati - Raggio: + 10km
1 / 19
  • Veduta
  • Parcheggio
  • Ascensore
  • +2
1.5 locali, 24m², CHF 2257.–
Premium
Militärstrasse 106, 8004 Zürich

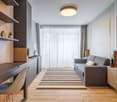
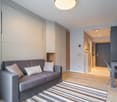
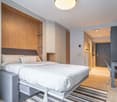
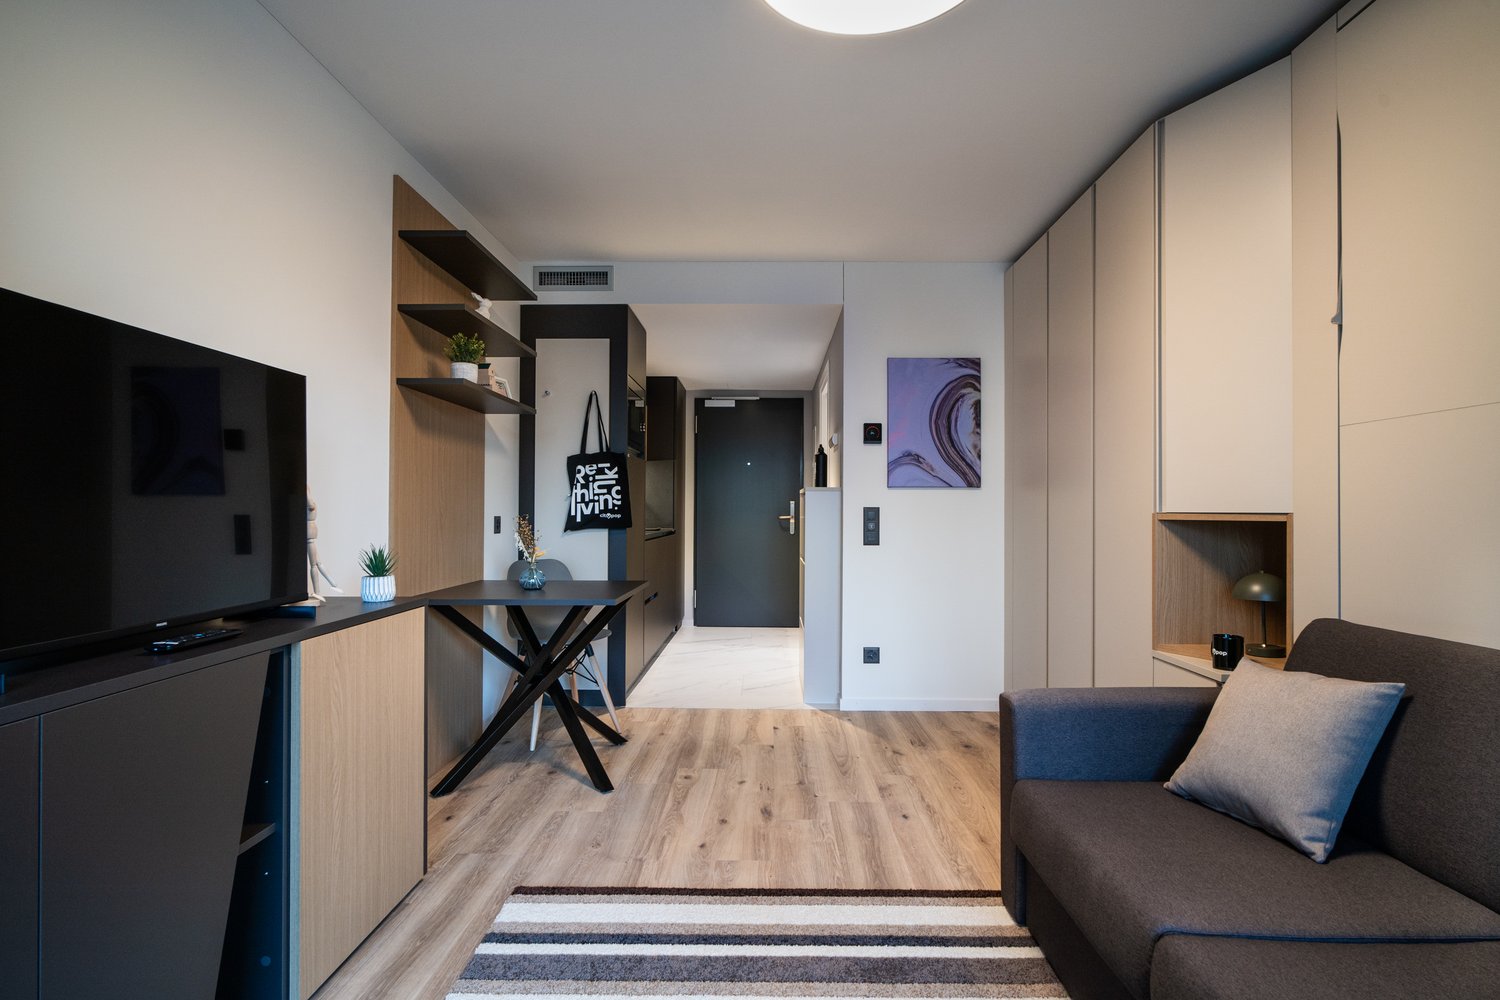
City Pop - Cosy Studio Apartments just next to HB Zürich

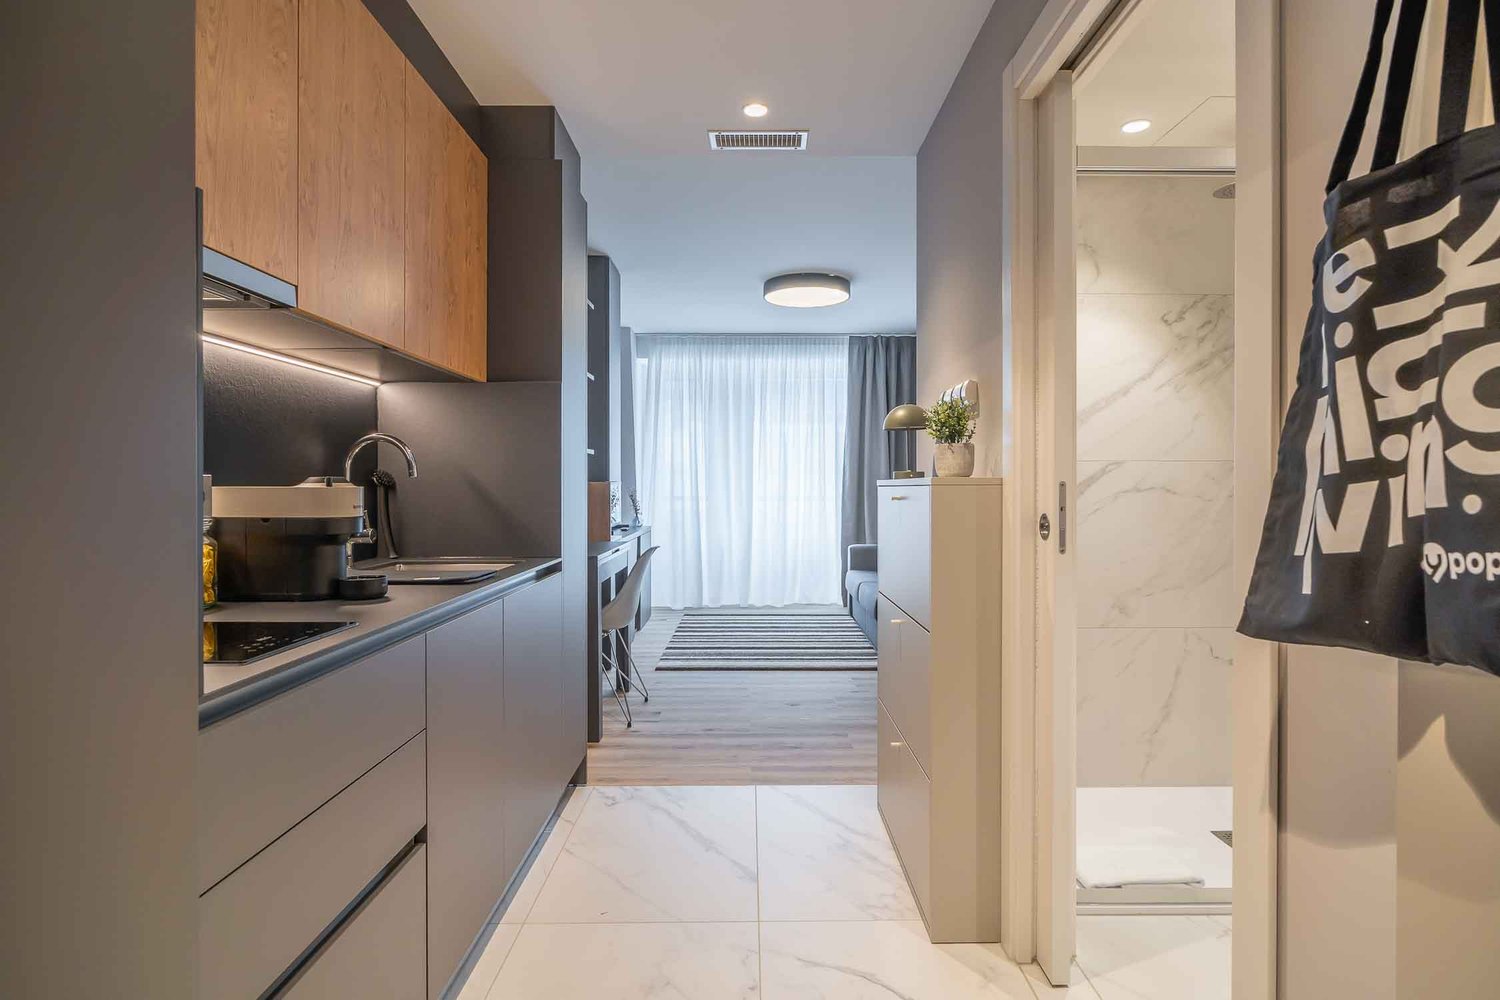
Wir bieten zentral gelegene Apartments im Gebäude City Pop Zurich City an der Militarstrasse 106, 8004 Zürich an, die zwischen 19 und 46 Quadratmeter gross sind. Ab 525 CHF/Woche können Sie aus verschiedenen Pop-Typen wählen: S, M, L, 2.5.So buchen Sie Ihr Apartment:Laden Sie einfach unsere App herunter: • Für iOS: Suchen Sie nach City Pop im App Store. • Für Android: Suchen Sie nach City Pop im Google Play Store. Nach der Installation der App erstellen Sie ein Konto und navigieren Sie zum Suchbereich. Folgen Sie diesen Schritten: • Wählen Sie "Suchen und Jetzt Buchen!" • Wählen Sie Zürich als Ihre Stadt. • Setzen Sie Ihre gewünschten Check-in- und Check-out-Daten. Die Apartments sind vollständig ausgestattet, einschliesslich: • Küche, Wohnzimmer, Schlafzimmer und Bad. • Vollständiges Inventar für die Küche (Teller, Gläser, Töpfe usw.). • Schlafbereich und Bad (mit Handtuchset). • Nebenkosten inklusive. • Wi-Fi und Smart TV. Die Pop Apartments können für einen Mindestzeitraum von 4 Wochen gebucht werden. Zudem wird eine breite Palette von Standard- und Zusatzdiensten verfügbar sein, die über die City Pop App aktiviert werden können, darunter: • Reinigungsservice (wöchentlich, zweiwöchentlich). • Lagerraum. • Parkplatz. • Wäscheservice Im Gebäude steht Ihnen ausserdem ein Gym zur Mitbenutzung zur Verfügung.Buchen Sie jetzt Ihren Aufenthalt im City Pop Zurich City, Militärstrasse 106, 8004 Zürich!Wenn Sie Fragen haben oder weitere Informationen benötigen, zögern Sie bitte nicht, uns unter contact.ch@citypop.com zu kontaktieren. Unser Team steht Ihnen gerne zur Verfügung.Bitte beachte: Die Bilder zeigen eine vergleichbare Wohnung und können vom tatsächlichen Objekt abweichen._________________________________________________________________ENCity Pop Zurich City - The flexible solution for short and long stays that makes you feel at home.We offer centrally located apartments at City Pop Zurich City, Militärstrasse 106, 8004 Zurich, ranging from 19 to 46 square meters. From 525 CHF/week, you can choose from various Pop types: S, M, L, 2.5.How to book your apartment:Simply download our app: • For iOS: Search for City Pop in the App Store. • For Android: Search for City Pop in the Google Play Store. Once the app is installed, create an account and navigate to the search section. Follow these steps: • Select "Search and Book Now!" • Choose Zurich as your city. • Set your desired check-in and check-out dates. The apartments are fully equipped, including: • Kitchen, living room, bedroom, and bathroom. • Complete kitchen inventory (plates, glasses, pots, etc.). • Sleeping area and bathroom (with towel set). • All utilities included. • Wi-Fi and Smart TV. Pop apartments can be booked for a minimum period of 4 weeks. Additionally, a wide range of standard and additional services will be available, activated via the City Pop app, including: • Cleaning service (weekly, bi-weekly). • Parking. • Storage Room • Laundry Service The building also features shared spaces including a Gym.Book your stay at City Pop Zurich City, Militärstrasse 106, 8004 Zurich, now!If you have any questions or need further information, please do not hesitate to contact us at contact.ch@citypop.com. Our team is here to assist you.Please note: Images show a similar apartment and may differ from the actual unit.

  • Veduta
  • Parcheggio
  • Ascensore
  • +2
Tempo di percorrenza
-
1 / 18
  • Parcheggio
  • Ascensore
  • Garage
  • +1
1 locale, 17m², CHF 2042.–
Premium
Rotbuchstrasse 9, 8006 Zürich

City Pop - Cosy Studio Apartments close to Zürich center

Wir bieten zentral gelegene Apartments im Gebäude City Pop Zurich Urban an der Rotbuchstrasse 9, 8006 Zürich an, die zwischen 17 und 34 Quadratmeter gross sind. Ab 475 CHF/Woche können Sie aus verschiedenen Pop-Typen wählen: L Deluxe, XL Deluxe, XXL.Die beigefügten Bilder stammen aus anderen City Pop Apartments und sind als repräsentativ zu betrachten. Die Möblierung ist gleich, das Layout könnte variieren.Diese möblierten Apartments bieten ein authentisches Wohnerlebnis.So buchen Sie Ihr Apartment:Laden Sie einfach unsere App herunter: • Für iOS: Suchen Sie nach City Pop im App Store. • Für Android: Suchen Sie nach City Pop im Google Play Store. Nach der Installation der App erstellen Sie ein Konto und navigieren Sie zum Suchbereich. Folgen Sie diesen Schritten: • Wählen Sie "Suchen und Jetzt Buchen!" • Wählen Sie Zürich als Ihre Stadt. • Setzen Sie Ihre gewünschten Check-in- und Check-out-Daten. Die Apartments sind vollständig ausgestattet, einschliesslich: • Küche, Wohnzimmer, Schlafzimmer und Bad. • Vollständiges Inventar für die Küche (Teller, Gläser, Töpfe usw.). • Schlafbereich und Bad (mit Handtuchset). • Nebenkosten inklusive. • Wi-Fi und Smart TV. Die Pop Apartments können für einen Mindestzeitraum von 4 Wochen gebucht werden. Zudem wird eine breite Palette von Standard- und Zusatzdiensten verfügbar sein, die über die City Pop App aktiviert werden können, darunter: • Reinigungsservice (wöchentlich, zweiwöchentlich) • Parking • Wäscheservice Das Gebäude bietet grosszügige Gemeinschaftsräume: • Co-Living-Bereiche • Co-working Bereiche • Terrace Buchen Sie jetzt Ihren Aufenthalt im City Pop Zurich Urban, Rotbuchstrasse 9, 8006 Zürich!Wenn Sie Fragen haben oder weitere Informationen benötigen, zögern Sie bitte nicht, uns unter contact.ch@citypop.com zu kontaktieren. Unser Team steht Ihnen gerne zur Verfügung.____________________________________________________________________ENCity Pop Zurich Urban - The flexible solution for short and long stays that makes you feel at home.We offer centrally located apartments at City Pop Zurich Urban, Rotbuchstrasse 9, 8006 Zurich, ranging from 17 to 34 square meters. From 475 CHF/week, you can choose from various Pop types: L Deluxe, XL Deluxe, XXL.The attached images are from other City Pop apartments and are to be considered representative. The furnishings are the same, but the layout may vary.These furnished apartments provide an authentic living experience.How to book your apartment:Simply download our app: • For iOS: Search for City Pop in the App Store. • For Android: Search for City Pop in the Google Play Store. Once the app is installed, create an account and navigate to the search section. Follow these steps: • Select "Search and Book Now!" • Choose Zurich as your city. • Set your desired check-in and check-out dates. The apartments are fully equipped, including: • Kitchen, living room, bedroom, and bathroom. • Complete kitchen inventory (plates, glasses, pots, etc.). • Sleeping area and bathroom (with towel set). • All utilities included. • Wi-Fi and Smart TV. Pop apartments can be booked for a minimum period of 4 weeks. Additionally, a wide range of standard and additional services will be available, activated via the City Pop app, including: • Cleaning service (weekly, bi-weekly) • Parking • Laundry service The building features fantastic shared spaces, including: • Co-living areas • Co-working areas • Terrace Book your stay at City Pop Zurich Urban, Rotbuchstrasse 9, 8006 Zurich, now!If you have any questions or need further information, please do not hesitate to contact us at contact.ch@citypop.com. Our team is here to assist you.

  • Parcheggio
  • Ascensore
  • Garage
  • +1
Tempo di percorrenza
-
1 / 20
  • Balcone / Terrazza
  • Veduta
  • Parcheggio
  • +4
1.5 locali, 24m², CHF 2185.–
Premium
Siewerdtstrasse 75, 8050 Zürich

Welcome to City Pop Zurich Oerlikon – Your Home, Just Smarter

Wir bieten zentral gelegene, voll möblierte Apartments im City Pop Zurich Oerlikon Central, Siewerdtstrasse 73, 8050 Zürich.Die Apartments sind zwischen 23 und 50 m² gross – ideal für einen flexiblen Aufenthalt. Bereits ab CHF 505/Woche können Sie zwischen verschiedenen Pop-Typen wählen: Pop M, Pop L und Pop 2.5. Buchbar ab mindestens 4 Wochen bis maximal 52 Wochen – in derselben Wohnung.Die beigefügten Bilder stammen aus anderen City Pop Apartments und sind als repräsentativ zu verstehen. Die Möblierung ist identisch, lediglich das Layout kann variieren.So buchen Sie Ihr Apartment:Laden Sie einfach unsere App herunter: • Für iOS: Suchen Sie nach City Pop im App Store. • Für Android: Suchen Sie nach City Pop im Google Play Store. Nach der Installation der App: • Erstellen Sie ein Benutzerkonto. • Navigieren Sie zum Suchbereich. • Wählen Sie „Suchen und Jetzt Buchen!“ • Wählen Sie Zürich als Ihre Stadt. • Geben Sie Ihre gewünschten Check-in- und Check-out-Daten ein. Die Apartments sind vollständig ausgestattet: • Küche, Wohnzimmer, Schlafzimmer und Bad • Vollständiges Kücheninventar (Teller, Gläser, Töpfe usw.) • Schlafbereich und Bad mit Handtuchset • Nebenkosten inklusive • Wi-Fi und Smart TV Zusatzservices (buchbar über die City Pop App): • Reinigungsservice (wöchentlich oder zweiwöchentlich) • Parkplatz • Kellerabteil • Wäscheservice Gemeinschaftsbereiche im Gebäude: • Co-Living-Bereiche Buchen Sie jetzt Ihren Aufenthalt im City Pop Zurich Oerlikon Central, Siewerdtstrasse 73, 8050 Zürich!Bei Fragen oder für weitere Informationen erreichen Sie uns unter: 📩 contact.ch@citypop.com Unser Team hilft Ihnen gerne weiter._____________________________________________________________ENWe offer centrally located, fully furnished apartments at City Pop Zurich Oerlikon Central, Siewerdtstrasse 73, 8050 Zurich.The apartments range in size from 23 to 50 m² – ideal for a flexible stay. Starting from CHF 505/week, you can choose between various Pop types: Pop M, Pop L, and Pop 2.5. Bookable for a minimum of 4 weeks and up to 52 weeks – in the same apartment.The images shown are from other City Pop apartments and are for illustrative purposes only. The furnishing is identical, but the layout may vary slightly.How to book your apartment:Simply download our app: • For iOS: Search for City Pop in the App Store. • For Android: Search for City Pop in the Google Play Store. After installing the app: • Create a user account • Navigate to the search section • Select “Search and Book Now!” • Choose Zurich as your city • Enter your desired check-in and check-out dates The apartments are fully equipped: • Kitchen, living room, bedroom, and bathroom • Complete kitchen inventory (plates, glasses, pots, etc.) • Sleeping area and bathroom with a towel set • All utilities included • Wi-Fi and Smart TV Additional services (bookable via the City Pop app): • Cleaning service (weekly or bi-weekly) • Parking • Storage room • Laundry Service Communal areas in the building: • Co-living spaces Book your stay now at City Pop Zurich Oerlikon Central, Siewerdtstrasse 73, 8050 Zurich!If you have any questions or need more information, feel free to contact us at: 📩 contact.ch@citypop.com Our team will be happy to assist you.

  • Balcone / Terrazza
  • Veduta
  • Parcheggio
  • +4
Tempo di percorrenza
-
1 / 13
  • Balcone / Terrazza
  • Parcheggio
  • Ascensore
  • +2
1.5 locali, 23m², CHF 1990.–
Premium
Viktoriastrasse 29, 8057 Zürich

1.5 Room City Pop Apartment in Zurich-Oerlikon

Deine flexible Lösung für lange und kürzere Aufenthalte um dich wie zu Hause zu fühlen.Wir bieten eine zentral gelegene Wohnung in Zürich-Oerlikon an, von rund 23 Quadratmeter.Diese komplett möblierte Wohnung garantiert ein authentisches Wohngefühl: Man kann sich entspannen, arbeiten, schlafen, kochen und essen.Im Preis ist folgendes INKLUSIVE • Komplett möbliert • Voll ausgestattet • Ausgestattete Küche (Grosser Kühlschrank, Spülmaschine, Ofen, Mikrowellen) • Wi-Fi Internetzugang (unlimitiert) • Smart TV (Excl. Serafe) • Alle Nebenkosten inbegriffen (inkl. Strom, Warmwasser) • Bettwäsche und Handtücher Die Pop Wohnungen können ab 4 Wochen bis maximal 52 Wochen gebucht werden. Es steht eine breite Palette von Standard- und Zusatzdiensten zur Verfügung, die z.B. über die City-Pop-App aktiviert werden können: • Reinigungsservice (wöchentlich, zweiwöchentlich) • Kellerraum • Parkplatz (intern und extern); • Wäscheservice Zusätzlich steht allen Bewohnerinnen und Bewohnern ein grosszügiger Co-Living-Bereich zur Verfügung.Jeder Gast kann sich sein eigenes Angebot an Dienstleistungen zusammenstellen und anpassen, um seinen Bedürfnissen und seinem Lebensstil am besten gerecht zu werden.Es ist so einfach wie die Buchung eines Hotelzimmers! Um ein Apartment zu buchen: Lade unsere "City Pop" App herunter, wähle deinen Buchungszeitraum (Check-in und Check-out); die verfügbare Pop erscheinen; - schliesse deine Buchung ab!Wir freuen uns auf deine Buchung!Du hast Fragen oder es hakt bei der Buchung? Schreib uns einfach an contact.ch@citypop.com - wir helfen dir gerne weiter.ENYour flexible solution for long and short „feel at home“ stays.We offer a centrally located apartment in Zurich-Oerlikon, of approximately 23 square meters.These furnished apartments guarantee an authentic living experience in which you can relax, work, sleep, cook and eat, all in an apartment that has the interior of a 4-stars hotel: • Complete furnished apartments with kitchen, living room, sleeping area and bathroom; • Complete inventory for kitchen (cutlery, glasses, plates, etc.); • Sleeping area with linen and bathroom towels; • Expenses included (electricity, water); • Fast Internet connection; • Smart TV (Serafe excluded); • Breakfast (croissant and coffee). But there is more! This fantastic and innovative living concept is free of contractual restrictions regarding the minimum length of stay: City Pop can be booked for 4 weeks up to a maximum of 52 weeks. A wide range of standard and additional services is available, which can be activated directly via our City-Pop-App: • Cleaning service (weekly, biweekly) • Storage • Parking spot (internal) • Laundry Service Residents also have access to a spacious shared co-living area.Each guest can create and adapt his or her own range of services to best fit his or her needs and lifestyle. It's as easy as booking a hotel room! To book an apartment and to check our availabilities, download our "City Pop" App, choose your booking period and you will have access to all available apartments in the period you want!We are looking forward to meet you soon at City Pop!If you encounter any difficulties during the booking process or need further information, please do not hesitate to contact us at contact.ch@citypop.com.Our team is at your service to provide assistance.

  • Balcone / Terrazza
  • Parcheggio
  • Ascensore
  • +2
Tempo di percorrenza
-
1 / 17
  • Balcone / Terrazza
  • Veduta
  • Parcheggio
  • +5
1.5 locali, 24m², CHF 2236.–
Premium
Hagenholzstrasse 59, 8050 Zürich

City Pop Zürich Oerlikon – Premium Living with Free Spa, Gym & Relax Area

Erleben Sie modernes Wohnen mit dem gewissen Extra: In unserem neuen Gebäude an der Hagenholzstrasse 59 in Zürich Oerlikon erwartet Sie nicht nur ein stilvolles, voll möbliertes Apartment, sondern auch ein hauseigener Spa-Bereich mit Sauna, Fitnessstudio und Relax-Zone – alles kostenlos für unsere Gäste.🏡 Flexibel. Komfortabel. Luxuriös. Wählen Sie aus verschiedenen Apartmentgrössen von 24 bis 54 m² (S, M, XL, 2.5) – ab nur CHF 520/Woche. Ideal für kurze oder längere Aufenthalte ab 4 Wochen Mindestmietdauer.🛋️ Voll ausgestattete Apartments mit Stil: • Küche, Wohn- und Schlafbereich sowie Bad • Komplettes Kücheninventar (Teller, Besteck, Gläser, Töpfe usw.) • Handtuchset, Wi-Fi und Smart-TV • Alle Nebenkosten inbegriffen 💆 Einzigartig in Zürich: Gratis Spa & Erholung Als Gast profitieren Sie exklusiv von: • Sauna & Relax-Zone für Ihre Entspannung • Fitnessbereich mit hochwertigen Geräten • Moderne Co-Living- und Co-Working-Spaces 📲 So funktioniert die Buchung in wenigen Schritten: • Laden Sie die City Pop App für iOS oder Android herunter • Erstellen Sie ein Konto • Wählen Sie Zürich, geben Sie Ihre Daten ein und buchen Sie direkt ✨ Über die App können Sie weitere Services hinzufügen, z. B.: • Reinigungsservice (wöchentlich oder 14-täglich) • Kellerabteil • Parkplatz • Wäscheservice 🎯 So einfach wie ein Hotel – aber mit dem Gefühl von Zuhause.Sichern Sie sich Ihr Apartment in Zürich Oerlikon und geniessen Sie modernes Wohnen mit Wellness-Flair.📩 Fragen? Schreiben Sie uns gerne an contact.ch@citypop.com – wir sind für Sie da! Wir freuen uns auf Sie an der Hagenholzstrasse 59!ENG_____________________________Welcome to a new standard of flexible living: Our brand-new location at Hagenholzstrasse 59 in Zurich Oerlikon offers you not just a modern, fully furnished apartment – but also access to an in-house wellness area with sauna, gym, and relax lounge, all free of charge for our guests.🏠 Flexible. Comfortable. Premium. Choose between apartment sizes from 24 to 54 m² (S, M, XL, 2.5) – starting at just CHF 520/week. All stays have a minimum duration of 4 weeks.🛋️ Stylishly equipped apartments include: • Kitchen, living area, bedroom, and bathroom • Full kitchen inventory (plates, pots, cutlery, glasses, etc.) • Towels, Wi-Fi, and Smart TV • All utilities included 💆 A unique offering in Zurich: Spa & Relax – for free Enjoy exclusive access to: • Sauna & relax area for your wellbeing • Modern fitness studio • Co-living and co-working spaces to connect and create 📲 How to book your stay: • Download the City Pop App for iOS or Android • Create your account • Select Zurich, enter your dates, and book directly ✨ Additional services are available via the app: • Cleaning service (weekly or biweekly) • Storage unit • Parking space 🎯 Just like booking a hotel – but with the feeling of home.Book your stay at City Pop Zürich Oerlikon today and enjoy a premium lifestyle with wellness benefits.📩 Questions? Feel free to contact us at contact.ch@citypop.com – we're happy to help! We can’t wait to welcome you to Hagenholzstrasse 59!

  • Balcone / Terrazza
  • Veduta
  • Parcheggio
  • +5
Tempo di percorrenza
-
Nuova costruzione
1 / 8
  • Balcone / Terrazza
  • Parcheggio
  • Ascensore
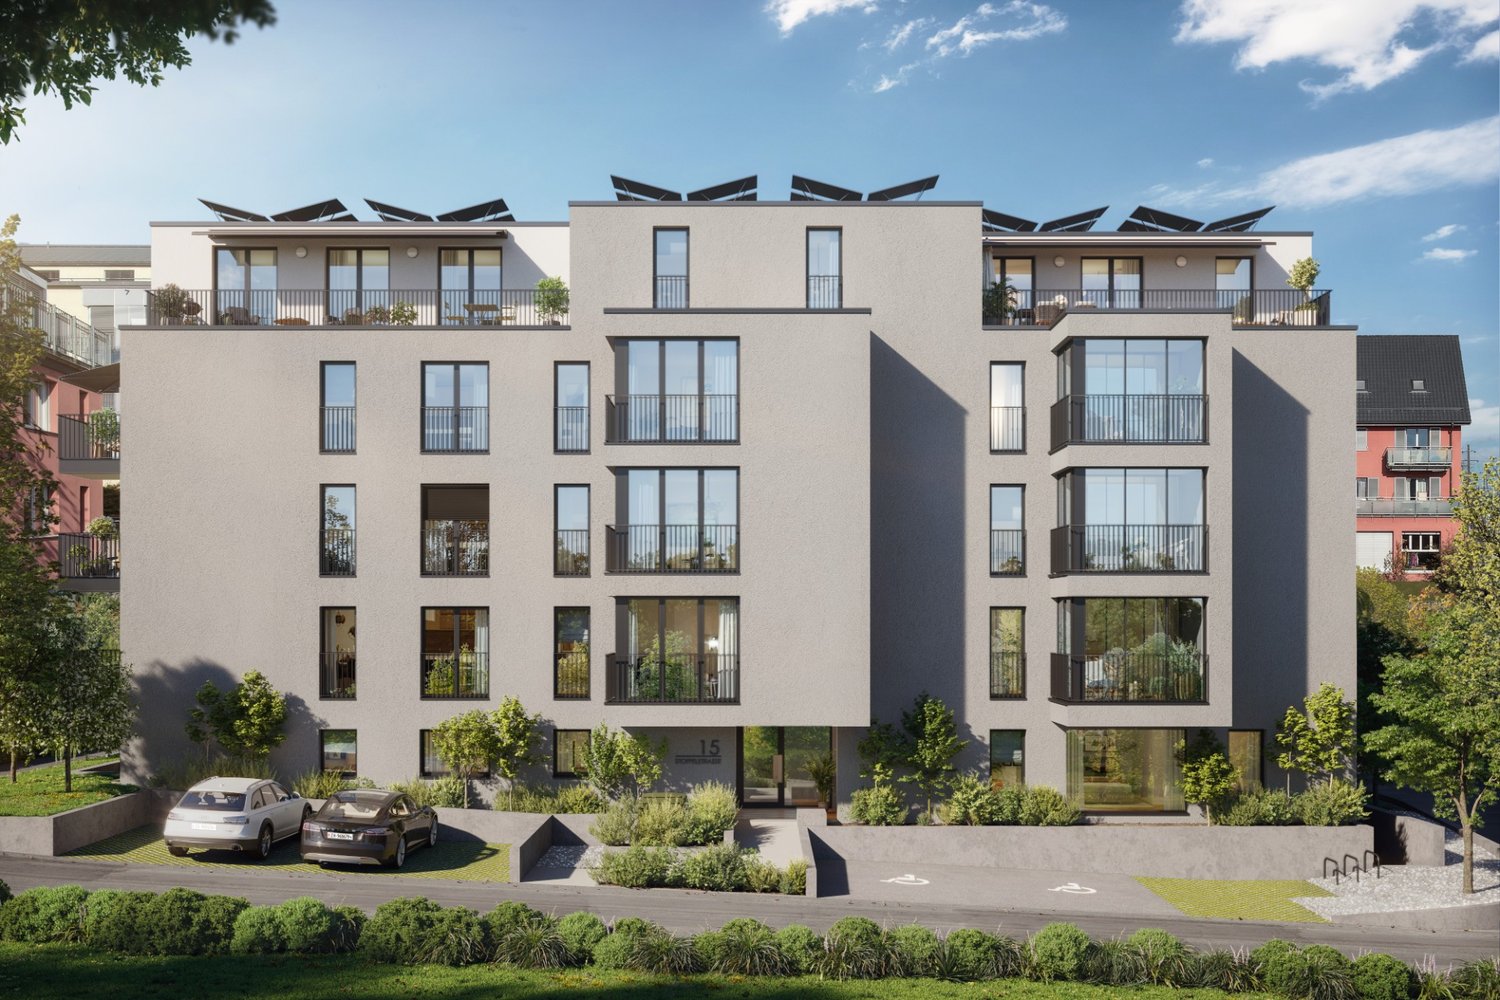
2.5 locali, CHF 2460.–
Premium
Stoffelstrasse 15, 8052 Zürich

Appartamento attraente di 2,5 locali al 3° piano in una posizione di alto livello

VISITE, DOMANDE E CANDIDATURE VIA:https://robinreal.ai/suchen/6a42810d608cecee1688ed16Sottolocatario ricercato! Nel popolare quartiere di Oerlikon, FIFTEEN combina lo stile di vita urbano con l'eleganza senza tempo. I 21 appartamenti in affitto moderni nel concetto Lean-Luxury esclusivo sono a pochi passi dalla stazione di Oerlikon. Gli appartamenti da 1,5 a 3,5 locali impressionano con piani ben pensati, costruzione di alta qualità e soluzioni di comfort moderne. Le tecnologie sostenibili come il riscaldamento geotermico e i sistemi fotovoltaici completano il concetto di vita.Punti salienti- Costruzione di alta qualità con concept di design elegante- Cucine moderne e bagni stilosi- Riscaldamento a pavimento e finestre a triplo vetro- Lavatrice e asciugatrice personali nella lavanderia- Grandi terrazze- Costruzione sostenibile con riscaldamento geotermico e fotovoltaico- Posizione di alto livello a proximità immediata della stazione di OerlikonPosizioneLa Stoffelstrasse 15 offre uno stile di vita urbano in una posizione centrale a Zurigo-Oerlikon. I negozi, i ristoranti, i caffè e il mercato di Oerlikon sono a proximità immediata. Grazie alle ottime connessioni di trasporto pubblico, si può raggiungere rapidamente e facilmente il centro città e l'aeroporto di Zurigo.Arredamento internoCucina: Cucina abitabileLocali secondari: CantinaTipo di arredamento: RaffinatoSanitariSanitari: Collegamento lavatrice, asciugatrice, bagno con docciaNumero di bagni: 1Numero di docce: 1Numero di toilette: 1Area internaPavimento: ParquetVetratura: Vetratura triplaAnimali domestici: Non ammessiArea esternaExtra: BalconeTecnologia e riscaldamentoTecnologia: TelecameraRiscaldamento: Riscaldamento a pavimentoDepositoDeposito richiesto: SìImporto del deposito: CHF 7380Depositii possibili:Deposito di affitto:Hypothekarbank Lenzburg AGPosti autoPosto auto per CHF 150,00 al mese

  • Balcone / Terrazza
  • Parcheggio
  • Ascensore
Tempo di percorrenza
-
Nuova costruzione
1 / 5
  • Balcone / Terrazza
  • Veduta
  • Ascensore
  • +1
3.5 locali, 90m², CHF 3650.–
Premium
Maienstrasse 27, 8050 Zürich

Appartamento di 3,5 a 4,5 locali con giardino invernale e balcone a Zurigo-Oerlikon

Benvenuti in questo appartamento moderno e elegante di 3,5 locali al 2° piano della nuova costruzione di 5 famiglie situata in Maienstrasse 27 a Zurigo-Oerlikon (8050). L'appartamento colpisce per la sua disposizione degli spazi ben pensata e il suo equipaggiamento di alta qualità – un vero e proprio punto di forza per tutti coloro che cercano un alloggio confortevole in città.L'appartamento offre: • Casa di 5 famiglie tranquilla e gestibile. • Soggiorno/pranzo con cucina: Progettato in modo aperto e accogliente, ideale per vivere e godere. • Bagno moderno: Dotato di attrezzature contemporanee per il massimo comfort. • Bagno separato. • Giardino invernale e balcone: Un giardino invernale che può essere utilizzato come locale aggiuntivo. Un balcone sul lato nord, che invita a soggiornare in estate – perfetto per rilassarsi e godere. • Riscaldamento a pavimento con freecooling • Ascensore: Accesso comodo a tutti i piani. • Lavatrice e asciugatrice: nell'appartamento. • Collegamento in fibra ottica: Migliore intrattenimento direttamente nel soggiorno. • Cantina e stanzino: Spazio di stoccaggio aggiuntivo disponibile nel seminterrato. Posizione soleggiata: L'appartamento beneficia di una posizione soleggiata – sia in estate che in inverno, potrete godere di molta luce del giorno.Posizione e infrastrutture: L'appartamento si trova in un quartiere ben collegato e vivace di Zurigo-Oerlikon. La fermata dell'autobus Oberwiesenstrasse è a solo 3 minuti a piedi, la fermata del tram Regensbergbrücke e la stazione Oerlikon sono raggiungibili in circa 10 minuti a piedi. Per le esigenze quotidiane, un Spar e Denner è disponibile a circa 3 minuti a piedi, e la Apotheke Affoltern è raggiungibile in 5 minuti.L'appartamento è disponibile dal 1° febbraio 2027. Sfruttate l'occasione e assicuratevi questo gioiello di appartamento moderno a Zurigo!

  • Balcone / Terrazza
  • Veduta
  • Ascensore
  • +1
Tempo di percorrenza
-
Nuova costruzione
1 / 5
  • Balcone / Terrazza
  • Veduta
  • Ascensore
  • +1
4.5 locali, 90m², CHF 3550.–
Premium
Maienstrasse 27, 8050 Zürich

Appartamento affascinante da 3,5 a 4,5 locali con serra e balcone a Zurigo-Oerlikon

Benvenuti in questo appartamento moderno e elegante da 4,5 locali al 1° piano della nuova costruzione di 5 famiglie situata in Maienstrasse 27 a Zurigo-Oerlikon (8050). L'appartamento colpisce per una disposizione delle stanze ben pensata e un equipaggiamento di alta qualità – un vero e proprio punto di forza per tutti coloro che cercano un alloggio confortevole in città.L'appartamento offre: • Casa di 5 famiglie tranquilla e gestibile. • Soggiorno/pranzo con cucina: Progettata in modo aperto e accogliente, ideale per vivere e godere. • Bagno moderno: Dotato di attrezzature contemporanee per il massimo comfort. • Bagno separato. • Serra e terrazza: Una serra che può essere utilizzata come stanza supplementare. Una terrazza sul lato nord, che invita a soggiornare in estate – perfetta per rilassarsi e godere, nonché un posto a sedere in giardino privato. • Riscaldamento a pavimento con freecooling • Ascensore: Accesso comodo a tutti i piani. • Lavatrice & asciugatrice: nell'appartamento. • Collegamento in fibra ottica: Migliore intrattenimento direttamente nel soggiorno. • Cantina e stanza asciugatrice: Spazio di stoccaggio supplementare disponibile nel seminterrato. Posizione soleggiata: L'appartamento beneficia di una posizione soleggiata – sia in estate che in inverno, potrete godere di molta luce naturale.Posizione e infrastrutture: L'appartamento si trova in un quartiere ben collegato e vivace di Zurigo-Oerlikon. La fermata dell'autobus Oberwiesenstrasse è a soli 3 minuti a piedi, la fermata del tram Regensbergbrücke e la stazione Oerlikon sono raggiungibili in circa 10 minuti a piedi. Per le esigenze quotidiane, un Spar e Denner è disponibile a circa 3 minuti a piedi, e la Apotheke Affoltern è raggiungibile in 5 minuti.L'appartamento è disponibile dal 1° febbraio 2027. Approfittate dell'occasione e assicuratevi questo gioiello di appartamento moderno a Zurigo!

  • Balcone / Terrazza
  • Veduta
  • Ascensore
  • +1
Tempo di percorrenza
-
Nuova costruzione
1 / 4
  • Balcone / Terrazza
  • Veduta
  • Ascensore
  • +1
1.5 locali, 75m², CHF 3000.–
Premium
Maienstrasse 27, 8050 Zürich

Incantevole appartamento mansardato di 1,5 locali con terrazza a Zurigo-Affoltern

Benvenuti in questo moderno e elegante appartamento di 1,5 locali al 4° piano del nuovo edificio di 5 famiglie situato in Maienstrasse 27 a Zurigo-Oerlikon (8050). L'appartamento colpisce per la sua disposizione delle stanze ben pensata e il suo equipaggiamento di alta qualità – un vero e proprio punto di forza per tutti coloro che cercano un alloggio confortevole in città.L'appartamento offre: • Casa di 5 famiglie tranquilla e gestibile. • Soggiorno/pranzo con cucina: Progettato in modo aperto e accogliente, ideale per vivere e godere. • Bagno moderno: Equipaggiato in modo moderno per il massimo comfort. • Terrazza: Una terrazza spaziosa con una bella vista – perfetta per rilassarsi e godere. • Riscaldamento a pavimento con Freecooling • Ascensore: Accesso comodo a tutti i piani. • Lavatrice e asciugatrice: nell'appartamento. • Collegamento in fibra ottica: Miglior intrattenimento diretto nel salotto. • Cantina e stanza di essiccazione: Spazio di stoccaggio supplementare disponibile nel seminterrato. Posizione soleggiata: L'appartamento beneficia di una posizione soleggiata – sia in estate che in inverno, potrete godere di molta luce del giorno. I dintorni sono anche piacevolmente tranquilli, potrete così godere della vostra vita quotidiana in un'atmosfera rilassata.Posizione e infrastrutture: L'appartamento si trova in un quartiere ben servito e vivace di Zurigo-Oerlikon. La fermata dell'autobus Oberwiesenstrasse è a soli 3 minuti a piedi, la fermata del tram Regensbergbrücke e la stazione Oerlikon sono raggiungibili in circa 10 minuti a piedi. Per le esigenze quotidiane, un Spar e Denner è disponibile a circa 3 minuti a piedi, e la Apotheke Affoltern è raggiungibile in 5 minuti.L'appartamento è disponibile dal 1° febbraio 2027. Sfruttate l'occasione e assicuratevi questo moderno appartamento mansardato a Zurigo!

  • Balcone / Terrazza
  • Veduta
  • Ascensore
  • +1
Tempo di percorrenza
-
Nuova costruzione
1 / 5
  • Balcone / Terrazza
  • Veduta
  • Ascensore
  • +1
3.5 locali, 90m², CHF 3700.–
Premium
Maienstrasse 27, 8050 Zürich

Appartamento di 3,5 a 4,5 locali con giardino invernale e balcone a Zurigo-Oerlikon

Benvenuti in questo appartamento moderno e elegante di 3,5 locali al 3° piano del nuovo edificio di 5 famiglie situato in Maienstrasse 27 a Zurigo-Oerlikon (8050). L'appartamento colpisce per la sua disposizione razionale degli spazi e il suo equipaggiamento di alta qualità – un vero e proprio punto di forza per tutti coloro che cercano un alloggio confortevole in città.L'appartamento offre: • Casa di 5 famiglie tranquilla e gestibile. • Soggiorno/pranzo con cucina: Progettato in modo aperto e accogliente, ideale per vivere e godersi. • Bagno moderno: Equipaggiato in modo moderno per il massimo comfort. • Bagno separato. • Giardino invernale e balcone: Un giardino invernale che può essere utilizzato come locale aggiuntivo. Un balcone sul lato nord, che invita a soggiornare in estate – perfetto per rilassarsi e godersi. • Riscaldamento a pavimento con Freecooling • Ascensore: Accesso comodo a tutti i piani. • Lavatrice e asciugatrice: nell'appartamento. • Collegamento in fibra ottica: Migliore intrattenimento direttamente nel salotto. • Cantina e stenditoio: Spazio di stoccaggio aggiuntivo disponibile nel seminterrato. Posizione soleggiata: L'appartamento beneficia di una posizione soleggiata – sia in estate che in inverno, potrete godervi abbondante luce naturale.Posizione e infrastrutture: L'appartamento si trova in un quartiere ben sviluppato e vivace di Zurigo-Oerlikon. La fermata dell'autobus Oberwiesenstrasse è a soli 3 minuti a piedi, la fermata del tram Regensbergbrücke e la stazione Oerlikon sono raggiungibili in circa 10 minuti a piedi. Per le esigenze quotidiane, un Spar e Denner è disponibile a circa 3 minuti a piedi, e la Apotheke Affoltern è raggiungibile in 5 minuti.L'appartamento è disponibile dal 1° febbraio 2027. Approfittate dell'occasione e assicuratevi questo gioiello di appartamento moderno a Zurigo!

  • Balcone / Terrazza
  • Veduta
  • Ascensore
  • +1
Tempo di percorrenza
-
Nuova costruzione
1 / 5
  • Balcone / Terrazza
  • Veduta
  • Ascensore
  • +1
3.5 locali, 90m², CHF 3600.–
Premium
Maienstrasse 27, 8050 Zürich

Appartamento di 3,5 a 4,5 locali con giardino invernale e balcone a Zurigo-Oerlikon

Benvenuti in questo appartamento moderno e elegante di 3,5 locali al 1° piano del nuovo edificio di 5 famiglie in Maienstrasse 27 a Zurigo-Oerlikon (8050). L'appartamento colpisce per la sua disposizione razionale degli spazi e l'attrezzatura di alta qualità – un vero e proprio punto di forza per tutti coloro che cercano un alloggio confortevole in città.L'appartamento offre: • Casa di 5 famiglie tranquilla e gestibile. • Soggiorno/pranzo con cucina: Progettato in modo aperto e accogliente, ideale per vivere e godersi. • Bagno moderno: Dotato di attrezzature contemporanee per il massimo comfort. • Bagno separato. • Giardino invernale e balcone: Un giardino invernale che può essere utilizzato come locale aggiuntivo. Un balcone sul lato nord, che invita a soggiornare in estate – perfetto per rilassarsi e godersi. • Riscaldamento a pavimento con freecooling. • Ascensore: Accesso comodo a tutti i piani. • Lavatrice e asciugatrice: nell'appartamento. • Collegamento in fibra ottica: Migliore intrattenimento diretto nel salotto. • Cantina e stenditoio: Spazio di stoccaggio aggiuntivo disponibile nella cantina. Posizione soleggiata: L'appartamento trae vantaggio da una posizione soleggiata – sia in estate che in inverno, potrete godere di molta luce naturale.Posizione e infrastrutture: L'appartamento si trova in un quartiere ben collegato e vivace a Zurigo-Oerlikon. La fermata dell'autobus Oberwiesenstrasse è a soli 3 minuti a piedi, la fermata del tram Regensbergbrücke e la stazione Oerlikon possono essere raggiunte in circa 10 minuti a piedi. Per le esigenze quotidiane, un Spar e Denner è disponibile a circa 3 minuti a piedi, e la Apotheke Affoltern può essere raggiunta in 5 minuti.L'appartamento è disponibile dal 1° febbraio 2027. Sfruttate l'occasione e assicuratevi questo gioiello di appartamento moderno a Zurigo!

  • Balcone / Terrazza
  • Veduta
  • Ascensore
  • +1
Tempo di percorrenza
-
  • Two-story house with a red-tiled roof, beige walls, and white-framed windows. Features a wooden balcony on the left side and a small garden area in front.
  • Empty room with wooden flooring, light blue walls, and a large green and black cabinet with intricate carvings. The ceiling features exposed beams and lighting fixtures.
  • Empty room with wooden flooring, grey walls, and multiple windows with open shutters. The ceiling features exposed beams and skylights.
  • Empty room with wooden flooring, grey walls, large windows with open shutters, and a skylight ceiling.
  • Empty room with wooden flooring, large windows, and a slanted ceiling with skylights.
  • Modern kitchen with wooden flooring, a green vintage-style stove, a sink, and dark cabinets.
  • Empty room with wooden flooring, white walls, and a large window letting in natural light. Minimalist design with no furniture or appliances.
  • A hallway with a stone wall, wooden beams, and a pink door with decorative molding. The floor features a patterned tile design with geometric shapes and floral motifs.
  • Hallway with patterned tile floor, wooden staircase railing, and a closed door at the end.
  • Modern bathroom with a white sink, chrome faucet, round mirror, and white toilet. Green tiled wall and wooden floor.
  • Empty room with wooden flooring, light-colored walls, and a black wood-burning stove. There is a doorway leading to another room with a window and a small bench.
  • Empty room with light grey walls, wooden flooring, and large windows with white frames. A door with glass panels is visible on the left side.
  • Modern bathroom with a double sink, sleek faucets, a large mirrored cabinet, and dark green tiled walls.
  • Empty hallway with light wooden flooring, white walls, and recessed lighting. Features a window at the far end and two wooden doors on either side.
  • Empty room with wooden floor and a single wooden door. No furniture or equipment present.
  • Two-story house with beige exterior, multiple windows, and a tiled roof. The ground floor has visible interior spaces through open windows, and the front yard is overgrown with grass and weeds.
  • Two-story house with beige exterior, multiple white-framed windows, and a sloped roof. The house is surrounded by a well-maintained lawn and trees.
  • Two-story building with beige textured walls and multiple windows with light blue frames. A raised ground floor with stone steps leads to a wooden door. The ground area features a stone-paved patio with a wooden crate and a cardboard box.
  • Empty wooden room with exposed beams, wooden floor, and a staircase leading to an upper level. The walls are partially finished with wooden paneling and plaster.
  • Large two-story building with a red-tiled roof, multiple windows, and a central entrance with a glass door. The structure includes a wooden balcony and a covered porch area.
1 / 20
Empty room with wooden flooring, light blue walls, and a large green and black cabinet with intricate carvings. The ceiling features exposed beams and lighting fixtures.
Empty room with wooden flooring, grey walls, and multiple windows with open shutters. The ceiling features exposed beams and skylights.
Empty room with wooden flooring, grey walls, large windows with open shutters, and a skylight ceiling.
6.5 locali, 196m², CHF 4800.–
Premium
Volketswilerstrasse 1, 8308 Illnau-Effretikon

Casa colonica a Illnau-Effretikon

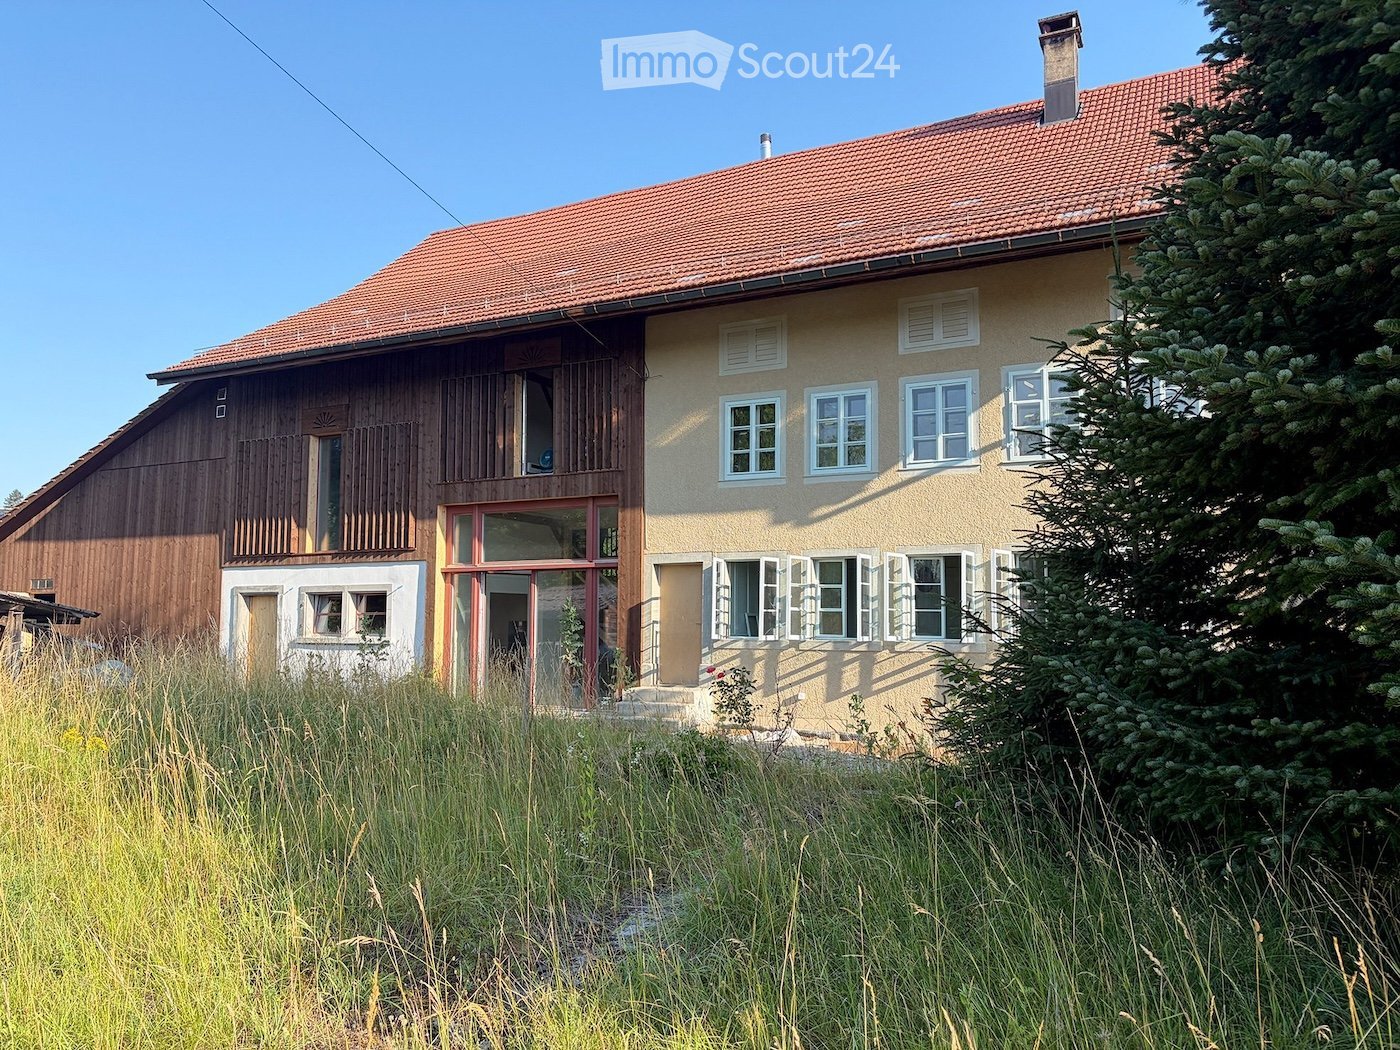
Dopo un restauro completo, la casa colonica del 1875 splende di nuovo fulgore. Sono stati creati due corpi di casa con propri lotti. La metà della casa nella parte residenziale storica è ora disponibile per l'affitto.L'appartamento spazioso di 6,5 locali è adatto alle famiglie che amano la natura, così come alle comunità di condivisione di appartamenti o alle coppie esigenti che amano vivere in campagna ma non vogliono rinunciare alla vicinanza alla città e ai trasporti pubblici ottimali.Al piano terra, c'è un ingresso con armadi a muro e servizi igienici per gli ospiti, la cucina spaziosa, la sala da pranzo con stufa in maiolica e una camera separata. La terrazza soleggiata a sud è accessibile attraverso il corridoio.Al piano superiore, ci sono quattro camere, di cui una con bagno privato, e un altro bagno con torre di lavaggio. Il balcone coperto con sole della sera è accessibile attraverso il corridoio e una delle camere.In cantina, c'è una grande cantina naturale e la stanza tecnica. La soffitta serve da ripostiglio.Davanti alla casa, c'è un posto auto disponibile, e le biciclette o gli attrezzi da giardino possono essere riposti nell'annesso accanto all'ingresso. La zona di ingresso è protetta da un grande tettoia. Sul prato davanti alla casa, c'è un tiglio impressionante - uno spazio per il proprio orto è anche disponibile. La casa colonica ha un terreno privato di oltre 700m2.La tecnologia di casa privata con pompa di calore, riscaldamento a pavimento, sistema di addolcimento dell'acqua, collegamento in fibra ottica, etc. garantisce un comfort di vita moderno, mentre gli numerosi elementi di costruzione storici fanno il fascino della casa. Le finestre originali con finestre precedenti, i pannelli murali con armadi a muro, le porte di camera storiche, i forni restaurati, un muro di travi esposte, il pavimento in lastra nella zona di ingresso e, last but not least, le volte della cantina testimoniano la ricca storia della casa. I muri intonacati sono stati dotati di un isolamento interno ecologico e di un intonaco a calce, che influenza positivamente il clima della stanza. Circondata da belle praterie con arbusti e alberi, la proprietà è situata in un ambiente incontaminato. Tuttavia, la stazione S-Bahn di Illnau può essere raggiunta in circa 5 minuti a piedi. L'accesso all'autostrada verso Winterthur e Zurigo è anche nelle vicinanze.Questo è un appartamento non-fumatori. Gli animali domestici non sono ammessi.Ha suscitato il nostro interesse? Saremmo felici di mostrarvi questa proprietà durante una visita. Ci auguriamo di ricevere una vostra richiesta di contatto via telefono o email info@christabaldinger.chwww.christabaldinger.ch

Tempo di percorrenza
-
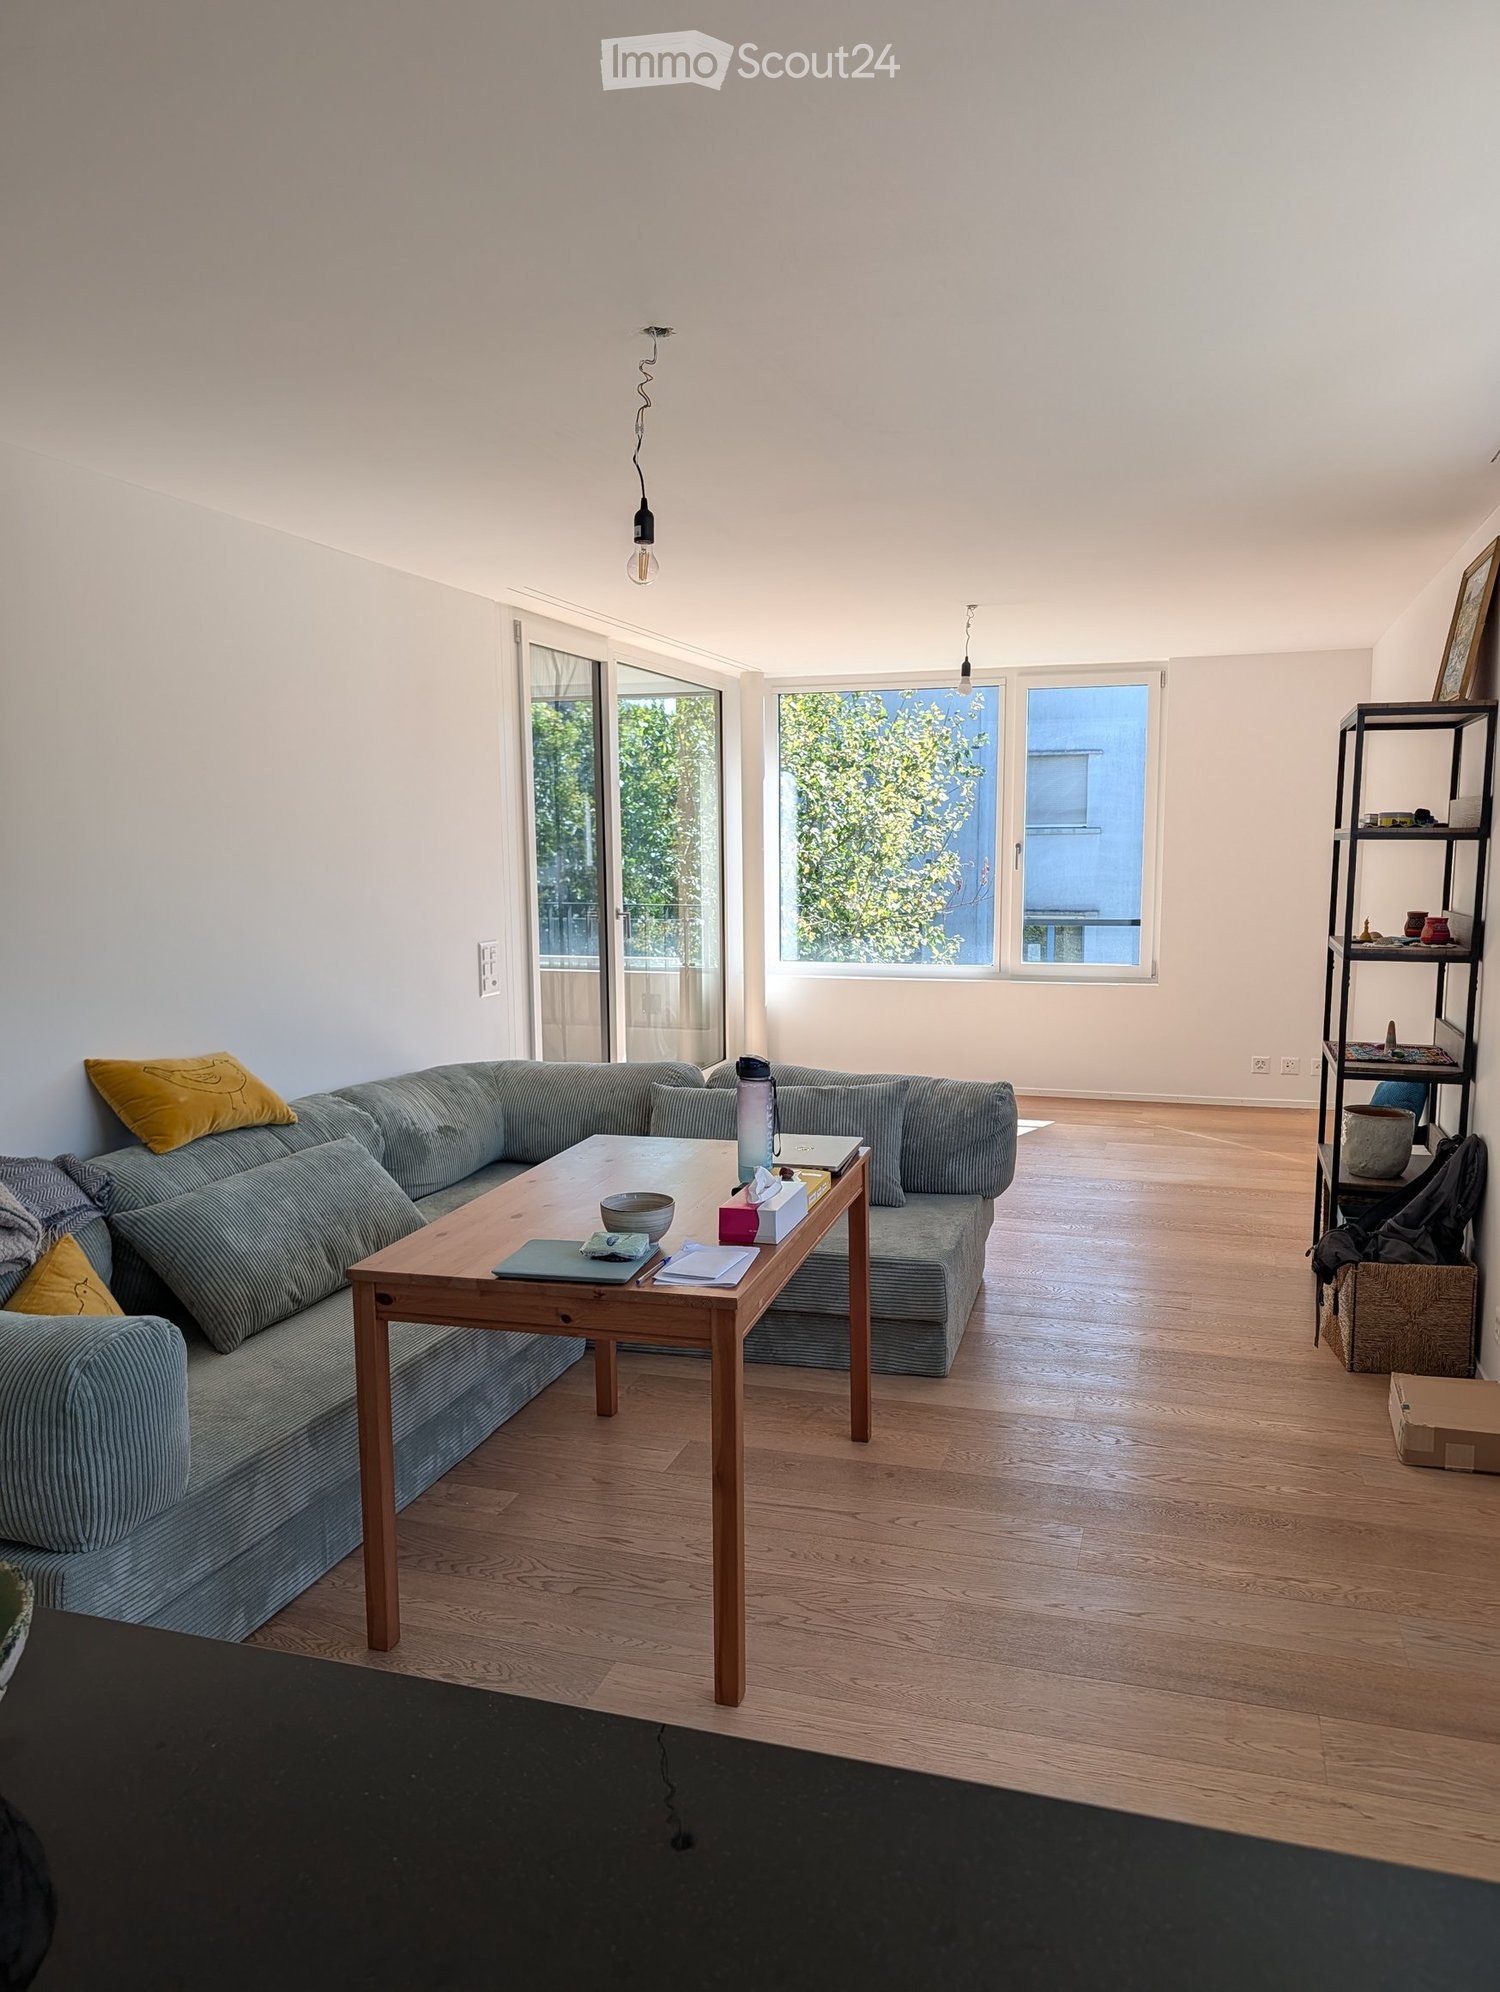
  • Modern living room with a grey sectional sofa, wooden coffee table, and large windows letting in natural light. The room features a wooden floor and a black shelf with decorative items.
  • Modern kitchen with light-colored cabinets, wooden flooring, and various appliances including a microwave, toaster, coffee maker, and knife block. A window offers a view of greenery outside.
  • Bright bedroom with large windows, a neatly made bed, and a pendant light fixture.
  • A well-lit room with wooden flooring, a desk with a computer, a chair, a clothing rack, a laundry basket, and gym equipment in the corner.
  • Modern balcony with tiled floor, large glass sliding doors, two white cushioned chairs, and a small shelf visible through the glass.
  • Living room with a grey sectional sofa, wooden coffee table, shelf with books and decorative items, and large windows with a view of greenery.
  • Bright living room with wooden flooring, large windows, and a sliding glass door leading to a balcony. Features a dark grey sofa and a pendant light fixture.
  • Bright living room with wooden flooring, large window, grey sofa, wooden coffee table, shelf with decorative items, and laptop on table.
  • Modern balcony with tiled floor, large windows, and a single white cushioned chair.
  • Modern kitchen with white cabinets, black countertop, stainless steel appliances, and various kitchen items including a coffee maker, bottles, and a bowl on the counter.
  • Modern bathroom with a toilet, sink, shower, and a towel hanging on the wall. The space features light-colored tiles and a small window with blinds.
  • Modern bathroom with a bathtub, toilet, and a vacuum cleaner on the floor. Beige tiles and a small green rug are visible.
  • Modern bathroom with a glass-enclosed shower, toilet, sink, and wooden cabinet. Includes a blue bath mat, towels, and toiletries.
  • Modern bathroom with two white sinks, wooden cabinet, mirror, toothbrush holder, and a blue rug on the floor.
  • Bright bedroom with wooden flooring, large window, bed with white quilt and blue pillow, nightstand, fan, and backpack near the window.
  • A well-lit room with wooden flooring, a desk with a computer setup, a chair, a wardrobe with a mirror, and various storage items.
  • A modern, well-organized room with wooden flooring, large sliding doors leading to a balcony, and multiple storage units including shelves, drawers, and a clothing rack. A desk with a chair and laptop is visible, along with various personal items such as
1 / 17
Modern kitchen with light-colored cabinets, wooden flooring, and various appliances including a microwave, toaster, coffee maker, and knife block. A window offers a view of greenery outside.
Bright bedroom with large windows, a neatly made bed, and a pendant light fixture.
A well-lit room with wooden flooring, a desk with a computer, a chair, a clothing rack, a laundry basket, and gym equipment in the corner.
3.5 locali, 94m², CHF 3760.–
Premium
Albisstrasse 159, 8038 Zürich

Helle 3.5-Zimmer-Wohnung mit Balkon & eigenem Waschturm, nahe See

Nachmieter gesucht – ab sofort oder nach VereinbarungIch suche Nachmieter für meine helle, moderne 3.5-Zimmer-Wohnung (94 m²) an der Albisstrasse 159 in Zürich-Wollishofen. Die Wohnung hat Bodenheizung, einen Balkon und einen eigenen Waschturm.Eckdaten- Bezug: ab sofort oder nach Vereinbarung- Miete: CHF 3'580 netto + CHF 180 Nebenkosten akonto = CHF 3'760 pro Monat- Depot: CHF 11'280- 3.5 Zimmer, 94 m², 2. OG mit Lift- Balkon und Abstellraum- Unmöbliert; ein grosser Kleiderschrank kann übernommen werden- Haustiere erlaubtAusstattung- Eigene Waschmaschine und Tumbler in der Wohnung- Bodenheizung- Geschirrspüler, Elektroherd, Backofen, Steamer- Schnelles Internet- Garten, Veloraum, TrockenraumLage- Bus 184/185 (Dangelstrasse): 2 Min. zu Fuss- Tram 7 (Wollishoferplatz): 7 Min. zu Fuss- Zürich HB: 25 Min. mit ÖV- Migros: 2 Min. zu Fuss; grosser Coop und Aldi: 6 Min. mit dem Bus- Coop Pronto (abends und sonntags offen): 10 Min. zu Fuss- Schulhaus Neubühl: 7 Min. zu Fuss- See: 15 Min. zu FussMietvertragÜbernahme des bestehenden Mietvertrags zu den gleichen Bedingungen (Mindestdauer bis 30.09.2027, danach mit 3-monatiger Kündigungsfrist auf Ende März und September kündbar). Die Verwaltung entscheidet über die Vergabe.Besichtigung und BewerbungBesichtigungen sind kurzfristig nach Absprache möglich, morgens und abends. Bitte senden Sie mir nach der Besichtigung (gerne auch vorher) per E-Mail: aktuellen Betreibungsregisterauszug, Ausweis bzw. Aufenthaltsbewilligung und Lohnnachweis (z. B. letzte drei Lohnabrechnungen). Das Anmeldeformular der Verwaltung sende ich Ihnen gerne zu.---Replacement tenant wanted – available immediately or by arrangementI'm looking for someone to take over my bright, modern 3.5-room flat (94 m²) at Albisstrasse 159 in Zürich-Wollishofen. It has floor heating, a balcony and its own washer and dryer.Key facts- Available: immediately or by arrangement- Rent: CHF 3,580 net + CHF 180 utilities (advance payment) = CHF 3,760 per month- Deposit: CHF 11,280- 3.5 rooms, 94 m², 2nd floor with lift- Balcony and storage room- Unfurnished; a large wardrobe can be taken over- Pets allowedFeatures- Own washer and dryer in the flat- Floor heating- Dishwasher, electric stove, oven, steamer- High-speed internet- Garden, bike storage, drying roomLocation- Bus 184/185 (Dangelstrasse): 2 min walk- Tram 7 (Wollishoferplatz): 7 min walk- Zürich HB: 25 min by public transport- Migros: 2 min walk; large Coop and Aldi: 6 min by bus- Coop Pronto (open late and on Sundays): 10 min walk- Neubühl school: 7 min walk- Lake: 15 min walkLeaseYou take over the existing lease on the same terms (minimum term until 30 Sept 2027, then terminable with three months' notice at the end of March or September). The property management makes the final decision.Viewings and applicationsViewings can be arranged at short notice, mornings or evenings.Please email me the following after the viewing (or before, if you prefer): a recent debt collection register extract (Betreibungsauszug), your ID or residence permit, and proof of income (e.g. your last three payslips). I'm happy to send you the property management's application form.

Tempo di percorrenza
-
  • Modern multi-story residential building with balconies, large windows, and a well-maintained garden area with outdoor seating.
  • Modern3-story house with grey facade, multiple balconies, large windows, and a landscaped garden area with outdoor seating.
  • Modern open-plan living and dining area with large sliding glass doors leading to a balcony, featuring a grey sectional sofa, coffee table, dining table with chairs, and potted plants.
  • Bright, open-plan living and dining area with light wood flooring, large windows, and a balcony view. Features a sofa, coffee table with books and a vase, dining table with chairs, and a modern kitchen area with cabinets and a counter.
  • Floor plan showing two apartments (Whg A and Whg B) with separate entrances, living/dining/kitchen areas, bathrooms, and garden levels.
  • Floor plan of a building showing two apartments (Wohnung A and Wohnung B) on the ground floor, each with multiple rooms, bathrooms, and corridors. Includes an autolift and detailed room dimensions.
  • Modern two-story house with grey facade, multiple windows, balconies, and a well-maintained garden area with outdoor furniture and a parked car.
  • A map view of a residential area in Wallisellen, showing streets, buildings, and landmarks such as WaterWorld Wallisellen and Stadt Wallisellen.
1 / 8
Modern3-story house with grey facade, multiple balconies, large windows, and a landscaped garden area with outdoor seating.
Modern open-plan living and dining area with large sliding glass doors leading to a balcony, featuring a grey sectional sofa, coffee table, dining table with chairs, and potted plants.
Bright, open-plan living and dining area with light wood flooring, large windows, and a balcony view. Features a sofa, coffee table with books and a vase, dining table with chairs, and a modern kitchen area with cabinets and a counter.
3.5 locali, 126m², CHF 4880.–
Premium
Bachtelstrasse 16, 8304 Wallisellen

3.5-Zimmer-Gartenmaisonette im exklusiven Neubau, Wallisellen (Erstbezug; ab Herbst 2026)

English below:Über zwei Ebenen entfaltet sich ein grosszügiges Wohnkonzept mit offenem Wohnbereich, moderner Küche und direktem Liftzugang bis in die Wohnung. Der private Gartensitzplatz erweitert den Wohnraum ins Freie. Lichtdurchflutete Räume und hochwertige Materialien schaffen ein besonderes Wohngefühl. Ideal für Paare oder kleine Familien, die modernes Wohnen mit eigenem Garten schätzen.Lage: Zürich HB in rund 20 Minuten, Flughafen in rund 26 Minuten, Bahnhof Wallisellen und Glattzentrum in wenigen Minuten. Schulen, Einkauf und Naherholung in der Nähe.Ausstattung: Neubau/Erstbezug, Lift, Gartenanteil/Sitzplatz, eigener Waschturm, Geschirrspüler, Bodenheizung (Wärmepumpe), Kellerabteil, Tiefgaragenplatz (zusätzlich mietbar CHF 185/Monat).Projektwebsite: https://www.bachtel16.ch/English:Spread over two levels, this spacious living concept unfolds with an open living area, a modern kitchen and direct lift access into the apartment. The private garden terrace extends the living space outdoors. Light-filled rooms and high-quality materials create a special sense of home. Ideal for couples or small families who appreciate modern living with their own garden.Location: Zurich main station in about 20 minutes, the airport in about 26 minutes, Wallisellen railway station and the Glattzentrum within a few minutes. Schools, shopping and recreation nearby.Features: New build / first occupancy, lift, private garden/terrace, own washer and dryer, dishwasher, underfloor heating (heat pump), cellar compartment, underground parking space (available to rent separately, CHF 185/month).Project website: https://www.bachtel16.ch/
Tempo di percorrenza
-
  • Floor plan of a modern apartment with three bedrooms, a living room, a kitchen, a bathroom, and a balcony.
  • Modern living room with a fireplace, large sectional sofa, coffee table, armchairs, and decorative items.
  • Modern dining area with a round wooden table surrounded by six light-colored chairs, a pendant light fixture, a sideboard with a vase and picture frames, and natural light from large windows.
  • Modern hallway with wooden flooring, white walls, and soft lighting. Features a small wooden console table with a lamp, decorative plants, and a woven rug leading to an open doorway.
  • Modern kitchen with white cabinets, stainless steel appliances, granite countertops, and decorative items including potted plants and a bowl of lemons.
  • Balcony with a view of a green landscape, featuring a sofa, coffee table, potted plants, and candle holders.
  • Modern bedroom with a large bed, nightstand, lamp, potted plant, and a large wardrobe. The room features large windows with a view of greenery outside.
  • Modern, well-lit bedroom with a large bed, nightstand, desk, chair, shelf, and decorative plants.
  • Modern bedroom with a large bed, nightstands, a chair, and a view of a green landscape through large windows.
  • Cozy bedroom with a single bed, nightstand, desk, chair, and decorative plants. Large window with a view of greenery.
  • Modern bathroom with a white tiled wall, a sink with a countertop, a bathtub, a mirror, and a window with blinds. The space includes a woven basket with towels, a small rug, and decorative plants.
  • Modern bathroom with a white sink, chrome faucet, toilet, mirror, towel, toilet paper holder, decorative plants, candle, and a woven basket with towels.
  • Floor plan of a modern apartment with four bedrooms, a living room, a kitchen, a bathroom, and a WC. Includes a terrace and several potted plants.
  • Empty room with wooden flooring, white walls, and a fireplace on the left side. There are two open doors leading to other rooms.
  • Empty room with wooden flooring, white walls, and a large window with a view of greenery. No furniture or equipment present.
  • Empty hallway with white walls, wooden flooring, and multiple closed doors leading to other rooms.
  • Balcony overlooking a lush, green landscape with trees, a road, and a grassy field.
  • Empty room with wooden flooring, white walls, large window with view of greenery, radiator below window, and an open doorway leading to another space.
  • A well-maintained garden area with lush greenery, trees, and a multi-story building in the background.
  • Empty room with wooden flooring, white walls, large window with view, built-in wardrobe with drawers, and radiator under the window.
  • Empty room with light-colored walls, wooden flooring, and built-in white wardrobes with drawers and shelves.
  • Empty room with wooden flooring, large window, radiator, and an open doorway leading to another room.
  • A grassy field with a gravel path, trees, and a person walking. The area is surrounded by greenery and has a clear blue sky.
  • Empty room with light grey walls, wooden flooring, and a white door leading to another room.
  • Modern kitchen with light-colored cabinets, granite countertops, and stainless steel appliances including an oven and induction cooktop.
  • Open refrigerator with multiple compartments and shelves, integrated into a modern kitchen with light-colored cabinets and tiled flooring.
  • Empty hallway with wooden flooring, white walls, and multiple doors leading to other rooms.
  • Modern bathroom with a sink, mirror, bathtub, and radiator. The space features tiled walls and floor, a window with blinds, and a sleek cabinet with a countertop.
  • Modern bathroom with grey tiled walls and floor, featuring a white sink with a chrome faucet, a toilet with a toilet paper holder, and a mirror with built-in lighting.
1 / 29
Modern living room with a fireplace, large sectional sofa, coffee table, armchairs, and decorative items.
Modern dining area with a round wooden table surrounded by six light-colored chairs, a pendant light fixture, a sideboard with a vase and picture frames, and natural light from large windows.
Modern hallway with wooden flooring, white walls, and soft lighting. Features a small wooden console table with a lamp, decorative plants, and a woven rug leading to an open doorway.
5 locali, 98m², CHF 4250.–
Premium
Wiesliacher 17, 8053 Zürich

Ampio appartamento di 5 locali con balcone e bella vista a Zürich-Witikon

Benvenuti in questo appartamento luminoso e accogliente di 5 locali al primo piano di una casa multifamiliare ben curata al Wiesliacher 17 a Zürich-Witikon (8053). L'appartamento è disponibile immediatamente e offre uno spazio ampio per le famiglie, le condivisioni di appartamento o le persone che apprezzano più spazio su 98 m² di spazio abitativo.L'appartamento colpisce con le seguenti caratteristiche : • Stanze luminose : Diverse stanze con bei pavimenti in legno, pareti bianche e grandi finestre, che offrono una vista magnifica sulla verde area circostante. • Caminetto : Un caminetto confortevole offre serate piacevoli nella stagione fredda. • Balcone : Godetevi la vista e le giornate soleggiate d'estate sul vostro ampio balcone privato. +12 m² • Pavimenti in legno : I pavimenti in legno caldi e poco bisognosi di manutenzione attraversano tutto l'appartamento. • Adatto ai bambini : L'appartamento e il suo ambiente sono ideali per una condivisione di appartamento o per le famiglie con bambini. Posizione e ambiente : L'appartamento si trova in un quartiere residenziale tranquillo e vivace – di notte è piacevolmente silenzioso. In estate, si beneficia di molta luce solare. L'ambiente si distingue per una ottima infrastruttura locale : • Migros – Witikon : A soli 10 minuti a piedi – le spese quotidiane sono facilmente realizzabili. • Fermata dell'autobus Kienastenwies : Anch'essa a soli 4 minuti a piedi – ottima connessione ai trasporti pubblici. • Scuola Looren : Nel vicinato immediato (10 minuti a piedi) – ideale per le famiglie con bambini in età scolare. • TopPharm Apotheke Witikon : Raggiungibile in soli 10 minuti a piedi. Questo appartamento affascinante combina un soggiorno tranquillo nel verde Zürich-Witikon con un'infrastruttura pratica per la vita quotidiana. Un'opportunità ideale per le famiglie o per coloro che valorizzano lo spazio, la natura e il comfort. Organizzate una visita già oggi !

Tempo di percorrenza
-
  • Modern3-story apartment building with balconies, large windows, and a covered outdoor seating area with a table and chairs.
  • Modern, open-plan living and dining area with a white sofa, coffee table, dining table with chairs, and a kitchen island. Large windows open to a balcony with potted plants. The space features pendant lights, a floor lamp, and decorative vases.
  • Modern, open-concept living and dining area with a white sofa, coffee table, dining table with chairs, and a kitchen island. Features large windows with a balcony view, floor lamp, and decorative plants.
  • Bright bedroom with wooden flooring, large windows opening to a balcony with city view, side table with lamp, potted plant, and decorative candle holder.
  • Modern bathroom with a glass-enclosed shower, toilet, sink with mirror, and a washing machine in the adjacent room.
  • Bright bedroom with wooden flooring, large windows, and a sliding glass door leading to a balcony with a cityscape view.
  • Floor plan of a 3rd-floor apartment with107.80 m² living space, 30.80 m² attic, and 28.50 m² terrace. Layout includes entrance, living/dining/kitchen area, two bedrooms, bathroom/WC, hallway, and terrace.
  • Floor plan of an attic level showing a studio, shower/WC, and terrace. Includes a photo wall and a separate attic space labeled 'Wohnung D'.
1 / 8
Modern, open-plan living and dining area with a white sofa, coffee table, dining table with chairs, and a kitchen island. Large windows open to a balcony with potted plants. The space features pendant lights, a floor lamp, and decorative vases.
Modern, open-concept living and dining area with a white sofa, coffee table, dining table with chairs, and a kitchen island. Features large windows with a balcony view, floor lamp, and decorative plants.
Bright bedroom with wooden flooring, large windows opening to a balcony with city view, side table with lamp, potted plant, and decorative candle holder.
5.5 locali, 139m², CHF 7120.–
Premium
Bachtelstrasse 16, 8304 Wallisellen

5.5-Zimmer-Attika-Maisonette (Penthouse) mit Alpenblick, Wallisellen (Erstbezug; ab Herbst 2026)

English below:Das Penthouse des Hauses. Der Lift führt direkt in die Wohnung, bereits das grosszügige Entrée vermittelt ein Gefühl von Exklusivität. Der offene Wohnbereich mit Designküche öffnet sich zu einer grosszügigen Terrasse mit einzigartigem Ausblick über Wallisellen bis zu den Alpen. Ein flexibel nutzbares Zimmer eignet sich ideal als Esszimmer, Homeoffice oder zusätzliches Schlafzimmer. Im Attikageschoss erwartet Sie ein lichtdurchflutetes Studio mit eigener Dusche und Zugang zu einer zweiten grosszügigen Terrasse. Eine Wohnung, die höchsten Ansprüchen gerecht wird.Lage: Zürich HB in rund 20 Minuten, Flughafen in rund 26 Minuten, Bahnhof Wallisellen und Glattzentrum in wenigen Minuten. Schulen, Einkauf und Naherholung in der Nähe.Ausstattung: Neubau/Erstbezug, Lift bis in die Wohnung, zwei Terrassen (ca. 28.5 m² und 25.8 m²) mit Weitblick, Designküche, separates Studio mit eigener Dusche, eigener Waschturm, Geschirrspüler, Bodenheizung (Wärmepumpe), Kellerabteil, Tiefgaragenplatz (zusätzlich mietbar CHF 185/Monat).Projektwebsite: https://www.bachtel16.ch/5.5-room attic maisonette (penthouse) with Alpine views, exclusive new build in Wallisellen (first occupancy; from autumn 2026)The penthouse of the building. The lift leads directly into the apartment, and the generous entrance hall immediately conveys a sense of exclusivity. The open living area with designer kitchen opens onto a spacious terrace with a unique view over Wallisellen to the Alps. A flexible room is ideal as a dining room, home office or additional bedroom. On the attic floor, a light-filled studio with its own shower awaits, with access to a second spacious terrace. An apartment that meets the highest expectations.Location: Zurich main station in about 20 minutes, the airport in about 26 minutes, Wallisellen railway station and the Glattzentrum within a few minutes. Schools, shopping and recreation nearby.Features: New build / first occupancy, lift directly into the apartment, two terraces (approx. 28.5 m² and 25.8 m²) with panoramic views, designer kitchen, separate studio with its own shower, own washer and dryer, dishwasher, underfloor heating (heat pump), cellar compartment, underground parking space (available to rent separately, CHF 185/month).Project website: https://www.bachtel16.ch/
Tempo di percorrenza
-

Proprietà suggerite sulla base dei risultati della tua ricerca