1 risultato - Immobili in affitto con Balcone / Terrazza, Animali domestici ammessi: 8107 (Buchs ZH)

1 / 13
5.5 localiCHF 4200.–
Haldenstrasse 16, 8107 Buchs

Deliziosa casa semidetached di 5,5 locali in stile di casa di campagna con possibilità di utilizzo polivalente

In una posizione soleggiata molto ricercata alla periferia del villaggio di Buchs, questa casa semidetached di 5,5 locali in stile di casa di campagna molto popolare vi aspetta. Con circa 170 m² di spazio abitativo su tre piani, offre uno spazio abitativo spazioso per le famiglie, le coppie con esigenze di spazio, o le persone che vogliono combinare vita e lavoro sotto lo stesso tetto.La proprietà si trova alla fine di una strada di quartiere familiare e tranquilla senza traffico e è ben collegata. Grazie alla connessione ideale, potete raggiungere Zurigo e la regione dell'Aargau in poco tempo. Il villaggio di Buchs convince con la sua posizione naturale, una vita di villaggio attiva, buone scuole e strutture commerciali, nonché numerose possibilità di svago e relax. Qui, la qualità della vita rurale e la vicinanza ai centri urbani sono idealemente combinate.Già entrando nella casa, lo stile di casa di campagna conviviale trasmette un senso di benessere piacevole. Il soggiorno e la sala da pranzo luminosi con camino formano il cuore della casa e vi invitano a ore conviviali con la famiglia e gli amici nei giorni più freschi.La cucina rinnovata impressiona con i suoi elettrodomestici di alta qualità, tra cui un cuocivapore, e offre molto spazio di stoccaggio per gli appassionati di cucina.Un punto di forza particolare è il bagno completamente rinnovato al piano terra con vasca da bagno a vapore integrata - la vostra oasi di benessere personale per ore rilassanti.La zona di galleria spaziosa offre possibilità di utilizzo variate e è ideale come ufficio a casa, angolo di lettura o zona di gioco per i bambini. Da lì, potete accedere al bagno rinnovato, alle camere da letto e a un ampio e riscaldato sottotetto che può essere utilizzato anche come cabina armadio.Questa proprietà non lascia alcun desiderio insoddisfatto nella zona esterna. Due aree di relax nel giardino idilliaco vi invitano a soffermarvi. Una di esse dispone di un gazebo da giardino conviviale, che è un luogo protetto per rilassarsi o socializzare anche nei giorni ventosi o freschi.Un altro punto di forza è il grande garage con spazio per due veicoli e molto spazio aggiuntivo per le biciclette, i monopattini o un'officina.I vantaggi più importanti a prima vista • Casa semidetached di 5,5 locali in stile di casa di campagna affascinante • Circa 170 m² di spazio abitativo su tre piani • Posizione tranquilla e familiare alla fine di una strada di quartiere • Collegamento ideale verso Zurigo e la regione dell'Aargau • Cucina rinnovata con forno e cuocivapore • Bagno rinnovato al piano terra con vasca da bagno a vapore • Bagno rinnovato al piano superiore • Soggiorno conviviale con camino • Zona di galleria spaziosa come ufficio o zona di gioco • Ampia stanza nel seminterrato con doccia/WC - ideale per l'ufficio, la pratica, gli ospiti o la palestra • Lavatrice e asciugatrice moderne di Miele • Sottotetto riscaldato con possibilità di utilizzo variate • Due aree di relax soleggiate nel giardino • Gazebo da giardino per ore conviviali in qualsiasi condizione meteorologica • Grande garage con accesso diretto alla casa Questa bella proprietà offre una casa che offre molto spazio per i sogni di vita individuali e che, allo stesso tempo, convince con la sua eccellente accessibilità.Saremmo felici di mostrarvi questa casa speciale durante una visita personale.

Tempo di percorrenza
-
Altri immobili nella tua area di ricerca estesa automaticamente
20 risultati - Raggio: + 10km
  • Modern open-plan living and dining area with a sectional sofa, coffee table, kitchen island, and large windows offering a scenic view.
  • Open-plan living and dining area with a sofa, coffee table, dining table with chairs, and a kitchen island.
  • Modern living room with large windows offering a scenic view, featuring a sectional sofa, coffee table, and a small table with chairs on a balcony.
  • Modern living and dining area with a sofa, coffee table, dining table with chairs, and a kitchen island. Large windows offer a scenic view.
  • Modern bathroom with grey marble tiles, a glass-enclosed shower, a wooden vanity with a sink, a toilet, and a large mirror above the sink.
  • Modern bathroom with a sleek sink, toilet, bathtub, and mirror. The walls are tiled in a marble-like pattern, and the floor is covered with a textured rug.
  • Modern living room with large windows, beige carpet, a sectional sofa, coffee table, and a television on a stand.
  • Modern open-plan living and dining area with a sofa, dining table with chairs, and a kitchen island with cabinets.
  • A modern bedroom with a large bed featuring a geometric duvet in shades of green, blue, and yellow, complemented by matching pillows. A washing machine is visible in an adjacent closet area.
  • Modern bedroom with a large bed, pillows, and a wardrobe with glass doors. Large windows offer a view of the neighborhood.
  • Modern bedroom with a large bed, patterned bedding, and a sliding glass door leading to a balcony with a view of the neighborhood.
  • Modern bedroom with a large bed, patterned bedding, a wardrobe, and a nightstand near a window with a scenic view.
  • Bedroom with a large window and a bed with a blue and white checkered duvet and matching pillows.
  • Modern bedroom with a large bed, patterned bedding, and a sliding wardrobe. Large windows offer a view of the neighborhood.
  • Modern kitchen with black countertop, white cabinets, and a coffee machine on the counter.
  • A modern bedroom with a large bed featuring a geometric duvet in green, blue, and beige, flanked by matching pillows. A built-in wardrobe with mirrored doors is visible on the left side.
  • A tidy bedroom with two single beds, each featuring a grey headboard and matching bedding in a geometric pattern of green, blue, and cream. A large mirrored wardrobe with wooden framing is positioned against the wall.
1 / 17
Open-plan living and dining area with a sofa, coffee table, dining table with chairs, and a kitchen island.
Modern living room with large windows offering a scenic view, featuring a sectional sofa, coffee table, and a small table with chairs on a balcony.
Modern living and dining area with a sofa, coffee table, dining table with chairs, and a kitchen island. Large windows offer a scenic view.
4.5 locali110m²CHF 3900.–
Premium
Poststrasse 2, 8955 Oetwil an der Limmat

Appartamento in mansarda arredato di nuova costruzione Prima occupazione

Prima occupazione – Appartamento in mansarda esclusivo di 4,5 locali con terrazza spaziosa e vista panoramica Poststrasse 2, 8955 Oetwil an der Limmat Arrivare. Sentirsi bene. Essere a casa. Benvenuti nella vostra nuova casa ! Questo appartamento in mansarda esclusivo di 4,5 locali in prima occupazione combina design moderno e costruzione di alta qualità con una qualità della vita impressionante. Le facciate di finestre spaziose lasciano entrare molta luce del giorno e, con la terrazza estensiva, creano un'esperienza di vita unica. L'area di vita e di pranzo aperta forma il cuore dell'appartamento e si prolunga senza interruzioni nella cucina di design elegante con isola di cottura – ideale per le serate conviviali con la famiglia e gli amici. I materiali nobili, i piani di sol pavimentati e i dettagli eleganti assicurano un'atmosfera esclusiva. Le camere da letto spaziose offrono molto spazio per sentirsi bene. I punti di forza particolari includono gli armadi a muro di alta qualità con illuminazione integrata e la costruzione senza barriere, che garantisce il massimo comfort di vita. I vostri punti di forza ✔ Prima occupazione – Entrare in un appartamento completamente nuovo ✔ Appartamento in mansarda esclusivo con costruzione interna di alta qualità ✔ Terrazza soleggiata spaziosa con vista panoramica magnifica ✔ Area di vita e di pranzo luminosa con finestre dal pavimento al soffitto ✔ Cucina moderna con isola di cottura e elettrodomestici di alta qualità ✔ Armadi a muro eleganti con illuminazione integrata ✔ Accessibile in sedia a rotelle e comodamente accessibile (ascensore) ✔ Torre di bucato privata nell'appartamento ✔ Compartmento di cantina disponibile ✔ Posti auto sotterranei disponibili ✔ Posizione di vita favorevole ai bambini ✔ Animali domestici benvenuti (su accordo) ✔ Quartiere residenziale tranquillo e ben curato Vivere a Oetwil an der Limmat Oetwil an der Limmat combina la vita naturale con una connessione eccellente a Zurigo, Dietikon e Baden. Le strutture di shopping, le scuole, gli asili e i trasporti pubblici sono situati nelle immediate vicinanze. Le aree di svago circostanti e la Limmat invitano a passeggiare, a praticare attività sportive e a godersi ore di relax nella natura. Vivere il comfort di vita moderno al livello più alto e assicurarsi questo appartamento in mansarda esclusivo di prima occupazione. Siamo lieti del vostro contatto e saremo felici di mostrarvi la vostra nuova casa durante una visita personale.

Tempo di percorrenza
-
  • Aerial view of a modern building complex with a circular structure, surrounded by a green field and mountains in the background.
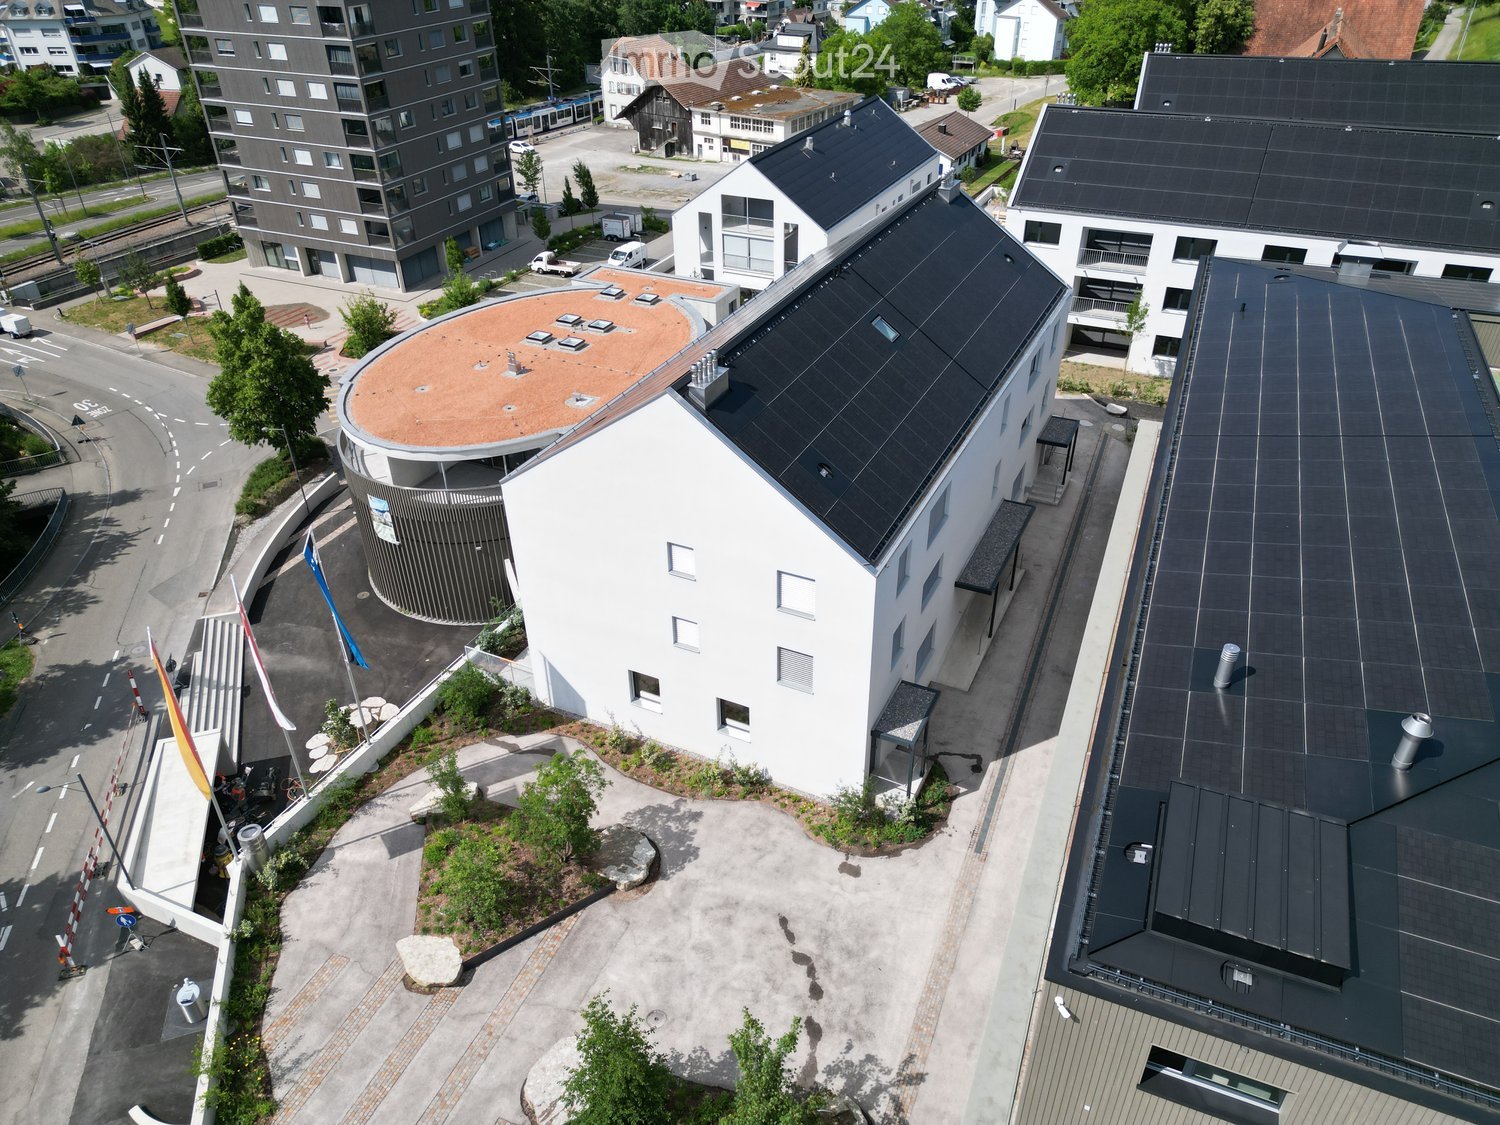
  • Modern building with glass windows, red roof, flags, and a circular structure nearby
  • Aerial view of a building construction site, with several buildings under construction, solar panels on the roofs, a crane, and cars parked in the area.
  • White building with balconies, solar panels on the roof covered in snow, surrounded by snow-covered landscape
  • Snow-covered suburban area with buildings, roads, and hills
  • White building with glass windows, flags, paved area, small garden, another building in the background
  • Floor plan of a property with several numbered sections and parking spaces
  • Modern apartment building with white exterior walls, large windows, black canopy, grey driveway
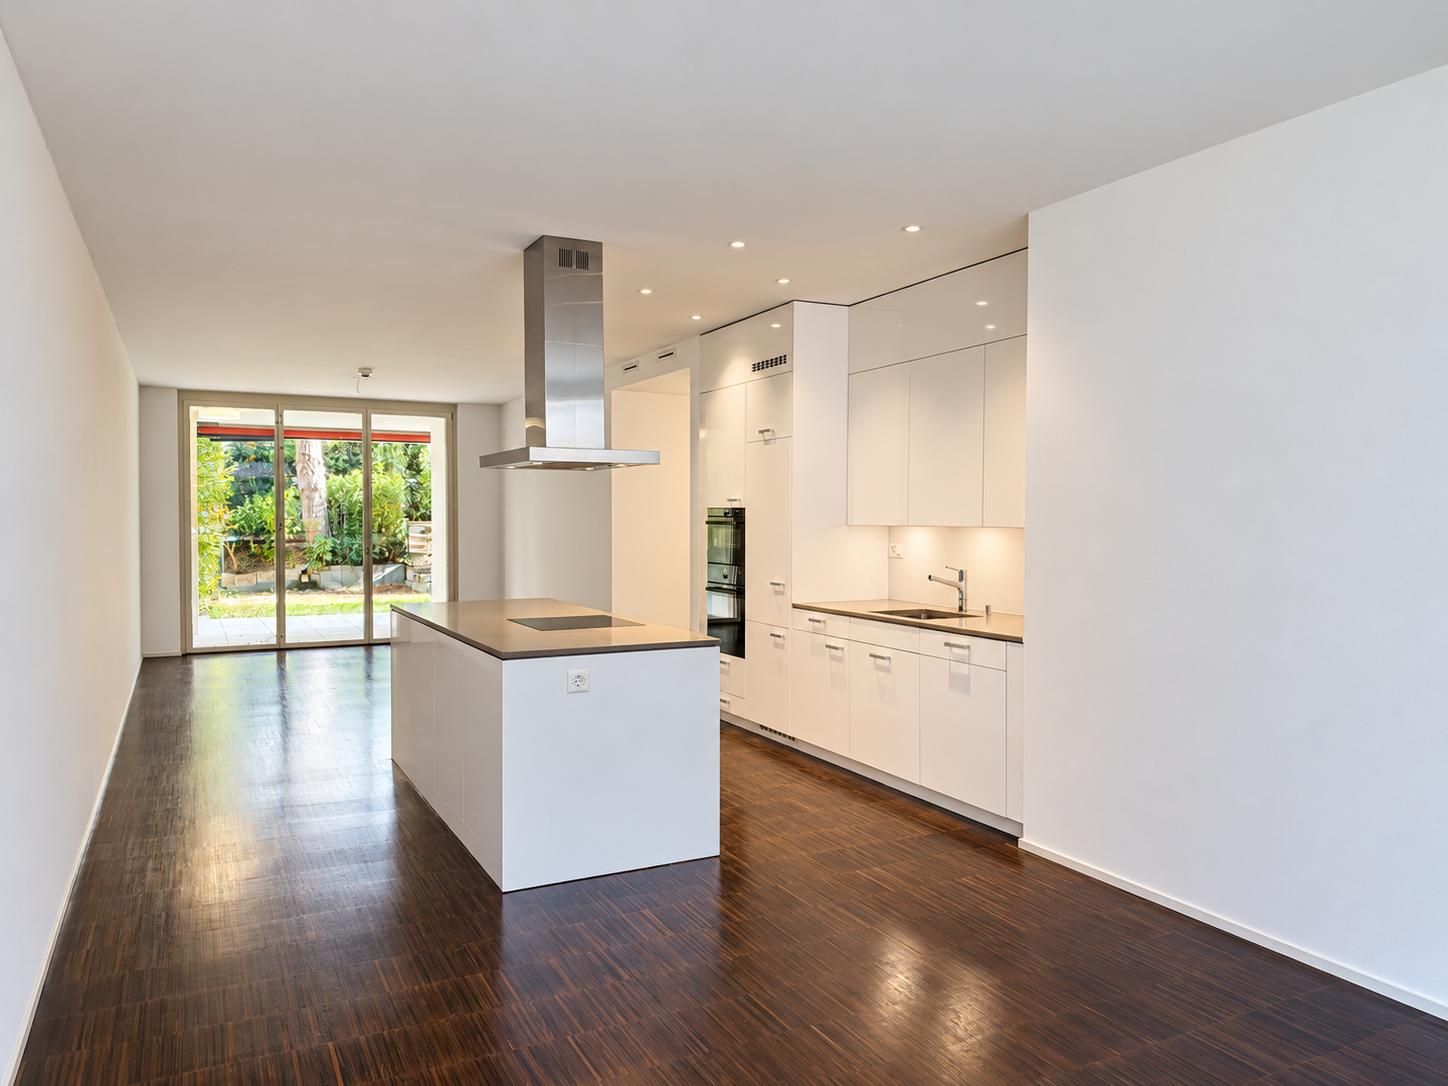
  • Empty room with white walls, wooden floor, kitchen area with island, cabinets, and sink, large window, and a door leading to another room.
  • modern kitchen, white cabinets, black countertops, stainless steel sink, dishwasher
  • Empty room with built-in wardrobes, wooden floor, white walls, and a door.
  • empty room, white walls, sliding glass door, balcony, white floor
  • modern bathroom with shower, sink, mirror, and toilet
  • Bathroom with shower, sink, and mirror
  • modern bathroom with white sink, white toilet, gray tiles, window with red cross
  • Bathroom with bathtub, gray tiles, white walls, shower head, and a shelf
  • Empty room, white walls, brown floor, open door, small window
  • empty room, white walls, white ceiling, large window, brown floor
  • Empty room with white walls, ceiling, and floor. There is a large wardrobe and a small cabinet. There is a window with blinds.
  • empty room, white walls, brown floor, large window, view of a house
  • A room with a white washing machine and a white dishwasher stacked on top of each other against a white wall.
  • Living room, kitchen, 3 bedrooms, 2 bathrooms, balcony, entrance, guest WC/Bath, storage
  • Basement, ground floor, and attic floor plans with room names and dimensions
1 / 23
Modern building with glass windows, red roof, flags, and a circular structure nearby
Aerial view of a building construction site, with several buildings under construction, solar panels on the roofs, a crane, and cars parked in the area.
White building with balconies, solar panels on the roof covered in snow, surrounded by snow-covered landscape
5.5 localiCHF 3600.–
Premium
Friedlisbergstrasse 3, 8964 Rudolfstetten

Prima locazione di uno spazio abitativo molto spazioso nella migliore posizione centrale (standard di costruzione interna più alto)

Il comune di Rudolfstetten-Friedlisberg ha costruito quattro case multifamiliari con un totale di 21 appartamenti nel quartiere della casa comunale. Gli appartamenti saranno pronti per essere occupati dalla primavera all'estate 2026. La casa multifamiliare "Buechholzstrasse 5" è di proprietà del comune, e gli edifici restanti sono di proprietà del comune.Tutti gli appartamenti disponibili (dimensioni 1,5, 2,5, 3,5, 4,5 e 5,5 locali) dell'area di sviluppo (totale 21) possono essere trovati sotto il link seguente:https://www.rudolfstetten.ch/mietwohnungen-gemeindeCollegamento al modulo di richiesta: https://www.rudolfstetten.ch/mietwohnungen-gemeindeAppuntamento di visita: prenotabile direttamente su Homegate (punto di incontro Friedlisbergstrasse 11, davanti all'ingresso della casa comunale)Iscrizione alternativa per la visita: vermietungen@rudolfstetten.chCosa affittiamo / Punti di forza: • Comfort di vita elevato in una posizione centrale con tutto ciò di cui hai bisogno a distanza di camminata • Free-Cooling (raffreddamento passivo in estate) • Costruzione sostenibile e di alta qualità con soffitti alti • Abitazione rispettosa dell'ambiente con pannelli solari, certificazione Minergie e ZEV (autoconsumo) per spese accessorie ridotte • Punti di installazione, preinstallati • Cucine di alta qualità con elettrodomestici moderni, efficienti in termini di energia (VZUG e Miele) • Isola cucina con estrattore di fumo (nessuna cappa) • Torre di bucato privata con lavatrice e asciugatrice nell'appartamento in un locale separato • Ventilazione di comfort individuale in tutte le stanze • Rivestimenti di pavimento e muro bassa manutenzione e belli (parquet in quercia nelle stanze da vivo, piastrelle di ceramica nelle celle umide e in cucina) • Store e tende elettriche • Armadi a muro • Bagni di alta qualità e impianti sanitari (ad esempio, doccia a pavimento con testa di doccia a pioggia) • Armadi a specchio • Appartamenti familiari con due celle umide • Ascensore e accessi per disabili, sistema di citofono • Sistema di chiusura moderno (badge) • Spazio di seminterrato e soffitta incluso nell'appartamento (2 locali separati) • Posti di balcone soleggiati e spaziosi • Progettazione del giardino di alta qualità • Area di gioco per bambini e spazi di svago generosi • Opzioni di parcheggio posto auto sotterraneo su richiesta (CHF 130/mese) / posto auto elettrico CHF 150/mese Posizione e dintorniGli appartamenti si trovano in un quartiere residenziale tranquillo con collegamenti ideali: • Stazione di Rudolfstetten a soli 3 minuti a piedi – collegamenti ogni 15 minuti verso Dietikon/Zurigo o Bremgarten • Autostrada a soli 10 minuti (Urdorf o Birmensdorf) • Casa comunale con discarica e ufficio postale nel quartiere (< 1 minuto a piedi) • Possibilità di shopping centro del villaggio con Lidl a 3 minuti a piedi • Familiare scuole nei dintorni immediati (3 minuti a piedi). Asilo nido nel quartiere (< 1 minuto a piedi) • Tempo libero direttamente adiacente nella natura verde, nonché aree di svago Reppisch e Hasenberg/Egelsee a 10 minuti

Tempo di percorrenza
-
  • Aerial view of a modern building complex with several residential buildings, a circular building, and a flat roof. The buildings are white with some solar panels on the roofs. There are cars parked in front of the buildings, and some construction equipmen
  • Aerial view of a building construction site, with several buildings under construction, solar panels on the roofs, a crane, and cars parked in the area.
  • Modern building with glass windows, red roof, flags, and a circular structure nearby
  • White building with balconies, solar panels on the roof covered in snow, surrounded by snow-covered landscape
  • White building with glass windows, flags, paved area, small garden, another building in the background
  • Snow-covered suburban area with buildings, roads, and hills
  • White house with solar panels on the roof, gray building with solar panels on the roof, clear blue sky, trees in the distance
  • Modern apartment building with white exterior walls, large windows, black canopy, grey driveway
  • Floor plan of a property with several numbered sections and parking spaces
  • Empty room with white walls, wooden floor, kitchen area with island, cabinets, and sink, large window, and a door leading to another room.
  • modern kitchen, white cabinets, black countertops, stainless steel sink, dishwasher
  • Empty room with built-in wardrobes, wooden floor, white walls, and a door.
  • Bathroom with shower, sink, and mirror
  • modern bathroom with white sink, white toilet, gray tiles, window with red cross
  • modern bathroom with shower, sink, mirror, and toilet
  • empty room, hardwood floor, white walls, window, roll of paper
  • empty room, white walls, sliding glass door, balcony, white floor
  • empty room, white walls, brown floor, large window
  • empty room, white walls, wooden floor, sliding glass door, balcony
  • Empty room with white walls, ceiling, and floor. There is a large wardrobe and a small cabinet. There is a window with blinds.
  • Empty room, white walls, brown floor, open door, small window
  • Concrete flooring, white walls, black door, interior stairwell, wall-mounted lights
  • A room with a white washing machine and a white dishwasher stacked on top of each other against a white wall.
  • Living room, kitchen, 2 bedrooms, 2 bathrooms, balcony
  • Basement, ground floor, and attic floor plans with room names and dimensions
1 / 25
Aerial view of a building construction site, with several buildings under construction, solar panels on the roofs, a crane, and cars parked in the area.
Modern building with glass windows, red roof, flags, and a circular structure nearby
White building with balconies, solar panels on the roof covered in snow, surrounded by snow-covered landscape
3.5 locali101m²CHF 2840.–
Premium
Buechholzstrasse 3, 8964 Rudolfstetten

Primo affitto di ampio spazio abitativo nella migliore posizione centrale (standard di costruzione interna più alto)

Il comune e la comunità locale di Rudolfstetten-Friedlisberg hanno costruito quattro case multifamiliari con un totale di 21 appartamenti nel quartiere della casa comunale. Gli appartamenti saranno pronti per essere occupati dalla primavera all'estate 2026. La casa multifamiliare "Buechholzstrasse 5" è di proprietà della comunità locale, e gli edifici restanti sono di proprietà del comune.Tutti gli appartamenti disponibili (taglie 1,5, 2,5, 3,5, 4,5 e 5,5 locali) dell'area di sviluppo (totale 21) possono essere trovati sotto il link seguente:https://www.rudolfstetten.ch/mietwohnungen-gemeindeCollegamento al modulo di richiesta: https://www.rudolfstetten.ch/mietwohnungen-gemeindeAppuntamento di visita: prenotabile direttamente su Homegate (punto di incontro Friedlisbergstrasse 11, davanti all'ingresso della casa comunale)Iscrizione alternativa per la visita: vermietungen@rudolfstetten.chCosa affittiamo / Punti salienti: • Comfort di vita elevato in posizione centrale con tutto ciò di cui si ha bisogno a distanza di cammino • Free-Cooling (raffreddamento passivo in estate) • Costruzione sostenibile e di alta qualità con soffitti alti • Abitazione rispettosa dell'ambiente con pannelli fotovoltaici, certificazione Minergie e ZEV (consumo di energia proprio) per spese accessorie ridotte • Punti di installazione, preinstallati • Cucine di alta qualità con elettrodomestici moderni, efficienti in termini di energia (VZUG e Miele) • Isola cucina con cappa di cucina (nessun aspiratore) • Torre di bucato privata con lavatrice e asciugatrice nell'appartamento in un vano separato • Ventilazione di comfort individuale in tutte le stanze • Rivestimenti di pavimento e muro bassa manutenzione e belli (parquet in quercia nelle stanze di vita, piastrelle in celle umide e cucina) • Tende e tende a lamelle azionati elettricamente • Armadi a muro integrati • Bagni di alta qualità e impianti sanitari (ad esempio, doccia a pavimento con doccia a pioggia) • Armadi a specchio integrati • Appartamenti familiari con due celle umide • Ascensore e accessi per disabili, sistema di citofono • Sistema di chiusura moderno (badge) • Spazio di seminterrato e soffitta incluso nell'appartamento (2 vani separati) • Posti di balcone soleggiati e spaziosi • Progettazione del giardino di alta qualità • Area di gioco d'avventura e spazi di svago spaziosi • Possibilità di parcheggio posto auto sotterraneo su richiesta (CHF 130/mese) / posto auto elettrico CHF 150/mese Posizione e dintorniGli appartamenti si trovano in un quartiere residenziale tranquillo con collegamenti ideali: • Stazione di Rudolfstetten a solo 3 minuti a piedi – collegamenti ogni 15 minuti verso Dietikon/Zurigo o Bremgarten • Autostrada a solo 10 minuti (Urdorf o Birmensdorf) • Casa comunale con raccolta differenziata e ufficio postale all'interno dell'area di sviluppo (< 1 minuto a piedi) • Opportunità di shopping centro del villaggio con Lidl a 3 minuti a piedi • Familiare scuole nei dintorni immediati (3 minuti a piedi). Asilo nido all'interno dell'area di sviluppo (< 1 minuto a piedi) • Ricreazione direttamente adiacente nella natura verde, nonché aree di ricreazione Reppisch e Hasenberg/Egelsee a 10 minuti

Tempo di percorrenza
-
  • Aerial view of a modern building complex with a circular structure, surrounded by a green field and mountains in the background.
  • Modern building with glass windows, red roof, flags, and a circular structure nearby
  • Aerial view of a building construction site, with several buildings under construction, solar panels on the roofs, a crane, and cars parked in the area.
  • White building with glass windows, flags, paved area, small garden, another building in the background
  • Modern apartment building with white exterior walls, large windows, black canopy, grey driveway
  • White building with balconies, solar panels on the roof covered in snow, surrounded by snow-covered landscape
  • Snow-covered suburban area with buildings, roads, and hills
  • Floor plan of a property with several numbered sections and parking spaces
  • kitchen with open-plan layout, cabinets, island countertop, sink, faucet, large empty room, white walls, doors
  • kitchen with an island, white cabinetry, black countertops, stainless steel sink, electrical outlets
  • Empty room with built-in wardrobes, wooden floor, white walls, and a door.
  • empty room, balcony, large sliding doors, tiled balcony floor, power outlet
  • empty room, white walls, sliding glass door, balcony, white floor
  • empty room, white walls, wooden floor, sliding glass door, balcony
  • Empty room with slanted ceiling, large window, wardrobes, entrance to a smaller room
  • modern bathroom, gray tiles, glass door shower, vanity with sink, white cabinets, silver faucet
  • white sink with drawers, silver faucet, white toilet, gray tile floor, large window, mirror with light
  • Bathroom with shower, sink, and mirror
  • modern bathroom with shower, sink, mirror, and toilet
  • Bathroom with a bathtub, gray tiled floor and walls, shower head attached to wall, no furniture
  • empty room, white walls, brown floor, large window, view of a house
  • empty room, hardwood floor, white walls, window, roll of paper
  • Empty room with white walls, brown floor, open door, and another room visible through the door.
  • Concrete flooring, white walls, black door, interior stairwell, wall-mounted lights
  • A small room with a white wall and a gray floor. There is a white washing machine and a white dryer stacked on top of each other in the corner of the room. The washing machine has a digital display on top and a door handle on the front. The dryer has a di
  • Living room, kitchen, 3 bedrooms, 2 bathrooms, balcony
  • Basement, ground floor, and attic floor plans with room names and dimensions
1 / 27
Modern building with glass windows, red roof, flags, and a circular structure nearby
Aerial view of a building construction site, with several buildings under construction, solar panels on the roofs, a crane, and cars parked in the area.
White building with glass windows, flags, paved area, small garden, another building in the background
4.5 locali119m²CHF 3175.–
Premium
Buechholzstrasse 3, 8964 Rudolfstetten

Primo affitto di uno spazio abitativo molto spazioso nella migliore posizione centrale (standard di costruzione interna più alto)

Il comune e la comunità locale di Rudolfstetten-Friedlisberg hanno costruito quattro (4) case multifamiliari con un totale di 21 appartamenti nella zona della casa comunale. Gli appartamenti saranno pronti per essere occupati dalla primavera all'estate 2026. La casa multifamiliare "Buechholzstrasse 5" è di proprietà della comunità locale, e gli edifici restanti sono di proprietà del comune.Tutti gli appartamenti disponibili (dimensioni 1,5, 2,5, 3,5, 4,5 e 5,5 locali) dello sviluppo della zona (totale 21) possono essere trovati sotto il link seguente:https://www.rudolfstetten.ch/mietwohnungen-gemeindeCollegamento al modulo di richiesta: https://www.rudolfstetten.ch/mietwohnungen-gemeindeAppuntamento di visita: prenotabile direttamente su Homegate (punto di incontro Friedlisbergstrasse 11, davanti all'ingresso della casa comunale)Iscrizione alternativa per la visita: vermietungen@rudolfstetten.chCosa affittiamo / Punti salienti: • Comfort di vita elevato in una posizione centrale con tutto ciò di cui hai bisogno a distanza di cammino • Free-Cooling (raffreddamento passivo in estate) • Costruzione sostenibile e di alta qualità con soffitti alti • Abitazione rispettosa dell'ambiente con pannelli fotovoltaici, certificazione Minergie e ZEV (autoconsumo) per spese accessorie ridotte • Punti di installazione, preinstallati • Cucine di alta qualità con elettrodomestici moderni, efficienti in termini di energia (VZUG e Miele) • Isola cucina con aspiratore d'aria discendente (nessuna cappa) • Torre di bucato privata con lavatrice e asciugatrice nell'appartamento in un vano separato • Ventilazione di comfort individuale in tutte le stanze • Rivestimenti di pavimento e muro bassi manutenzione e belli (parquet in quercia nelle sale, piastrelle in ceramica nelle celle umide e in cucina) • Tende e tende elettriche • Armadi a muro integrati • Bagni di alta qualità e impianti sanitari (ad esempio, doccia a pavimento con testata doccia a pioggia) • Armadi a specchio integrati • Appartamenti familiari con due celle umide • Ascensore e accessi per sedia a rotelle, sistema di citofono • Sistema di chiusura moderno (badge) • Spazio di seminterrato e soffitta incluso nell'appartamento (2 vani separati) • Posti di balcone soleggiati e spaziosi • Progettazione del giardino di alta qualità • Area di gioco d'avventura e spazi di svago spaziosi • Possibilità di parcheggio posto auto sotterraneo su richiesta (CHF 130/mese) / posto auto elettrico CHF 150/mese Posizione e dintorniGli appartamenti si trovano in un quartiere residenziale tranquillo con collegamenti ideali: • Stazione di Rudolfstetten a soli 3 minuti a piedi – collegamenti ogni 15 minuti verso Dietikon/Zurigo o Bremgarten • Autostrada a soli 10 minuti (Urdorf o Birmensdorf) • Casa comunale con raccolta differenziata e ufficio postale all'interno dello sviluppo della zona (< 1 minuto a piedi) • Possibilità di shopping centro del villaggio con Lidl a 3 minuti a piedi • Familiare scuole nei dintorni immediati (3 minuti a piedi). Asilo nido all'interno dello sviluppo della zona (< 1 minuto a piedi) • Tempo libero direttamente adiacente nella natura verde e aree di svago Reppisch e Hasenberg/Egelsee a 10 minuti

Tempo di percorrenza
-
1 / 15
2.5 locali76m²CHF 3690.–
Top
Thurgauerstrasse 107, 8152 Glattpark (Opfikon)

Loftartiges Apartment mit Designermöblierung in Zürich-Opfikon/Glattpark

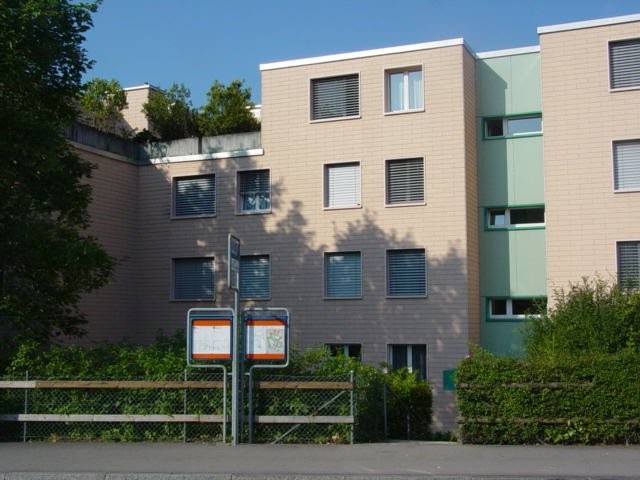
Erleben Sie urbanes Wohnen mit erstklassiger Anbindung in Zürich-Opfikon, nur wenige Minuten von Zürich, Oerlikon und dem Flughafen Zürich entfernt. Die Thurgauerstrasse 107 bietet eine perfekte Kombination aus modernem Komfort, urbaner Dynamik und exzellenter Infrastruktur.Wie in den Grundrissen ersichtlich, bieten wir unterschiedliche Wohnungstypen und Grössen an. Die Preise variieren je nach Grösse und AusstattungDas Gebäude umfasst hochwertig ausgestattete 2 - bis 3-Zimmer-Wohnungen, wahlweise mit oder ohne Balkon. Die Apartments verfügen über eine eigene Waschmaschine und einen Trockner, um maximalen Komfort zu gewährleisten.Grössen der Wohnung:1,5 Zimmer Studio Apartment 34 m²2,5 Zimmer Apartment Standard 58 m²2,5 Zimmer Apartment Comfort 65 m²2,5 Zimmer Apartment Deluxe 76 m²1,5 Zimmer Penthouse Studio 52 m²2,5 Zimmer Penthouse Comfort 52 m²2,5 Zimmer Penthouse Deluxe 46 m²3,5 Zimmer Grand Penthouse 75 m²Beste Infrastruktur & hervorragende Anbindung • Optimale Lage: Nur wenige Minuten nach Zürich, Oerlikon & Flughafen Zürich • ÖV-Anschluss vor der Tür: Tram, Bus und Bahn in unmittelbarer Nähe • Supermärkte & Restaurants: Zahlreiche Einkaufsmöglichkeiten und Gastronomie zu Fuss erreichbar • Freizeit & Erholung: Nahe gelegene Parks und Grünflächen für Sport & Erholung • Vielfältige Angebote im Gebäude: Exklusive Gemeinschaftsräume für einen modernen Lifestyle Parkplatz (Tiefgarage) • Sichere Tiefgarage mit direktem Zugang zum Gebäude Zusätzlicher Service: • Regelmässige Reinigung: Wöchentliche Reinigung mit frischer Bettwäsche & Handtüchern optional buchbar Exklusive Gemeinschaftsbereiche für höchste Lebensqualität • Yoga-Raum (14 m²): Perfekt für Sport & Entspannung • Coworking-Bereich (14 m²): Ideal für produktives Arbeiten ohne lange Pendelzeiten • 170 m2 Dachterrasse auf der 7. Etage zur gemeinsamen Nutzung: Atemberaubender Blick auf die Alpen & urbanes Flair Ausgestattetes Wohnzimmer mit: • 50'' Smart-TV • Highspeed-Internet • Bluetooth-Speaker Grosses Schlafzimmer mit: • King Size Bett • Luxuriöser Bettwäsche • Hochwertigen Matratzen • Extrakissen Arbeitsbereich für produktives Wohnen (auf Anfrage): • Höhenverstellbarer Schreibtisch • PC-Monitor für flexibles Arbeiten Ausgestattete moderne Küche mit: • Ofen / Glaskeramikherd • Hochwertigem Geschirrset • Nespresso-Maschine • Grosszügigem Esstisch Helles, stilvolles Badezimmer mit: • Regendusche • Hochwertiger Frottierwäsche • Haartrockner Sichern Sie sich Ihre neue Wohnung in Zürich-Opfikon!Möchten Sie eine oder mehrere Wohnungen lang- oder kurzfristig mieten? Dann kontaktieren Sie uns unter welcome@blre.ch--------Experience Urban Living with Prime Connectivity in Zürich-OpfikonLocated just minutes from Zürich, Oerlikon, and Zürich Airport, Thurgauerstrasse 107 offers the perfect blend of modern comfort, city vibrancy, and excellent infrastructure.As shown in the floor plans, we offer a variety of apartment types and sizes. Prices vary depending on size.Each apartment comes with a private washing machine and dryer, ensuring maximum convenience.Apartment Sizes:1,5 room Studio Apartment 34 m²2,5 room Apartment Standard 58 m²2,5 room Apartment Comfort 65 m²2,5 room Apartment Deluxe 76 m²1,5 room Penthouse Studio 52 m²2,5 room Penthouse Comfort 52 m²2,5 room Penthouse Deluxe 46 m²3,5 room Grand Penthouse 75 m²Prime Infrastructure & Excellent Connectivity • Ideal location: Just minutes to Zürich, Oerlikon & Zürich Airport • Public transport access: Tram, bus, and train connections right outside • Shops & restaurants: Numerous supermarkets and dining options within walking distance • Leisure & relaxation: Nearby parks and green spaces for sports & recreation • Exclusive amenities within the building: Modern communal spaces designed for an elevated lifestyle Parking (Underground Garage) • Secure underground parking with direct building access Additional Services: • Regular cleaning: Weekly cleaning with fresh bed linen & towels can be ordered Exclusive Communal Areas for a High-Quality Living Experience • Yoga room (14m²): Perfect for fitness & relaxation • Coworking area (14m²) : Ideal for productive work without long commutes • 170 m² rooftop terrace on the 7th floor for shared use, offering breathtaking Alpine views & urban flair Your Dream Apartment – Premium & Comfortable Apartment Options: • 2- to 3-room apartments, with or without a balcony • Private washing machine & dryer in each unit Furnishings for Maximum Comfort:Fully equipped living room with: • 50'' Smart TV • High-speed internet • Bluetooth speaker Spacious bedroom with: • King-size bed • Luxurious bedding • High-quality mattresses • Extra pillows Dedicated workspace for productive living (on request): • Height-adjustable desk • PC monitor for flexible work setup Modern, fully equipped kitchen with: • Oven / ceramic glass stove • High-quality dishware set • Nespresso machine • Generous dining table Bright, stylish bathroom with: • Rain shower • High-quality towels • Hairdryer Secure Your New Apartment in Zürich-Opfikon Today!Interested in renting one or more apartments for long- or short-term stays? Contact us at welcome@blre.ch
Tempo di percorrenza
-
1 / 13
2.5 locali59m²CHF 2990.–
Top
Thurgauerstrasse 107, 8152 Glattpark (Opfikon)

Apartments mit Designer Möblierung und Home-Office Ausstattung in Zürich-Opfikon/Glattpark

Erleben Sie urbanes Wohnen mit erstklassiger Anbindung in Zürich-Opfikon, nur wenige Minuten von Zürich, Oerlikon und dem Flughafen Zürich entfernt. Die Thurgauerstrasse 107 bietet eine perfekte Kombination aus modernem Komfort, urbaner Dynamik und exzellenter Infrastruktur.Wie in den Grundrissen ersichtlich, bieten wir unterschiedliche Wohnungstypen und Grössen an. Die Preise variieren je nach Grösse und AusstattungDas Gebäude umfasst hochwertig ausgestattete 2 - bis 3-Zimmer-Wohnungen, wahlweise mit oder ohne Balkon. Die Apartments verfügen über eine eigene Waschmaschine und einen Trockner, um maximalen Komfort zu gewährleisten.Grössen der Wohnung:1,5 Zimmer Studio Apartment 34 m²2,5 Zimmer Apartment Standard 58 m²2,5 Zimmer Apartment Comfort 65 m²2,5 Zimmer Apartment Deluxe 76 m²1,5 Zimmer Penthouse Studio 52 m²2,5 Zimmer Penthouse Comfort 52 m²2,5 Zimmer Penthouse Deluxe 46 m²3,5 Zimmer Grand Penthouse 75 m²Beste Infrastruktur & hervorragende Anbindung • Optimale Lage: Nur wenige Minuten nach Zürich, Oerlikon & Flughafen Zürich • ÖV-Anschluss vor der Tür: Tram, Bus und Bahn in unmittelbarer Nähe • Supermärkte & Restaurants: Zahlreiche Einkaufsmöglichkeiten und Gastronomie zu Fuss erreichbar • Freizeit & Erholung: Nahe gelegene Parks und Grünflächen für Sport & Erholung • Vielfältige Angebote im Gebäude: Exklusive Gemeinschaftsräume für einen modernen Lifestyle Parkplatz (Tiefgarage) • Sichere Tiefgarage mit direktem Zugang zum Gebäude Zusätzlicher Service: • Regelmässige Reinigung: Wöchentliche Reinigung mit frischer Bettwäsche & Handtüchern optional buchbar Exklusive Gemeinschaftsbereiche für höchste Lebensqualität • Yoga-Raum (14 m²): Perfekt für Sport & Entspannung • Coworking-Bereich (14 m²): Ideal für produktives Arbeiten ohne lange Pendelzeiten • 170 m2 Dachterrasse auf der 7. Etage zur gemeinsamen Nutzung: Atemberaubender Blick auf die Alpen & urbanes Flair Ausgestattetes Wohnzimmer mit: • 50'' Smart-TV • Highspeed-Internet • Bluetooth-Speaker Grosses Schlafzimmer mit: • King Size Bett • Luxuriöser Bettwäsche • Hochwertigen Matratzen • Extrakissen Arbeitsbereich für produktives Wohnen (auf Anfrage): • Höhenverstellbarer Schreibtisch • PC-Monitor für flexibles Arbeiten Ausgestattete moderne Küche mit: • Ofen / Glaskeramikherd • Hochwertigem Geschirrset • Nespresso-Maschine • Grosszügigem Esstisch Helles, stilvolles Badezimmer mit: • Regendusche • Hochwertiger Frottierwäsche • Haartrockner Sichern Sie sich Ihre neue Wohnung in Zürich-Opfikon!Möchten Sie eine oder mehrere Wohnungen lang- oder kurzfristig mieten? Dann kontaktieren Sie uns unter welcome@blre.ch--------Experience Urban Living with Prime Connectivity in Zürich-OpfikonLocated just minutes from Zürich, Oerlikon, and Zürich Airport, Thurgauerstrasse 107 offers the perfect blend of modern comfort, city vibrancy, and excellent infrastructure.As shown in the floor plans, we offer a variety of apartment types and sizes. Prices vary depending on size.Each apartment comes with a private washing machine and dryer, ensuring maximum convenience.Apartment Sizes:1,5 room Studio Apartment 34 m²2,5 room Apartment Standard 58 m²2,5 room Apartment Comfort 65 m²2,5 room Apartment Deluxe 76 m²1,5 room Penthouse Studio 52 m²2,5 room Penthouse Comfort 52 m²2,5 room Penthouse Deluxe 46 m²3,5 room Grand Penthouse 75 m²Prime Infrastructure & Excellent Connectivity • Ideal location: Just minutes to Zürich, Oerlikon & Zürich Airport • Public transport access: Tram, bus, and train connections right outside • Shops & restaurants: Numerous supermarkets and dining options within walking distance • Leisure & relaxation: Nearby parks and green spaces for sports & recreation • Exclusive amenities within the building: Modern communal spaces designed for an elevated lifestyle Parking (Underground Garage) • Secure underground parking with direct building access Additional Services: • Regular cleaning: Weekly cleaning with fresh bed linen & towels can be ordered Exclusive Communal Areas for a High-Quality Living Experience • Yoga room (14m²): Perfect for fitness & relaxation • Coworking area (14m²) : Ideal for productive work without long commutes • 170 m² rooftop terrace on the 7th floor for shared use, offering breathtaking Alpine views & urban flair Your Dream Apartment – Premium & Comfortable Apartment Options: • 2- to 3-room apartments, with or without a balcony • Private washing machine & dryer in each unit Furnishings for Maximum Comfort:Fully equipped living room with: • 50'' Smart TV • High-speed internet • Bluetooth speaker Spacious bedroom with: • King-size bed • Luxurious bedding • High-quality mattresses • Extra pillows Dedicated workspace for productive living (on request): • Height-adjustable desk • PC monitor for flexible work setup Modern, fully equipped kitchen with: • Oven / ceramic glass stove • High-quality dishware set • Nespresso machine • Generous dining table Bright, stylish bathroom with: • Rain shower • High-quality towels • Hairdryer Secure Your New Apartment in Zürich-Opfikon Today!Interested in renting one or more apartments for long- or short-term stays? Contact us at welcome@blre.ch
Tempo di percorrenza
-
1 / 12
2.5 locali52m²CHF 3490.–
Top
Thurgauerstrasse 107, 8152 Glattpark (Opfikon)

Penthouse Apartment mit Balkon in Zürich-Opfikon/Glattpark

Erleben Sie urbanes Wohnen mit erstklassiger Anbindung in Zürich-Opfikon, nur wenige Minuten von Zürich, Oerlikon und dem Flughafen Zürich entfernt. Die Thurgauerstrasse 107 bietet eine perfekte Kombination aus modernem Komfort, urbaner Dynamik und exzellenter Infrastruktur.Wie in den Grundrissen ersichtlich, bieten wir unterschiedliche Wohnungstypen und Grössen an.Das Gebäude umfasst hochwertig ausgestattete 2 - bis 3-Zimmer-Wohnungen, wahlweise mit oder ohne Balkon. Jede Wohnung verfügt über eine eigene Waschmaschine und einen Trockner, um maximalen Komfort zu gewährleisten.Grössen der Wohnung:1,5 Zimmer Studio Apartment 34 m²2,5 Zimmer Apartment Classic 58 m²2,5 Zimmer Apartment Comfort 65 m²2,5 Zimmer Apartment Deluxe 76 m²1,5 Zimmer Penthouse Studio 52 m²2,5 Zimmer Penthouse Comfort 52 m²2,5 Zimmer Penthouse Deluxe 46 m²3,5 Zimmer Grand Penthouse 75 m²Beste Infrastruktur & hervorragende Anbindung • Optimale Lage: Nur wenige Minuten nach Zürich, Oerlikon & Flughafen Zürich • ÖV-Anschluss vor der Tür: Tram, Bus und Bahn in unmittelbarer Nähe • Supermärkte & Restaurants: Zahlreiche Einkaufsmöglichkeiten und Gastronomie zu Fuss erreichbar • Freizeit & Erholung: Nahe gelegene Parks und Grünflächen für Sport & Erholung • Vielfältige Angebote im Gebäude: Exklusive Gemeinschaftsräume für einen modernen Lifestyle Parkplatz (Tiefgarage) • Sichere Tiefgarage mit direktem Zugang zum Gebäude • Reservierte Stellplätze für Mieter verfügbar Zusätzlicher Service: • Flughafentransfer: Bequeme und schnelle Verbindung zum & vom Flughafen Zürich • Regelmässige Reinigung: Wöchentliche Reinigung mit frischer Bettwäsche & Handtüchern Exklusive Gemeinschaftsbereiche für höchste Lebensqualität • Yoga-Raum (14 m2): Perfekt für Sport & Entspannung • Coworking-Bereich (14 m2): Ideal für produktives Arbeiten ohne lange Pendelzeiten • 170 m2 Dachterrasse auf der 7. Etage zur gemeinsamen Nutzung: Atemberaubender Blick auf die Alpen & urbanes Flair Ihre Traumwohnung – hochwertig & komfortabelWohnungsvarianten: • 2 - bis 3-Zimmer-Apartments, mit oder ohne Balkon • Eigene Waschmaschine & Trockner in jeder Wohnung Ausstattung für höchsten Wohnkomfort:Ausgestattetes Wohnzimmer mit: • 50'' Smart-TV • Highspeed-Internet • Bluetooth-Speaker Grosses Schlafzimmer mit: • King Size Bett • Luxuriöser Bettwäsche • Hochwertigen Matratzen • Extrakissen Arbeitsbereich für produktives Wohnen: • Höhenverstellbarer Schreibtisch • PC-Monitor für flexibles Arbeiten Voll ausgestattete moderne Küche mit: • Ofen & Glaskeramikherd • Hochwertigem Geschirrset • Nespresso-Maschine • Grosszügigem Esstisch Helles, stilvolles Badezimmer mit: • Regendusche • Hochwertiger Frottierwäsche • Haartrockner Sichern Sie sich Ihre neue Wohnung in Zürich-Opfikon!Möchten Sie eine oder mehrere Wohnungen lang- oder kurzfristig mieten? Dann kontaktieren Sie uns unter welcome@blre.ch--------Experience Urban Living with Prime Connectivity in Zürich-OpfikonLocated just minutes from Zürich, Oerlikon, and Zürich Airport, Thurgauerstrasse 107 offers the perfect blend of modern comfort, city vibrancy, and excellent infrastructure.As shown in the floor plans, we offer a variety of apartment types and sizes.The building features high-quality 2- to 3-room apartments, available with or without a balcony. Each apartment comes with a private washing machine and dryer, ensuring maximum convenience.Apartment Sizes:1,5 Zimmer Studio Apartment 34 m²2,5 Zimmer Apartment Classic 58 m²2,5 Zimmer Apartment Comfort 65 m²2,5 Zimmer Apartment Deluxe 76 m²1,5 Zimmer Penthouse Studio 52 m²2,5 Zimmer Penthouse Comfort 52 m²2,5 Zimmer Penthouse Deluxe 46 m²3,5 Zimmer Grand Penthouse 75 m²Prime Infrastructure & Excellent Connectivity • Ideal location: Just minutes to Zürich, Oerlikon & Zürich Airport • Public transport access: Tram, bus, and train connections right outside • Shops & restaurants: Numerous supermarkets and dining options within walking distance • Leisure & relaxation: Nearby parks and green spaces for sports & recreation • Exclusive amenities within the building: Modern communal spaces designed for an elevated lifestyle Parking (Underground Garage) • Secure underground parking with direct building access • Reserved parking spaces available for tenants • EV charging stations for electric vehicles Additional Services: • Airport transfer: Convenient and fast connection to & from Zürich Airport • Regular cleaning: Weekly cleaning with fresh bed linen & towels Exclusive Communal Areas for a High-Quality Living Experience • Yoga room (14 m²) : Perfect for fitness & relaxation • Coworking area (14 m²) : Ideal for productive work without long commutes • 170 m² rooftop terrace on the 7th floor for shared use, offering breathtaking Alpine views & urban flair Your Dream Apartment – Premium & ComfortableApartment Options: • 2- to 3-room apartments, with or without a balcony • Private washing machine & dryer in each unit Furnishings for Maximum Comfort:Fully equipped living room with: • 50'' Smart TV • High-speed internet • Bluetooth speaker Spacious bedroom with: • King-size bed • Luxurious bedding • High-quality mattresses Extra pillowsDedicated workspace for productive living: • Height-adjustable desk • PC monitor for flexible work setup Modern, fully equipped kitchen with: • Oven & ceramic glass stove • High-quality dishware set • Nespresso machine • Generous dining table Bright, stylish bathroom with: • Rain shower • High-quality towels • Hairdryer Secure Your New Apartment in Zürich-Opfikon Today!Interested in renting one or more apartments for long- or short-term stays? Contact us at welcome@blre.ch
Tempo di percorrenza
-
1 / 12
3.5 locali75m²CHF 4490.–
Top
Thurgauerstrasse 107, 8152 Glattpark (Opfikon)

Penthouse Apartment mit 2 Balkonen in Zürich-Opfikon/Glattbrugg

Erleben Sie urbanes Wohnen mit erstklassiger Anbindung in Zürich-Opfikon, nur wenige Minuten von Zürich, Oerlikon und dem Flughafen Zürich entfernt. Die Thurgauerstrasse 107 bietet eine perfekte Kombination aus modernem Komfort, urbaner Dynamik und exzellenter Infrastruktur.Wie in den Grundrissen ersichtlich, bieten wir unterschiedliche Wohnungstypen und Grössen an. Das Gebäude umfasst hochwertig ausgestattete 2 - bis 3-Zimmer-Wohnungen, wahlweise mit oder ohne Balkon. Jede Wohnung verfügt über eine eigene Waschmaschine und einen Trockner, um maximalen Komfort zu gewährleisten.Grössen der Wohnung:1,5 Zimmer Studio Apartment 34 m²2,5 Zimmer Apartment Standard 58 m²2,5 Zimmer Apartment Comfort 65 m²2,5 Zimmer Apartment Deluxe 76 m²1,5 Zimmer Penthouse Studio 52 m²2,5 Zimmer Penthouse Comfort 52 m²2,5 Zimmer Penthouse Deluxe 46 m²3,5 Zimmer Grand Penthouse 75 m²Beste Infrastruktur & hervorragende Anbindung • Optimale Lage: Nur wenige Minuten nach Zürich, Oerlikon & Flughafen Zürich • ÖV-Anschluss vor der Tür: Tram, Bus und Bahn in unmittelbarer Nähe • Supermärkte & Restaurants: Zahlreiche Einkaufsmöglichkeiten und Gastronomie zu Fuss erreichbar • Freizeit & Erholung: Nahe gelegene Parks und Grünflächen für Sport & Erholung • Vielfältige Angebote im Gebäude: Exklusive Gemeinschaftsräume für einen modernen Lifestyle Parkplatz (Tiefgarage) • Sichere Tiefgarage mit direktem Zugang zum Gebäude • Reservierte Stellplätze für Mieter verfügbar Zusätzlicher Service: • Flughafentransfer: Bequeme und schnelle Verbindung zum & vom Flughafen Zürich • Regelmässige Reinigung: Wöchentliche Reinigung mit frischer Bettwäsche & Handtüchern Exklusive Gemeinschaftsbereiche für höchste Lebensqualität • Yoga-Raum (14 m2): Perfekt für Sport & Entspannung • Coworking-Bereich (14 m2): Ideal für produktives Arbeiten ohne lange Pendelzeiten • 170 m2 Dachterrasse auf der 7. Etage zur gemeinsamen Nutzung: Atemberaubender Blick auf die Alpen & urbanes Flair Ihre Traumwohnung – hochwertig & komfortabelWohnungsvarianten: • 2 - bis 3-Zimmer-Apartments, mit oder ohne Balkon • Eigene Waschmaschine & Trockner in jeder Wohnung Ausstattung für höchsten Wohnkomfort:Ausgestattetes Wohnzimmer mit: • 50'' Smart-TV • Highspeed-Internet • Bluetooth-Speaker Grosses Schlafzimmer mit: • King Size Bett • Luxuriöser Bettwäsche • Hochwertigen Matratzen • Extrakissen Arbeitsbereich für produktives Wohnen: • Höhenverstellbarer Schreibtisch • PC-Monitor für flexibles Arbeiten Voll ausgestattete moderne Küche mit: • Ofen & Glaskeramikherd • Hochwertigem Geschirrset • Nespresso-Maschine • Grosszügigem Esstisch Helles, stilvolles Badezimmer mit: • Regendusche • Hochwertiger Frottierwäsche • Haartrockner Sichern Sie sich Ihre neue Wohnung in Zürich-Opfikon!Möchten Sie eine oder mehrere Wohnungen lang- oder kurzfristig mieten? Dann kontaktieren Sie uns unter welcome@blre.ch--------Experience Urban Living with Prime Connectivity in Zürich-OpfikonLocated just minutes from Zürich, Oerlikon, and Zürich Airport, Thurgauerstrasse 107 offers the perfect blend of modern comfort, city vibrancy, and excellent infrastructure.As shown in the floor plans, we offer a variety of apartment types and sizes.The building features high-quality 2- to 3-room apartments, available with or without a balcony. Each apartment comes with a private washing machine and dryer, ensuring maximum convenience.Apartment Sizes:1,5 Zimmer Studio Apartment 34 m²2,5 Zimmer Apartment Standard 58 m²2,5 Zimmer Apartment Comfort 65 m²2,5 Zimmer Apartment Deluxe 76 m²1,5 Zimmer Penthouse Studio 52 m²2,5 Zimmer Penthouse Comfort 52 m²2,5 Zimmer Penthouse Deluxe 46 m²3,5 Zimmer Grand Penthouse 75 m²Prime Infrastructure & Excellent Connectivity • Ideal location: Just minutes to Zürich, Oerlikon & Zürich Airport • Public transport access: Tram, bus, and train connections right outside • Shops & restaurants: Numerous supermarkets and dining options within walking distance • Leisure & relaxation: Nearby parks and green spaces for sports & recreation • Exclusive amenities within the building: Modern communal spaces designed for an elevated lifestyle Parking (Underground Garage) • Secure underground parking with direct building access • Reserved parking spaces available for tenants • EV charging stations for electric vehicles Additional Services: • Airport transfer: Convenient and fast connection to & from Zürich Airport • Regular cleaning: Weekly cleaning with fresh bed linen & towels Exclusive Communal Areas for a High-Quality Living Experience • Yoga room (14 m²) : Perfect for fitness & relaxation • Coworking area (14 m²) : Ideal for productive work without long commutes • 170 m² rooftop terrace on the 7th floor for shared use, offering breathtaking Alpine views & urban flair Your Dream Apartment – Premium & ComfortableApartment Options: • 2- to 3-room apartments, with or without a balcony • Private washing machine & dryer in each unit Furnishings for Maximum Comfort:Fully equipped living room with: • 50'' Smart TV • High-speed internet • Bluetooth speaker Spacious bedroom with: • King-size bed • Luxurious bedding • High-quality mattresses Extra pillowsDedicated workspace for productive living: • Height-adjustable desk • PC monitor for flexible work setup Modern, fully equipped kitchen with: • Oven & ceramic glass stove • High-quality dishware set • Nespresso machine • Generous dining table Bright, stylish bathroom with: • Rain shower • High-quality towels • Hairdryer Secure Your New Apartment in Zürich-Opfikon Today!Interested in renting one or more apartments for long- or short-term stays? Contact us at welcome@blre.ch
Tempo di percorrenza
-
1 / 10
1 locale34m²CHF 2190.–
Top
Thurgauerstrasse 107, 8152 Glattpark (Opfikon)

Studio Apartments mit Designer Möblierung in Zürich-Opfikon/Glattbrugg

Erleben Sie urbanes Wohnen mit erstklassiger Anbindung in Zürich-Opfikon, nur wenige Minuten von Zürich, Oerlikon und dem Flughafen Zürich entfernt. Die Thurgauerstrasse 107 bietet eine perfekte Kombination aus modernem Komfort, urbaner Dynamik und exzellenter Infrastruktur.Wie in den Grundrissen ersichtlich, bieten wir unterschiedliche Wohnungstypen und Grössen an. Die Preise variieren je nach Grösse und Ausstattung.Das Gebäude umfasst hochwertig ausgestattete 1,5 Zimmer Studios bis 3-Zimmer-Wohnungen, wahlweise mit oder ohne Balkon. Alle Wohnung verfügen über eine eigene Waschmaschine und einen Trockner, ausser die 1,5 Zimmer Studios. Für die Studios steht eine moderne, geteilte Waschküche zur Verfügung.Verfügbare Wohnungen1,5 Zimmer Studio Apartment 34 m²2,5 Zimmer Apartment Classic 58 m²2,5 Zimmer Apartment Comfort 65 m²2,5 Zimmer Apartment Deluxe 76 m²1,5 Zimmer Penthouse Studio 52 m²2,5 Zimmer Penthouse Comfort 52 m²2,5 Zimmer Penthouse Deluxe 46 m²3,5 Zimmer Grand Penthouse 75 m²Beste Infrastruktur & hervorragende Anbindung • Optimale Lage: Nur wenige Minuten nach Zürich, Oerlikon & Flughafen Zürich • ÖV-Anschluss vor der Tür: Tram, Bus und Bahn in unmittelbarer Nähe • Supermärkte & Restaurants: Zahlreiche Einkaufsmöglichkeiten und Gastronomie zu Fuss erreichbar • Freizeit & Erholung: Nahe gelegene Parks und Grünflächen für Sport & Erholung • Vielfältige Angebote im Gebäude: Exklusive Gemeinschaftsräume für einen modernen Lifestyle Parkplatz (Tiefgarage) • Sichere Tiefgarage mit direktem Zugang zum Gebäude kann dazu gemietet werden Zusätzlicher Service: • Regelmässige Reinigung: Wöchentliche Reinigung mit frischer Bettwäsche & Handtüchern kann optional gebucht werden Exklusive Gemeinschaftsbereiche für höchste Lebensqualität • Yoga-Raum (14m²): Perfekt für Sport & Entspannung • Coworking-Bereich (14m2) : Ideal für produktives Arbeiten ohne lange Pendelzeiten • 170 m2 Dachterrasse auf der 7. Etage zur gemeinsamen Nutzung: Atemberaubender Blick auf die Alpen & urbanes Flair Ausgestattetes Wohnzimmer mit: • 50'' Smart-TV • Highspeed-Internet • Bluetooth-Speaker Grosses Schlafzimmer mit: • King Size Bett • Luxuriöser Bettwäsche • Hochwertigen Matratzen • Extrakissen Arbeitsbereich für produktives Wohnen (auf Anfrage): • Höhenverstellbarer Schreibtisch • PC-Monitor für flexibles Arbeiten Voll ausgestattete moderne Küche mit: • Ofen & Mikrowelle • Hochwertigem Geschirrset • Nespresso-Maschine • Grosszügigem Esstisch Helles, stilvolles Badezimmer mit: • Regendusche • Hochwertiger Frottierwäsche • Haartrockner Sichern Sie sich Ihre neue Wohnung in Zürich-Opfikon!Möchten Sie eine oder mehrere Wohnungen lang- oder kurzfristig mieten? Dann kontaktieren Sie uns unter welcome@blre.ch--------Experience Urban Living with Prime Connectivity in Zürich-OpfikonLocated just minutes from Zürich, Oerlikon, and Zürich Airport, Thurgauerstrasse 107 offers the perfect blend of modern comfort, city vibrancy, and excellent infrastructure.As shown in the floor plans, we offer a variety of apartment types and sizes.The building features high-quality 1,5 Studios to 3-room apartments, available with or without a balcony. All apartments, except the Studios, are equipped with a private washing machine and dryer, ensuring maximum convenience.Apartment Sizes:1,5 Room Studio Apartment 34 m²2,5 Room Apartment Classic 58 m²2,5 Room Apartment Comfort 65 m²2,5 Room Apartment Deluxe 76 m²1,5 Room Penthouse Studio 52 m²2,5 Room Penthouse Comfort 52 m²2,5 Room Penthouse Deluxe 46 m²3,5 Room Grand Penthouse 75 m²Prime Infrastructure & Excellent Connectivity • Ideal location: Just minutes to Zürich, Oerlikon & Zürich Airport • Public transport access: Tram, bus, and train connections right outside • Shops & restaurants: Numerous supermarkets and dining options within walking distance • Leisure & relaxation: Nearby parks and green spaces for sports & recreation • Exclusive amenities within the building: Modern communal spaces designed for an elevated lifestyle Parking (Underground Garage) • Secure underground parking with direct building access Additional Services: • Regular cleaning: Weekly cleaning with fresh bed linen & towels can be booked on request Exclusive Communal Areas for a High-Quality Living Experience • Yoga room (14 m²): Perfect for fitness & relaxation • Coworking area (14 m²): Ideal for productive work without long commutes • 170 m² rooftop terrace on the 7th floor for shared use, offering breathtaking Alpine views & urban flair Fully equipped living room with: • 50'' Smart TV • High-speed internet • Bluetooth speaker Spacious bedroom with: • King-size bed • Luxurious bedding • High-quality mattresses • Extra pillows Dedicated workspace for productive living (on request): • Height-adjustable desk • PC monitor for flexible work setup Modern, fully equipped kitchen with: • Oven & ceramic glass stove • High-quality dish ware set • Nespresso machine • Generous dining table Bright, stylish bathroom with: • Rain shower • High-quality towels • Hairdryer Secure Your New Apartment in Zürich-Opfikon Today!Interested in renting one or more apartments for long- or short-term stays? Contact us at welcome@blre.ch.

Tempo di percorrenza
-
  • Two-story house with white exterior, green shutters, and a well-maintained lawn.
  • A well-maintained garden area with a neatly trimmed lawn, a large evergreen tree, and a white house with green shutters and a brown tiled roof in the background.
  • A two-story white house with a brown tiled roof, green shutters, and a well-maintained lawn in a suburban setting.
  • Cozy room with exposed wooden beams, brick fireplace, kitchen counter, and wooden cabinets.
  • A well-maintained garden area with colorful flowers in pots and hanging baskets, a white lounge chair, and a wooden bench near the house entrance.
  • Empty room with tiled floor, large windows, and a wooden door. No furniture or equipment present.
  • A modern kitchen with wooden cabinets, granite countertops, a stainless steel sink, a dishwasher, and a built-in stove with a range hood. The space features a window with white curtains and a tiled floor.
  • Empty room with wooden flooring, white walls, a wooden door, and a window with a wooden sill. No furniture or equipment is present.
  • Empty room with wooden flooring, white walls, and a glass sliding door leading to another space.
  • Modern bathroom with white tiles, two sinks, mirrors, and a toilet.
  • Modern bathroom with a large, corner bathtub featuring tiled steps leading into it. The walls are tiled, and there is a small potted plant and a wicker basket on the counter.
  • Modern bathroom with white tiles, a sink with a mirror, a toilet, and a shower area with a glass door.
1 / 12
7 locali220m²CHF 3850.–
Top
Landstrasse 56, 5426 Lengnau

Villa di campagna classica

In affitto: Villa di campagna classica con sala da giardino riscaldata e molta privacy Questa villa di campagna classica combina un'architettura senza tempo, materiali di alta qualità e un'atmosfera di vita eccezionalmente accogliente. Il giardino poco mantenuto e largamente isolato offre molta privacy e un rifugio protetto nel verde. Un elemento speciale della proprietà è la sala da giardino riscaldata di circa 41 m², che può essere utilizzata come uno spazio abitativo a tutti gli effetti. Con il suo collegamento diretto al giardino, estende lo spazio abitativo in modo speciale e offre un luogo accogliente per vivere, rilassarsi e godere in ogni momento dell'anno. La villa dispone di proporzioni di stanza spaziose: Piano terra: circa 100 m² Piano superiore: circa 80 m² Sala da giardino riscaldata/soggiorno: circa 41 m² La finizione di alta qualità si manifesta in materiali caratteristici selezionati con cura. Il pavimento in mattoni di terracotta, le porte in quercia massiccia e la cucina in quercia di alta qualità danno alla casa calore e un'eleganza senza tempo. La cucina è equipaggiata con elettrodomestici di alta qualità e combina un savoir-faire classico con il comfort moderno. Un posto auto coperto è incluso nell'offerta di affitto. Su richiesta, un garage può essere affittato per 150 CHF al mese. Se è necessario uno spazio aggiuntivo, possono essere affittati locali di deposito aggiuntivi, come cantine o laboratori, dopo consultazione. Una proprietà speciale per le persone che apprezzano uno spazio abitativo spazioso, la privacy, materiali di alta qualità e il carattere inimitabile di una villa di campagna classica.

Tempo di percorrenza
-
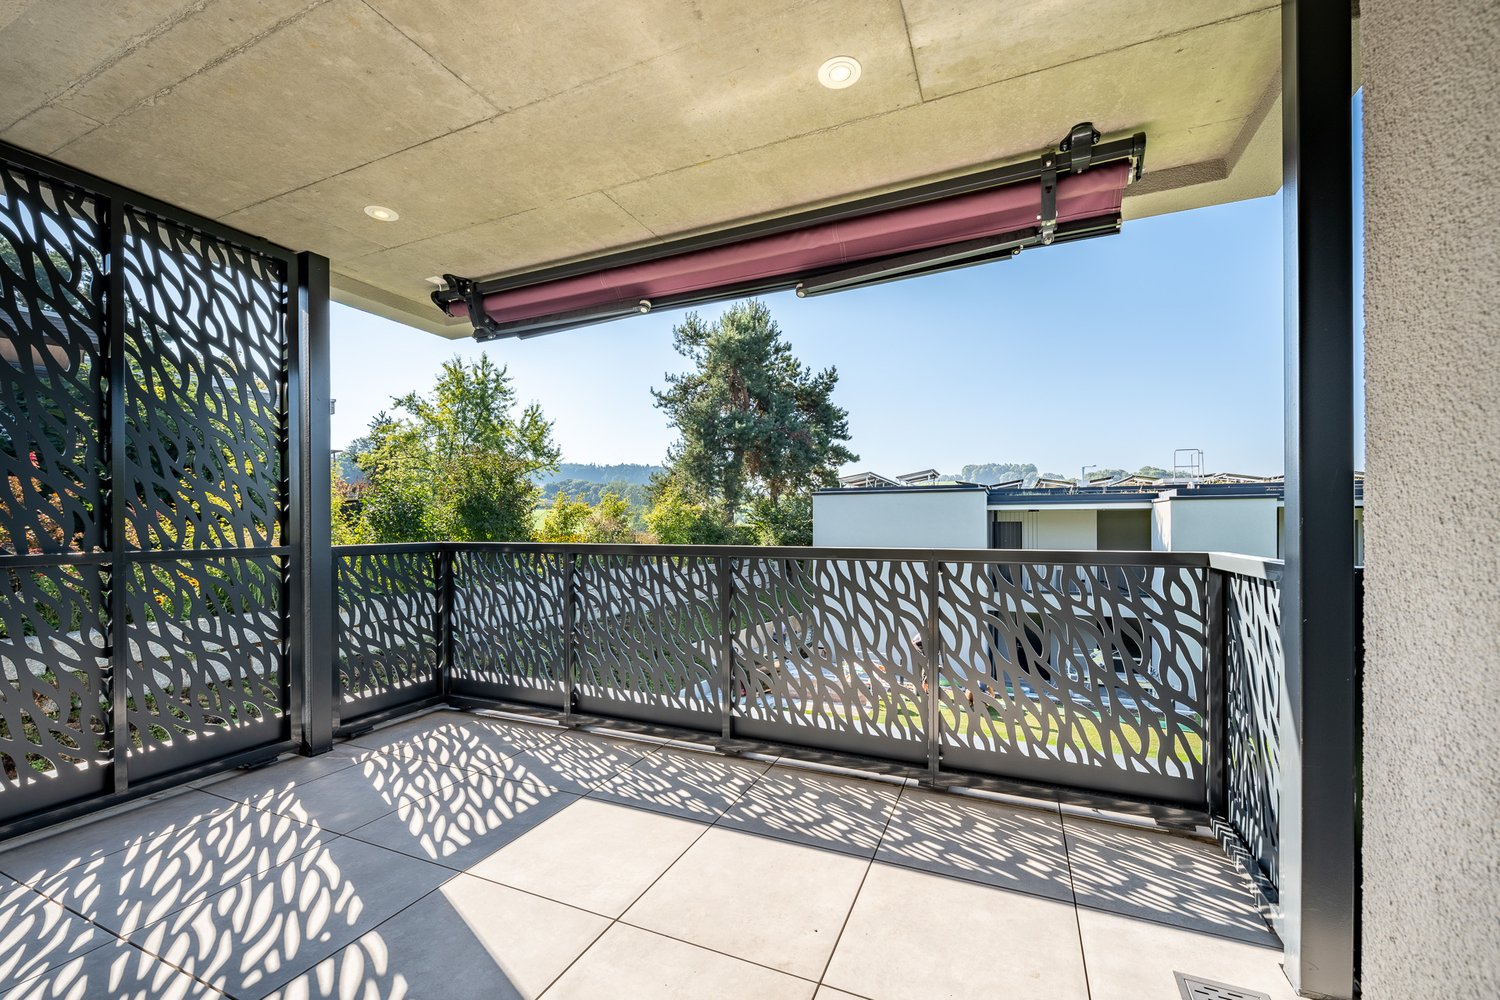
  • Balcony with white tiled floor, metal railing, potted plants, and a scenic view of a green, hilly landscape.
  • Spacious balcony with white tiled flooring, metal railing, and a retractable awning. Features potted plants and a garden hose reel, overlooking a green, hilly landscape with houses and trees.
  • Balcony with metal railing, potted plants, and a scenic city view.
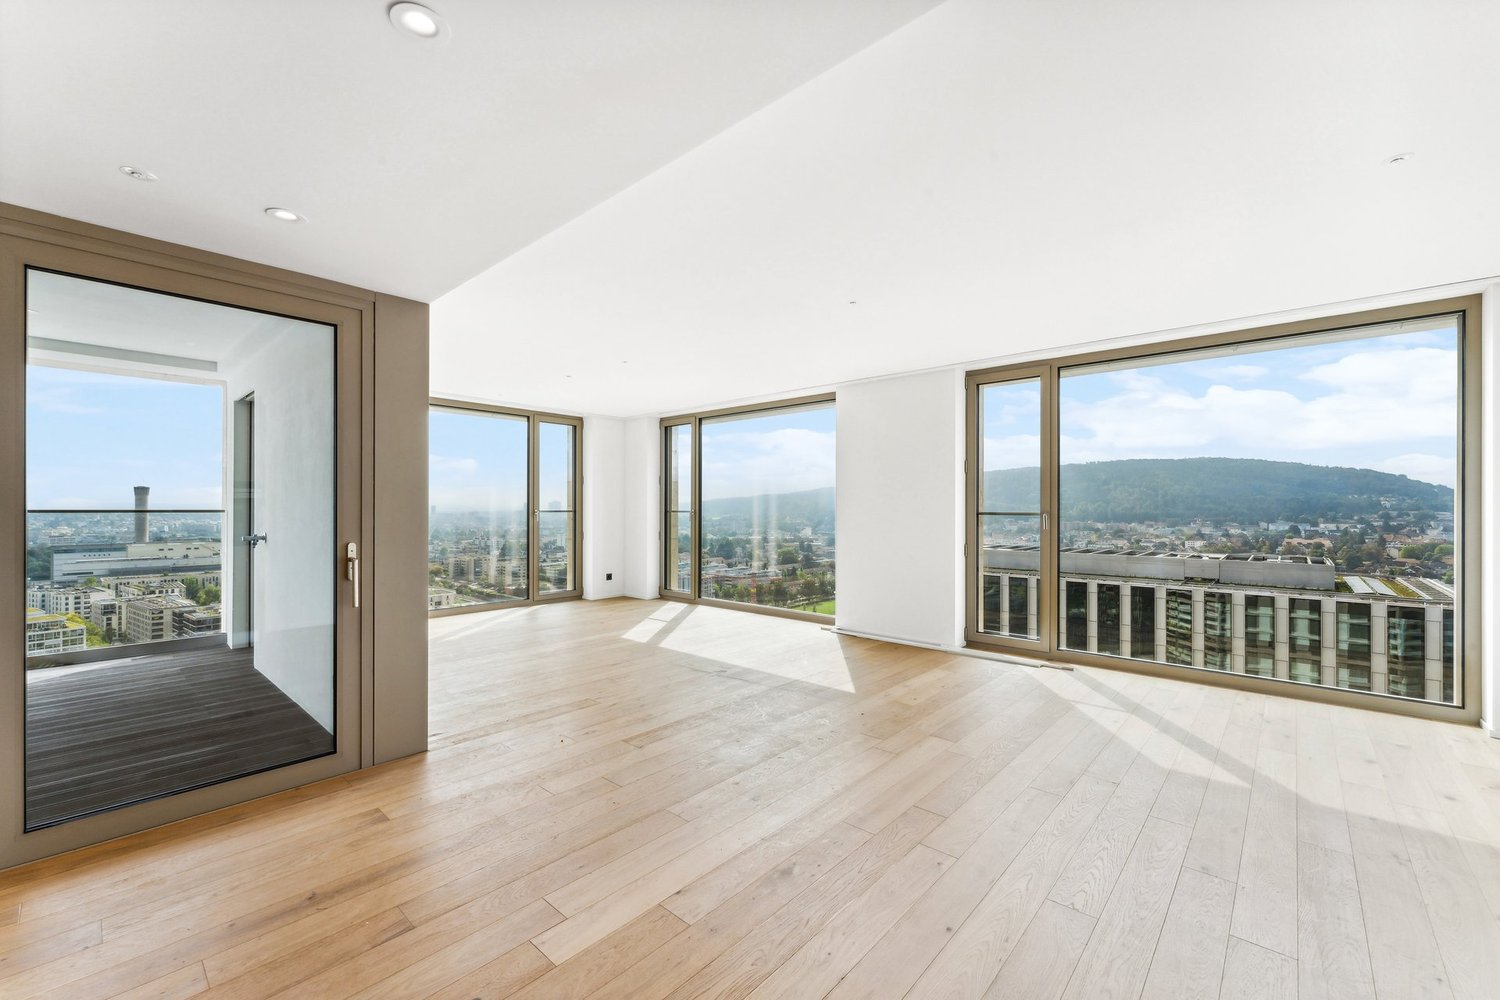
  • Modern, spacious room with large sliding glass doors leading to a balcony with a scenic city view. The room features polished tile flooring, sleek kitchen cabinets, and an oven visible in the background.
  • Modern, open-plan kitchen and living area with light-colored tiles, white walls, and grey cabinetry.
  • Modern kitchen with dark grey cabinets, granite countertop, stainless steel sink and faucet, and built-in oven.
  • Empty room with white walls, tiled floor, and a built-in white storage unit with shelves and drawers.
  • Bright, minimalist room with white walls, tiled floor, and large windows opening to a balcony with greenery and cityscape views.
  • Bathroom with a white sink, mirror, and tiled walls. A toilet is visible on the left side.
  • Bathroom with a glass shower door, shower head, and a soap dish.
  • Bathroom with marble tiles, white sink, bathtub, and shower area.
  • Bathroom with a washing machine and dryer, a sink, and a mirror.
  • Completely empty room with white walls, black floor, a white shelf, and a bench under the window.
  • An empty room with white walls, gray flooring, and built-in wooden shelves. There is a desk with a box on it and a window with a view outside.
  • An empty room with white brick walls and gray flooring. There are large metal storage units with green panels and silver handles. The room is well-lit with ceiling lights.
1 / 15
3.5 locali120m²CHF 3150.–
Top
Breitenackerstrasse 4, 5415 Nussbaumen

Appartamento moderno di 3,5 locali con balcone e bella vista in pendio a Nussbaumen

Appartamento Breitenackerstrasse 4, 5415 NussbaumenAffitto appartamento netto: CHF 2’550.002 posti auto a CHF 120.00 ciascuno: CHF 240.00Spese aggiuntive: CHF 360.00Disponibile dal: 1 giugno 2026 o per accordoPersona di contatto: Stefan SchöniContatto: possibile dalle 17:00 al numero: 079 211 57 81Appuntamenti di visita: su appuntamentoDettagli dell'appartamentoAppartamento terrazza/ultimo piano3,5 localiUfficio separatoCantina2 posti auto nel garage sotterraneoLa proprietà è situata su una pendenza in un quartiere residenziale tranquillo.L'appartamento è stato occupato dall'architetto e sua moglie. L'appartamento ha un livello di costruzione elevato e è dotato di apparecchi di alta qualità.Tutti i locali abitativi hanno grandi finestre, che inondano i locali di luce e offrono una vista magnifica su Nussbaumen e dintorni.La zona living è dotata di un pavimento in pietra. Le pareti della zona doccia e bagno sono state rivestite con pannelli in pietra.I servizi igienici/bagno hanno un armadio incorporato e una torre di lavaggio e asciugatura.La zona doccia/servizi igienici ha un Closomat. La zona doccia è senza barriere.Tutti i locali hanno armadi incorporati. La camera da letto principale ha un armadio doppio con porte scorrevoli, che possono essere azionate da entrambi i lati. Inoltre, la camera da letto principale ha scatole musicali incorporate e un piccolo balcone.La zona d'ingresso ha un guardaroba aperto con armadi supplementari, alcuni con cassetti.La cucina aperta è separata dal soggiorno da una parete a mezza altezza e dotata di pannelli in marmo. La cucina è dotata di un vaporizzatore in più degli apparecchi usuali.L'appartamento ha un grande balcone con tende elettriche e una connessione idrica.L'ufficio è situato un piano più in basso, accessibile con l'ascensore o le scale. La stanza è molto luminosa e dotata di armadi incorporati e di un grande tavolo di lavoro.La cantina (anch'essa accessibile con l'ascensore) è situata al piano più basso. La cantina è dotata di un grande rack di archiviazione.I due posti auto sono situati nel garage sotterraneo. La porta del garage può essere aperta con un sensore. Il garage può essere raggiunto con l'ascensore o attraverso la scala esterna.Posizione della proprietàL'appartamento è situato a est del centro città di Nussbaumen in un quartiere residenziale.Prossima fermata dei trasporti pubblici: 05 - 10 minutiNegozio: 05 - 10 minutiScuola elementare: 05 - 10 minutiScuola secondaria: 10 - 20 minutiTempo libero, cultura: 05 - 30 minutiSuperficie dei localiSpazio esterno (fuori): 22,5m2Entrata: 3,9m2Soggiorno/sala da pranzo: 38m2Cucina: 7,7m2Corridoio: 2,2m2Camera 1: 13,3m2Camera da letto principale: 17,8m2Servizi igienici/doccia: 4,2m2Servizi igienici/bagno: 6m2Terrazza: 66m2Balcone: 5,3m2Ufficio: 26,7m2Cantina: 16,8m2

Tempo di percorrenza
-
  • Modern kitchen and dining area with white cabinets, a central island, pendant lights, and a dining table with black chairs.
  • Modern open-plan living and dining area with light-colored tiles, a black accent wall, and contemporary furniture including a sofa, coffee table, dining chairs, and a small table with a lamp.
  • Modern open-plan living and dining area with a white dining table, black chairs, a black sectional sofa, a coffee table, and a large artwork on the wall. The space features a mix of white brick and dark walls, large windows with blinds, and modern pendant
  • A modern outdoor patio with a tiled floor, a covered seating area with a table and chairs, a grill, a fire pit, and a covered barbecue area.
  • Brochure page showcasing a modern house in Zurich-Höngg, featuring three bedrooms, two bathrooms, a guest WC, a modern open kitchen, and a large office/studio space in the basement. Includes a large patio with a garden house, palm trees, and a pergola. Th
  • Modern living room with a dark leather sectional sofa, a white coffee table, and a shaggy rug. Large glass doors open to a balcony with outdoor furniture.
  • Modern bathroom with a white sink, chrome faucet, large mirror, and a vase with white flowers on the counter.
  • An outdoor dining area with a stone table, grey chairs, a vase of flowers, a pitcher of lemonade, and several glasses.
  • Cozy bedroom with a large bed, patterned bedding, a decorative chair, a nightstand, and a plush rug on a wooden floor.
  • A modern walk-in closet with built-in white wardrobes, wooden flooring, a large mirror, a white fur-covered stool, and a decorative vase with dried branches.
  • Modern bathroom with beige tiles, a white towel rack with towels, a glass-enclosed shower, a soap dispenser, and a folded bathrobe with slippers on a towel.
  • Modern bathroom with a white sink, large mirror, toilet, and a glass-enclosed shower. Features include a built-in cabinet under the sink, a soap dispenser, and a toothbrush holder.
  • A cozy bedroom with a neatly made bed, a nightstand with a picture frame and decorative item, and light wooden flooring.
  • Spacious, well-lit closet with white built-in shelving units on both sides, containing neatly organized clothing, shoes, and storage boxes. The floor is light wooden, and the walls are white.
  • A narrow hallway with tiled flooring, white walls, and a staircase leading upwards. An open doorway leads to a small bathroom with a sink, toilet, and bathtub.
  • Modern bathroom with a white sink, chrome faucet, and built-in cabinet. Features large windows with blinds and a glass shower enclosure.
  • Modern bathroom with grey tiled walls and floor, white toilet, and a control panel on the wall.
  • A modern bedroom with a grey tiled floor, a metal-framed bed with a checkered duvet, pillows, and a small wicker stool near the window.
  • Empty room with light grey tiled flooring, white walls, a window with blinds, and a radiator below the window. The door handle is visible on the left side.
  • Empty room with white tiled flooring, white walls, a large window with a view of trees, a radiator, and a door.
  • Modern two-story white building with large windows, grey shutters, and a concrete base.
1 / 21
5 locali153m²CHF 4690.–
Top
Im oberen Boden 64, 8049 Zürich

Casa a schiera moderna di 5 locali sul bordo del bosco a Zurigo-Höngg - tranquilla e vicina alla città

Benvenuti nella vostra nuova casa. Casa a schiera 5 locali molto ben curata, moderna, situata a Im oberen Boden 64 nel quartiere popolare di Höngg a Zurigo. Occasione rara! La casa spaziosa con 153 m² di spazio abitativo su tre piani offre a voi e alla vostra famiglia tutto ciò di cui avete bisogno. L'accesso avviene sia attraverso il garage sotterraneo che dall'esterno. Entrambi portano attraverso il quartiere molto ben curato con molto verde e un piccolo ruscello lungo la strada che porta alla porta d'ingresso.Qui vivete sul bordo del bosco e godete allo stesso tempo di ottime connessioni con la città di Zurigo.La casa offre, tra le altre cose: • Cucina moderna aperta con aspiratore da cucina Bora, 2 frigoriferi, piano cottura a induzione e apparecchi di alta qualità • Soggiorno e sala da pranzo luminosi e soleggiati con parete in pietra naturale decorativa, riscaldamento a pavimento, porta scorrevole in vetro che si affaccia sul giardino invitante • 4 locali polivalenti: 3 camere da letto al piano superiore e 1 locale aggiuntivo nel seminterrato ristrutturato, ideale come studio, camera per gli ospiti o camera da letto. • Complessivamente, 3 bagni, due bagni moderni e completamente attrezzati, e un bagno per gli ospiti. • Seminterrato spazioso e ristrutturato con cabina armadio e stanza per le scarpe, e camera da letto • Terrazza spaziosa e ben curata con casetta da giardino pratica, palma e pergola coperta • Lavanderia con 2 lavatrici e 2 asciugatrici • Garage sotterraneo privato (può essere affittato per Fr. 140.-- extra) e posti auto per gli ospiti • Gli animali domestici sono benvenuti. • Tutto è molto moderno, poiché è stato ristrutturato nel 2016 e tutto è in ottimo stato • Sono stati utilizzati materiali di alta qualità • Parzialmente arredato, incluso nel prezzo, ma può anche essere affittato senza mobili • Panoramica generale, piano terra: ingresso, bagno per gli ospiti, cucina, soggiorno e sala da pranzo, uscita sul giardino; 1° piano: 3 locali, 1 bagno, piano inferiore: lavanderia, grande bagno, grande locale, cabina armadio e stanza per le scarpe Posizione e dintorni:La casa si trova sul bordo del bosco a Zurigo-Höngg e colpisce per la sua posizione tranquilla. I dintorni sono molto ben curati, lontani dalle strade, dai treni e dal traffico aereo, e sono ideali per le famiglie, ma anche per le coppie. Quartiere molto piacevole. • Fermata dell'autobus Schützenhaus Höngg: a soli 2 minuti a piedi • Supermercato Coop: circa 5 minuti a piedi • Scuola Vogtsrain: circa 12 minuti a piedi, scuola molto buona • Centro commerciale Regensdorf con Migros fitness, ecc.: 5 minuti in auto o in autobus • Piscina all'aperto: 10 minuti a piedi • Bordo del bosco a 50 metri in linea d'aria • Limmat e Katzensee a 1,7 km in linea d'aria, lago di Zurigo a 5,7 km in linea d'aria • Paradeplatz a 6,8 km in linea d'aria Questa casa a schiera adatta ai bambini combina il comfort moderno con la tranquillità naturale e l'ottima infrastruttura. Un'occasione rara in uno dei quartieri più attraenti di Zurigo! Una bella casa, vivere sul bordo del bosco, tranquillità, natura e vicinanza alla città. Ideale anche per i proprietari di animali domestici.

Tempo di percorrenza
-
1 / 5
2.5 locali74m²CHF 2100.–
Top
Neugutstrasse 16, 8102 Oberengstringen

Appartamento ristrutturato nel verde

Affittiamo questo attraente appartamento di 2,5 locali a Oberengstringen. Oltre alla sua immediata vicinanza alla Limmat, l'oggetto offre il seguente standard di costruzione:- Sala con pavimento in parquet- Camera da letto con pavimento in parquet- Cucina aperta con bancone verso la zona pranzo- Forno a induzione e lavastoviglie- Bagno/WC moderno- Reduit- Balcone soleggiato- Compartmento cantinaLe foto sono immagini di esempio che mostrano solo lo standard di costruzione. Si prega di consultare il piano dell'appartamento per la disposizione esatta delle stanze. I posti auto nel garage possono essere affittati per 130,00 CHF al mese, secondo disponibilità. La fermata dell'autobus "Oberengstringen Paradies" è a pochi passi e è servita dalle linee 304 e 308, che vi portano direttamente alla stazione di Urdorf Weihermatt, alla stazione di Altstetten e alla stazione di Dietikon.C'è anche un Coop con prodotti per le esigenze quotidiane alla fermata dell'autobus. Potete trovare altre possibilità di shopping nel centro commerciale di Oberengstringen.Intorno al centro, troverete diverse scuole e asili nido.La Limmat, con i suoi diversi percorsi per biciclette e pedoni, scorre a pochi metri davanti alla proprietà.Abbiamo suscitato il tuo interesse?Allora contattateci direttamente nell'annuncio online tramite "Contattare il fornitore". Riceverete poi un'e-mail automatica con informazioni di visita e la possibilità di candidarvi numericamente per l'appartamento e/o di porci domande.

Tempo di percorrenza
-
1 / 9
2.5 locali68m²CHF 2920.–
Top
Bahnhofweg 1, 8302 Kloten

Abitare esclusivo con vista su Kloten

Questo appartamento di 2,5 locali di alta qualità con una superficie abitabile di 68 metri quadrati è disponibile immediatamente o su accordo e offre un ambiente di vita moderno al livello più alto. Punti salienti in un colpo d'occhio9° piano - ultimo pianoVista spettacolare su Kloten fino all'aeroporto di ZurigoSoffitti eccezionalmente alti per un senso di spazio ampioFinestre dal pavimento al soffitto e molta luce del giorno68 metri quadrati di spazio di vita con un piano ben pensatoParquet in quercia nera nobile per un'atmosfera di vita eleganteCucina V-Zug di alta qualità con cottura a induzione e Combi-SteamerStanza stagionale riscaldata - ideale come ufficio a casa, ritiro o area di vita supplementareTorre di lavanderia privata direttamente nell'appartamentoBagno di alta qualità con dettagli elegantiQuartiere moderno nel centro di KlotenNegozi, ristoranti e servizi direttamente alla portaVicino all'aeroporto di ZurigoSistema di casella postale moderno per una consegna di pacchi flessibilePosto auto sotterraneo può essere affittato separatamente Vivere nel cuore di KlotenCon il progetto di costruzione Am Stadtplatz, un quartiere moderno con appartamenti, albergo, spazi di vendita al dettaglio e di ristorazione è stato creato nel centro di Kloten. Qui si vive in mezzo all'azione - le opportunità di shopping, i ristoranti, i servizi e le numerose attività di svago sono proprio fuori dalla porta. Allo stesso tempo, si beneficia di una posizione eccellente e della vicinanza all'aeroporto di Zurigo. Vivere con una vistaQuesto appartamento si trova al 9° piano (ultimo piano) e impressiona con una vista mozzafiato su Kloten fino all'aeroporto di Zurigo. Grazie ai soffitti eccezionalmente alti e alle finestre spaziose dal pavimento al soffitto, si crea un senso di vita luminoso e unico con molto spazio e apertura. Il parquet in quercia nera nobile dà alle stanze un'atmosfera elegante e calda. Il piano ben pensato combina l'estetica e la funzionalità e offre una stanza stagionale pratica, un'area polivalente - ideale come ritiro, ufficio a casa o area di vita estesa. Attrezzatura di alta qualitàLa cucina moderna impressiona con materiali e apparecchi di alta qualità di V-Zug. Dotata di un campo di cottura a induzione, di un Combi-Steamer e di tutti gli apparecchi di cucina importanti, risponde agli standard più alti di comfort e funzionalità. Il bagno convince anche per la sua costruzione di alta qualità: la cella umida moderna con lastre uniche e dettagli eleganti crea un'atmosfera di benessere elegante. Un plus speciale è la torre di lavanderia privata direttamente nell'appartamento, che offre una vita privata massima e un'organizzazione quotidiana senza complicazioni. Pratico fino all'ultimo dettaglioUn sistema di casella postale moderno nell'edificio consente la ricezione sicura e flessibile dei pacchi. Un posto auto sotterraneo può essere affittato separatamente se necessario. Questo appartamento combina una vista, un design moderno, un'attrezzatura di alta qualità e una vita urbana - in una posizione centrale a Kloten. Un focolare per le persone che valorizzano il comfort, la qualità e quel certo qualcosa. Interessato?Ci rallegriamo del tuo contatto.

Tempo di percorrenza
-
  • A cozy living room with wooden floors, a staircase leading upwards, a sofa, a coffee table, a television, and a potted plant. The room features a radiator and several shelves along the wall.
  • A cozy, wooden-paneled attic room with a cat tree, fan, cat bed, and a circular wall display of photos.
  • A modern, well-lit room with wooden flooring, a white table with black benches, a refrigerator, a bicycle, a clock, and several plants.
  • A spacious, well-lit living room with wooden floors, a raised ceiling, and large windows. Features include a sofa, coffee table, stools, a plant, shelves, and artwork.
  • A modern living room with wooden flooring, a grey sofa, coffee tables, a bookshelf, a bicycle, and decorative plants.
  • Bright living space with wooden floors, large windows, and an open sliding door leading to a patio with outdoor furniture.
  • Balcony with a glass table, two chairs, and a small round stool, featuring an orange awning and a view of a green garden.
  • Hallway with wooden flooring, a rug, a coat rack with jackets, a small table with a vase of flowers, and a mirror on the wall.
  • Modern kitchen with white cabinets, wooden countertops, and stainless steel appliances. Features a sink, oven, dishwasher, and a small table with a tablecloth.
  • Cozy bedroom with wooden slanted ceiling, large window with sheer curtains, double bed with patterned bedding, colorful rug, wardrobe, small table with decorative items, and a chair near the window.
  • Cozy bedroom with a wooden slanted ceiling, a white bed with ornate headboard, a large wardrobe with shelves, and a small shelf holding an iron and other items.
  • Cozy bedroom with a large bed, a small sofa, nightstand, and artwork on the walls. The room features wooden ceilings and a window with sheer curtains.
  • Bathroom with a toilet, bathtub, sink, washing machine, shower, mirror, shelf, and bathroom rugs.
  • A modern white washing machine with a digital control panel, placed on a tiled floor with a shelf above holding folded clothes and decorative items.
  • A driveway leads to a garage with a white car parked inside. The area is surrounded by greenery, including a large tree and a neatly trimmed hedge.
1 / 15
2.5 locali65m²CHF 1530.–
Top
8155 Nassenwil

Incantevole appartamento di 2.5 locali con balcone e garage a Nassenwil

Benvenuti in questo appartamento accogliente e luminoso di 2.5 locali situato in una posizione tranquilla a Nassenwil (8155). L'appartamento convince con un piano ben pensato, pavimenti in legno di alta qualità e un'atmosfera di vita invitante – ideale per coppie o persone sole.L'appartamento offre: • Soggiorno luminoso: Pavimento in legno, terrazza soleggiata con giardino comune. • Camera da letto accogliente: Stanze caratteristiche con soffitto in legno e grandi finestre. • Cucina: Ben illuminata con finestra • Bagno: Con lavatrice moderna e opzioni di stoccaggio pratiche. La lavatrice è stata acquistata nuova dal conduttore (aprile 2026) e può essere acquistata per un uso esclusivo. • Balcone: Area esterna soleggiata – perfetta per rilassarsi. • Garage: Entrata con garage, circondato da verde ben curato e da un grande albero. Dotazioni e caratteristiche speciali: • Accessibile in sedia a rotelle – accesso senza barriere • Adatto ai bambini • Animali domestici ammessi (su richiesta) • Superficie abitabile: circa 65 m² • Disponibile dal: 1 novembre 2026 Posizione: L'appartamento si trova in un ambiente tranquillo – sia di giorno che di notte è piacevole. In estate, la posizione beneficia di molta luce solare, e anche in inverno, la radiazione solare è buona. L'ambiente verde e naturale di Nassenwil invita a rilassarsi e a godere – un luogo di ritiro ideale dalla vita quotidiana.Questo appartamento affascinante combina comfort di vita, natura e tranquillità in modo ideale. Non perdete l'occasione di occupare questa casa accogliente a Nassenwil!È disponibile un piccolo compartimento di cantina separatoUna lavatrice per l'uso comune si trova nella cantina. La nuova lavatrice del conduttore può essere ripresa.Il deposito è di CHF 2600

Proprietà suggerite sulla base dei risultati della tua ricerca