2 risultati - Immobili in affitto con Animali domestici ammessi: 4107 (Ettingen)

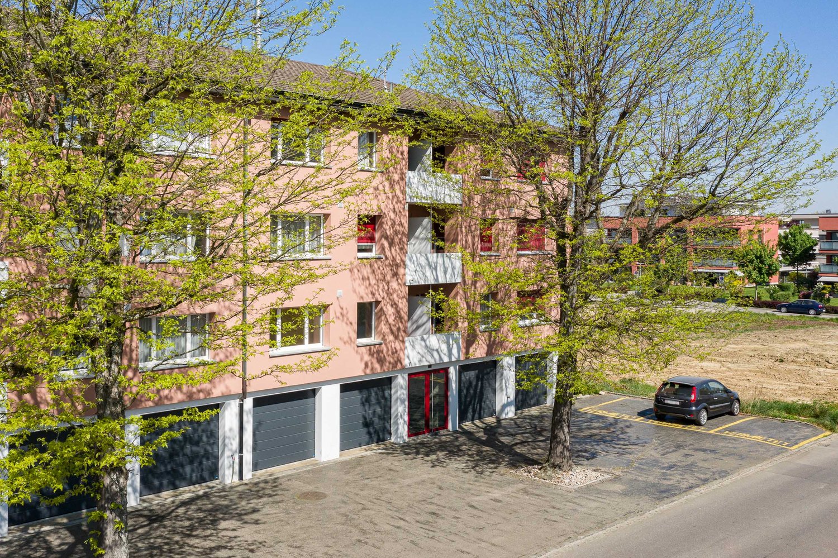
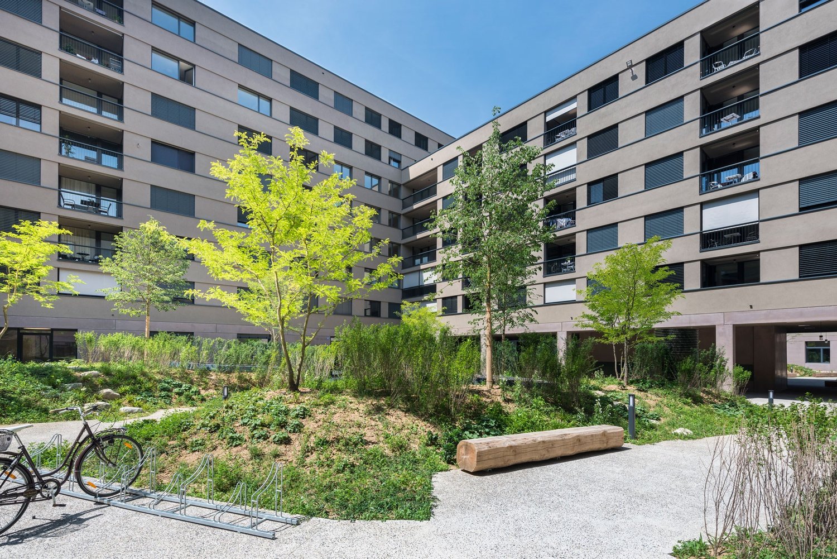
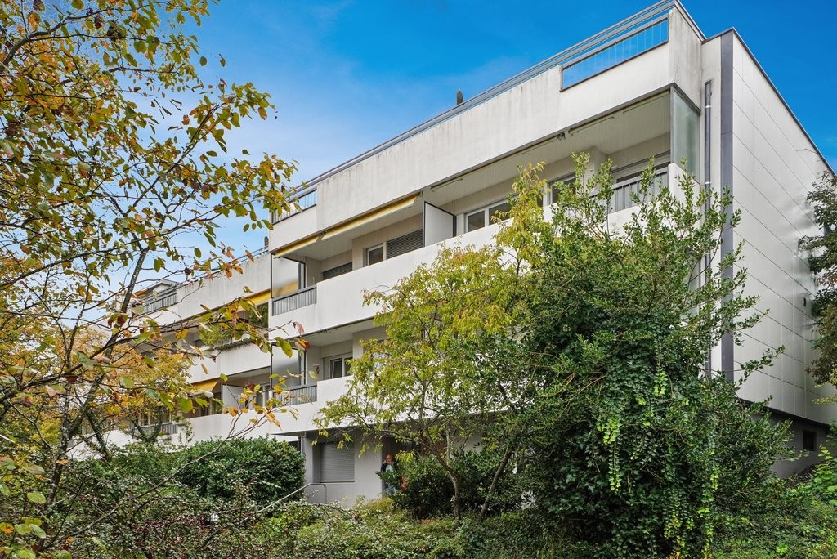
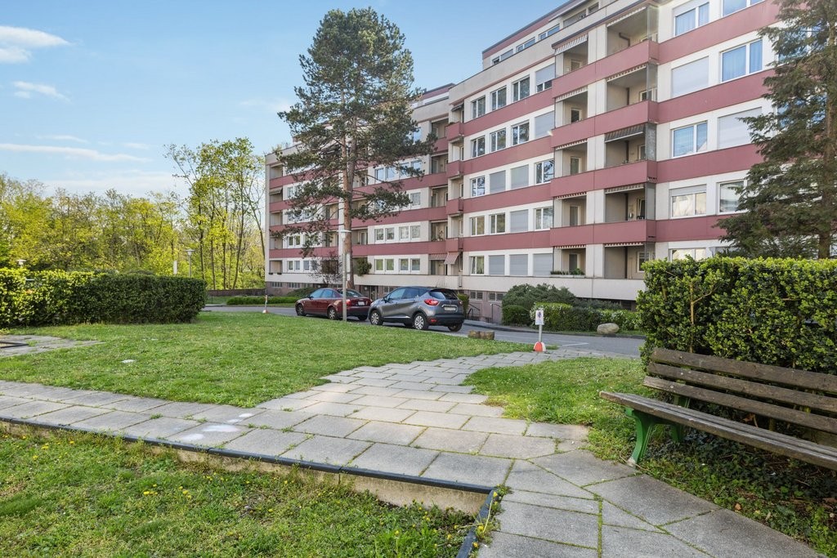
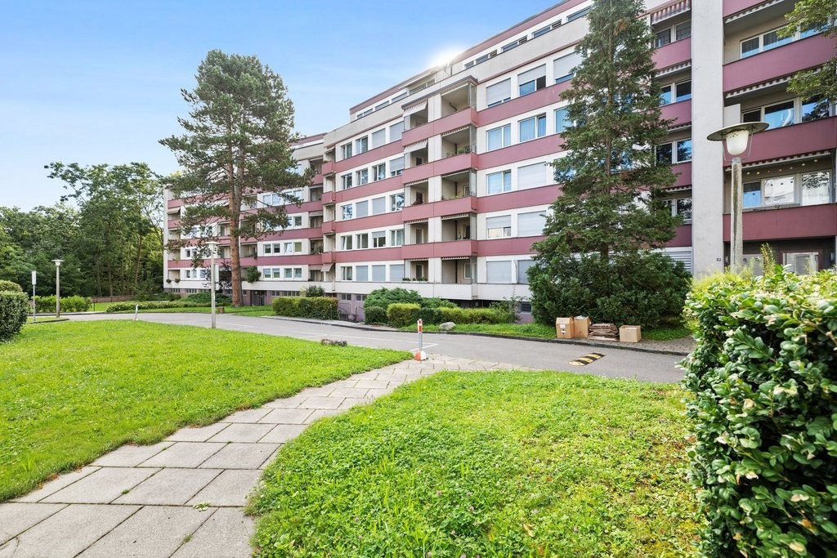
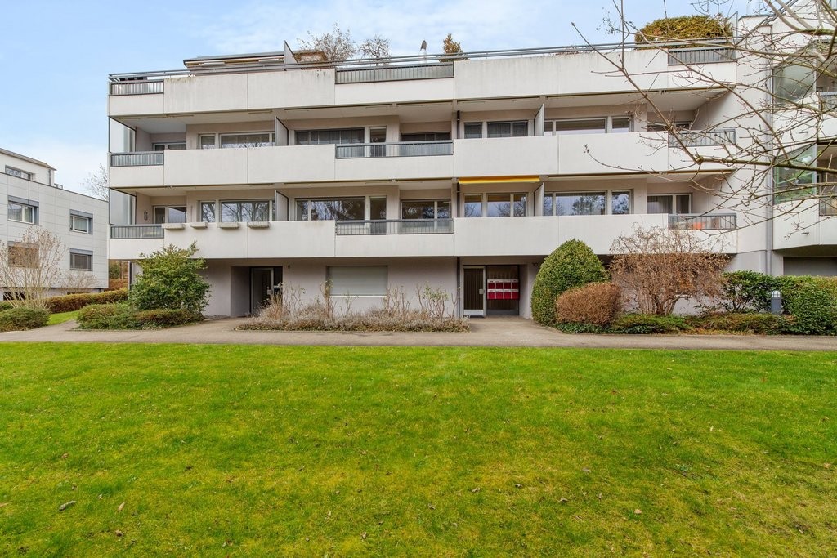
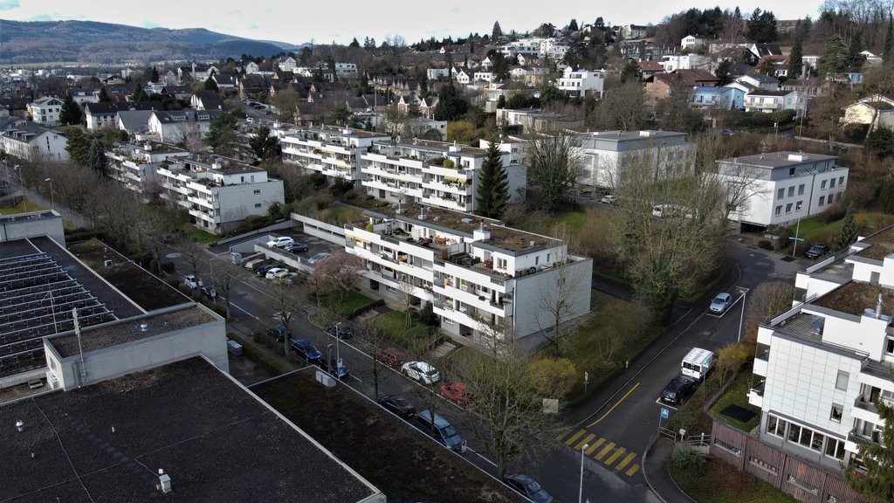
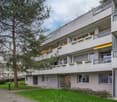
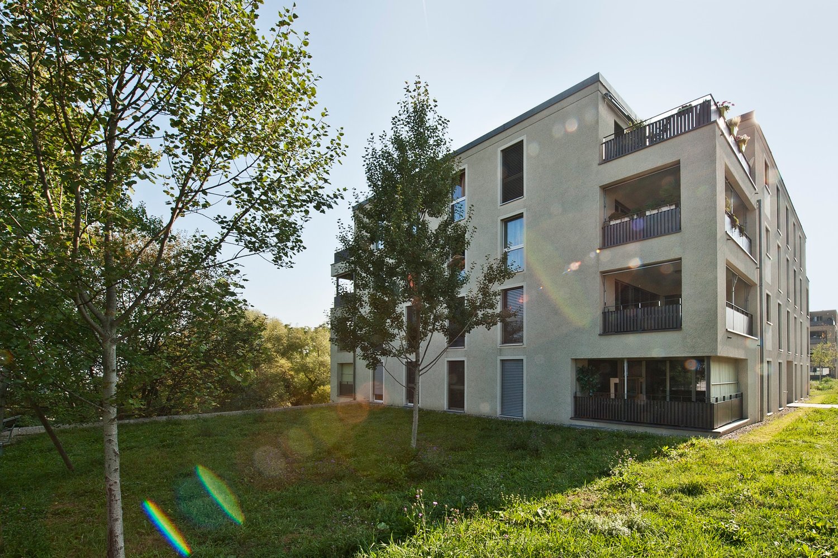
  • Lawn with trees and a modern house in the background.
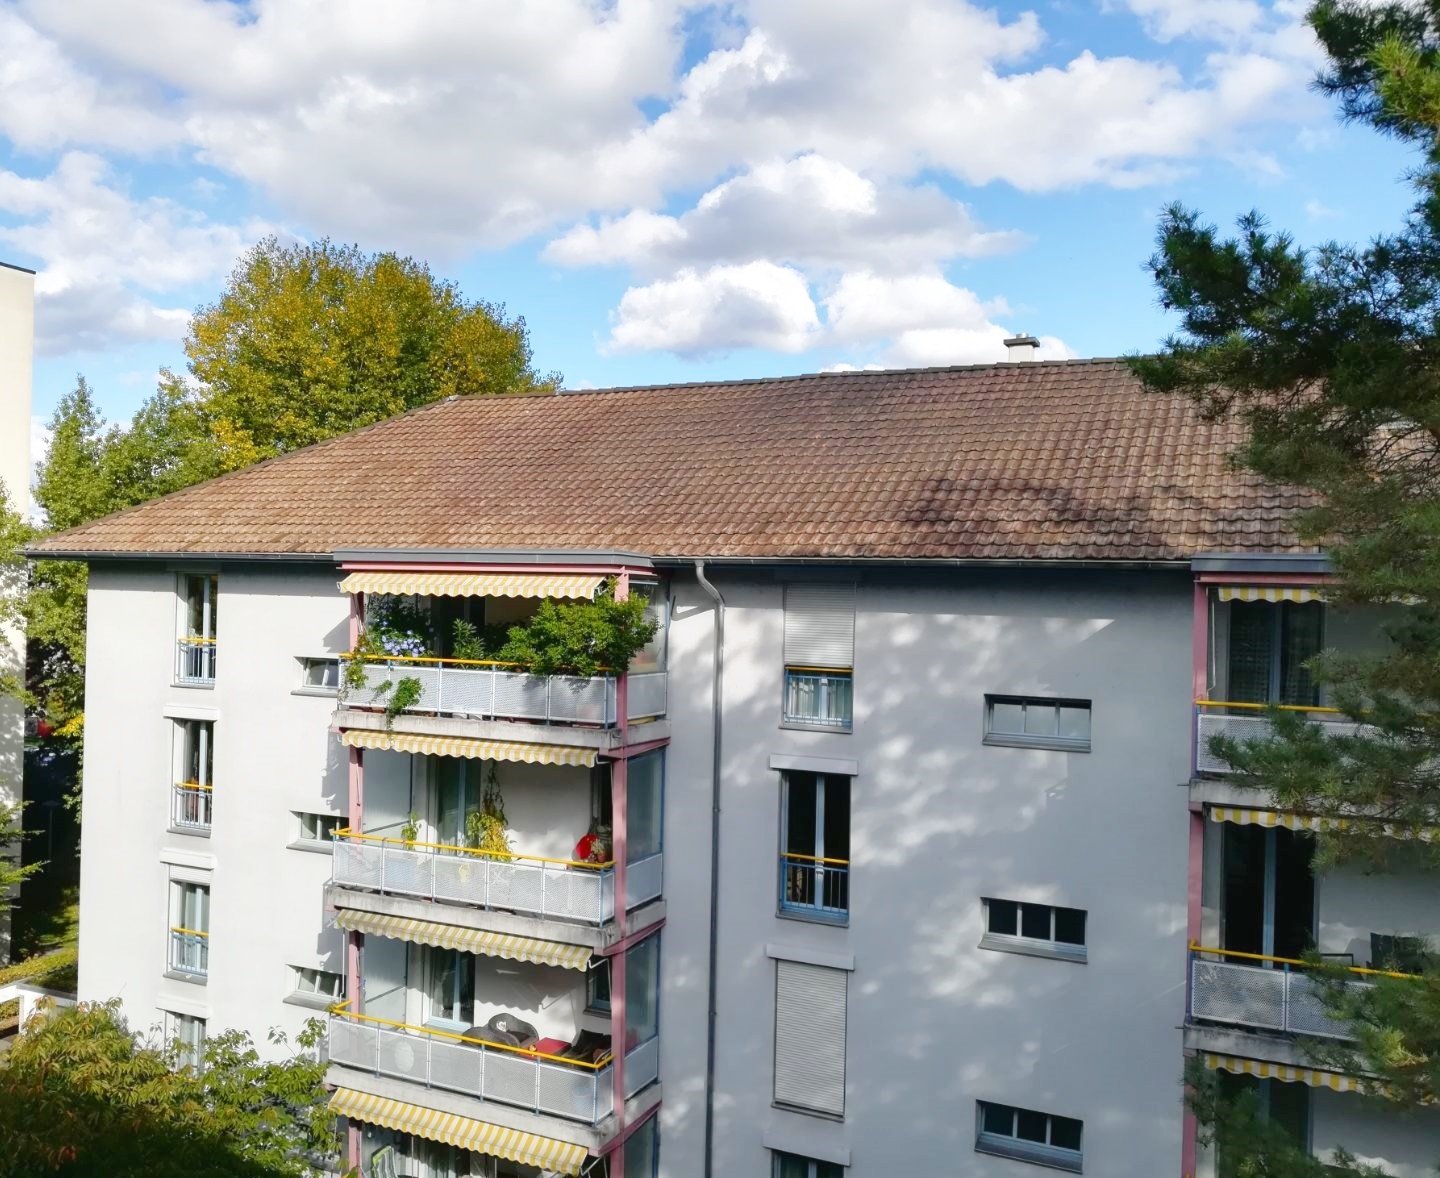
  • Balcony with carpeted floor, wooden railing, and a view of greenery and neighboring buildings.
  • Empty hallway with beige walls, carpeted floor, and a single hanging light fixture. Doors lead to adjacent rooms.
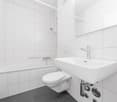
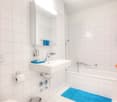
  • Compact bathroom with beige tiles, a toilet, a sink with a faucet, a mirror, and a toilet paper holder. The space is small and efficiently arranged.
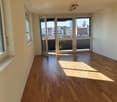
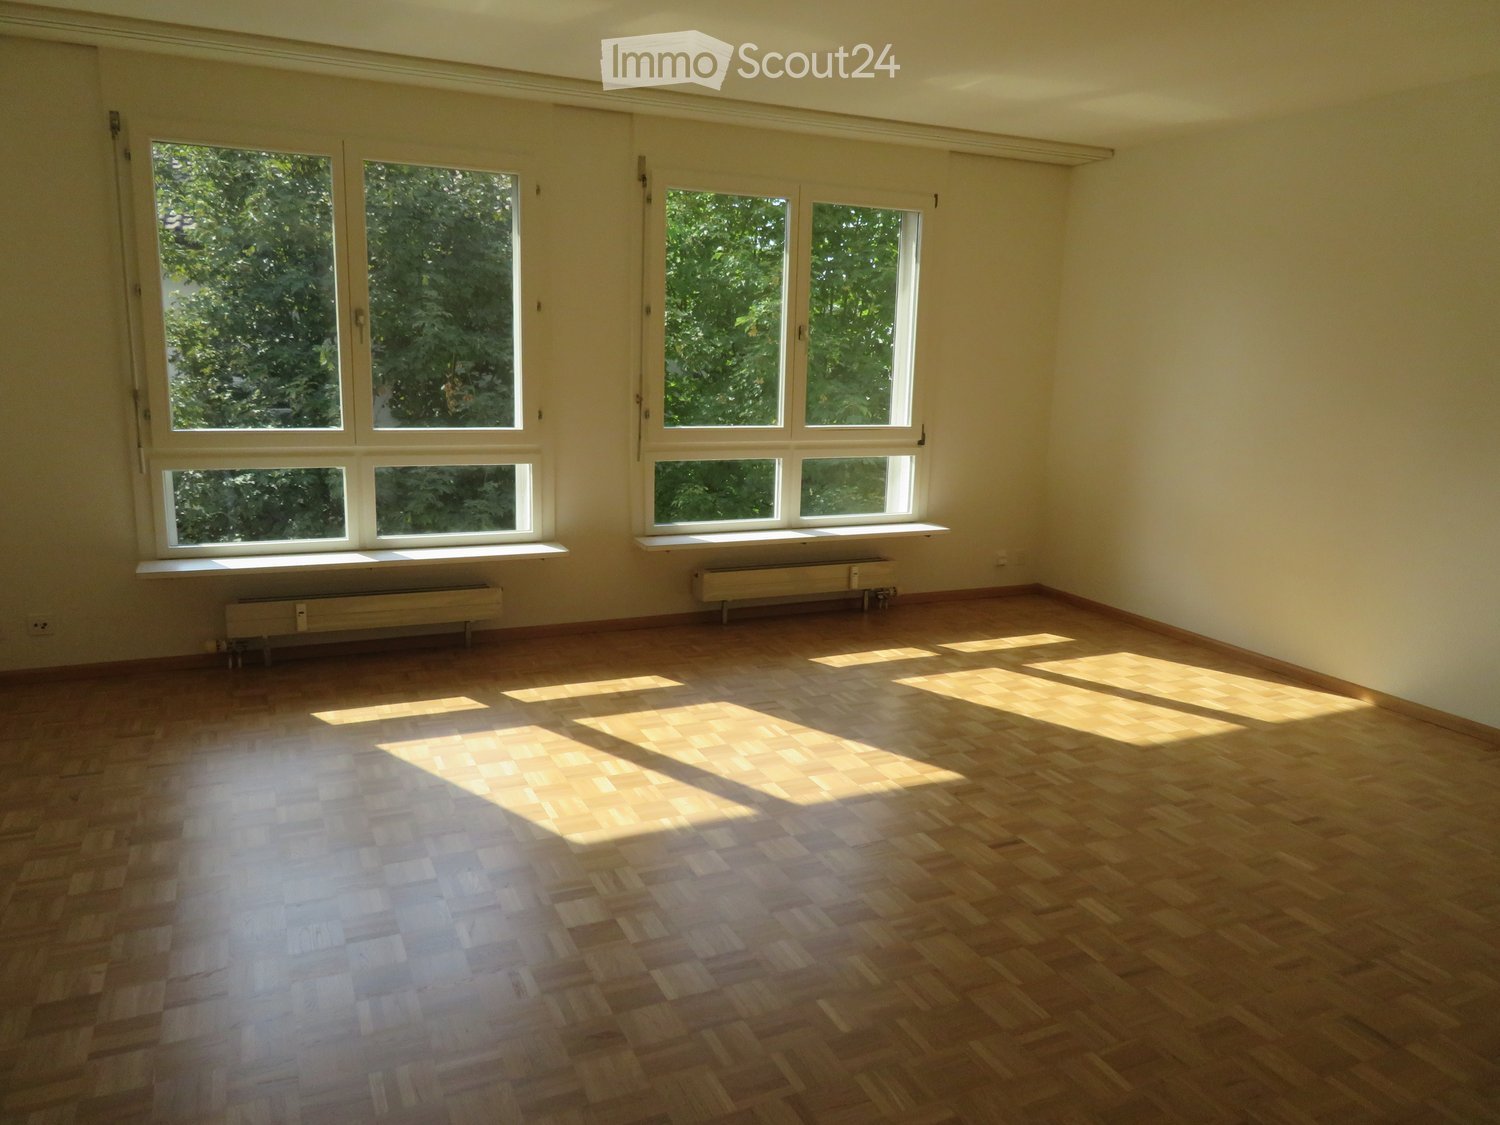
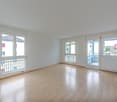
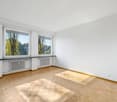
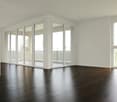
  • Empty room with beige carpet, white walls, and a large window with blinds. No furniture or equipment is present.
  • Bathroom with beige tiled walls, a bathtub, a sink with a mirror, and a toilet. Light wood flooring and a built-in shelf above the sink.
  • Small kitchen with green carpet, cream-colored cabinets, white refrigerator, and white oven.
  • Empty hallway with beige walls, carpeted floor, and a hanging light fixture. Doors lead to other rooms, and a window is visible on the left side.
  • Compact kitchen with a stainless steel sink, faucet, and an open dishwasher below the counter.
  • Empty room with light green carpet, white walls, and a window with blinds. A radiator is visible below the window.
  • Empty hallway with beige walls, green carpeted floor, and a door with blinds on the left side.
  • Empty hallway with beige carpet and white walls, featuring an open doorway leading to another room.
  • Empty room with wooden flooring, large windows with red blinds, and a visible hallway leading to another area.
  • Empty room with beige carpeted floor, white walls, and a window with blinds. No furniture or equipment present.
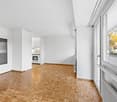
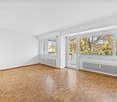
  • Empty room with wooden parquet flooring and white walls, featuring a single window with blinds and a door.
  • Empty hallway with beige walls, carpeted floor, and a window with blinds at the end.
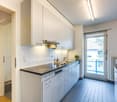
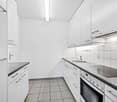
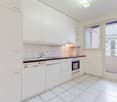
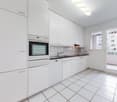
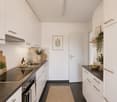
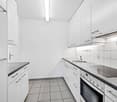
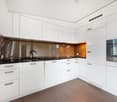
  • Empty kitchen with light-colored cabinets, a refrigerator, oven, dishwasher, and a sink, featuring a green floor and white tiled backsplash.
1 / 17
4.5 locali, 90m², CHF 1950.–
Top
Im Winkel 19, 4107 Ettingen

Incantevole appartamento di 4.5 locali in una zona tranquilla a Ettingen

Benvenuti in questo appartamento di 4.5 locali ben curato al secondo piano a Im Winkel 19 a Ettingen. Con una superficie abitabile di 90 m², questo appartamento offre un comfort di vita generoso per le famiglie e gli amanti degli animali – e è disponibile immediatamente.L'appartamento offre i seguenti punti di forza: • Stanze luminose e spaziose: Quattro e mezzo locali con molto spazio per tutta la famiglia. • Balcone con bella vista: Godetevi i giorni soleggiati d'estate sul vostro balcone con una vista magnifica. • Garage e parcheggio: Parcheggio confortevole per il vostro veicolo direttamente sul posto. • Animali domestici benvenuti: I vostri amici a quattro zampe sono calorosamente invitati. • Bambini amichevoli: Ideale per le famiglie con bambini. Posizione e dintorni: L'appartamento si trova in un ambiente tranquillo – sia di giorno che di notte. Nelle vicinanze si trovano tutte le strutture importanti per le esigenze quotidiane: • Migros: A soli 6 minuti a piedi – fare la spesa facilmente. • Blauen Apotheke: Raggiungibile in soli 5 minuti a piedi. • Trasporto pubblico: La fermata del tram e del bus Ettingen Dorf e la piattaforma Ettingen Dorf sono a distanza di cammino. • Scuola: Una scuola è raggiungibile in soli 8 minuti a piedi – ideale per le famiglie. Questo appartamento affascinante combina un ambiente di vita tranquillo con un'infrastruttura eccellente. Godetevi il meglio di entrambi i mondi – la pace della vita di villaggio a Ettingen e la vicinanza a tutte le comodità necessarie. Un appartamento ideale per le famiglie, le coppie o chiunque cerchi una casa confortevole in un ambiente ben curato.

Tempo di percorrenza
-
Altri immobili nella tua area di ricerca estesa automaticamente
20 risultati - Raggio: + 10km
  • Modern living room with wooden flooring, a large sectional sofa, a glass coffee table, a side table with a lamp, and several picture frames on the wall.
  • Modern kitchen with white cabinets, stainless steel appliances, a small dining area with a round table and chairs, and decorative items on the windowsill.
  • Modern bedroom with a large bed, nightstand, armchair, round rug, and large window with white curtains. Features a potted plant and decorative artwork on the walls.
  • Cozy bedroom with a sofa bed, colorful pillows, a side table, a small stool, a desk with a chair, books, a picture frame, a hanging plant, and framed pictures on the wall.
  • Modern bathroom with a sink, oval mirror, cabinet, toilet, and glass shelves.
  • Modern bathroom with a white tiled wall, a bathtub, a sink with a black faucet, and a round mirror on the wall.
  • Modern hallway with tiled flooring, a staircase with a black metal railing, and a small adjacent bathroom with a mirror and toilet.
  • Spiral staircase with beige stone steps and a black metal railing, leading upwards in a modern interior with light-colored walls and wooden flooring.
  • Empty attic room with wooden flooring, white walls, and skylight windows allowing natural light. Features a black metal railing along the edge.
  • Modern kitchen with white cabinets, granite countertop, stainless steel sink, and built-in oven. The space features wooden flooring and large windows allowing natural light.
  • Empty room with light wooden flooring, white walls, a large window with a view of neighboring houses, a radiator, and a ceiling light fixture.
  • Empty room with wooden flooring, white walls, large window, radiator, and ceiling light fixture.
  • Empty room with light wooden flooring, white walls, and a large window with a view of a neighboring building.
  • Empty room with wooden flooring, white walls, large window with view, and a door on the left side.
  • Two-story white house with red-tiled roof, multiple windows, and a small garage attached to the right side.
  • Floor plan showing a two-story layout with rooms labeled: entrance area (8m2), office (13m2), bathroom (4m2), bedroom (15m2), kitchen (12m2), and living area (34m2).
1 / 16
Modern kitchen with white cabinets, stainless steel appliances, a small dining area with a round table and chairs, and decorative items on the windowsill.
Modern bedroom with a large bed, nightstand, armchair, round rug, and large window with white curtains. Features a potted plant and decorative artwork on the walls.
Cozy bedroom with a sofa bed, colorful pillows, a side table, a small stool, a desk with a chair, books, a picture frame, a hanging plant, and framed pictures on the wall.
3.5 locali, 86m², CHF 1940.–
Premium
Postgasse 3, 4147 Aesch BL

Maisonette di 3,5 locali rinnovata di recente (86 m²) con stanza hobby (15 m²)

Questo appartamento maisonette rinnovato di recente e luminoso combina il comfort di vita moderno con un senso di spazio particolare. Con circa 86 m² di spazio di vita netto, soffitti alti e lucernai inondati di luce, potrete godere di un'atmosfera particolarmente ariosa qui.Panoramica dei prezzi di affitto : • Affitto dell'appartamento (86 m²) : CHF 1'940.– / mese (affitto netto : CHF 1'690.– + spese accessorie : CHF 250.–) • Stanza hobby con collegamento idrico (15 m² nel seminterrato) (opzionale) : CHF 80.– / mese • Posto auto esterno (opzionale) : CHF 50.– / mese Punti di forza dell'appartamento • Rinnovato di recente (2026) : Cucina moderna e bagno elegante con rubinetteria di alta qualità. • Extra generoso nel seminterrato : Una stanza hobby/riserva privata di circa 15 m² con lavandino (collegamento idrico) – ideale come laboratorio, sala fitness, sala musica, sala hobby o grande riserva. • Spazio d'ingresso : Ingresso accogliente con pannello in legno moderno e specchio ad arco integrato. • Extra aggiuntivi : Compartimento del seminterrato separato (circa 5 m²) per uno spazio di stoccaggio aggiuntivo. Posizione e infrastruttureLa proprietà ad Aesch BL convince per la sua posizione eccellente e centrale : • Trasporto pubblico : A soli 4 minuti a piedi dalla fermata del tram e 5 minuti a piedi dalla stazione di Aesch. • Acquisti : Supermercati raggiungibili in meno di 5 minuti a piedi. • Auto : Accesso all'autostrada in soli 1 minuto di guida. Un ideale luogo di residenza per le coppie o i single che cercano molto spazio e un sentimento di vita modernizzato !

Tempo di percorrenza
-
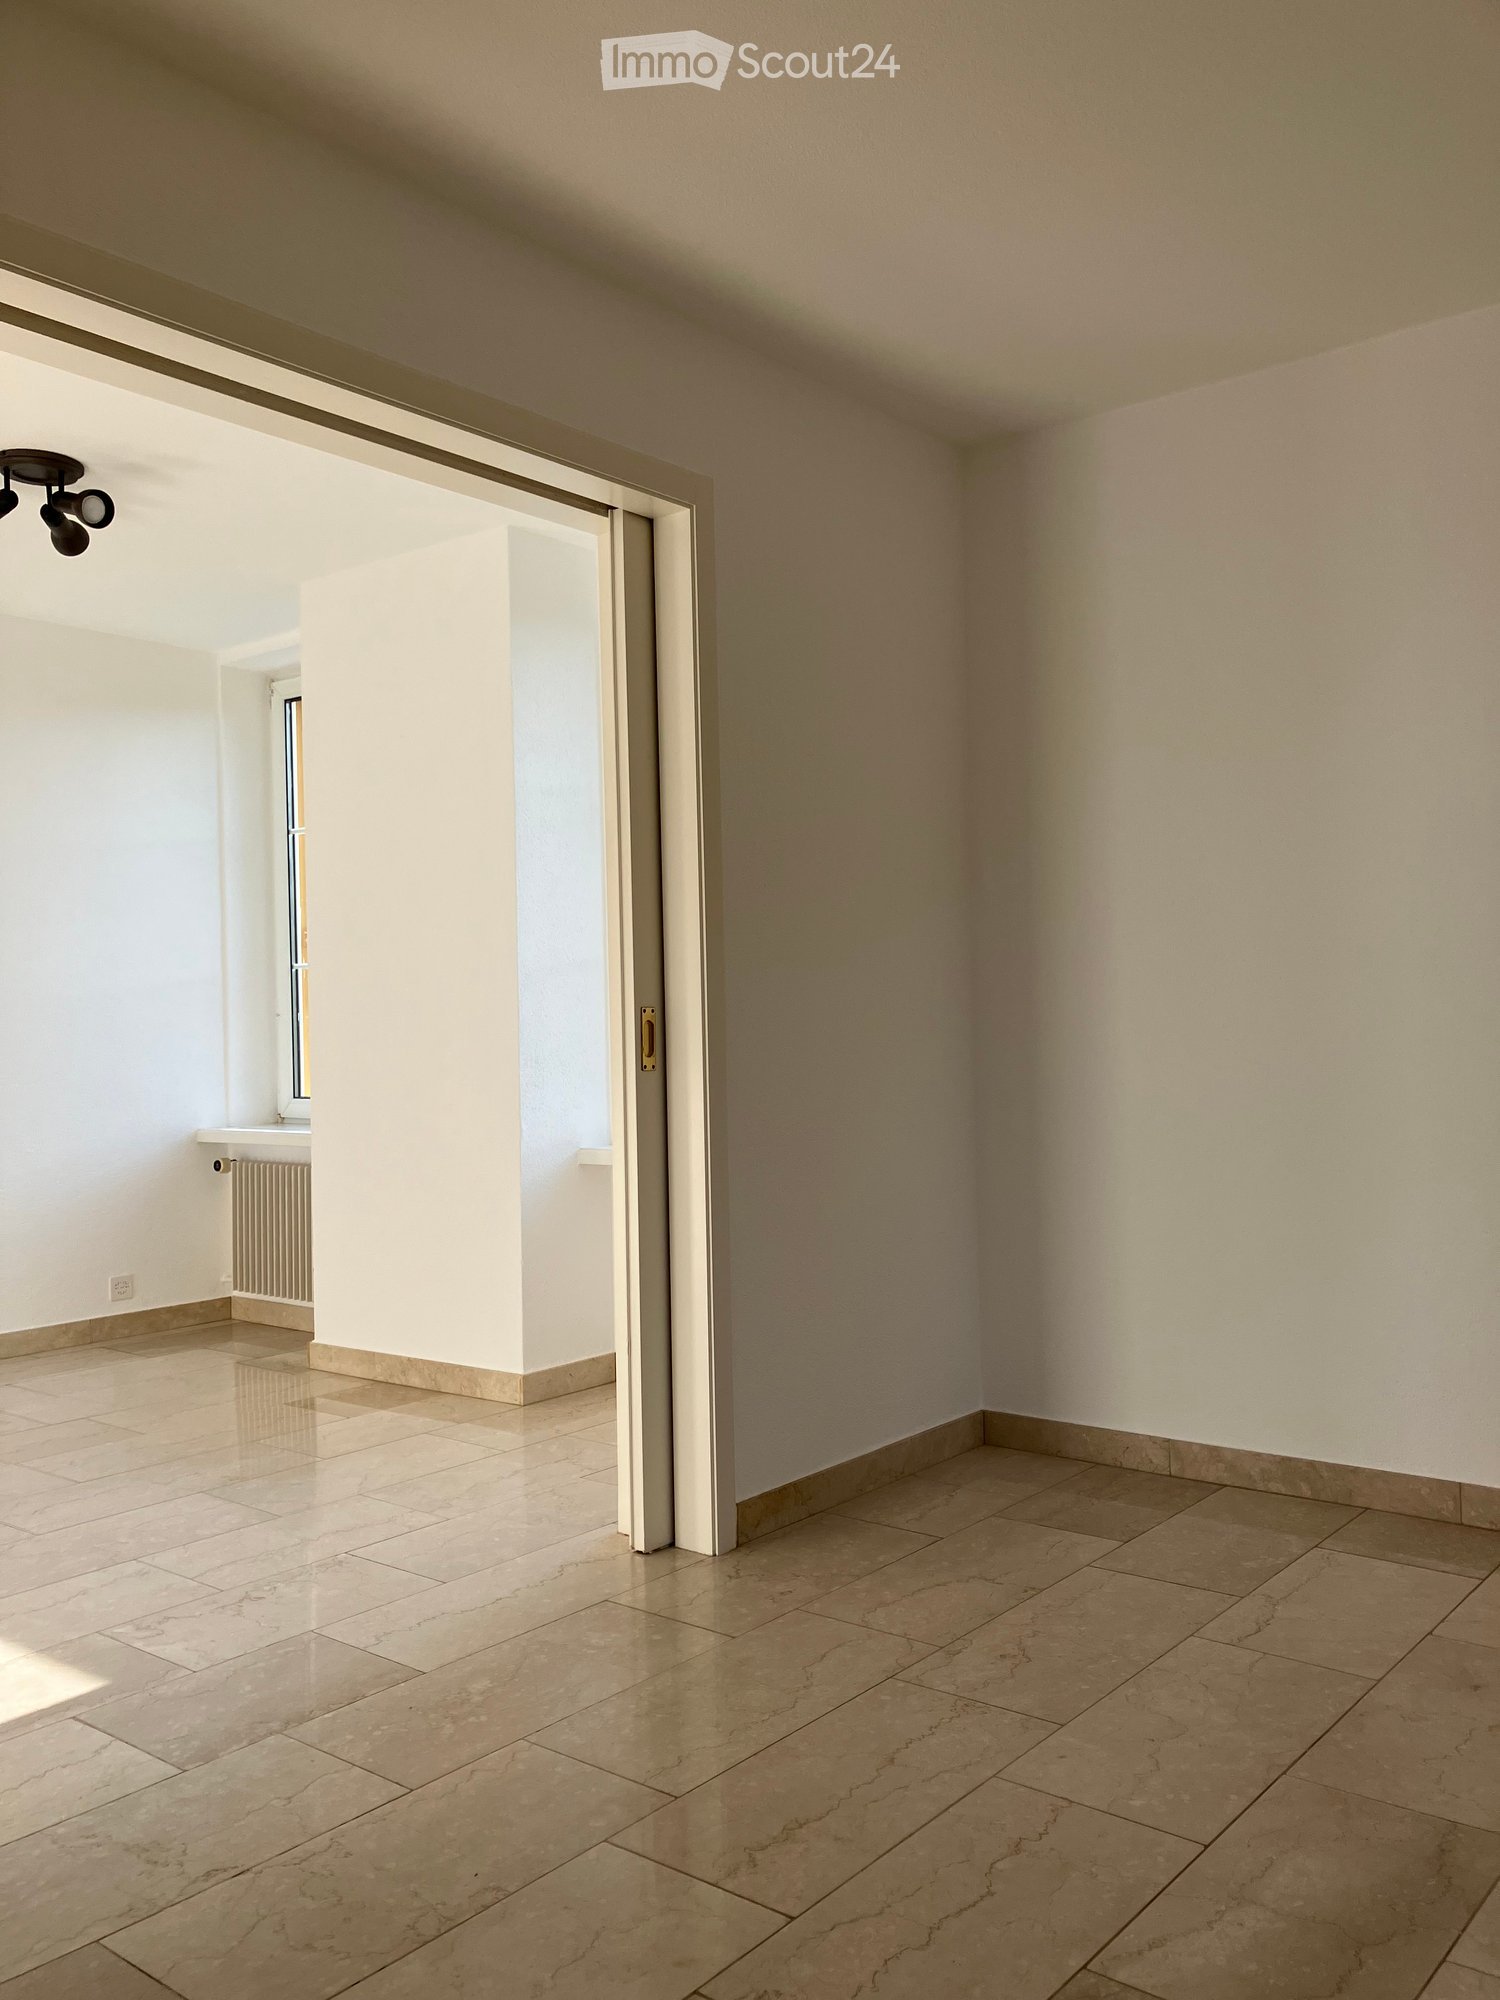
  • Empty room with tiled flooring, white walls, and a sliding door leading to another space. Natural light streams in from the adjacent room.
  • Empty room with beige tiled flooring, white walls, and a large open doorway leading to another space. A small window and radiator are visible in the adjacent area.
  • Empty room with light-colored tiled flooring, white walls, and a large window allowing natural light. Features a radiator and a ceiling light fixture.
  • Empty room with beige tiled floor, white walls, and a small window letting in natural light. The room has a modern ceiling light fixture and a radiator near the window.
  • Empty room with tiled floor, white walls, radiator, and large window showing greenery outside.
  • Empty room with beige tiled flooring, white walls, a radiator, and a window with a view of greenery outside.
  • Empty room with tiled floor, white walls, large windows, radiator, and power outlets.
  • Empty room with beige tiled flooring, white walls, large windows with white frames, and a radiator beneath the windows.
  • Empty room with tiled floor, white walls, radiator, and large windows with a view of greenery outside.
  • Empty hallway with tiled floors and white walls, featuring an open doorway leading to another room.
  • Modern bathroom with a bathtub, glass shower enclosure, and tiled walls. Features a handheld shower hose and a chrome faucet.
  • Modern bathroom with double sink, toilet, mirror, and radiator. Light gray tiles and white cabinetry.
  • Modern bathroom with beige tiles, white sink, toilet, and radiator. Features a large mirror and a window with blinds.
  • Bathroom with a bathtub, tiled walls, and a large window overlooking a garden area.
  • Bathroom with tiled walls, a toilet, a radiator, and a window with a view of greenery and a roofed structure.
  • Empty hallway with tiled floor and light-colored walls, featuring a doorway leading to another room.
  • Empty room with tiled floor, white walls, large window with view of greenery, radiator under window, and visible electrical outlets on wall.
  • Empty room with light-colored walls, tiled floor, and large windows with white frames. Radiators are visible beneath the windows, and a small section of a dark countertop is visible in the foreground.
  • Empty room with light-colored tiled flooring, white walls, and large windows with white frames, allowing natural light to fill the space.
  • Empty room with tiled floor, large windows, radiators, and neutral-colored walls.
  • Empty room with light-colored tiled flooring, white walls, and a large window with white frames. A radiator is visible beneath the window, and a small built-in shelf unit is on the right side.
  • Empty hallway with tiled floors, white walls, and a built-in shelf on the left side.
  • Empty hallway with tiled flooring and a built-in fireplace with a granite surround.
  • Modern kitchen with white cabinets, stainless steel appliances, and a dark countertop.
  • Modern kitchen with white cabinets, stainless steel sink, and dishwasher. Large windows provide natural light.
  • Compact kitchen with white cabinets, a sink, a faucet, and a dishwasher. The space features large windows offering a view of greenery outside.
1 / 26
Empty room with beige tiled flooring, white walls, and a large open doorway leading to another space. A small window and radiator are visible in the adjacent area.
Empty room with light-colored tiled flooring, white walls, and a large window allowing natural light. Features a radiator and a ceiling light fixture.
Empty room with beige tiled floor, white walls, and a small window letting in natural light. The room has a modern ceiling light fixture and a radiator near the window.
3.5 locali, 80m², CHF 1540.–
Premium
Baselstrasse 9, 4224 Nenzlingen

Appartamento di 3,5 locali ristrutturato al piano terra a Nenzlingen – disponibile da novembre 2026

Scopri questo appartamento affascinante di 3,5 locali situato a Baselstrasse 9 a Nenzlingen (4224). L'edificio, costruito originariamente nel 1902 e ristrutturato in modo completo nel 2023, combina il fascino storico con il comfort di vita moderno. L'appartamento è situato al piano terra e offre circa 80 m² di locali luminosi e accoglienti con pavimenti in ceramica di colore chiaro e muri bianchi.L'appartamento offre, tra le altre cose: • Locali luminosi: Diverse stanze spaziose con grandi finestre che lasciano entrare molta luce naturale, nonché radiatori per un calore confortevole. • Cucina moderna: Equipaggiata con mobili da cucina bianchi, lavastoviglie e grandi finestre per la luce naturale. • Bagno: Un bagno moderno con un doppio lavandino, uno specchio e un pavimento in ceramica chiaro, nonché una vasca da bagno, una doccia in vetro e rubinetti in cromo. • Corridoio pratico: Un ingresso luminoso con pavimento in ceramica e accesso alle diverse stanze. • Lavatrice: Disponibile nell'edificio. • Animali ammessi: Appartamento amico degli animali. Posizione e ambiente: L'appartamento è situato nella comune tranquilla di Nenzlingen nel cantone di Basilea Campagna. Gli ambienti sono molto soleggiati in estate e un fiume si trova nelle vicinanze, invitando a fare passeggiate nella natura. La fermata dell'autobus Nenzlingen Matten è a 2 minuti a piedi, e i servizi di shopping sono a soli 950 metri.Questo appartamento ben curato è disponibile dal 1° novembre 2026 e si adatta perfettamente a coppie, piccole famiglie o amanti della natura che apprezzano la vita tranquilla del villaggio. Siamo lieti del vostro contatto!

Tempo di percorrenza
-
  • Empty room with wooden flooring and large windows allowing natural light to enter, with radiators beneath the windows.
  • Empty hallway with wooden flooring, white walls, and doors leading to other rooms.
  • Modern bathroom with white tiled walls, a toilet, a sink with a modern faucet, a mirror with a built-in radiator, and a light switch on the wall.
  • Modern bathroom with a white sink, chrome faucet, bathtub, and showerhead. Light gray tiles on walls and a beige tiled floor.
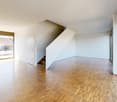
  • Empty room with wooden parquet flooring, white walls, and large windows offering a view of greenery and neighboring buildings.
  • Modern kitchen with white cabinets, stainless steel sink, and built-in oven.
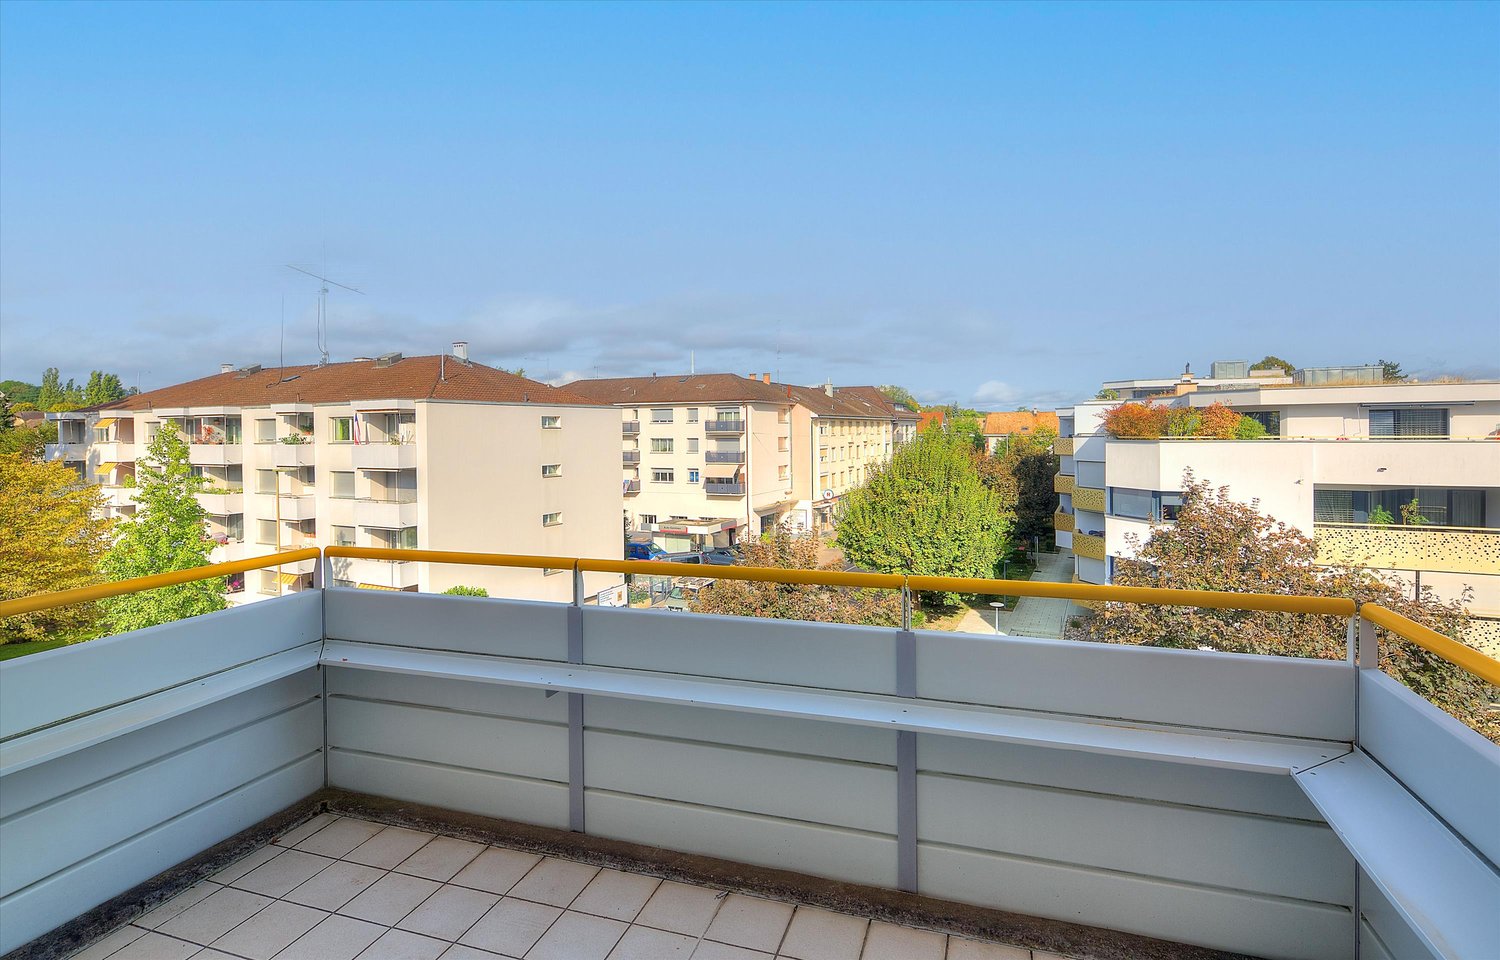
  • Balcony with metal railing, grey floor, and view of greenery and buildings.
  • Two-story residential building with light yellow facade, multiple windows, and a small balcony on the upper floor. The building is surrounded by greenery, including trees and shrubs, with a paved driveway leading to a garage entrance.
1 / 8
Empty hallway with wooden flooring, white walls, and doors leading to other rooms.
Modern bathroom with white tiled walls, a toilet, a sink with a modern faucet, a mirror with a built-in radiator, and a light switch on the wall.
Modern bathroom with a white sink, chrome faucet, bathtub, and showerhead. Light gray tiles on walls and a beige tiled floor.
2.5 locali, 64m², CHF 1590.–
Premium
Langenhagweg 32 A, 4123 Allschwil

Appartamento luminoso e moderno di 2,5 locali con balcone ad Allschwil

Benvenuti in questo appartamento di 2,5 locali ben curato al 2° piano, Langenhagweg 32 A, ad Allschwil. L'appartamento colpisce per il suo carattere luminoso e accogliente e per la generosa disposizione degli spazi. È disponibile per l'affitto immediatamente.L'appartamento offre: • Stanze luminose: Stanze spaziose con pavimento in parquet e grandi finestre che lasciano entrare molta luce naturale e offrono una vista sull'ambiente verde circostante. • Cucina di alta qualità: Cucina elegante con armadietti bianchi, piano di lavoro in granito nero, fornelli in vetroceramica, forno, frigorifero, congelatore, cappa di aspirazione e lavastoviglie. • Bagno moderno: Bagno in stile moderno con vasca da bagno e termoradiatore per asciugamani. • Balcone con tenda: Un balcone accogliente che offre una bella vista su un ambiente verde con alberi. • Area di ingresso accogliente: Ingresso luminoso e spazioso con pavimento in parquet. L'appartamento beneficia di molta luce solare. La posizione è piacevolmente tranquilla sia di giorno che di notte.Posizione e dintorni: • Trasporto pubblico: La fermata dell'autobus Paradies (linee di autobus 33 e 61) è a 5 minuti a piedi, e la fermata Neuweilerstrasse (tram 8, autobus 38) è a 6 minuti a piedi. • Acquisti: Il centro commerciale Paradies (Migros, farmacia, ...) è a soli 5 minuti a piedi. Altre opzioni di acquisto (COOP, Denner, Jumbo, ...) sono facilmente raggiungibili a piedi. I posti auto (CHF 70.-) e un garage (CHF 125.-) possono essere affittati nell'edificio.Questo appartamento affascinante ad Allschwil combina un modo di vivere moderno con un'infrastruttura eccellente e un ambiente tranquillo e verde. Approfittate dell'opportunità e fate di questo appartamento la vostra nuova casa!

Tempo di percorrenza
-
  • Two-story house with white exterior, brown tiled roof, multiple windows with green shutters, and a wooden front door.
  • Wooden staircase leading to a modern bathroom with white tiles, a sink, and a toilet.
  • Empty room with light wooden flooring and white walls, featuring recessed ceiling lights and a small window on one side.
  • Modern bathroom with white tiled walls, a bathtub, a sink with a modern faucet, a toilet, and a large mirror with built-in lighting. The room features recessed ceiling lights and a small window with frosted glass.
  • Modern bathroom with wooden flooring, white tiled walls, a sink with a modern faucet, a toilet, a bathtub, and a large mirror. The room features recessed lighting and a frosted window.
  • Modern kitchen with light-colored cabinets, dark countertops, and a stainless steel sink. Exposed wooden beams on the ceiling and large windows provide natural light.
  • Empty room with exposed wooden beams, wooden flooring, and large windows letting in natural light. No furniture or equipment present.
  • Modern kitchen with light grey cabinets, wooden flooring, and exposed wooden beams on the ceiling. Features a sink, faucet, and oven.
  • Empty room with wooden flooring and white walls, featuring recessed ceiling lights and a small built-in shelf on one wall.
  • Modern staircase with wooden steps and a glass railing, leading to a small bathroom with white tiles and a sink.
  • Modern wooden staircase with metal balustrade, leading to an open area with a skylight above.
  • Empty room with light wooden flooring and white walls, featuring a single window and a hanging light fixture.
  • Empty room with wooden flooring, white walls, and a window letting in natural light. No furniture or equipment is present.
  • Empty attic room with wooden flooring, white walls, and a large window showing a view of the outside. The room has a slanted ceiling and a single light fixture.
  • A fenced garden area with a gravel path, vines, and a view of a house and surrounding landscape.
  • Balcony with wooden privacy screens, metal railing, and a view of a lush, green landscape.
  • Wooden fence and metal railing on a rooftop terrace with a view of trees and hills.
1 / 17
5.5 locali, 120m², CHF 2690.–
Top
Schlössliweg 9, 4114 Hofstetten SO

Affascinante casa a schiera di 5,5 locali in una posizione tranquilla a Hofstetten SO

Scopri questa affascinante casa a schiera fresca di ristrutturazione al Schlössliweg 9 a Hofstetten. L'antico edificio storico del 1920 combina in modo meraviglioso il fascino di epoche passate con il comfort moderno – disponibile immediatamente!La casa spaziosa si estende su 3 piani (più soffitta) con una superficie abitabile di 120 m² (superficie totale 170 m²) su un terreno di 360 m². Con 5,5 locali, offre ampio spazio per tutta la famiglia.La casa convince con i seguenti punti di forza: • Cucina moderna: Cucina elegante con armadietti chiari, piani di lavoro scuri, pavimento in legno e travi in legno a vista sul soffitto – una combinazione perfetta di fascino di antico edificio e attrezzatura moderna. Cuocitrice a vapore, freezer e tutti gli altri dispositivi di norma moderna. • Scale in legno: Scale in legno caratteristiche collegano i tre piani e danno alla casa un'atmosfera calda e accogliente. • Bagno moderno: Bagno fresco di ristrutturazione con piastrelle bianche, lavabo e water. • Balcone: Goditi la vista dal tuo balcone personale. • Posto auto: Il posto auto offre spazio per 1 auto e 2 ruote. (Secondo posto auto opzionalmente disponibile) • Animali ammessi: Gli amanti degli animali sono i benvenuti. • Bambini conviviale: Ideale per le famiglie con bambini. Posizione e dintorni: La casa si trova in una zona residenziale tranquilla – di giorno e di notte, c'è un silenzio piacevole. In estate, puoi goderti molto sole. La fermata dell'autobus Hofstetten Unterdorf è a soli 3 minuti a piedi, e la scuola elementare Primarschule Hofstetten è a soli 6 minuti a piedi – ideale per le famiglie con bambini in età scolare.Questo edificio antico unico combina il carattere storico con il comfort moderno e offre un ambiente tranquillo e conviviale per le famiglie. Un'opportunità rara – ci auguriamo del tuo contatto!

Tempo di percorrenza
-
1 / 18
4.5 locali, 113m², CHF 3175.–
Top
Muttenzerstrasse 129a, 4127 Birsfelden

Appartamenti di 4,5 locali nuovi e soleggiati a Birsfelden

Tutto nuovo dal 2024: Moderno, tranquillo, luminoso e soleggiato!Dalla data desiderata, affittiamo un appartamento di 4,5 locali attraente con le seguenti caratteristiche:- Bella zona living e pranzo con accesso diretto al balcone tranquillo- Cucina moderna di alta qualità aperta- Riscaldamento a pavimento in inverno / raffreddamento in estate!- Ingresso accogliente con armadio / guardaroba- Tre camere da letto spaziose più aree aperte. Questo concetto moderno consente un modo di vivere flessibile e moderno.- Bagno con doccia e toilette e toilette separata per gli ospiti- Lavatrice / asciugatrice propria nell'appartamento, proprio compartimento di cantina- con l'ascensore direttamente al parcheggio sotterraneo / compartimento di cantina / cantina per biciclette- Giardino attraenteSe desiderato, un posto auto può essere affittato per CHF 140.- al mese.La Muttenzerstrasse 129 a Birsfelden è stata costruita nel 2024 e si trova in una zona residenziale molto tranquilla, soleggiata e accogliente con un bel giardino naturale.L'appartamento molto spazioso al 1° o 2° piano ha un balcone.Gli appartamenti sono riscaldati in modo molto confortevole con riscaldamento a pavimento e in estate sono anche raffreddati con lo stesso sistema, il che consente un modo di vivere confortevole anche nei giorni caldi.L'attuale inquilino si trasferisce per motivi personali, quindi l'appartamento è disponibile per occupazione alla data desiderata previo accordo.

Tempo di percorrenza
-
  • Two-story house with a modern design, featuring a balcony, large windows, and a well-maintained garden with various plants and trees.
  • Two-story house with white exterior, brown roof, multiple windows, and a small garden area with shrubs and a tree.
  • Well-maintained garden with a lawn, trees, shrubs, and a patio area with a covered seating space.
  • Modern kitchen with light wooden cabinets, granite countertops, island, and large windows overlooking a garden.
  • Modern kitchen with light wood cabinets, granite countertops, stainless steel appliances, and a window above the sink.
  • Empty room with wooden flooring, large windows, fireplace, and radiator. No furniture or equipment present.
  • Empty room with wooden flooring, white built-in wardrobes, and large sliding glass doors leading to a balcony.
  • Empty attic room with wooden flooring, white walls, skylight window, and radiator. No furniture or equipment present.
  • Empty room with wooden flooring, white walls, large window with radiator below, and a door visible on the left side.
  • A bright hallway with a large arched doorway leading to a room. The hallway features light green built-in cabinets with gold handles, a tiled floor, and a visible light switch on the wall.
  • Empty closet with white shelves and green walls, wooden floor visible.
  • {"visible_features": ["Garage"], "type": "Garage", "objects": [], "description": "Clean, organized garage with concrete floor, shelving units, bicycles, and various stored items including ladders, tools, and crates.", "localized_descriptions": {"EN": "Cle
  • A small bathroom with a toilet, sink, mirror, and a decorative rug on the floor. The walls are tiled with a mosaic pattern, and there is a frosted window above the toilet.
  • Bathroom with beige tiles, a pink bathtub, two sinks, and white cabinets with shelves.
  • Modern bathroom with a white toilet, a sink with a cabinet, a mirror, and a window. The floor is tiled with mosaic tiles, and there are two green rugs placed on the floor.
  • A well-organized workshop with a large wooden workbench, a pegboard wall displaying an array of tools including hammers, wrenches, screwdrivers, pliers, and a drill. The space is clean and functional, with a window on the left side providing natural light
  • Utility room with a water heater, thermostat, and various pipes and fittings.
  • Well-maintained garden area with a variety of plants and flowers, including red and yellow blooms, neatly arranged in raised beds and containers. The garden features a gravel pathway and is bordered by a modern building with a white facade and a balcony.
  • A small garden area enclosed by a chain-link fence, featuring a raised garden bed with herbs and shrubs, a grassy lawn, and a stone retaining wall in the background.
  • A small, single-story shed with a grey door and a small window, situated on a grassy lawn surrounded by a chain-link fence and lush greenery.
  • A storage shed with a lawn mower, pressure washer, garden tools, and storage boxes inside.
  • Floor plan showing a building layout with labeled areas and dimensions.
  • Floor plan of a house with labeled rooms including living area (WOHNEN), kitchen (KÜCHE), dining area (ESSPLATZ), bathroom (WC), and entrance (EINGANG). Dimensions and structural details are marked.
  • Floor plan of a residential space featuring a bathroom, living area, bedroom, and balcony.
  • Floor plan showing a multi-room layout including a living room, dining room, kitchen, bedrooms, and a garage.
1 / 25
5.5 locali, 170m², CHF 3960.–
Top
Stefanstrasse 19, 4106 Therwil

Schönes freistehendes Einfamilienhaus / Beautiful detached house

Schönes freistehendes Einfamilien-Haus in ruhigem Quartier: • Eingang mit Garderobe, Einbaukasten und Reduit • Erdgeschoss: Wohn-/Esszimmer mit Cheminée, Küche, Gäste-WC, grosser Sitzplatz, gedeckte Pergola, Garten und Gartenhaus • Obergeschoss: Doppel-Schlafzimmer mit Einbaukästen und Terrasse, Schlafzimmer, Bad/WC, Estrich - Stauraum • Untergeschoss: Doppel-Schlafzimmer, Schlafzimmer das auch als Hobbyraum/Büro genutzt werden kann, Dusche/WC, Kellerraum, Waschraum, grosse Garage inkl. Hauszugang mit Werkbank - Platz für Motos, Velos, Technikraum Das Haus verfügt über helle Räume. Küche mit Backofen, Steamer und Geschirrspüler der Marke V-Zug, Waschraum mit Waschmaschine und TumblerSchöne und ruhige Lage mit einfach zu pflegendem Garten. Nahegelegene Sportanlagen.Zu Fuss innerhalb von fünf Minuten: Schulhäuser, Sportanlagen, Tram 10, 17, etc.Zu Fuss innerhalb von zehn Minuten: Einkaufsmöglichkeiten, Restaurants, ZentrumMit dem Auto innerhalb von zehn Minuten: International School, Autobahn-Anschluss, etc.Die Nebenkosten werden dem Mieter von den Lieferanten direkt in Rechnung gestellt.Beautiful detached single-family house in a quiet neighborhood: • Entrance with checkroom, built-in cupboard and utility room • Ground floor: living/dining room with fireplace, kitchen, guest WC, large seating area, covered pergola, garden and garden shed • Upper floor: Double bedroom with fitted wardrobes and terrace, single bedroom, bathroom/WC, attic - storage space • Basement: Double bedroom, single bedroom that can also be used as a hobby room/office, shower/WC, cellar room, laundry room, large garage incl. access to the house with workbench / space for motorcycles and bicycles, technical room The house has bright rooms. Kitchen with quality oven, steamer and dishwasher (V-ZUG), laundry room with washing machine and dryerBeautiful and quiet location with easy-to-maintain garden. Nearby sports facilities.Within five minutes on foot: schools, sports facilities, tram 10 and 17, bus 62 and 64, etc.Within ten minutes on foot: Shopping facilities, restaurants, centerBy car within ten minutes: International School, highway access, etc.Ancillary costs bill be billed directly by the vendors to the tenant.

Tempo di percorrenza
-

Proprietà suggerite sulla base dei risultati della tua ricerca