1 risultato - Immobili in affitto: 3262 (Suberg)

Altri immobili nella tua area di ricerca estesa automaticamente
20 risultati - Raggio: + 10km
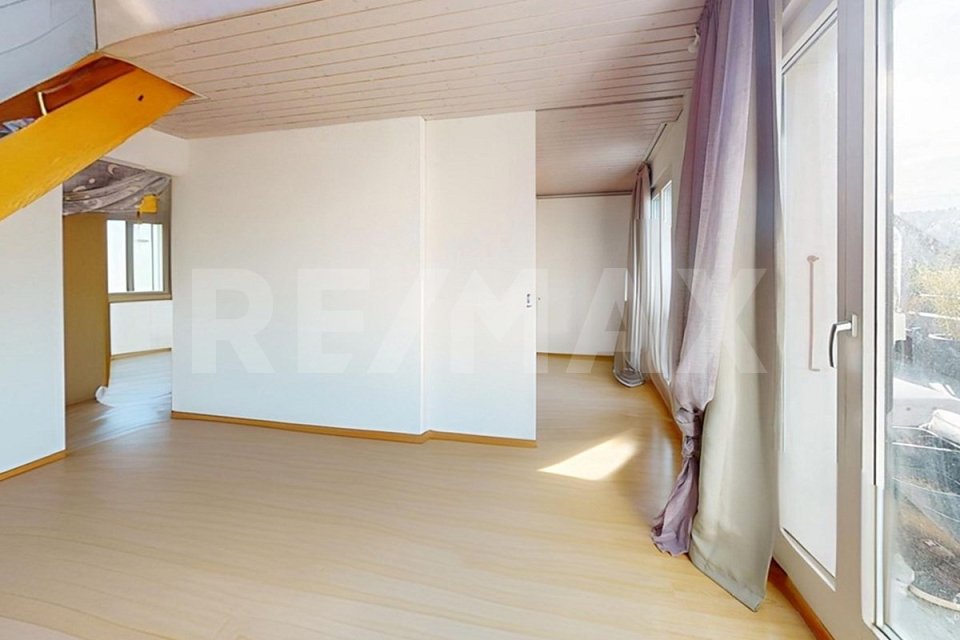
  • Open-plan living and dining area with wooden floors, exposed wooden beams, a staircase leading to a loft area, a red sofa, a glass coffee table, a dining table with chairs, a yellow kitchen area with cabinets and a refrigerator, and various decorative ite
  • Open-plan living and dining area with exposed wooden beams, a red leather sofa, a glass coffee table, a yellow kitchen island, and pendant lights.

  • A cozy dining area with a table set for four, surrounded by chairs, a wooden cabinet, and decorative items including a clock and framed pictures. The room features warm yellow walls, wooden flooring, and a large window offering a scenic view.
  • Open-plan living and dining area with exposed wooden beams, a red sofa, a glass coffee table, a dining table set for two, and a bright yellow kitchen area.
  • Open-plan living and dining area with a red sofa, glass coffee table, dining table with chairs, kitchen island with induction stove, and pendant lighting.
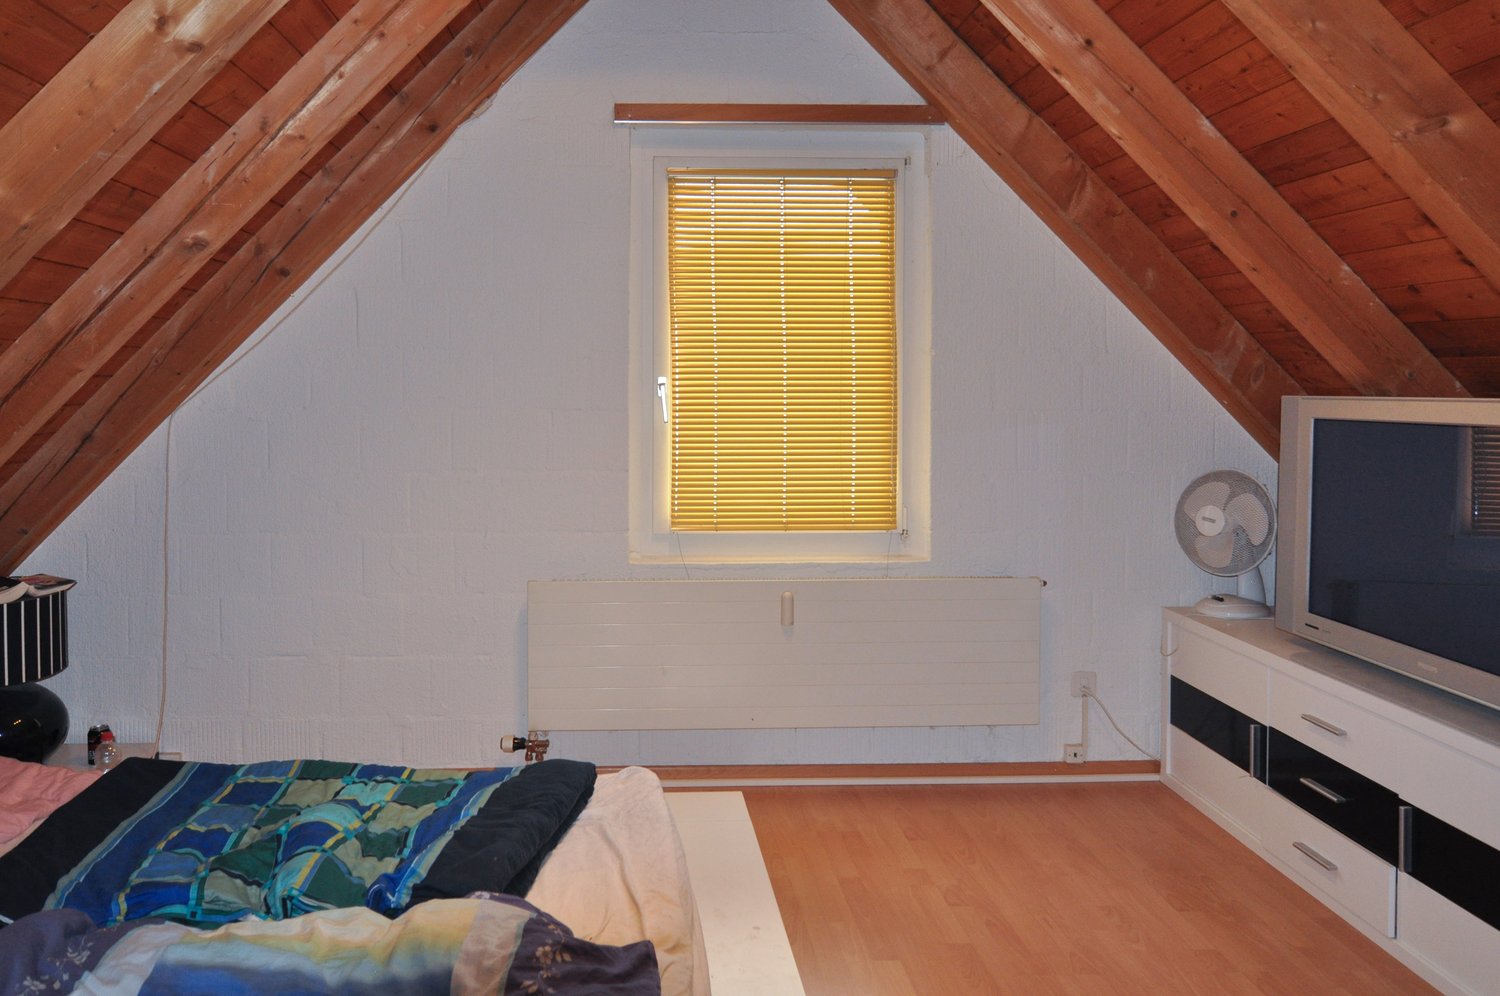
  • Cozy bedroom with wooden floors, slanted wooden ceiling beams, a large window, a bed with colorful quilt, nightstand with lamp, TV, dresser, and picture frames on the walls.
  • A cozy bedroom with a wooden slanted ceiling, a metal lofted bed, colorful bedding, a wooden shelf with baskets, and a mirror in the background.
  • Cozy attic bedroom with wooden floors, slanted ceilings, a bed with a colorful quilt, a small table with a lamp, a fan, and decorative items including a painting and a sculpture.
  • A furnished room with a desk, chair, lamp, mirror, security box, a red coat hanging on a rack, and a decorative deer statue on a shelf.
  • Modern bathroom with a toilet, sink, mirror, and various toiletries. Features a glass shower enclosure, towels, and a small window for natural light.
  • Shower area with a handheld showerhead, overhead showerhead, and a metal shower rack holding toiletries.
  • Bathroom with a toilet, toilet brush, radiator, and a yellow bathroom mat. Light blue walls and a window letting in natural light.
  • A wooden balcony with white furniture including a sofa, chairs, a small table, and a potted plant, overlooking a cityscape with mountains in the background.
  • Modern, minimalist room with a sleek staircase leading upwards, a shelf with neatly folded towels, framed pictures, and a storage bin holding rolled materials.
  • Roof terrace with wooden decking, metal railing, and a small seating area with a table and chairs, overlooking a cityscape with hills and construction cranes.
  • Balcony with wooden decking, white sofa, table, and chairs, overlooking a cityscape with cranes and buildings.
  • A rooftop terrace with a wooden railing, featuring a sofa and a table, overlooking a cityscape with buildings and a forested hill in the background.
  • Rooftop terrace with a sofa, chairs, and a table, overlooking a cityscape with buildings and hills.
1 / 18
Open-plan living and dining area with exposed wooden beams, a red leather sofa, a glass coffee table, a yellow kitchen island, and pendant lights.
A cozy dining area with a table set for four, surrounded by chairs, a wooden cabinet, and decorative items including a clock and framed pictures. The room features warm yellow walls, wooden flooring, and a large window offering a scenic view.
Open-plan living and dining area with exposed wooden beams, a red sofa, a glass coffee table, a dining table set for two, and a bright yellow kitchen area.
3.5 locali90m²CHF 1990.–
Premium
Mattenstrasse 74, 2503 Biel/Bienne

Appartamento unico di 3,5 locali con terrazza sul tetto e vista panoramica

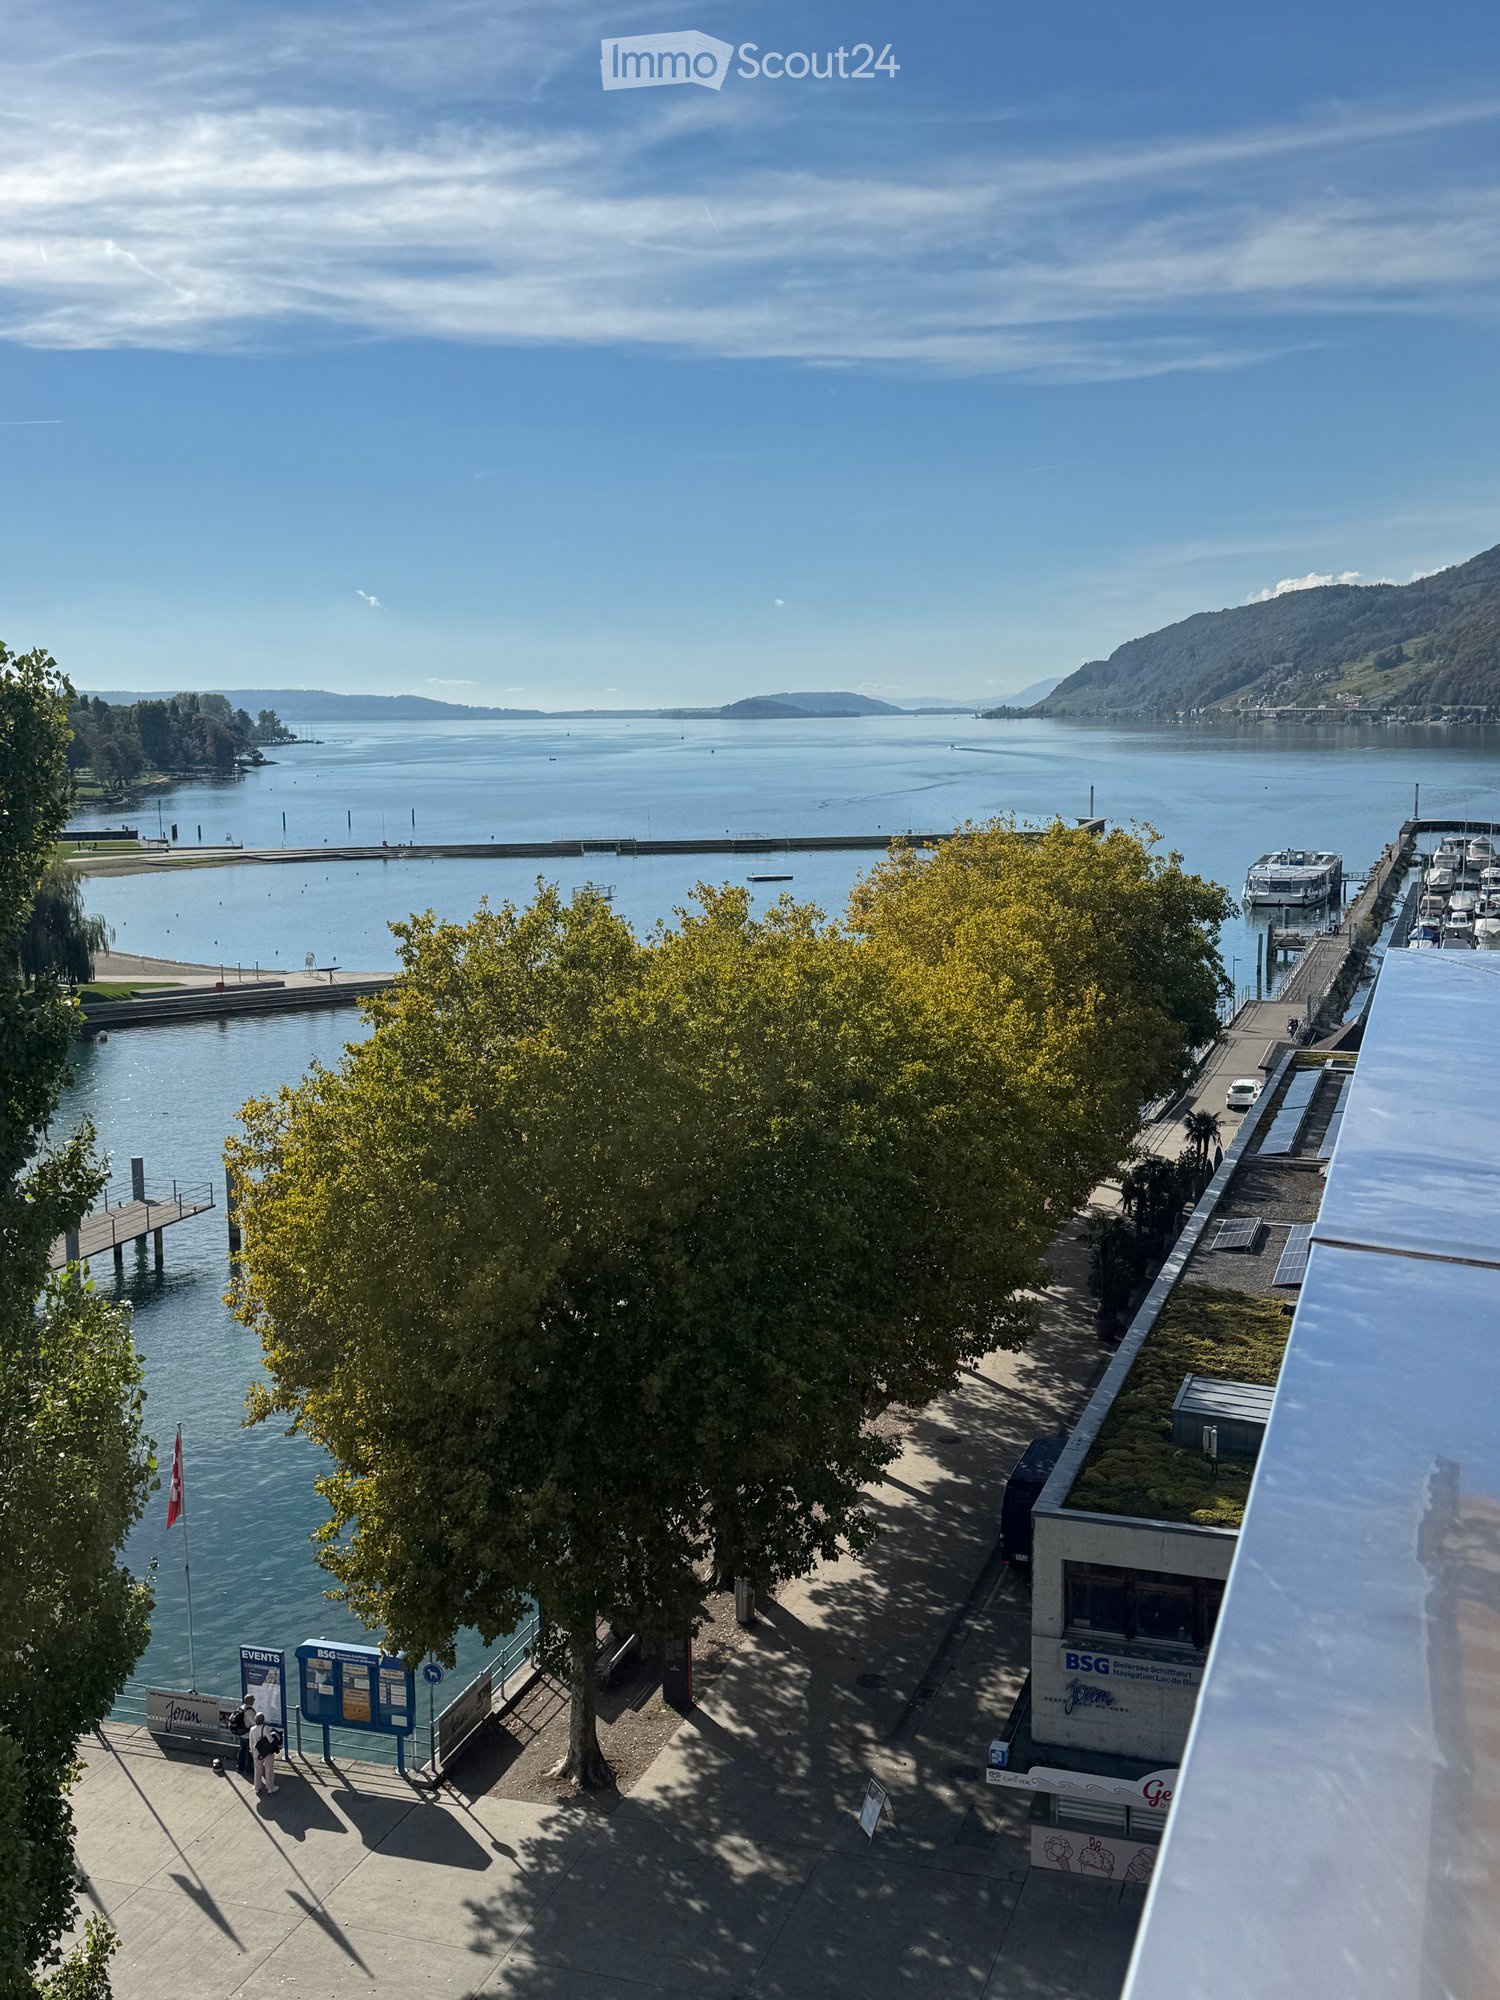
Questo appartamento eccezionale di 3,5 locali al 5° piano si trova in un edificio storico elegante del 1899, che è stato completamente e accuratamente ristrutturato. L'appartamento combina il carattere inconfondibile di un edificio storico con il comfort di vita moderno e una generosa e moderna progettazione degli spazi.Il cuore dell'appartamento è il spazio living e pranzo aperto. Le travi in legno visibili, i pavimenti in parquet antichi e l'altezza della stanza generosa creano un'atmosfera accogliente. La cucina moderna con la sua isola di cottura gialla caratteristica pone un accento di design confidenziale e si fonde armoniosamente nello spazio living in stile loft.I due gallerie possono essere utilizzati in modi diversi: come uffici, camere da letto o semplicemente come ritiri piacevoli. Le travi visibili danno agli spazi calore e individualità.Un punto di forza particolare è certamente la terrazza sul tetto privata, dalla quale si può godere di una veduta panoramica impressionante sui tetti di Biel – un luogo eccezionale per le lunghe serate estive.Un posto auto direttamente davanti alla casa può essere affittato separatamente se necessario.Nonostante la sua posizione urbana, questo appartamento offre un'atmosfera di vita calma e privata. La fermata dell'autobus e la stazione ferroviaria sono a distanza di cammino, e le strutture commerciali si trovano nelle immediate vicinanze.Materiale da costruzione storico, architettura caratteristica e attrezzatura moderna: Questo appartamento è più di un appartamento di città classico. È una casa per le persone che apprezzano l'individualità, la generosità e un'atmosfera di vita speciale.

Tempo di percorrenza
-
  • white marble stairs, wooden ceiling, black railings, wooden door, picture frame
  • kitchen with island, wooden cabinets, tiled floor, stainless steel appliances, wooden doors, track lighting
  • empty room, wooden floor, white walls, wooden arch, plant in corner
  • empty room, fireplace, wooden floor, white walls, wooden beams
  • empty room, white walls, wooden floor, two windows
  • empty room, wooden floor, white walls, open door, small table
  • empty room, wooden floor, white walls, two windows, view of trees
  • Empty room with wooden floor, white walls, wooden pillars, arched doorway, small window, and a plant.
  • living room, kitchen, 3 bedrooms, 2 bathrooms, balcony
  • modern kitchen with wooden cabinets, tiled floor, stainless steel appliances, wooden beams, open shelves, and a central island with a sink and faucet
  • stone wall, wooden beam, staircase
  • Outdoor dining area with table and chairs, potted plants, wooden logs, and a grassy area.
  • Bathroom with a large bathtub, shower head, and a window
  • Bathroom with glass shower enclosure, white sink, mirror, and tiled walls.
  • 2 story house, white walls, brown roof, multiple windows, wooden bench, trash bin, plants, gravel driveway
  • Traditional house, white exterior, arched entrance, white shutters, two benches, two potted plants, lamp above the door
1 / 16
kitchen with island, wooden cabinets, tiled floor, stainless steel appliances, wooden doors, track lighting
empty room, wooden floor, white walls, wooden arch, plant in corner
empty room, fireplace, wooden floor, white walls, wooden beams
4.5 locali160m²CHF 3190.–
Premium
Badweg 22A, 3038 Kirchlindach

Bella appartamento 4 1/2 locali con stufa svedese in una casa di campagna storica

Scopri un bell'appartamento 4 1/2 locali al 1° piano di una casa di campagna storica nel comune tranquillo di Kirchlindach. Con 160 m² di spazio abitativo, questa proprietà offre uno spazio generoso per le famiglie o per chi apprezza molto spazio.L'appartamento colpisce con: • 6 a 7 chilometri a nord del centro città di Berna, puoi goderti la pace rurale. • Dimensione totale di circa 160 m2. Camere molto grandi. • Attrezzatura: Isola cucina, riscaldamento a pavimento, bagno con doccia e vasca angolare, pareti in legno parzialmente, ecc. • Stufa svedese: Una stufa svedese accogliente crea un'atmosfera conviviale nei mesi più freddi • Grande area di giardino: tranquilla, nel verde, ideale per barbecue, per bambini, ecc. • Parcheggio: Un parcheggio esterno può essere affittato per 50,00 CHF al mese. Le auto elettriche sono anche possibili. • Soffitta: Parte di soffitta nella struttura del tetto • Bicicletta: Una stanza per biciclette è disponibile. Posizione e dintorni: L'appartamento si trova in una posizione tranquilla e soleggiata. La fermata dell'autobus "Kirchlindach Heimenhaus" è a solo 3 minuti a piedi e offre buone connessioni con la regione. I dintorni sono caratterizzati da molta vegetazione e offrono una alta qualità della vita.Questo appartamento unico con il suo carattere speciale di travi in legno, muri in pietra e comfort moderni è perfetto per chi cerca qualcosa di speciale. Disponibile da settembre 2026.

Tempo di percorrenza
-
  • Modern two-story house with balconies, a small garden, and a parking area.
  • Garden area with gravel, a round black table, a potted plant, and a small wooden structure, surrounded by houses.
  • A narrow garden area with a paved pathway, green plants, and a hose coiled against the building wall.
  • Modern kitchen with white cabinets, black countertops, a sink, a stove, and an oven. The space is well-lit with a window providing natural light.
  • Empty room with light wooden flooring, white walls, and a window with a radiator below it.
  • Balcony with wooden decking, metal railing, and view of neighboring building with green shutters.
  • Empty room with light grey walls, concrete floor, large window, and sliding glass door leading to a balcony.
  • Empty room with light grey walls, wooden flooring, two windows with radiators below, and a small shelf above each radiator.
  • Paved outdoor area with marked parking spaces, adjacent to a modern building with blue and gray facade, small trees, and a parked car.
  • Modern bathroom with a white sink, chrome faucet, toilet, glass-enclosed shower, and a large mirror above the sink.
  • Floor plan showing a layout with labeled rooms including Zimmer 1, Küche, Dusche, Korridor, Treppehaus, Zimmer 2, Wohnen, and Balkon. Dimensions and measurements are indicated throughout.
1 / 11
Garden area with gravel, a round black table, a potted plant, and a small wooden structure, surrounded by houses.
A narrow garden area with a paved pathway, green plants, and a hose coiled against the building wall.
Modern kitchen with white cabinets, black countertops, a sink, a stove, and an oven. The space is well-lit with a window providing natural light.
3.5 locali82m²CHF 1650.–
Premium
Schwanengasse 2, 3250 Lyss

Affascinante appartamento 3.5 locali con balcone a Lyss

Scopri questo bell'appartamento 3.5 locali in Schwanengasse 2 a Lyss, che è disponibile per l'occupazione il 1° ottobre o su accordo. Questo appartamento luminoso al 1° piano di un edificio ristrutturato con amore nel 1920 è stato completamente ristrutturato nel 2022 e combina il fascino storico con il comfort di vita moderno.L'appartamento colpisce con: • Ambienti spaziosi: 82 m² di spazio abitativo con pavimenti in parquet stilosi e grandi finestre che forniscono molta luce naturale • Cucina moderna: Cucina di alta qualità con armadietti bianchi, piano di lavoro nero, forno incorporato e lavastoviglie • Bagno stiloso: Bagno progettato in modo moderno con piastrelle grigie, lavabo in legno e doccia a pavimento • Balcone privato: Balcone confortevole con pavimento in legno e bella vista sul verde • Extra pratici: Garage e posto auto disponibili Posizione e dintorni: L'appartamento si trova in una zona tranquilla e è comunque ben collegata. La stazione ferroviaria di Lyss è a 14 minuti a piedi, mentre la fermata dell'autobus Jungfrauweg è a soli 2 minuti. Per le esigenze quotidiane, c'è un supermercato ALDI (12 minuti) e una drogheria DROPA (13 minuti). La scuola Grentschel è a 11 minuti a piedi. La posizione è molto tranquilla e soleggiata.Questo appartamento adatto ai bambini è anche adatto ai proprietari di animali domestici e offre un'esperienza di vita unica con la sua combinazione di edificio storico e attrezzature moderne. Perfetto per le famiglie o le coppie che apprezzano la pace e le buone connessioni.

Tempo di percorrenza
-
  • Two-story house with wooden exterior, multiple balconies, and greenery on the facade.
  • Modern kitchen with white cabinets, dark granite countertops, stainless steel appliances, and a window overlooking a patio.
  • Modern kitchen with light blue cabinets, granite countertop, stainless steel sink, faucet, and oven. Wooden beams and flooring visible.
  • Bright, open loft space with wooden floors, exposed wooden beams, large windows, and a staircase leading to an upper level.
  • Modern stainless steel fireplace with glass door and chimney, set against white walls and wooden ceiling beams.
  • Bright room with wooden floors, large sliding glass doors leading to a wooden deck, and a white cabinet visible on the right side.
  • A well-maintained garden with a lawn, raised garden beds, and a modern two-story house with a balcony and staircase leading to the garden.
  • Wooden deck with metal railing, overlooking a residential area with houses and trees under a partly cloudy sky.
  • Two-story house with red-tiled roof, multiple chimneys, and a balcony on the upper level. The house features a mix of stone and wooden exterior walls, with several windows and a small garden area in front.
  • Modern bathroom with white tiled walls, a glass-enclosed shower stall, and a toilet. The shower features a handheld sprayer and a built-in seat.
  • Bathroom with a white tiled bathtub, a wooden slanted ceiling, and a potted plant inside the tub.
  • Modern bathroom with white tiled walls, dark tiled floor, wooden cabinet under sink, mirror above sink, and white radiator on wall.
  • Empty room with wooden flooring and white walls, featuring exposed wooden beams on the ceiling and electrical outlets on the wall.
  • Modern wooden building with large windows, shutters, and a metal balcony railing.
1 / 14
3.5 locali92m²CHF 1770.–
Top
Bergweg 19, 3283 Kallnach

Appartamento mansardato luminoso, 3,5 locali con vista - fibra ottica/internet

Nel cuore di Kallnach – Appartamento mansardato affascinante, 3½ locali con vista sulla verde Appartamento mansardato luminoso e spazioso (92 m²) in una casa multifamiliare ben mantenuta, costruita nel 2005, in affitto. Cerchi una casa con molto charme, pace e una bella vista? Questo speciale appartamento mansardato combina un alto livello di costruzione con un'atmosfera di vita confortevole e offre una vista meravigliosa sulla verde. L'appartamento dispone di una cucina aperta e di un paesaggio di bagno unico con una grande finestra sul tetto. Un punto forte particolare è la possibilità di utilizzare in modo polivalente le diverse aree esterne: puoi sederti all'esterno su tre lati dell'appartamento – sulla spaziosa terrazza sud e su due balconi, che sono orientati verso est e ovest. Ciò ti consente di goderti il sole o l'ombra in qualsiasi momento della giornata. L'appartamento si trova in un quartiere tranquillo e centrale nel cuore di Kallnach. Le strutture commerciali si trovano direttamente nel villaggio e la stazione SBB è raggiungibile in circa 8 minuti a piedi. Ecco cosa puoi aspettarti: • 3½ locali, circa 92 m² di spazio abitativo • Appartamento mansardato attraente in una casa multifamiliare (costruita nel 2005) • Alto livello di costruzione e molto charme • Pendii del tetto e travi in legno visibili confortevoli • Riscaldamento a pavimento piacevole • Lavatrice personale nell'appartamento • Appartamento completamente dipinto nel 2025 • Cucina moderna aperta con lavastoviglie, estrattore di vapore e forno • Stufa a legna confortevole per ore piacevoli • Bagno luminoso con doccia e vasca da bagno separata • Ampia terrazza di 9m2 sul lato sud • Balconi est e ovest coperti aggiuntivi • Collegamento in fibra ottica per internet ultra-veloce fino a 10 GBit/s • Giardino e aiuole per uso condiviso • Posto auto coperto Interessato? Organizza un appuntamento di visita:

Tempo di percorrenza
-
  • Modern white house with flat roof and large windows, surrounded by lush green trees and shrubs.
  • Empty room with wooden flooring, large sliding glass doors leading to a balcony, and white walls.
  • Empty room with wooden flooring and white walls, featuring large glass sliding doors with curtains.
  • Modern kitchen with white cabinets, dark countertops, and a stainless steel faucet.
  • Modern kitchen with white cabinets, dark granite countertops, stainless steel sink, and large sliding glass doors leading to a balcony.
  • Clean bathroom with white tiled walls, a bathtub with a handheld shower, a toilet, a countertop with a mirror, and a shelf for storage.
  • Modern bathroom with a white tiled wall, a black granite countertop, a white sink, a large mirrored cabinet, and a sleek faucet.
  • Modern bathroom with white tiles, a glass-enclosed shower, a toilet, a sink, and a round mirror on the wall.
  • Modern bathroom with white tiled walls and floor, a wooden vanity with a sink, a mirror cabinet, and a toilet.
  • Empty room with white walls, carpeted floor, and large sliding glass door leading to a balcony.
  • Empty room with light-colored walls, carpeted floor, and large sliding glass door leading to a balcony.
  • Empty room with light-colored walls, carpeted floor, and large window offering a view of trees and buildings.
  • Modern balcony with large glass panels, tiled floor, and a view of greenery outside.
  • Balcony with a metal railing, overlooking a landscaped area with trees, buildings, and a parked van.
  • Empty room with wooden walls, tiled floor, and a window allowing natural light to enter.
  • Empty hallway with wooden flooring, white walls, and large glass doors leading to an outdoor area.
  • A long, narrow hallway with light wooden flooring and white walls, leading to a bathroom with white tiles and a sink.
  • Empty room with light-colored walls, wooden flooring, and a large white wardrobe with double doors.
  • Empty hallway with white brick walls, a wooden panel door, and a small window at the far end. Some stacked boxes are visible on the right side.
  • A compact laundry area with a stacked washing machine and dryer unit, both white with control panels, placed against a tiled wall with a small sink to the left.
  • Underground parking entrance with concrete walls and a raised ground floor leading up to a modern building.
  • Underground parking area with marked parking spaces, a yellow pillar marked '64', a closed metal door, and a fire extinguisher mounted on the wall.
  • Playground area with a wooden rocking horse, red toy car, and a bench, surrounded by a hedge and a modern building with balconies.
  • A covered outdoor area with several bicycles parked under a concrete shelter, surrounded by greenery and trees.
  • Aerial view of a residential area with multiple buildings, streets, and green spaces. Marked location at the center indicates a specific point of interest.
1 / 25
4.5 locali106m²CHF 2580.–
Top
Fellenbergstrasse 20, 3052 Zollikofen

Appartamento in attico a Zollikofen

Dal 1 ottobre 2026 o di comune accordo, affittiamo un appartamento spazioso e bello di 4,5 locali in attico, situato in una posizione molto familiare, centrale e tranquilla a Zollikofen.L'appartamento offre: • Cucina e celle umide con pavimento in placca a bassa manutenzione • Cucina moderna con piano di cottura in vetroceramica, forno a livello degli occhi, lavastoviglie e molto spazio di stoccaggio • Bagno con water, lavabo, armadio a specchio e vasca da bagno • Secondo bagno con water, lavabo, armadio a specchio e doccia • Terrazza spaziosa e coperta (circa 20 m2) con vetrata scorrevole senza cornice e riduzione esterna - ideale per soggiornare e rilassarsi • Compartimento di cantina personale (circa 6 m2) • Lavanderia personale nel seminterrato con lavatrice e asciugatrice (circa 13 m2) • Ascensore, citofono / automatismo della porta • Norma Minergie compresa l'installazione solare • Prima della data di trasloco, le camere saranno dotate di parquet di alta qualità • L'intero appartamento sarà ridipinto L'appartamento si trova nella surbau "Häberlimatte" familiare. In un quartiere verde e tranquillo, poco popolato, l'appartamento offre un'atmosfera di vita piacevole. Un posto auto sotterraneo per 100 CHF al mese può essere affittato in aggiunta. • Asilo nido, scuola materna e scuole a distanza di cammino • Varie possibilità di shopping sono raggiungibili in pochi minuti • Buona connessione ai trasporti pubblici • Ambiente tranquillo e verde • Posizione centrale a Zollikofen La custodia di animali è consentita in questa proprietà.Ci rallegriamo del vostro contatto e saremo felici di mostrarvi questo bell'appartamento in attico di persona.

Tempo di percorrenza
-
  • sofa, coffee table, tv, rug, yellow chair, picture frame
  • gray couch, yellow accent chair, white coffee table, carpet, floor lamp, dining table with chairs, kitchen
  • modern living room with a couch, a yellow armchair, a white coffee table, a white tv stand, a TV, a floor lamp, a gray rug, a small plant, and a framed picture on the wall
  • modern kitchen with dining area, white cabinets, wooden floor, large windows, kitchen appliances, dining table with chairs
  • modern kitchen with white cabinets, granite countertops, integrated dishwasher, electric stove, stainless steel sink, wine rack, under cabinet lighting
  • Open-plan living area with sofa, coffee table, TV, dining table, dining chairs, lamps, wooden floors, sliding glass doors, open door to bedroom, modern appliances, picture frames, artwork.
  • bedroom with bed, nightstands, lamps, wall pictures, window with shades
  • Double bed with blue linens, two nightstands with lamps, wall art with leaf designs, white wardrobe with mirror, dark wooden floor
  • white tiles, white bathtub, sink, toilet, shower, towels, soap
  • White tiles, white sink, silver shower, showerhead, bathtub, toilet, towel rack, floor mat
  • white tiles, shower with shower head, bathtub, toilet, sink, mirror, under sink cabinet
  • corridor with red wall, white walls, grey floor, white ceiling, and ceiling lights
  • empty indoor parking lot with several yellow and white columns, well-lit, two cars parked, a lift is on the far right
  • white modern multi-story building, several windows, ground level covered with greenery, two trees planted in front
  • multi-story residential building, balconies, green spaces, playground
  • Modern apartment buildings, white walls, glass windows, multiple balconies, landscaped area
  • Utility room with white washing machine, white dryer, and a white sink.
  • empty room, tables and chairs, parquet flooring, white walls, ceiling lights, white doors, television, potted plants
1 / 18
2.5 locali57m²CHF 1550.–
Top
Tulpenweg 16, 2503 Biel/Bienne

Appartamento luminoso e senza barriere di 2,5 locali al piano rialzato a Biel/Bienne (B003)

Vivere senza barriere a Senevita Tulip – un posto dove sentirsi beneNei nostri appartamenti moderni e confortevoli, vivete in modo indipendente e utilizzate vari servizi e offerte secondo le vostre esigenze.L'appartamento è senza barriere e accessibile in sedia a rotelle. Ha un soggiorno luminoso e spazioso, una cucina moderna, una camera da letto separata, un grande bagno con doccia e vasca da bagno a pavimento, un balcone spazioso (13,8 m2) e una soffitta (9,2 m2) al piano.Cercate un appartamento moderno senza barriere in un ambiente sicuro e confortevole? Allora il nostro appartamento a Senevita Tulip è fatto per voi! • Un soggiorno luminoso e spazioso • Una cucina moderna e completamente attrezzata • Una camera da letto separata per il vostro riposo e privacy • Un grande bagno con doccia e vasca da bagno a pavimento • Un balcone spazioso, ideale per rilassarsi (13,8 m2) • Una soffitta pratica (9,2 m2) al piano • Un salotto comune confortevole al piano terra per i contatti sociali Il nostro servizio di chiamata di emergenza garantisce la vostra sicurezza e è a vostra disposizione 24h/24.Inoltre, il vostro animale domestico è anche benvenuto a Senevita Tulip!Non perdete questa opportunità e prenotate una visita oggi.Inoltre, le seguenti infrastrutture sono a vostra disposizione: • Salotto comune • Parco e spazio di incontro • Garage

Tempo di percorrenza
-
  • Empty room with wooden flooring, large sliding glass doors leading to an outdoor area with a view of a green field and trees.
  • Empty room with wooden flooring, white walls, and a small kitchen area with cabinets and a sink. A staircase leads to another level.
  • Modern bathroom with a toilet, sink, mirror, glass-enclosed shower, and a private washing machine.
  • Empty room with wooden flooring, white walls, and a large window offering a view of greenery outside.
  • Empty room with wooden flooring, white walls, and large windows offering a view of a green landscape.
  • Wooden deck terrace with a glass-enclosed seating area, overlooking a green landscape with trees and fields.
  • Empty room with wooden flooring, white walls, large window with a view of greenery, and built-in shelving unit.
  • Modern rooftop terrace with gravel surface, wooden deck, small pool, and surrounding greenery.
  • Bright, empty room with large windows offering a scenic view of a green field, trees, and distant mountains. The floor is wooden, and the space is well-lit with natural light.
  • Modern staircase with wooden steps and metal railings, leading to a bright, open area with large windows and a sleek door.
  • Modern hallway with wooden flooring, large glass door leading to outdoor area with view of greenery and field.
  • Empty closet with built-in shelves and a hanging rod, featuring light-colored wood and white walls.
  • A narrow hallway with white walls and wooden flooring, featuring a slanted ceiling and a visible corner.
  • Wooden deck with built-in seating and small raised garden bed, featuring a modern design with dark walls and white accents.
  • A rooftop garden with gravel pathways, small trees, shrubs, and a wooden deck area with a bench and a small table.
  • A modern hallway with wooden flooring, a staircase leading upwards, and a large window offering a view of the outdoor area.
  • Empty room with wooden flooring and large windows offering a view of a green field and trees.
1 / 17
3.5 locali75m²CHF 2740.–
Top
Friedhagweg 93, 3047 Bremgarten bei Bern

Appartamento duplex/maisonette a Bremgarten vicino a Berna

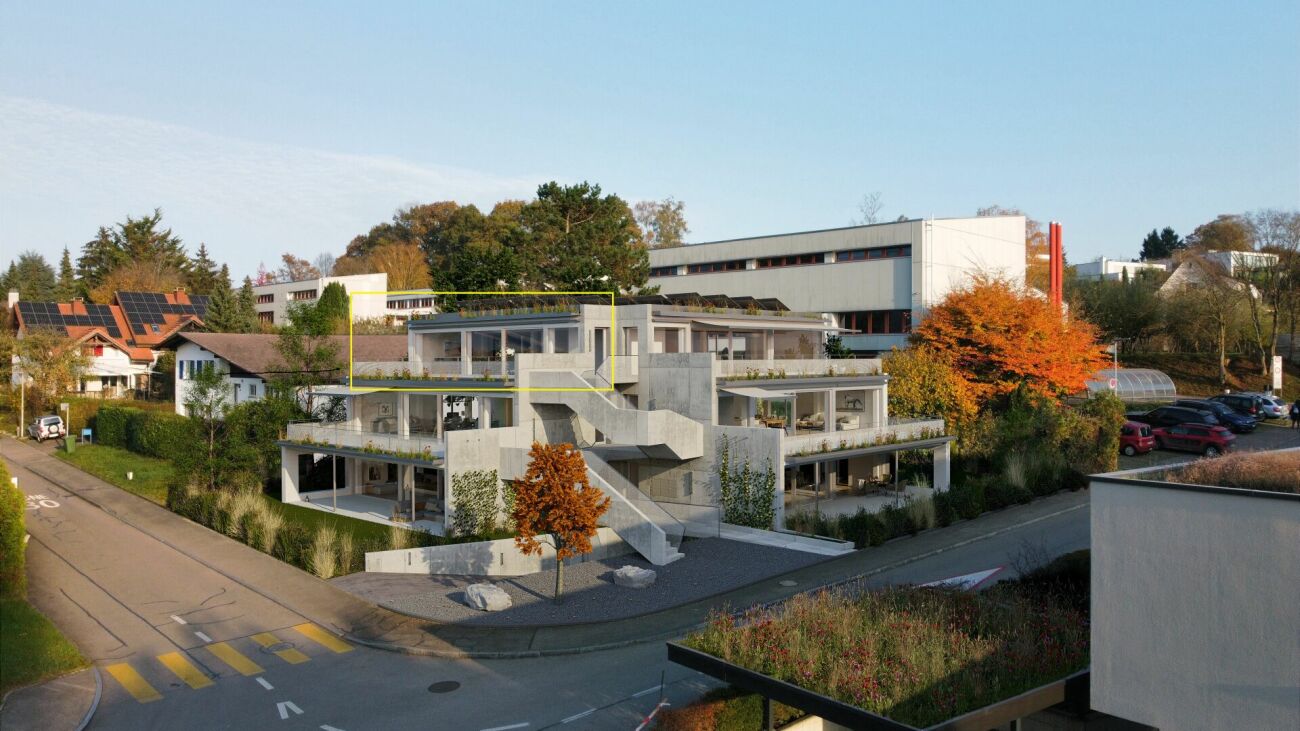
"Nuovo edificio con occupazione iniziale: Stile di vita moderno con carattere – appartamenti a maisonnettes 3,5 locali" In questo nuovo edificio moderno (occupazione iniziale), avete a disposizione un appartamento in affitto 3,5 locali (appartamento B) con 75 m² di spazio abitativo. Gli appartamenti si estendono su due piani e convincono con un concetto di locale ben pensato nello stile industriale. Sono ideali per gli inquilini che apprezzano la funzionalità, il comfort e lo stile di vita elegantePunti di forza degli appartamenti Gli appartamenti dispongono di una vasta terrazza privata sul tetto per unità abitativa con 30m2 in design di griglia in legno. La vista sulle montagne è un grande punto di forza. Bei spazi di seduta con bar integrato offrono diverse possibilità di utilizzo nella zona esterna. La terrazza sul tetto è completata da un'area privata in ghiaia, che crea possibilità di ritiro supplementari e assicura un alto livello di intimità. Piano e disposizione Piano inferiore: - Due locali con facciata vetrata e grandi armadi a muro - Bagno moderno con doccia - Lavatrice e asciugatrice proprie nel bagno - Riduzione pratica per uno spazio di stoccaggio supplementare Piano superiore: - Cucina aperta con sala da pranzo - Locale di vita luminoso e aperto con luce zenitale e vista panoramica - Accesso diretto alla terrazza privata tramite la scala - Parquet nobile in tutti i locali di vita - Riscaldamento a pavimento confortevole con possibilità di raffreddamento in estate - Vista panoramica sulle montagne e vicinanza immediata con la foresta e l'Aare (5 minuti a piedi) Infrastruttura & comfort - Locale di cantina separato per ogni unità abitativa - Garage sotterraneo con 6 posti auto e stazione di ricarica per auto elettriche nonché un'area per biciclette - Ascensore dal garage sotterraneo ai due piani abitativi - Area verde comune supplementare per sostare, godere e fare giardinaggio urbano - Ventilazione controllata degli appartamenti I posti auto e di parcheggio per auto elettriche sono disponibili in opzione per CHF 150.– al mese.Ci auguriamo un tuo contatto!

Tempo di percorrenza
-
  • Well-maintained garden with a lawn, potted plants, a barbecue area, and a patio with outdoor furniture.
  • Well-maintained garden with a lawn, potted plants, a paved pathway, and a decorative duck statue. The background shows a residential house with a red-tiled roof and surrounding greenery.
  • Garden area with paved patio, potted plants, wooden fence, and small shed. House entrance with decorative window boxes and owl figurines.
  • Balcony with a glass roof, tiled floor, and a small table with four chairs.
  • Modern kitchen with white cabinets, tiled walls, and granite countertops. Features an oven, dishwasher, mixer, toaster, and a sink with a faucet.
  • Bright, open living and dining area with white walls, tiled floor, and large windows. Features a black leather sofa, glass dining table with black chairs, exercise bike, wooden cabinet, and decorative plants.
  • Modern kitchen with white cabinets, granite countertops, and a central island with shelves. Includes a refrigerator, microwave, sink, and decorative items on shelves.
  • A small bathroom with white tiled walls and floor, featuring a toilet with a patterned seat cover, a sink with a modern faucet, a small cabinet with woven baskets, and a decorative toy on the floor.
  • Cozy bedroom with a wooden bed, floral duvet, nightstand, vanity with mirror, and wooden stool.
  • A modern, well-lit room with wooden flooring, white walls, and a slanted ceiling. Features include a wooden shelf with compartments, a small stool with patterned cushions, potted plants, and artwork on the walls.
  • Cozy bedroom with wooden flooring, a bed with a galaxy-patterned duvet, a storage unit with colorful bins, a small stool, and a potted plant near the window.
  • Modern bathroom with white tiles, black floor, sink with mirror, toilet, bathtub, and a purple towel hanging on a rack.
  • Bright hallway with white walls, wooden flooring, and several framed pictures and decorative items, including a small cabinet with drawers, a potted plant, and animal figurines.
  • Bright, airy bedroom with wooden flooring, slanted wooden ceiling, and large window with white curtain. Features a bed with blue bedding, a small stool with colorful cushions, a wooden chair, and a white drawer unit.
  • Utility room with washing machine, dryer, water heater, and various cleaning supplies. Laundry basket and bags are visible, along with a laundry sign on the wall.
  • A well-lit utility or workshop room with a wooden workbench, red cabinets, a black chair, a refrigerator, and a shovel leaning against the wall.
  • A storage room with metal shelving units filled with various items, including boxes, tools, and containers. A ladder leans against the wall, and a green electrical panel is mounted on the wall. A cabinet and a toilet are also visible.
  • Underground garage with a white Mercedes-Benz car parked inside, concrete walls and ceiling, and a small shelf with items on the left side.
1 / 18
5.5 locali175m²CHF 2490.–
Top
Neuenburgstrasse 24d, 3282 Bargen BE

Casa a schiera affascinante con molto spazio e terrazze soleggiate – disponibile per affitto dal 1 ottobre 2026

Da 1 ottobre 2026 o di accordo, affittiamo questa casa a schiera ben curata e luminosa di 5,5 locali, che colpisce per la sua disposizione degli spazi pensata e il suo bel giardino.Al piano terra, troverete una cucina moderna con soggiorno e sala da pranzo aperti, che offrono molto spazio per ore conviviali con la famiglia e gli amici. Un bagno per gli ospiti assicura un comfort aggiuntivo. Dal soggiorno, potete accedere direttamente alla terrazza soleggiata a sud e ovest – l'ideale per rilassarvi o per serate di barbecue conviviali.Al primo piano, ci sono tre camere luminose e un bagno spazioso con vasca da bagno e doccia separata.La soffitta offre un'altra stanza spaziosa, che può essere ideale per una suite genitoriale, uno studio a casa, una stanza per hobby o una camera per gli ospiti.Nel seminterrato, troverete il riscaldamento a gas, il boiler, il sistema di addolcimento dell'acqua, nonché la vostra lavatrice e asciugatrice.La casa comprende anche un posto auto coperto e un posto auto all'aperto, che sono già inclusi nell'offerta di affitto.La stazione ferroviaria e la scuola sono facilmente raggiungibili a piedi, il che rende la casa particolarmente attraente per i pendolari e le famiglie. Gli animali domestici sono i benvenuti.La posizione è convincente in ogni aspetto : La casa a schiera si trova in un quartiere residenziale tranquillo e familiare a Bargen BE.Grazie alla sua posizione centrale, potete raggiungere Aarberg in soli 5 minuti in auto, dove troverete numerose opportunità di shopping, ristoranti, scuole e altri servizi. Lyss, Biel/Bienne, Berna e Kerzers sono facilmente raggiungibili – ideale per i pendolari e coloro che vogliono combinare i vantaggi di una posizione di vita tranquilla con ottime connessioni di trasporto.Abbiamo suscitato il vostro interesse ? Allora ci piacerebbe mostrarvi questa bella casa di persona.Per favore contattateci via email all'indirizzo madeleine.herren@gmx.ch. Ci piacerebbe ricevere la vostra richiesta !

Tempo di percorrenza
-
1 / 10
3.5 locali73m²CHF 1625.–
Top
Friedweg 8, 2503 Biel/Bienne

Diese Traumwohnung möchten Sie einfach mieten!

Einkaufen und Wohnen im gleichen Gebäude - durch den LIDL Mieter im Erdgeschoss können die darüber liegenden Mieter bei regnerischen Tagen einkaufen, ohne das Haus verlassen zu müssen.Dank dem Atrium sowie der Begegnungszone auf dem Dach (inkl. Ruhe- und Grillbereich) wird das Zuhause im Voici Bienne zu einem Erlebnis und lädt zu gemütlichen Abenden und Stunden geradezu ein.Diese schöne 3.5-Zimmer-Wohnung entzückt mit folgenden Vorzügen: • moderne, offene Küche mit jeglichem Komfort • grosse Fensterfronten, welche viel Licht bieten • schöner Plattenboden in den Nasszonen • heller Parkettboden in den Zimmern und im Wohnbereich • geräumiges Badezimmer mit Dusche • praktischer Waschturm in der Wohnung • separates WC • sonniger und grosser Balkon • LiftBei Bedarf kann ausserdem ein Einstellplatz für monatlich CHF 125.00 dazu gemietet werden.Die öffentlichen Verkehrsmittel, Restaurants und diverse Einkaufsmöglichkeiten sind in 2 Gehminuten erreichbar. Wurden Sie neugierig? Dann vereinbaren Sie noch heute einen Besichtigungstermin!Wir freuen uns auf Sie!************************************************************Faire ses courses et vivre dans le même immeuble - grâce au locataire LIDL au rez-de-chaussée, les locataires du dessus peuvent faire leurs courses sans avoir à quitter la maison les jours de pluie.Grâce à l'atrium ainsi qu'à la zone de rencontre sur le toit (avec espace de repos et barbecue), la maison de Voici Bienne devient une expérience et vous invite à passer des soirées et des heures agréables.Ce bel appartement de 3,5 pièces enchante par les avantages suivants :- cuisine moderne, ouverte avec tout confort • de grandes façades vitrées, qui offrent beaucoup de lumière- beau carrelage dans les zones humides- parquet clair dans les chambres et le salon- une salle de bain spacieuse avec douche- tour de lavage pratique dans l'appartement- toilettes séparées- grand balcon ensoleillé - ascenseurSi nécessaire, une place de parking peut également être louée pour CHF 125,00 par mois.Les transports publics, les restaurants et divers commerces se trouvent à deux minutes à pied. Vous êtes devenu curieux ? Alors prenez rendez-vous dès aujourd'hui !Nous vous attendons avec impatience !

Tempo di percorrenza
-
  • Modern two-story house with large windows and solar panels on the roof, surrounded by tall evergreen trees and a grassy lawn.
  • Two-story house with light yellow exterior, multiple windows, and a covered entrance area. The house is surrounded by well-maintained greenery, including trees and shrubs, with a paved driveway in front.
  • A lush garden with neatly trimmed bushes, small trees, and a grassy lawn, surrounded by a field and distant trees under a clear blue sky.
  • Two-story building with light green facade, large windows, and a central entrance. The entrance features a glass door and a small pathway leading to it, flanked by neatly trimmed bushes and a small lawn area.
  • Well-maintained garden with a paved pathway leading to a grassy area, surrounded by trees and shrubs, with a modern house visible on the right side.
  • Modern two-story house with white exterior, large windows, and a balcony on the upper level. The house is surrounded by a well-maintained lawn and trees.
  • Covered parking area with concrete floor, metal roof, and several closed garage doors. A bicycle is parked on the left side.
  • Modern kitchen with white cabinets, stainless steel sink, oven, and various kitchen items on the counter.
  • Modern living and dining area with a grey sectional sofa, coffee table, dining table with chairs, and a painting on the wall. The space features wooden flooring and large windows with blinds.
  • Balcony with a metal railing, wooden decking, and a view of a green field and trees.
1 / 10
3 locali72m²CHF 1380.–
Top
Hauptstrasse 12, 3252 Worben

Appartamento tranquillo di 3 camere con balcone e vista su prati incontaminata – disponibile immediatamente!

Benvenuti in questo appartamento Minergie ben mantenuto e luminoso situato al 12, Hauptstrasse a Worben! L'appartamento spazioso di 3 camere con 72 m² di superficie abitabile convince con il suo charme, tetto inclinato, terrazza, bella vista, attrezzature moderne e posizione eccezionale con ambiente di tipo parco. L'appartamento è disponibile immediatamente.L'edificio affascinante con la sua facciata luminosa, grandi finestre e area esterna ben curata con vegetazione lussureggiante invita a sentirsi a casa. La proprietà è circondata da siepi e alberi e dispone di un bel giardino con grill e aree di relax.L'appartamento offre i seguenti servizi: • Balcone con vista bella – ideale per rilassarsi • Certificazione Minergie per un'abitazione energeticamente efficiente e sostenibile • Ristrutturato nel 2021 – comfort moderno con ventilazione di comfort • Lavatrice e lavastoviglie disponibili • TV via cavo collegata • Locale di deposito per uno spazio di deposito supplementare • Posto auto disponibile • Adatto ai bambini – ideale per le famiglie Posizione e dintorni: L'appartamento si trova in un ambiente tranquillo – sia di giorno che di notte, è piacevolmente silenzioso. In estate, si beneficia di molto sole. Nelle immediate vicinanze si trovano tutte le strutture importanti della vita quotidiana: • Worbencenter GmbH (supermercato) – a soli 3 minuti a piedi • Back-Caffee (panificio, sala da tè) • Fermata dell'autobus Worben Post – a soli 2 minuti a piedi • Scuola Busswilstrasse – a soli 4 minuti a piedi Questo appartamento combina il meglio di "vivere in un parco" e attrezzature moderne in un ambiente tranquillo e familiare. Un'opportunità rara – assicurati il tuo nuovo appartamento dei sogni a Worben oggi!

Tempo di percorrenza
-
1 / 7
3.5 locali67m²CHF 1295.–
Top
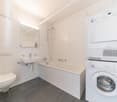
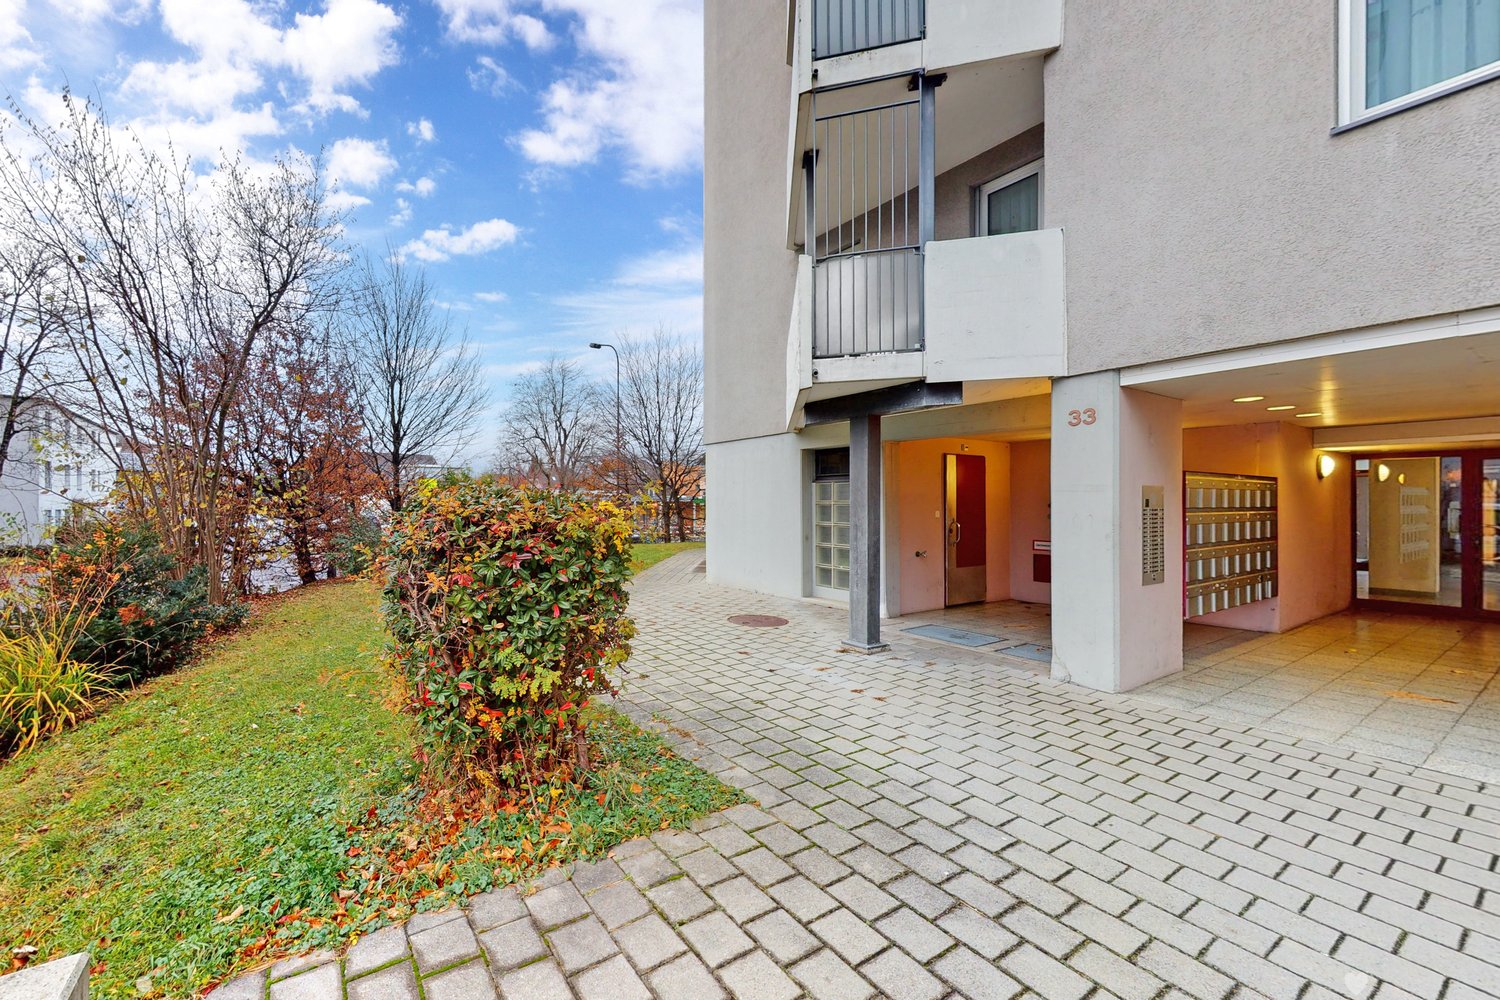
Südstrasse 33, 2504 Biel/Bienne

Traumhafte Aussicht!


Nach Vereinbarung vermieten wir per 01.11.2026 direkt am im Herzen der Überbauung gelegen diese helle Wohnung. - Parkettboden in allen Zimmern, Plattenboden in Küche und Badezimmer- Küche mit Geschirrspülmaschine und Glaskeramikherd- Badezimmer mit Badewanne- Balkon mit toller Weitsicht- Lift oder sportliche Betätigung beim Treppensteigen- KellerabteilHaben Sie ein Auto? Dieses findet für CHF 115.- pro Monat in der Einstellhalle einen Unterschlupf.Ruhig und Grün und trotzdem in wenigen Minuten in der Stadt? Diesen Wunsch können wir erfüllen. Die beiden in der Überbauung wohnhaften Hauswarte sorgen für die nötige Pflege der Liegenschaft. In 5 min zu Fuss von hier erreichen Sie ein Coop, Migros, das Bistro-Mett, Grundschule, Kindergarten und Apotheke. Der Bahnhof Biel-Mett ist in ebenfalls 5 min zu erreichen, die Bushaltestelle ist vor der Haustüre. Haben wir Ihr Interesse geweckt? Dann kontaktieren Sie uns direkt im Onlineinserat über Anbieter kontaktieren". Sie erhalten anschliessend eine E-Mail mit den Besichtigungsinformationen sowie der Möglichkeit, sich digital auf die Wohnung zu bewerben und/oder uns allfällige Fragen zu stellen.**Bei den Fotos handelt es sich um Musterfotos, welche den Ausbaustandard veranschaulichen.********************************Nous louons par 01.11.2026 cet appartement lumineux situé à Cinque pas de larrêt du bus Rue du Moulin- Parquet dans toutes les pièces, carrelage dans la cuisine et la salle de bains.- Cuisine avec lave-vaisselle et cuisinière en vitrocéramique- Salle de bain avec baignoire- Balcon - Ascenseur ou activité sportive lors de la montée des escaliers- compartiment de caveVous avez une voiture ? Elle peut être garée dans le garage pour 115.- CHF par mois.Calme et vert et pourtant à quelques minutes de la ville ? Nous pouvons réaliser ce souhait. Les deux concierges qui vivent dans le complexe s'occupent de l'entretien nécessaire de la résidence. En 5 minutes à pied, vous pouvez atteindre une Coop, Migros, le Bistro-Mett, une école primaire, un jardin d'enfants et une pharmacie. La gare de Biel-Mett est également à 5 minutes, l'arrêt de bus est devant la maison. Avons-nous éveillé votre intérêt ? Dans ce cas, contactez-nous directement depuis l'annonce en ligne via la rubrique Contacter l'annonceur . Vous recevrez ensuite un e-mail contenant les informations relatives aux visites, ainsi que la possibilité de postuler en ligne pour cet appartement et/ou de nous poser vos questions éventuelles.**Les photos sont des exemples de photos, qui illustrent la norme de développement.**

Tempo di percorrenza
-

Proprietà suggerite sulla base dei risultati della tua ricerca