Filtri rapidi per la tua ricerca

Filtri Rapidi

Ti mostriamo filtri rapidi basati sui filtri più utilizzati per località.

Utilizzandoli, puoi migliorare la tua esperienza di ricerca trovando proprietà nuove e interessanti secondo le tue preferenze.

5 risultati - Immobili in affitto: 3113 (Rubigen)

  • A modern two-story house with white and red exterior walls, surrounded by a well-maintained garden with green grass, colorful flowers, and a paved patio area with outdoor furniture.
  • Modern two-story house with white and brown exterior, garage, and well-maintained garden with flowering plants.
  • Staircase leading to an upper level with wooden railings, framed artwork on walls, and a hanging flower basket. A glass door opens to a room with visible furniture.
  • Spacious living room with wooden flooring, a red leather chair, a glass coffee table, a black leather sofa, a chandelier, and a dining area with a table and chairs.
  • Spacious living room with wooden flooring, large windows, a black leather sofa, red armchair, glass coffee table, bookshelf, and decorative lamps.
  • A modern fireplace with built-in shelves on either side, displaying decorative plates and small figurines. The fireplace has a white mantle and a black mesh screen, with a tiled base and wooden flooring.
  • Dining room with wooden floor, patterned rug, dining table with floral tablecloth, six wooden chairs, decorative vase, cabinet, and hanging lamp.
  • Modern kitchen with a central island, sink, oven, refrigerator, dishwasher, and cabinets. The space features a tiled floor and large windows offering a view of greenery outside.
  • Modern kitchen with stainless steel appliances including a dishwasher, refrigerator, and built-in oven, wooden cabinets, and tiled floor.
  • Open closet with wooden louvered doors, containing a coat, umbrellas, and shoes on the floor.
  • Bathroom with a white sink, mirror, toilet, and a red towel hanging on a rack. The sink has a modern faucet and a soap dispenser nearby.
  • A well-organized home office with a white desk, a beige office chair, a microwave, a lamp, and various office supplies. The walls are decorated with framed pictures, calendars, and a few decorative plates.
  • Spacious hallway with wooden flooring, curved staircase with wooden railing, white walls, and several doors leading to different rooms. Visible items include a guitar on the wall, a small chair, a cabinet, and a chandelier hanging from the ceiling.
  • Empty room with wooden flooring, large windows, and radiators. No furniture or equipment present.
  • Cozy bedroom with a single bed, built-in wardrobe, shelves, and a nightstand. The room features wooden flooring and warm lighting.
  • Bedroom with a bed, a wooden cabinet, a radiator, and a hanging lamp. The room has wooden flooring and a window with blinds.
  • Balcony with a metal railing, glass door leading to the interior, and a view of neighboring buildings and trees.
  • Bathroom with floral wallpaper, tiled floor, bathtub, sink, and showerhead.
  • Bathroom with floral wallpaper, two sinks, a toilet, and a mirror with a shelf above it. The room has tiled flooring and two windows.
  • Bright room with large windows, tiled floor, and a grand piano on a patterned rug.
  • A room with a wooden table, a large picture frame, a fan, and a patterned rug on the floor.
  • Floor plan of a house with labeled rooms including living area, dining area, kitchen, bedroom, garage, and entrance.
  • Floor plan of a residential building showing multiple rooms including a living space (LSR), storage room (ABSTELLRAUM), heating room (HEIZUNG), kitchen area (Kochschule), and guest area (GAST).
  • Floor plan of a house with multiple rooms including a living area, bedrooms, bathrooms, and a terrace.
1 / 24
8.5 locali249m²CHF 4200.–
Top
Dorfmattweg 23, 3113 Rubigen

Ampia casa unifamiliare di 8,5 locali a Rubigen

Benvenuti in questa spaziosa casa unifamiliare di 8,5 locali situata a Rubigen. La casa, costruita nel 1978 e ben mantenuta (ultima ristrutturazione nel 2014 con l'aggiunta di un giardino invernale), offre uno spazio generoso per tutta la famiglia o un alloggio condiviso su 249 m² di spazio abitabile su tre piani – e è disponibile immediatamente.La casa offre, tra le altre cose: • Spazio di vita spazioso: 249 m² su tre piani. Piano di vita con sala da pranzo/soggiorno, giardino invernale, cucina, guardaroba, studio e camera degli ospiti. Piano di notte con tre camere dei bambini (in parte arredate) e una grande camera da letto con un'area di studio separabile e accesso diretto alla terrazza, nonché bagni spaziosi. Seminterrato con un grande spazio di svago luminoso con accesso diretto al giardino, nonché una camera degli ospiti con bagni separati e locali di cantina spaziosi. • Bella vista: Godetevi la vista affascinante dei dintorni, sia dalla terrazza che dal balcone. • Garage & parcheggio: Installazioni di parcheggio comode direttamente alla casa con un garage singolo e un parcheggio per due auto aggiuntive. • Grande terreno: Un terreno di 830 m² offre molto spazio per i bambini e gli amanti del giardino. • Adatto ai bambini: La proprietà è ideale per le famiglie con bambini. Posizione & dintorni:La posizione a Rubigen convince con i suoi dintorni calmi e soleggiati – sia di giorno che di notte, c'è un silenzio piacevole, e in estate, potete godere di molto sole. La vicinanza alla natura e a un fiume nei dintorni completano l'atmosfera di vita idilliaca. • Trasporti pubblici: La stazione ferroviaria di Rubigen è a 6-7 minuti a piedi, con collegamenti ferroviari regolari a Berna (19 minuti) e Thun (21 minuti). • Negozio: Piccolo Volg, farmacia e supermercato Denner nel villaggio, ulteriori possibilità di shopping più ampie nella comune vicina di Münsingen. • Scuola: L'edificio scolastico è facilmente raggiungibile a piedi in circa 8 minuti – ideale per le famiglie con bambini in età scolare. Questa casa unifamiliare adatta alle famiglie combina uno spazio di vita spazioso, una posizione calma e una buona infrastruttura vicino alla capitale. Siamo lieti del vostro contatto, preferibilmente via email.

Tempo di percorrenza
-
1 / 23
3.5 localiCHF 2280.–
Bahnhofmatte 8, 3113 Rubigen

Appartamento in attico di 3,5 locali con un magnifico panorama di montagna

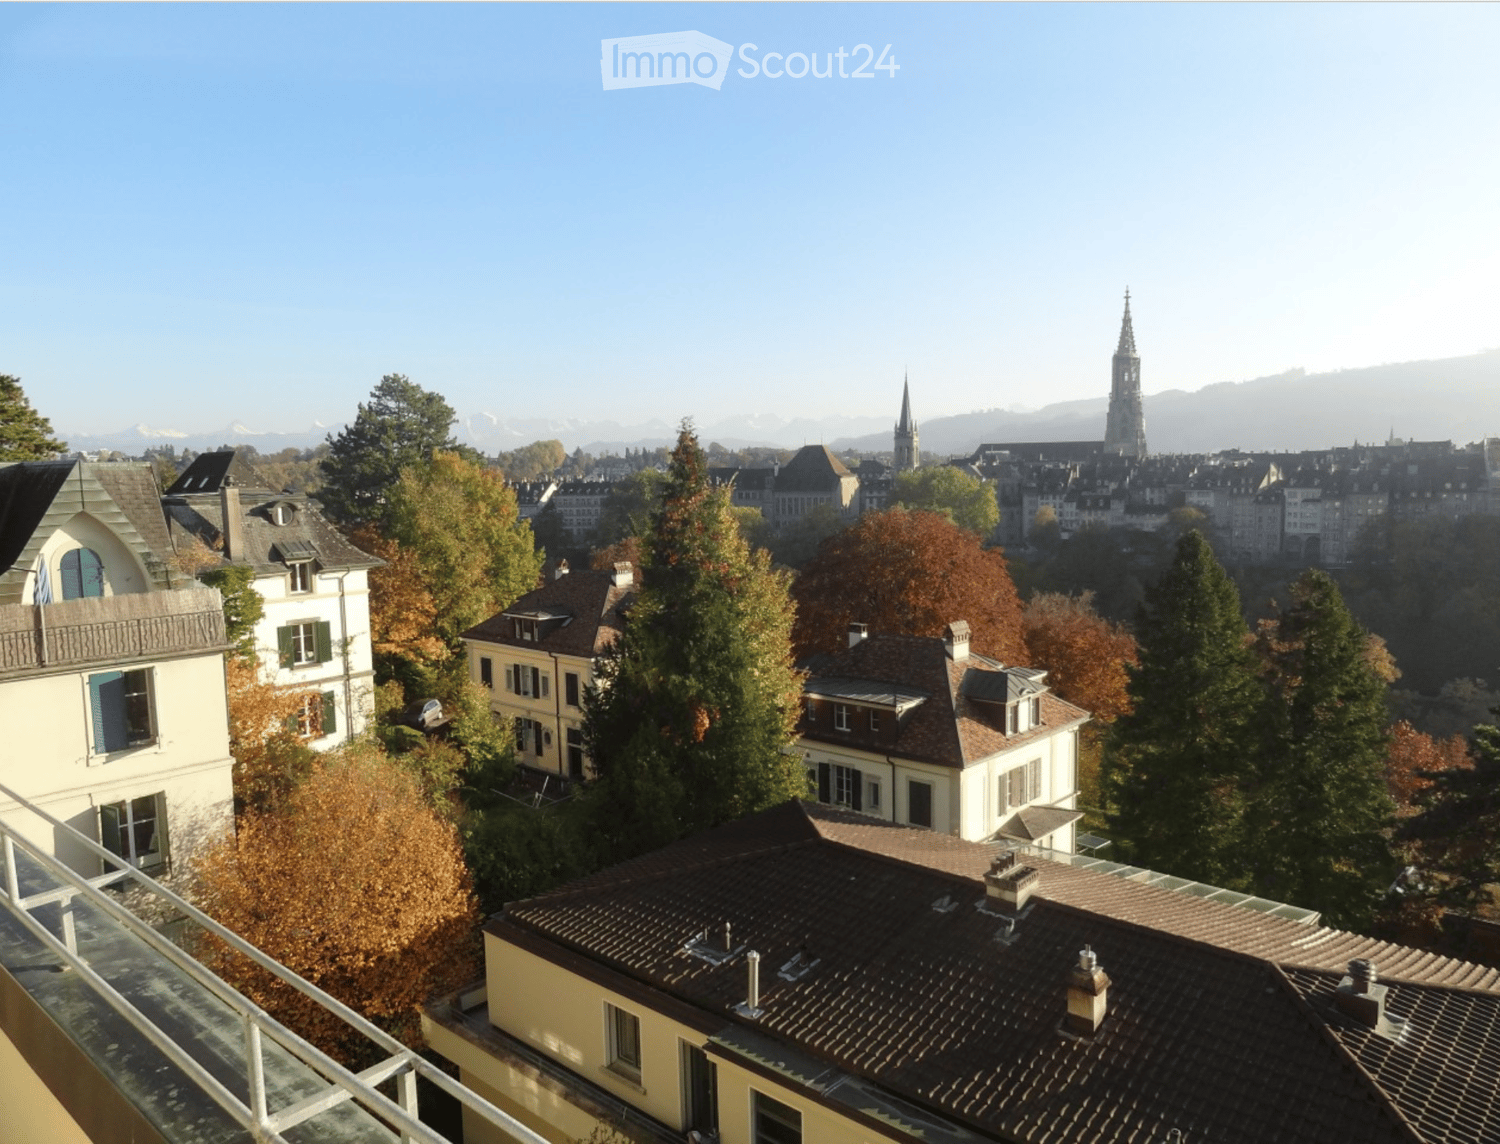
Affittiamo dal 1 ottobre o secondo accordo al Bahnhofmatte 8 a Rubigen un bell'appartamento in attico di 3,5 locali con una terrazza spaziosa e un magnifico panorama di montagna.I vantaggi di questo appartamento sono: • cucina aperta e moderna con piano di cottura in vetroceramica, piano di lavoro in granito, lavastoviglie, forno e finestra • soggiorno luminoso con accesso diretto alla terrazza • bagno con vasca da bagno, lavabo con mobile sottostante e armadio a specchio, toilette e torre di lavaggio • toilette per gli ospiti separata • due camere che possono essere chiuse a chiave • terrazza spaziosa con una vista magnifica sul panorama di montagna • parquet e pavimenti in piastrelle • appartamento dotato di riscaldamento a pavimento • ascensore diretto nell'appartamento • compartimento di cantina privato • un posto auto può essere richiesto all'amministrazione del vicinato se necessario • un giardino e un'area di gioco che possono essere utilizzati da tutti i residenti fanno parte dell'edificio -> Si prega di notare che le immagini dell'appartamento in attico provengono dalla casa vicina.Se abbiamo suscitato il tuo interesse, sei invitato a partecipare alle seguenti date di visita con gli inquilini attuali, Frau Wäcken e Herr Dorner (senza registrazione preventiva): • Martedì, 7 luglio 2026 tra le 18.00 - 19.00 • Lunedì, 20 luglio 2026 tra le 17.00 - 19.00 • Martedì, 21 luglio 2026 tra le 17.00 - 19.00 Si prega di suonare direttamente dagli inquilini Wäcken e Dorner. Ci auguriamo la tua successiva candidatura!

Tempo di percorrenza
-
Altri immobili nella tua area di ricerca estesa automaticamente
18 risultati - Raggio: + 10km
  • Modern kitchen with gray cabinets, wooden countertop, built-in Siemens microwave oven, various kitchen appliances and utensils, open shelving with decorative items
  • Modern kitchen with gray cabinets, wooden shelves, built-in appliances, and a dining area with a table and chairs
  • The image shows a modern and stylish open-plan living and dining area. The space features a gray sofa, a dining table with place settings, and a kitchen area with a dishwasher visible. The walls are painted in light colors, and the room has a mix of woode
  • Modern kitchen with gray cabinets, built-in appliances including a dishwasher, open shelving, and a marble-like countertop. The kitchen has a clean, minimalist design with a mix of wood and gray tones.
  • Modern bathroom with marble-like tile walls, glass shower enclosure, vanity with white sink and wooden cabinets, towels, and a potted plant
  • Spacious bedroom with a built-in wooden wardrobe, a large bed with gray bedding, and a decorative lamp on the side table. The room has a minimalist and modern design with a cozy atmosphere.
  • Cozy living room with a gray sofa, decorative pillows, and a throw blanket. There is a wooden shelf unit with decor items, and a small side table with a plant. The room has large windows that provide natural light.
  • Modern kitchen with dark cabinets, wooden accents, built-in dishwasher, and open view to the living area
  • Modern and open kitchen space with wooden tables and benches, black pendant lights, and a large wall text that says 'In this kitchen we share cultures'.
  • Dark, theater-style room with gray upholstered seating, wood flooring, and a projector screen or display at the front
  • Dark room with a large projection screen, comfortable gray sofas and chairs, and recessed lighting providing a cozy and immersive home cinema experience.
  • Spacious living room with large sectional sofa, hanging chair, bookshelves, and decorative wall mural. The room has track lighting, skylights, and a fireplace.
  • 5-story office building with a modern facade, located on a street with trees and other residential buildings. The building has the CityCoop logo displayed on the ground floor.
1 / 14
Modern kitchen with gray cabinets, wooden shelves, built-in appliances, and a dining area with a table and chairs
The image shows a modern and stylish open-plan living and dining area. The space features a gray sofa, a dining table with place settings, and a kitchen area with a dishwasher visible. The walls are painted in light colors, and the room has a mix of woode
Modern kitchen with gray cabinets, built-in appliances including a dishwasher, open shelving, and a marble-like countertop. The kitchen has a clean, minimalist design with a mix of wood and gray tones.
  • Parcheggio
  • Ascensore
  • Garage
  • +2
1.5 locali23m²CHF 1650.–
Premium
Belpstrasse 23, 3007 Bern

City Pop – Zuhause fühlen in Bern – ab 350 CHF/Woche

Jetzt verfügbar! Wir bieten zentral gelegene Apartments in Bern, Belpstrasse 23, die zwischen 24 und 40 Quadratmeter gross sind. Ab 385 CHF/Woche können Sie aus verschiedenen Pop-Typen wählen: S Compact, S, M, L, L Deluxe, XL, Duplex and 2.5.So buchen Sie Ihr Apartment:Laden Sie einfach unsere App herunter: • Für iOS: Suchen Sie nach City Pop im App Store • Für Android: Suchen Sie nach City Pop im Google Play Store Nach der Installation: • Erstellen Sie ein Konto • Navigieren Sie zum Suchbereich • Wählen Sie "Suchen und Jetzt Buchen!" • Wählen Sie Bern als Ihre Stadt • Setzen Sie Ihre gewünschten Check-in- und Check-out-Daten Was ist in Ihrer Buchung enthalten?Die Apartments sind vollständig ausgestattet, darunter: • Küche, Wohnzimmer, Schlafzimmer, Bad • Komplettes Kücheninventar (Teller, Gläser, Töpfe usw.) • Handtücher & Bettwäsche • Nebenkosten inklusive • Wi-Fi & Smart TV Mindestaufenthalt: 4 WochenHöchstaufenthalt: 52 Wochen. Nach einem Jahr kann ein neues Apartment gebucht werden.Zusatzservices über die App buchbar: • Reinigungsservice (wöchentlich oder zweiwöchentlich) • Parkplatz • Keller Das Gebäude wird zudem über fantastische Gemeinschaftsräume verfügen: • Co-Living Bereich • Co-Working • Kino • Fitness Jeder Gast kann sein Servicepaket individuell anpassen – für ein Leben ganz nach Ihren Bedürfnissen.So einfach wie ein Hotelzimmer zu buchen! Reservierungen sind jetzt geöffnet – worauf warten Sie noch?📲 Lade die City Pop App herunter und buche jetzt deinen Aufenthalt in Bern! 📧 Bei Fragen: contact.ch@citypop.com__________________________________________________________________ENGNow available! Starting now, we offer centrally located apartments in Bern, Belpstrasse 23, ranging from 24 to 40 square meters. Starting at 385 CHF/week, you can choose from various Pop types: S Compact, S, M, L, L Deluxe, XL, Duplex and 2.5. .How to book your apartment:Just download our app: • For iOS: Search City Pop in the App Store • For Android: Search City Pop in the Google Play Store Once installed: • Create an account • Go to the search section • Select "Search and Book Now!" • Choose Bern as your city • Set your desired check-in and check-out dates What’s included in your stay?Each apartment is fully equipped, including: • Kitchen, living room, bedroom, bathroom • Full kitchen inventory (plates, glasses, pots, etc.) • Towels and bed linen • Utilities included • Wi-Fi and Smart TV Minimum stay: 4 weeksMaximum stay: 52 weeks. After one year, guests are welcome to book a new apartment.Additional services available via the app: • Cleaning service (weekly or biweekly) • Parking • Storage Room The building will also feature fantastic communal spaces: • Co-living area • Co-Working • Cinema • Fitness Each guest can personalize their service package to best fit their lifestyle.As easy as booking a hotel room! Reservations are now open – what are you waiting for?📲 Download the City Pop App and book your stay in Bern today! 📧 Questions? Write us at contact.ch@citypop.com

  • Parcheggio
  • Ascensore
  • Garage
  • +2
Tempo di percorrenza
-
  • A multi-story house under construction with scaffolding, surrounded by greenery and construction materials.
  • Empty hallway with wooden flooring, white walls, and exposed wooden beams in the ceiling. A small rug is placed near the doorway leading to another room.
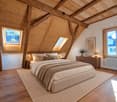
  • Empty attic room with wooden floors, exposed wooden beams, and skylights. A small black baby gate is placed on a white mat near the entrance.
  • Empty room with wooden flooring, exposed wooden beams, and a staircase leading upwards. Large windows provide natural light, and the space is unfurnished.
  • Empty room with wooden floor, white walls, and exposed wooden ceiling beams. A single window with a black frame is visible on one wall.
  • Open, airy space with wooden floors, exposed wooden beams, large windows, and a staircase leading to an upper level. No furniture or furnishings are present.
  • Open, unfinished attic space with exposed wooden beams, wooden staircase leading to a loft area, and a ladder leaning against the wall.
  • Empty room with wooden flooring, large windows, and exposed wooden beams on the ceiling. Natural light streams in, creating shadows on the floor.
  • Spacious, open hallway with wooden floors, exposed wooden beams, and skylights, leading to a room with large windows and a dark wooden floor.
  • An empty attic space with wooden beams and flooring, featuring two large windows offering a view of the outdoors.
  • An empty attic space with exposed wooden beams and a wooden floor, featuring large windows and a modern metal railing along the edge.
  • View from a rooftop under construction, showing scaffolding, wooden beams, and a distant landscape with mountains and houses.
  • Modern bathroom with a bathtub, sink, and toilet, featuring grey tiles and wooden beams on the ceiling. Two skylights provide natural light.
  • Modern kitchen with grey cabinets, wooden accents, and a central island. Exposed wooden beams on the ceiling and large windows provide natural light.
  • Modern kitchen with wooden floors, grey cabinets, a central island, and a staircase leading to an upper level.
  • Empty room with wooden flooring, exposed wooden beams, and a staircase leading to an upper level. Large windows and sliding glass doors provide natural light.
  • Two-story residential building with beige and brown exterior, located in a rural area with mountains in the background. A truck is parked nearby, and construction barriers and traffic cones are visible on the road.
  • Floor plan of a two-story house with living room, kitchen, dining area, bedrooms, bathrooms, and balcony.
1 / 18
Empty hallway with wooden flooring, white walls, and exposed wooden beams in the ceiling. A small rug is placed near the doorway leading to another room.
Empty attic room with wooden floors, exposed wooden beams, and skylights. A small black baby gate is placed on a white mat near the entrance.
Empty room with wooden flooring, exposed wooden beams, and a staircase leading upwards. Large windows provide natural light, and the space is unfurnished.
3.5 locali90m²CHF 1850.–
Premium
Fischermatt 4, 3127 Mühlethurnen

Appartamento mansardato moderno 3.5 locali a Mühlethurnen – disponibile da settembre 2026

Mega cool - questo appartamento mansardato di 3.5 locali ti interessa.L'appartamento spazioso e luminoso con 90 m² di spazio abitativo è situato al 2° piano e è stato recentemente costruito nel 2023 – qui puoi aspettarti un livello di vita moderno elevato.L'appartamento offre: • Layout della mansarda: Spazioso e progettato con cura, ideale per coppie o piccole famiglie. • Balcone con bella vista: Goditi la posizione soleggiata e la magnifica vista sul paesaggio bernese. • Stufa a legna: Rilassati al fuoco di legna caldo, fiammeggiante e crepitante • Posto auto: È disponibile un posto auto esterno. Un posto auto coperto supplementare può essere noleggiato se necessario. • Nuova norma di costruzione: Attrezzatura moderna e materiali di alta qualità per un livello di vita esigente Posizione e dintorni: L'appartamento si trova nel comune rurale di Mühlethurnen, nel cantone di Berna. Per un intrattenimento vario in un quartiere familiare, le serate estive barbecue, i bambini che giocano e i galli che cantano offrono un'atmosfera animata. Il centro del villaggio con un piccolo negozio, un caffè, un'offerta di fisioterapia e fitness, nonché la stazione ferroviaria di Thurnen, sono raggiungibili a piedi in pochi minuti. • Supermercato Volg: A soli 4 minuti a piedi – le spese quotidiane sono fatte comodamente. • Fermata dell'autobus Mühlethurnen Mühle: Raggiungibile in soli 3 minuti a piedi. • Stazione ferroviaria di Thurnen: Raggiungibile a piedi in 7 minuti – collegamento ideale ai trasporti pubblici. • Scuola Mühlethurnen-Lohnstorf: A soli 7 minuti a piedi – perfetto per le famiglie con bambini in età scolare. Questo appartamento mansardato combinato la tranquillità rurale con una buona accessibilità e un comfort di vita moderno. Disponibile dal 1° settembre 2026 o su accordo – assicurati il tuo nuovo appartamento nella campagna di Mühlethurnen ora.

Tempo di percorrenza
-
1 / 9
  • Ascensore
  • Adatto per bambini
  • Accesso con sedia a rotelle
1.5 locali22m²CHF 1543.–
Premium
Fischermättelistrasse 6, 3008 Bern

NEW City Pop - Bern - Stylish furnished apartments

City Pop - A flexible solution for long and short stays, to always feel at home.City Pop Bern Urban will open soon in Bern!We offer centrally located apartments of about 22 m² (size S, M, L, S with Balcony or L with Balcony). Prices start from 360CHF/week.These furnished apartments guarantee an authentic living experience: you can relax, work, sleep, cook, all in an apartment with such an organized 4-star interior:- Complete furnished apartment with kitchen, living room, sleeping area and bathroom;- Complete inventory for kitchen (plates, glasses, pots, etc.), sleeping area and towels;- Expenses costs (electricity, water);- Fast Internet connection;- Smart TV (Serafe excluded).But there is more! This fantastic and innovative living concept is free of contractual restrictions regarding the minimum length of stay: City Pop can be booked for 4 weeks up to a maximum of 52 weeks.A wide range of standard and additional services is available, which can be activated e.g. via the City-Pop-App:- Cleaning service (weekly or one-shot);- Storage.Create and adapt the range of services to best suit your needs and lifestyle.Book a Pop is easy as booking a hotel room!To book a Pop, download our App and choose the Pop you prefer!We are looking forward to meeting you soon at City Pop!If you encounter any difficulties during the booking process or need further information, please do not hesitate to contact us at contact.ch@citypop.com.Our team is at your service to provide assistance._____________________________________________________City Pop – Eine flexible Lösung für lange und kurze Aufenthalte, damit Sie sich immer wie zu Hause fühlen.City Pop Bern Urban eröffnet bald in Bern!Wir bieten zentral gelegene Apartments mit ca. 22 m² (Größen S, M, L, S mit Balkon oder L mit Balkon). Die Preise starten ab 360 CHF pro Woche.Diese möblierten Apartments garantieren ein authentisches Wohnerlebnis: Entspannen, Arbeiten, Schlafen, Kochen – alles in einer so durchdacht gestalteten 4-Sterne-Wohnung: • Komplett möbliertes Apartment mit Küche, Wohnbereich, Schlafbereich und Badezimmer • Vollständige Küchenausstattung (Teller, Gläser, Töpfe usw.), Bettwäsche und Handtücher • Nebenkosten (Strom, Wasser) inklusive • Schnelle Internetverbindung • Smart-TV (Serafe ausgenommen) Und es gibt noch mehr! Dieses fantastische und innovative Wohnkonzept kommt ganz ohne vertragliche Mindestaufenthaltsdauer: City Pop kann für 4 Wochen bis maximal 52 Wochen gebucht werden.Zusätzlich steht Ihnen eine breite Palette an Standard- und Zusatzleistungen zur Verfügung, die Sie z. B. ganz einfach über die City-Pop-App aktivieren können: • Reinigungsservice (wöchentlich, oder einmalig) • Lagerung Passen Sie die Leistungen ganz individuell an Ihre Bedürfnisse und Ihren Lebensstil an.Einen Pop buchen ist so einfach wie ein Hotelzimmer zu reservieren! Laden Sie einfach unsere App herunter und wählen Sie Ihren Wunsch-Pop aus!Wir freuen uns sehr, Sie bald bei City Pop begrüßen zu dürfen!Falls Sie während des Buchungsprozesses auf Schwierigkeiten stoßen oder weitere Informationen benötigen, zögern Sie bitte nicht, uns unter contact.ch@citypop.com zu kontaktieren.

  • Ascensore
  • Adatto per bambini
  • Accesso con sedia a rotelle
Tempo di percorrenza
-
  • Modern kitchen with white cabinets, black countertops, and a central island. Features include an oven, sink, and ample storage space.
  • Completely empty room with wooden flooring, white walls, and a modern spiral staircase leading to an upper level. Skylights and windows provide natural light.
  • Empty attic room with wooden flooring, white walls, built-in closet, and a window with a view of the outside.
  • Modern bathroom with a corner bathtub, double sink vanity, and toilet. The space features dark tiled floors and white tiled walls, with a skylight window providing natural light.
  • Modern bathroom with white tiles, dark grey floor, glass-enclosed shower, toilet, and sink.
  • Modern bathroom with dark tiled walls and floor, white fixtures, and a skylight window above the washing machine.
  • Modern kitchen with white cabinets, black countertops, and a sleek design. Features include a large window and a sliding glass door leading to a balcony.
  • Empty hallway with white walls, carpeted floor, and large windows offering a view of the outdoors.
  • Empty room with wooden flooring, white walls, and a modern staircase leading to an upper level. No furniture or equipment is present.
  • Empty room with dark tiled floor, large sliding glass door leading to a balcony with a view of mountains and cityscape.
1 / 10
Completely empty room with wooden flooring, white walls, and a modern spiral staircase leading to an upper level. Skylights and windows provide natural light.
Empty attic room with wooden flooring, white walls, built-in closet, and a window with a view of the outside.
Modern bathroom with a corner bathtub, double sink vanity, and toilet. The space features dark tiled floors and white tiled walls, with a skylight window providing natural light.
4.5 locali165m²CHF 2950.–
Premium
Dorfstrasse 77, 3073 Gümligen

Incantevole appartamento maisonette 4.5 locali a Gümligen – disponibile immediatamente!

Benvenuti in questo bell'appartamento maisonette 4.5 locali nel charmante Gümligen (3073, Cantone di Berna). Con una superficie abitabile spaziosa di 165 m² su due piani, questo gioiello di edificio antico offre un comfort di vita moderno in un ambiente senza tempo. L'appartamento è disponibile immediatamente.L'appartamento colpisce con i seguenti punti di forza: • Cucina moderna: Cucina elegante con armadietti bianchi, piani di lavoro neri e un'isola centrale – dotata di forno, lavastoviglie e ampio spazio di stoccaggio. • Stanze luminose: Pavimenti in legno, muri bianchi e una scala a chiocciola elegante collegano i due piani. Le lucernarie e le finestre spaziose offrono molta luce naturale. • Balcone con una bella vista – ideale per rilassarsi. • Posto auto disponibile. • Adatto ai bambini e adatto agli animali domestici. Posizione e dintorni:L'appartamento si trova in un ambiente tranquillo e è molto soleggiato in estate. La posizione vanta ottime connessioni di trasporto pubblico: • Fermata del tram Hofgut: a soli 5 minuti a piedi • Stazione di Gümligen: raggiungibile in 11 minuti a piedi • Fermata dell'autobus Tannacker: a 10 minuti a piedi • Supermercato Coop: raggiungibile in 14 minuti a piedi • Farmacia Polypoint: a 11 minuti a piedi • Scuola della Fondazione Aarhus: a soli 6 minuti a piedi – ideale per le famiglie Questo appartamento maisonette eccezionale combina il fascino dell'edificio antico con il comfort moderno e offre molto spazio per le famiglie, le coppie o chiunque apprezzi un alloggio spazioso in un luogo tranquillo e ben collegato. Visita ora e lasciati convincere!

Tempo di percorrenza
-
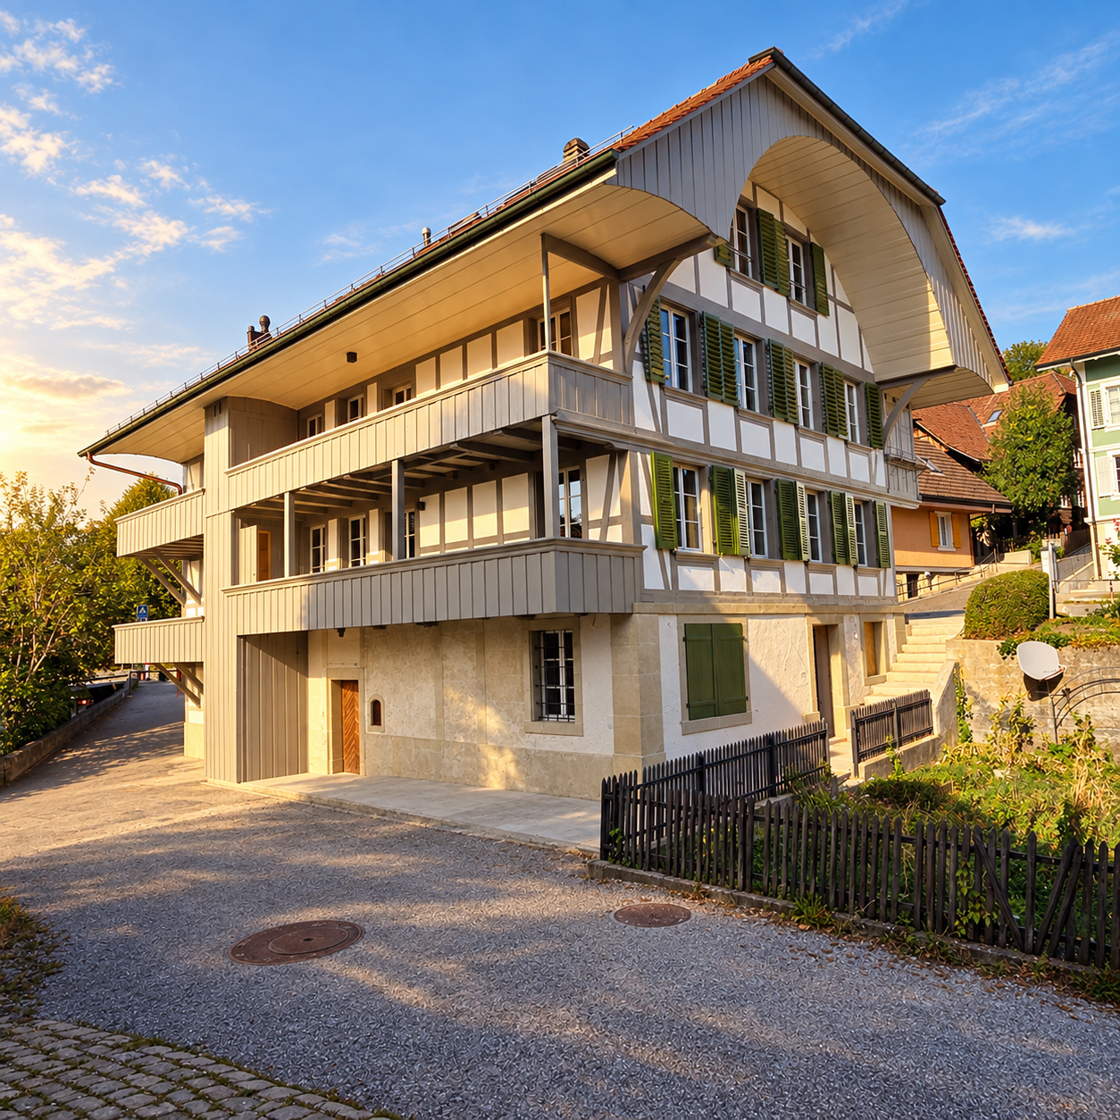
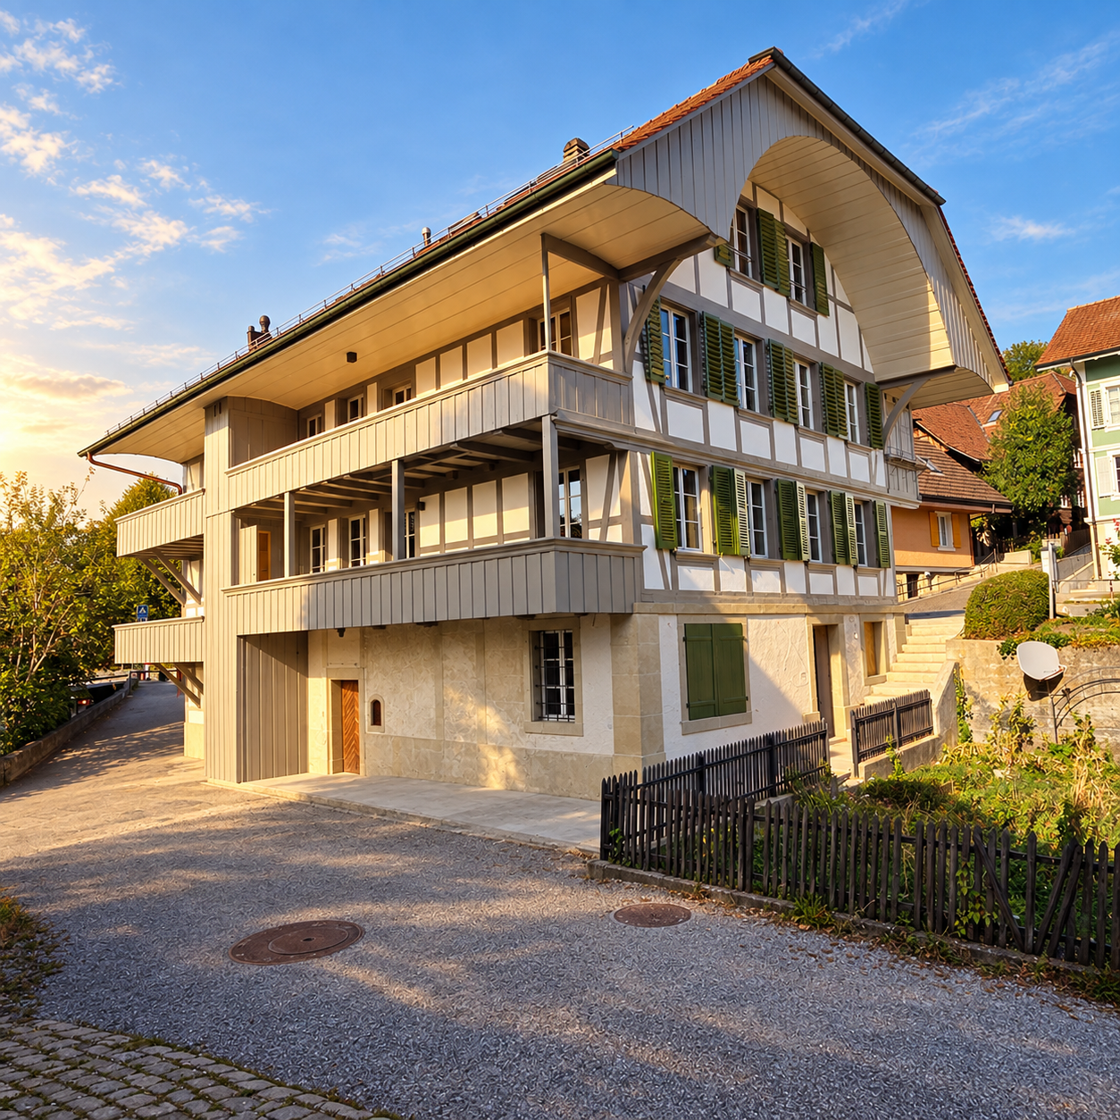
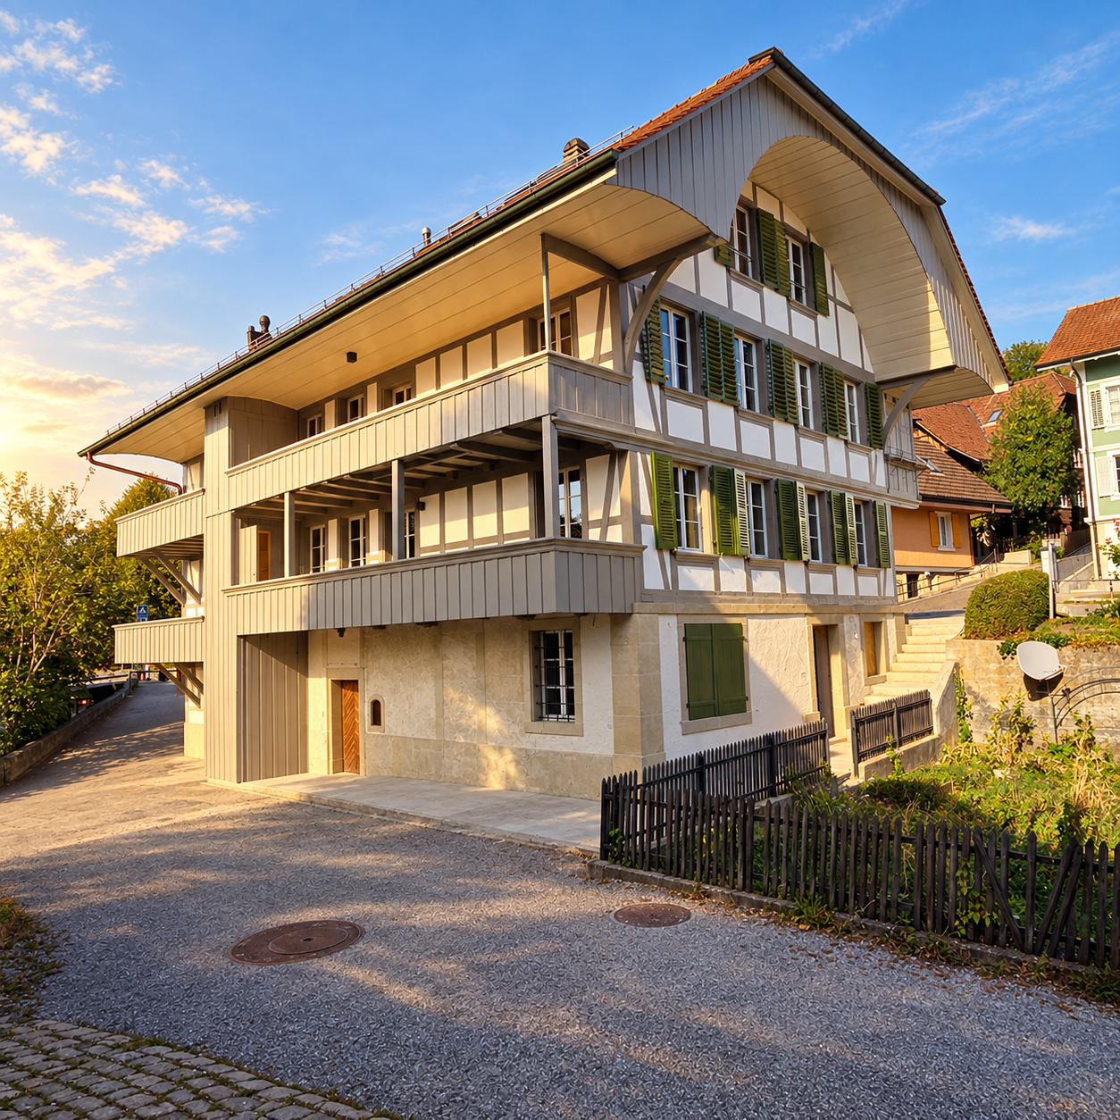
  • Traditional Swiss wooden house with green shutters, stone foundation, and a covered entrance. A small wooden outbuilding is visible to the left, and a car is parked in the driveway.
  • Two-story house with a tiled roof, wooden balcony, garage, and driveway.
  • A two-story wooden house with a red-tiled roof, multiple windows, and a raised ground floor entrance. The house is surrounded by a well-maintained lawn and trees.
  • Garden area with a patio, outdoor furniture, and a view of a grassy field and trees.
  • Open-plan kitchen and living area with light wooden flooring, white cabinetry, and large glass doors leading to a balcony. The space is empty, with no furniture or appliances visible.
  • Empty attic room with wooden floors, white walls, and exposed wooden beams. A white door leads to a staircase area.
  • Modern bathroom with a large sink, bathtub, toilet, and a skylight window. Features include a wooden slanted ceiling beam and tiled walls and floor.
  • Empty room with wooden flooring, white walls, exposed wooden beams on the ceiling, and large sliding glass doors leading outside.
  • A clean, modern laundry room with a white washing machine, a sink, and tiled flooring.
  • Modern bathroom with a white sink, chrome faucet, and toilet. Light-colored tiles and a sleek design.
  • Empty room with wooden flooring, white walls, and large sliding glass doors with wooden frames and blinds. Exposed wooden beams on the ceiling.
  • Underground parking space with a single parked car, marked parking spot, and white walls.
1 / 12
3.5 locali101m²CHF 2555.–
Top
Eisengasse 27, 3065 Bolligen

Incantevole appartamento maisonnette di 3,5 locali in una posizione ideale a Bolligen

Benvenuti in questo appartamento maisonnette di 3,5 locali ben curato e moderno situato all'Eisengasse 27 a Bolligen. La fattoria dove si trova l'appartamento è stata completamente ristrutturata nel 2018. L'appartamento si estende su due piani e offre una casa confortevole con molto charme su 101 m² di spazio abitativo.L'appartamento presenta le seguenti caratteristiche: • Layout maisonnette: Ripartizione generosa degli spazi su due piani per un'esperienza di vita speciale. • Terrazza: Ideale per rilassarsi e godersi – con sole del mattino e della sera. • Garage: Se necessario, due posti auto possono essere noleggiati. • Lavanderia: Con la sua lavatrice, asciugatrice e lavandino propri. • Stanze aggiuntive: Compartimento soffitta proprio, compartimento cantina proprio, parcheggio biciclette condiviso. Posizione e dintorni: L'appartamento si trova nel comune tranquillo di Bolligen nel cantone di Berna. Le notti sono piacevolmente tranquille, garantendo un sonno riposante. Il mercato del villaggio con le sue possibilità di acquisto e la stazione ferroviaria di Bolligen sono raggiungibili a piedi in soli 5 minuti.L'appartamento sarà disponibile dal 1 agosto 2026. Un'opportunità ideale per single, coppie o piccole famiglie che cercano una casa moderna e tranquilla nell'agglomerato di Berna.

Tempo di percorrenza
-
  • Empty room with exposed wooden beams, tiled floor, large sliding glass door leading to a balcony, and skylights allowing natural light.
  • Modern kitchen with white cabinets, stainless steel appliances, and a black countertop.
  • Open-plan kitchen and living area with wooden beams, tiled floor, and large sliding glass doors leading to an outdoor space.
  • Modern bathroom with a bathtub, sink, toilet, and mirror. Features skylight windows and wooden beams on the ceiling.
  • Bright, wooden-floored hallway with exposed wooden beams and a wooden railing leading to an open area with large windows.
  • Empty attic room with wooden floors, exposed wooden beams, and a skylight window offering natural light.
  • Empty attic room with wooden beams, light wooden flooring, and large windows allowing natural light to enter.
  • Two-story house with wooden facade, red accents, and a tiled roof. Features a balcony, garage, and parking area.
  • A serene winter landscape with snow-covered ground, sparse trees, and distant snow-capped mountains under a clear sky.
1 / 9
5.5 locali155m²CHF 2590.–
Top
Brenzikofenstrasse 2, 3629 Oppligen

Bello appartamento di 5 ½ locali al piano attico con galleria

Appartamento al piano attico con una bella vista sulle pre-Alpi, con un balcone coperto e confortevole nel centro di Oppligen in affitto.L'appartamento si trova in una casa multifamiliare con un totale di 7 unità. Con un sistema di riscaldamento a pellet, una proporzione elevata di legno, un sistema fotovoltaico in loco e un serbatoio di acqua piovana, sono stati rispettati standard ecologici elevati durante la costruzione (2004) e l'ampliamento (2023).Vantaggi: • cucina spaziosa e aperta con fornello in vetro ceramico • ampio salone e sala da pranzo • veduta libera sulle montagne • riscaldamento a pavimento • due bagni con vasca da bagno e doccia • ampio vano cantina e ripostiglio esterno con presa di corrente (ricarica di bicicletta elettrica, ecc.) • guardaroba con armadi a muro • Tutte le finestre sono dotate di tende a lamelle • accesso all'autostrada Kiesen a proximità immediata • Un posto auto coperto (80.- al mese) e diverse aree di parcheggio possono essere affittate in più (50.-/PP al mese), stazione di ricarica elettrica su richiesta • bosco e sentieri di campagna a proximità immediata -> per il relax • balcone personale con tenda da sole • posto a sedere in giardino coperto e area verde / barbecue a uso condiviso • affitto privato Visita:Per una visita dell'appartamento, si prega di contattarmi al 033 437 54 50 (orari di ufficio) o utilizzare il modulo di contatto.

Tempo di percorrenza
-
  • Open-plan space with a modern staircase, kitchen area featuring a central island, oven, and washing machine. Exposed metal chimney and industrial-style lighting.
  • Empty attic space with exposed wooden beams, a metal staircase, a large window, and a wood-burning stove.
  • Open-plan space with a modern kitchen area, a staircase leading upwards, and a central fireplace. The kitchen features stainless steel appliances, including an oven and a range hood, with dark cabinets. A wooden table is visible in the background, and the
  • Modern hallway with exposed brick wall, sleek stainless steel counter, and industrial-style lighting. Features a small sink area and a large window at the end.
  • Modern bathroom with a sleek sink, glass shower enclosure, and a water heater. The space features warm lighting and a contemporary design.
  • Modern bathroom with a large bathtub, toilet, and a skylight window providing natural light.
  • Empty room with white walls, concrete floor, large windows, and skylights. No furniture or equipment present.
  • An empty attic space with exposed wooden beams, a modern staircase leading upwards, and large windows allowing natural light to enter.
  • Modern, open staircase with glass railings and wooden beams, leading to an upper level with large windows providing natural light.
  • Empty room with large windows opening to a balcony, metal staircase leading up, and a view of greenery and rooftops.
  • Balcony overlooking a river with people swimming, surrounded by greenery and hills.
  • A multi-story building with a mix of brick and plaster facades, featuring several windows and a covered entrance. The street in front has parked vehicles, including a scooter and bicycles, and is lined with additional buildings.
  • A row of residential buildings along a riverbank, with a distant church spire visible in the background.
  • A scenic view of a cityscape with a river running through it, featuring a mix of residential and commercial buildings, trees, and a prominent church spire in the background.
1 / 14
1.5 locali135m²CHF 2450.–
Top
Wasserwerkgasse 5, 3011 Bern

Loft sopra l'Aare

Loft / appartamento-atelier nell'ultimo piano della vecchia fabbrica di tessuti e sopra l'ex club Wasserwerk nella Berner Matte in affitto. I circa 135 m² sono stati presi in affitto grezzo all'inizio degli anni 2000 e curatamente ristrutturati dal precedente inquilino nel corso degli anni.Spazi aperti, materialità ridotta, storia industriale e vista diretta sull'Aare e gli orsi. Pavimento in cemento dipinto e scale, cucina e camino Chemine-Ofen su misura danno all'appartamento il suo carattere unico. La casa ospita ateliers, appartamenti, studi di registrazione, una scuola di danza e spazi di co-working. L'appartamento è affittato in subaffitto dal vicino diretto.Esiste la possibilità di prendere in affitto l'appartamento con una durata di contratto fissa fino al 2035 (analoga al contratto principale) in subaffitto. Una ristrutturazione ulteriore è anche concepibile.L'appartamento è più adatto a una persona sola o a una coppia. Non è adatto ai bambini. • Altezza del tetto 5 metri • Nicchia di sonno aperta rialzata • Small balcone con vista sull'Aare e il parco degli orsi • Grosso camino a legna Chemine-Ofen rotativo • Vasca da bagno / WC • Mini-soffitta e piattaforma di vita con spazio di stoccaggio • Cucina aperta con nuovo estrattore di vapore, lavastoviglie e lavatrice • Nuovi rivestimenti del pavimento, muri e impianti elettrici Chi ama vivere in modo non convenzionale e si sente a suo agio in una casa animata è invitato a contattarci e a scrivere alcune righe.Visita su appuntamento.

Tempo di percorrenza
-
  • Well-maintained garden area with neatly trimmed hedges, a central tree, and a paved walkway leading to modern apartment buildings.
  • Bedroom with wooden flooring, large glass balcony door, bed, chairs, table, lamp, wardrobe, and ironing board visible.
  • A well-organized home office with a desk, two monitors, a chair, a lamp, shelves with books and decorative items, and a printer on a stand.
  • Modern kitchen with grey cabinets, a dishwasher, a sink, and various cleaning supplies on the counter. The space has a light-colored tiled floor and large windows with white curtains.
  • Wooden deck with a small table, pink chairs, potted plants, and a watering can, overlooking a scenic countryside view.
  • Outdoor area with a swimming pool, surrounded by neatly trimmed hedges and a well-maintained lawn, with a multi-story building in the background.
  • A spacious garden area with pathways, trees, and a view of a forested area and fields in the background.
1 / 7
4.5 locali126m²CHF 2790.–
Top
Worbstrasse 344, 3073 Gümligen

Appartamento luminoso 4,5 locali con balcone, piscina e fitness a Gümligen da 55plus - Sought subtenant

Benvenuti in questo appartamento ben mantenuto e moderno di 4,5 locali con standard di condominio su Worbstrasse 344 a Gümligen. L'appartamento si trova al 1° piano della residenza Lidopark, costruita nel 2004, e convince con una disposizione delle stanze ben pensata.L'appartamento offre: • Superficie abitabile spaziosa: 126 m² distribuiti su 4,5 locali con pavimenti in parquet in tutte le stanze offrono molto spazio per il comfort e la qualità della vita. • Balcone: Godetevi i giorni soleggiati sul vostro grande balcone (esposizione sud) con vista. • Piscina e giardino: Una zona esterna ben curata con piscina, siepi, sentieri e alberi invita a rilassarsi – con vista sulla foresta e sui campi. • Ascensore e accessibilità per sedie a rotelle: L'edificio è dotato di più ascensori e è completamente accessibile alle sedie a rotelle. • 2 bagni completi con doccia/WC con nuovi rivestimenti del pavimento 2025 e scaldasalviette, uno con la sua torre di lavaggio (2025). • Cucina con lavastoviglie, forno nuovo, frigorifero e molto spazio di stoccaggio. • Compartmento di cantina • Posizione tranquilla Posizione e dintorni: Gümligen si trova nel cantone di Berna e offre una combinazione ideale di tranquillità rurale e vicinanza urbana. La fermata del tram Siloah è raggiungibile in 4 minuti a piedi, la stazione Gümligen in 12 minuti.Questo appartamento attraente è disponibile dal 1 ottobre 2026. Una condizione preliminare per l'affitto è che una persona abbia 55 anni.Informazione: siamo inquilini

Tempo di percorrenza
-

Proprietà suggerite sulla base dei risultati della tua ricerca